202 houses for sale in Noble Hills

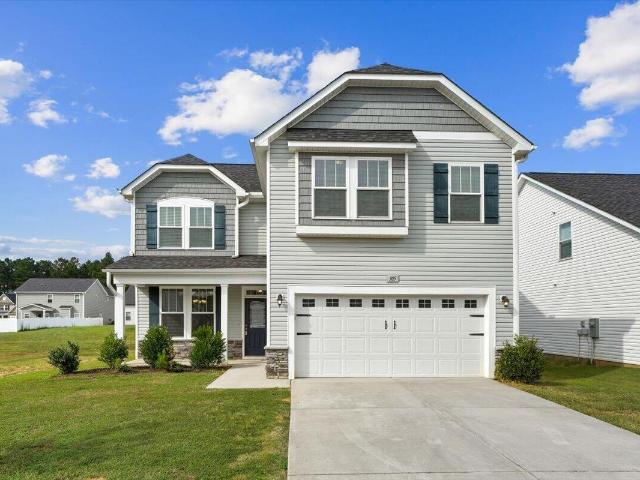
115 Rivercamp Street
View photo
House · for sale
USD 330,000
USD 148/sq.ft
115 Rivercamp Street
Noble Hills
· 2,228 sq.ft · 3 Bedrooms · 2 Baths · House
· Garden · Office room
Noble Hills · 2,228 sq.ft · 3 Bedrooms · 2 Baths · House · Garden · Office room
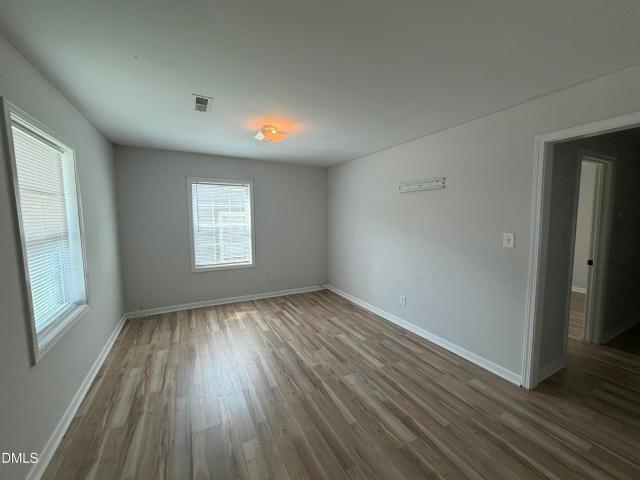
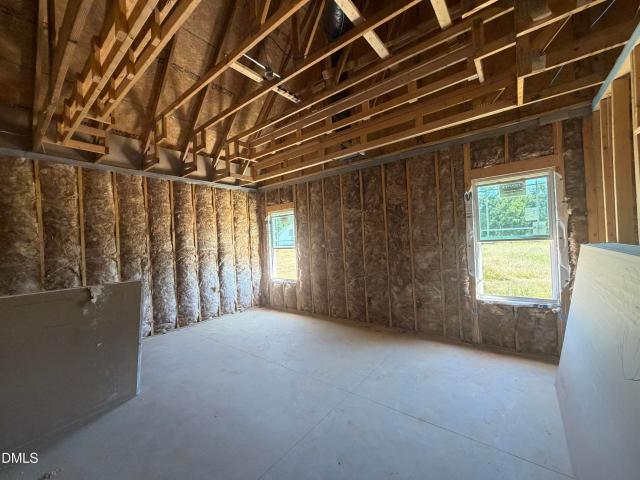
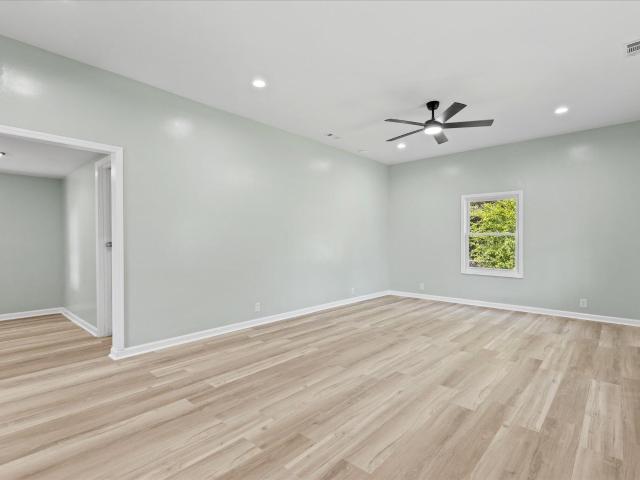
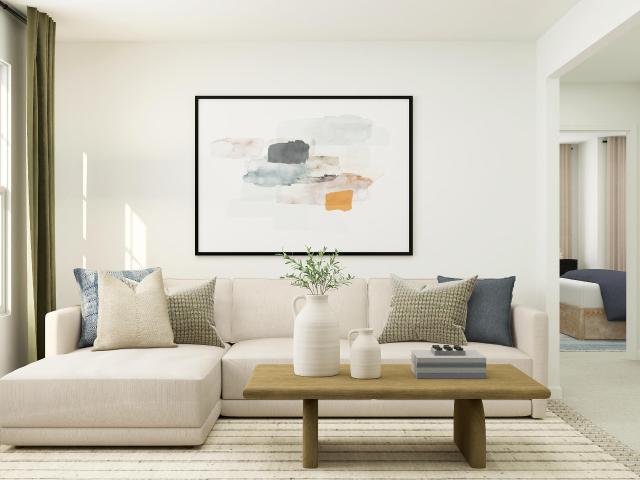
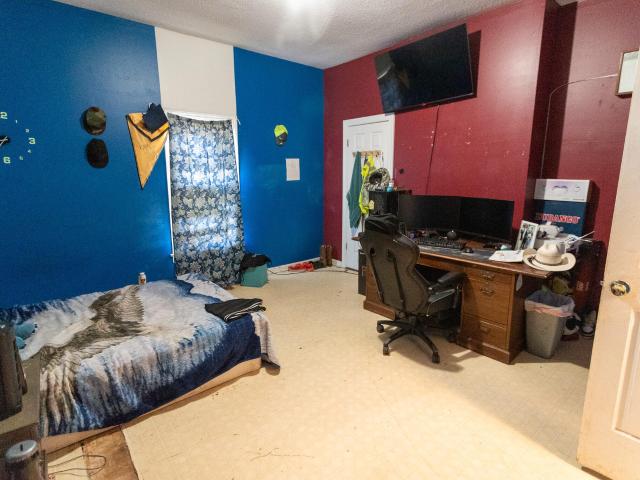
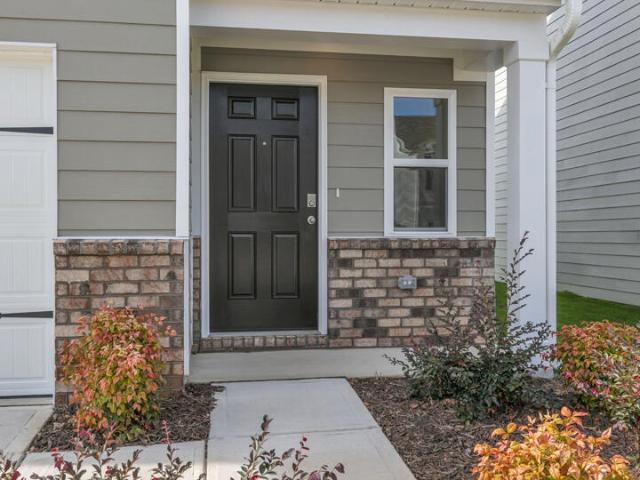
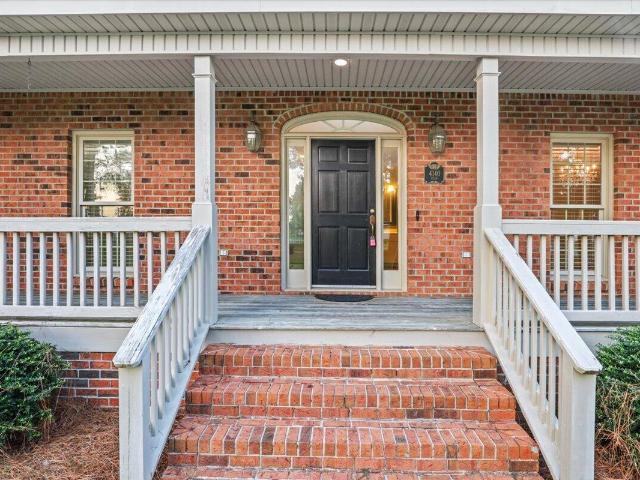
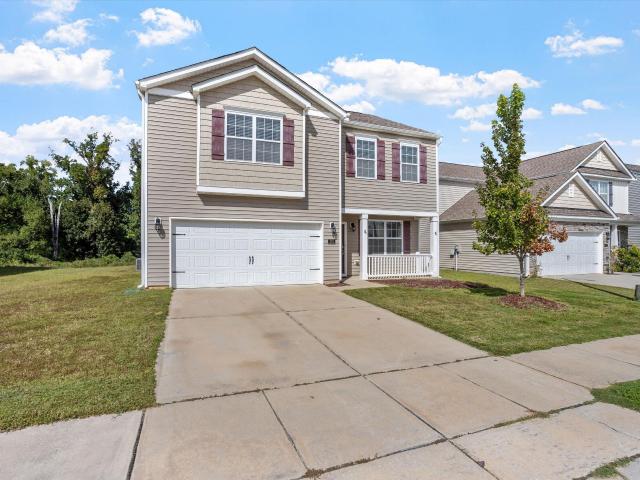
Welcome Home! Built in 2020, 115 Rivercamp Street features 3 bedrooms, 2.5 bathrooms, an open floor plan, a versatile loft, and a dedicated office. An open concept living area creates a seamless flow between the main living spaces, perfect for everyday living, working from home, and/or entertaining. Enjoy added privacy with a backyard that backs up to trees, providing a peaceful setting to relax, unwind, grill, and enjoy time with friends. The flexible floor plan offers plenty of options for working from home, a bonus living area, or additional space to fit your needs. Conveniently located just minutes from shopping, restaurants, grocery stores, major interstates, plus BRAND NEW Wilson Mills High School, making everyday errands and commuting a breeze! Fantastic financing opportunities! A VA assumable loan with a low 2.75% interest rate may be available to qualified buyers, subject to lender approval and assumption requirements. USDA 100% financing may also be available for eligible buy
USD 330,000
275 S Harvest Ridge Way Homesite 197
View photo
House · for sale
USD 474,420
USD 184/sq.ft
275 S Harvest Ridge Way Homesite 197
Noble Hills
· 2,573 sq.ft · 4 Bedrooms · 2 Baths · House
· Equipped kitchen · Swimming pool
Noble Hills · 2,573 sq.ft · 4 Bedrooms · 2 Baths · House · Equipped kitchen · Swimming pool
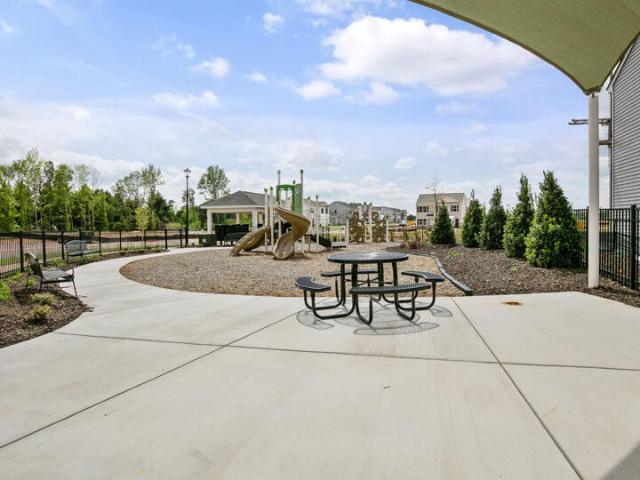
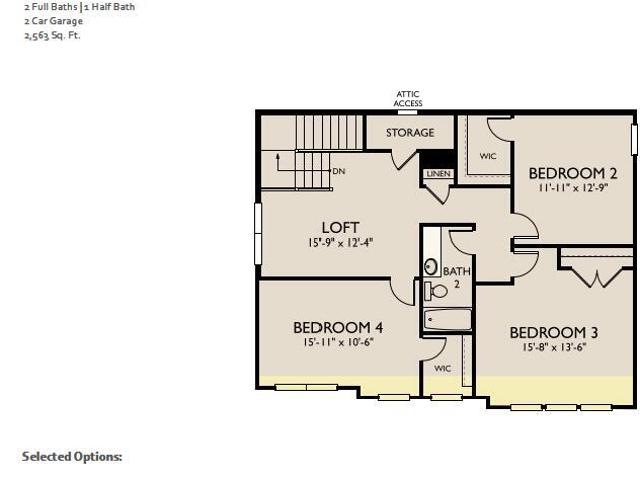
Welcome to Crescent Mills! The brand new master-planned community by Ashton Woods featuring outstanding amenities including a swimming pool with slide, club house, pool house, grilling & picnic areas, pickleball courts, playgrounds, a dog park, sidewalks and plenty of green spaces! The beautiful Macon plan features a spacious front porch, bright kitchen W/ large island and tile backsplash, lots of counter space, open to family room wand FIRST FLOOR PRIMARY suite with large walk-in closet. Second floor offers 3 SPACIOUS secondary bedrooms, open loft, and full bathroom
USD 474,420
1107 Massey Street
View photo
House · for sale
USD 320,000
USD 185/sq.ft
1107 Massey Street
Noble Hills
· 1,722 sq.ft · 3 Bedrooms · 2 Baths · House
· Fireplace · Equipped kitchen
Noble Hills · 1,722 sq.ft · 3 Bedrooms · 2 Baths · House · Fireplace · Equipped kitchen
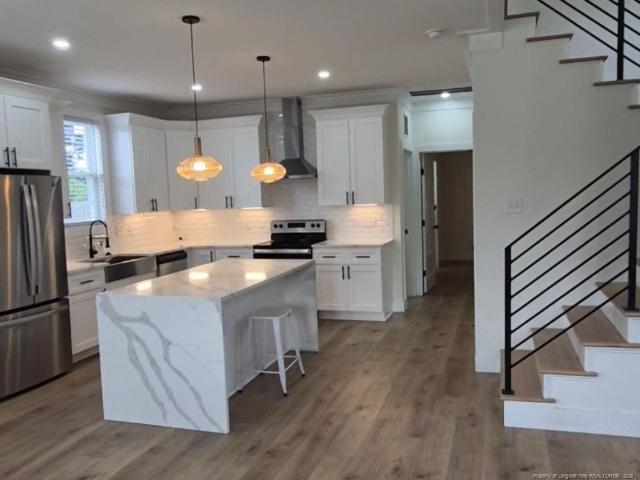
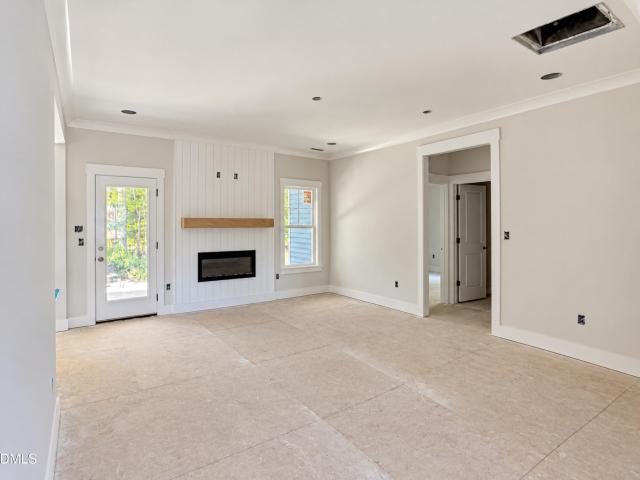
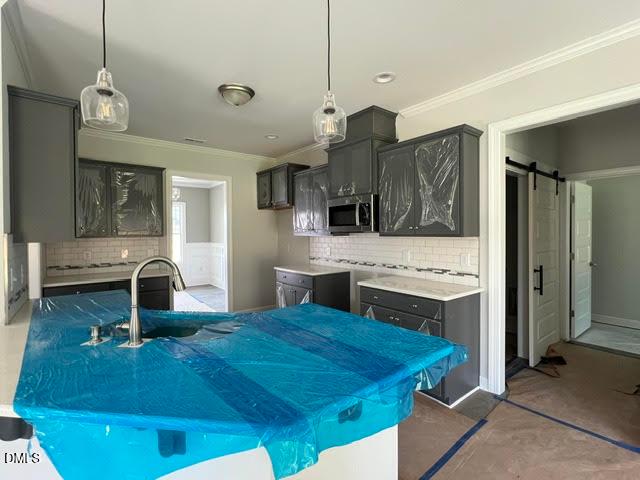
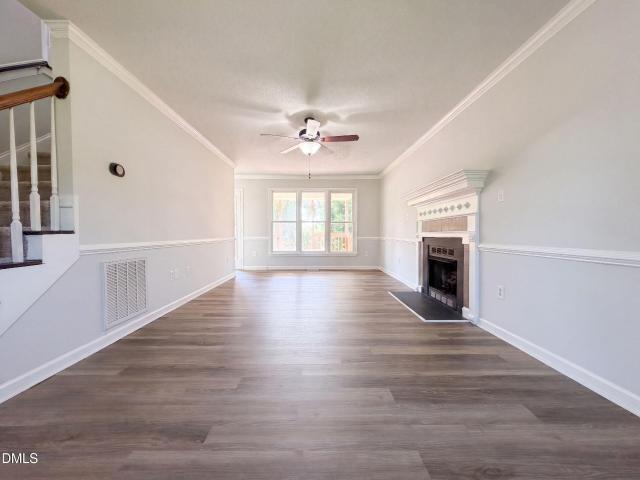
WOW! Let me introduce you to Farmhouse charm with a modern-day luxury twist. You HAVE to see this one in person to appreciate the quality and fine details in the design. As soon as you open the door, the sleek, modern fireplace pulls you in, making you instantly feel cozy and welcome. Inside this fresh, quaint space, your eyes won't know where to look next! As the natural light pours in, you'll want to stop to admire the thoughtfully selected light fixtures in the dining and kitchen space. The large, waterfall island with seating is a showstopper! And of course, there's a farmhouse sink, and soft close cabinetry and drawers. Just around the corner is a large laundry room with a washer and dryer that is included with your purchase! There is a half-bath conveniently located downstairs for your guests. Tucked away from the main living spaces is the generously-sized primary suite with designer accent wall and ensuite bathroom. After a long day at work, you will RUN home just to get into th
USD 320,000
1009 2nd Avenue
View photo
House · for sale
USD 310,000
USD 277/sq.ft
Updated
1009 2nd Avenue
Noble Hills
· 1,119 sq.ft · 4 Bedrooms · 3 Baths · House
· Office room · Equipped kitchen
Noble Hills · 1,119 sq.ft · 4 Bedrooms · 3 Baths · House · Office room · Equipped kitchen
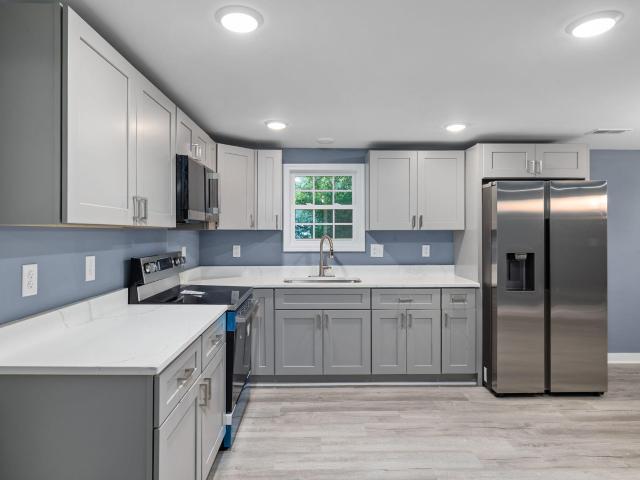
Attention! Beautifully and completely renovated 4-bedroom home with a bonus room in Smithfield! This move-in-ready home has been thoughtfully updated from top to bottom, offering modern finishes, abundant natural light, and peace of mind with major systems and components recently replaced. Located on a dead-end street, The bright, open floor plan features a stunning kitchen with brand-new cabinets, New Countertops and stainless-steel appliances. The primary bedroom is conveniently located on the main floor, along with a full bathroom. The laundry room is also located on the main floor with washer and dryer hookups. This home features NEW luxury vinyl flooring, NEW roof, NEW windows, NEW doors, NEW HVAC system and ductwork, NEW water heater, NEW electrical panel, and completely NEW electrical wiring throughout the house. Fresh paint throughout. Upstairs, you'll find additional bedrooms, a full bathroom, and a versatile bonus room that can be used as a home office, entertainment room, pl
USD 310,000
1110 Chestnut Drive
View photo
House · for sale
USD 595,000
USD 138/sq.ft
1110 Chestnut Drive
Noble Hills
· 4,284 sq.ft · 5 Bedrooms · 3 Baths · House
· Fireplace · Equipped kitchen
Noble Hills · 4,284 sq.ft · 5 Bedrooms · 3 Baths · House · Fireplace · Equipped kitchen
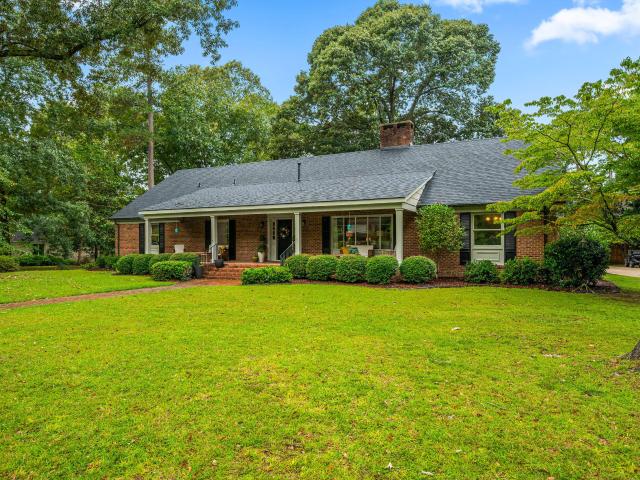
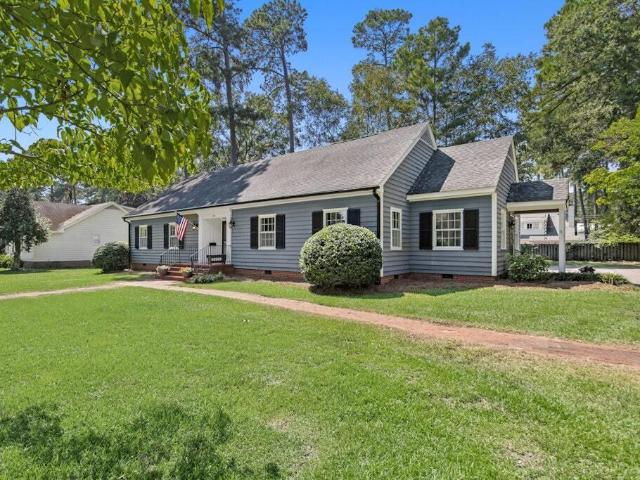
Welcome to 1110 Chestnut Drive, offering an impressive 4,287 square feet with 5 bedrooms, 3.5 bathrooms, abundant living space, and thoughtful updates throughout! Nestled on a. 50-acre lot along a quiet Smithfield street, this spacious home offers a hard-to-find floor plan with most bedrooms conveniently located on the main level. The first floor welcomes you with beautiful hardwood floors, a formal living room with gas fireplace, spacious dining room, and an open kitchen, breakfast area, and family room designed for everyday living and entertaining. The kitchen features stainless steel appliances, granite countertops, tile backsplash, ample cabinetry, and a large walk-in pantry offering exceptional storage. The adjoining family room is anchored by a brick fireplace with gas logs and built-ins with cabinetry. A recently remodeled laundry/mud room adds both style and functionality with built-ins, a drop zone, beautiful green cabinetry, and additional space for a refrigerator. The half b
USD 595,000
74 Clio Court 14
View photo
House · for sale
USD 384,900
USD 227/sq.ft
74 Clio Court 14
Noble Hills
· 1,690 sq.ft · 3 Bedrooms · 2 Baths · House
· Fireplace · Equipped kitchen
Noble Hills · 1,690 sq.ft · 3 Bedrooms · 2 Baths · House · Fireplace · Equipped kitchen
Built by Ayscue's Development, this beautifully designed ranch offers over 3 acres of privacy on a cul-de-sac lot in the sought-after Howell Farm community, adjacent to Cardinal Country Club! Thoughtfully designed with comfort, style, and quality craftsmanship in mind, this split-bedroom floor plan features 3 bedrooms and 2 full baths with an open-concept layout perfect for everyday living and entertaining. The spacious family room is anchored by a cozy electric fireplace, while a separate dining room with a coffered ceiling adds an elegant touch. The well-appointed kitchen features a large breakfast bar, tile backsplash, pantry, abundant soft-close cabinetry, and a breakfast nook for casual dining. Luxury vinyl plank flooring enhances the main living areas, while custom wood shelving throughout the home's closets adds organization and storage. The private owner's suite is a relaxing retreat featuring a trey ceiling, large walk-in closet, and ensuite bath with a dual vanity and beautif
USD 384,900
17 W Emily Gardens Drive
View photo
House · for sale
USD 309,995
USD 169/sq.ft
17 W Emily Gardens Drive
Noble Hills
· 1,830 sq.ft · 4 Bedrooms · 2 Baths · House
· Garden · Equipped kitchen · Parking
Noble Hills · 1,830 sq.ft · 4 Bedrooms · 2 Baths · House · Garden · Equipped kitchen · Parking
Move in Ready! Up to. $10,000 BUYER ALLOWANCE*, USE AS YOU CHOOSE when using builder-owned lender, Liberty Ridge Lending! Welcome to Emily Gardens, where the stunning Bonnet floor plan by Ben Stout Construction awaits you. This 2-story home boasts a covered front porch, perfect for sipping your morning coffee. The living room awaits you as you enter the foyer, with an open layout to the kitchen and eat-in area, making it an entertainer's dream. The kitchen features beautiful cabinets, a large pantry, and a kitchen island. A mud room with access to the 2-car garage completes the main level. Upstairs, you'll find the owner's suite with a spacious walk-in closet and a bathroom that includes dual vanities; you will also find the all 4 bedrooms as well as the laundry room. The outdoors are just as impressive with the spacious backyard for you to enjoy. Your search for the perfect home ends here. Welcome to your new home! Agents-not member of mls? Call Showing Time. Let them know you are NOT
USD 309,995
213 Holton Street
View photo
Townhouse · for sale
USD 271,990
USD 169/sq.ft
213 Holton Street
Noble Hills
· 1,604 sq.ft · 3 Bedrooms · 2 Baths · Townhouse
· Patio · Equipped kitchen · Parking
Noble Hills · 1,604 sq.ft · 3 Bedrooms · 2 Baths · Townhouse · Patio · Equipped kitchen · Parking
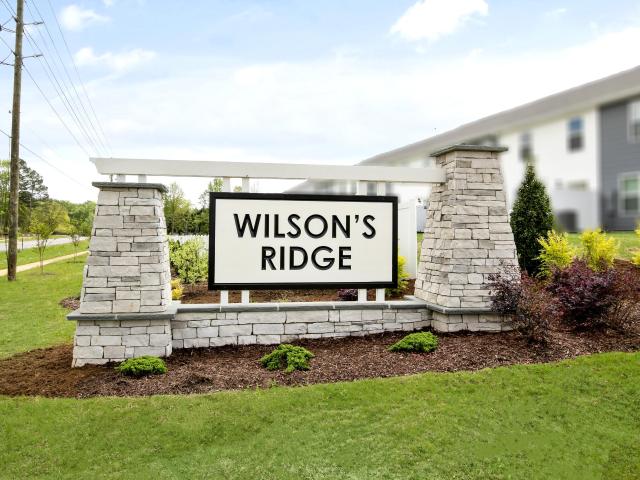
At 213 Holton Street, townhome living gets a fresh, polished feel. Located in The Townes at Wilson's Ridge in Wilson's Mills, this two-story Payton floor plan offers approximately 1,614 square feet with 3 bedrooms, 2.5 bathrooms, a 1-car garage, and a layout designed to make everyday routines feel smooth from the moment you walk in. The main level is all about connection. The kitchen, dining area, and living room share one open, easy-flowing space that works well for quiet nights at home, casual get-togethers, and everything in between. Quartz countertops, shaker-style cabinetry, stainless steel appliances, and a center island give the kitchen a clean, modern look with the workspace and seating convenience buyers appreciate. Just off the living area, the rear patio adds an easy outdoor retreat for coffee, fresh air, or a few quiet minutes at the end of the day. Upstairs, the bedroom level keeps private spaces comfortably separate from the activity below. The primary suite includes an e
USD 271,990
359 Log Cabin Court
View photo
House · for sale
USD 324,900
USD 230/sq.ft
359 Log Cabin Court
Noble Hills
· 1,410 sq.ft · 3 Bedrooms · 2 Baths · House
· Patio · Garden · Fireplace · Equipped kitchen
Noble Hills · 1,410 sq.ft · 3 Bedrooms · 2 Baths · House · Patio · Garden · Fireplace · Equipped kitchen
Very well-maintained 3-bedroom, 2-bath split ranch in a peaceful in-town neighborhood on a private cul-de-sac lot, conveniently located between Eastfield Village and downtown Pine Level. Beautiful landscaping and a wooded backyard provide privacy and a relaxing setting. The open-concept kitchen and living room are perfect for everyday living and entertaining, with a gas-log fireplace adding warmth and charm. Kitchen features new stainless-steel appliances, including a side-by-side refrigerator that conveys. Enjoy the large screened-in patio, added just over a year ago, complete with ceiling fan and overlooking the private backyard. The split-bedroom floor plan offers added privacy, while the large unfinished upstairs room provides excellent storage or the opportunity to finish as a bonus room, office, or flex space. A well-maintained home with a great location and plenty of versatility!
USD 324,900
919 West Street
View photo
House · for sale
USD 5,500,000
USD 8,513/sq.ft
919 West Street
Noble Hills
· 646 sq.ft · 2 Bedrooms · 1 Bath · House
· Garden · Equipped kitchen
Noble Hills · 646 sq.ft · 2 Bedrooms · 1 Bath · House · Garden · Equipped kitchen
Recently updated bungalow in the heart of Smithfield! This charming home features two bedrooms and one full bathroom. The kitchen offers butcher block countertops, stainless steel appliances, plenty of cabinet space, and a washer and dryer that convey with the home. New laminate flooring throughout adds a fresh, modern touch. Step outside to enjoy the covered front porch, perfect for relaxing with your morning coffee and a flat backyard complete with a small storage shed. Move-in ready and conveniently located, this home is a must-see!
USD 5,500,000
1106 S 1st Street
View photo
House · for sale
USD 309,900
USD 111/sq.ft
1106 S 1st Street
Noble Hills
· 2,777 sq.ft · 4 Bedrooms · 1 Bath · House
· Garden · Office room · Gym · Equipped kitchen
Noble Hills · 2,777 sq.ft · 4 Bedrooms · 1 Bath · House · Garden · Office room · Gym · Equipped kitchen
WELCOME HOME TO SOUTHERN CHARM & COMFORT-Elegant brick walkways lead you to the welcoming front entrance, while a convenient side entrance offers easy everyday access. Step inside to beautiful true hardwood floors and a spacious family room filled with natural light, featuring built-in cabinetry and shelving. The formal dining area overlooks the private backyard and offers additional built-in shelving and cabinetry, all conveniently adjoining the kitchen. The kitchen provides abundant cabinet and pantry space and comes equipped with a stove, dishwasher, microwave and refrigerator. A wall of four windows above the sink brings in wonderful natural light and gives you the perfect view of the backyard. The side entrance leads directly into a large sunroom/flex space—ideal for a separate family rm, home office, hobby room, fitness room or whatever best fits your lifestyle. Tucked privately along the back of the home, the main-level primary bedroom offers a peaceful retreat. Two additional b
USD 309,900
23 Brookwood Drive
View photo
House · for sale
USD 270,000
USD 253/sq.ft
23 Brookwood Drive
Noble Hills
· 1,066 sq.ft · 3 Bedrooms · 2 Baths · House
· Garden · Office room · Deck · Fireplace
Noble Hills · 1,066 sq.ft · 3 Bedrooms · 2 Baths · House · Garden · Office room · Deck · Fireplace
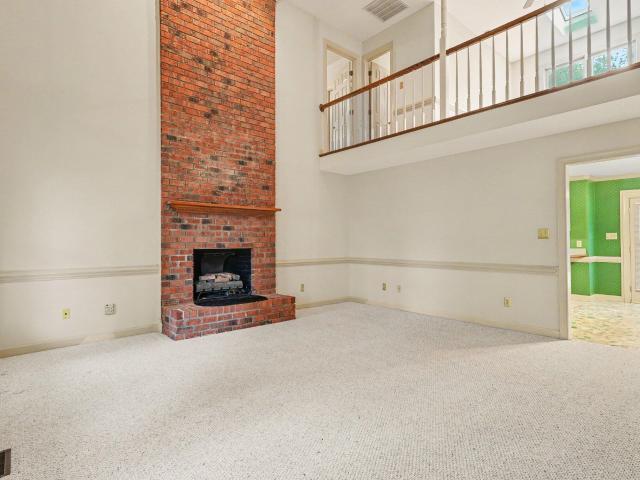
Welcome to 23 Brookwood Drive, a lovely 3-bedroom, 2.5-bathroom single-family home perfectly nestled in Smithfield, NC. Offering 1,912 square feet of comfortable living space. The living room is anchored by a striking floor-to ceiling brick fireplace, this charming residence also features spacious bedrooms and a versitable loft area prefect for a home office or cozy sitting space. Step outside to enjoy the brand new deck, overlooking a generous. 34 acre lot and spacious backyard with plenty of room to relax, play, or entertain
USD 270,000
39 Durant Road
View photo
House · for sale
USD 135,000
USD 136/sq.ft
39 Durant Road
Noble Hills
· 990 sq.ft · 1 Bedroom · 1 Bath · House
Noble Hills · 990 sq.ft · 1 Bedroom · 1 Bath · House
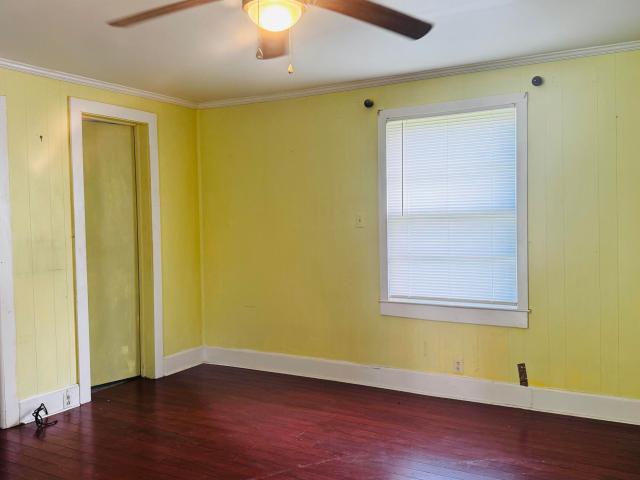
This property is being sold'as is'. It's a rare chance to shape something all your own in Clayton. With 1 bedroom, 1 bath, and 993 square feet, 39 Durant Rd is full of potential for the buyer who sees opportunity where others see a project. Whether you're planning a rental, a flip, or a personal retreat with character, this fixer upper gives you the space to get creative and build value over time. Set on a manageable footprint, the home offers a simple layout that can be reimagined to fit your vision and style. Create a place that reflects your ideas from the ground up. If you've been waiting for an investment opportunity with room to grow, this could be the one. Bring your plans, your imagination, and come see what 39 Durant Rd can become
USD 135,000
119 Crossvine Street 11
View photo
House · for sale
USD 342,500
USD 147/sq.ft
119 Crossvine Street 11
Noble Hills
· 2,325 sq.ft · 4 Bedrooms · 2 Baths · House
· Patio · Garden · Equipped kitchen
Noble Hills · 2,325 sq.ft · 4 Bedrooms · 2 Baths · House · Patio · Garden · Equipped kitchen
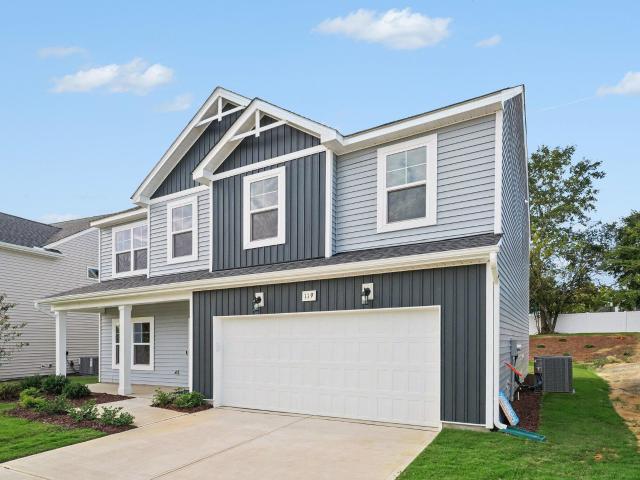
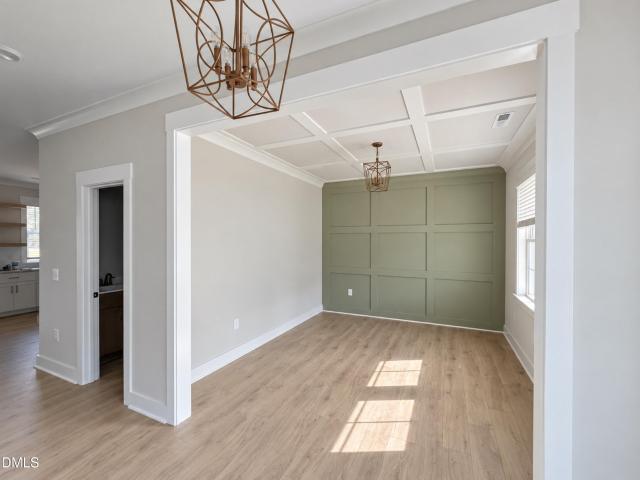
Move-In Ready! Welcome to the Drayton plan at Emily Gardens! Just off the foyer, the dining room showcases a square panel accent wall painted in SW'Gale Force, along with a coat closet and a convenient half bath. The open great room flows seamlessly into the kitchen, complete with a large i sland, Azul Platino' granite countertops, white shaker cabinets, a corner pantry, and stainless-steel appliances including a microwave, dishwasher, and smooth-top range. The breakfast area leads to the grill patio. Upstairs, an open l oft area provides additional living space, with a nearby linen closet and l aundry room. The second-floor primary suite features a cozy sitting area and a bathroom containing a dual quartz sink vanity, walk-in shower, linen closet, and spacious walk-in closet. Three additional bedrooms and a full hall bathroom complete the second floor. Exterior highlights include low-maintenance vinyl siding with board and batten accents, dimensional roof shingles, a spacious front po
USD 342,500
197 Lundy Lane
View photo
Townhouse · for sale
USD 284,990
USD 142/sq.ft
197 Lundy Lane
Noble Hills
· 2,002 sq.ft · 3 Bedrooms · 2 Baths · Townhouse
· Patio · Parking · Equipped kitchen
Noble Hills · 2,002 sq.ft · 3 Bedrooms · 2 Baths · Townhouse · Patio · Parking · Equipped kitchen
Grayson Floorplan with a 2 car garage is being offered in Finley Landing which is a master planned community with two collections of new two-story townhomes and single family detached homes. This new two-story townhome has an inviting contemporary design. The main-level Great Room flows seamlessly into the dining room and chef-caliber kitchen, while the patio is perfect for outdoor activities. Upstairs are two secondary bedrooms and the owner's suite, complete with a walk-in closet and full-sized bathroom
USD 284,990
217 Holton Street
View photo
Townhouse · for sale
USD 271,990
USD 169/sq.ft
217 Holton Street
Noble Hills
· 1,604 sq.ft · 3 Bedrooms · 2 Baths · Townhouse
· Patio · Equipped kitchen · Parking
Noble Hills · 1,604 sq.ft · 3 Bedrooms · 2 Baths · Townhouse · Patio · Equipped kitchen · Parking
Welcome to 217 Holton Street, where townhome living feels polished, practical, and easy to enjoy. Offering approximately 1,614 square feet, this 2-story floor plan includes 3 bedrooms, 2.5 bathrooms, and a 1-car garage, creating a comfortable balance of space and convenience. The main level brings the kitchen, dining area, and family room together in an open layout that supports everyday living. The design keeps everyone connected while still giving your household room to spread out. The kitchen is finished with quartz countertops, stainless steel appliances, and a layout designed for comfort and convenience. The main living areas offer flexible space for dining, gathering, relaxing, and making the home your own, while the rear patio creates an inviting outdoor spot to unwind in the fresh air. Upstairs, the primary suite provides a peaceful retreat with a spacious walk-in closet, dual vanities, and a walk-in shower. 2 additional bedrooms offer individual space for family members or gue
USD 271,990
184 Westchase Drive
View photo
House · for sale
USD 329,900
USD 257/sq.ft
Updated
184 Westchase Drive
Noble Hills
· 1,281 sq.ft · 3 Bedrooms · 2 Baths · House
· Equipped kitchen · Parking
Noble Hills · 1,281 sq.ft · 3 Bedrooms · 2 Baths · House · Equipped kitchen · Parking
Welcome home to this charming 3-bedroom, 2-bathroom ranch home, thoughtfully designed for comfortable living and effortless entertaining. Smooth flooring flows throughout the home, creating a clean and inviting feel. The heart of the home is the dream kitchen. Whether you are in your sourdough era or an inspiring chef, this kitchen features a spacious island perfect for meal preparation, casual dining, and making memories. The open, comfortable layout makes everyday living a breeze. Enjoy the outdoors from the relaxing front porch or unwind in the screened porch, offering the perfect spot to enjoy your morning coffee or evening sunsets. A pergola and shed add additional outdoor living space and practical storage. With a convenient 2-car garage and plenty of inviting spaces inside and out, this home offers the perfect blend of comfort, functionality, and relaxed ranch-style living
USD 329,900
111 Lynn Lane
View photo
House · for sale
USD 361,900
USD 216/sq.ft
111 Lynn Lane
Noble Hills
· 1,668 sq.ft · 3 Bedrooms · 2 Baths · House
· Fireplace · Equipped kitchen · Parking
Noble Hills · 1,668 sq.ft · 3 Bedrooms · 2 Baths · House · Fireplace · Equipped kitchen · Parking
BEAUTIFULLY CRAFTED RANCH | RARE 3-CAR GARAGE | DESIGNER KITCHEN Enjoy stylish, easy living in this beautifully crafted ranch built by a trusted local builder. The desirable split-bedroom floor plan features a cozy fireplace, an inviting living room, and a designer kitchen with soft-close shaker cabinetry, granite countertops, tile backsplash, stainless steel appliances, and recessed and pendant lighting. The spacious primary suite offers a dramatic double-tray ceiling, two walk-in closets, and a spa-inspired bath with dual vanities and a walk-in shower. Relax or entertain on the spacious lot, all in a new phase of an established neighborhood just minutes from Flowers Plantation, Eastfield, shopping, dining, and historic districts. Quality craftsmanship, modern comfort, and a hard-to-find 3-car garage make this home a standout! 9th and 10th grade students attend the new wilson's mills high school
USD 361,900
105 Wicklow Court
View photo
House · for sale
USD 380,000
USD 168/sq.ft
105 Wicklow Court
Noble Hills
· 2,260 sq.ft · 4 Bedrooms · 2 Baths · House
· Office room · Equipped kitchen
Noble Hills · 2,260 sq.ft · 4 Bedrooms · 2 Baths · House · Office room · Equipped kitchen
Welcome home to this move-in ready spacious home with a neautral pallet. 4-bedroom, 2.5-baths located in the Cottages at Wilsons Mills community in Clayton. Recent updates include new carpet, fresh paint, new tile in the bathrooms and laundry room, and a new kitchen backsplash. The main floor offers a great flow for everyday living and entertaining, with arched doorways connecting the living spaces. The large kitchen features a center island and a window above the sink with a view of the outdoors. The dining room includes a coffered ceiling. The upstairs primary suite features a private bath with a dual vanity, separate shower, soaking tub, new tile and a window above the tub to bring in extra light. The generously sized primary closet also has a window for additional natural light. A unique window ledge frames the bedroom window, adding a distinctive detail to the room. Upstairs, the loft provides flexible space for an office, playroom, media area, or whatever suits your needs, along
USD 380,000
812 & 814 S 5th Street
View photo
House · for sale
USD 265,000
USD 259/sq.ft
812 & 814 S 5th Street
Noble Hills
· 1,023 sq.ft · 2 Bedrooms · 1 Bath · House
Noble Hills · 1,023 sq.ft · 2 Bedrooms · 1 Bath · House
Excellent investment opportunity in Smithfield! Two updated homes situated on one. 24-acre lot, offering a great opportunity to expand your rental portfolio or create multiple income streams. 812 S Fifth St features 1,025 square feet and is permitted as a 2-bedroom, 1.5-bath home, with an additional room currently being used as a 3rd bedroom; permit status of the additional bedroom and back of house is unknown. Currently vacant. Just. remodeled. Recent improvements include new flooring, fresh paint, and updates throughout. 814 S Fifth St offers approximately 696 square feet with 2 bedrooms and 1 full bathroom and has also been updated throughout. Currently rented for $1200 per month. With two separate residences on one parcel, this property presents an attractive opportunity for investors seeking rental income in Smithfield. Conveniently located near Downtown Smithfield, shopping, dining, and major highways. Don't miss the opportunity to add two homes to your investment portfolio with
USD 265,000
104 Bernie Drive
View photo
House · for sale
USD 403,900
USD 187/sq.ft
104 Bernie Drive
Noble Hills
· 2,153 sq.ft · 3 Bedrooms · 3 Baths · House
· Patio · Office room
Noble Hills · 2,153 sq.ft · 3 Bedrooms · 3 Baths · House · Patio · Office room
Make this one your own! There is still time to choose some selections for this beautifully-designed home that offers style, space, and versatility at every turn. Enjoy the flexibility of an upstairs Rec Room with a full bath-ideal for a guest suite, play room, or designated home office. The downstairs Primary Bedroom. A true retreat (separate & tucked away), features a dramatic double-tray ceiling, a gorgeous bathroom with separate vanities, a large shower (no tub), and a spacious walk-in closet with custom-built wood shelving. Entertain with ease in the formal dining room, and unwind year-round on the screened-in back patio. Every detail of this home has been crafted by a small, local builder and with your comfort and convenience in mind. Don't miss your chance to make it yours!
USD 403,900
409 W Dr. Martin Luther King Jr. Way
View photo
House · for sale
USD 250,000
USD 205/sq.ft
409 W Dr. Martin Luther King Jr. Way
Noble Hills
· 1,216 sq.ft · 2 Bedrooms · 2 Baths · House
· Equipped kitchen
Noble Hills · 1,216 sq.ft · 2 Bedrooms · 2 Baths · House · Equipped kitchen
Fresh updates and timeless charm welcome you to 409 W. Dr. Martin Luther King Jr. Way in Selma! This thoughtfully refreshed home features new flooring, new appliances, and new kitchen cabinets that bring a clean, updated look to everyday living. Tile showers add a stylish touch, while a new HVAC system and new water heater provide valuable improvements beyond the finishes. An architectural shingle roof complements the home's classic character. Enjoy a fresh start in an established Selma setting with space to add your own personal touches. Schedule your showing and see the updates for yourself!
USD 250,000
106 Deblyn Court
View photo
House · for sale
USD 255,000
USD 172/sq.ft
Updated
106 Deblyn Court
Noble Hills
· 1,475 sq.ft · 3 Bedrooms · 2 Baths · House
· Garden · Deck · Fireplace · Equipped kitchen
Noble Hills · 1,475 sq.ft · 3 Bedrooms · 2 Baths · House · Garden · Deck · Fireplace · Equipped kitchen
106 Deblyn Ct is a two-story Pine Level home with an open main level and wood-look flooring throughout the primary living spaces. The kitchen features stainless steel appliances, ample counter and cabinet space, and connects to a living area anchored by a fireplace beneath a vaulted ceiling. A separate dining space with a chair rail sits nearby. Upstairs, the primary suite includes an attached bathroom and a walk-in closet fitted with built-in shelving, while a full bathroom serves the remaining bedrooms. Outside, a covered rear deck overlooks the backyard, completing this well-kept residence with practical amenities throughout
USD 255,000
201a N Sellers Street
View photo
House · for sale
USD 499,800
USD 166/sq.ft
201a N Sellers Street
Noble Hills
· 3,003 sq.ft · 8 Bedrooms · 4 Baths · House
Noble Hills · 3,003 sq.ft · 8 Bedrooms · 4 Baths · House
2024 built duplex, each side has 4 bedrooms and 2.5 baths. This is a Duplex that has tenants, contact listing agent for current rental status and to see it. Pictures show a virtually staged unit as well as the unit empty. This is 1 of 7 duplexes available by the same seller on both N Sellers St and Waddell. Ideally Sold as a package but is willing to sell individually. The listing for all seven can be found at this MLS #: 10177- Each building is sold as a building and consist of 2 units per building
USD 499,800
647 Mallard Road
View photo
House · for sale
USD 275,000
USD 145/sq.ft
647 Mallard Road
Noble Hills
· 1,894 sq.ft · 3 Bedrooms · 2 Baths · House
· Equipped kitchen · Parking
Noble Hills · 1,894 sq.ft · 3 Bedrooms · 2 Baths · House · Equipped kitchen · Parking
Sellers will Consider Back up Offers! Looking for a Fixer-Upper? Soooo much potential here! The NEW Heatpump installed in 2025 offers a great start. Two parcels sold together totaling 1.38 acres. Seller is including a $1000 allowance for a stove. Large 20 x 11.7 unheated storage room w/ entry from kitchen offers lots of possibilities. Other features include: Hardwood floors, Double Carport and Plenty of parking. No Covenants or HOAs. *Well is no longer in use and has been disconnected, per seller. Roof likely past it's life expectancy
USD 275,000
20 Howell Farm Drive 21
View photo
House · for sale
USD 489,900
USD 197/sq.ft
20 Howell Farm Drive 21
Noble Hills
· 2,476 sq.ft · 3 Bedrooms · 3 Baths · House
· Office room · Fireplace · Equipped kitchen · Parking
Noble Hills · 2,476 sq.ft · 3 Bedrooms · 3 Baths · House · Office room · Fireplace · Equipped kitchen · Parking
Loaded with incredible upgrades and custom builder features, this Grant plan is a MUST SEE! Located in Howell Farm beside Cardinal Country Club, this stunning two-story home combines thoughtful design, quality craftsmanship and everyday functionality with exceptional curb appeal and an attached 3-car garage offering plenty of space for vehicles, golf carts, storage and more. Inside, you'll find 3 bedrooms, 3.5 baths and a dedicated home office with a beautiful accent wall and coffered ceiling. The open-concept living area is made for entertaining and features a gas fireplace surrounded by a stained mantle, shiplap, floating shelves and custom cabinetry. The dream kitchen is packed with upgrades including abundant counter space, stainless steel appliances, a kitchen island with breakfast bar, farmhouse sink, custom cabinetry, floating shelves and walk-in pantry with convenient pocket-door access to the office that features coffered ceiling and accent wall. Upstairs, the private owner's
USD 489,900
177 Lundy Lane
View photo
Townhouse · for sale
USD 279,490
USD 139/sq.ft
177 Lundy Lane
Noble Hills
· 2,002 sq.ft · 3 Bedrooms · 2 Baths · Townhouse
· Patio · Parking · Equipped kitchen
Noble Hills · 2,002 sq.ft · 3 Bedrooms · 2 Baths · Townhouse · Patio · Parking · Equipped kitchen
Grayson Floorplan with a 2 car garage is being offered in Finley Landing which is a master planned community with two collections of new two-story townhomes and single family detached homes. This new two-story townhome has an inviting contemporary design. The main-level Great Room flows seamlessly into the dining room and chef-caliber kitchen, while the patio is perfect for outdoor activities. Upstairs are two secondary bedrooms and the owner's suite, complete with a walk-in closet and full-sized bathroom
USD 279,490
707 Massey Street
View photo
House · for sale
USD 170,000
USD 112/sq.ft
707 Massey Street
Noble Hills
· 1,507 sq.ft · 3 Bedrooms · 1 Bath · House
Noble Hills · 1,507 sq.ft · 3 Bedrooms · 1 Bath · House
Great Investment Opportunity in Downtown Smithfield! 3 Bedroom, 1 Bath House with 1,512 Square Feet. Tenants are using the home as a 4 Bedroom. Conveniently located to Downtown Smithfield
USD 170,000
107 Vignette Drive
View photo
House · for sale
USD 304,349
USD 174/sq.ft
107 Vignette Drive
Noble Hills
· 1,744 sq.ft · 3 Bedrooms · 2 Baths · House
· Patio · Equipped kitchen · Parking
Noble Hills · 1,744 sq.ft · 3 Bedrooms · 2 Baths · House · Patio · Equipped kitchen · Parking
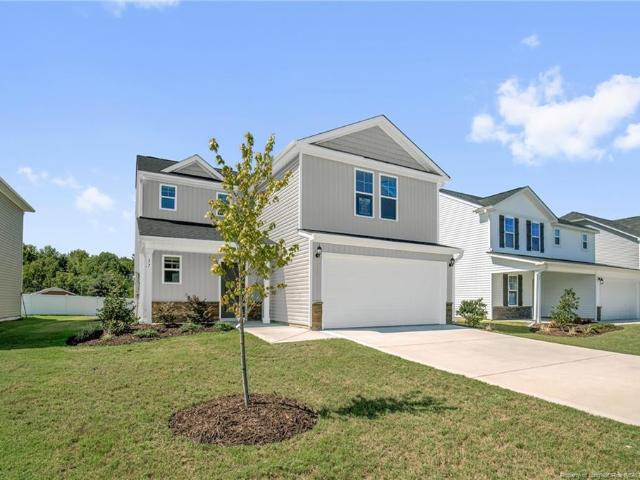
Come see the Darwin at 107 Vignette Dr. Wilson's Mills, NC 27577 at Wilson's Ridge! Welcome to the Darwin, one of our single-family homes offered at Wilson's Ridge, located in Wilson's Mills, NC. This two-story floorplan boasts 3 eye-catching elevations, and features 3 bedrooms, 2.5 bathrooms, 1,749 sq ft. Of living space, and a 2-car garage. Upon entering through the front door, you're greeted by an inviting foyer that leads you pass the staircase and powder room, then into the heart of the home. The open-concept layout encompasses a spacious living room and a well-appointed kitchen that opens to the back patio through the breakfast area. The kitchen is equipped with stainless steel appliances, beautiful countertops, a functional kitchen island overlooking the living room, and a walk-in pantry. Making your way upstairs, you'll discover the primary bedroom at the front of the home, which includes a walk-in closet, walk-in shower, dual vanity, and a water closet for ultimate privacy. Th
USD 304,349
4140 Wilsons Mills Road
View photo
House · for sale
USD 425,000
USD 184/sq.ft
4140 Wilsons Mills Road
Noble Hills
· 2,303 sq.ft · 3 Bedrooms · 3 Baths · House
· Office room · Deck · Fireplace · Equipped kitchen
Noble Hills · 2,303 sq.ft · 3 Bedrooms · 3 Baths · House · Office room · Deck · Fireplace · Equipped kitchen
Country living with room to spread out! Situated on 1.6 acres, this beautiful 2,314 sq. Ft. brick home offers 3 bedrooms, 3 full baths, and the perfect combination of space, character, and Southern charm. The gorgeous wraparound porch welcomes you home and provides the perfect spot for rocking chairs, morning coffee, and quiet country evenings. Inside, you'll find a large living room centered around a beautiful brick fireplace, creating a warm and inviting gathering space. The spacious kitchen offers plenty of room for cooking and entertaining, while a dedicated office makes working from home a breeze. An additional loft provides flexible space for a second living area, playroom, media room, or hobby space. The primary suite is a retreat of its own, featuring a soaking tub, tiled walk-in shower, dual vanity, and plenty of room to unwind. With three full bathrooms, there's no shortage of space for family and guests. Step outside onto the large back deck overlooking the 1.6-acre property
USD 425,000

Get email alerts

Don't miss out: be the first to know about new properties

The alert was correctly created

On subscribing you accept the conditions of use and the privacy policy
Alert
Receive new ads in your inbox
Save this search
Receive alerts for new listings

We'll send you an email when we have new properties for: "Houses for sale in Noble Hills"

The alert was correctly created

Country Estates, Clayton town Clayton township Johnston County North Carolina
Walden, Clayton town Clayton township Johnston County North Carolina
Get email alerts and be the first to see new listings
Required field
On subscribing I accept the terms of the privacy policy
Perfect! You'll soon start receiving new listings via email
Alert
Receive an email when we have new ads for Houses for sale in Noble Hills
Save this search
Filters

Bedrooms

Size (sq.ft)

sq.ft
sq.ft

Price

USD
USD

Property type

Bathrooms

Clear all filters
Receive notifications when new entries are published.