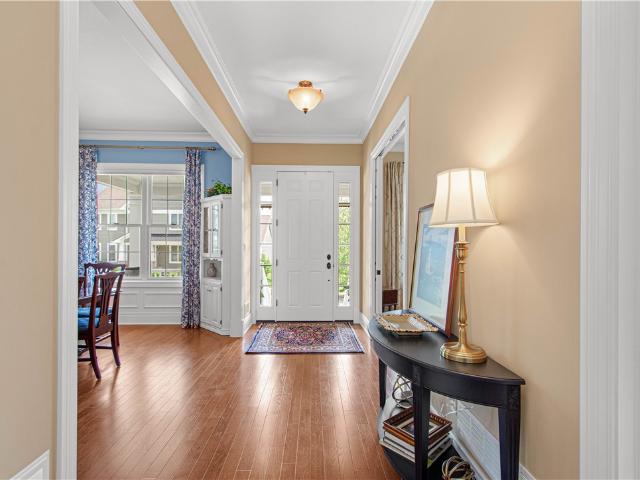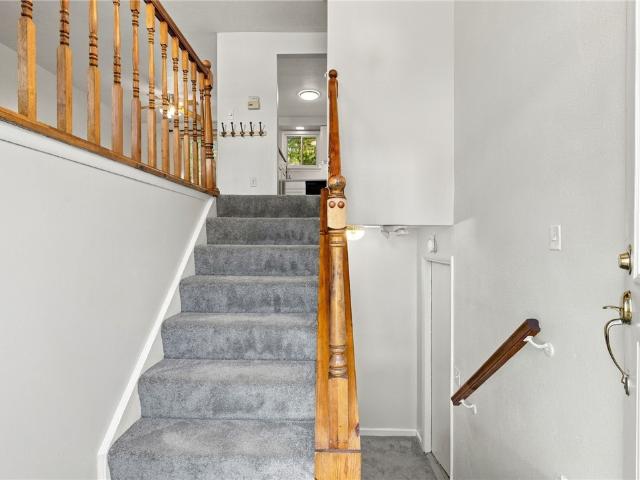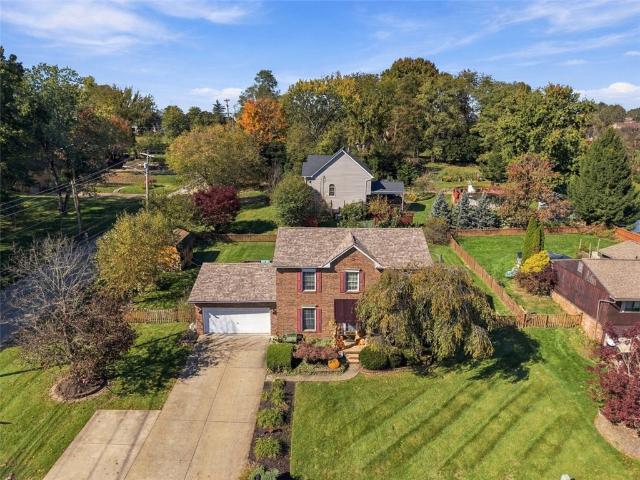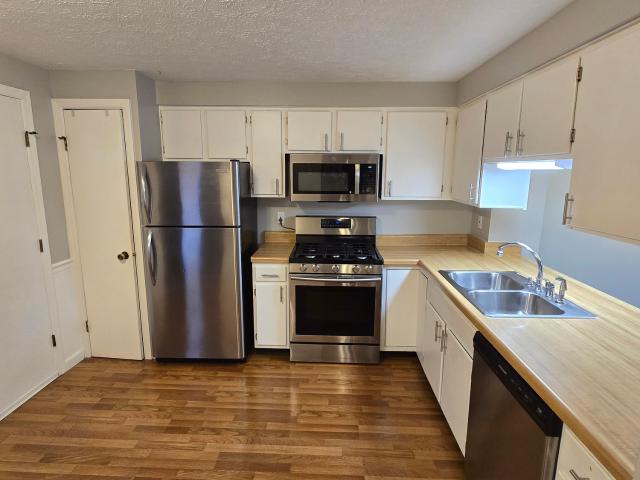
1,776 properties for sale in Noblestown

208 Campbell St
View photo
House · for sale
USD 160,000
USD 159/sq.ft
208 Campbell St
Noblestown
· 1,001 sq.ft · 2 Bedrooms · 1 Bath · House
· Garden · Parking
Noblestown · 1,001 sq.ft · 2 Bedrooms · 1 Bath · House · Garden · Parking
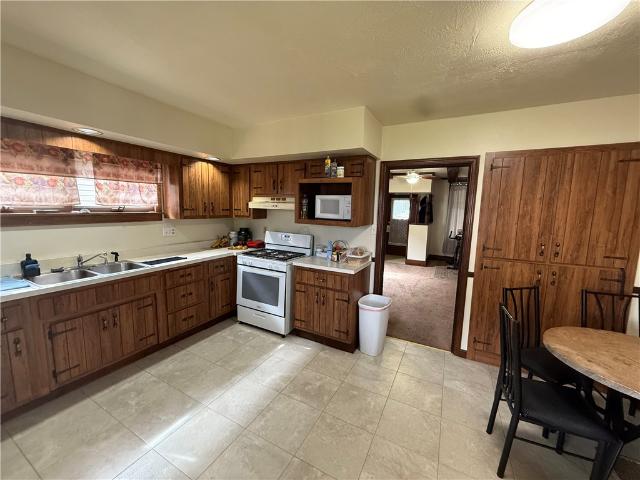
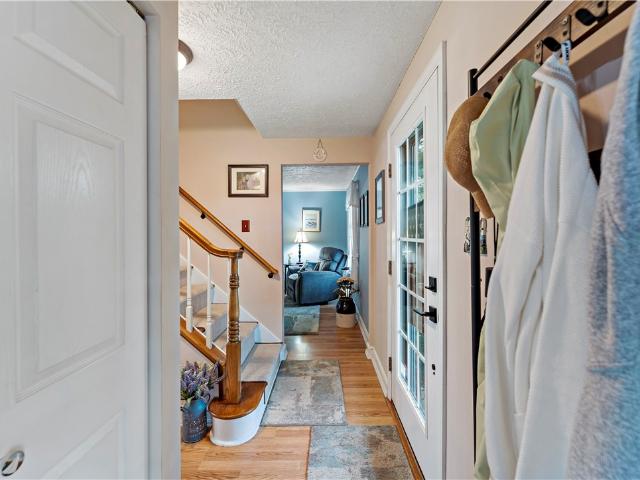
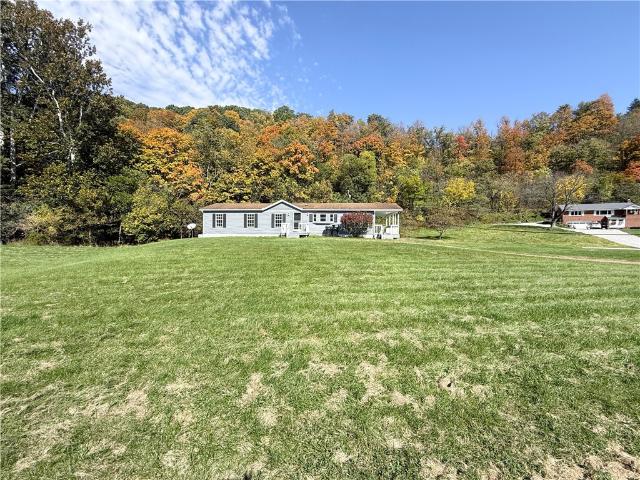
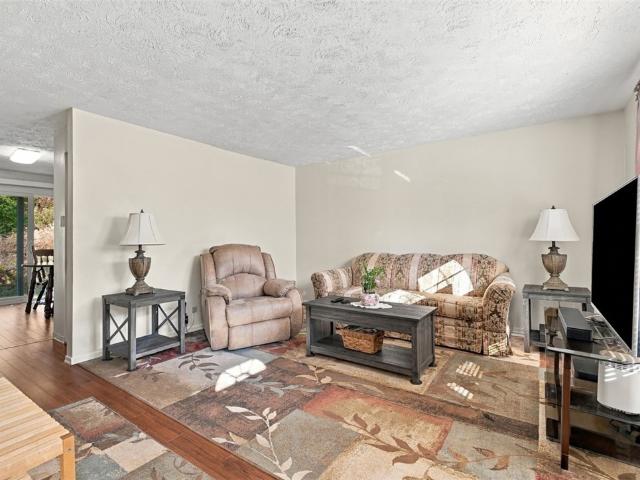
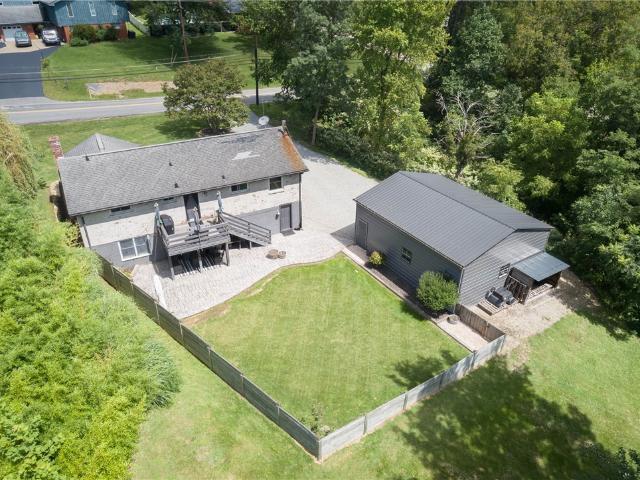
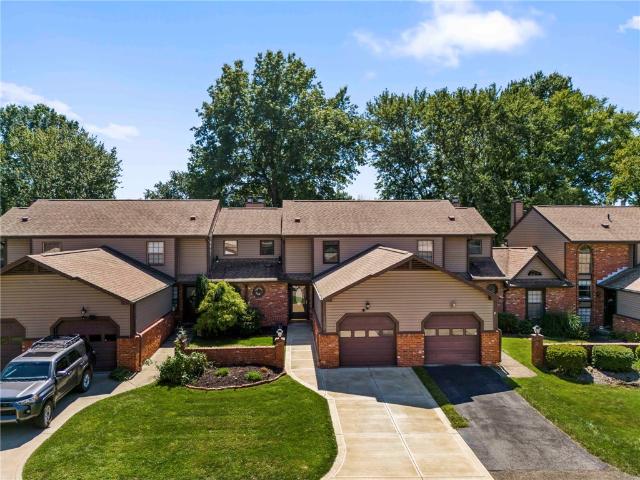
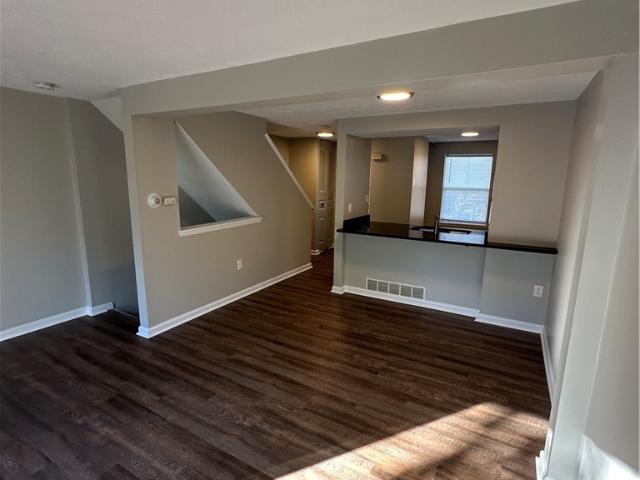
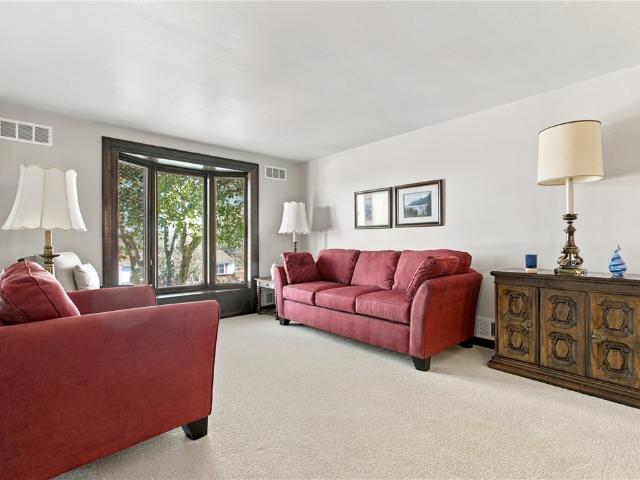
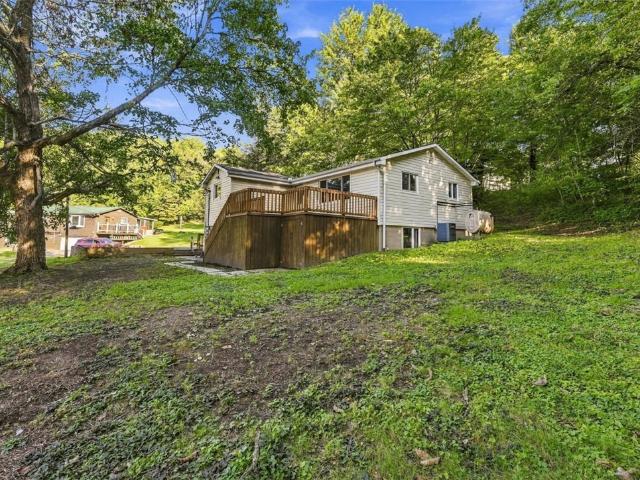
Welcome home to 208 Campbell Street! Nestled in the heart of Carnegie/Scott Township on a quiet side road, you'll be delighted by the opportunity that awaits. And by the HUGE detached garage! With beautiful vinyl flooring and a neutral color palette, this home presents a fantastic blank canvas to a new buyer, looking to make a space their own. The best part about this home is that most of the work was already completed! New appliances and a full bathroom remodel, along with a newer metal roof, create endless peace of mind for years to come. The second level harnesses a wonderful option for a working professional looking for a designated office space, anyone looking for an expansive closet space, or a new parent who needs an accessible nursery. But can be easily converted back to two individual bedrooms. Enjoy a morning coffee on the spacious covered front porch, and evening bonfires in the flat, useable yard space. This home is an ideal starter home, or a wonderful option for anyone lo
USD 160,000
1004 Timberglen Dr
View photo
Townhouse · for sale
USD 225,000
USD 172/sq.ft
1004 Timberglen Dr
Noblestown
· 1,302 sq.ft · 3 Bedrooms · 1 Bath · Townhouse
· Office room · Gym · Equipped kitchen
Noblestown · 1,302 sq.ft · 3 Bedrooms · 1 Bath · Townhouse · Office room · Gym · Equipped kitchen
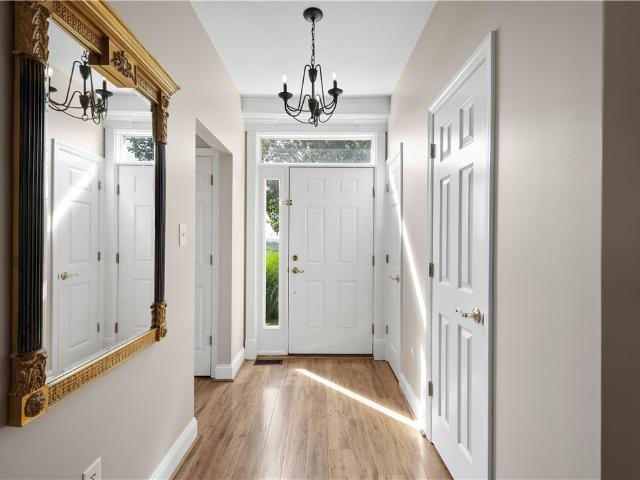
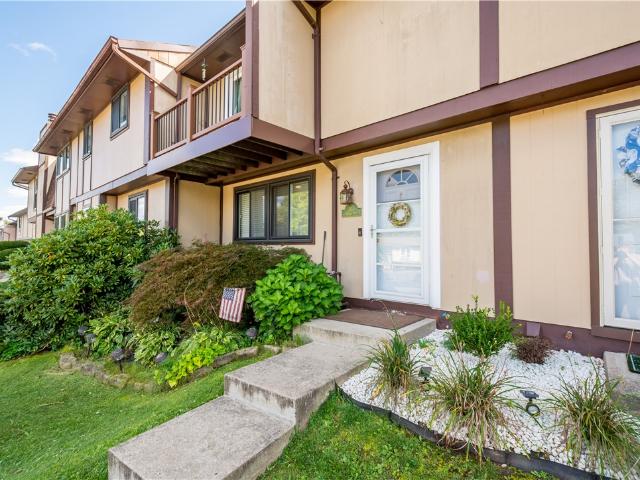
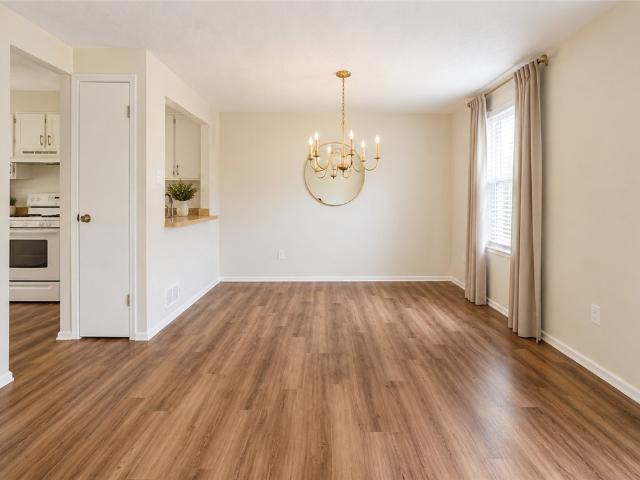
Opportunity awaits at 1004 Timberglen Drive, a 3-bedroom, 1 full and 1 partial bath townhome in the convenient Walden Woods community within the West Allegheny School District. Luxury vinyl plank flooring has been updated on main and upper floors, creating a fresh foundation for your remaining personal touches and future improvements. The main level offers a spacious living room, dining area and kitchen, while the lower level provides valuable flexible-use space that could function as a family room, home gym, mud room, bonus room or home office, depending on your needs. Enjoy the peaceful, tree-lined setting and the comfort of a neighborhood that feels tucked away while still being exceptionally convenient. Located approximately 10–15 minutes from Pittsburgh International Airport, Robinson Town Centre, The Pointe and Settlers Ridge, with easy access to major highway corridors including I-376 and I-79, this home offers quick connections to shopping, dining, employment centers and the gr
USD 225,000
809 Station St
View photo
House · for sale
USD 184,990
USD 81/sq.ft
809 Station St
Noblestown
· 2,260 sq.ft · 4 Bedrooms · 2 Baths · House
· Deck · Parking · Equipped kitchen
Noblestown · 2,260 sq.ft · 4 Bedrooms · 2 Baths · House · Deck · Parking · Equipped kitchen
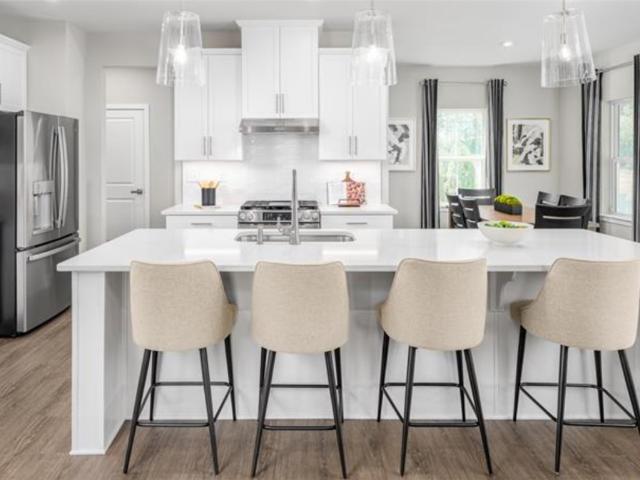
Welcome! To 809 Station St, located in South Fayette School district, easily excisable to highways, turnpikes, and the local shops and restaurants. Separate Utilities! Upon arrival you'll have no issues parking as there is on street parking in the front and off street parking in the back. With front and back door entrances. This lovely income producing duplex comes equipped with two rented units, as you enter the bottom unit you'll walk into the well maintained kitchen that flows right into the living room, two big bedrooms, and laundry room. Top unit also has there own laundry, deck and two big bedrooms. Great turn key long term rental or Owner Occupy residence
USD 184,990
86 Fawnvue Dr
View photo
House · for sale
USD 350,000
USD 260/sq.ft
86 Fawnvue Dr
Noblestown
· 1,345 sq.ft · 3 Bedrooms · 2 Baths · House
· Deck · Fireplace · Equipped kitchen · Parking
Noblestown · 1,345 sq.ft · 3 Bedrooms · 2 Baths · House · Deck · Fireplace · Equipped kitchen · Parking
Welcome to 86 Fawnvue Drive, a beautifully maintained 3-bedroom, 2.5-bath home offering generous living space, a private wooded backdrop, and an oversized two-car integral garage. From the moment you arrive, the well-kept landscaping, classic exterior, and inviting covered entrance make a wonderful first impression. Inside, multiple living and dining areas provide plenty of flexibility for everyday life and entertaining. The spacious living room opens into a formal dining area, while the comfortable family room features a fireplace and connects naturally to the kitchen and breakfast nook. The kitchen offers abundant cabinetry and counter space, a large peninsula with additional seating, a gas cooktop, and a center island for even more preparation and storage space. French doors lead directly from the breakfast area to the impressive 16' x 17' covered rear deck. With skylights, room for dining and relaxing, and peaceful views of the surrounding trees, this outdoor space is ready to be e
USD 350,000
1407 Deer Creek Crossing Dr
View photo
House · for sale
USD 379,900
USD 224/sq.ft
1407 Deer Creek Crossing Dr
Noblestown
· 1,690 sq.ft · 3 Bedrooms · 3 Baths · House
· Garden · Gym · Equipped kitchen · Parking
Noblestown · 1,690 sq.ft · 3 Bedrooms · 3 Baths · House · Garden · Gym · Equipped kitchen · Parking
Beautiful end-unit townhome in The Overlook at Southpointe with an extra-long backyard and fire pit—truly a unique find in the community! The main level features a spacious entry, open floor plan, and a comfortable flow between the living room, dining room, and kitchen, complete with granite countertops and modern cabinetry. A convenient powder room completes the main level. Upstairs, you’ll find three generously sized bedrooms plus a loft currently being used as an office. The exceptional primary suite features tray ceilings, two walk-in closets, and a private bath with a double Roman shower. The second-floor laundry and guest bathroom add everyday convenience. The finished lower-level game room is filled with natural light and offers direct access to the backyard. With plenty of space for both a gym and recreation area, this versatile space also includes a full bathroom. An additional storage room provides even more room for organization. A two-car attached garage offers easy access,
USD 379,900
4 Sunnyside Ave
View photo
House · for sale
USD 537,500
USD 283/sq.ft
4 Sunnyside Ave
Noblestown
· 1,894 sq.ft · 3 Bedrooms · 3 Baths · House
· Patio · Fireplace · Equipped kitchen
Noblestown · 1,894 sq.ft · 3 Bedrooms · 3 Baths · House · Patio · Fireplace · Equipped kitchen
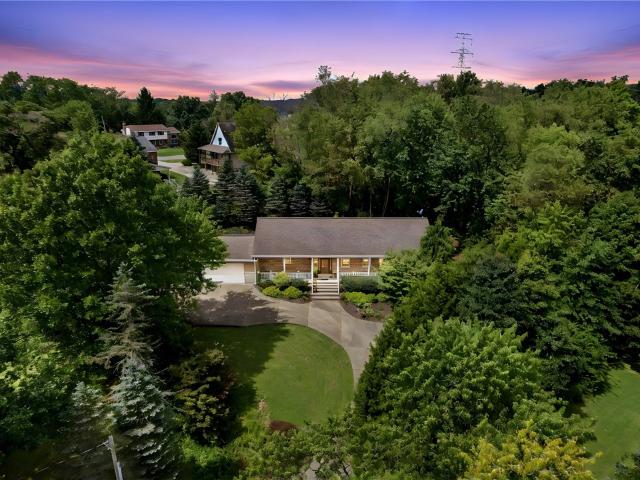
Tucked at the end of a quiet Collier Township street on just over an acre of private, wooded ground, this custom stone-front ranch delivers true one-level living plus a walk-out lower level built for entertaining. A circular drive and wraparound covered porch set the tone before you step through the arched wood door into a wide tiled foyer. The open main level is finished the way custom homes should be — crown molding throughout, and a great room anchored by a gas fireplace framed in arched built-ins and a wall of windows overlooking the trees. The kitchen is the working heart of the plan: full-height glazed cabinetry, stone counters, stainless appliances with gas cooking, tile backsplash, a prep island with second sink, and a peninsula bar seating four. The adjoining dining area opens through sliders to the covered rear patio. The owner's suite sits in its own wing with a vaulted ceiling, walk-in closet with built-in shelving, and a spa bath with double stone vanity, corner soaking tu
USD 537,500
1518 Celebration Circle
View photo
House · for sale
USD 849,900
USD 224/sq.ft
1518 Celebration Circle
Noblestown
· 3,789 sq.ft · 4 Bedrooms · 3 Baths · House
· Garden · Office room · Equipped kitchen · Parking
Noblestown · 3,789 sq.ft · 4 Bedrooms · 3 Baths · House · Garden · Office room · Equipped kitchen · Parking
Defined by intentional design and an open layout, this Newbury home, custom built by Stambrosky Homes, pairs sophisticated flex space with a lush, level yard and plenty of room to grow. 1518 Celebration Circle welcomes you with a striking stone and Hardie-plank facade, paired with an inviting covered front porch and concrete drive which leads to an attached three-car garage. Step through the foyer to find rich hardwood floors throughout and a private den tucked behind elegant pocket doors—the ultimate quiet retreat or home office. Continue through to find a thoughtfully designed main level where every detail feels intentional from a convenient first floor full bath to the dedicated mudroom, complete with custom built-in seating & shelving to keep daily life organized and elegant. The heart of the home is a chef’s eat-in kitchen featuring crisp white cabinetry, granite counter tops, gas cooking, double wall ovens, and a hidden scullery to keep the main prep area pristine plus provide pa
USD 849,900
220 Glenmore Dr
View photo
House · for sale
USD 289,000
220 Glenmore Dr
Noblestown
· 3 Bedrooms · 1 Bath · House
· Garden · Office room · Equipped kitchen · Parking
Noblestown · 3 Bedrooms · 1 Bath · House · Garden · Office room · Equipped kitchen · Parking
A brand-new roof, fresh updates inside, and a massive side yard give you plenty to get excited about at 220 Glenmore Drive. Located in Moon Township’s Bon Meade neighborhood, this three-bedroom, one-and-a-half-bath split-level features freshly painted interiors, new carpet, and updated kitchen cabinets. Picture coffee in the kitchen, an afternoon outside, and a movie night in the finished lower level. That extra living space gives you room to spread out, whether you need a second gathering spot, a home office, or space for your favorite hobbies. Outside, the massive side yard offers room to garden, play, entertain, or simply enjoy the extra outdoor space. A shed provides storage for outdoor essentials, while the one-car garage adds everyday convenience. Bon Meade Neighborhood is a sidewalk community with two neighborhood play lots and no HOA. Shopping and dining along University Boulevard are nearby, along with convenient access to I-376 and Pittsburgh International Airport. Settle in,
USD 289,000
107 Monaco Dr
View photo
House · for sale
USD 449,900
USD 220/sq.ft
107 Monaco Dr
Noblestown
· 2,045 sq.ft · 4 Bedrooms · 2 Baths · House
· Patio · Garden · Deck · Fireplace · Equipped kitchen · Swimming pool
Noblestown · 2,045 sq.ft · 4 Bedrooms · 2 Baths · House · Patio · Garden · Deck · Fireplace · Equipped kitchen · Swimming pool
Welcome to this inviting 4-bedroom, 2.5-bath home featuring an open floor plan, stylish updates, and an incredible backyard designed for entertaining! Situated on a level, fenced corner lot, this property offers an above-ground pool, storage shed, newer deck, and a spacious covered back porch. Enjoy summer gatherings on the huge brick patio complete with a firepit — the perfect setting for relaxing or hosting family and friends! Step inside to an open and welcoming layout where the family room and dining area flow seamlessly together. The family room features a cozy gas fireplace, while the stunning white kitchen showcases granite countertops, a center island, stylish backsplash, and gorgeous light fixtures. NEW sliding glass doors provide easy access to the deck and backyard. A versatile flex room on the main level is currently used as an office but could also serve as a formal dining room, playroom, or additional living space. A convenient half bath completes the main level. Upstairs
USD 449,900
1121 Valleyview
View photo
Townhouse · for sale
USD 263,900
USD 220/sq.ft
1121 Valleyview
Noblestown
· 1,195 sq.ft · 3 Bedrooms · 1 Bath · Townhouse
· Deck · Equipped kitchen · Swimming pool
Noblestown · 1,195 sq.ft · 3 Bedrooms · 1 Bath · Townhouse · Deck · Equipped kitchen · Swimming pool
Welcome home to this inviting and charming home located in the Canon McMillian School District. Step into a beautiful kitchen opening into a spacious living/dining room area with access to a walk-out deck. Upstairs, you'll find three bedrooms with lots of natural light. Downstairs, enjoy a large finished area perfect for relaxing or entertaining. HOA amenities include: pool, pickleball courts, clubhouse access, and maintenance covering lawn maintenance, roof, siding, and gutters. Enjoy the convenient location just minutes from I-79, the airport, shopping, dining, parks, and the Montour Trail
USD 263,900
120 Blythe Rd
View photo
House · for sale
USD 320,000
USD 249/sq.ft
120 Blythe Rd
Noblestown
· 1,281 sq.ft · 3 Bedrooms · 2 Baths · House
· Equipped kitchen · Parking · Cellar
Noblestown · 1,281 sq.ft · 3 Bedrooms · 2 Baths · House · Equipped kitchen · Parking · Cellar
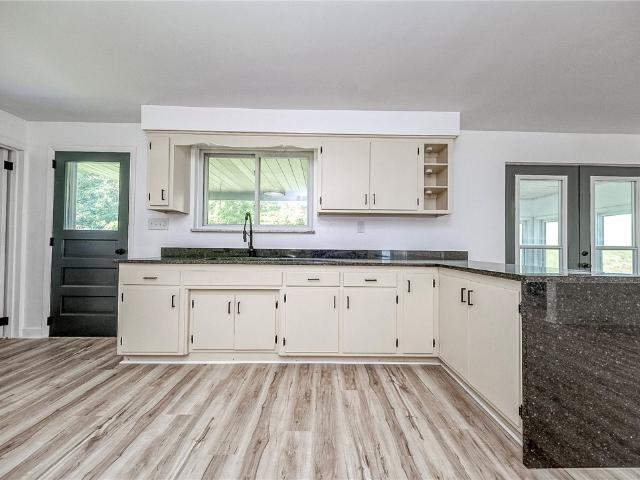
Welcome to 120 Blythe Road! Situated on approximately 0.60 acres in the South Fayette School District, this 3-bedroom, 2-full-bath home offers one-level living with updated interior finishes and room to enjoy the outdoors. The living room features wood-look flooring and neutral tones, while the kitchen includes white cabinetry, contrasting countertops, black hardware, subway-style backsplash and windows above the sink. An adjoining dining area is lined with windows, and a separate counter and cabinet area provides additional workspace. Main-level laundry adds everyday convenience. Outside, a covered porch overlooks the lawn and surrounding trees. At the rear, an integral two-car garage and adjacent storage area provide additional space. There is currently no driveway to the garage; installation would be the responsibility of the new owner. The basement and garage areas have exterior access only, with no interior connection from the living area. Explore the possibilities at 120 Blythe R
USD 320,000
702 Countryside Dr
View photo
Townhouse · for sale
USD 150,000
USD 146/sq.ft
702 Countryside Dr
Noblestown
· 1,023 sq.ft · 2 Bedrooms · 1 Bath · Townhouse
· Gym · Equipped kitchen · Cellar · Parking
Noblestown · 1,023 sq.ft · 2 Bedrooms · 1 Bath · Townhouse · Gym · Equipped kitchen · Cellar · Parking
Welcome home to 702 Countryside Drive, a charming 2-bedroom, 1.5-bathroom townhouse offering the perfect blend of comfort, low maintenance living, and a prime location in the heart of Robinson Township. Step inside to a bright, inviting main level featuring a spacious living area perfect for entertaining or relaxing. The large eat-in kitchen offers plenty of storage with 2 pantry’s and connects seamlessly to a convenient main floor half bath. Upstairs, you will find two generously sized bedrooms with ample closet space and a full bathroom. The expansive unfinished basement provides a massive blank canvas, ideal for a home gym, workshop, extensive storage, or future finished living space tailored to your exact needs. Outside, enjoy the ease of dedicated off-street parking just steps from your front door. Situated in a highly desirable neighborhood, this townhouse places you just minutes from premium shopping and dining at the Mall at Robinson and Settlers Ridge, with quick, effortless a
USD 150,000
1420 Reissing Rd
View photo
House · for sale
USD 299,999
USD 251/sq.ft
1420 Reissing Rd
Noblestown
· 1,195 sq.ft · 2 Bedrooms · 2 Baths · House
Noblestown · 1,195 sq.ft · 2 Bedrooms · 2 Baths · House
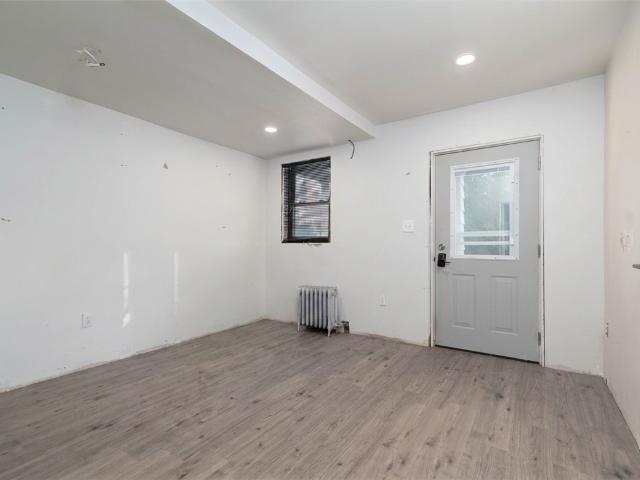
Welcome to 1420 Reissing Road, located in the sought-after Canon-McMillan School District! This beautifully updated 2-bedroom, 2.5-bath home has been completely renovated with today’s modern style in mind, featuring a bright, open floor plan designed for comfortable living and entertaining. Enjoy the convenience of a great location along with a thoughtfully redesigned outdoor space—perfect for relaxing or gathering with friends and family. Imagine spending crisp fall evenings gathered around the fire and enjoying the peaceful outdoor setting. The game room has been rewired, with some work already underway, providing a fantastic opportunity to finish the space and make it your own. Bring your ideas, creativity, and personal style to create the perfect bonus room. With modern updates, flexible living space, and inviting outdoor areas, this home is ready for its next chapter. Come see all that 1420 Reissing Road has to offer!
USD 299,999
1975 State Route 980
View photo
House · for sale
USD 329,900
USD 201/sq.ft
1975 State Route 980
Noblestown
· 1,636 sq.ft · 3 Bedrooms · 1 Bath · House
· Equipped kitchen
Noblestown · 1,636 sq.ft · 3 Bedrooms · 1 Bath · House · Equipped kitchen
Welcome to this beautifully renovated 3-bedroom, 2-bath home located in the highly sought-after Canon-McMillan School District! Situated on a picturesque 0.5-acre lot, this move-in-ready home offers nearly 2,000 square feet of thoughtfully updated living space designed for today's lifestyle. From the moment you arrive, you'll appreciate the home's fresh curb appeal and quality craftsmanship. Inside, you'll find a bright, functional floor plan featuring a completely remodeled kitchen with modern cabinetry, updated countertops, and new appliances. The spacious living areas are enhanced by new flooring, fresh paint, updated lighting, and stylish finishes throughout, creating a warm and inviting atmosphere. Major improvements provide peace of mind, including a new roof and new HVAC system, allowing you to enjoy your new home with confidence. Both full bathrooms have been tastefully updated with contemporary fixtures and finishes, while the generous bedroom sizes and versatile layout provid
USD 329,900
108 Mossy Oak Dr
View photo
House · for sale
USD 685,000
USD 172/sq.ft
108 Mossy Oak Dr
Noblestown
· 3,972 sq.ft · 4 Bedrooms · 2 Baths · House
· Garden · Office room · Equipped kitchen · Swimming pool · Cellar
Noblestown · 3,972 sq.ft · 4 Bedrooms · 2 Baths · House · Garden · Office room · Equipped kitchen · Swimming pool · Cellar
Welcome to 108 Mossy Oak Drive, a beautifully designed 2023-built home in Moon Township's Village at Marketplace. The open-concept main level offers 9' ceilings, engineered hardwood floors and the convenience of true one-level living with a first-floor primary suite and laundry. A dedicated office provides the perfect work-from-home space. The spacious kitchen features quartz countertops, a large center island and walk-in pantry while opening seamlessly to the dining and living areas. Upstairs you'll find three additional bedrooms plus a versatile loft, providing plenty of space for family, guests or a second living area. Enjoy the outdoors from the covered rear porch overlooking the fenced backyard. A large unfinished basement provides abundant storage and excellent potential for future finished space. Village at Marketplace is a sidewalk community of single-family homes and townhomes with a community clubhouse and pool currently under construction. Located in Moon Area School Distric
USD 685,000
213 Windy Hill Dr
View photo
House · for sale
USD 335,000
USD 213/sq.ft
213 Windy Hill Dr
Noblestown
· 1,572 sq.ft · 3 Bedrooms · 2 Baths · House
· Garden · Office room · Gym · Deck · Equipped kitchen
Noblestown · 1,572 sq.ft · 3 Bedrooms · 2 Baths · House · Garden · Office room · Gym · Deck · Equipped kitchen
Welcome to this beautifully maintained and spacious home in Moon Area schools! Situated on a large corner lot, this inviting home offers a light, bright, and open feel throughout the main level. A beautiful kitchen with ample cabinetry, open concept living/dining area, a full Master en-suite and 2 additional bedrooms with a hall bath complete the first level of this sunny home. The finished lower level provides versatile additional living space, perfect for a game room, family room, home office, home gym, or whatever suits your needs. Enjoy easy access to the backyard and new deck, ideal for relaxing or entertaining. Many new windows and new siding! Conveniently located just minutes from shopping, restaurants, entertainment, and Pittsburgh International Airport, this home combines comfort, space, and convenience in a fantastic location!
USD 335,000
322 Ridge Point Circle
View photo
Townhouse · for sale
USD 215,000
USD 173/sq.ft
322 Ridge Point Circle
Noblestown
· 1,238 sq.ft · 3 Bedrooms · 1 Bath · Townhouse
· Patio · Office room · Equipped kitchen · Parking · Swimming pool
Noblestown · 1,238 sq.ft · 3 Bedrooms · 1 Bath · Townhouse · Patio · Office room · Equipped kitchen · Parking · Swimming pool
Enjoy comfortable townhome living in the popular Hunting Ridge community of South Fayette. This 3-bedroom, 1.5-bath home offers a practical floor plan, neutral decor, and room to make it your own. The main level features separate living and dining rooms, plus a fully equipped kitchen with a pantry and cream cabinetry. A main-level powder room makes entertaining or daily life more convenient. Upstairs, you will find a generously sized primary bedroom, 2 additional bedrooms, and a full bath. The lower level includes an integral garage and laundry area with potential for an additional finished space, whether you envision a home office, game room, or hobby area. Step outside to the welcoming rear patio, perfect for relaxing or enjoying time outdoors. A new roof has been recently installed. The Hunting Ridge residents enjoy community amenities including a swimming pool, tennis/pickleball courts, playgrounds, party room, and walking trails. Located in the award-winning South Fayette School D
USD 215,000
913 Forest Green Dr
View photo
Condo · for sale
USD 115,000
USD 144/sq.ft
913 Forest Green Dr
Noblestown
· 797 sq.ft · 1 Bedroom · 1 Bath · Condo
· Patio · Equipped kitchen · Swimming pool
Noblestown · 797 sq.ft · 1 Bedroom · 1 Bath · Condo · Patio · Equipped kitchen · Swimming pool
Welcome home to easy, low-maintenance living in Moon Township! This inviting 1-bedroom, 1-bath condo offers a surprisingly spacious layout with stylish updates and fantastic community amenities. Step inside to a bright, open living and dining area featuring attractive flooring and plenty of room to relax, entertain, or create a comfortable work-from-home space. The updated kitchen shines with crisp white cabinetry, stainless steel appliances, subway tile backsplash, modern hardware, and generous storage and prep space. The spacious bedroom offers a large walk-in closet, giving you the storage you’ve been looking for without sacrificing living space. Step outside through the sliding glass doors to your own covered patio overlooking the green space, perfect for morning coffee, unwinding after a long day, or enjoying the outdoors. And when warmer weather arrives, the community amenities take center stage with an in-ground swimming pool, tennis courts, and expansive outdoor recreation spac
USD 115,000
787 Lindsay Road
View photo
House · for sale
USD 295,000
USD 219/sq.ft
Updated
787 Lindsay Road
Noblestown
· 1,345 sq.ft · 2 Bedrooms · 1 Bath · House
· Garden · Deck · Fireplace · Equipped kitchen
Noblestown · 1,345 sq.ft · 2 Bedrooms · 1 Bath · House · Garden · Deck · Fireplace · Equipped kitchen
Wonderful Ranch Home in Scott Township! Bright Living Room with Hardwood Floors, Custom Wainscoting plus Crown Moulding and Five inch Baseboards Throughout the Home. Renovated, Eat In Kitchen Flows between Living Room and Family Room, Featuring Cherry Cabinets, Stainless Steel Appliances, and Counter Seating. Gorgeous Family Room Addition Boasts a Pine Cathedral Ceiling, Gas Log Fireplace, and Four Glass Panel Slider Door Leading to the New Deck and Flat Yard with View of the Woods! Enlarged Main Bathroom Features a Ceramic Tile Shower with Glass Door. Oversized Primary Bedroom Features Three Closets! Lower-Level Game Room Plus Half Bathroom. Original House was replastered prior to installation of Custom Trimwork but has not been painted. Conveniently Located Near St. Clair Hospital and I-79!
USD 295,000
1107 Valleyview Dr
View photo
Townhouse · for sale
USD 259,900
USD 188/sq.ft
1107 Valleyview Dr
Noblestown
· 1,378 sq.ft · 3 Bedrooms · 1 Bath · Townhouse
· Garden · Parking · Deck · Fireplace · Equipped kitchen · Swimming pool
Noblestown · 1,378 sq.ft · 3 Bedrooms · 1 Bath · Townhouse · Garden · Parking · Deck · Fireplace · Equipped kitchen · Swimming pool
Discover Low Maintenance Living In This Move-In Ready 3 Bedroom Townhome Located In Georgetown Estates! Enjoy comfortable living spaces and thoughtful updates throughout, the main level offers a spacious living room with a charming two-sided fireplace flowing into the dining area offering access to the rear deck open to the updated kitchen boasting granite tops, tile backsplash, stainless appliances and a convenient breakfast bar, main floor powder room, the upper level features a primary bedroom, 2 additional generous sized bedrooms & updated full hall bathroom, the finished lower level provides additional living space along with a second powder room, laundry & storage, great level backyard, 1 car attached garage, HOA Fee covers pool, tennis courts, clubhouse rental usage, exterior maintenance, roof, siding & gutter repair/replacement & maintenance of wood trim, conveniently located to Route 19, walking trail, schools, shopping, entertainment and more!
USD 259,900
2380 Hilltop Rd
View photo
Townhouse · for sale
USD 409,900
2380 Hilltop Rd
Noblestown
· 3 Bedrooms · 2 Baths · Townhouse
· Deck · Fireplace · Equipped kitchen
Noblestown · 3 Bedrooms · 2 Baths · Townhouse · Deck · Fireplace · Equipped kitchen
Enjoy spacious, low-maintenance living at Nevillewood, complemented by outstanding views and an exceptional setting. This handsome brick townhome offers a light-filled, multi-level floor plan with generous room sizes, hardwood flooring and wonderful flexibility for everyday living and entertaining. The welcoming entry opens to an expansive main level where the dining and gathering spaces flow together, accented by architectural columns and a fireplace. French doors extend the living space to a large private deck, creating the perfect setting for outdoor dining and relaxation while taking in the sweeping, tree-lined views beyond. The bright, inviting kitchen offers a beautiful vantage point through to the dining room, creating an open and connected feel. It features abundant white cabinetry, granite countertops, stainless steel appliances, a decorative backsplash and a charming bay-window breakfast area filled with natural light. A convenient powder room completes the main living level.
USD 409,900
2352 Dana Drive
View photo
House · for sale
USD 504,870
USD 225/sq.ft
2352 Dana Drive
Noblestown
· 2,239 sq.ft · 4 Bedrooms · 2 Baths · House
· Equipped kitchen · Swimming pool
Noblestown · 2,239 sq.ft · 4 Bedrooms · 2 Baths · House · Equipped kitchen · Swimming pool
Welcome home to Ryan Homes at Blackstone Single-Family Homes, the new home community with a Pool & Clubhouse in West Allegheny Schools District. Half a mile from Donaldson Elementary, Donaldson & North Fayette Township Parks. The Columbia single-family home is just as inviting as it is functional. Discover a magnificently spacious floor plan with custom flex areas. The welcoming family room effortlessly flows into the gourmet kitchen and dining area, so you never miss a moment. Add a covered porch for those warm summer nights and use the family entry to control clutter. On the second floor, 4 large bedrooms await, with the option to change one to a cozy loft for more living and entertaining space. Your luxurious owner's suite offers a walk-in closet and spa-like double vanity bath. Come home to The Columbia today
USD 504,870
514 Timber Trl
View photo
Townhouse · for sale
USD 174,900
514 Timber Trl
Noblestown
· 2 Bedrooms · 1 Bath · Townhouse
· Deck · Parking
Noblestown · 2 Bedrooms · 1 Bath · Townhouse · Deck · Parking
Recently Renovated, 2-Bedroom Townhome. 1 Full Bath & 1 Powder Room. New Flooring & Paint. Large Deck that leads to more Off-Street Parking. 1-Car Garage
USD 174,900
160 Cole Dr
View photo
House · for sale
USD 425,000
USD 233/sq.ft
160 Cole Dr
Noblestown
· 1,819 sq.ft · 3 Bedrooms · 2 Baths · House
· Office room · Gym · Deck · Equipped kitchen
Noblestown · 1,819 sq.ft · 3 Bedrooms · 2 Baths · House · Office room · Gym · Deck · Equipped kitchen
Tucked away at the end of a quiet cul-de-sac, this beautifully upgraded end-unit townhome offers a rare combination of privacy, space, and low-maintenance living in Robinson’s desirable Silver Summit community. Surrounded by a peaceful wooded backdrop, the home’s standout feature is its expansive composite deck with retractable awning—an incredible extension of the living space and the perfect setting for morning coffee, summer entertaining, or unwinding at the end of the day. Inside, the bright and open main level is designed for both everyday living and entertaining, anchored by a spacious kitchen with an oversized island, granite countertops, stainless steel appliances, abundant white cabinetry, pantry, and generous dining area. Upstairs, the owner’s suite offers a relaxing retreat with a tray ceiling, walk-in closet, and private ensuite bath, while second-floor laundry adds everyday convenience. A finished lower-level flex space provides room for a home office, gym, media room, or
USD 425,000
134 Mayer Drive
View photo
House · for sale
USD 369,900
USD 199/sq.ft
134 Mayer Drive
Noblestown
· 1,851 sq.ft · 3 Bedrooms · 2 Baths · House
· Patio · Fireplace · Equipped kitchen
Noblestown · 1,851 sq.ft · 3 Bedrooms · 2 Baths · House · Patio · Fireplace · Equipped kitchen
Welcome home to 134 Mayer Drive! This beautiful home has been lovingly cared for and meticulously maintained by the Original Owners since 1973! The split-level house is comprised of a living room, dining room, kitchen, family room addition, Owner's Suite, Two secondary bedrooms and 2 full bathrooms on the main living level. The whole house has upgraded Pella Windows with between-the-glass-blinds! Living Room features a large bay window, plush carpet and coat closet. Chocolate oak hardwood flows through the kitchen, dining room and family room! The Cook's kitchen is full of maple cabinetry and granite counters. Highlights include an Electrolux stainless appliance package with built-in oven, a full pantry, and marble backsplash! The Bonus Family Room addition was built in 1993 and boasts a log fireplace, vaulted ceiling, recessed lighting, built-in speakers and a slider out to the patio! Down the hall are the three bedrooms and two full bathrooms. The largest bedroom was transformed into
USD 369,900
203 Walden Way
View photo
Townhouse · for sale
USD 225,000
USD 174/sq.ft
203 Walden Way
Noblestown
· 1,292 sq.ft · 3 Bedrooms · 1 Bath · Townhouse
· Balcony · Equipped kitchen
Noblestown · 1,292 sq.ft · 3 Bedrooms · 1 Bath · Townhouse · Balcony · Equipped kitchen
Updated, move-in ready, and exceptionally well maintained! Welcome to 203 Walden Way, a spacious 3-bedroom townhome in the West Allegheny School District offering low-maintenance living and thoughtful updates throughout. The inviting living room features recessed lighting, a wood accent beam, and custom built-in shelving. The well-appointed kitchen offers newer stainless steel appliances, Corian countertops, beautiful cabinetry, and a breakfast bar that opens to the separate dining area. A conveniently located half bath completes the main level. The spacious primary bedroom features a large walk-in closet, convenient vanity space, and sliding glass doors leading to a private front balcony. Perfect for relaxing. Two additional spacious bedrooms and a beautifully remodeled full bathroom complete the upper level. The lower level provides even more living space with a large finished game room, laundry area, and an abundance of storage. Sliding glass doors lead directly to the private, leve
USD 225,000
125 Dover Dr
View photo
House · for sale
USD 279,000
125 Dover Dr
Noblestown
· 3 Bedrooms · 2 Baths · House
· Patio · Equipped kitchen · Parking
Noblestown · 3 Bedrooms · 2 Baths · House · Patio · Equipped kitchen · Parking
Welcome to this beautiful home in the established, tree-lined Wessex Hills neighborhood of the Moon Area School District. Inside, gorgeous hardwood floors span the main living areas and all three spacious bedrooms. A large picture window floods the living room with bright, natural light, creating a warm and inviting atmosphere. Everyday living is a breeze with the seamless flow between the dining space and the modernized kitchen, which features granite countertops, white cabinetry, and stainless steel appliances. Down the hall, you will find a charming full bathroom with a pedestal sink, plus a private primary suite complete with its own en-suite full bathroom. The finished walk-out lower level offers a versatile game room area. Outside, enjoy a peaceful 0.33-acre lot with mature trees and a relaxing back patio. Complete with an oversized two-car integral garage for plenty of practical storage, this home is ready for its next chapter
USD 279,000
61 McMichael Road
View photo
House · for sale
USD 199,900
USD 203/sq.ft
61 McMichael Road
Noblestown
· 980 sq.ft · 2 Bedrooms · 1 Bath · House
· Garden · Parking
Noblestown · 980 sq.ft · 2 Bedrooms · 1 Bath · House · Garden · Parking
Enjoy the ease of one-level living in this 2-bedroom, 1-bath raised ranch nestled on approximately 2 acres. The home features a 1-car garage and offers a wonderful opportunity to make it your own with your personal style and updates. The expansive yard provides plenty of space for gardening, recreation, or simply relaxing and enjoying the peaceful setting. Conveniently located close to shopping, dining, major roadways, and other everyday amenities, this property offers the perfect blend of country living and accessibility. Whether you're looking for your first home, downsizing, or searching for a place to create lasting memories, this home is full of potential
USD 199,900
134 Becks Run Rd
View photo
House · for sale
USD 189,900
134 Becks Run Rd
Noblestown
· 4 Bedrooms · 2 Baths · House
· Gym · Equipped kitchen · Air conditioning · Heating · Parking
Noblestown · 4 Bedrooms · 2 Baths · House · Gym · Equipped kitchen · Air conditioning · Heating · Parking
Set on approximately 0.65 acres in the Moon/Crescent area, 134 Becks Run Road offers a flexible ranch layout with plenty of usable space inside and out. The main level features an large open concept living room/kitchen area with plenty of space for both prep and dining. Two bedrooms are also on this floor, including a spacious primary bedroom and a second bedroom, along with a full bath. The finished walk-out lower level adds even more flexibility, with an game room that can serve as a second living area, media room, gym, playroom, or home office. Two additional bedrooms and second full bath make the lower level especially useful for guests or anyone looking for added privacy, while direct outdoor access helps it feel like a true extension of the home. Outside, the approximately two-thirds-acre lot gives you room to spread out while still staying close to everyday conveniences. The property also offers off-street parking for multiple vehicles, central air, and forced-air heating, and i
USD 189,900
226 August Drive
View photo
House · for sale
USD 1,299,000
USD 184/sq.ft
226 August Drive
Noblestown
· 7,040 sq.ft · 5 Bedrooms · 4 Baths · House
· Equipped kitchen
Noblestown · 7,040 sq.ft · 5 Bedrooms · 4 Baths · House · Equipped kitchen
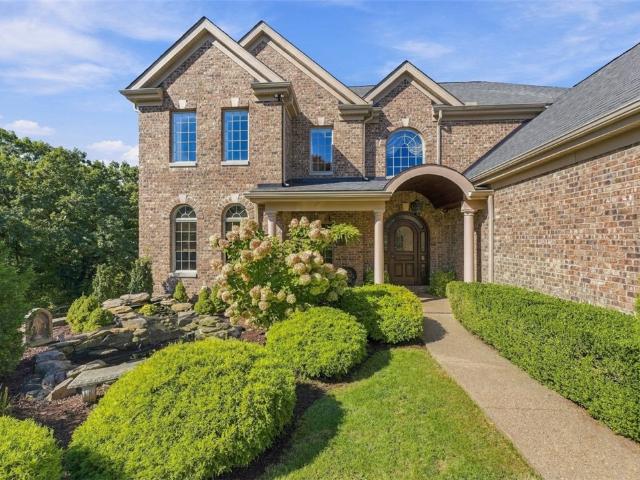
226 August Dr. An Exceptional Luxury Estate: Discover an extraordinary luxury brick residence featuring five bedrooms and over 7,000 square feet of living space, where impressive architecture, expansive interiors, and exceptional amenities create a truly distinctive lifestyle. Grand Entrance & Main-Level Living: A beautifully landscaped koi pond welcomes you to this exceptional residence, leading to an impressive entrance and magnificent two-story foyer. The dramatic two-story Grand Living Room, accented by custom drapery, flows seamlessly into the gourmet kitchen, creating an elegant setting for everyday living and grand-scale entertaining. The chef-inspired kitchen features granite countertops, a pot filler, custom cabinetry and valances, an oversized center island, Sub-Zero double freezer-refrigerator, double ovens, two sinks, and a generous peninsula. Its open-concept design connects effortlessly with the dining area. The dining area opens to a covered porch and expansive second-fl
USD 1,299,000

Get email alerts

Don't miss out: be the first to know about new properties

The alert was correctly created

On subscribing you accept the conditions of use and the privacy policy
Alert
Receive new ads in your inbox
Save this search
Receive alerts for new listings

We'll send you an email when we have new properties for: "Properties for sale in Noblestown"

The alert was correctly created

Scott township
Robinson township
Get email alerts and be the first to see new listings
Required field
On subscribing I accept the terms of the privacy policy
Perfect! You'll soon start receiving new listings via email
Alert
Receive an email when we have new ads for Properties for sale in Noblestown
Save this search
Filters

Bedrooms

Size (sq.ft)

sq.ft
sq.ft

Price

USD
USD

Property type

Bathrooms

Clear all filters
Receive notifications when new entries are published.