3,302 properties for sale in Rennerdale

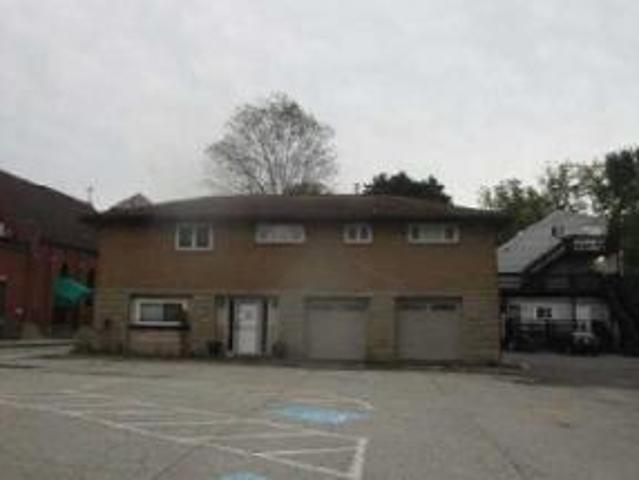
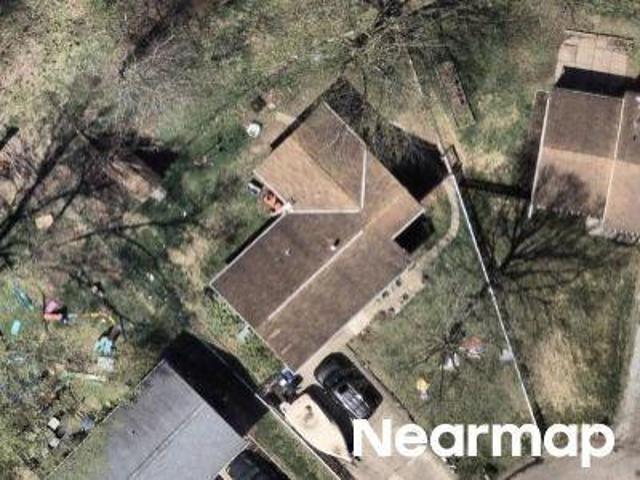
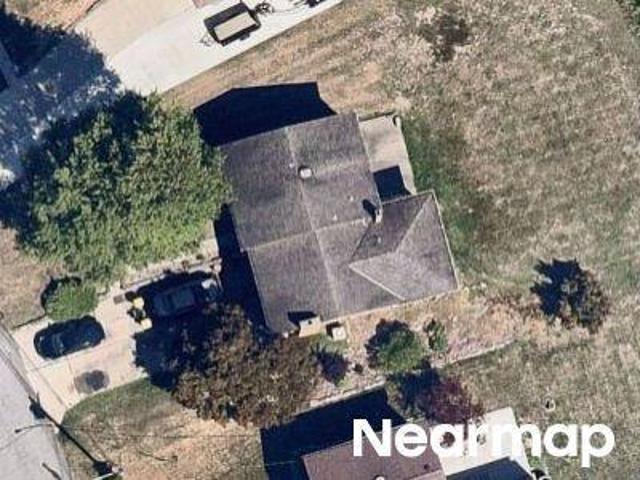
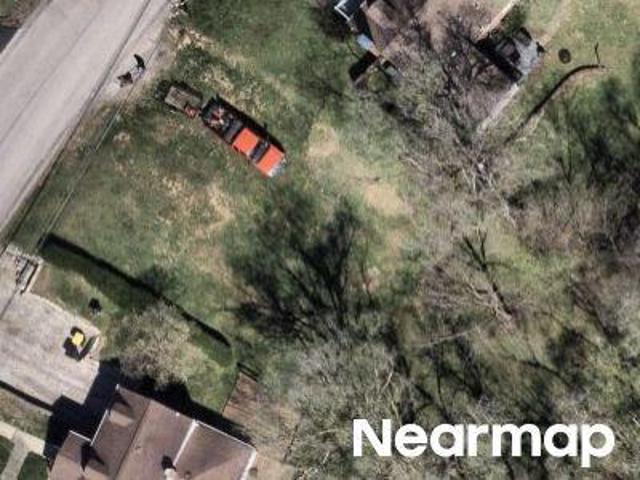
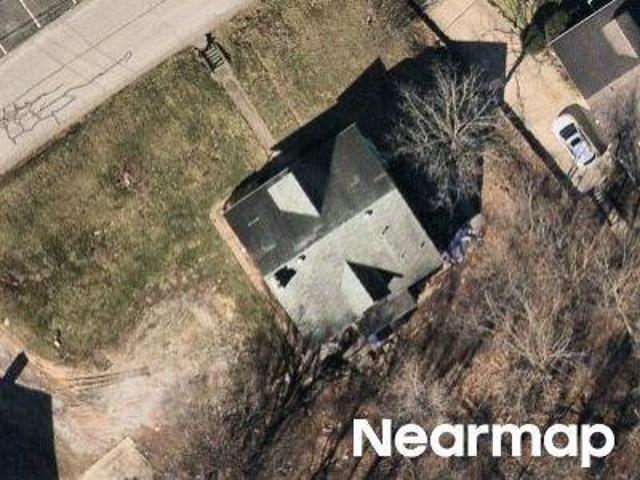
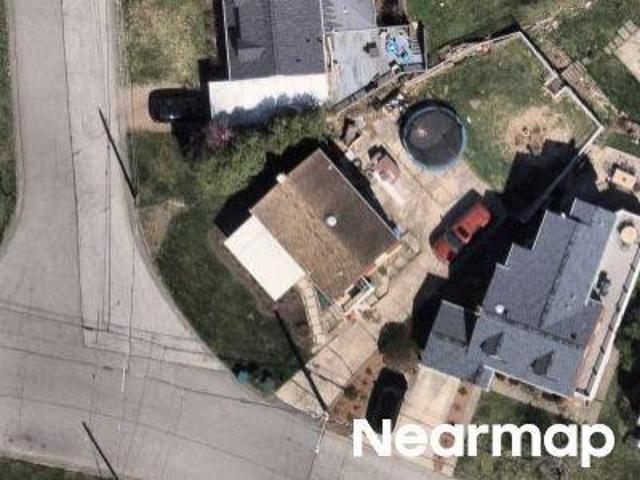
Suburban Ave
View photo
House · for sale
Request Details
Updated
Suburban Ave
Rennerdale
· 1,389 sq.ft · 4 Bedrooms · 2 Baths · House
Rennerdale · 1,389 sq.ft · 4 Bedrooms · 2 Baths · House
This home is in preforeclosure, which means the homeowner is in default (missed payments). Therefore, there could be an opportunity to strike a great deal with the owner and the bank
Request Details
1251 Crest Dr, Oakdale, PA 15071 | MLS #1747
View photo
Condo · for sale
USD 340,000
USD 155/sq.ft
1251 Crest Dr, Oakdale, PA 15071 | MLS #1747
Rennerdale
· 2,185 sq.ft · 3 Bedrooms · 3 Baths · Condo
· Patio · Office room · Equipped kitchen
Rennerdale · 2,185 sq.ft · 3 Bedrooms · 3 Baths · Condo · Patio · Office room · Equipped kitchen
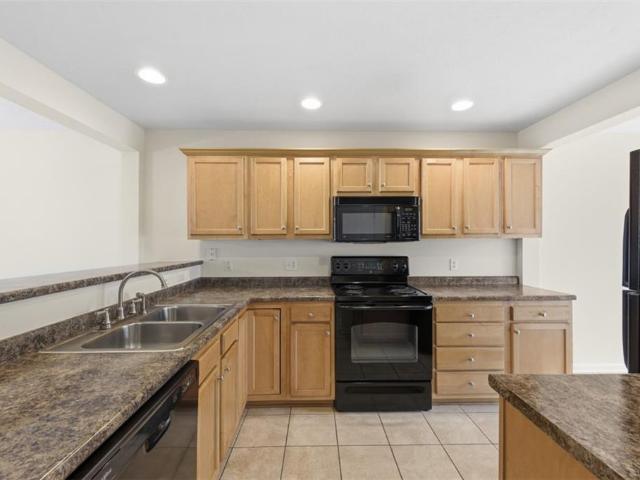
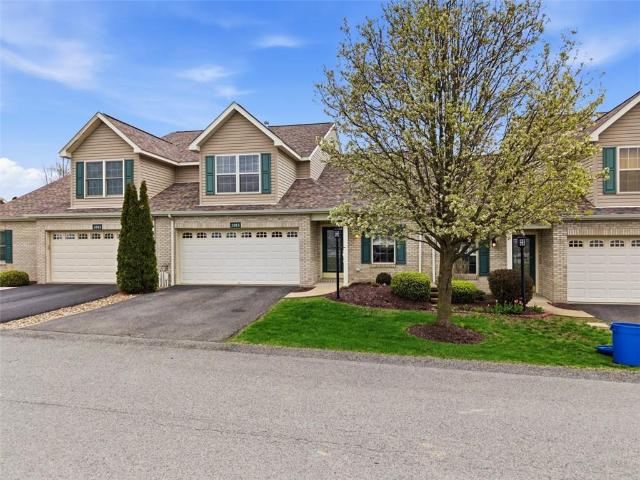
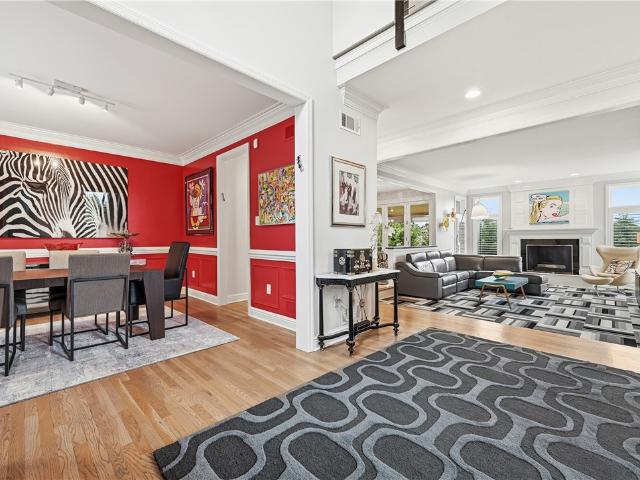
Looking for easy living then this Patio Home is for you. Come to the lovely community of Summit Ridge. This home has everything you need. The first floor has a Primary suite with soaking tub and separate shower in en. Suite. The open floor plan allows you to see from the kitchen to dining and into the great room. Overlooking the great room is the open loft area. It's a nice area for an office or reading area. Storage is not a problem as there is a large storage room The community has easy access to Interstate 79. Shopping and dining are close by
USD 340,000
1804 Benson Blvd
12 pictures
Condo · for sale
USD 339,900
USD 183/sq.ft
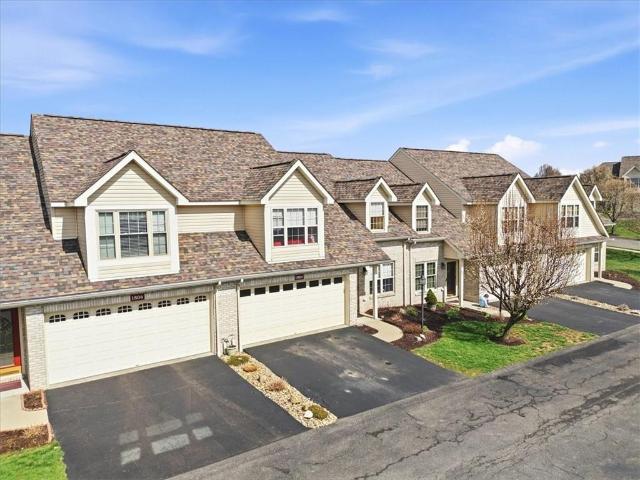
1804 Benson Blvd
Rennerdale
· 1,851 sq.ft · 3 Bedrooms · 2 Baths · Condo
· Patio · Garden · Equipped kitchen · Parking
Rennerdale · 1,851 sq.ft · 3 Bedrooms · 2 Baths · Condo · Patio · Garden · Equipped kitchen · Parking
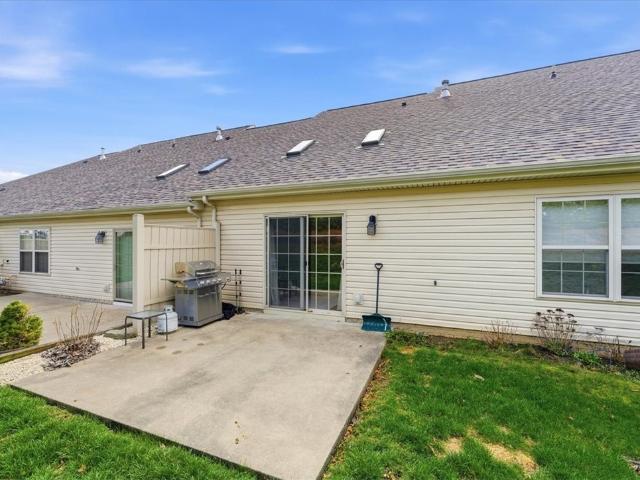
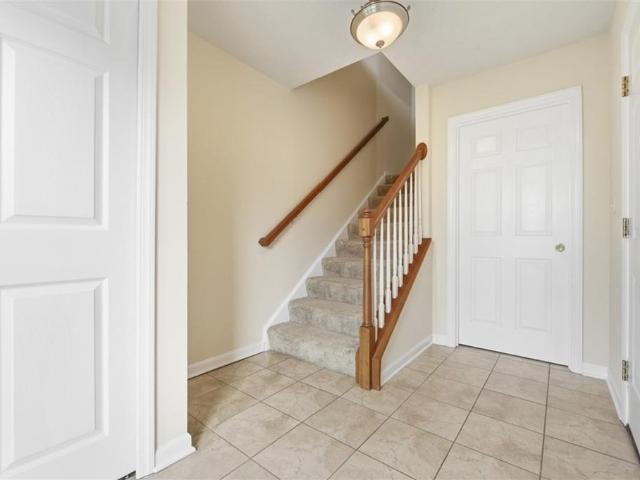
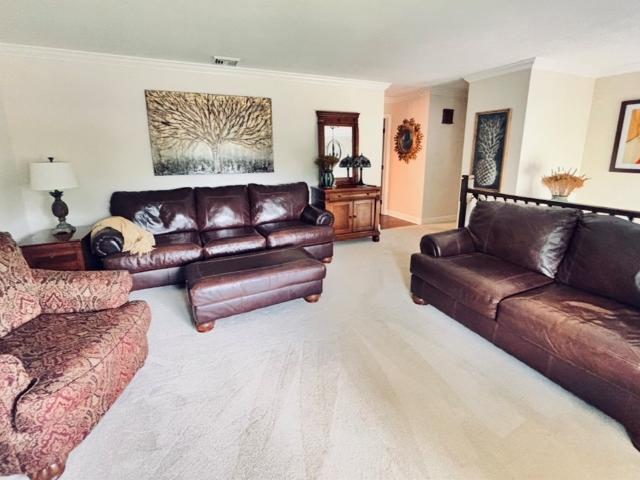
Beautiful patio home and truly move-in ready. This unit offers a spacious & functional layout. The main floor features an owner’s bedroom with a large en-suite bath including double sinks, a stand-alone shower, and a jetted tub. The second floor includes two additional bedrooms, full bath, and a loft—ideal for office, play, or additional living space. The open floor plan provides an eat-in kitchen with appliances included, along with generous living and dining areas featuring new flooring, cathedral ceiling and sliding doors leading to the backyard patio. Roof replaced 2025. Main-floor laundry and a two-car garage located just off the entry hall add everyday convenience. Additional highlights include ceiling fans in all bedrooms, large windows offering abundant natural light, custom window treatments, ample storage, and spacious closets throughout. This home is a must-see. Home warranty provided
USD 339,900
2015 Atwell Dr, Oakdale, PA 15071 | MLS #1746
View photo
House · for sale
USD 340,000
USD 150/sq.ft
2015 Atwell Dr, Oakdale, PA 15071 | MLS #1746
Rennerdale
· 2,260 sq.ft · 3 Bedrooms · 3 Baths · House
· Patio · Office room · Parking · Fireplace · Equipped kitchen
Rennerdale · 2,260 sq.ft · 3 Bedrooms · 3 Baths · House · Patio · Office room · Parking · Fireplace · Equipped kitchen
Welcome home to 2015 Atwell Drive, a beautiful, well maintained patio home that is situated in the Summit Ridge community in Oakdale. This 3 bedroom, 2.5 bath home boasts an open floor plan with lots of natural light. Inside you'll find a large, functional kitchen with a dining room attached, and a huge living room with vaulted ceilings, skylights and a gas fireplace. Laundry is on the main level leading out to the spacious, two car garage. The primary bedroom sits on the first floor with a roomy ensuite that features a soaking tub, glass shower, and a vanity with lots of storage. Upstairs you'll find a generously sized loft that would make for a great reading nook or home office. Two more large rooms and a full bathroom complete the 2nd level. The patio off the back is the perfect peaceful spot to relax and entertain friends. Close proximity to the Panhandle Trail, Nevillewood Country Club, and the Collier Twp Parks and Rec Center
USD 340,000
7000 Pinehurst Dr
View photo
House · for sale
USD 1,500,000
USD 269/sq.ft
7000 Pinehurst Dr
Rennerdale
· 5,565 sq.ft · 6 Bedrooms · 4 Baths · House
· Patio · Garden · Office room · Fireplace · Equipped kitchen · Cellar
Rennerdale · 5,565 sq.ft · 6 Bedrooms · 4 Baths · House · Patio · Garden · Office room · Fireplace · Equipped kitchen · Cellar
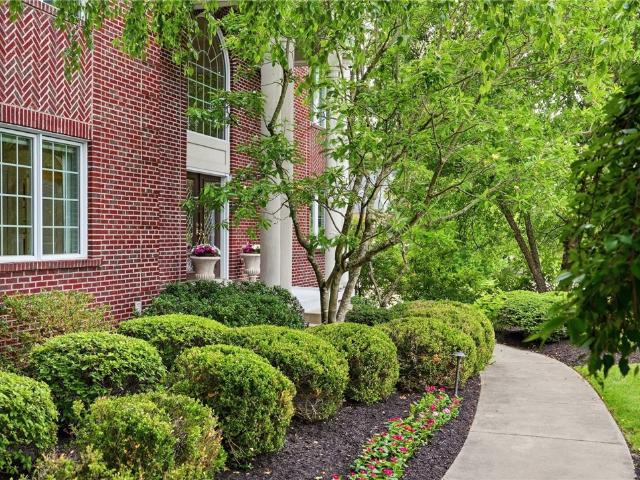
Welcome to 7000 Pinehurst Drive, where thoughtful design, generous living spaces, and an exceptional Nevillewood setting come together in a truly remarkable custom-built home. A grand two-story foyer with marble floors and a sweeping curved staircase sets the tone as you enter, where oversized windows flood the home with natural light. The gorgeous butler’s pantry flows seamlessly between the open chef’s kitchen and dining room, leading into the sunken two-story family room, complete with custom built-ins and one of four fireplaces. A beautiful wood-paneled office, sunroom, and mudroom add comfort and functionality throughout the first floor. Upstairs, you’ll find five bedrooms plus a versatile captive room. The finished lower level expands the living space with a full kitchen, wine cellar, theater room, sunken family room, additional bedroom and full bath, along with flexible spaces and abundant storage. Outside, enjoy a spacious backyard and back patio ideal for entertaining with a v
USD 1,500,000
607 Hilton Circle
12 pictures
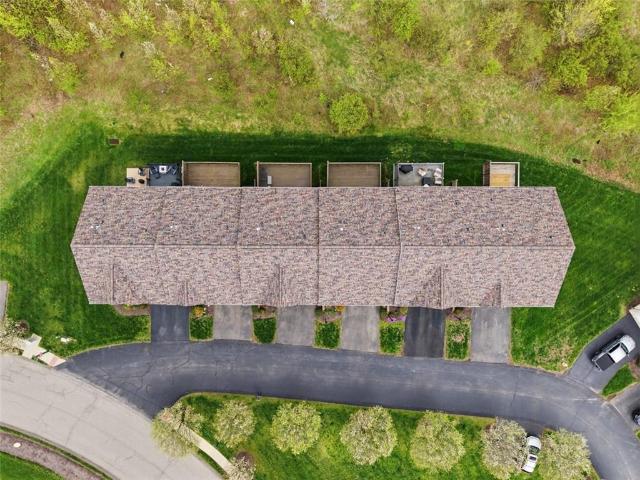
Townhouse · for sale
USD 310,000
USD 161/sq.ft
607 Hilton Circle
Rennerdale
· 1,916 sq.ft · 3 Bedrooms · 2 Baths · Townhouse
· Deck · Fireplace · Equipped kitchen
Rennerdale · 1,916 sq.ft · 3 Bedrooms · 2 Baths · Townhouse · Deck · Fireplace · Equipped kitchen
Welcome home to 607 Hilton Circle, a beautifully maintained townhome nestled in the desirable Summit Ridge community in Oakdale. This spacious 3-bedroom, 2.5-bath residence offers an inviting open floor plan filled with natural light and thoughtfully designed living spaces. The main level features a large, functional kitchen with ample cabinetry and prep space, a dedicated dining area, and an expansive living room complete with a cozy gas fireplace — perfect for relaxing or entertaining. Step right out from the living room onto your private deck, ideal for morning coffee or evening gatherings. Upstairs, the generous primary suite is a true retreat, offering a roomy ensuite bath with a soaking tub, glass-enclosed shower, double vanity, and two walk-in closets. Two additional spacious bedrooms and a full bathroom complete the second level, providing comfort and flexibility for family or guests. The lower level is partially finished and ready for your personal touch — just add the floorin
USD 310,000
43 Elwyn Ave
12 pictures
House · for sale
USD 350,000
USD 246/sq.ft
43 Elwyn Ave
Rennerdale
· 1,421 sq.ft · 3 Bedrooms · 2 Baths · House
· Patio · Garden · Cellar
Rennerdale · 1,421 sq.ft · 3 Bedrooms · 2 Baths · House · Patio · Garden · Cellar
Welcome to 43 Elwyn Avenue in desirable Rennerdale, Collier Township—a thoughtfully rebuilt 3-bedroom, 2 full bath home offering modern systems, charming outdoor spaces, and a peaceful setting near nature. Originally taken down to the foundation and completely reconstructed in 2001 (with the exception of the front addition), this home features quality updates throughout, including Pella double-hung windows with tilt-in functionality and Architectural Series French doors on both the main level and basement. The interior is enhanced by skylights equipped with remote controls and rain sensors, bringing in abundant natural light. The finished lower level offers flexible space with hookups for a future wet bar. Major mechanicals—including gas, water, electrical, and sewage lines—were all replaced during the rebuild, providing peace of mind. Outdoor living shines with a newly added screened-in porch (Fall 2025), a beautifully stamped concrete patio, and a serene backyard complete with blackb
USD 350,000
106 Barrington
12 pictures
Condo · for sale
USD 284,999
USD 245/sq.ft
106 Barrington
Rennerdale
· 1,163 sq.ft · 2 Bedrooms · 2 Baths · Condo
· Patio · Parking · Swimming pool
Rennerdale · 1,163 sq.ft · 2 Bedrooms · 2 Baths · Condo · Patio · Parking · Swimming pool
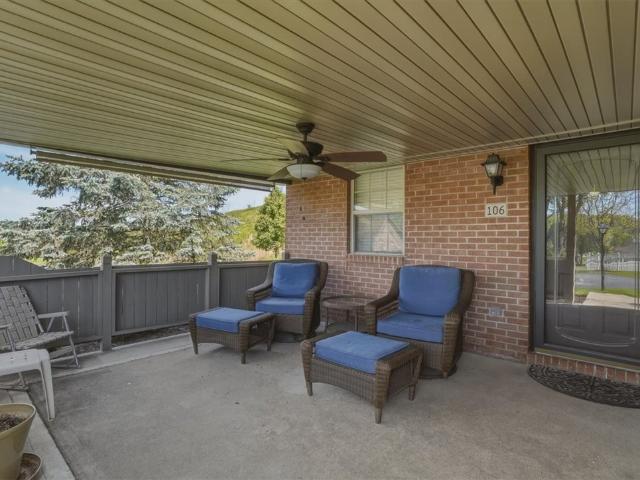
Welcome to easy, one-level living in the desirable Barrington Manor community! This well maintained 2-bedroom, 2-bath end-unit patio home offers comfort, convenience, and low-maintenance living all in one. Featuring a spacious layout, attached 2-car garage, a recently added covered side porch, and abundant natural light, this home is perfectly positioned near the community clubhouse and pool—making it easy to enjoy all the neighborhood amenities just steps from your door. Enjoy the carefree lifestyle this community provides, with the HOA handling grass cutting, snow removal, exterior maintenance, and access to the clubhouse and pool. Whether you're spending summers poolside, taking evening strolls through the peaceful neighborhood, or simply enjoying the ease of maintenance-free living, this community was designed for comfort and connection. Conveniently located near shopping, dining, medical facilities, and major roadways, Barrington Manor offers the perfect balance of quiet neighborh
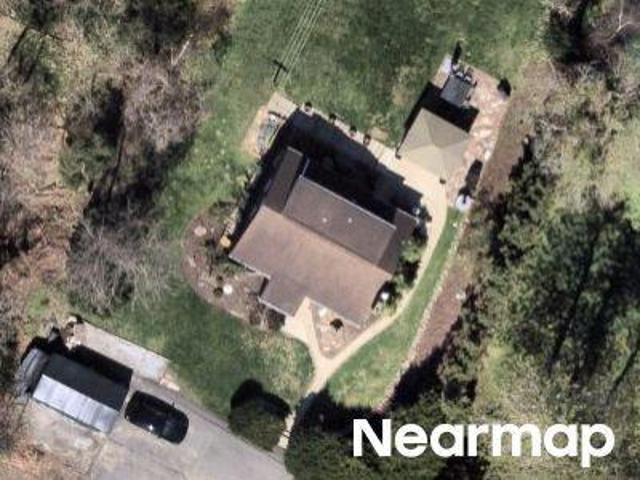
USD 284,999
46 Elwyn Ave
View photo
House · for sale
USD 350,000
USD 199/sq.ft
46 Elwyn Ave
Rennerdale
· 1,755 sq.ft · 3 Bedrooms · 1 Bath · House
· Fireplace · Equipped kitchen
Rennerdale · 1,755 sq.ft · 3 Bedrooms · 1 Bath · House · Fireplace · Equipped kitchen
Step into the charm and character of this spacious Collier Township home located in the highly desirable Chartiers Valley School District. Situated on a generous corner lot, 46 Elwyn Ave offers timeless architectural details, oversized living spaces, and endless potential for its next owner. Inside, you'll find original hardwood floors, decorative fireplaces, large windows that flood the home with natural light, and generously sized rooms throughout. The expansive kitchen features abundant cabinet and counter space, a center island, and plenty of room for gathering and entertaining. A stunning wraparound screened-in porch provides the perfect place to enjoy morning coffee, unwind in the evenings, or entertain guests throughout the seasons. With over 1,700 square feet of living space, this home offers the opportunity to move in and make updates over time or create your dream home while preserving its historic charm. Conveniently located near shopping, dining, parks, major roadways, and
USD 350,000
1804 Benson Blvd, Oakdale, PA 15071 | MLS #1745
View photo
Condo · for sale
USD 339,900
USD 183/sq.ft
1804 Benson Blvd, Oakdale, PA 15071 | MLS #1745
Rennerdale
· 1,851 sq.ft · 3 Bedrooms · 3 Baths · Condo
· Patio · Garden · Equipped kitchen · Parking
Rennerdale · 1,851 sq.ft · 3 Bedrooms · 3 Baths · Condo · Patio · Garden · Equipped kitchen · Parking
Beautiful patio home and truly move-in ready. This unit offers a spacious & functional layout. The main floor features an owner’s bedroom with a large en-suite bath including double sinks, a stand-alone shower, and a jetted tub. The second floor includes two additional bedrooms, full bath, and a loft—ideal for office, play, or additional living space. The open floor plan provides an eat-in kitchen with appliances included, along with generous living and dining areas featuring new flooring, cathedral ceiling and sliding doors leading to the backyard patio. Roof replaced 2025. Main-floor laundry and a two-car garage located just off the entry hall add everyday convenience. Additional highlights include ceiling fans in all bedrooms, large windows offering abundant natural light, custom window treatments, ample storage, and spacious closets throughout. This home is a must-see. Home warranty provided
USD 339,900
607 Hilton Cir, Oakdale, PA 15071 | MLS #1746
View photo
Townhouse · for sale
USD 310,000
USD 161/sq.ft
607 Hilton Cir, Oakdale, PA 15071 | MLS #1746
Rennerdale
· 1,916 sq.ft · 3 Bedrooms · 3 Baths · Townhouse
· Deck · Fireplace · Equipped kitchen
Rennerdale · 1,916 sq.ft · 3 Bedrooms · 3 Baths · Townhouse · Deck · Fireplace · Equipped kitchen
Welcome home to 607 Hilton Circle, a beautifully maintained townhome nestled in the desirable Summit Ridge community in Oakdale. This spacious 3-bedroom, 2.5-bath residence offers an inviting open floor plan filled with natural light and thoughtfully designed living spaces. The main level features a large, functional kitchen with ample cabinetry and prep space, a dedicated dining area, and an expansive living room complete with a cozy gas fireplace — perfect for relaxing or entertaining. Step right out from the living room onto your private deck, ideal for morning coffee or evening gatherings. Upstairs, the generous primary suite is a true retreat, offering a roomy ensuite bath with a soaking tub, glass-enclosed shower, double vanity, and two walk-in closets. Two additional spacious bedrooms and a full bathroom complete the second level, providing comfort and flexibility for family or guests. The lower level is partially finished and ready for your personal touch — just add the floorin
USD 310,000
49 Sunnyside Avenue
View photo
House · for sale
USD 650,000
USD 291/sq.ft
49 Sunnyside Avenue
Rennerdale
· 2,228 sq.ft · 5 Bedrooms · 3 Baths · House
· Equipped kitchen · Parking
Rennerdale · 2,228 sq.ft · 5 Bedrooms · 3 Baths · House · Equipped kitchen · Parking
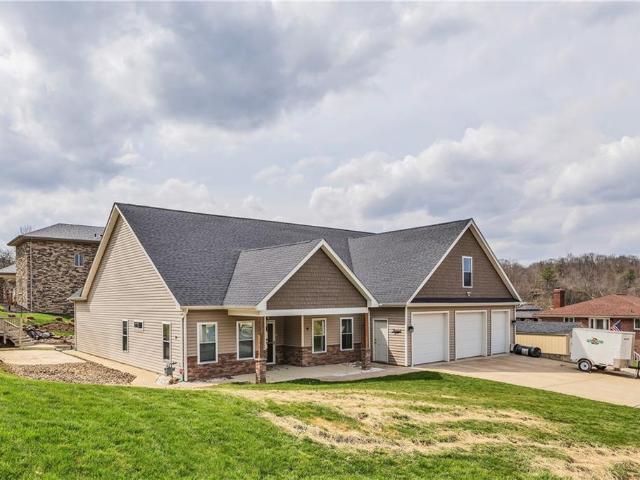
Welcome to this beautifully updated 4-bedroom split-ranch home nestled on an expansive lot, offering the perfect blend of privacy and convenience. This move-in-ready home features a two-car oversized garage, three full bathrooms, and multiple living areas that provide plenty of space for relaxing, entertaining, and everyday living. Updated Open Kitchen, GE Profile Appliances, Beverage Cooler. Most everything updated can be found throughout the home, creating a fresh and inviting atmosphere. The finished lower level includes a private suite, making it ideal for extended family, guests, and flexible living arrangements. With two laundry room options, the home offers added convenience to fit a variety of lifestyles. Enjoy this gem of a setting while remaining just minutes from shopping, dining, parks, and major roadways. If you're looking for a home with updated finishes, flexible living space, privacy, and room to grow, this exceptional 4-bedroom property is one you won't want to miss!
USD 650,000
4200 muirfield circle
12 pictures
House · for sale
USD 1,200,000
USD 324/sq.ft
4200 muirfield circle
Rennerdale
· 3,703 sq.ft · 4 Bedrooms · 4 Baths · House
· Equipped kitchen
Rennerdale · 3,703 sq.ft · 4 Bedrooms · 4 Baths · House · Equipped kitchen
Set within prestigious Nevillewood, home to the renowned Jack Nicklaus-designed golf course, this exceptional residence offers a sophisticated blend of architectural drama, elegant comfort, and everyday livability in one of the area’s most coveted communities. A grand entry with soaring 18-foot ceilings creates a striking first impression and opens to a richly detailed wood-paneled den or office complete with a charming window seat and French doors, offering both warmth and refinement. Designed to impress, the dramatic living room features a stunning 17-foot beamed cathedral ceiling and an expansive 13-foot window that fills the space with natural light, while the formal dining room is equally elegant with a graceful step-in bay window and substantial crown molding that sets the stage for memorable gatherings. At the heart of the home, a beautifully appointed chef’s kitchen combines custom wood cabinetry, marble-look quartz countertops, and a generous center island, seamlessly opening
USD 1,200,000
603 Hilton Cir, Oakdale, PA 15071 | MLS #1747
View photo
Townhouse · for sale
USD 310,000
USD 162/sq.ft
603 Hilton Cir, Oakdale, PA 15071 | MLS #1747
Rennerdale
· 1,905 sq.ft · 3 Bedrooms · 3 Baths · Townhouse
· Deck
Rennerdale · 1,905 sq.ft · 3 Bedrooms · 3 Baths · Townhouse · Deck
Lovely Townhome ready for a new family to occupy open the community. The well maintained community of Summit Ridge boasts of sidewalks for safe walks around the community. The townhome has great views from the family room and large deck. Entertain at ease with the open floor plan. Just minutes to Interstate 79, Market District, BJ's and restaurants There is plenty to offer in this community including Collier Community Center with soccer fields, indoor and outdoor basketball courts, and of course pickle ball courts
USD 310,000
46 Elwyn Ave
12 pictures
House · for sale
USD 385,000
USD 219/sq.ft
46 Elwyn Ave
Rennerdale
· 1,755 sq.ft · 3 Bedrooms · 1 Bath · House
· Fireplace · Air conditioning
Rennerdale · 1,755 sq.ft · 3 Bedrooms · 1 Bath · House · Fireplace · Air conditioning
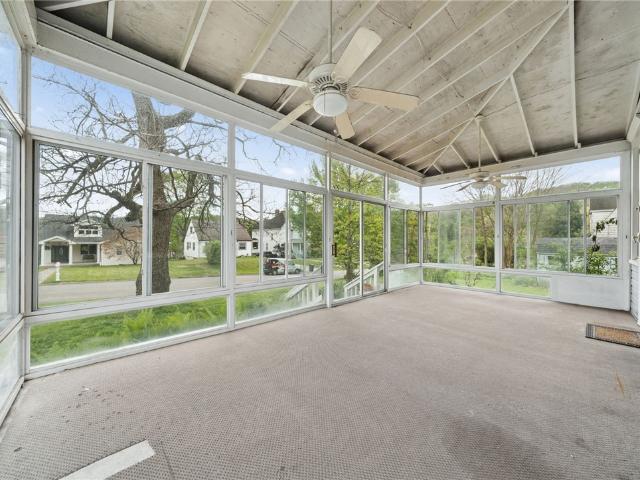
Opportunity to own a classic Victorian residence on a corner lot in the Rennerdale neighborhood of Collier Township. Situated on an. 7,965 sq. Ft. lot, 46 Elwyn Avenue features a combination of historic architectural integrity and modern infrastructure. A standout feature of the home is the oversized sunroom that wraps the front facade, featuring floor-to-ceiling windows and dual ceiling fans. This versatile space leads to the home’s interior, which includes approximately 1,760 sq. Ft. of living space. Inside, you will find original hardwood flooring, high ceilings, and grand oversized pocket doors that connect the main living areas. Four decorative fireplaces serve as focal points, each complete with its original antique mantel. The home’s systems include mechanical upgrades from 2023, including a new furnace, central air conditioning, and a new water heater. The exterior features a durable slate roof and a specialized generator hookup setup with an exterior plug and pre-run wiring di
USD 385,000
10 Walker St, Oakdale, PA 15071 | MLS #1757
View photo
House · for sale
USD 569,900
USD 189/sq.ft
10 Walker St, Oakdale, PA 15071 | MLS #1757
Rennerdale
· 3,003 sq.ft · 3 Bedrooms · 4 Baths · House
· Patio · Fireplace · Equipped kitchen · Parking
Rennerdale · 3,003 sq.ft · 3 Bedrooms · 4 Baths · House · Patio · Fireplace · Equipped kitchen · Parking
Welcome to this well-maintained ranch-style home offering comfortable single-level living with several distinctive bonus features and located in the desirable Chartiers Valley school district. This home is also very close in proximity to 4 local parks and feet from the Panhandle walking trail and the South Fayette Sportsman's club. Enjoy your evenings by the fireplace in the large sunken living room with loft. Loft is currently accessible by ladder only but offers excellent storage or future expansion potential. Step out onto the patio under the retractable awning while making dinner in the outside pizza oven. The two bedrooms and 2 of the bathrooms are on the main floor with an additional loft that can be used as a game room or guest bedroom with a private bathroom. The large multi-purpose area is perfect for hosting large family gatherings while still being a part of the party while cooking in your galley kitchen with offset island. Off of the 3-car garage there is a storage area tha
USD 569,900
2603 Arno Dr, Collier Twp, US, PA
5 pictures
House · for sale
USD 899,900
2603 Arno Dr, Collier Twp, US, PA
Rennerdale
· 5 Bedrooms · 5 Baths · House
· Deck · Equipped kitchen · Parking
Rennerdale · 5 Bedrooms · 5 Baths · House · Deck · Equipped kitchen · Parking
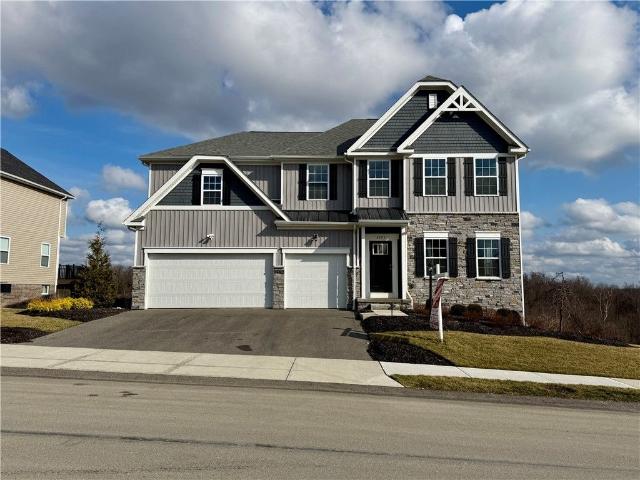
Welcome to this 4-year young former model Presidential Truman home in Amalfi Ridge featuring numerous builder upgrades and modern features throughout. The exterior includes presidential siding, New England stone elevation, professional landscaping, covered front porch with metal roof, and a 10’ x 24’ composite deck. The 3-car garage features a new epoxy floor. Inside, the home offers a dramatic wall of windows in the family room overlooking the view, filling the space with natural light, along with a breakfast nook surrounded by windows. Interior upgrades include coffered ceilings in the family room and flex space, tray ceiling in the owner’s suite, wainscoting, iron open railings, upgraded trim and doors, and recessed lighting throughout. The kitchen features upgraded cabinetry, upgraded countertops, exterior vented hood, and upgraded stainless steel appliances. Hardwood floors run through the foyer, family room, flex space, hall, kitchen, and sunroom. The home offers two primary bedr
USD 899,900
North Rd
View photo
House · for sale
Request Details
Updated
North Rd
Rennerdale
· 1,173 sq.ft · 3 Bedrooms · 1 Bath · House
Rennerdale · 1,173 sq.ft · 3 Bedrooms · 1 Bath · House
This home is in preforeclosure, which means the homeowner is in default (missed payments). Therefore, there could be an opportunity to strike a great deal with the owner and the bank
Request Details
Holstein Dr
View photo
House · for sale
Request Details
Updated
Holstein Dr
Rennerdale
· 1,249 sq.ft · 3 Bedrooms · 1 Bath · House
Rennerdale · 1,249 sq.ft · 3 Bedrooms · 1 Bath · House
This home is in preforeclosure, which means the homeowner is in default (missed payments). Therefore, there could be an opportunity to strike a great deal with the owner and the bank
Request Details
Keenan Dr
View photo
House · for sale
Request Details
Updated
Keenan Dr
Rennerdale
· 990 sq.ft · 3 Bedrooms · 2 Baths · House
Rennerdale · 990 sq.ft · 3 Bedrooms · 2 Baths · House
This is a Real Estate-Owned (REO)/post-foreclosure home owned or managed by a bank. All offers are considered; however, the highest and best will most likely be accepted
Request Details
Swallow Hill Rd
View photo
House · for sale
Request Details
Updated
Swallow Hill Rd
Rennerdale
· 1,066 sq.ft · 2 Bedrooms · 1 Bath · House
Rennerdale · 1,066 sq.ft · 2 Bedrooms · 1 Bath · House
This home is in preforeclosure, which means the homeowner is in default (missed payments). Therefore, there could be an opportunity to strike a great deal with the owner and the bank
Request Details
Cheryl Dr
View photo
House · for sale
Request Details
Updated
Cheryl Dr
Rennerdale
· 1,668 sq.ft · 3 Bedrooms · 1 Bath · House
Rennerdale · 1,668 sq.ft · 3 Bedrooms · 1 Bath · House
This home is in preforeclosure, which means the homeowner is in default (missed payments). Therefore, there could be an opportunity to strike a great deal with the owner and the bank
Request Details
Milford Dr
View photo
House · for sale
Request Details
Updated
Milford Dr
Rennerdale
· 1,292 sq.ft · 3 Bedrooms · 1 Bath · House
Rennerdale · 1,292 sq.ft · 3 Bedrooms · 1 Bath · House
This home is in preforeclosure, which means the homeowner is in default (missed payments). Therefore, there could be an opportunity to strike a great deal with the owner and the bank
Request Details
Old Greentree Rd
View photo
House · for sale
Request Details
Updated
Old Greentree Rd
Rennerdale
· 1,453 sq.ft · 4 Bedrooms · 2 Baths · House
Rennerdale · 1,453 sq.ft · 4 Bedrooms · 2 Baths · House
This home is in preforeclosure, which means the homeowner is in default (missed payments). Therefore, there could be an opportunity to strike a great deal with the owner and the bank
Request Details
Echo Glen Dr
View photo
House · for sale
Request Details
Updated
Echo Glen Dr
Rennerdale
· 1,173 sq.ft · 3 Bedrooms · 2 Baths · House
Rennerdale · 1,173 sq.ft · 3 Bedrooms · 2 Baths · House
This home is in preforeclosure, which means the homeowner is in default (missed payments). Therefore, there could be an opportunity to strike a great deal with the owner and the bank
Request Details

Get email alerts

Don't miss out: be the first to know about new properties

The alert was correctly created

On subscribing you accept the conditions of use and the privacy policy
Alert
Receive new ads in your inbox
Save this search
Receive alerts for new listings

We'll send you an email when we have new properties for: "Properties for sale in Rennerdale"

The alert was correctly created

Baldwin, Baldwin borough Allegheny County Pennsylvania
Whitehall, Whitehall borough Allegheny County Pennsylvania
Get email alerts and be the first to see new listings
Required field
On subscribing I accept the terms of the privacy policy
Perfect! You'll soon start receiving new listings via email
Alert
Receive an email when we have new ads for Properties for sale in Rennerdale
Save this search
Filters

Bedrooms

Size (sq.ft)

sq.ft
sq.ft

Price

USD
USD

Property type

Bathrooms

Clear all filters
Receive notifications when new entries are published.