1,643 houses for sale in Nolanville city

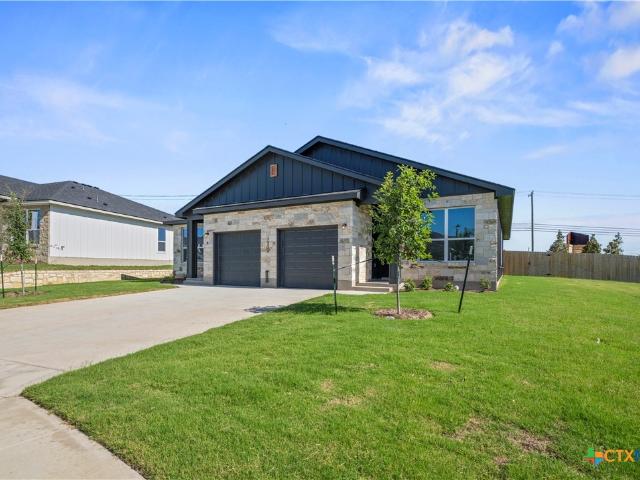
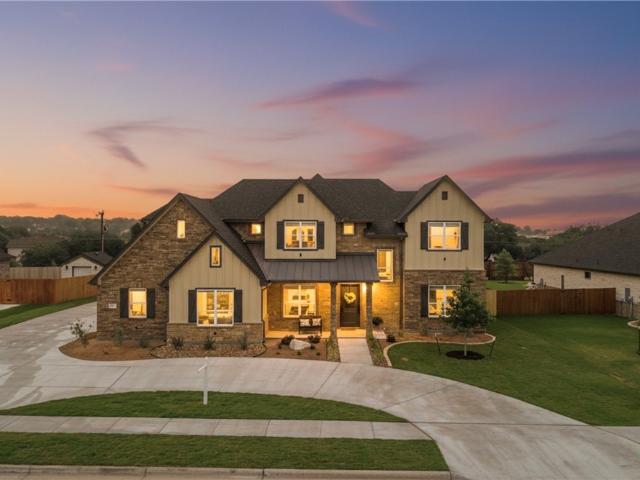
8505 Grand Oaks Lane
View photo
House · for sale
USD 580,000
USD 200/sq.ft
8505 Grand Oaks Lane
Nolanville city
· 2,895 sq.ft · 4 Bedrooms · 3 Baths · House
· Office room · Equipped kitchen · Parking
Nolanville city · 2,895 sq.ft · 4 Bedrooms · 3 Baths · House · Office room · Equipped kitchen · Parking
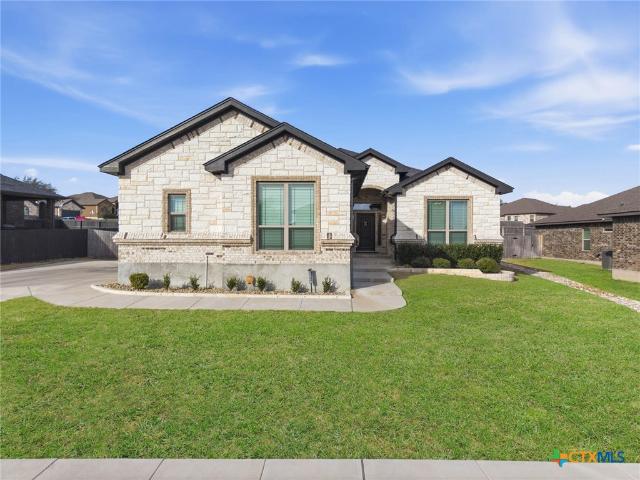
Stunning custom Carothers home featuring 4 bedrooms, 3.5 baths, and a private office, designed with both luxury and functionality in mind. A side-entry three-car garage offers abundant storage and enhanced curb appeal. Step inside to a breathtaking grand foyer that immediately introduces the home’s refined character. A dramatic gallery hallway illuminated by cascading drop-down chandeliers guides you into the heart of the home, creating a stunning architectural statement before opening into the expansive living room. The space is anchored by soaring tray ceilings, modern track lighting, and convenient floor electrical outlets, thoughtfully placed for flexible furniture design and seamless living. The chef-inspired kitchen is both beautiful and innovative. It features a sleek glass backsplash, three ovens, a built-in microwave, and a pot filler above the cooktop for culinary convenience. Adding a modern lifestyle touch, a built-in GE Smart Hub above the stove allows you to follow recipe
USD 580,000
5608 Kemosabe Drive
View photo
House · for sale
USD 985,000
USD 263/sq.ft
5608 Kemosabe Drive
Nolanville city
· 3,735 sq.ft · 4 Bedrooms · 4 Baths · House
· Patio · Garden · Office room · Sauna · Equipped kitchen · Parking
Nolanville city · 3,735 sq.ft · 4 Bedrooms · 4 Baths · House · Patio · Garden · Office room · Sauna · Equipped kitchen · Parking
Experience award-winning luxury in this exceptional new construction home in The Settlement on Stagecoach. Showcasing best craftsmanship and recognized for its best interior design, this 4-bedroom, 4.5-bathroom home offers 3,740 sq ft on a half-acre lot. Inside features include arched entryways, double crown molding, custom baseboards, designer lighting, and porcelain and marble floors throughout. The gourmet kitchen boasts a 9-foot island, custom cabinetry, designer hardware, and a full scullery with gas cooking, multiple ovens, sinks, and dishwashers, plus a custom brick backsplash. The main-level primary suite offers a spa-like bath and infrared sauna. Additional spaces include an office, game room, and media room. Enjoy a 700 sq ft covered patio with outdoor kitchen and a spacious backyard with mature trees, irrigation, and privacy fencing. Complete with custom closets, a circular drive, and 3-car garage, this home blends luxury, comfort, and standout design
USD 985,000
5913 amelia earhart boulevard
View photo
House · for sale
USD 285,000
USD 120/sq.ft
5913 amelia earhart boulevard
Nolanville city
· 2,357 sq.ft · 4 Bedrooms · 3 Baths · House
· Garden · Equipped kitchen
Nolanville city · 2,357 sq.ft · 4 Bedrooms · 3 Baths · House · Garden · Equipped kitchen
Welcome home to this beautiful, four-bedroom and three bath home. Offering just over 2300 square feet in Patriots Ridge subdivision. This well maintained home provides the perfect combination of comfort, peace of mind and functionality. Inside, you will find two spacious living areas, giving you plenty of room for entertaining, or creating a dedicated family space. The kitchen features granite countertops and offers a great setting for everyday meals. With two levels of living space and considering the home is only six years of age, this home is absolutely the obvious choice. The bedrooms are thoughtfully positioned throughout the two-story layout, providing privacy while maintaining easy access to the home living areas. Each room has plenty of potential to make it your own and create a space that fits your lifestyle. The beautifully sized backyard that offers just the right amount of space-large enough to enjoy. The backyard also features a pergola, creating an additional outdoor livi
USD 285,000
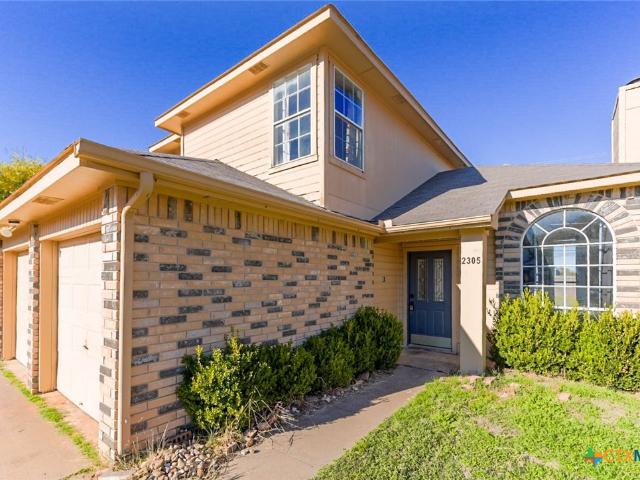
2305 Fieldstone Drive
View photo
House · for sale
USD 175,000
USD 153/sq.ft
Updated
2305 Fieldstone Drive
Nolanville city
· 1,141 sq.ft · 3 Bedrooms · 2 Baths · House
· Fireplace
Nolanville city · 1,141 sq.ft · 3 Bedrooms · 2 Baths · House · Fireplace
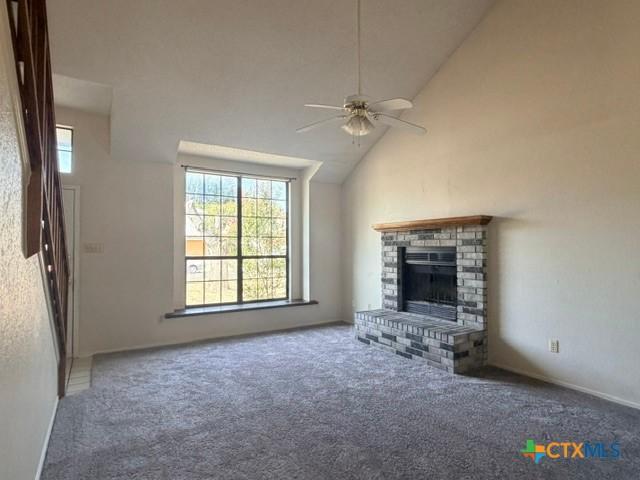
Great starter home featuring 3 bedrooms and 2 bathrooms. The living room offers a cozy fireplace, while the primary bedroom is conveniently located on the lower level. Ideally situated in a convenient location close to everyday amenities
USD 175,000
318 Dobson Drive
View photo
House · for sale
USD 273,900
USD 147/sq.ft
318 Dobson Drive
Nolanville city
· 1,851 sq.ft · 3 Bedrooms · 2 Baths · House
· Equipped kitchen
Nolanville city · 1,851 sq.ft · 3 Bedrooms · 2 Baths · House · Equipped kitchen
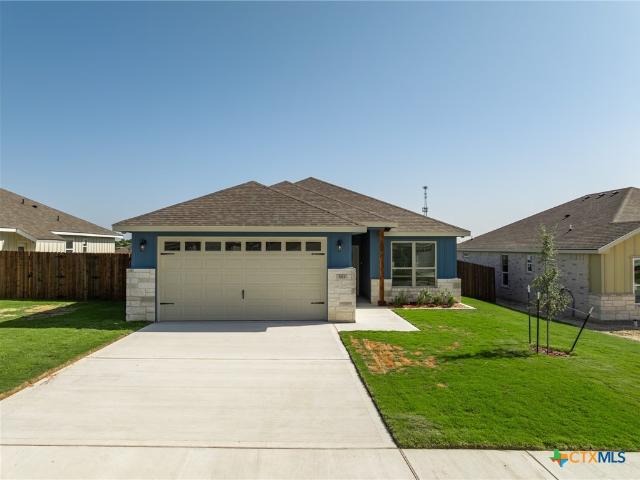
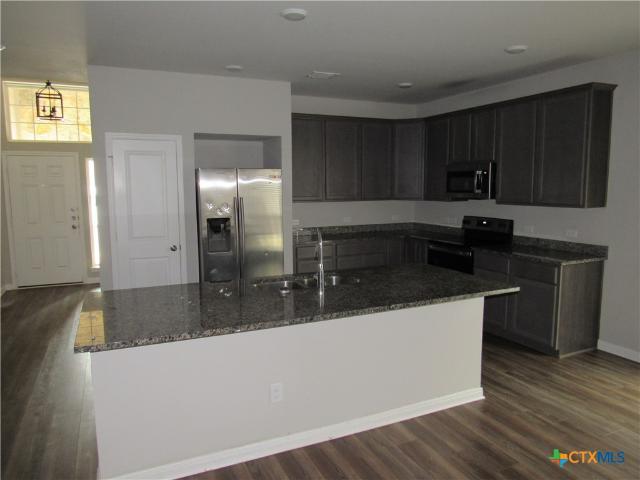
The Florence plan is one of our two-story homes featured in Turnbo Ranch in Killeen, TX. This new home layout offers 3 bedrooms, 2.5 baths, 2 car-garage and approximately 1,858 square feet of comfortable living. Step inside The Florence to find an elongated foyer opening to an open concept kitchen, dining area, and living room. The gourmet kitchen faces the living area so you don't miss a thing while cooking and includes granite counter tops, stainless steel appliances and flat panel birch cabinetry. The downstairs main bedroom is located toward the back of the home and features an attractive attached bathroom with a walk-in shower, granite countertops, a grand walk-in closet and plenty of storage space. The second story includes a versatile loft or game room, all secondary bedrooms, and a second full bathroom. You'll have carpeted floors in every bedroom and tile flooring in your bathrooms and utility room. This home includes our smart home base package, using one central hub that tal
USD 273,900
5501 Gunnison Drive
View photo
House · for sale
USD 245,000
USD 133/sq.ft
5501 Gunnison Drive
Nolanville city
· 1,830 sq.ft · 4 Bedrooms · 2 Baths · House
· Patio · Garden · Parking · Fireplace
Nolanville city · 1,830 sq.ft · 4 Bedrooms · 2 Baths · House · Patio · Garden · Parking · Fireplace
Approaching the home you will find a beautifully landscaped yard, on front and back. This 4 bed 2 bath single family home, has hardwood look flooring throughout, with the exception of wet areas. The living room features a floor to ceiling stone fireplace with the high ceiling carrying through to the dining area. This house has an easy flow throughout, just like an open floor plan. An atrium door to the patio floods the room with natural light. The Separate tub and shower will be found in the owner's suite on the opposite side of the house from the other bedrooms, as this split floor plan is much to be desired in most homes. The two car garage, large backyard privacy fence, covered patio and storage shed are the special features. Close to shopping centers, restaurants, military base, and schools. Make your appointment today!
USD 245,000
3909 American Elm Drive
View photo
House · for sale
USD 411,990
USD 105/sq.ft
3909 American Elm Drive
Nolanville city
· 3,897 sq.ft · House
· Parking
Nolanville city · 3,897 sq.ft · House · Parking
Welcome to the Nolan Plan by Flintrock Builders! This thoughtfully designed duplex offers a total of 6 bedrooms, 4 bathrooms, and a 2-car garage across 2,350 square feet of functional living space. Featuring beautiful granite countertops, durable sand and seal concrete floors, and an open-concept layout, this home blends style with practicality. Designed for comfort and convenience, the Nolan Plan is perfect for everyday living. Elevated Homes with Exclusive Savings! Join Flintrock Builders in 2026 with fixed interest rates as low as 4.99% (5.691% apr). Plus a 2-1 buydown, as well as closing costs covered when using Spark Mortgage—a great opportunity to kick off your homebuying journey. Don’t miss this limited-time offer! Incentives are available on select homes and may vary by community and homesite when using a preferred lender. Restrictions apply. Please contact our sales team for full details
USD 411,990
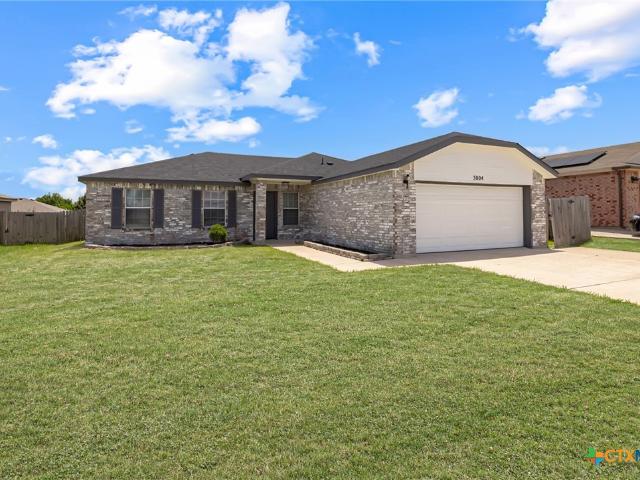
3804 Fieldcrest Drive
View photo
House · for sale
USD 225,000
USD 129/sq.ft
3804 Fieldcrest Drive
Nolanville city
· 1,744 sq.ft · 4 Bedrooms · 2 Baths · House
· Patio · Garden · Equipped kitchen
Nolanville city · 1,744 sq.ft · 4 Bedrooms · 2 Baths · House · Patio · Garden · Equipped kitchen
Move-in ready home with major updates! This well-maintained home is ready for its next owner with fresh interior paint, fresh exterior paint, beautiful ceramic tile flooring, stainless steel appliances, and a new architectural shingle roof for added value and peace of mind. The spacious layout offers comfortable living with an open feel that's perfect for everyday life and entertaining. The kitchen features stainless steel appliances, ample cabinet space, and flows seamlessly into the main living area. Step outside to enjoy the covered patio and private fenced backyard, offering plenty of room to relax, entertain, or let pets play. A storage building provides extra space for tools and outdoor equipment. Conveniently located near schools, shopping, restaurants, Fort Hood, and major commuting routes, this home combines modern updates with a great location. Make this your home!
USD 225,000
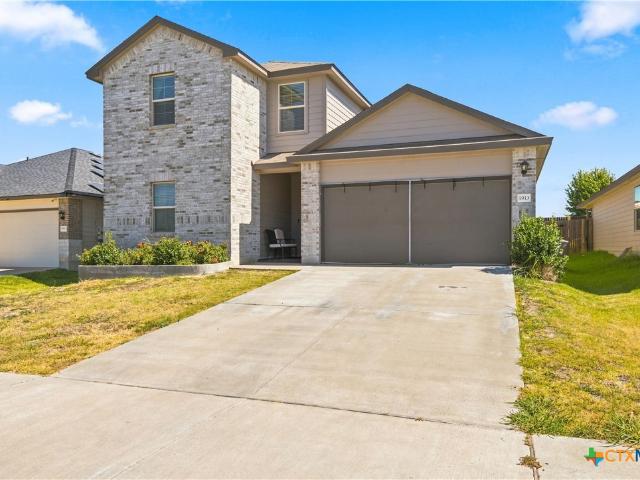
1809 Gigante Drive
View photo
House · for sale
USD 259,000
USD 132/sq.ft
1809 Gigante Drive
Nolanville city
· 1,948 sq.ft · 4 Bedrooms · 2 Baths · House
· Patio · Garden · Office room · Parking · Equipped kitchen
Nolanville city · 1,948 sq.ft · 4 Bedrooms · 2 Baths · House · Patio · Garden · Office room · Parking · Equipped kitchen
Welcomed to this beautiful corner lot house, with 1950 square foot of space, 4 bedrooms, two full bathrooms, two car garage, with no carpet in the wet areas, This House includes granite kitchen counter tops with a large breakfast bar, walk. In – pantry, stainless steel appliances. The living room offer the view of the large backyard with a covered patio, where you can enjoy you B B Q party or simple enjoy or entertain your friends. The master bedroom is spacious and includes large master bath, large walk-in. Closet with a separate linen closet, not to mention the other 3 bedrooms are spacious and one can an office, The laundry room area is large enough to use as a storage area, Sprinkler system, surround systems, please feel free to contact listing agent or use Showing Time to schedule a Viewing. The refrigerator, washer and dryer may be negotiable with a full. Price offer, please be aware they is a small friendly dog in the house, he will be in a kennel with at lease a one hour notice
USD 259,000
1202 Garth Drive
View photo
House · for sale
USD 129,500
USD 109/sq.ft
1202 Garth Drive
Nolanville city
· 1,184 sq.ft · 4 Bedrooms · 2 Baths · House
Nolanville city · 1,184 sq.ft · 4 Bedrooms · 2 Baths · House
Investment opportunity! This 4-bedroom, 2-bathroom home is tenant-occupied and currently generating $1,200 per month in rental income. Professionally managed by MCG Homestead Rentals and Sales, this property offers an excellent opportunity for investors seeking an income-producing asset. The home features spacious living areas filled with natural light, creating a bright and welcoming atmosphere. Recent updates completed in 2025 include a brand-new roof and new foundation in 2025, providing added value and peace of mind for years to come. Whether you're looking to expand your investment portfolio or purchase a turnkey rental property, this home offers steady income potential and professional management already in place
USD 129,500
2201 Woodlands Drive
View photo
House · for sale
USD 159,900
USD 112/sq.ft
New
2201 Woodlands Drive
Nolanville city
· 1,421 sq.ft · 3 Bedrooms · 2 Baths · House
Nolanville city · 1,421 sq.ft · 3 Bedrooms · 2 Baths · House
House is to be sold'as is', no repairs will be made by the Seller. Property needs just a little TLC but could be an excellent investment for someone who wants to make it'their own'
USD 159,900
2102 Cascade Drive
View photo
House · for sale
USD 169,900
USD 133/sq.ft
2102 Cascade Drive
Nolanville city
· 1,270 sq.ft · 3 Bedrooms · 2 Baths · House
Nolanville city · 1,270 sq.ft · 3 Bedrooms · 2 Baths · House
Deal Busted, Seller Sad. These things happen daily in the world of Real Estate but its not the end of the world. This sweet home can provide years of happiness and security for you as the new owners. You won't be house poor and you can afford to have a life outside of house payments. Yes, it needs some TLC but our seller has looked at several options to help you make this place your home. Ask about our financial & décor incentives that will go a long way towards making this address your happy place. Minutes to Fort Hood main gate and close to general amenities needed to sustain a healthy life. Think about this, if you are military and have to move, you can easily rent it. Don't sleep on this one, it might be the exact one you're looking for in a new residence. Call us now to see inside. Wow!
USD 169,900
503 Cardinal Avenue
View photo
House · for sale
USD 137,000
USD 115/sq.ft
503 Cardinal Avenue
Nolanville city
· 1,184 sq.ft · 3 Bedrooms · 1 Bath · House
· Patio · Garden · Parking
Nolanville city · 1,184 sq.ft · 3 Bedrooms · 1 Bath · House · Patio · Garden · Parking
Welcome to 503 Cardinal Avenue. This charming 3-bedroom, 1-bath home offers 1,186 square feet of comfortable living space on a spacious lot in an established neighborhood. Inside, you’ll find a functional layout featuring a blend of wood, carpet, and linoleum flooring, creating warmth and character throughout. Outside, the large fenced yard offers plenty of room for gardening, pets, outdoor gatherings, or future improvements. A covered patio and one-car garage add convenience and practicality. A great opportunity for first-time homebuyers and or investors
USD 137,000
1705 Dickens Dr, Killeen, TX 76543 | MLS #608618
View photo
House · for sale
USD 153,500
USD 167/sq.ft
1705 Dickens Dr, Killeen, TX 76543 | MLS #608618
Nolanville city
· 915 sq.ft · 2 Bedrooms · 1 Bath · House
· Parking
Nolanville city · 915 sq.ft · 2 Bedrooms · 1 Bath · House · Parking
Discover 1705 Dickens Drive, a charming 2-bedroom, 1-bathroom home with an attached 1-car garage. Located in Copperfield neighborhood, this property sits near a local park that is suitable for family and friends and is just minutes from Fort Hood. A comfortable layout and convenient location, stop by and visit!
USD 153,500
3414 Rusack Drive
View photo
House · for sale
USD 234,900
USD 147/sq.ft
3414 Rusack Drive
Nolanville city
· 1,593 sq.ft · 3 Bedrooms · 2 Baths · House
· Patio · Garden · Equipped kitchen
Nolanville city · 1,593 sq.ft · 3 Bedrooms · 2 Baths · House · Patio · Garden · Equipped kitchen
Welcome home to the heart of one of Killeen's most desirable communities! Nestled in the sought after Yowell Ranch subdivision, this stunning 3 bedroom, 2 bathroom home offers 1,600 square feet of thoughtfully designed living space that checks every box on your wish list. Step inside and be greeted by a bright, open concept kitchen that is sure to impress, featuring beautiful granite countertops and a seamless flow perfect for entertaining or everyday living. And the best part? All appliances convey, including the washer and dryer, making this a true move in ready gem. Unwind on your gorgeous covered front porch or retreat to the covered back patio for morning coffee and evening sunsets. The fully fenced backyard provides privacy and peace of mind, while the irrigation system keeps your lawn lush and green with effortless ease. Living in Yowell Ranch means more than just a beautiful home, it means access to an incredible lifestyle. Enjoy resort style amenities right outside your door i
USD 234,900
4208 Carolyn Drive
View photo
House · for sale
USD 217,500
USD 140/sq.ft
4208 Carolyn Drive
Nolanville city
· 1,550 sq.ft · 4 Bedrooms · 2 Baths · House
· Patio · Office room · Fireplace · Equipped kitchen
Nolanville city · 1,550 sq.ft · 4 Bedrooms · 2 Baths · House · Patio · Office room · Fireplace · Equipped kitchen
Lovely 4 Bedroom, 2 Bath, one owner home conveniently located near schools, shopping, I-14, restaurants and minutes from Fort Hood. This home offers an expanded entry with a coat closet, a spacious family room with trey ceiling, a fireplace and great wall space. The primary bedroom with a step ceiling is spacious and offers a large walk-in closet. Ample sized bedrooms allow flexibility for an office or play area. The screened patio allows for outdoor relaxation. Tiled throughout and with an updated kitchen, this home is ready for a new owner
USD 217,500
71 Wrangler Drive
View photo
House · for sale
USD 699,000
USD 282/sq.ft
Updated
71 Wrangler Drive
Nolanville city
· 2,476 sq.ft · 4 Bedrooms · 3 Baths · House
· Garden · Equipped kitchen
Nolanville city · 2,476 sq.ft · 4 Bedrooms · 3 Baths · House · Garden · Equipped kitchen
Tucked away on 1.8 acres in Morgan’s Point Resort, this updated home offers a rare combination of privacy, usable space, and a true connection to the outdoors — all just steps from Lake Belton. Set off the road, the property immediately stands apart. A wide front yard, mature trees, and the natural Corps land directly behind create a setting that feels secluded, quiet, and deeply connected to nature. It’s not uncommon to see deer moving through the property, adding to the everyday experience of lake-area living. Inside, the home has been thoughtfully refreshed and is move-in ready with room to make it your own. Luxury Vinyl Plank flooring and carpet (March 2026) pair with fresh interior paint for a clean, updated feel. The kitchen has been refinished with refreshed cabinetry, offering a cohesive, modern look while maintaining functionality. The layout is flexible and well-suited for a variety of needs, highlighted by an upstairs game room with a full bathroom — ideal as a second living
USD 699,000
1609 Cordus Jackson Jr. Lane
View photo
House · for sale
USD 257,475
USD 172/sq.ft
1609 Cordus Jackson Jr. Lane
Nolanville city
· 1,496 sq.ft · 3 Bedrooms · 2 Baths · House
· Patio · Garden · Equipped kitchen · Parking
Nolanville city · 1,496 sq.ft · 3 Bedrooms · 2 Baths · House · Patio · Garden · Equipped kitchen · Parking
Discover the Camden floorplan at Victory Ranch, this beautiful single story 2-car garage home in Killeen, Texas is just what you have been looking for. Inside this 3-bedroom, 2-bathroom floorplan, you’ll find approximately 1,501 square foot home that makes the most of its space. The living area Is an open concept, where your kitchen, living, and dining areas blend seamlessly into a space perfect for everyday living and entertaining. The kitchen features flat panel birch cabinets and granite countertops. It also includes a breakfast bar and separate pantry for extra storage space. The standard covered patio is located off the family room for you to enjoy the views of nature from the backyard. The primary bedroom features an attached primary bathroom and a spacious walk-in closet for all your belongings. The spacious secondary bedrooms are carpeted and have easy access to the laundry room and secondary bathroom. You’ll enjoy the smart home technology that is built into every D. R. Horton
USD 257,475
3207 Salt Fork Drive
View photo
House · for sale
USD 229,900
USD 118/sq.ft
Updated
3207 Salt Fork Drive
Nolanville city
· 1,938 sq.ft · 3 Bedrooms · 2 Baths · House
Nolanville city · 1,938 sq.ft · 3 Bedrooms · 2 Baths · House
Discover this beautifully crafted new construction home designed for modern living and everyday convenience. Featuring 3 bedrooms and 2 bathrooms, this home offers a perfect blend of style, comfort, and functionality. The thoughtfully designed layout provides an open and inviting atmosphere, ideal for both relaxing and entertaining. Located in the heart of Killeen, this property offers easy access to a variety of shopping, dining, and entertainment options. Its prime location also places you less than 10 minutes from Killeen-Fort Hood Regional Airport, making travel simple and convenient. Whether you're a first-time homebuyer or looking to upgrade, this move-in ready home delivers quality, location, and modern appeal all in one. This is a short sale
USD 229,900
361 Presley Drive
View photo
House · for sale
USD 268,440
USD 145/sq.ft
361 Presley Drive
Nolanville city
· 1,851 sq.ft · 3 Bedrooms · 2 Baths · House
· Equipped kitchen
Nolanville city · 1,851 sq.ft · 3 Bedrooms · 2 Baths · House · Equipped kitchen
The Florence plan is one of our two-story homes featured in Turnbo Ranch in Killeen, TX. This new home layout offers 3 bedrooms, 2.5 baths, 2 car-garage and approximately 1,858 square feet of comfortable living. Step inside The Florence to find an elongated foyer opening to an open concept kitchen, dining area, and living room. The gourmet kitchen faces the living area so you don't miss a thing while cooking and includes granite counter tops, stainless steel appliances and flat panel birch cabinetry. The downstairs main bedroom is located toward the back of the home and features an attractive attached bathroom with a walk-in shower, granite countertops, a grand walk-in closet and plenty of storage space. The second story includes a versatile loft or game room, all secondary bedrooms, and a second full bathroom. You'll have carpeted floors in every bedroom and tile flooring in your bathrooms and utility room. This home includes our smart home base package, using one central hub that tal
USD 268,440
1107 Firewheel Drive
View photo
House · for sale
USD 226,060
USD 154/sq.ft
1107 Firewheel Drive
Nolanville city
· 1,464 sq.ft · 3 Bedrooms · 2 Baths · House
· Equipped kitchen · Parking
Nolanville city · 1,464 sq.ft · 3 Bedrooms · 2 Baths · House · Equipped kitchen · Parking
Discover the Davis floorplan at Reynolds Crossing, a beautifully designed two-story home with a 2-car garage in Killeen, Texas, that checks all the boxes. Offering approximately 1,470 sq. Ft. this 3-bedroom, 2.5 bath home blends comfort, style and functionality. Step inside, and you’re welcomed by a thoughtfully designed kitchen that flows seamlessly into the open-concept living and dining areas-perfect for both everyday living and entertaining. The kitchen features a spacious island, sleek stainless-steel appliances, and generous counter space to make hosting a breeze. A convenient half-bath is located nearby before you head upstairs. On the second floor, the primary bedroom awaits a private retreat with an attached primary bathroom featuring a walk-in shower and a spacious walk-in closet. Two secondary bedrooms and a secondary bathroom share this level, along with the laundry room for easy access. The Davis floorplan also comes equipped with a smart home package, including a Qolsys s
USD 226,060
245 Dora Drive
View photo
House · for sale
USD 363,635
USD 165/sq.ft
245 Dora Drive
Nolanville city
· 2,196 sq.ft · 3 Bedrooms · 2 Baths · House
· Patio · Parking · Equipped kitchen
Nolanville city · 2,196 sq.ft · 3 Bedrooms · 2 Baths · House · Patio · Parking · Equipped kitchen
The Magnolia floorplan is a two-story option in our Killeen, Texas Turnbo Ranch Traditons community. Make yourself at home in this 3-4 bedroom, 2.5-bath layout. All 2,206 approximate sq. Ft. is packed with modern comfort and functionality. You’ll enjoy the first floor, which features a beautiful open-concept design. Whether you stay home in the great room, in the dining room that extends to the covered patio, or in the large kitchen which features a breakfast bar and granite countertops, you’ll never be far from the action. Access the 2 car garage from the entry way, that is across the hall from the study with the option of a bedroom with a walk-in closet. Heading up the stairs, you’ll find the perfect place to rest or create spaces within the carpeted 3 bedrooms and the loft that can be opted for another bedroom. The laundry room is also placed in the upstairs hall, so laundry day will be a breeze with this practical placement. The secondary bathroom is placed between the secondary be
USD 363,635
1211 Victory Ranch
View photo
House · for sale
USD 295,000
USD 194/sq.ft
1211 Victory Ranch
Nolanville city
· 1,518 sq.ft · 4 Bedrooms · 2 Baths · House
· Fireplace · Equipped kitchen
Nolanville city · 1,518 sq.ft · 4 Bedrooms · 2 Baths · House · Fireplace · Equipped kitchen
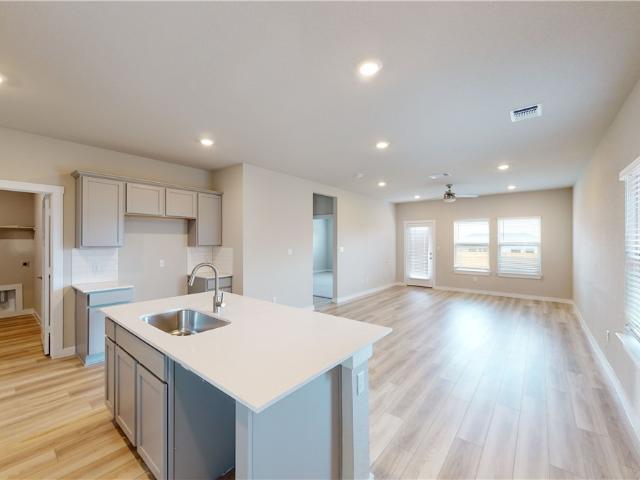
Step inside this newly built, contemporary gem, a perfect starter home from The Master Builder. A striking gold-orange front door welcomes you into a bright foyer that opens to an airy, open-concept kitchen and living area flooded with natural light. The kitchen is a showpiece with White Alabaster cabinetry, quartz countertops, soft-close drawers, a herringbone tile backsplash, stainless steel appliances, pendant lighting over the island, and a large walk-in pantry. The living room centers on a modern electric fireplace with customizable color settings for cozy evenings or vivid ambiance. Luxury vinyl plank flooring flows throughout. One secondary bedroom features its own full ensuite easily used as a teen suite or guest retreat. Outside, attractive curb appeal includes a decorative cedar wood beam. Contemporary finishes, thoughtful details, and quality construction make this an ideal move-in-ready home
USD 295,000
10018 Kensley Rose Drive
View photo
House · for sale
USD 300,000
USD 163/sq.ft
10018 Kensley Rose Drive
Nolanville city
· 1,830 sq.ft · 3 Bedrooms · 2 Baths · House
· Parking
Nolanville city · 1,830 sq.ft · 3 Bedrooms · 2 Baths · House · Parking
Like new. 3 bed 2 bath 2 car garage. LVP flooring throughout and carpet in the bedroom. Plenty of community features
USD 300,000
1908 Kenyon Street
View photo
House · for sale
USD 159,000
USD 123/sq.ft
1908 Kenyon Street
Nolanville city
· 1,292 sq.ft · 3 Bedrooms · 2 Baths · House
Nolanville city · 1,292 sq.ft · 3 Bedrooms · 2 Baths · House
Open house only viewing. *. Saturday, August 8, 2026. *. Great starter home! Move in ready. Refrigerator, washer and dryer convey! *Private showings will be available by appointment only! *Home is OWNER occupied with a DOG. If you're serious about buying, reserve your showing now before everyone else does. Homes at this price don't last! All measurements are approximate and need to be verified by the buyer
USD 159,000

Get email alerts

Don't miss out: be the first to know about new properties

The alert was correctly created

On subscribing you accept the conditions of use and the privacy policy
Alert
Receive new ads in your inbox
Save this search
Receive alerts for new listings

We'll send you an email when we have new properties for: "Houses for sale in Nolanville city"

The alert was correctly created

Leander city
Serenada
Get email alerts and be the first to see new listings
Required field
On subscribing I accept the terms of the privacy policy
Perfect! You'll soon start receiving new listings via email
Alert
Receive an email when we have new ads for Houses for sale in Nolanville city
Save this search
Filters

Bedrooms

Size (sq.ft)

sq.ft
sq.ft

Price

USD
USD

Property type

Bathrooms

Clear all filters
Receive notifications when new entries are published.