1,643 houses for sale in Nolanville city

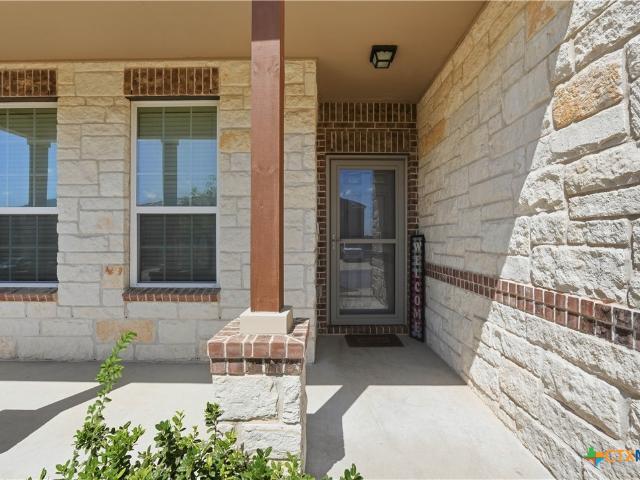
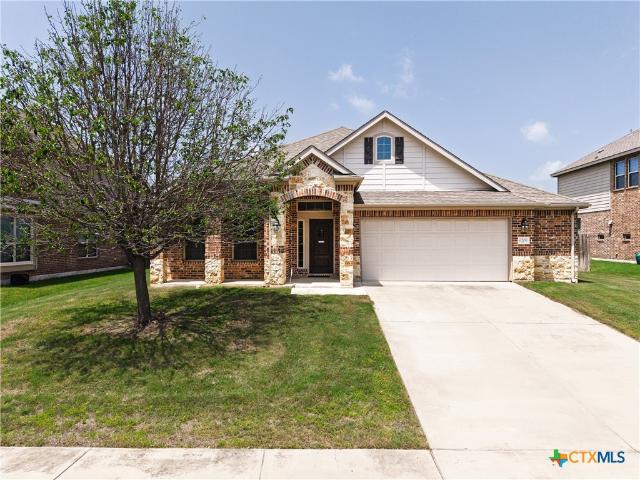
1407 Rose Ave, Killeen, TX 76543 | MLS #605145
View photo
House · for sale
USD 182,000
USD 119/sq.ft
1407 Rose Ave, Killeen, TX 76543 | MLS #605145
Nolanville city
· 1,518 sq.ft · 3 Bedrooms · 2 Baths · House
· Garden · Fireplace
Nolanville city · 1,518 sq.ft · 3 Bedrooms · 2 Baths · House · Garden · Fireplace
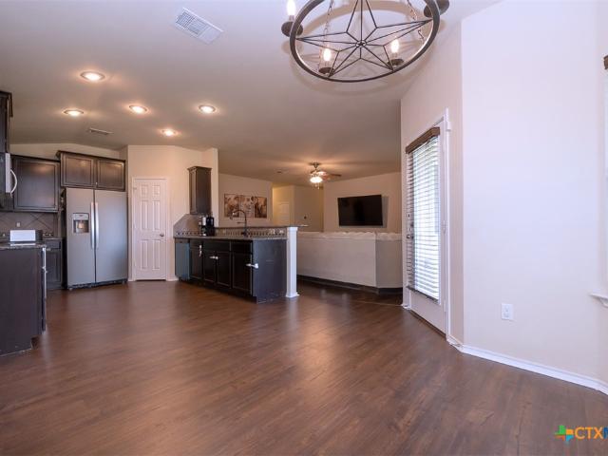
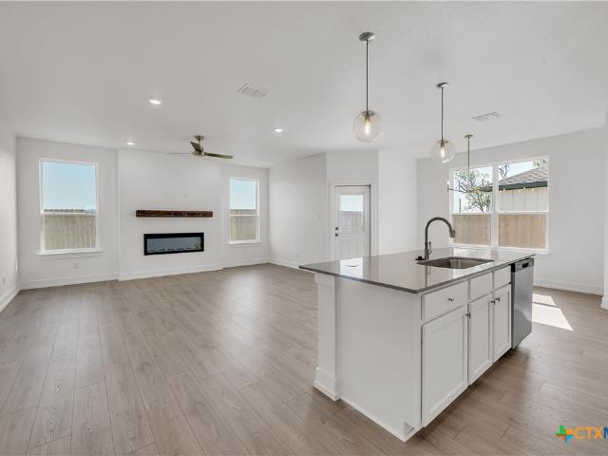
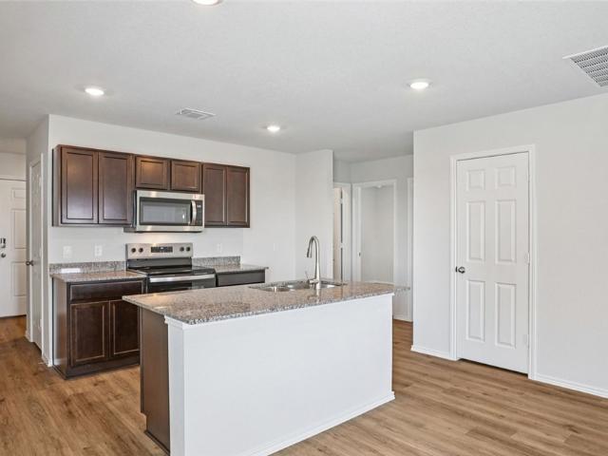
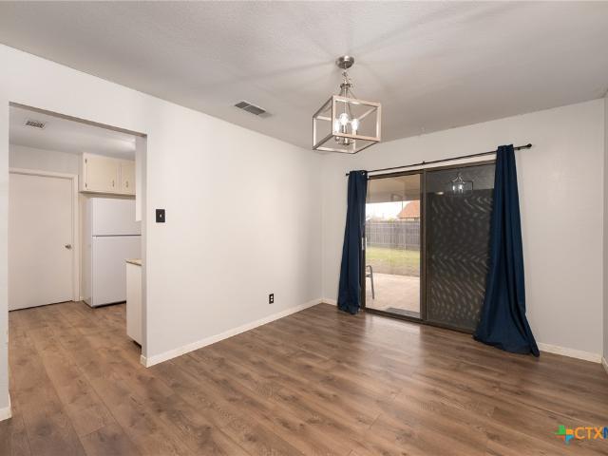
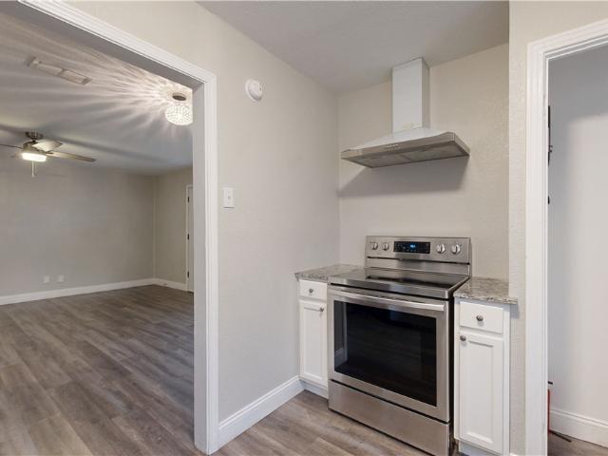
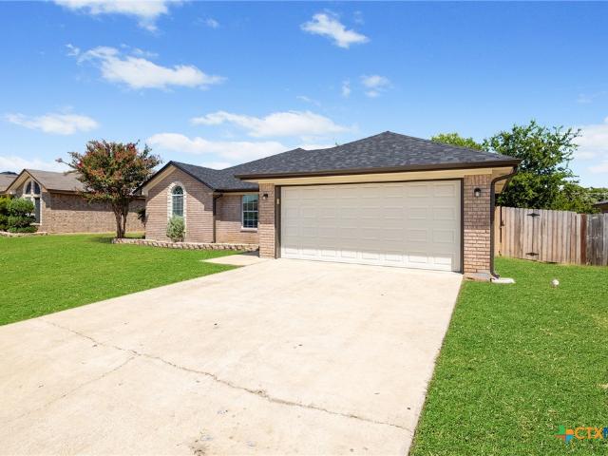
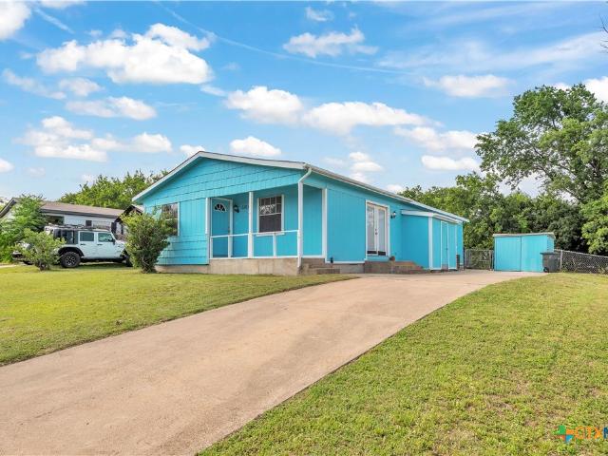
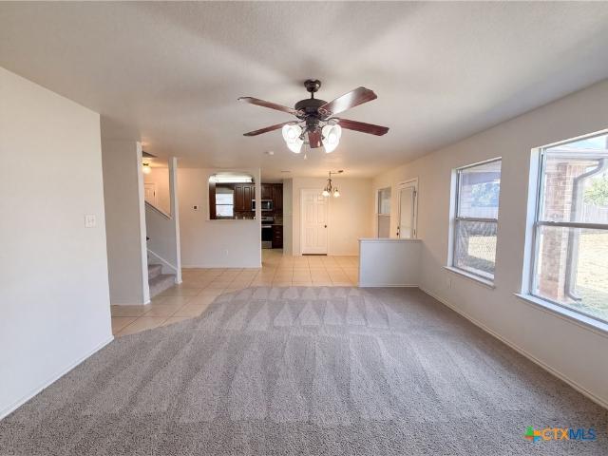
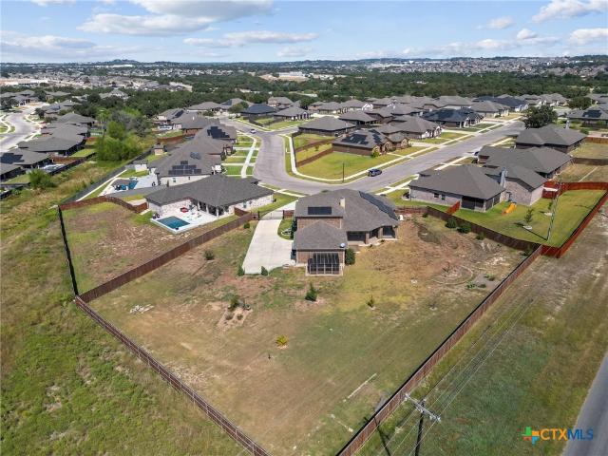
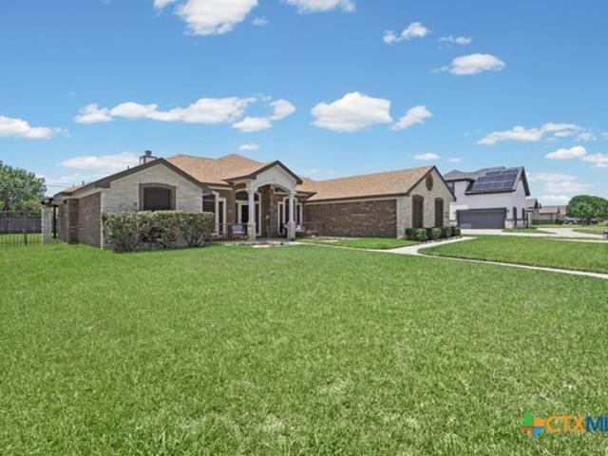
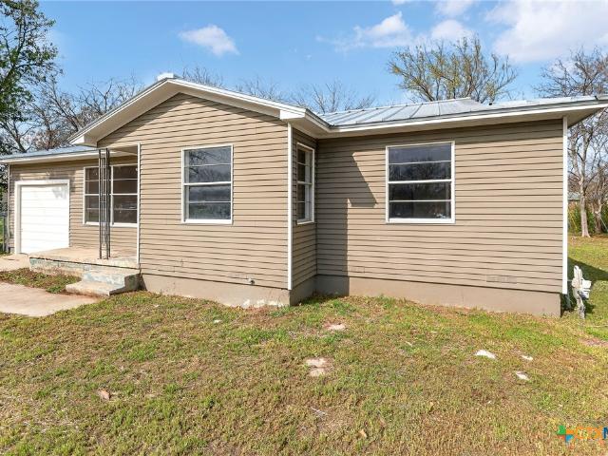
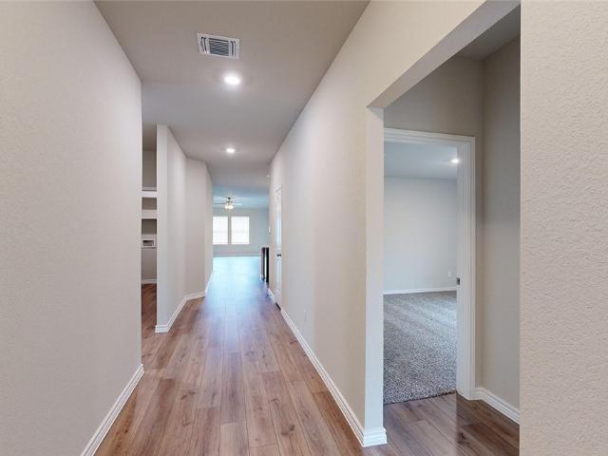
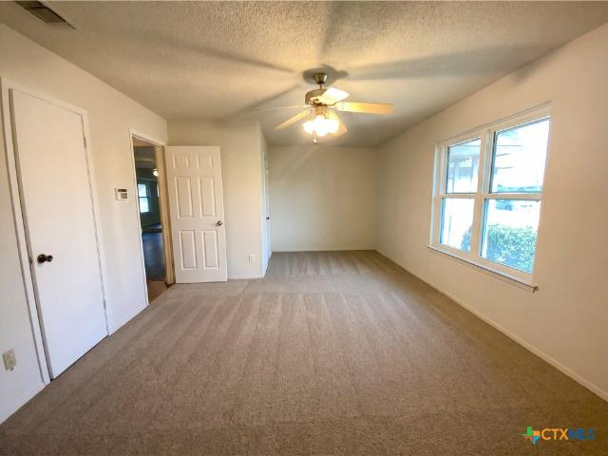
Incredible buyer incentives: $3000 mortgage concession. Opendoor Home Loans will pay $3000 at closing towards your interest rate buydown if you finance with Opendoor Home Loans LLC. Welcome to 1407 Rose Ave, a property that exudes charm and elegance. The heart of this home is a cozy fireplace, perfect for those chilly evenings. The fenced-in backyard offers privacy and a space for outdoor activities. The fresh exterior paint adds a touch of modernity and sophistication to the property. Inside, partial flooring replacement ensures the home feels fresh and well-maintained. This is a property that seamlessly combines comfort with style, ready for you to make it your own
USD 182,000
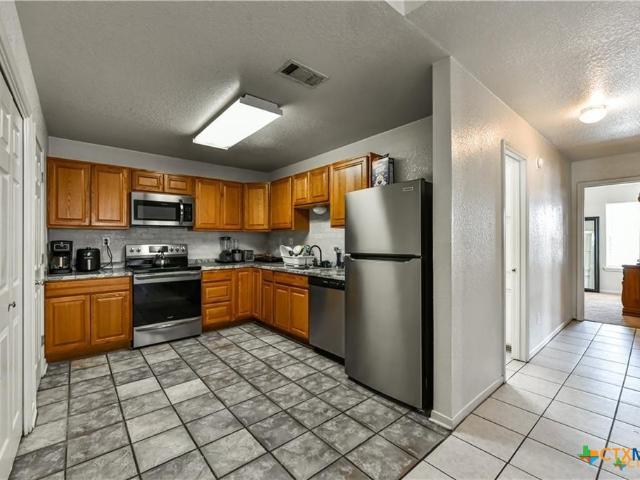
3805 Hitchrock Drive
View photo
House · for sale
USD 195,000
USD 81/sq.ft
3805 Hitchrock Drive
Nolanville city
· 2,390 sq.ft · House
Nolanville city · 2,390 sq.ft · House
Agents. Please view agent remarks in the mls. Selling as-is, skip the hassle of starting from scratch and unlock instant equity and rental income with this incredible multi-family opportunity, which offers built-in stability and immediate cash-flow potential. Located in the highly active Killeen market, this duplex features a high in demand 3-bedroom, 2-bathroom layout on each side. This offers the ultimate setup for a savvy investor or an owner-occupant looking to live in one unit while letting the neighboring unit offset the mortgage. Offers may be entered ONLINE through Thursday, July 9, 2026 at 3:00 pm Central Time. At seller's discretion, an offer may be accepted at any time
USD 195,000
3108 Cricklewood Drive
View photo
House · for sale
USD 245,000
USD 140/sq.ft
3108 Cricklewood Drive
Nolanville city
· 1,744 sq.ft · 3 Bedrooms · 2 Baths · House
· Equipped kitchen
Nolanville city · 1,744 sq.ft · 3 Bedrooms · 2 Baths · House · Equipped kitchen
There’s something special about a home that gives you room to breathe, and this one delivers from the moment you arrive. The generous lot creates a sense of space with open front and backyards, while mature trees and thoughtful landscaping add character and a warm first impression. Inside, the layout is designed for both everyday living and easy entertaining. The gourmet kitchen stands at the heart of it all, featuring granite counters, a tile backsplash, upgraded stainless steel appliances, and a breakfast bar that flows seamlessly into the great room. Wood laminate floors add style and durability, while the open connection between spaces keeps everyone within reach. Just off the kitchen, the dining area captures natural light through a charming bay window, creating an inviting place to gather. The owner’s suite offers a comfortable retreat with a high ceiling that enhances the sense of space. The en-suite bathroom is well-appointed with a large walk-in shower and double sink vanity,
USD 245,000
9002 Chalk Maple Drive
View photo
House · for sale
USD 319,990
USD 172/sq.ft
9002 Chalk Maple Drive
Nolanville city
· 1,851 sq.ft · 4 Bedrooms · 3 Baths · House
· Parking
Nolanville city · 1,851 sq.ft · 4 Bedrooms · 3 Baths · House · Parking
Welcome to the Lampasas Plan by Flintrock Builders! This thoughtfully designed single-family home offers 4 bedrooms, 3 bathrooms, and a 2-car garage across 1,854 square feet of spacious and functional living space. Featuring stylish wood-look plank flooring, cozy carpet, and beautiful granite countertops, this home blends modern design with everyday practicality. With an open and inviting layout, the Lampasas Plan is perfect for comfortable living and effortless entertaining. Elevated Homes with Exclusive Savings! Join Flintrock Builders in 2026 with closing costs covered when using Spark Mortgage*—a great opportunity to kick off your homebuying journey. Don’t miss this limited-time offer! Incentives are available on select homes and may vary by community and homesite when using a preferred lender. Restrictions apply. Please contact our sales team for full details
USD 319,990
506 W Green Ave, Killeen, TX 76541 | MLS #21318
View photo
House · for sale
USD 165,000
USD 100/sq.ft
506 W Green Ave, Killeen, TX 76541 | MLS #21318
Nolanville city
· 1,647 sq.ft · 4 Bedrooms · 2 Baths · House
· Garden · Equipped kitchen · Parking
Nolanville city · 1,647 sq.ft · 4 Bedrooms · 2 Baths · House · Garden · Equipped kitchen · Parking
Great Investment Opportunity to own this fully occupied duplex in Killeen, Texas, closer to Austin. Unit A fresh painted and new LVP throughout the house. This property features 2 spacious units, all units are identical, each unit offering 2 bedrooms and 1 baths, kitchen and open to the living and dinning areas. Vinyl plank flooring throughout the house. Each unit has its own private backyard, ensuring tenant privacy and comfort. Assigned front parking spaces. The property located in the prime location, just 10 miles (3 miles) away from Fort Cavazos (Fort Hood), home to the third-largest military base in the world, presents a unique opportunity for attracting military tenants. Assigned front parking spaces. Unit A has an excellent opportunity for immediate occupancy or rental income. Current market rent is $950. Unit B current monthly rent is $925 (expiration July 2027). All utilities separately metered and paid by the tenants. Easy access to Metroplex Hospital, school & shopping. This
USD 165,000
6610 Mistflower Drive
View photo
House · for sale
USD 215,535
USD 169/sq.ft
6610 Mistflower Drive
Nolanville city
· 1,270 sq.ft · 3 Bedrooms · 2 Baths · House
· Equipped kitchen · Parking
Nolanville city · 1,270 sq.ft · 3 Bedrooms · 2 Baths · House · Equipped kitchen · Parking
Discover the Barton – a thoughtfully designed one-story floorplan in Reynolds Crossing community in Killeen, TX. This inviting 3-bedroom, 2-bathroom home offers approximately 1,280 sq. Ft. of comfortable living space with an open-concept layout that’s perfect for both everyday living and entertaining. From the moment you step inside, you’ll appreciate the welcoming ambiance and stylish features throughout. The heart of the home is the spacious kitchen, showcasing a large island, sleek stainless steel appliance, and plenty of room to gather. Just off the kitchen are two secondary bedroom and a full secondary bath. Tucked away near the back of the home, the private primary bedroom offers a peaceful retreat with its attached bathroom and a walk-in closet for all your storage needs. A 2-car garage provides ample space for vehicles and extra belongings, while built-in smart home technology ensures modern convenience at your fingertips. Make the Barton your new home and enjoy life in a commu
USD 215,535
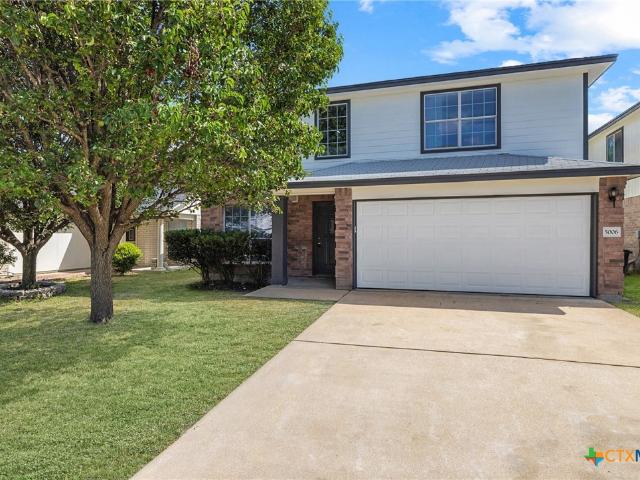
5006 Causeway Court
View photo
House · for sale
USD 272,900
USD 126/sq.ft
5006 Causeway Court
Nolanville city
· 2,164 sq.ft · 4 Bedrooms · 2 Baths · House
· Patio · Garden · Office room · Equipped kitchen · Parking
Nolanville city · 2,164 sq.ft · 4 Bedrooms · 2 Baths · House · Patio · Garden · Office room · Equipped kitchen · Parking
Spacious, updated and move-in ready! Come see this well-maintained home offering plenty of room to spread out with multiple living areas and a comfortable, flexible floor plan. Recent updates include new interior paint, new carpet, new exterior paint, and stainless steel appliances. The kitchen opens to the family room and features a breakfast area and pantry, creating an easy setup for everyday living and entertaining. Upstairs, the primary suite includes a walk-in closet, double vanity, garden tub, and separate shower. The additional living area provides flexible space for a game room, home office, playroom, or second family room. Outside, enjoy a privacy-fenced backyard and covered patio with space to relax or entertain. The home also includes a 2-car garage and NO HOA. Conveniently located near schools, shopping, restaurants, and with easy access to Fort Hood and major roads. With fresh updates already completed and plenty of living space, this home is ready for its next owner. Com
USD 272,900
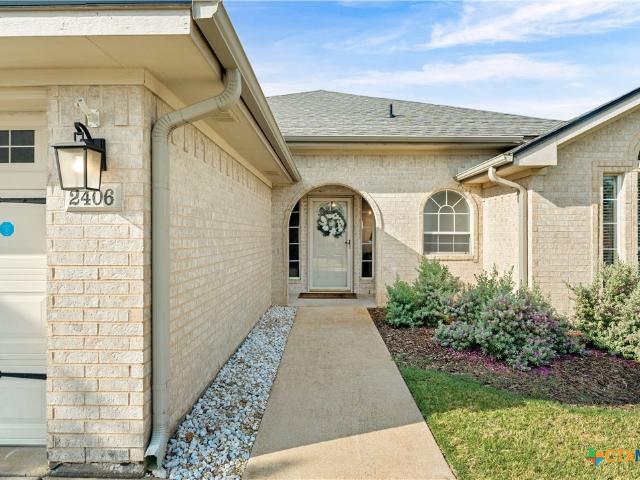
2406 Basalt Drive
View photo
House · for sale
USD 235,000
USD 140/sq.ft
2406 Basalt Drive
Nolanville city
· 1,668 sq.ft · 3 Bedrooms · 2 Baths · House
· Patio · Garden · Fireplace · Equipped kitchen · Parking
Nolanville city · 1,668 sq.ft · 3 Bedrooms · 2 Baths · House · Patio · Garden · Fireplace · Equipped kitchen · Parking
Pictures simply don't do this home justice! Exceptionally well maintained, this beautiful 3-bedroom, 2-bath home offers approximately 1,674 square feet of comfortable living space in the established Willow Ridge neighborhood. The inviting open floor plan features a spacious living room anchored by a cozy wood-burning fireplace and flows seamlessly into the eat-in kitchen, complete with an island, pantry, abundant cabinetry, built-in microwave, dishwasher, refrigerator, and ice maker connection. The private primary suite is designed for relaxation with dual vanities, a separate shower, and a garden tub. A brand-new roof installed in 2026 adds peace of mind, while the covered patio overlooks a private backyard with no rear neighbors, creating the perfect setting to unwind or entertain. Additional highlights include a covered front porch, privacy fencing, a 2-car garage, and a low-maintenance lot. Conveniently located near shopping, dining, Killeen ISD schools, and Fort Hood, this move-in
USD 235,000
1310 Metropolitan Drive
View photo
House · for sale
USD 209,900
USD 121/sq.ft
1310 Metropolitan Drive
Nolanville city
· 1,722 sq.ft · 4 Bedrooms · 2 Baths · House
· Garden · Equipped kitchen
Nolanville city · 1,722 sq.ft · 4 Bedrooms · 2 Baths · House · Garden · Equipped kitchen
Completely remodeled and move in ready! Nestled on a beautiful tree adorned lot with a fenced backyard, this stunning home blends modern style with flexible living. Featuring 3 bedrooms plus a spacious flex room that can serve as a 4th bedroom, second living area, game room, or man cave. Enjoy all new flooring, lighting, cabinets, quartz countertops, doors, hardware, plumbing fixtures, designer bathrooms, and a gorgeous open concept kitchen with stainless steel appliances. Every detail has been thoughtfully updated for years of worry free living. Onveniently located in the heart of Killeen near shopping, dining, schools, and Fort Hood, this home blends modern style with everyday comfort. A must see!
USD 209,900
6003 Cactus Flower Lane
View photo
House · for sale
USD 269,900
USD 174/sq.ft
6003 Cactus Flower Lane
Nolanville city
· 1,550 sq.ft · 4 Bedrooms · 2 Baths · House
· Garden · Equipped kitchen
Nolanville city · 1,550 sq.ft · 4 Bedrooms · 2 Baths · House · Garden · Equipped kitchen
Pride of ownership shines throughout this well-maintained, one-owner home! Featuring 4 bedrooms and 2 bathrooms, this inviting property offers a spacious, functional floor plan with no carpet anywhere in the home. The large living room provides plenty of space for relaxing and entertaining and flows into the kitchen, featuring stainless steel appliances, a large island, beautifully painted gray cabinetry, and an trendy backsplash, and great sized pantry. All bedrooms feature great closet space and upgraded luxury vinyl plank flooring, giving the home a clean, modern feel throughout. The spacious primary suite is a standout, complete with a beautiful decorative ceiling, fresh paint and an impressive en-suite bathroom featuring gorgeous tile work, double sinks, two walk in closets, a garden tub, and a separate shower. Step outside to a large covered porch, great-sized backyard with plenty of room to entertain, play, or simply enjoy the outdoors. Conveniently located near Fort Hood, Kille
USD 269,900
425 Presley Drive
View photo
House · for sale
USD 307,900
USD 158/sq.ft
425 Presley Drive
Nolanville city
· 1,948 sq.ft · 4 Bedrooms · 3 Baths · House
· Equipped kitchen
Nolanville city · 1,948 sq.ft · 4 Bedrooms · 3 Baths · House · Equipped kitchen
Upon entering this exceptional floor plan, you're immediately greeted with a high ceiling foyer. Walking into the open-concept kitchen and living room, you'll be stunned by the amount of space you have to gather. This four bedroom, three bath home has placed windows in the living room, primary bedroom, and dining room, crafting a home that is filled with natural light and charm. Granite countertops throughout and a large walk-in primary closet to top it all off and make this home exceptional
USD 307,900
5407 Laustin Lane
View photo
House · for sale
USD 259,900
USD 137/sq.ft
5407 Laustin Lane
Nolanville city
· 1,884 sq.ft · 4 Bedrooms · 2 Baths · House
· Equipped kitchen
Nolanville city · 1,884 sq.ft · 4 Bedrooms · 2 Baths · House · Equipped kitchen
Spacious and well-maintained 4-bedroom, 2-bath home offering over 1,800 square feet of comfortable living space. The desirable split floor plan provides privacy for the primary suite, which features a large walk-in closet and an en-suite bath. The inviting living area showcases a stylish accent wall, creating a warm focal point for gatherings. The kitchen is equipped with rich espresso cabinets, soft-toned granite countertops, and a convenient pass-through window that opens to the living area, making entertaining a breeze. A spacious dining area just off the kitchen offers plenty of room for family meals and special occasions. Enjoy the convenience of a EV charger, making daily commutes and weekend travel easier with quick at-home charging. Conveniently located near schools, shopping, dining, and Fort Hood, this home combines comfort, functionality, and a great location. Don't miss the opportunity to make this beautiful property your next home
USD 259,900
202 W Gemini Lane
View photo
House · for sale
USD 290,000
USD 110/sq.ft
202 W Gemini Lane
Nolanville city
· 2,626 sq.ft · 3 Bedrooms · 2 Baths · House
· Patio · Garden · Equipped kitchen · Parking
Nolanville city · 2,626 sq.ft · 3 Bedrooms · 2 Baths · House · Patio · Garden · Equipped kitchen · Parking
Well-maintained home at 202 West Gemini Ln featuring a functional layout with 3 bedrooms, 2 full bathrooms, and 1 half bath. The open-concept living and dining areas provide a comfortable space for everyday living and entertaining. The kitchen offers ample cabinet and counter space along with modern appliances. The primary suite includes an en-suite bathroom and generous closet space. Additional features may include updated finishes and abundant natural light. Exterior highlights include [fenced backyard, covered patio, attached garage], offering flexibility for outdoor use. Conveniently located near shopping, dining, and major roadways. Buyer and buyer’s agent to independently verify all information, including square footage, schools, taxes, and property condition
USD 290,000
5005 Norton Drive
View photo
House · for sale
USD 210,000
USD 145/sq.ft
5005 Norton Drive
Nolanville city
· 1,442 sq.ft · 4 Bedrooms · 2 Baths · House
· Patio · Garden · Fireplace · Parking
Nolanville city · 1,442 sq.ft · 4 Bedrooms · 2 Baths · House · Patio · Garden · Fireplace · Parking
Welcome to this well-maintained 4-bedroom, 2-bath home located in the Jamesway subdivision of Killeen. Conveniently situated near shopping, dining, parks, and schools, this home offers both comfort and functionality. Features include a four-sided brick exterior, 2-car garage, a covered back patio, and a fenced backyard ideal for outdoor enjoyment. Inside, the living room features a fireplace that creates a warm and inviting atmosphere. With a practical layout and desirable location, this property is ready to be called home! Schedule your showing today! All measurements are approximate
USD 210,000
3323 Bermuda Drive
View photo
House · for sale
USD 185,000
USD 119/sq.ft
3323 Bermuda Drive
Nolanville city
· 1,550 sq.ft · 3 Bedrooms · 2 Baths · House
· Office room · Equipped kitchen · Parking
Nolanville city · 1,550 sq.ft · 3 Bedrooms · 2 Baths · House · Office room · Equipped kitchen · Parking
Situated on a large corner lot—just shy of a quarter acre, this inviting home at 3323 Bermuda Drive in Killeen, Texas offers space, comfort, and style in all the right places. Inside you will find a a bright and welcoming living area featuring durable laminate flooring that flows seamlessly through the main spaces—perfect for everyday living and entertaining. The kitchen is both functional and stylish, showcasing granite countertops, ample cabinetry, and plenty of prep space for cooking up your favorite meals. The spacious primary suite is designed to be your private retreat, complete with an ensuite bathroom featuring a walk-in shower and a generous walk-in closet. Two additional bedrooms offer cozy comfort with soft carpeting underfoot, making this 3-bedroom, 2-bath home ideal guests, or a home office setup. Enjoy the convenience of a two-car garage and the added privacy and curb appeal that comes with a premium corner lot. With room to spread out inside and out, this property combin
USD 185,000
906 Estelle Avenue
View photo
House · for sale
USD 149,500
USD 92/sq.ft
906 Estelle Avenue
Nolanville city
· 1,615 sq.ft · House
Nolanville city · 1,615 sq.ft · House
Shortsale approval pending! Remodeled duplex, one side rented and the other side ready for owner occupied buyer! One unit is 3 bedrooms, 1 bath. Vacant and the other unit is 1 bedroom, 1 bath. Rented. Luxury vinyl plank throughout, no carpet. Stainless steel appliances, tankless water heaters. Contact your favorite agent to schedule your viewing TODAY!
USD 149,500
3806 Fabianna Drive
View photo
House · for sale
USD 229,000
USD 141/sq.ft
3806 Fabianna Drive
Nolanville city
· 1,615 sq.ft · 4 Bedrooms · 2 Baths · House
· Patio · Garden · Equipped kitchen
Nolanville city · 1,615 sq.ft · 4 Bedrooms · 2 Baths · House · Patio · Garden · Equipped kitchen
Welcome home to this spacious 4-bedroom, 2-bathroom, four-sided brick home offering a functional layout, great updates, and the added privacy of no backyard neighbors! Inside, you'll find ceramic tile flooring throughout, fresh interior paint, and plenty of space for everyday living and entertaining. The kitchen features new granite countertops, stainless steel appliances, and a large pantry for plenty of storage. A separate laundry room adds even more convenience. The primary suite offers walk-in closets and a spacious bathroom complete with a double vanity, separate shower, and soaking tub. The secondary bathroom features a single vanity and a shower/tub combo. Step outside and enjoy the covered front porch and huge covered back patio, perfect for relaxing or entertaining while taking advantage of the extra privacy provided by no rear neighbors. The home also features four-sided brick and full gutters. Recent updates include: Fresh interior paint Fresh exterior paint New granite coun
USD 229,000
1105 Elyse Drive
View photo
House · for sale
USD 159,000
USD 113/sq.ft
1105 Elyse Drive
Nolanville city
· 1,399 sq.ft · 3 Bedrooms · 2 Baths · House
· Garden · Equipped kitchen
Nolanville city · 1,399 sq.ft · 3 Bedrooms · 2 Baths · House · Garden · Equipped kitchen
Welcome to 1105 Elise Drive—an exceptional opportunity to own a well-maintained property in the heart of Central Texas. This inviting home offers the perfect blend of comfort, functionality, and convenience, making it ideal for homeowners and investors alike. Step inside to discover a thoughtfully designed layout featuring spacious living areas filled with natural light. The home boasts generously sized bedrooms, a functional kitchen with ample cabinet and counter space, and comfortable living spaces perfect for relaxing or entertaining guests. Outside, you’ll find a sizable yard with plenty of room for outdoor activities, gardening, or future enhancements. Whether you’re enjoying a quiet evening or hosting gatherings, this property offers the flexibility to fit your lifestyle. Conveniently located near local schools, shopping, dining, and major roadways, this home provides easy access to everything Killeen and the surrounding areas have to offer, including Fort Cavazos (formerly Fort
USD 159,000
6805 Aquamarine Drive
View photo
House · for sale
USD 246,000
USD 117/sq.ft
6805 Aquamarine Drive
Nolanville city
· 2,099 sq.ft · 3 Bedrooms · 2 Baths · House
· Patio · Garden · Equipped kitchen
Nolanville city · 2,099 sq.ft · 3 Bedrooms · 2 Baths · House · Patio · Garden · Equipped kitchen
Come see 6805 Aquamarine Dr, recently updated with fresh exterior paint and partial flooring replacement throughout. The kitchen features all stainless steel appliances and an accent backsplash, while the primary bathroom contains double sinks and a separate tub and shower. The exterior area includes a covered patio and a storage shed within the fenced in backyard. This updated residence with stylish features and outdoor living is a must-see
USD 246,000
8411 Dorset Drive
View photo
House · for sale
USD 714,900
USD 196/sq.ft
8411 Dorset Drive
Nolanville city
· 3,638 sq.ft · 4 Bedrooms · 3 Baths · House
· Garden · Equipped kitchen
Nolanville city · 3,638 sq.ft · 4 Bedrooms · 3 Baths · House · Garden · Equipped kitchen
Energy-efficient living meets comfort and versatility at 8411 Dorset Drive. This spacious 4-bedroom, 3.5-bath home in Heritage Oaks offers a thoughtful layout designed for modern lifestyles, featuring multiple living and dining areas plus an upstairs flex space with a wet bar and full bath—ideal for a game room, media room, or guest retreat. Enjoy long-term savings and resilience with paid-off solar panels and a whole-home generator, providing added efficiency and peace of mind. The chef-inspired kitchen is equipped with high-end appliances and ample workspace, perfect for everyday living or entertaining. The primary suite offers a private retreat with a spa-style bath and contemporary finishes. Outdoors, the expansive backyard includes a greenhouse and established fruit trees, creating opportunities for gardening, entertaining, or future outdoor enhancements. Conveniently located with easy access to Fort Hood, the VA Medical Center, and everyday shopping, dining, and services. Zoned t
USD 714,900
2109 Whippoorwill Road
View photo
House · for sale
USD 375,000
USD 169/sq.ft
2109 Whippoorwill Road
Nolanville city
· 2,217 sq.ft · 3 Bedrooms · 2 Baths · House
· Patio · Garden · Office room · Fireplace · Parking
Nolanville city · 2,217 sq.ft · 3 Bedrooms · 2 Baths · House · Patio · Garden · Office room · Fireplace · Parking
OPEN HOUSE SUNDAY, AUGUST 2ND FROM 2-4PM Welcome to 2109 Whippoorwill Road, where comfort, flexibility, and outdoor living come together in this spacious 3-bedroom, 2-bath home. Offering approximately 2,224 square feet of living space, this home features a dedicated office that provides the perfect space for remote work, a study area, or a flex room. Built in 2011 and nestled on approximately 0.35 acres, the home offers an inviting living area with a fireplace, an attached garage, and a charming brick-and-stucco exterior. Enjoy relaxing or entertaining year-round on the screened-in patio overlooking the spacious backyard, complete with a storage shed for added convenience. Located near Trimmier H-E-B Plus!,AdventHealth Central Texas, shopping, dining, and everyday essentials, this home offers the ideal combination of space, comfort, and convenience in Killeen. Don’t miss the opportunity to make this versatile property your next home!
USD 375,000
2209 Patricia Circle
View photo
House · for sale
USD 157,000
USD 153/sq.ft
2209 Patricia Circle
Nolanville city
· 1,023 sq.ft · 3 Bedrooms · 1 Bath · House
· Garden
Nolanville city · 1,023 sq.ft · 3 Bedrooms · 1 Bath · House · Garden
Welcome to this 3-bedroom, 1-bath home offering 1,028 sq ft of living space and featuring a durable metal roof and an updated bathroom. Inside, you will find a spacious living room and a large backyard perfect for gatherings, pets, or outdoor activities. Conveniently located just 5 minutes from Fort Hood, Texas, and within a 5-mile radius of hospitals, restaurants, fast food, grocery stores, and gas stations, making everyday errands quick and easy. This property is perfect for investors looking for a great rental opportunity or for first-time buyers ready for a great starter home with plenty of potential
USD 157,000
9013 Bowfield Drive
View photo
House · for sale
USD 324,900
USD 112/sq.ft
9013 Bowfield Drive
Nolanville city
· 2,885 sq.ft · 4 Bedrooms · 2 Baths · House
· Garden · Equipped kitchen · Parking
Nolanville city · 2,885 sq.ft · 4 Bedrooms · 2 Baths · House · Garden · Equipped kitchen · Parking
Get ready to fall in love with the space, natural light, and flexibility this impressive 4-bedroom, 2.5-bath home offers in highly sought-after Yowell Ranch! With approximately 2,889 square feet, the home features multiple living areas, an open kitchen with granite countertops, and a large upstairs game room ideal for entertaining, movie nights, a home office, or a second living space. The oversized primary suite easily accommodates a California king-size bedroom set with room to relax, while the spacious secondary bedrooms can comfortably fit queen-size furniture and a desk. Large windows fill the interior with natural light, creating a bright and welcoming atmosphere throughout. Recent improvements include remodeled upstairs and downstairs bathrooms with new toilets. Enjoy a fenced backyard, two-car garage, and convenient access to Yowell Ranch parks, community amenities, walking trails, shopping, dining, schools, major roadways, and Fort Cavazos. Homes with this much space and flexi
USD 324,900
6209 Alabaster Drive
View photo
House · for sale
USD 289,900
USD 155/sq.ft
6209 Alabaster Drive
Nolanville city
· 1,862 sq.ft · 3 Bedrooms · 2 Baths · House
· Patio · Garden · Fireplace · Equipped kitchen · Parking
Nolanville city · 1,862 sq.ft · 3 Bedrooms · 2 Baths · House · Patio · Garden · Fireplace · Equipped kitchen · Parking
A 3-bedroom, 2-bath home with an oversized 2-car garage that refuses to be boring. Inside, you’ll find an intentionally asymmetrical living room that actually has personality, anchored by a stone fireplace and a surprisingly generous niche just waiting for your custom setup. The layout keeps things interesting with two dining spaces separated by the kitchen, creating flexible flow whether you’re hosting dinner or just trying to keep life organized and it all opens up to the living room. The front door? Oh, it sees you… but only a little. A peek-a-boo window adds just enough mystery to make every arrival feel like an entrance. Out back, you’ve got a backyard built for real use — cookouts with friends, kids or dogs running around, and enough space to kick a soccer ball, play a little catch, or build a garden. You’ve got a covered porch in front for your morning coffee or mimosa(s) and a covered patio out back for evening wind-downs, or pretending you’re going to sit outside for five minu
USD 289,900
229 Dora Drive
View photo
House · for sale
USD 338,435
USD 173/sq.ft
229 Dora Drive
Nolanville city
· 1,948 sq.ft · 4 Bedrooms · 2 Baths · House
· Patio · Parking · Equipped kitchen
Nolanville city · 1,948 sq.ft · 4 Bedrooms · 2 Baths · House · Patio · Parking · Equipped kitchen
Come check out the Monroe floorplan in Killeen, Texas at Turnbo Ranch Traditions. This incredible single-story 1,951 approximate sq. Ft. 2-car garage is perfect for you. The four-bedroom and 2.5-bathroom layout, comfortably accommodates friends, family, and guest. When you enter the home, you’ll be greeted with two bedrooms and a secondary bathroom and another secondary bedroom next to the car garage. Continuing down the hallway, find yourself in the open concept living area that blends the kitchen, great room, and dining area. The kitchen features flat panel birch cabinets and granite countertops, with decorative tile backsplash. It is set off from the lining areas by a kitchen island with a built-in sink. From the dining room are you have easy access to the covered patio. Walking through the great room, you’ll find the primary bedroom with an attached bathroom. The bathroom has a double vanity and a walk-in shower that can be opted for a tub and shower, and a large walk-in closet for
USD 338,435

Get email alerts

Don't miss out: be the first to know about new properties

The alert was correctly created

On subscribing you accept the conditions of use and the privacy policy
Alert
Receive new ads in your inbox
Save this search
Receive alerts for new listings

We'll send you an email when we have new properties for: "Houses for sale in Nolanville city"

The alert was correctly created

Leander city
Serenada
Get email alerts and be the first to see new listings
Required field
On subscribing I accept the terms of the privacy policy
Perfect! You'll soon start receiving new listings via email
Alert
Receive an email when we have new ads for Houses for sale in Nolanville city
Save this search
Filters

Bedrooms

Size (sq.ft)

sq.ft
sq.ft

Price

USD
USD

Property type

Bathrooms

Clear all filters
Receive notifications when new entries are published.