537 houses for sale in Norcross Hills

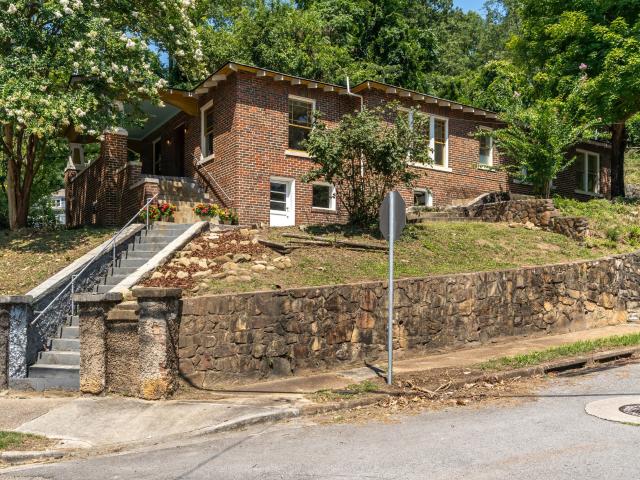
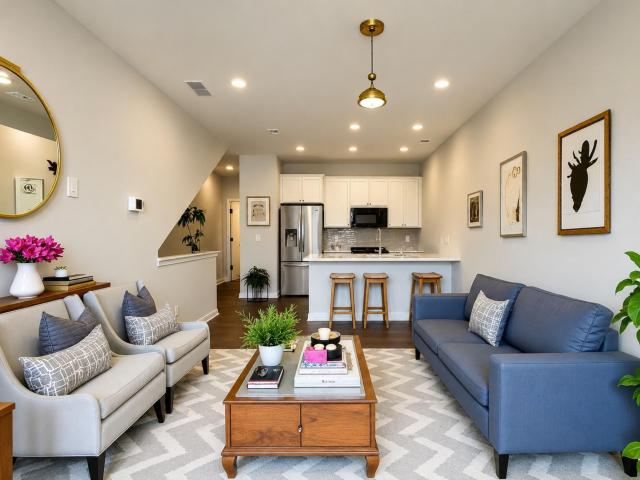
2712 N Orchard Knob Avenue
View photo
House · for sale
USD 247,000
USD 149/sq.ft
New
2712 N Orchard Knob Avenue
Norcross Hills
· 1,647 sq.ft · 6 Bedrooms · 2 Baths · House
Norcross Hills · 1,647 sq.ft · 6 Bedrooms · 2 Baths · House
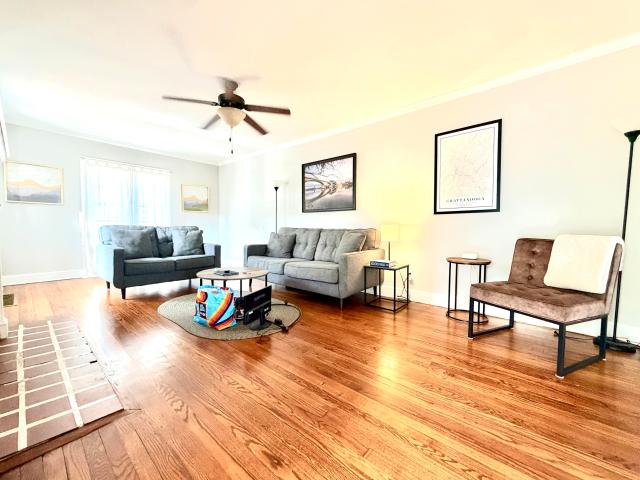
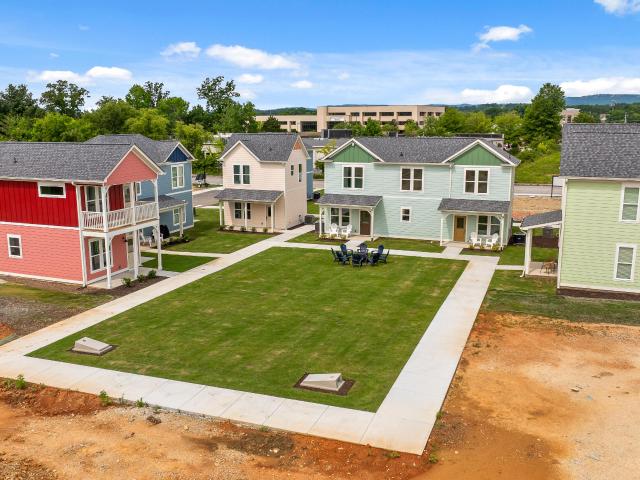
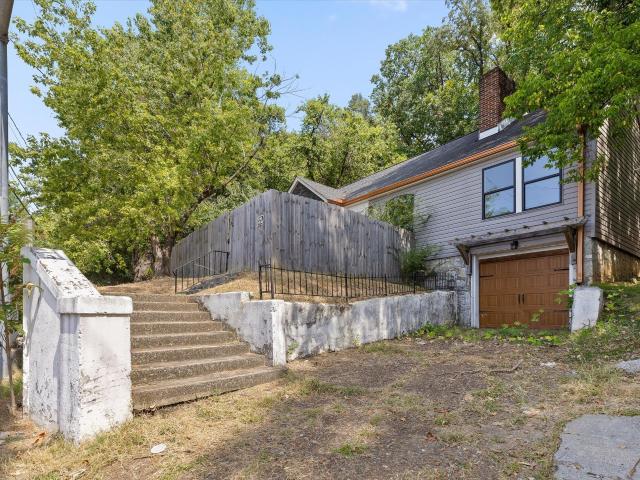
Opportunity knocks with this fully occupied 3-bedroom, 1-bath duplex just minutes from the heart of downtown Chattanooga. Positioned to benefit from the city's continued expansion, this is a turnkey investment in one of the Southeast's fastest growing markets, where demand for well located rentals keeps climbing. Both units are currently leased and generating income from day one. Unit A rents for $1,075/month through March 2027, and Unit B rents for $1,095/month through June 2027, giving a new owner built in flexibility to bring rents to market as leases roll over. With Chattanooga's downtown momentum showing no signs of slowing, the long term appreciation potential here is hard to overstate. The property has been thoughtfully maintained and updated. Unit A recently received a fresh remodel featuring new paint, new flooring and subflooring, and a new vanity. Unit B's water heater was replaced in 2019, and the roof is only 10 years old. Behind the scenes, a newer sump pump, French drain
USD 247,000
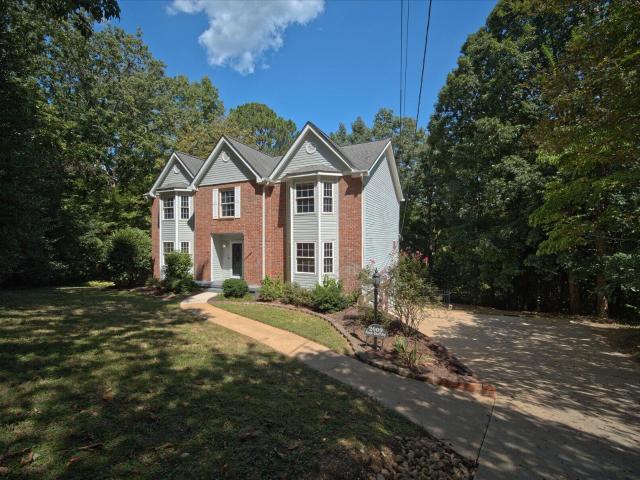
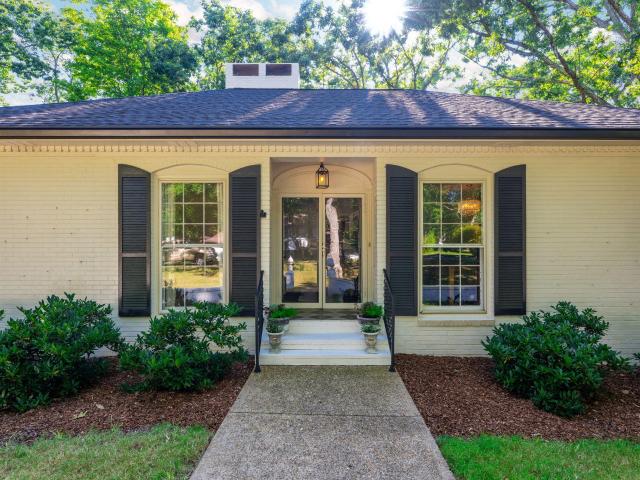
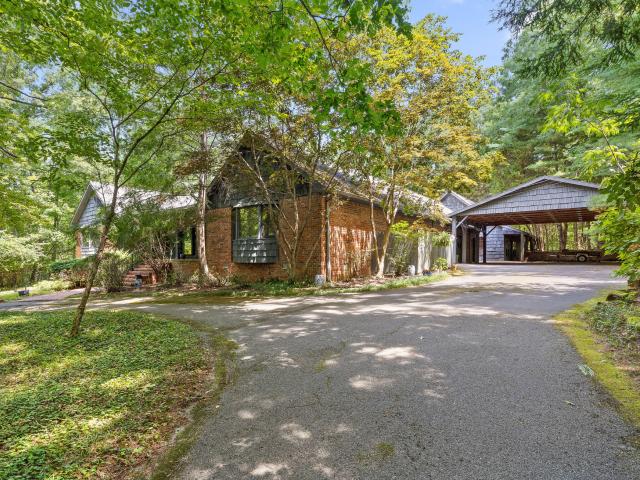
2500 Campbell Street
View photo
House · for sale
USD 234,000
USD 130/sq.ft
New
2500 Campbell Street
Norcross Hills
· 1,787 sq.ft · 3 Bedrooms · 2 Baths · House
· Garden · Office room · Equipped kitchen
Norcross Hills · 1,787 sq.ft · 3 Bedrooms · 2 Baths · House · Garden · Office room · Equipped kitchen
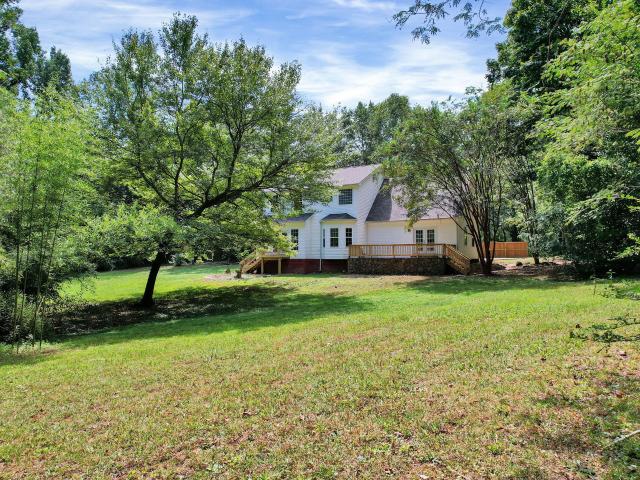
Move-in ready and thoughtfully remodeled, this Chattanooga home offers an updated feel while still showcasing its original character. The main level features three bedrooms and two full bathrooms, along with original hardwood flooring. Both bathrooms have been updated to include new vanities, tiling, and paint. The remodeled kitchen features stainless steel appliances and plenty of cabinetry & countertop space. Upstairs features a versatile bonus room that could function as a fourth bedroom, home office, playroom, or guest area. Step outside to find a tall privacy fence surrounding the property, creating a more secluded backyard. Major systems were updated in 2026, including the roof and HVAC systems. Taking care of several of the bigger-ticket items buyers often consider. With lower maintenance to handle, this would make a fantastic personal home or rental property. Located just minutes from downtown Chattanooga, this home offers convenient access to restaurants, shopping, entertainme
USD 234,000
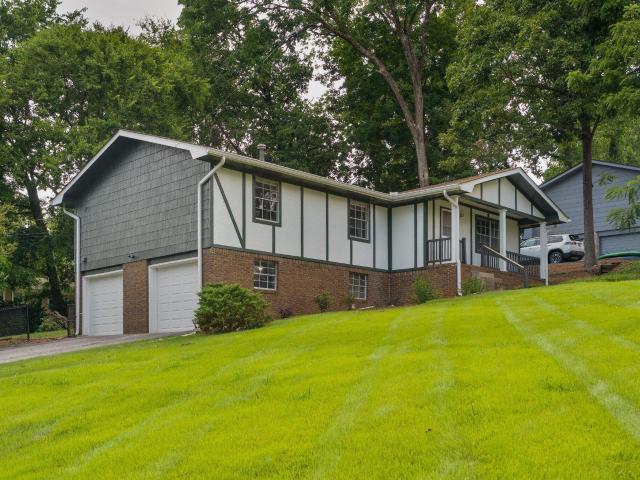
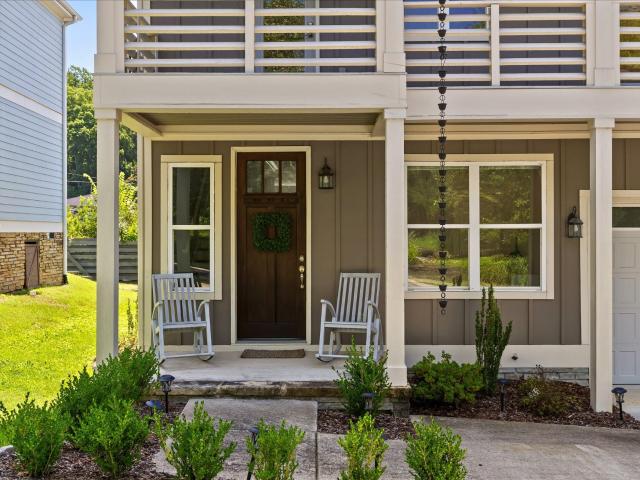
2009 Rock Bluff Road
View photo
House · for sale
USD 495,000
USD 176/sq.ft
New
2009 Rock Bluff Road
Norcross Hills
· 2,799 sq.ft · 4 Bedrooms · 2 Baths · House
· Deck · Fireplace · Equipped kitchen · Cellar
Norcross Hills · 2,799 sq.ft · 4 Bedrooms · 2 Baths · House · Deck · Fireplace · Equipped kitchen · Cellar
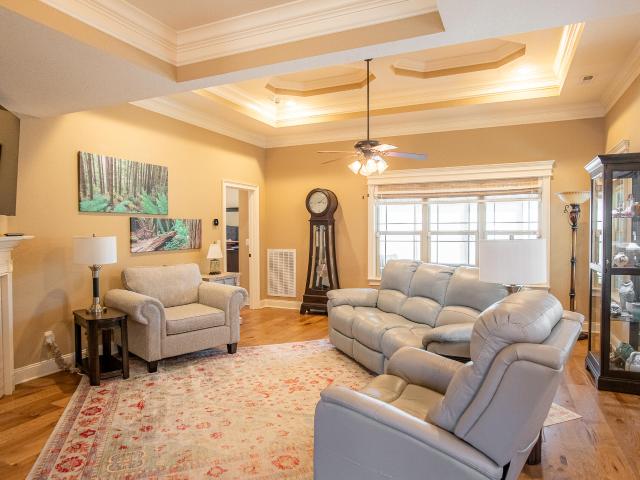
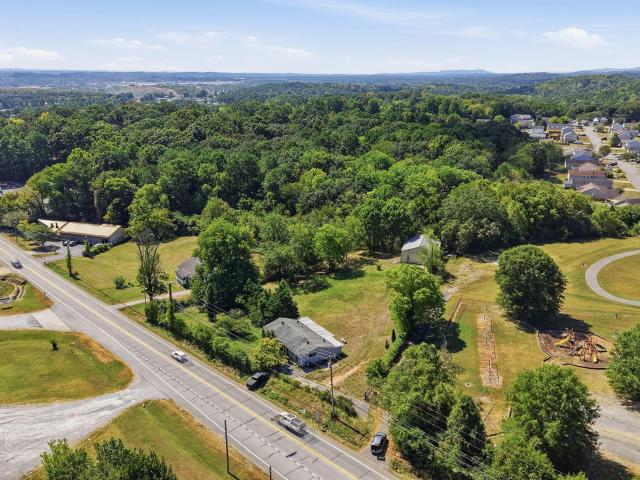
Discover the space, privacy, and amenities of Hidden Harbor in this inviting 4 bedroom, 2.5 bath home. Set back from the road, the property offers a peaceful setting while remaining conveniently located near shopping and dining. Low HOA dues add to the appeal. Inside, the main level features a formal living room and dining room accented by beautiful hardwood flooring. The spacious den offers a gas fireplace and opens directly to the remodeled back deck, which now features a roof for added outdoor comfort. The updated kitchen includes stainless steel appliances, ample cabinet space, a large pantry, and direct access to the deck. A generously sized laundry room adds to the home's everyday functionality. Upstairs, all four bedrooms provide plenty of room to spread out and feature new carpet. The spacious primary suite includes a sitting area, extra large walk in closet, and private bathroom with a jetted tub and separate shower. The heated and cooled basement offers excellent potential fo
USD 495,000
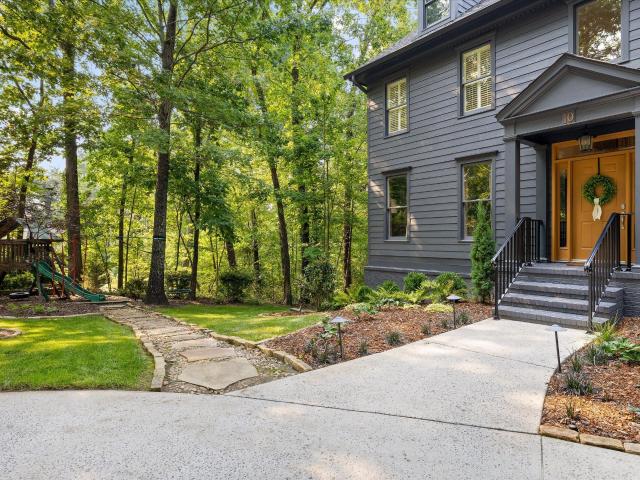
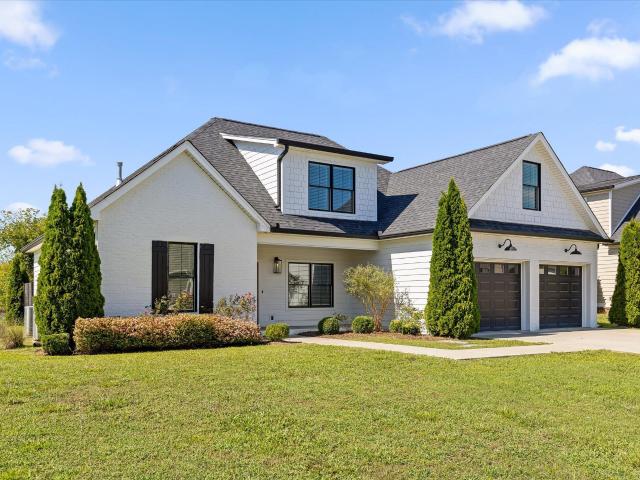
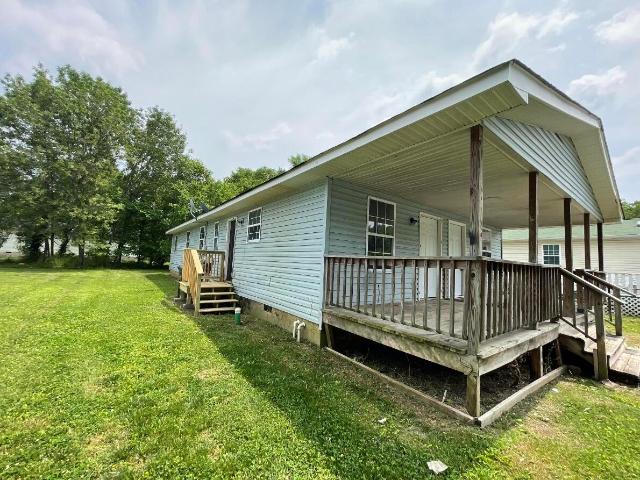
10 Balfour Court
View photo
House · for sale
USD 1,375,000
USD 274/sq.ft
New
10 Balfour Court
Norcross Hills
· 5,005 sq.ft · 5 Bedrooms · 4 Baths · House
· Office room · Fireplace · Equipped kitchen
Norcross Hills · 5,005 sq.ft · 5 Bedrooms · 4 Baths · House · Office room · Fireplace · Equipped kitchen
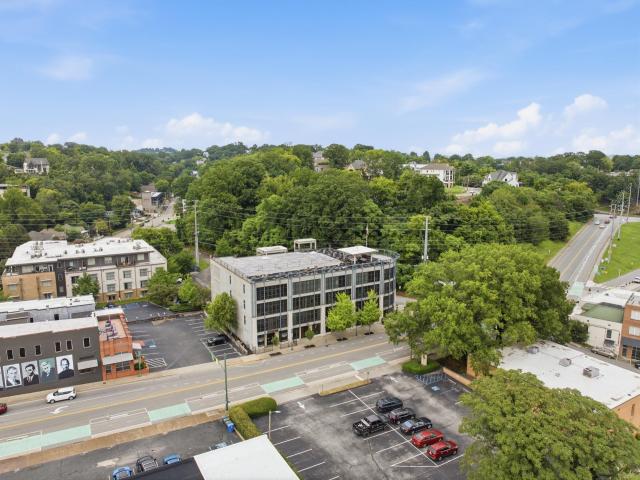
Recognized as America's premier small town for raising a family, this charming mountain enclave in Greater Chattanooga seamlessly combines natural beauty with urban style and all the conveniences of Chattanooga's heart with its location at the front of the Signal Mountain. Tucked into over an acre of tree-framed and mature landscaping at the quiet and very desirable cul-de-sac's end in the coveted Carriage Hill community, 10 Balfour Court epitomizes conscientious craftsmanship with a forward-thinking design and fresh updates. This customized five bedroom with main level guest suite home boasts expansive, professionally designed and cultivated outdoor living spaces to expand three levels, tailored for both family comfort and gracious entertaining. The kitchen, family room with a gas fireplace and full lower level with kitchenette and office are expertly configured to make daily family life feel easier and host large gatherings while still allowing everyone to have their own space. The u
USD 1,375,000
1034 Cityscape View
View photo
House · for sale
USD 673,725
USD 240/sq.ft
New
1034 Cityscape View
Norcross Hills
· 2,799 sq.ft · 4 Bedrooms · 3 Baths · House
· Fireplace · Equipped kitchen
Norcross Hills · 2,799 sq.ft · 4 Bedrooms · 3 Baths · House · Fireplace · Equipped kitchen
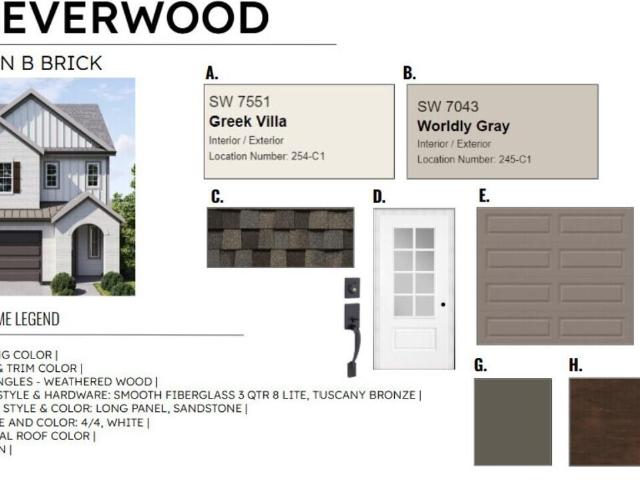
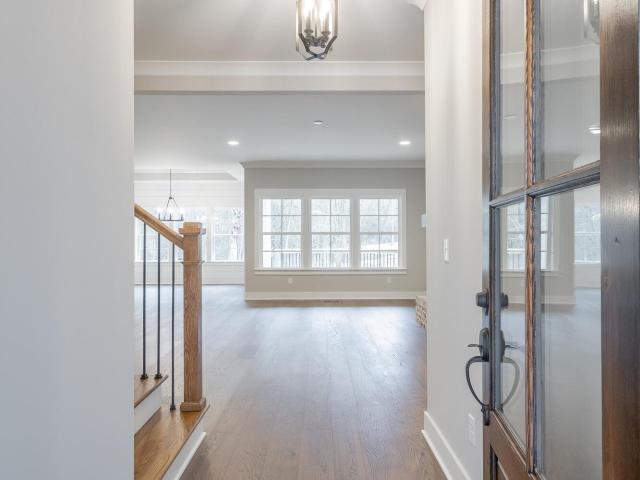
The Everwood by Greentech Homes, located in our Northwind community. Perched above the natural beauty of North Chattanooga, offering an exceptional blend of refined living, peaceful surroundings, and effortless access to everything you love. A picturesque community of just 50 homes, this special setting welcomes you with lush greenery, scenic downtown views, and charming streetlamp-lit sidewalks-all just five minutes from Downtown and the heart of Northshore. Offering approximately 2,800 square feet, this beautifully designed home features four bedrooms and four bathrooms with a thoughtful floor plan that feels both spacious and inviting. The main-level primary suite creates a private retreat, while the open living area flows effortlessly for everyday comfort and entertaining. Abundant natural light, refined finishes, and a warm fireplace give the heart of the home an elevated yet welcoming atmosphere. The spacious kitchen offers plenty of room to cook, gather, and entertain, while cov
USD 673,725
5897 Hightower Drive
View photo
House · for sale
USD 612,164
USD 164/sq.ft
New
5897 Hightower Drive
Norcross Hills
· 3,714 sq.ft · 5 Bedrooms · 4 Baths · House
· Office room · Deck
Norcross Hills · 3,714 sq.ft · 5 Bedrooms · 4 Baths · House · Office room · Deck
Situated on a lot backing to woods come and experience refined living in this beautifully designed 5-bedroom, 4.5-bath home. The THORNTON plan offers exceptional space, style, and versatility. Thoughtfully planned for both everyday comfort and elegant entertaining, this home features separate formal living and dining rooms, perfect for hosting special gatherings or creating sophisticated spaces to suit your lifestyle. A private guest suite on the main level provides the ideal retreat for visitors or multigenerational living. The heart of the home flows effortlessly into open living areas designed for connection and relaxation. Upstairs, the primary suite is a true sanctuary, complete with a spa-inspired luxury bath, expansive walk-in closet, and a private covered deck perfect for morning coffee or evening unwinding with wooded views. Additional bedrooms are generously sized, while a versatile loft offers flexible space for a playroom, home office, or casual lounge. For movie nights and
USD 612,164
2206 De Fue Street
View photo
House · for sale
USD 400,000
USD 229/sq.ft
New
2206 De Fue Street
Norcross Hills
· 1,744 sq.ft · 3 Bedrooms · 2 Baths · House
· Office room · Fireplace · Equipped kitchen
Norcross Hills · 1,744 sq.ft · 3 Bedrooms · 2 Baths · House · Office room · Fireplace · Equipped kitchen
OPEN HOUSE WEDNESDAY from 4:00-6:00 Be the 1st to see this home on the way home from work! Location, charm & convenience! Welcome to 2206 Defue Street, ideally located in the heart of Red Bank with easy access to Downtown Chattanooga, Northshore, shopping, restaurants, parks, and everyday conveniences. From the moment you arrive, the inviting covered front porch sets the tone for this charming home. Step inside to a spacious, light-filled living room featuring a cozy gas fireplace and built-in bookshelves-the perfect place to relax or entertain. The home offers plenty of flexible living space, including a formal dining room plus an additional bonus room that could easily serve as a home office, sitting room, playroom, hobby space, or whatever best fits your lifestyle. The kitchen features stainless steel appliances combining character with modern conveniences. Down the hall are two generously sized bedrooms and a full bathroom. Upstairs, you'll discover a private primary suite along wi
USD 400,000
7119 Paxton Circle
View photo
House · for sale
USD 579,000
USD 243/sq.ft
7119 Paxton Circle
Norcross Hills
· 2,379 sq.ft · 3 Bedrooms · 3 Baths · House
· Office room · Equipped kitchen
Norcross Hills · 2,379 sq.ft · 3 Bedrooms · 3 Baths · House · Office room · Equipped kitchen
The Farmview floor plan offers 2,382 square feet of well-designed living space, making it an excellent choice for families. With 3 bedrooms and 3 full bathrooms, this home is thoughtfully crafted to meet a variety of needs. The first floor features a spacious primary suite, complete with a soaker tub, a his-and-hers split closet space, and an en-suite bathroom designed for relaxation. The open-concept main living area is perfect for entertaining, connecting the kitchen, dining, and living spaces. The dining area offers the perfect blend of openness and privacy, with a dedicated space that includes easy access to the covered back porch for outdoor dining or relaxing. The huge kitchen island and walk-in pantry make this kitchen a chef's dream, providing ample space for cooking and gathering. The second floor includes a bonus room and a full bathroom, offering flexibility as a guest suite, home office, or recreation space. With its intuitive layout, luxurious finishes, and versatile space
USD 579,000
5606 Seagrove Lane
View photo
House · for sale
USD 510,000
USD 211/sq.ft
5606 Seagrove Lane
Norcross Hills
· 2,411 sq.ft · 3 Bedrooms · 2 Baths · House
· Garden · Parking · Equipped kitchen
Norcross Hills · 2,411 sq.ft · 3 Bedrooms · 2 Baths · House · Garden · Parking · Equipped kitchen
Great house in great location is a one owner home that has had the best of care and upgrades. See list of improvements in documents. Primary bedroom is on the main level. Also on main level is dining, laundry, living room and primary bath with whirlpool tub, large shower, double vanity, walk in closet. From kitchen enter heated and cooled sunroom with sun shades. From there flagstone walkway to pavilion large enough for a party. Back yard has wood privacy fence. Extensive landscaping. Upstairs are 2 bedrooms plus a large bonus room. Two car garage on main level has built in storage. Filtering Water system in garage. New garage door opener 2014. Description in documents. Newer engineered flooring and tile on main floor. Newer carpet upstairs. Shades throughout including in the sunroom are easy to raise and lower. Sun block shades in primary bedroom. This house is better than new with multiple improvements
USD 510,000
1042 Cityscape View
View photo
House · for sale
USD 567,650
USD 270/sq.ft
New
1042 Cityscape View
Norcross Hills
· 2,099 sq.ft · 3 Bedrooms · 2 Baths · House
· Equipped kitchen
Norcross Hills · 2,099 sq.ft · 3 Bedrooms · 2 Baths · House · Equipped kitchen
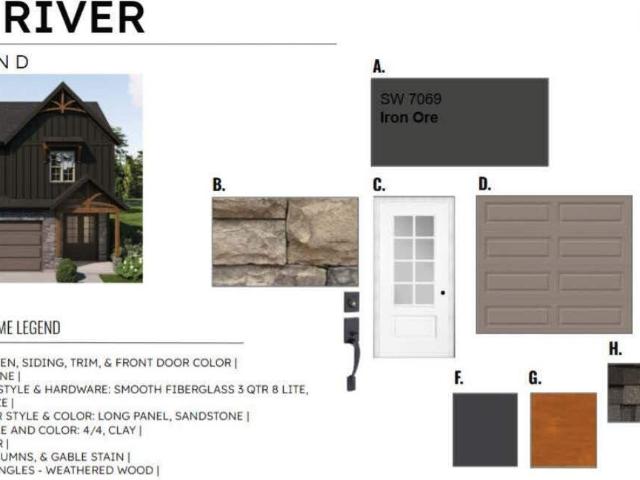
The River floor plan from Greentech Homes, located in our Northwind community. Imagine beginning each day with golden morning light pouring through your windows, the Chattanooga skyline in the distance, and layers of mountains stretching across the horizon. Welcome to the final morning-sun homesite in Northwind-a rare opportunity to experience one of North Chattanooga's most captivating settings in Greentech's sought-after River plan. Northwind is an intimate pocket community of just 50 beautifully crafted homes, nestled along scenic ridgelines where lamplit sidewalks, inviting greenspaces, and friendly front porches create a neighborhood that feels tucked away-yet remarkably close to everything. Inside, the foyer unfolds into an airy, open-concept kitchen, dining, and living space designed around light, views, and connection. Expansive windows welcome the morning sun and frame picturesque downtown and mountain vistas, creating a beautiful backdrop for quiet mornings, lively gatherings
USD 567,650
1313 Bradt Street
View photo
House · for sale
USD 120,000
USD 166/sq.ft
New
1313 Bradt Street
Norcross Hills
· 721 sq.ft · 2 Bedrooms · 1 Bath · House
Norcross Hills · 721 sq.ft · 2 Bedrooms · 1 Bath · House
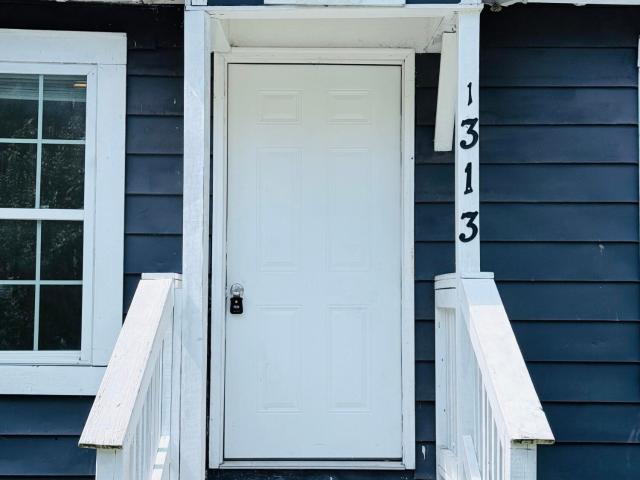
Turnkey 2 bed, 1 bath rental investment in East Chattanooga. This 728 Sq Ft single-level home is rent-ready with an efficient layout, a newer HVAC system, vinyl windows, fresh paint throughout, and stainless steel appliances. Minutes from downtown with easy access to Highway 58. A clean add for a buy-and-hold portfolio or a first investment property. Section 8 eligible. 2BR up to $1,320/mo. Schedule your showing today
USD 120,000
1315 Northgate Circle
View photo
House · for sale
USD 330,000
USD 182/sq.ft
1315 Northgate Circle
Norcross Hills
· 1,808 sq.ft · 3 Bedrooms · 2 Baths · House
· Garden · Equipped kitchen · Parking
Norcross Hills · 1,808 sq.ft · 3 Bedrooms · 2 Baths · House · Garden · Equipped kitchen · Parking
Freshly painted and ready to welcome you home! This solid brick house offers classic character along with important updates for comfortable, worry-free living. Enjoy the peace of mind of a 2020 architectural shingle roof, a 2020 gas water heater, and upgraded energy-efficient storm windows throughout. With its durable construction and recent improvements, this home is ready for you to make it your own. The main level features beautiful hardwood floors and a kitchen equipped with stainless steel appliances. Downstairs, the den provides extra living space and includes a half-bath. The location is the ultimate draw: you are practically next door to Northgate Mall, AMC Theatres, and a variety of dining options like Miller's Ale House, Chili's, and Logan's Roadhouse. Whether you're looking for a large garden spot, a 2-car garage, or an easy commute to Downtown Chattanooga, this home provides the solid bones and the ideal location to make it your own. Buyer to verify all MLS info
USD 330,000
1845 Dana Lane
View photo
House · for sale
USD 499,900
USD 117/sq.ft
1845 Dana Lane
Norcross Hills
· 4,252 sq.ft · 6 Bedrooms · 6 Baths · House
Norcross Hills · 4,252 sq.ft · 6 Bedrooms · 6 Baths · House
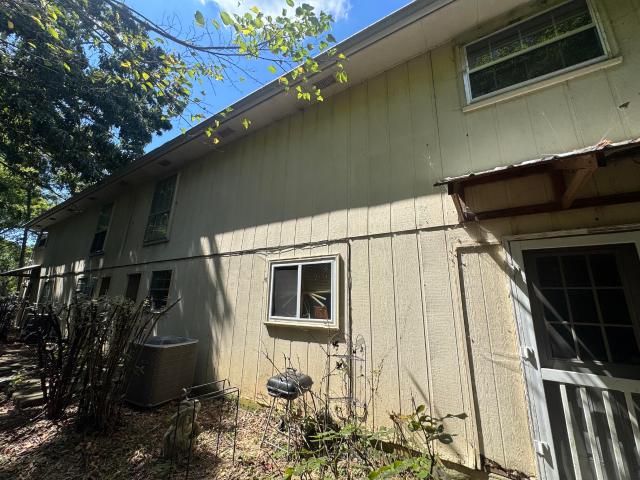
Excellent fully occupied quadplex in the heart of Hixson for a savvy investor or house hack opportunity. HVAC in unit 1845 replaced in 2025. All water heaters replaced in 2025. Showings after binding contract only. Do not disturb tenants. No sign on property. Please contact listing agent for pre-recorded video tours of units and property financials. This property may be purchased with 1837 Dana Ln and 4933 Lavender Trl for a discounted package price of $1,100,000
USD 499,900
1837 Dana Lane
View photo
House · for sale
USD 399,900
USD 95/sq.ft
1837 Dana Lane
Norcross Hills
· 4,166 sq.ft · 7 Bedrooms · 5 Baths · House
Norcross Hills · 4,166 sq.ft · 7 Bedrooms · 5 Baths · House
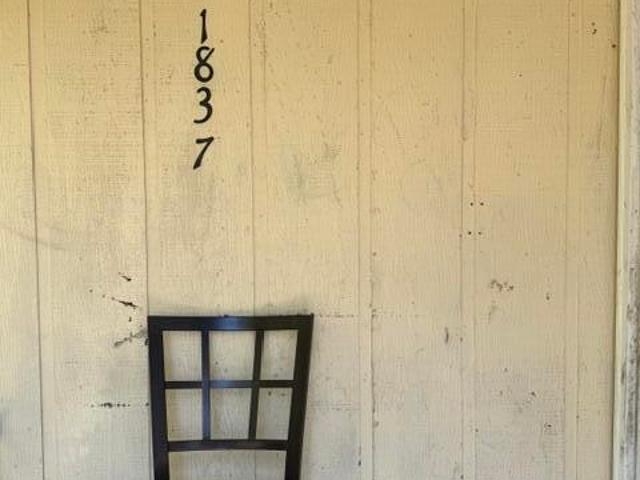
Excellent fully occupied triplex in the heart of Hixson for a savvy investor or house hack opportunity. HVAC in unit 1839 replaced in 2026. All water heaters replaced in 2025. Please contact listing agent for pre-recorded interior video tours of each unit and property financials. Viewing with binding contract only. Do not disturb tenants. No sign on the property. This property may be purchased with 4933 Lavender Trl and 1845 Dana Ln for a discounted package price of $1,100,000
USD 399,900
5176 Certain Circle
View photo
House · for sale
USD 424,900
USD 276/sq.ft
5176 Certain Circle
Norcross Hills
· 1,539 sq.ft · 3 Bedrooms · 2 Baths · House
· Office room · Equipped kitchen · Parking
Norcross Hills · 1,539 sq.ft · 3 Bedrooms · 2 Baths · House · Office room · Equipped kitchen · Parking
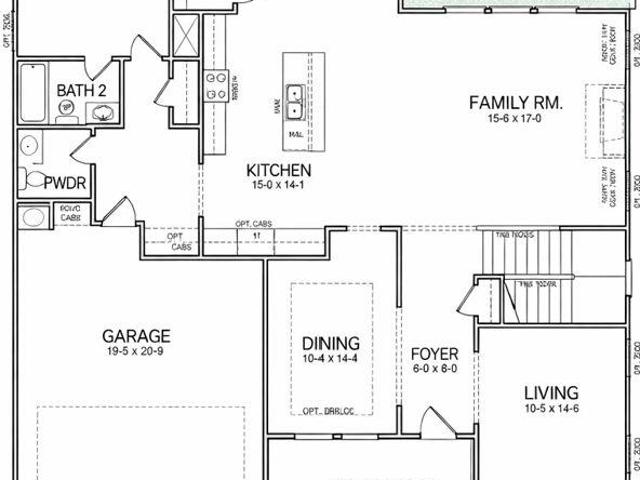
Welcome to The Willow, the newest and largest floor plan now available in Northpoint Cottages, ideally located in the heart of Hixson. Thoughtfully designed for both comfort and convenience, this beautifully crafted home features 3 spacious bedrooms, 2.5 baths, an attached garage, and a highly desirable main-level primary suite. The open-concept layout offers a seamless flow between living, dining, and kitchen spaces. Perfect for entertaining or everyday living. Upstairs, you'll find two oversized bedrooms that provide incredible flexibility, whether you need additional sleeping space, a home office, media room, or playroom. This home also features a private courtyard, creating a peaceful outdoor retreat that enhances the charm and livability of the space. Perfect for relaxing or hosting guests. Located in one of Hixson's most convenient areas, Northpoint Cottages places you just minutes from top-rated schools, medical facilities, shopping, dining, parks, and endless outdoor activities
USD 424,900
1012 Cave Springs Road
View photo
House · for sale
USD 515,000
USD 198/sq.ft
1012 Cave Springs Road
Norcross Hills
· 2,594 sq.ft · 4 Bedrooms · 3 Baths · House
· Garden · Fireplace · Equipped kitchen
Norcross Hills · 2,594 sq.ft · 4 Bedrooms · 3 Baths · House · Garden · Fireplace · Equipped kitchen
Spectacular Updates & End of street Privacy on almost an acre! This stunning 2,600+ sf. 4 bath home has been completely transformed with high-end finishes and incredible upgrades. NEW designer kitchen, fully equipped with granite countertops, bar and stainless steel appliances. The main level features 9 ft. Ceilings with crown molding and TWO FIREPLACES! NEW wide plank Hickory engineered hardwood floors throughout and a coveted huge great room with ensuite bath that could be a first-floor primary suite. Major'peace of mind' upgrades include a NEW roof, NEW HVAC, NEW paint, carpet, water heater for maximum comfort and low utility bills. Second floor primary bathroom with new porcelain floors, and double bowl granite vanity with walk in closet. Huge bonus room with dormer looks out to wooded yard. Raised 23x12 stone porch for entertaining with long covered front porch for morning coffee. Agent Owned
USD 515,000
4320 Bonny Oaks Drive
View photo
House · for sale
USD 1,200,000
USD 944/sq.ft
4320 Bonny Oaks Drive
Norcross Hills
· 1,270 sq.ft · 2 Bedrooms · 1 Bath · House
Norcross Hills · 1,270 sq.ft · 2 Bedrooms · 1 Bath · House
4320 Bonny Oak Drive positioned in the heart of Chattanooga, this property presents a compelling development opportunity with strong visibility, flexible zoning, and significant land assemblage potential. The site includes more than 7 acres, with an the possible addition of approximately 5.95 adjoining acres, and offers approximately 267 feet of highway frontage. Current zoning includes RN 1-5 and C-N residential/commercial designations, supporting a range of potential residential, commercial, mixed-use, or office-oriented concepts, subject to applicable approvals. Existing improvements include a permitted 40' × 44' metal building and a 1,277 sq. Ft. house that may be suitable for conversion to office or project support use. The property benefits from proximity to significant regional infrastructure, located approximately 0.5 miles from Highway 153, 0.3 miles from a fire station, and 3.1 miles from Enterprise South. Traffic exposure is a key advantage. The Highway 153 / Bonny Oaks inte
USD 1,200,000
417 Frazier Avenue
View photo
House · for sale
USD 895,000
USD 451/sq.ft
417 Frazier Avenue
Norcross Hills
· 1,981 sq.ft · 2 Bedrooms · 2 Baths · House
· Parking
Norcross Hills · 1,981 sq.ft · 2 Bedrooms · 2 Baths · House · Parking
Experience luxury living in the heart of Northshore with this stunning 2-bedroom, 3-bath condo just seconds from the area's best dining, shopping, and entertainment. No detail was overlooked in this thoughtfully designed unit, where modern style, quality finishes, and attention to detail come together to create an exceptional living experience. Enjoy the convenience of private off-street parking, a dedicated garage space, and a private storage room, rare amenities that add both comfort and functionality. The building's rooftop entertaining area offers the perfect place to unwind while taking in breathtaking views of the Chattanooga skyline, including front-row seats to the city's fireworks displays. Located in the middle of it all, this condo offers the ultimate combination of luxury, convenience, and lifestyle. Whether you're looking for a sophisticated downtown retreat or a place where you can enjoy the best of Northshore right outside your door, this is the one you've been waiting f
USD 895,000
1102 Havenwood Drive
View photo
House · for sale
USD 829,000
USD 194/sq.ft
1102 Havenwood Drive
Norcross Hills
· 4,252 sq.ft · 5 Bedrooms · 3 Baths · House
· Office room · Fireplace · Equipped kitchen
Norcross Hills · 4,252 sq.ft · 5 Bedrooms · 3 Baths · House · Office room · Fireplace · Equipped kitchen
Welcome to 1102 Havenwood Dr in the heart of Signal Mountain! This home features 5 bedrooms, 3.5 baths with a spacious layout and ample privacy for family members and guests. You will find many beautiful updates throughout the home, including modern light fixtures, unique tile designs and custom finishes, adding to the charm of the home. Main level, there is a stunning office, with custom floor to ceiling built-in shelving. The flow is seamless as you move from the living room to the dining room and kitchen, perfect for entertaining guests. The kitchen updates include granite countertops, crisp white cabinetry, contemporary light fixtures, stainless appliances and timeless gray slate tile floors. The kitchen is open to a family den, accentuated by a large fireplace with gas logs, creating the perfect atmosphere for family gatherings and relaxation. Upstairs you will find two bedrooms, with a beautifully updated bath, featuring geometric tile designs adding a sense of style to the space
USD 829,000
922 Wesley Drive
View photo
House · for sale
USD 349,000
USD 174/sq.ft
922 Wesley Drive
Norcross Hills
· 2,002 sq.ft · 3 Bedrooms · 2 Baths · House
· Garden · Deck · Parking · Cellar
Norcross Hills · 2,002 sq.ft · 3 Bedrooms · 2 Baths · House · Garden · Deck · Parking · Cellar
Hixson/Middle Valley Opportunity! 3 bedroom, 2.5 bath home on a corner lot with a fenced back yard in the established middle valley forest neighborhood close to schools, shopping and hospitals, and only 20 minutes from downtown Chattanooga. One level over a daylight basement with a 2-bay garage, the home has a versatile floor plan and will suit a variety of lifestyles. Your tour begins with entry from the covered front porch to a dedicated foyer that has access to a formal dining room on the right that could also be utilized as a den, but there is also a spacious living room with a dining area with French doors to the rear deck, so you can choose what works best for you! The primary suite is at the end of the hallway and has a private bath with newer vanity and a tiled shower. There are also two additional bedrooms and a hall bath with a dual vanity and a tub/shower combo. Head downstairs where you will find a large family room with a refreshment center, a half bath with laundry hook-u
USD 349,000
503 Tremont Street
View photo
House · for sale
USD 490,000
USD 260/sq.ft
503 Tremont Street
Norcross Hills
· 1,884 sq.ft · 3 Bedrooms · 2 Baths · House
· Fireplace · Equipped kitchen
Norcross Hills · 1,884 sq.ft · 3 Bedrooms · 2 Baths · House · Fireplace · Equipped kitchen
Set above Tremont Street on a peaceful corner lot, this charming Craftsman bungalow offers one-level living in the heart of North Chattanooga. Original hardwood floors, historic windows and built-ins, tall ceilings, exposed brick, and abundant natural light preserve the home's character, while fresh interior paint, a seven-year-old roof, and a BRAND-NEW HVAC system provide thoughtful updates. A welcoming sitting front porch opens into an expansive living area with two distinct gathering spaces, a fireplace, and beautiful built-ins. The dedicated dining room flows into the kitchen, where concrete countertops and exposed brick add warmth and personality. The home includes three bedrooms and two bathrooms, including a primary suite with an en suite wet-room-style bathroom and curbless shower. The front bedroom features an entire wall of built-in shelving and cabinets, making it equally suited for a bedroom or office, while the spacious rear bedroom offers an extra-large closet. A rear por
USD 490,000
7705 Evan Way
View photo
House · for sale
USD 494,900
USD 221/sq.ft
7705 Evan Way
Norcross Hills
· 2,239 sq.ft · 3 Bedrooms · 2 Baths · House
· Fireplace · Equipped kitchen
Norcross Hills · 2,239 sq.ft · 3 Bedrooms · 2 Baths · House · Fireplace · Equipped kitchen
Welcome to 7705 Evan Way, a meticulously cared-for 3-bedroom, 2.5-bath home that truly shows like new! Built in 2019, this beautifully maintained residence provides fresh paint & new floors as well as thoughtful design, quality finishes, abundant natural light, & exceptional indoor-outdoor living. The main-level primary suite is a true retreat, featuring a trey ceiling accented with shiplap & a spacious en-suite bath complete with a soaking tub, walk-in shower, double vanity, & large walk-in closet. Designed for effortless everyday living & entertaining, the open-concept main level features a formal dining room & a spacious living room with a impressive coffered ceiling & gas fireplace. The living room flows into the well-appointed kitchen, where quartz countertops, a tiled backsplash, large island, & top-of-the-line appliances-including a double oven & smart refrigerator-create a space that is both stylish & functional. Off the kitchen, a mudroom leads to a large walk-in pantry & spac
USD 494,900
144 Pathfinder Place
View photo
Townhouse · for sale
USD 419,658
USD 351/sq.ft
144 Pathfinder Place
Norcross Hills
· 1,195 sq.ft · 3 Bedrooms · 3 Baths · Townhouse
· Office room · Gym · Equipped kitchen · Parking
Norcross Hills · 1,195 sq.ft · 3 Bedrooms · 3 Baths · Townhouse · Office room · Gym · Equipped kitchen · Parking
The Meridian offers three thoughtfully designed levels that blend comfort, functionality, and modern style. The first floor welcomes you with a spacious foyer and a two-car front-entry garage, prewired for an EV charger and offering ample space for vehicles, bikes, kayaks, or even a home gym. The second floor serves as the heart of the home, featuring an open-concept family room that flows seamlessly into the kitchen. Highlights include a walk-in pantry, generous counter space, and an oversized island ideal for entertaining and everyday living. A private bedroom or home office and a full bath complete this level. On the third floor, the serene primary suite features a walk-in closet and a spa-inspired bath with dual vanities and a walk-in shower. An additional bedroom with its own walk-in closet, a shared full bath, and a conveniently located laundry area provide comfort and convenience for daily living. BelleWether combines urban convenience with natural beauty, offering tree-lined st
USD 419,658
2325 Wood Sorrell Lane
View photo
House · for sale
USD 1,000,000
USD 214/sq.ft
2325 Wood Sorrell Lane
Norcross Hills
· 4,661 sq.ft · 4 Bedrooms · 2 Baths · House
· Deck · Fireplace · Swimming pool
Norcross Hills · 4,661 sq.ft · 4 Bedrooms · 2 Baths · House · Deck · Fireplace · Swimming pool
Tucked into the trees in Fox Run on Signal Mountain. Brick and cedar shake, single-level living on a large, wooded, private lot with a salt water pool. The kind of Signal Mountain setting that feels tucked away the moment you turn in, yet still close to the award winning schools and the everyday rhythm of the mountain. The heart of the home is a sunken great room with a vaulted, wood-beamed ceiling and a gas fireplace. Large doors open to the four-season sunroom at the back, so the living spaces stay connected to the woods and the pool deck beyond. The left wing of the home is the bedroom wing. Two bedrooms share a Jack-and-Jill bath and both have walk-in closets. The primary suite sits at the back left of the house with a generous bath, his-and-her walk-in closets, direct access to the rear pool deck, and a side entry into the sunroom. A private, easy flow from bedroom to outdoors. To the right, the plan opens into daily living. A den with a large wet bar and half bath sits toward the
USD 1,000,000
744 Gatti Lane
View photo
House · for sale
USD 589,900
USD 258/sq.ft
744 Gatti Lane
Norcross Hills
· 2,282 sq.ft · 3 Bedrooms · 2 Baths · House
· Office room · Balcony · Equipped kitchen
Norcross Hills · 2,282 sq.ft · 3 Bedrooms · 2 Baths · House · Office room · Balcony · Equipped kitchen
Welcome to 744 Gatti Lane. A meticulously maintained, two-story Charleston-style home tucked away on a quiet street in Chattanooga's highly sought-after North Shore! Combining classic architectural charm with modern conveniences, this 3 bedroom home offers unbeatable curb appeal, complete with a cozy front porch and an iconic second-story balcony. Best of all, you are zoned for Normal Park schools and located just minutes from North Shore's best local restaurants, boutique shopping, grocery stores, and vibrant downtown Chattanooga. Step into the bright, spacious living room on the main level-which serves as the heart of the home, perfect for both relaxing and entertaining. The kitchen is outfitted with custom cabinetry, granite countertops, and stainless steel appliances. The main level also features a half bath and a room for an'at-home' office or cozy reading room. Upstairs, the floor plan offers a large master bedroom featuring soaring vaulted ceilings, a walk-in closet, and a spa-l
USD 589,900

Get email alerts

Don't miss out: be the first to know about new properties

The alert was correctly created

On subscribing you accept the conditions of use and the privacy policy
Alert
Receive new ads in your inbox
Save this search
Receive alerts for new listings

We'll send you an email when we have new properties for: "Houses for sale in Norcross Hills"

The alert was correctly created

Lupton City
Fairfax Heights, Chattanooga city District 4 Hamilton County Tennessee
Get email alerts and be the first to see new listings
Required field
On subscribing I accept the terms of the privacy policy
Perfect! You'll soon start receiving new listings via email
Alert
Receive an email when we have new ads for Houses for sale in Norcross Hills
Save this search
Filters

Bedrooms

Size (sq.ft)

sq.ft
sq.ft

Price

USD
USD

Property type

Bathrooms

Clear all filters
Receive notifications when new entries are published.