1,751 properties for sale in Normal Heights

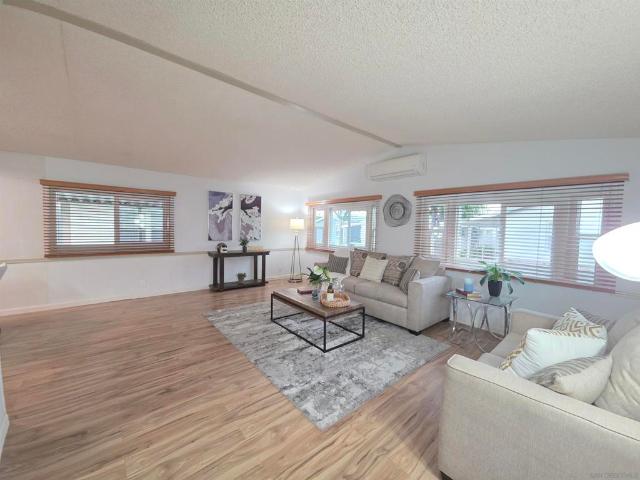
3282 Berger Avenue Unit D5
12 pictures
Condo · for sale
USD 500,000
USD 484/sq.ft
3282 Berger Avenue Unit D5
Normal Heights
· 1,033 sq.ft · 2 Bedrooms · 1 Bath · Condo
Normal Heights · 1,033 sq.ft · 2 Bedrooms · 1 Bath · Condo
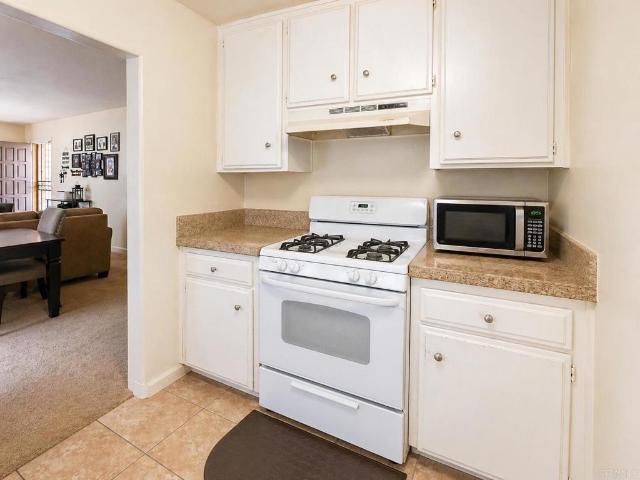
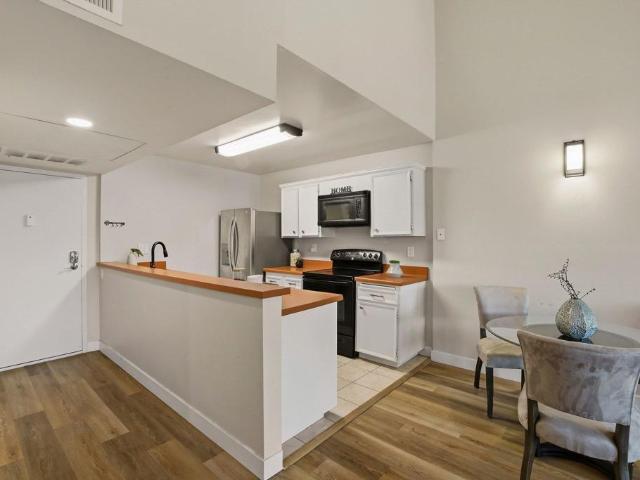
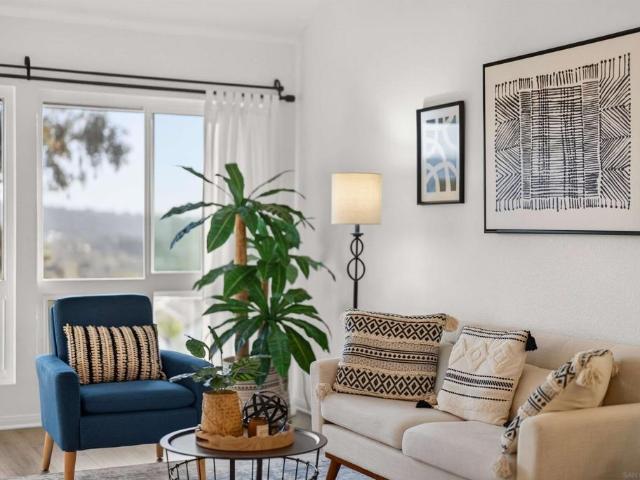
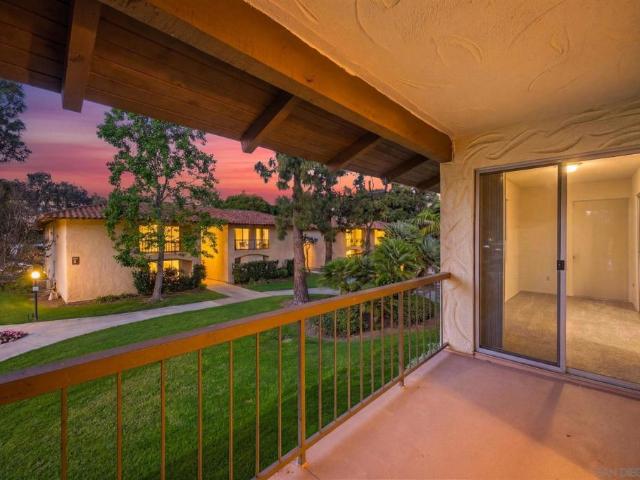
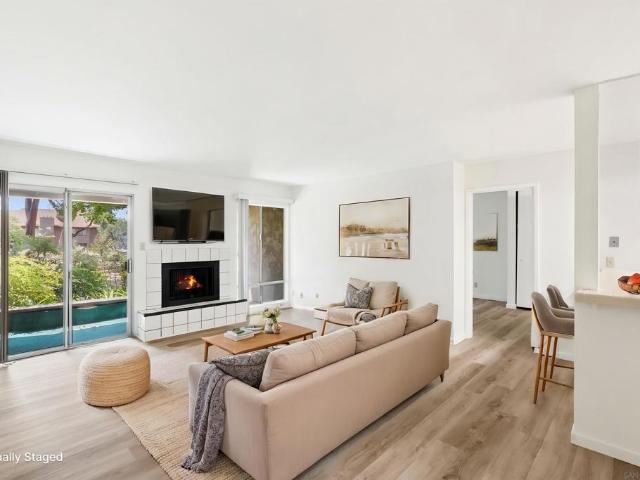
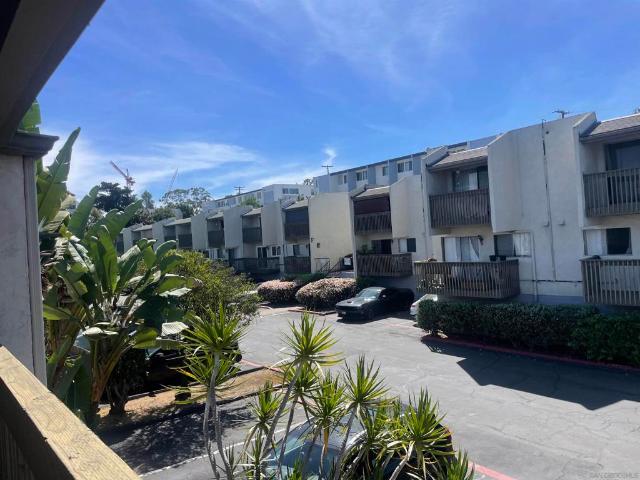
Welcome To 3282 Berger Avenue Unit D5. This Two-Story, 2-Bedroom(s) & 1.5 Bathroom(s) Condominium is Conveniently Located in the Heart of Kearney Mesa, and is within Close Walking Distance from Shopping, Schools, Parks, Restaurants, Recreation Center, Hospital, and Much More. About a 5 Minute Drive to San Diego Mesa College. Recently Updated and Improved for the Market. The Residence has been Refreshed with NEW Painting, Brand NEW Ceiling Light/Fan Fixture, Mirrored Closet Doors
USD 500,000
6476 Winona Ave
View photo
House · for sale
USD 1,025,000
USD 915/sq.ft
New
6476 Winona Ave
Normal Heights
· 1,119 sq.ft · 3 Bedrooms · 2 Baths · House
· Garden · Equipped kitchen
Normal Heights · 1,119 sq.ft · 3 Bedrooms · 2 Baths · House · Garden · Equipped kitchen
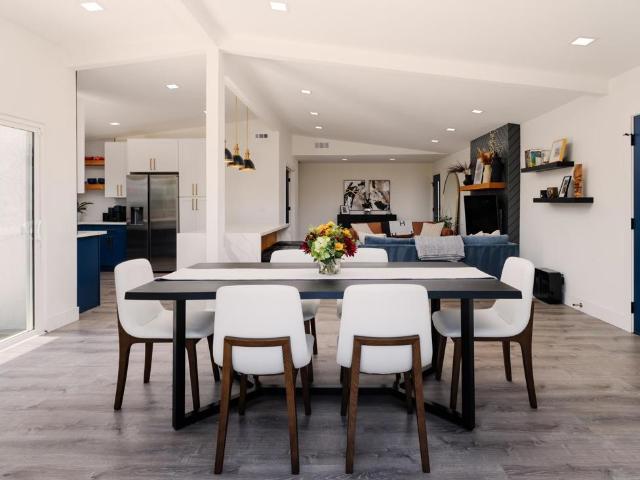
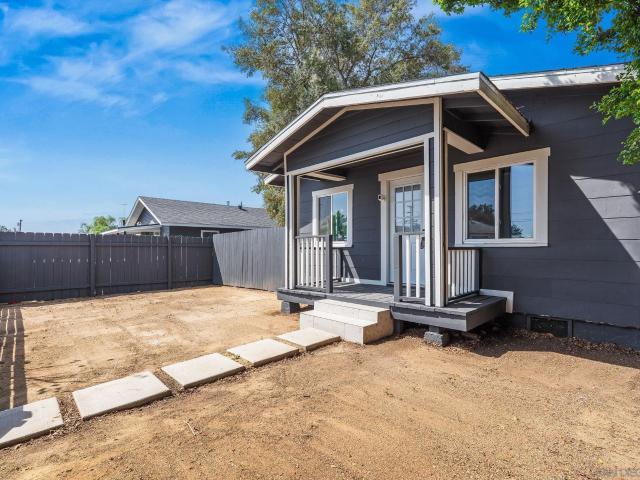
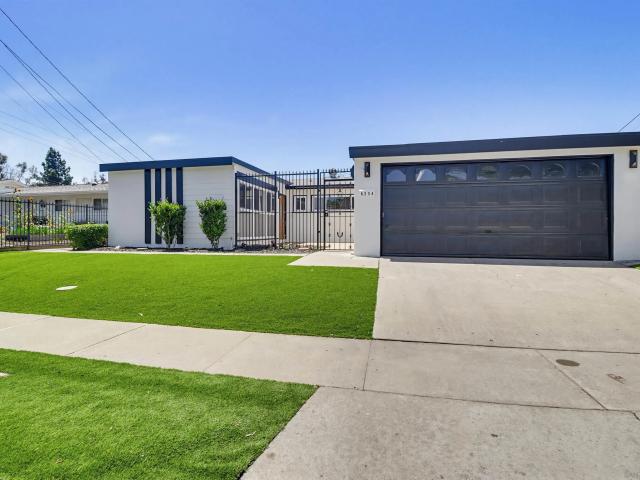
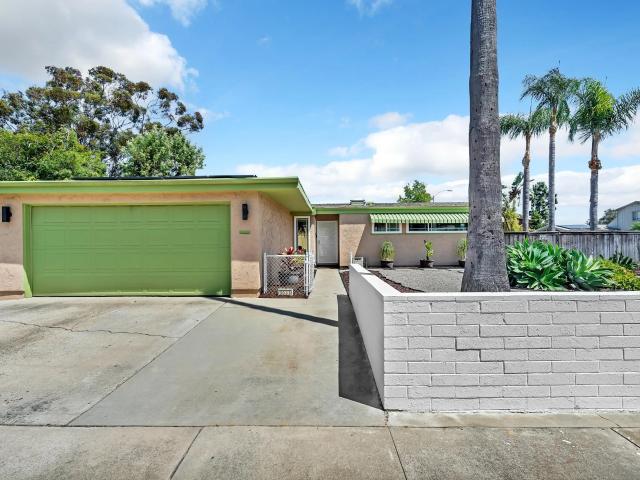
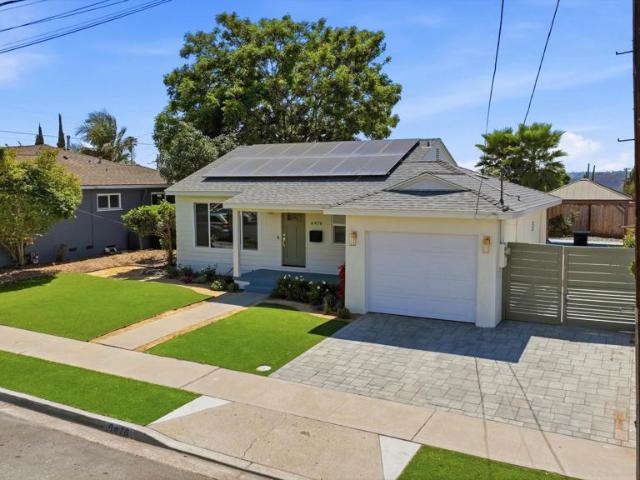
The remodeled kitchen serves as the heart of the home, featuring sleek cabinetry, premium countertops and stainless steel appliances. Stylishly renovated bathrooms, updated flooring, contemporary lighting, and fresh finishes throughout create a warm, sophisticated atmosphere. Step outside to a private backyard retreat offering plenty of space to relax, entertain, or enjoy San Diego's year-round sunshine. Whether hosting family gatherings or enjoying a quiet evening, this outdoor space is designed for every lifestyle. Ideally located in the desirable Allied Gardens community, you'll enjoy easy access to Mission Trails Regional Park, top-rated schools, shopping, dining, golf courses, and major freeways, providing convenient access to downtown San Diego, the beaches, and everything the city has to offer. Allied Gardens is known for its established tree-lined streets, welcoming community feel, and exceptional central location, making it one of San Diego's most desirable places to call home
USD 1,025,000
2669 San Marcos
12 pictures
House · for sale
USD 2,250,000
USD 981/sq.ft
2669 San Marcos
Normal Heights
· 2,293 sq.ft · 3 Bedrooms · 2 Baths · House
· Garden · Fireplace · Equipped kitchen
Normal Heights · 2,293 sq.ft · 3 Bedrooms · 2 Baths · House · Garden · Fireplace · Equipped kitchen
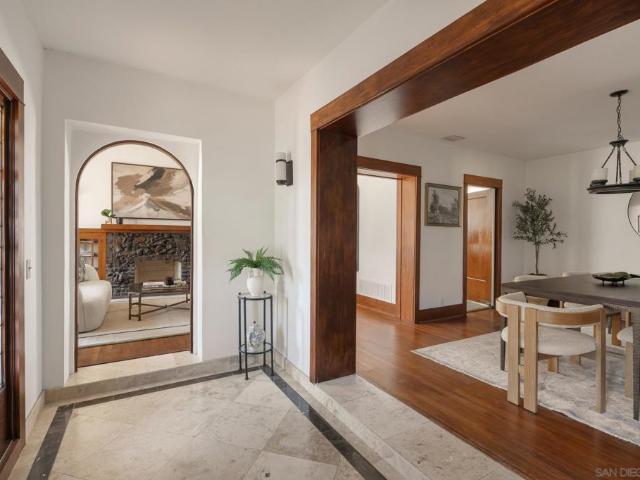
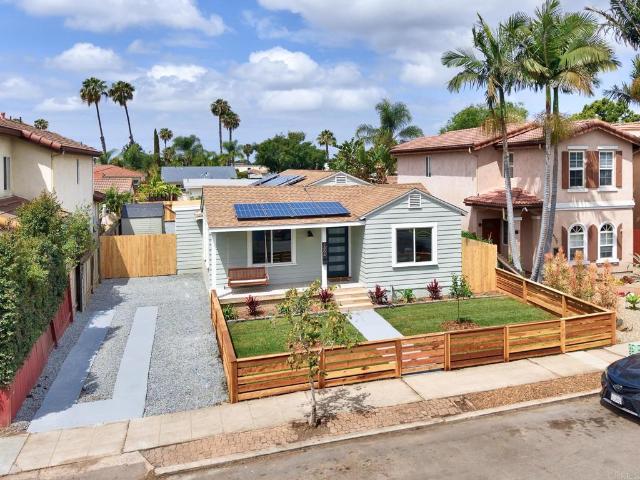
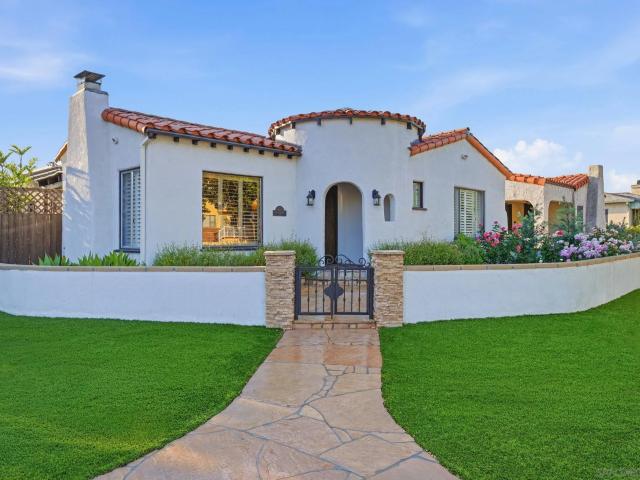
Stunning 1924 Mission Revival home located in the historic Burlingame enclave of North Park. Historically designated under the Mills Act providing substantial annual property tax savings. This architectural treasure seamlessly blends timeless character with thoughtful modern upgrades including a fully-paid solar system. Extensively improved over the years while preserving its original charm, this Spanish Revival gem showcases a beautiful statement fireplace with Batchelder tiles, lovely coved ceilings, hardwood floors. A formal dining room offers elegant entertaining space with period light fixtures, while the exceptionally spacious kitchen (rare for this era home) features an open floor plan and generous breakfast banquette. Set high above the street with exceptional curb presence & privacy. Beautifully landscaped gardens, including a lovely brick and flagstone courtyard with old-growth bougainvillea, hand-painted mural. Perfect for outdoor dining and entertaining or a peaceful mornin
USD 2,250,000
3124 Laurel St
10 pictures
House · for sale
USD 1,925,000
USD 951/sq.ft
3124 Laurel St
Normal Heights
· 2,024 sq.ft · 3 Bedrooms · 2 Baths · House
· Swimming pool · Fireplace · Equipped kitchen
Normal Heights · 2,024 sq.ft · 3 Bedrooms · 2 Baths · House · Swimming pool · Fireplace · Equipped kitchen
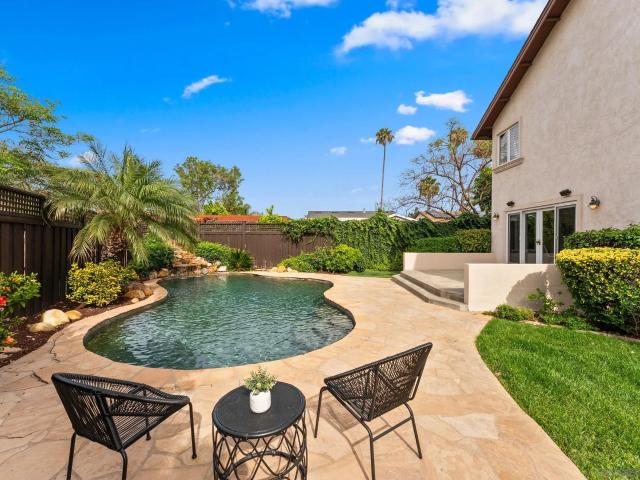
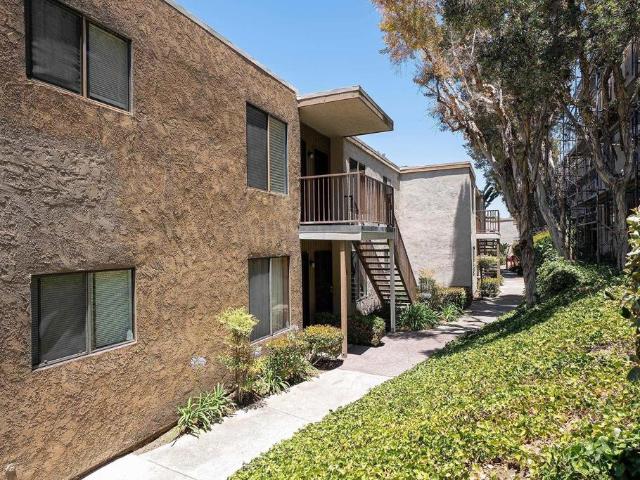
Opportunity of the summer to get into the exclusive Burlingame neighborhood! While the pink sidewalks are the hallmark of the neighborhood, the location between North and South Park is not to be overlooked. 3124 Laurel St showcases features that you won't find anywhere else. From the intricate music note glass work on the arched windows in the family room, to the clinker brick fireplace and sound insulated music room. Extensive work has been done to the chimney and foundation, plumbing under the home has been partially upgraded, the home has undergone rewiring, and the solar system is fully paid off. The open kitchen and outdoor entertaining spaces are incredible for entertaining, and on the quieter nights you can enjoy the tranquility this home brings in the comfort of the hot tub. With just 10 minutes on foot you can get to Target and great restaurants in South Park, along with McKinley Elementary and Saint Augustine High School
USD 1,925,000
3211 Menlo
12 pictures
House · for sale
USD 799,999
USD 675/sq.ft
3211 Menlo
Normal Heights
· 1,184 sq.ft · House
Normal Heights · 1,184 sq.ft · House
Rare opportunity to acquire a multi-unit property situated across a large lot in a unique canyon setting with rear alley access—offering significant upside potential for investors, builders, or developers. The property features two units with flexible occupancy, providing immediate opportunity for renovation, repositioning, or redevelopment. The existing improvements reflect deferred maintenance and are being sold as-is, making this an ideal project for those seeking to add value through renovation or explore expansion possibilities (buyer to verify). The lot configuration, privacy, and natural surroundings create a rare setting not commonly found in similar properties, while still being centrally located with convenient access to freeways, shopping, and employment centers. Strong upside in both rental income and long-term development potential. Do not disturb occupants
USD 799,999
5028 Collier Ave, San Diego, CA 92115 | MLS #260008
View photo
House · for sale
USD 1,695,000
USD 587/sq.ft
5028 Collier Ave, San Diego, CA 92115 | MLS #260008
Normal Heights
· 2,885 sq.ft · 5 Bedrooms · 3 Baths · House
· Garden · Office room · Fireplace · Equipped kitchen
Normal Heights · 2,885 sq.ft · 5 Bedrooms · 3 Baths · House · Garden · Office room · Fireplace · Equipped kitchen
Tucked away on a quiet street in the highly desirable Talmadge neighborhood, this beautifully maintained residence offers the perfect blend of style, efficiency, and indoor-outdoor living. Framed by mature landscaping and inviting curb appeal, the home welcomes you with rich hardwood flooring, abundant natural light throughout, and a functional, well-designed layout ideal for both everyday living and entertaining. The main living spaces flow effortlessly from the formal living and dining areas into a spacious kitchen with abundant cabinetry, generous prep space, and a large center island that opens to a warm and inviting family room. Expansive windows and sliding doors create a seamless connection to the backyard, enhancing the home’s bright and airy feel. Upstairs, the oversized primary suite serves as a true retreat, featuring soaring ceilings, a cozy fireplace, and a private sitting area. Additional bedrooms offer flexibility for guests, a home office, or growing households. Step ou
USD 1,695,000
4814 Old Cliffs Rd
12 pictures
House · for sale
USD 125,000
USD 109/sq.ft
4814 Old Cliffs Rd
Normal Heights
· 1,141 sq.ft · 2 Bedrooms · 2 Baths · House
· Garden · Deck · Air conditioning · Swimming pool
Normal Heights · 1,141 sq.ft · 2 Bedrooms · 2 Baths · House · Garden · Deck · Air conditioning · Swimming pool
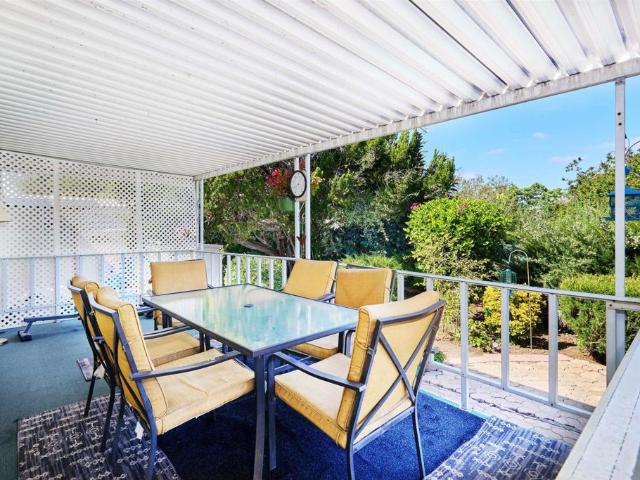
Huge price reduction! Located on the most premier street in The Cliffs, #4814 backs up. Not to pavement or another home. But to your own Garden of Eden. The lush trees & gardens offer privacy & perfect natural backdrop to entertaining & dining on the large covered back deck. Recent spruce-ups include new floors, interior paint, exterior power wash & 2 new ceiling lights & sconce. One of the few homes with Central AC. Pet friendly. Community: heated pool & spa, 2 clubhouses, library, billiards, horseshoes & shuffleboard. Super social & friendly, like donuts every Friday with friends, Bingo and Movie Nights!
USD 125,000
4832 Old Cliffs Rd
12 pictures
House · for sale
USD 219,000
USD 203/sq.ft
4832 Old Cliffs Rd
Normal Heights
· 1,076 sq.ft · 2 Bedrooms · 2 Baths · House
· Garden · Equipped kitchen · Air conditioning · Heating
Normal Heights · 1,076 sq.ft · 2 Bedrooms · 2 Baths · House · Garden · Equipped kitchen · Air conditioning · Heating
Manufactured home at The Cliffs: A 55+/21+ Community east of Mission Valley in Allied Garden. Enjoy comfort, convenience, and canyon views in this charming 1991 manufactured home located minutes from shops, restaurants, parks, and major highways. This move-in ready home features 2 bedrooms, 2 full baths, and a bonus private covered sunroom off the primary bedroom, great for plants, reading, or creating a cozy workspace. The living room, dining area, and hall have luxury vinyl plank flooring, and both bedrooms include soft carpet and remote-controlled ceiling fans. You’ll stay comfortable year-round with double-pane and bay windows, 2 mini split units system with heating and AC (1 in the living room and 1 in the primary bedroom), plus central heating throughout. The kitchen is bright and functional with a 5-burner gas stove, counter-depth stainless steel fridge, full-size dishwasher, and plenty of cabinet space. Vinyl flooring throughout and carpet in the 2 bedrooms. The indoor laundry
USD 219,000
2519 Greyling Drive
View photo
House · for sale
USD 1,249,000
USD 784/sq.ft
2519 Greyling Drive
Normal Heights
· 1,593 sq.ft · 4 Bedrooms · 2 Baths · House
· Deck · Equipped kitchen
Normal Heights · 1,593 sq.ft · 4 Bedrooms · 2 Baths · House · Deck · Equipped kitchen
Where Canyon Views Meet Modern Living. Wake up to sunrises perched above a tranquil canyon with sweeping east-facing views toward Cowles Mountain. This thoughtfully redesigned single-level Serra Mesa home delivers style, comfort, and a rare sense of escape, just minutes from all of San Diego. Step inside and the view stops you in your tracks. Vaulted ceilings, exposed beams, and walls of glass open to the canyon beyond. The open-concept floor plan flows effortlessly, anchored by double sliding glass doors that dissolve the line between inside and out. Pour your morning coffee, step onto the expansive view deck, and start the day on top of the world. The designer kitchen balances coastal sophistication with timeless warmth—custom white and blue cabinetry, quartz countertops, a showstopping waterfall island with built-in microwave, and high-end stainless steel appliances throughout. Four bedrooms and two fully remodeled baths offer flexibility for every lifestyle, including a versatile f
USD 1,249,000
4584 Altadena Ave, San Diego, CA 92115 | MLS #PTP2604
View photo
House · for sale
USD 1,225,000
USD 763/sq.ft
4584 Altadena Ave, San Diego, CA 92115 | MLS #PTP2604
Normal Heights
· 1,604 sq.ft · 4 Bedrooms · 2 Baths · House
· Equipped kitchen · Air conditioning
Normal Heights · 1,604 sq.ft · 4 Bedrooms · 2 Baths · House · Equipped kitchen · Air conditioning
Your Dream Home in Talmadge Won't Last Long — See It Before It's Gone Welcome to one of Talmadge's most beautifully transformed homes — a professionally designed, fully remodeled 4-bedroom, 2-bath gem that checks every box and then some. From the moment you walk in, the difference is clear. Luxury vinyl flooring flows through every room, anchoring a space that feels both polished and livable. The showstopper kitchen features custom shaker cabinets, brand-new stainless steel appliances, and stunning waterfall countertops — the kind of kitchen that makes you want to cook and entertain. Both bathrooms have been thoughtfully upgraded with custom tile showers, lighted niches, new vanities, and designer mirrors that feel straight out of a boutique hotel. But the upgrades don't stop there. New roof. New AC. New windows and sliders. New fixtures throughout. Paid-off solar keeping your energy bills low from day one. This home has been completely renovated — all you do is move in. Step outside a
USD 1,225,000
6725 mission gorge rd 101a
12 pictures
Condo · for sale
USD 399,000
USD 561/sq.ft
6725 mission gorge rd 101a
Normal Heights
· 710 sq.ft · 1 Bedroom · 1 Bath · Condo
· Balcony · Equipped kitchen · Parking
Normal Heights · 710 sq.ft · 1 Bedroom · 1 Bath · Condo · Balcony · Equipped kitchen · Parking
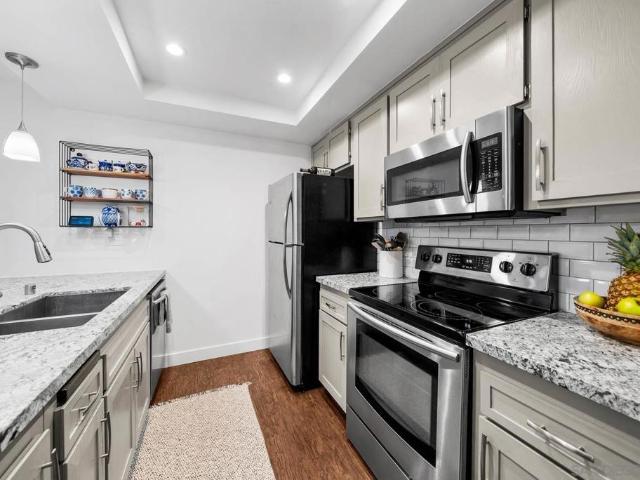
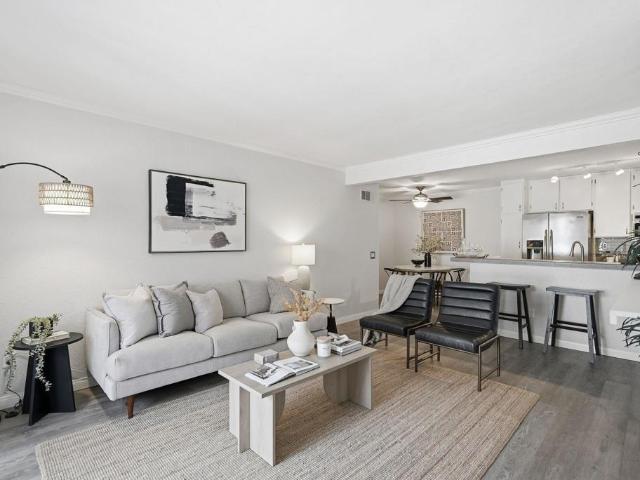
Beautifully remodeled 1 bedroom, 1 bath condo in a gated complex with a golf course view and this one is loaded with upgrades, including lvp flooring, ceilings fans, recessed lighting, stunning kitchen with quartz counters and lots of storage, inside laundry, spacious living room, private balcony with additional storage, remodeled bathroom with quartz counter and tile shower, large bedroom with mirrored wardrobe doors, 1 assigned carport, close to restaurants and freeways, great location and much more
USD 399,000
6151 Rancho Mission Road 311
12 pictures
Condo · for sale
USD 449,900
USD 522/sq.ft
6151 Rancho Mission Road 311
Normal Heights
· 861 sq.ft · 2 Bedrooms · 1 Bath · Condo
· Patio · Swimming pool · Parking
Normal Heights · 861 sq.ft · 2 Bedrooms · 1 Bath · Condo · Patio · Swimming pool · Parking
Come make yourself at home to this stunning two-story condo in the desirable Mission Verde complex in the heart of Mission Valley. With 2 bedrooms, 1 bathrooms, and 866 square feet, this light and bright property features soaring ceilings, newer LVP flooring, fresh paint and southern views from your own private top level patio that is perfect to kickback and relax on. This home includes a reserved parking space (and additional parking pass), storage closets and is located within a resort style community offering a pool, tennis and pickleball courts, basketball, volleyball, and clubhouse amenities. Ideally situated and close to shopping, dining, grocery stores, trolley stations, SDSU and convenient access to both the 8 and 15 freeways this exceptional property places you in one of San Diego's most desirable and centrally located neighborhoods. Don't let the opportunity of 6151 Rancho Mission Rd #311 pass you by!
USD 449,900
4921 Trojan Ave, Unit 7, San Diego, CA 92115 | MLS #260009
View photo
Condo · for sale
USD 355,000
USD 701/sq.ft
4921 Trojan Ave, Unit 7, San Diego, CA 92115 | MLS #260009
Normal Heights
· 506 sq.ft · 1 Bedroom · 1 Bath · Condo
· Equipped kitchen
Normal Heights · 506 sq.ft · 1 Bedroom · 1 Bath · Condo · Equipped kitchen
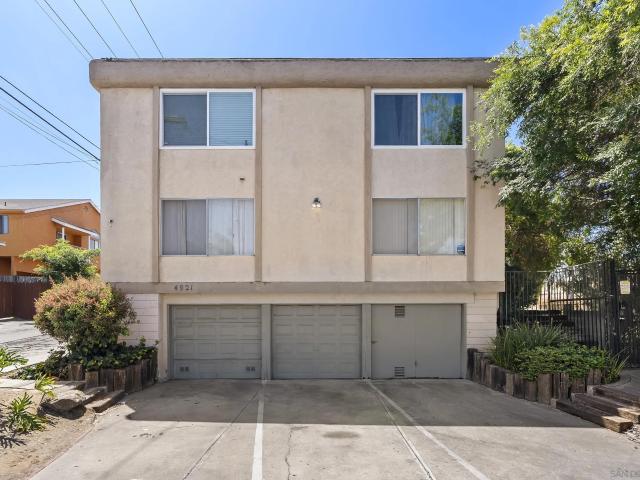
Best entry level opportunity in SD! Seller offering up to $10,000 in credits with the right offer. This is a unique two-story residence with the living space and kitchen on the main level and the bedroom tucked upstairs, creating a separation of space that feels more like a home than a unit. The split-level layout opens up to vaulted ceilings that pull in natural light that fills the space, giving the space an openness that the square footage alone doesn't tell you. The living room is anchored by the oversized window with unobstructed views and warm vinyl plank floors that run throughout both levels. The kitchen is clean and functional with white shaker cabinets, a pendant light, and everything you need without any wasted space. Upstairs, the bedroom is a proper retreat with a dramatic accent wall, generous natural light, and access to a walk-in closet that has been upgraded with a custom organization system. The bathroom is shower-only, an arched wood-framed mirror, and brushed gold f
USD 355,000
3546 47th St, San Diego, CA 92105 | MLS #260010 SD
View photo
House · for sale
USD 2,140,000
USD 331/sq.ft
3546 47th St, San Diego, CA 92105 | MLS #260010 SD
Normal Heights
· 6,458 sq.ft · 8 Bedrooms · 6 Baths · House
· Equipped kitchen · Parking
Normal Heights · 6,458 sq.ft · 8 Bedrooms · 6 Baths · House · Equipped kitchen · Parking
Welcome to a rare, turnkey 4-unit opportunity in the heart of Fairmount Village, where modern design meets smart investment potential. Property has 5.25% Cap Rate, 15.53 GRM, $545,238 a door at $688 SF. Every unit comes with parking, 1 to 1 parking ratio. Property owner only expenses are taxes, insurance, and trash. Anchoring the property is a beautifully reimagined front home offering 1,198 SF of stylish living space and its own exclusive-use private yarda true standout feature that feels like a single-family retreat. Fully remodeled from top to bottom, this residence showcases luxury vinyl plank flooring, brand-new dual-pane windows, a new roof, and a thoughtfully designed kitchen and bathrooms that blend clean, contemporary finishes with everyday functionality. Tucked behind, three newly constructed units deliver the ultimate in low-maintenance, high-demand living. The unit mix includes two 1-bedroom residences and a spacious 3-bedroom home with a versatile layoutfeaturing one bedro
USD 2,140,000
2745 Everly Drive
6 pictures
Condo · for sale
USD 1,850,000
USD 806/sq.ft
2745 Everly Drive
Normal Heights
· 2,293 sq.ft · 4 Bedrooms · 3 Baths · Condo
· Equipped kitchen · Parking
Normal Heights · 2,293 sq.ft · 4 Bedrooms · 3 Baths · Condo · Equipped kitchen · Parking
You can have it all with BRAND NEW luxury living at its finest at Everly by Toll Brothers, close to world class beaches, downtown and all freeways. Homesite 2603 is a BRAND-NEW MODEL just released home ready for its first homeowners and is primely located in Civita. The incredible E3 floorplan features 4 bedrooms, with 3.5 bathrooms, and is 2,299 sq. Ft, with a 2-car garage. Upon entering the home take notice of the large first floor bedroom ensuite. The 2nd floor living area features a spacious chef’s kitchen loaded with designer upgrades including the highly sought after Designer White Cabinets complete with furniture package elongating them to the ceiling, dove tail wooden drawers with soft close, drawer package, upgraded designer pulls, and full wrap at expansive center island. Enjoy upgraded designer selected full slab Ripieno quartz counters complete with full backsplash. Gorgeous luxury vinyl plank. Provenza Concorde Oak color in main level areas and upgraded Berber carpet in be
USD 1,850,000
2509 Everly Court
12 pictures
Condo · for sale
USD 1,499,000
USD 653/sq.ft
2509 Everly Court
Normal Heights
· 2,293 sq.ft · 4 Bedrooms · 3 Baths · Condo
· Equipped kitchen · Parking
Normal Heights · 2,293 sq.ft · 4 Bedrooms · 3 Baths · Condo · Equipped kitchen · Parking
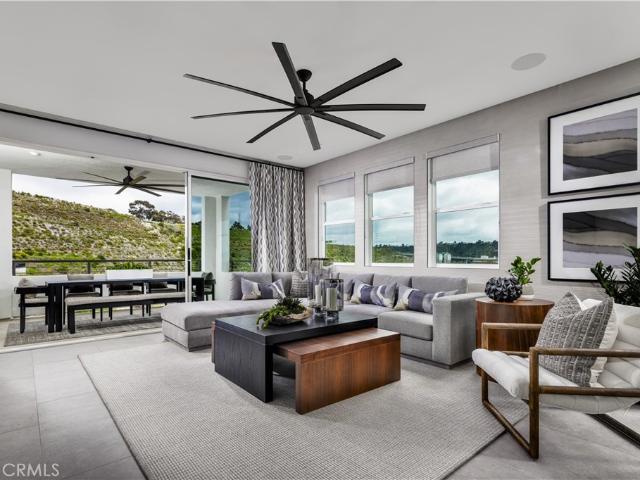
You can have it all with BRAND NEW luxury living at its finest at Everly by Toll Brothers, close to world class beaches, downtown and all freeways. Homesite 1901 is a BRAND-NEW home ready for its first homeowners and is primely located in Civita. The incredible END UNIT E4 floorplan features 4 bedrooms, with 3.5 bathrooms, and is 2,301 sq. Ft, with a 2-car garage. Upon entering the home take notice of the large first floor bedroom ensuite. The 2nd floor living area features a spacious chef’s kitchen loaded with designer upgrades including the highly sought after designer White Acrylic Cabinets complete with furniture package elongating them to the ceiling, dove tail wooden drawers with soft close, drawer package, upgraded designer pulls, and full wrap at expansive center island. Enjoy upgraded designer selected full slab New Venatino Grey quartz counters complete with full backsplash. Gorgeous luxury vinyl plank. Mohawk Harrington Crest Dove color in main level areas and upgraded Berbe
USD 1,499,000
10737 San Diego Mission Rd 314
12 pictures
Condo · for sale
USD 410,000
USD 667/sq.ft
10737 San Diego Mission Rd 314
Normal Heights
· 614 sq.ft · 1 Bedroom · 1 Bath · Condo
· Swimming pool · Gym · Equipped kitchen
Normal Heights · 614 sq.ft · 1 Bedroom · 1 Bath · Condo · Swimming pool · Gym · Equipped kitchen
Welcome to this charming one-bedroom condo located on the third floor, offering a perfect blend of comfort and style. This light and bright open concept living space has undergone a full remodel featuring beautiful laminate wood flooring, remodeled bathroom, new windows and a beautiful, remodeled kitchen with Stainless Steele appliances. Close to freeway access, public transportation and Snapdragon Stadium! Amenities include Tennis, pickle ball, basketball, two pools, hot tub, gym, clubhouse and dog park/run
USD 410,000
9209 Village Glen Drive 143
12 pictures
Condo · for sale
USD 479,999
USD 530/sq.ft
9209 Village Glen Drive 143
Normal Heights
· 904 sq.ft · 2 Bedrooms · 1 Bath · Condo
· Swimming pool
Normal Heights · 904 sq.ft · 2 Bedrooms · 1 Bath · Condo · Swimming pool
Ideal location steps away from the pool! This is a fantastic, rare opportunity to get this desirable first floor corner unit. The open floor plan maximizes the space and the unit comes with in-unit laundry. Ample storage throughout and a walk-in closet in the primary bedroom. The primary bedroom also features two large windows due to to its corner location with a nice view of the pool. Perfect to start or end your day with a relaxing swim. This one won't last long!
USD 479,999
2522 Baily Ave, San Diego, CA 92105 | MLS #SW26046
View photo
House · for sale
USD 799,000
USD 575/sq.ft
2522 Baily Ave, San Diego, CA 92105 | MLS #SW26046
Normal Heights
· 1,389 sq.ft · 3 Bedrooms · 2 Baths · House
· Equipped kitchen
Normal Heights · 1,389 sq.ft · 3 Bedrooms · 2 Baths · House · Equipped kitchen
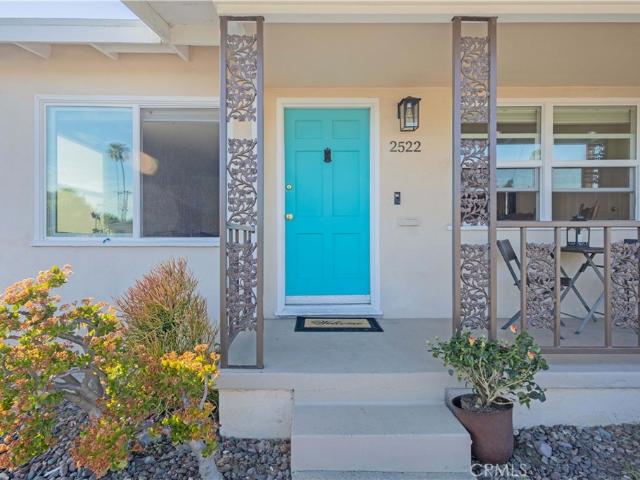
Motivated Seller, will consider all reasonable offers! Call now for a personal showing! This home is turnkey the days on market are not a reflection of the condition of the house. Enjoy San Diego Living at Its Finest! This beautiful, turnkey single-story home offers the perfect blend of comfort, style, and convenience—all with a thoughtfully designed floor plan that maximizes space and functionality. Energy efficiency is a major bonus with 14 owned solar panels, helping keep your electric bills to a minimum. As an extra bonus the washer, dryer and refrigerator are all included! Inside, you’ll find three generously sized bedrooms and two fully updated bathrooms. The primary suite features a stunning walk-in shower and modern cabinetry, creating a spa-like retreat. The secondary bathroom offers a tubu002Fshower combination with attractive neutral tile that complements the updated countertops. The kitchen has been tastefully upgraded with updated countertops, stainless steel appliances, a
USD 799,000
6255 Rancho Mission Rd 302
View photo
Condo · for sale
USD 379,995
USD 569/sq.ft
New
6255 Rancho Mission Rd 302
Normal Heights
· 667 sq.ft · 1 Bedroom · 1 Bath · Condo
· Office room · Air conditioning
Normal Heights · 667 sq.ft · 1 Bedroom · 1 Bath · Condo · Office room · Air conditioning
Top-floor loft living with a peaceful, elevated feel and expansive sunset VIEWS! Tucked away above the treetops with no neighbors above, this chic Mission Valley residence offers soaring vaulted ceilings, oversized newer windows, and an abundance of natural light that creates an airy, tranquil atmosphere from the moment you enter. The open-concept design seamlessly blends style and comfort, making the home feel both spacious and inviting while framing beautiful valley views and unforgettable sunsets. Recently refreshed and move-in ready, the interior features fresh designer paint, updated flooring, newer appliances, quality fixtures, central A/C, and exceptional storage, including mirrored bedroom closets, an oversized entry closet, and a generous walk-in pantry. A versatile flex space with a custom live-edge wood countertop is ideal as a home office, creative studio, reading nook, or stylish dry bar. Ideally located in the heart of Mission Valley, just moments from the Trolley, Snapdr
USD 379,995
6019 Rancho Mission Rd 204
12 pictures
Condo · for sale
USD 499,999
USD 603/sq.ft
6019 Rancho Mission Rd 204
Normal Heights
· 829 sq.ft · 2 Bedrooms · 2 Baths · Condo
· Garden · Balcony · Swimming pool · Parking
Normal Heights · 829 sq.ft · 2 Bedrooms · 2 Baths · Condo · Garden · Balcony · Swimming pool · Parking
Discover refined Mission Valley living in this beautifully updated 2-bedroom, 2-bathroom upper-level residence in the sought-after Mission Plaza community. Perched on the second floor, this inviting home offers tranquil garden outlooks from your private balcony along with vibrant sunset views, all set within one of the quieter pockets of the community. Thoughtfully upgraded throughout, the interior showcases a bright, open layout complemented by brand-new stainless steel appliances, a newly installed HVAC system, and tastefully renovated bathrooms. The elevated position enhances both privacy and natural light, creating an airy and comfortable living environment. Additional highlights include assigned covered parking and access to an impressive array of resort-style amenities, including multiple pools, tennis and pickleball courts, a fully equipped fitness center, clubhouse, BBQ areas, and a dedicated dog run. Ideally situated in the center of it all, you’re just moments from the shoppi
USD 499,999
6234 Crawford St, San Diego, CA 92120 | MLS #260009
View photo
House · for sale
USD 1,125,000
USD 757/sq.ft
6234 Crawford St, San Diego, CA 92120 | MLS #260009
Normal Heights
· 1,485 sq.ft · 4 Bedrooms · 3 Baths · House
· Garden · Fireplace · Equipped kitchen · Parking
Normal Heights · 1,485 sq.ft · 4 Bedrooms · 3 Baths · House · Garden · Fireplace · Equipped kitchen · Parking
This 4-bedroom, 2.5-bath home offers a bright, polished living experience with thoughtful renovations throughout. New flooring, renovated bathrooms, and a kitchen outfitted with brand-new appliances give the interior a fresh, modern feel. High ceilings and abundant natural light enhance the open layout, while the beautifully finished fireplace adds warmth and character to the main living area. The backyard features an oversized turfed area, creating a clean and versatile space for outdoor living. A 2-car garage and a 5,700 SF lot add everyday convenience and room to enjoy. Set just a short walk from Grantville Neighborhood Park and moments from Mission Valley, Allied Gardens, and Downtown San Diego, the home offers turnkey comfort in one of the city’s most central and convenient locations
USD 1,125,000
3031 Larkin Pl, San Diego, CA 92123 | MLS #260009
View photo
House · for sale
USD 1,049,000
USD 877/sq.ft
3031 Larkin Pl, San Diego, CA 92123 | MLS #260009
Normal Heights
· 1,195 sq.ft · 3 Bedrooms · 2 Baths · House
· Patio · Garden · Office room
Normal Heights · 1,195 sq.ft · 3 Bedrooms · 2 Baths · House · Patio · Garden · Office room
You found it! A single level home on a large corner lot in the heart of Serra Mesa! Welcome to 3031 Larkin Place. Step inside and be greeted by a beautiful blend of hardwood and engineered hardwood flooring that flows seamlessly throughout the living spaces (including a great built-in home office area! ). The home has been thoughtfully updated with solar and three mini-splits for a modern heating and cooling system, ensuring personalized climate control and year-round comfort. The primary bathroom is a true retreat, featuring an elegant tiled shower and marble flooring for a spa-like feel. Outside, the backyard is designed for effortless entertaining with a BBQ area complete with sound system, piped in natural gas grill, and a large epoxy patio. Perfect for gatherings with friends and family or quiet evenings under the stars. The home also features a recent interior paint refresh, enhancing its clean, modern aesthetic and true move-in-ready appeal. Paired with Anlin dual-pane windows a
USD 1,049,000
4606 Altadena Ave, San Diego, CA 92115 | MLS #260007
View photo
House · for sale
USD 1,445,000
USD 938/sq.ft
4606 Altadena Ave, San Diego, CA 92115 | MLS #260007
Normal Heights
· 1,539 sq.ft · 3 Bedrooms · 2 Baths · House
· Garden · Equipped kitchen
Normal Heights · 1,539 sq.ft · 3 Bedrooms · 2 Baths · House · Garden · Equipped kitchen
Price Reduction! Located in one of San Diego's most walk-able neighborhoods, this captivating 3BDu002F2BA corner-lot home effortlessly blends timeless Spanish character with modern comfort and style. From the moment you arrive, the enchanting front courtyard filled with blooming roses creates an unforgettable first impression. Inside, classic architectural details shine, gleaming original hardwood floors, rich wood-beamed ceilings, graceful archways. The elegant dining room, complete with French doors opening to a lush private side yard, creates the ultimate indoor-outdoor lifestyle perfect for entertaining or relaxing evenings at home. The thoughtfully updated kitchen features stylish finishes, slate flooring, and a gas range designed for both everyday living and hosting. The spacious primary suite feels like a private retreat with its spa-inspired bath and direct backyard access. Multiple outdoor spaces offer cozy gathering areas ideal for dining al fresco, entertaining guests, or si
USD 1,445,000
10225 Caminito Cuervo 133
12 pictures
Condo · for sale
USD 595,000
USD 541/sq.ft
10225 Caminito Cuervo 133
Normal Heights
· 1,098 sq.ft · 2 Bedrooms · 2 Baths · Condo
· Patio · Office room · Gym · Swimming pool
Normal Heights · 1,098 sq.ft · 2 Bedrooms · 2 Baths · Condo · Patio · Office room · Gym · Swimming pool
Tenant Occupied Until June 15th 2026*. Mission Valley, simplified: space, light, and a layout that just works. Well-positioned 2 bed, 2 bath condo located in the Mission Ridge community of Mission Valley. This residence offers a functional, open layout with a natural flow between living, dining, and outdoor space. The main living area extends to a private covered patio, ideal for everyday living and casual indoor-outdoor use. Both bedrooms are well-sized and thoughtfully separated, offering flexibility for guests, a home office, or shared living. The layout strikes a balance between openness and privacy, making it adaptable to a variety of lifestyles. Community amenities include pool, spa, tennis courts, clubhouse, gym, and landscaped grounds. Centrally located with convenient access to major freeways, shopping, dining, and everyday conveniences throughout Mission Valley. This is not just a condo, it’s a well-positioned entry into one of San Diego’s most accessible neighborhoods. An ex
USD 595,000

Get email alerts

Don't miss out: be the first to know about new properties

The alert was correctly created

On subscribing you accept the conditions of use and the privacy policy
Alert
Receive new ads in your inbox
Save this search
Receive alerts for new listings

We'll send you an email when we have new properties for: "Properties for sale in Normal Heights"

The alert was correctly created

Fox Canyon, San Diego city San Diego CCD San Diego County California
Colina Park
Get email alerts and be the first to see new listings
Required field
On subscribing I accept the terms of the privacy policy
Perfect! You'll soon start receiving new listings via email
Alert
Receive an email when we have new ads for Properties for sale in Normal Heights
Save this search
Filters

Bedrooms

Size (sq.ft)

sq.ft
sq.ft

Price

USD
USD

Property type

Bathrooms

Clear all filters
Receive notifications when new entries are published.