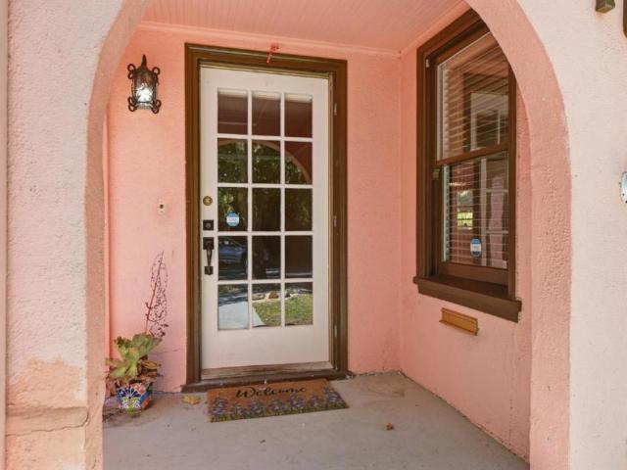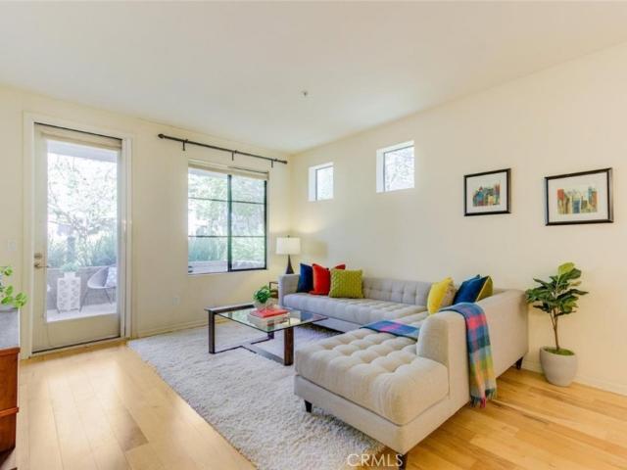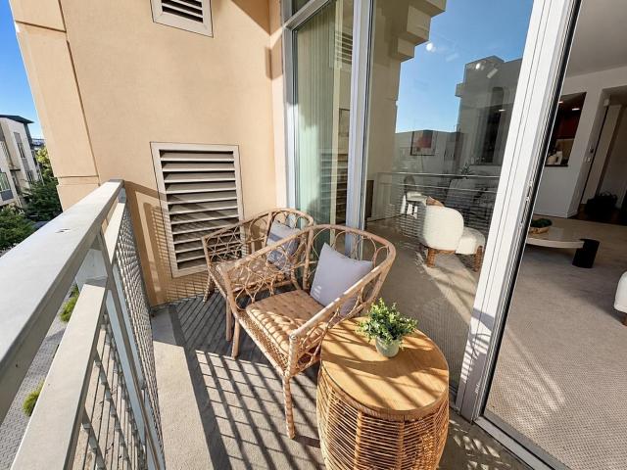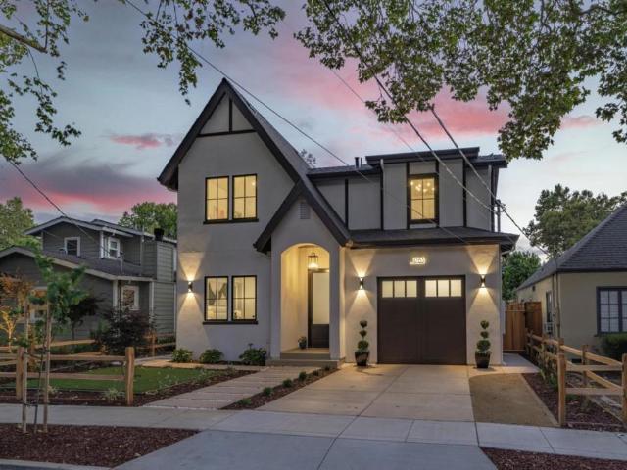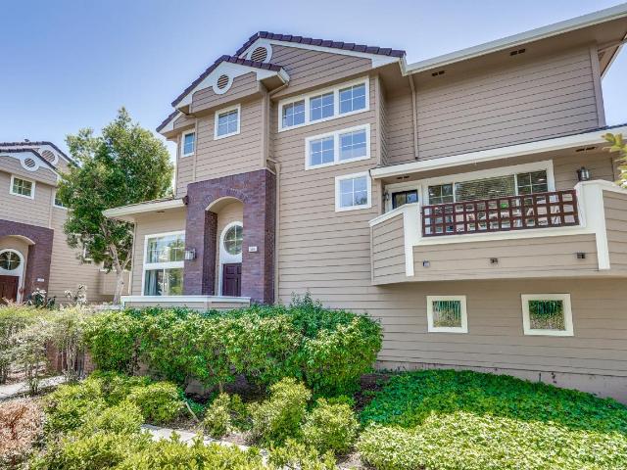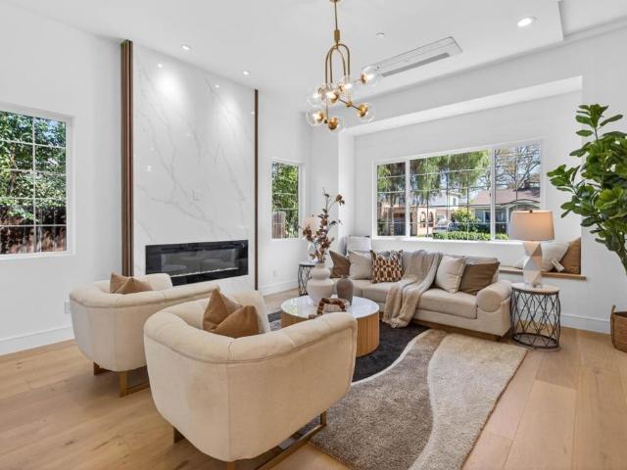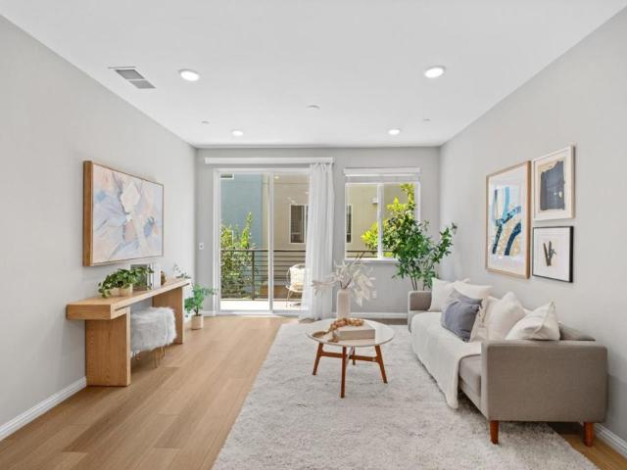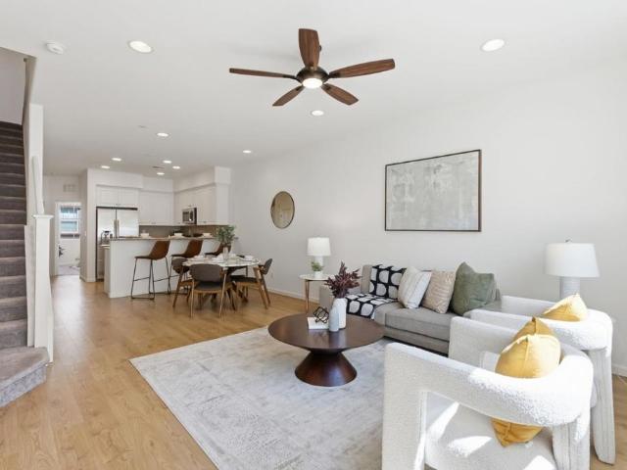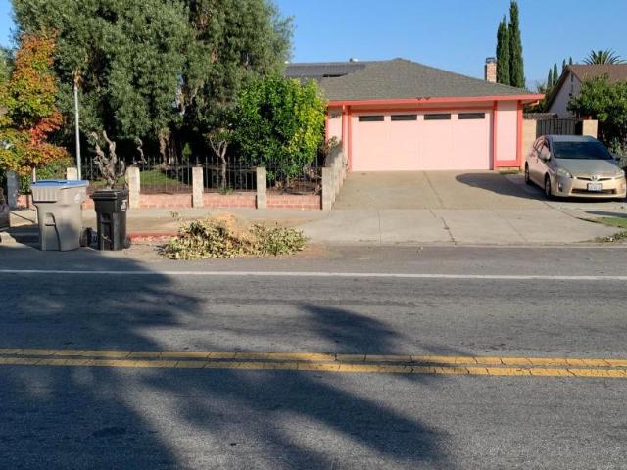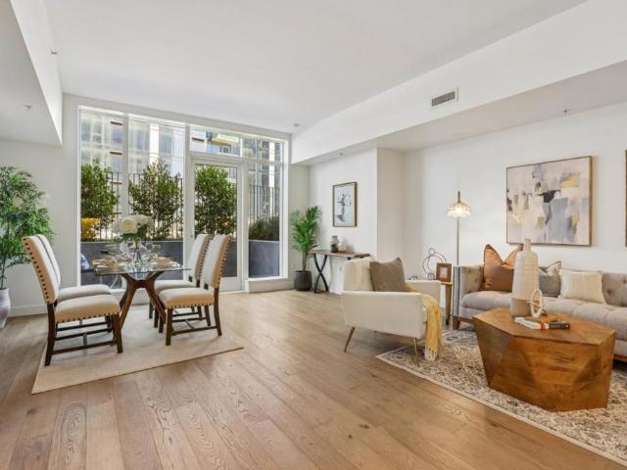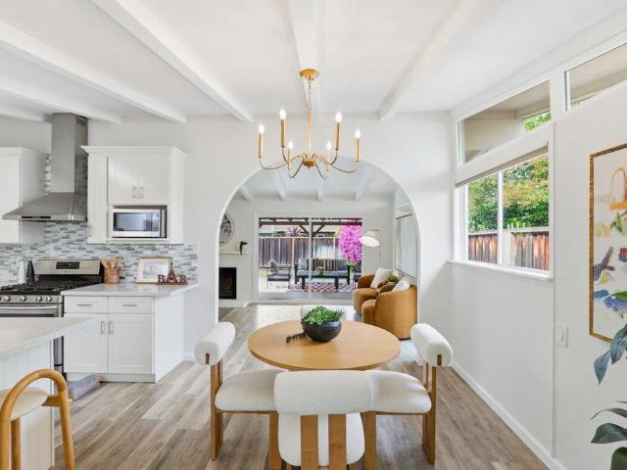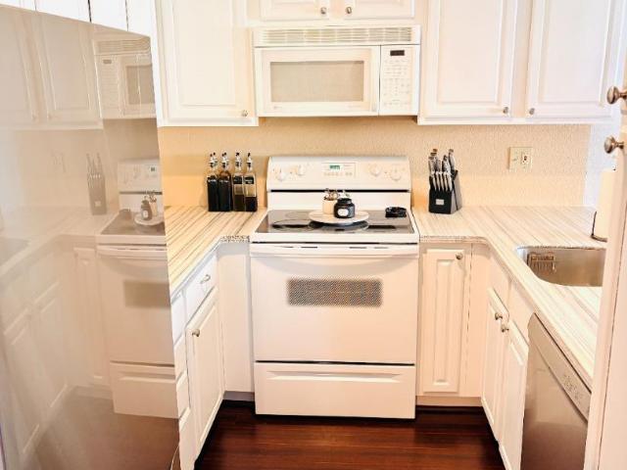
1,108 properties for sale in Normandy Park Apartments

4271 N First Street 151
View photo
House · for sale
USD 4,100,000
USD 2,506/sq.ft
4271 N First Street 151
Normandy Park Apartments
· 1,636 sq.ft · 3 Bedrooms · 2 Baths · House
· Patio · Equipped kitchen
Normandy Park Apartments · 1,636 sq.ft · 3 Bedrooms · 2 Baths · House · Patio · Equipped kitchen
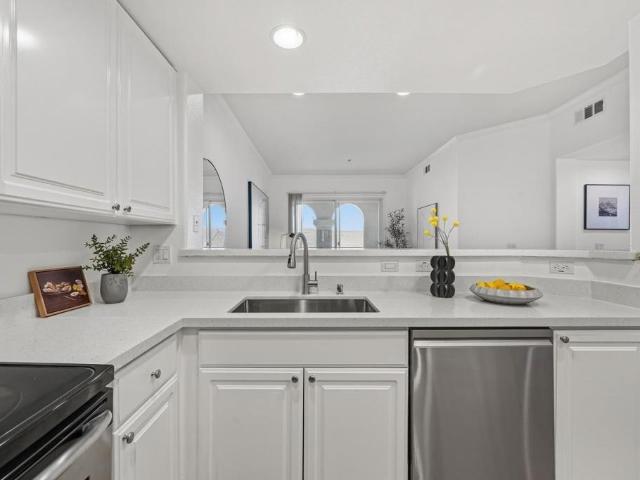
Welcome to easy living in a lovely refreshed home. Updated with a bright, open layout, this inviting residence offers the flexibility to relax, entertain, or simply enjoy the ease of single-level living. The spacious living and dining areas flow seamlessly into the remodeled kitchen, where abundant cabinetry, generous counter space, & a large island create a natural gathering place for meals, conversation, & daily life. Expansive windows, solar tubes & sliding glass doors bring in natural light while creating a seamless connection to the covered outdoor patio, an ideal space for morning coffee, outdoor dining, or unwinding at the end of the day. The updated bathrooms feature stylish finishes, including a spa-inspired primary bath with a soaking tub, dual-sink vanity, & oversized walk-in shower. Spacious bedrooms, ample storage, an indoor laundry room, & attractive wood-look flooring throughout add both comfort and functionality. Other upgrades include EV charger, roof replaced in 2023
USD 4,100,000
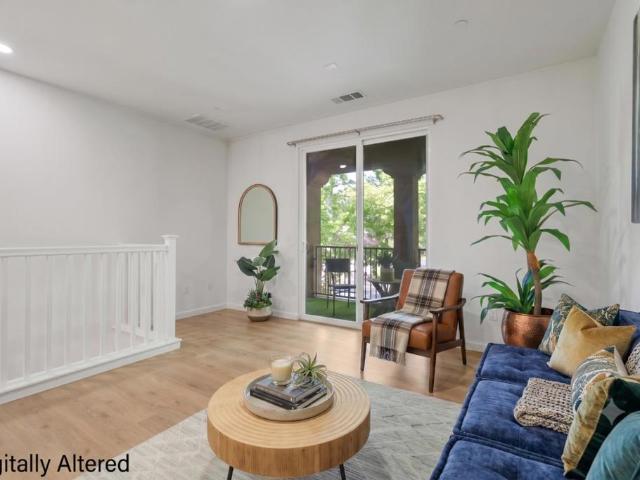
691 N Capitol Avenue 4
View photo
Townhouse · for sale
USD 825,000
USD 543/sq.ft
691 N Capitol Avenue 4
Normandy Park Apartments
· 1,518 sq.ft · 3 Bedrooms · 3 Baths · Townhouse
· Balcony · Equipped kitchen
Normandy Park Apartments · 1,518 sq.ft · 3 Bedrooms · 3 Baths · Townhouse · Balcony · Equipped kitchen
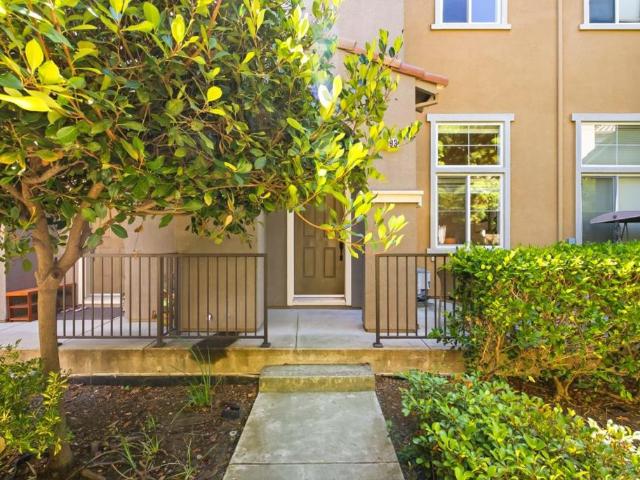
TURN-KEY TOWNHOME + HOA VALUE | Move-in-ready, east-facing, non-stacked townhome offering 1,522 sq ft with 3 bedrooms & 3 full baths. Hoa includes water, sewage, garbage, roof/exterior maintenance & playground/park, providing added convenience & ongoing value. Prime location; walkable to the Light Rail & few minutes away to BART, major Bay Area freeways, Costco, H Mart, Ranch 99, Great Mall, parks & major Silicon Valley employers including Google, Apple, NVIDIA, Cisco & Adobe. A spacious foyer w/large coat closet opens to a bright, open-concept floor plan with soaring ceilings, abundant natural light, hardwood flooring in the main living areas & mountain views from the living room & balcony. Updated kitchen features granite countertops & backsplash, stainless steel appliances, pantry, generous cabinetry & breakfast bar. Spacious primary suite includes a walk-in closet, dual-sink vanity, private toilet room, extra storage & sitting/office area. Upstairs secondary ensuite plus a main-lev
USD 825,000
1005 California Avenue
View photo
House · for sale
USD 1,998,000
USD 835/sq.ft
1005 California Avenue
Normandy Park Apartments
· 2,390 sq.ft · 3 Bedrooms · 3 Baths · House
Normandy Park Apartments · 2,390 sq.ft · 3 Bedrooms · 3 Baths · House
Unmatched Opportunity on a prime Willow Glen corner Lot! Ideal for builders, developers, and homeowners with dreams looking to build their custom home, this home presents the ultimate blank canvas. Nestled on a wonderful picture-perfect, tree lined street, this expansive 8,330 sq. Ft. corner lot offers a rare footprint just one block from the charming boutique shops, cafes, dining and neighborhood events on Lincoln Avenue. While the existing structure is currently livable and has charming character, it has significant foundation issues and a disjointed layout, making its highest and best use a magnificent new construction project or major remodel. The exceptional lot dimensions and premium corner positioning allow for a luxury estate with possible space for a detached ADU. Properties with this specific scale, lot orientation, and immediate proximity to downtown Willow Glen are incredibly rare. Buyer to verify all building, zoning, and square footage requirements with the city
USD 1,998,000
800 N 8th 106
View photo
Condo · for sale
USD 799,000
USD 584/sq.ft
800 N 8th 106
Normandy Park Apartments
· 1,367 sq.ft · 3 Bedrooms · 2 Baths · Condo
· Patio · Garden · Equipped kitchen · Parking
Normandy Park Apartments · 1,367 sq.ft · 3 Bedrooms · 2 Baths · Condo · Patio · Garden · Equipped kitchen · Parking
Japantown charmer. This is a 3 bed, 2 bath condo, located within a secure & highly desirable development near Downtown San Jose. This ground floor unit with hardwood floors throughout & patio, overlooks the community garden. Great open & spacious floor plan that allows for seamless movement through the home. Upon entering, you are welcomed by the sunlit living room with immediate access to the dining area & kitchen with stainless steel appliances. Hardwood floors lead you from one room to another, and right into the oversized master bedroom with dual sinks & walk-in closet. Conveniently located near parks & dining establishments, this home is central to everything you need; a quick walk to the rapidly developing Japantown center already robust with restaurants, shops, farmers market & festivals. Minutes away from the proposed google campus and you'll appreciate the convenience of the 2 assigned parking spaces via underground garage & in-home washer/dryer. Near the 101, 87 and 880 freew
USD 799,000
175 W Saint James Street 304
View photo
Condo · for sale
USD 494,888
USD 554/sq.ft
175 W Saint James Street 304
Normandy Park Apartments
· 893 sq.ft · 1 Bedroom · 1 Bath · Condo
· Office room · Balcony · Equipped kitchen
Normandy Park Apartments · 893 sq.ft · 1 Bedroom · 1 Bath · Condo · Office room · Balcony · Equipped kitchen
Welcome to downtown living at its finest! This beautifully refreshed 1-bedroom, 1-bath condominium at 175 W. St. James Street offers one of the larger one-bedroom floor plans in the community, featuring an open and spacious layout that's perfect for both everyday living and entertaining. Freshly updated with new carpet and interior paint, the home is move-in ready and filled with natural light. The generously sized living and dining areas flow seamlessly into the kitchen, creating an inviting open-concept design. The spacious primary bedroom offers ample room for a home office setup, while the large walk-in closet provides excellent storage. A rare highlight is the private balcony, one of the few in the building, offering the perfect spot to enjoy your morning coffee or unwind after a long day in the city. Located in the heart of Downtown San Jose, you'll enjoy convenient access to restaurants, entertainment, light rail, major commute routes, and all that the urban core has to offer. D
USD 494,888
1763 Jonathan Avenue
View photo
House · for sale
USD 3,499,000
USD 1,156/sq.ft
1763 Jonathan Avenue
Normandy Park Apartments
· 3,025 sq.ft · 4 Bedrooms · 4 Baths · House
· Balcony · Equipped kitchen · Parking
Normandy Park Apartments · 3,025 sq.ft · 4 Bedrooms · 4 Baths · House · Balcony · Equipped kitchen · Parking
An exceptional expression of modern luxury, this newly constructed custom residence offers 4 bedrooms, 4.5 bathrooms, 3,052 sq. Ft. including an ADU private kitchen and access to the primary bedroom, 524 sq. Ft. attached 2-car garage, 4,511 sq. Ft. lot, showcasing sophisticated design, exceptional craftsmanship, and an enviable location just moments from Downtown Willow Glen's celebrated Lincoln Avenue. Soaring 10-foot ceilings, dramatic vaulted spaces, skylights, and a 12-foot accordion glass door create seamless indoor-outdoor living. The designer kitchen showcases custom Porcelanosa cabinetry, porcelain waterfall countertops, and a professional Viking appliance suite centered around an oversized entertaining island. Every bedroom features its own en-suite bath, while the luxurious primary retreat offers a private balcony, spa-inspired bath, custom walk-in closet, and hotel-style kitchenette. Premium features include Pella windows, Carrier HVAC, owned solar, Google Nest, luxury water
USD 3,499,000
506 Mill River Lane
View photo
Townhouse · for sale
USD 1,598,000
USD 765/sq.ft
506 Mill River Lane
Normandy Park Apartments
· 2,088 sq.ft · 3 Bedrooms · 2 Baths · Townhouse
· Equipped kitchen
Normandy Park Apartments · 2,088 sq.ft · 3 Bedrooms · 2 Baths · Townhouse · Equipped kitchen
Welcome to 506 Mill River Ln, a spacious end-unit residence in the desirable North San Jose/River Oaks area. Offering approximately 2,091 square feet of living space, this 3-bedroom, 2.5-bath home features a comfortable multi-level layout with generous living areas, abundant natural light, and excellent separation between living, entertaining, and private bedroom spaces. One standout feature is its peaceful west facing corner end-unit setting with beautiful greenbelt views, creating a private and serene living environment. The main living areas are inviting for relaxing or hosting, with a flowing layout connecting the living room, dining area, and kitchen. The well-proportioned floor plan gives buyers flexibility for work, entertaining, or quiet retreat. Upstairs, the bedrooms offer privacy and comfort, including a spacious primary suite. Located in one of North San Jose's most convenient neighborhoods, this home is near major Silicon Valley employment centers, River Oaks amenities, pa
USD 1,598,000
1317 Hester Avenue
View photo
House · for sale
USD 2,680,000
USD 813/sq.ft
1317 Hester Avenue
Normandy Park Apartments
· 3,294 sq.ft · 5 Bedrooms · 5 Baths · House
· Fireplace · Equipped kitchen
Normandy Park Apartments · 3,294 sq.ft · 5 Bedrooms · 5 Baths · House · Fireplace · Equipped kitchen
A brand-new modern home features a modern wood front door. Inside, open layout, engineered hardwood flooring, large picture windows, recessed LED lighting, linear slot HVAC diffusers, & modern interior doors. A custom built cabinetry & a fluted wood panel accent wall with integrated lighting. The living room has a modern linear fireplace with slab surround. The spacious open-floor plan family room, dining area & kitchen features an oversized waterfall-edge island, Imported Spanish porcelain countertop, 2-tone modern cabinetry with under-cabinet lighting, glass-front display cabinets, & stainless steel appliances: refrigerator, range with hood & LG dishwasher. Panoramic bifold glass doors. Bathrooms includes a frameless glass tile-surround walk-in shower with sliding glass door, shower niche, floating vanity, modern light bar, large-format accent tile walls, & TOTO toilet. A 2-story stairwell with large windows & designer chandelier leads to an open loft area with skylights. Bedrooms fe
USD 2,680,000
667 Beechnut Court
View photo
Townhouse · for sale
USD 1,098,000
USD 641/sq.ft
667 Beechnut Court
Normandy Park Apartments
· 1,711 sq.ft · 4 Bedrooms · 3 Baths · Townhouse
· Office room · Equipped kitchen · Parking
Normandy Park Apartments · 1,711 sq.ft · 4 Bedrooms · 3 Baths · Townhouse · Office room · Equipped kitchen · Parking
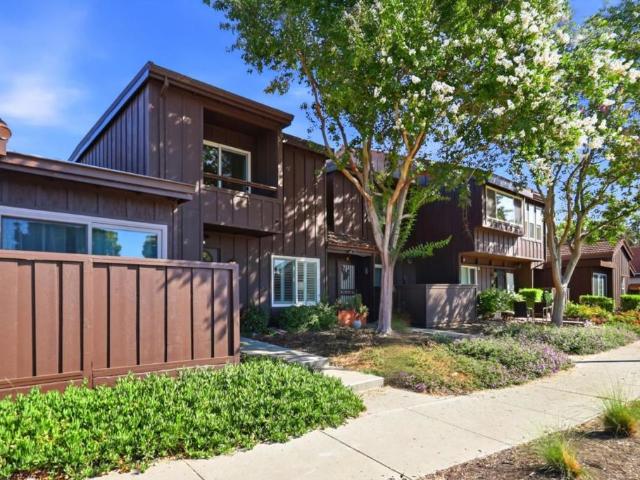
Contemporary and light-filled, this beautifully maintained home features a desirable floor plan with 1 bedroom and 1 full bathroom on the first floor. The spacious main level features an open-concept layout ideal for living and entertaining, with abundant natural light, recessed lighting, and wide-plank flooring throughout. *The chef's kitchen showcases quartz countertops, stainless steel appliances, extensive cabinetry, subway tile backsplash, & an oversized center island. The spacious primary suite features a walk-in closet and a well-appointed en-suite bath with dual vanities and a glass-enclosed shower. Additional bedrooms offer flexible space for family, guests, or a home office. Highlights include multi-zone heating and air conditioning for customized comfort on each level, an interior laundry room, dual-pane windows, and an attached side-by-side 2-car garage with a Tesla charger. Residents enjoy access to a clubhouse, playgrounds, and a nearby city park. Conveniently located nea
USD 1,098,000
2099 Vincenzo Walkway
View photo
Townhouse · for sale
USD 1,110,000
USD 747/sq.ft
2099 Vincenzo Walkway
Normandy Park Apartments
· 1,485 sq.ft · 3 Bedrooms · 3 Baths · Townhouse
· Equipped kitchen · Parking
Normandy Park Apartments · 1,485 sq.ft · 3 Bedrooms · 3 Baths · Townhouse · Equipped kitchen · Parking
Beautifully maintained 3 bedroom, 3 bathroom townhome in the highly desirable Pepper Lane community, ideally situated in a quiet interior location. This bright and functional floor plan features an open-concept living and dining area filled with natural light, creating an inviting space for everyday living and entertaining. The modern kitchen offers ample cabinetry, expansive countertops, stainless steel appliances, and a convenient breakfast bar that opens seamlessly to the main living area. The spacious primary suite features a large walk-in closet and an en-suite bathroom with dual vanities and a generous shower. Each bedroom enjoys access to its own full bathroom, providing privacy and comfort for family members and guests alike. Additional highlights include engineered hardwood flooring, newer carpeting, recessed lighting, an attached two-car tandem garage, and abundant guest parking throughout the community. Residents enjoy access to exceptional community amenities including a cl
USD 1,110,000
1045 E Taylor Street
View photo
House · for sale
USD 1,099,999
USD 937/sq.ft
New
1045 E Taylor Street
Normandy Park Apartments
· 1,173 sq.ft · 3 Bedrooms · 2 Baths · House
Normandy Park Apartments · 1,173 sq.ft · 3 Bedrooms · 2 Baths · House
Welcome to 1045 E Taylor St, a charming house located in the vibrant city of San Jose, CA. This property accords a wonderful opportunity to enjoy the dynamic lifestyle of the area. The house features a classic design that invites creativity in making it your own. The exterior boasts a well-maintained façade that reflects pride of ownership. As you explore the property, you'll find ample space for outdoor activities or potential gardening projects. The house's location provides convenient access to the many amenities and attractions that San Jose has to accord, making it a great spot for experiencing the local culture and events. This property is a canvas waiting for your personal touch, set in a lively city renowned for its innovation and community spirit. Whether you're looking to settle in or seeking an investment opportunity, this house provides a solid foundation for your future endeavors
USD 1,099,999
188 W Saint James Street 10313
View photo
Condo · for sale
USD 599,000
USD 772/sq.ft
188 W Saint James Street 10313
Normandy Park Apartments
· 775 sq.ft · 1 Bedroom · 1 Bath · Condo
· Office room · Balcony · Equipped kitchen · Swimming pool
Normandy Park Apartments · 775 sq.ft · 1 Bedroom · 1 Bath · Condo · Office room · Balcony · Equipped kitchen · Swimming pool
Welcome to refined urban living at 188 West Saint James. This thoughtfully designed third-floor residence offers 775 square feet of sophisticated living, where an open-concept floor plan, premium finishes, and abundant natural light create a home that feels both spacious and inviting. The chef's kitchen, appointed with a Bertazzoni gas range, flows effortlessly into the living area and out to a private balcony overlooking the resort-style poola rare outdoor escape in the heart of downtown. A generous den provides the flexibility for a home office, library, or media room, adapting to your lifestyle with ease. Residents enjoy an exceptional collection of resort-inspired amenities, including a 75-foot lap pool and spa, concierge-attended lobby, fitness center, resident lounge, chef's kitchen, outdoor entertaining spaces, and dedicated workspaces. Moments from San Pedro Square, SAP Center, Adobe, Caltrain, BART, and major commute routes, this home offers an elevated blend of luxury, walkab
USD 599,000
18825 Pendergast Avenue
View photo
House · for sale
USD 2,580,000
USD 1,597/sq.ft
18825 Pendergast Avenue
Normandy Park Apartments
· 1,615 sq.ft · 4 Bedrooms · 2 Baths · House
· Garden · Equipped kitchen · Parking
Normandy Park Apartments · 1,615 sq.ft · 4 Bedrooms · 2 Baths · House · Garden · Equipped kitchen · Parking
Rarely available with dual-high schools (Lynbrook & Cupertino High), this home offers the ultimate Cupertino advantage. Transforming the garage maximizes every square foot, providing significantly more interior livability and a versatile 4-bedroom layout. The floor plan shines with a 4th bedroom off the entryideal as a lounge or guest suite with unique clerestory windows for privacy and light. The property features exceptional bonus storage with two dedicated sheds: one near the front entrance and another in the backyard. Arched openings lead to an updated kitchen. For added utility, a dedicated laundry room doubles as a storage pantry. The primary suite boasts sloped architectural ceilings that add impressive volume. Outside, enjoy a private backyard oasis with a lush lawn and the second storage room. Tucked away on a quiet street, you are still just moments from the vibrant dining at Main Street Cupertino. From top-rated schools to premium groceries like 99 Ranch and Whole Foods, eve
USD 2,580,000
614 Devlin Court
View photo
Condo · for sale
USD 489,000
USD 688/sq.ft
614 Devlin Court
Normandy Park Apartments
· 710 sq.ft · 1 Bedroom · 1 Bath · Condo
· Balcony · Equipped kitchen · Parking
Normandy Park Apartments · 710 sq.ft · 1 Bedroom · 1 Bath · Condo · Balcony · Equipped kitchen · Parking
Incredible opportunity to own this cozy 1bed/ 1bath condo, perfect for the couple just starting out, or the commuter looking to shorten their commute. Experience top floor living with no one above you. Open kitchen & dining area perfect for entertaining. You have your own private balcony over looking the park. Indoor washer & dryer makes life more convenient! Enjoy having an attached garage space located right below your unit. Easy access to shopping & dining. Close proximity to Berryessa Bart Station
USD 489,000
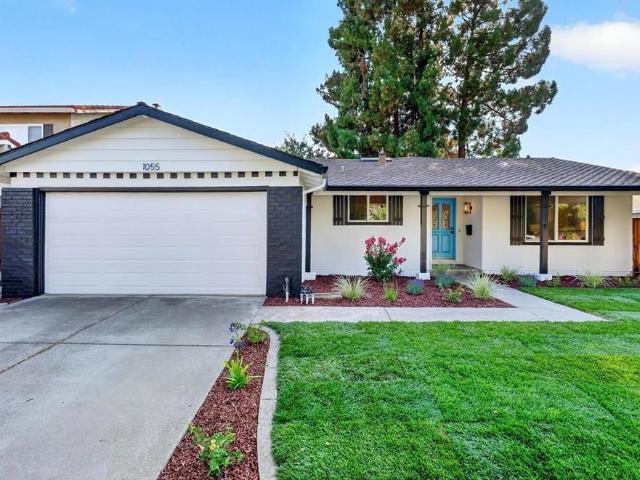
1055 Summerwood Court
View photo
House · for sale
USD 1,588,000
USD 939/sq.ft
New
1055 Summerwood Court
Normandy Park Apartments
· 1,690 sq.ft · 3 Bedrooms · 2 Baths · House
· Patio · Garden · Fireplace · Equipped kitchen · Parking
Normandy Park Apartments · 1,690 sq.ft · 3 Bedrooms · 2 Baths · House · Patio · Garden · Fireplace · Equipped kitchen · Parking
Welcome to 1055 Summerwood Court, ideally situated on a quiet cul-de-sac in San Joses highly desirable Berryessa neighborhood. This beautifully refreshed home welcomes you with new front yard landscaping and fresh exterior paint. Step inside to discover brand-new laminate flooring, fresh interior paint, new light fixtures, and new recessed lighting. The inviting formal living room flows seamlessly into the dining area and kitchen, while the spacious family room features a cozy fireplace and sliding glass doors that open to the backyard. The generous primary suite offers an updated en-suite bathroom, complemented by two additional spacious bedrooms. Additional features include an indoor laundry room with washer and dryer, an attached two-car garage, double-pane windows, and copper plumbing. Outside, the expansive backyard and patio provide the perfect setting for entertaining, relaxing, or creating your own private outdoor oasis. Conveniently located near major commute routes, shopping,
USD 1,588,000
1550 Technology Drive 4106
View photo
Condo · for sale
USD 488,000
USD 742/sq.ft
1550 Technology Drive 4106
Normandy Park Apartments
· 657 sq.ft · 1 Bedroom · 1 Bath · Condo
· Equipped kitchen · Swimming pool
Normandy Park Apartments · 657 sq.ft · 1 Bedroom · 1 Bath · Condo · Equipped kitchen · Swimming pool
New price! Top-Floor End Unit Under $500K! Located in the heart of Silicon Valleys thriving tech corridor, 1550 Technology Dr. 4106 blends modern comfort with an unbeatable location. This rare top-floor, end-unit 1-bedroom, 1-bathroom condo offers a spacious, thoughtfully designed floor plan filled with natural light, creating a warm and relaxing atmosphere. With only one shared wall and no neighbors above, this home offers added privacy and peace. The kitchen features ample cabinet space, granite countertops, a new garbage disposal, and sleek appliances. The oversized primary suite includes a walk-in closet, mirrored closet space, and a large bathroom. Enjoy the convenience of in-unit laundry with a Bosch non-vented stackable washer and dryer. Located in the highly desirable Sonora Community, residents enjoy resort-style amenities including a fitness center, pool and spa, and a recreation room. Set in North San Jose, this home offers a short commute to major tech campuses including Go
USD 488,000
385 Pinefield Road 385
View photo
House · for sale
USD 355,000
USD 232/sq.ft
385 Pinefield Road 385
Normandy Park Apartments
· 1,528 sq.ft · 4 Bedrooms · 2 Baths · House
· Patio · Garden · Deck · Equipped kitchen
Normandy Park Apartments · 1,528 sq.ft · 4 Bedrooms · 2 Baths · House · Patio · Garden · Deck · Equipped kitchen
This move-in-ready home has been thoughtfully upgraded with a remodeled kitchen, updated bathrooms, new flooring, fresh interior paint, and a brand-new patio deck, giving the home a modern feel while maintaining comfort and charm. Step outside to enjoy additional outdoor living space, perfect for relaxing, entertaining guests, or creating your dream backyard setup. With generous living areas and room for a growing or multi-generational family, this home offers the perfect blend of space, convenience, and value in one of North San Joses most sought-after locations. Conveniently located near shopping, dining, major freeways, and top tech employers, this is an incredible opportunity to own a spacious, updated home in the heart of Silicon Valley
USD 355,000
262 Element Road
View photo
Condo · for sale
USD 879,000
USD 680/sq.ft
262 Element Road
Normandy Park Apartments
· 1,292 sq.ft · 2 Bedrooms · 2 Baths · Condo
· Office room · Equipped kitchen · Parking · Air conditioning
Normandy Park Apartments · 1,292 sq.ft · 2 Bedrooms · 2 Baths · Condo · Office room · Equipped kitchen · Parking · Air conditioning
Modern 2019-built townhouse offering 2 bedrooms, 2.5 bathrooms, and approximately 1,301 sq ft of thoughtfully designed living space across three levels. The open-concept main level features soaring ceilings, recessed lighting, and abundant natural light. The chef's kitchen is appointed with stone countertops, a large center island, gas range, walk-in pantry, and included appliances. Upstairs, the spacious primary suite offers a walk-in closet and en-suite bath with dual vanities, while the secondary bedroom features its own private en-suite bath, ideal for guests or a home office. Additional highlights include central A/C, in-unit laundry, and an attached garage. Conveniently located near Downtown San Jose and San Pedro Square with easy access to major freeways, shopping, dining, and entertainment
USD 879,000
1883 Agnew Road 424
View photo
Condo · for sale
USD 766,000
USD 718/sq.ft
1883 Agnew Road 424
Normandy Park Apartments
· 1,066 sq.ft · 2 Bedrooms · 2 Baths · Condo
· Terrace · Gym · Equipped kitchen · Swimming pool · Parking
Normandy Park Apartments · 1,066 sq.ft · 2 Bedrooms · 2 Baths · Condo · Terrace · Gym · Equipped kitchen · Swimming pool · Parking
Welcome to Unit 424 at Mission Terrace a stylish condo in Santa Clara's coveted Rivermark community! This bright and airy 2-bedroom, 2-bathroom home features soaring high ceilings, abundant natural light, and a thoughtfully designed open floor plan perfect for modern living. The gourmet kitchen boasts granite countertops and stainless steel appliances, flowing seamlessly into the spacious living and dining area. The generous primary suite includes a spa-like bath and walk-in closet, complemented by a well-appointed second bedroom and full bath. In-unit laundry and two deeded parking spaces add everyday convenience. Community amenities include a gym, pool, spa, and secured access, all just steps from Rivermark Plaza for shopping and dining. Minutes from Oracle, Intel, Cisco, and major tech campuses, with easy access to Freeways 101, 237, and 880 and just 6 minutes from San Jose International Airport
USD 766,000
1893 Silva Place
View photo
Townhouse · for sale
USD 1,299,000
USD 794/sq.ft
1893 Silva Place
Normandy Park Apartments
· 1,636 sq.ft · 3 Bedrooms · 2 Baths · Townhouse
· Garden · Equipped kitchen · Parking
Normandy Park Apartments · 1,636 sq.ft · 3 Bedrooms · 2 Baths · Townhouse · Garden · Equipped kitchen · Parking
Beautifully updated 3-bedroom, 2.5-bath townhome situated in a gated community in the highly sought-after Mission Gardens. This desirable floor plan showcases dramatic 20-foot ceilings, expansive windows that flood the home with natural light, and an open-concept layout. Thoughtful modern upgrades include gleaming flooring throughout, designer paint, and a spacious kitchen featuring white cabinetry, stainless steel appliances, generous counter space, & abundant storage. The luxurious primary suite offers a peaceful retreat with a large walk-in closet and a spa-inspired ensuite bathroom complete with dual vanities, shower, and a relaxing soaking tub. Two additional bedrooms share a well-appointed hall bath, with the laundry located nearby. Ideally situated toward the back of the community, this home enjoys exceptional privacy while remaining just steps from the community pool & children's play area. The spacious side-by-side two-car garage includes an oversized storage area. Located wit
USD 1,299,000
421 Elizabeth Street
View photo
House · for sale
USD 719,888
USD 825/sq.ft
421 Elizabeth Street
Normandy Park Apartments
· 872 sq.ft · 2 Bedrooms · 1 Bath · House
· Garden · Office room · Equipped kitchen
Normandy Park Apartments · 872 sq.ft · 2 Bedrooms · 1 Bath · House · Garden · Office room · Equipped kitchen
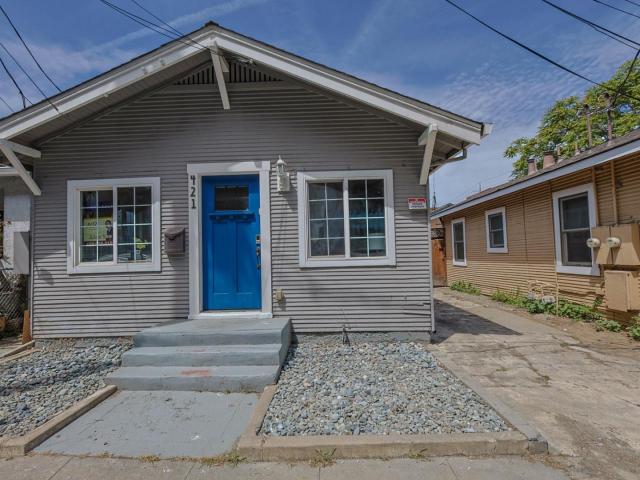
Condo price, single-family Living. No hoa. Located in one of downtown San Joses most connected locations. Ideally situated in downtown SJ, this home is within walking distance to SJ StateUniversity, nearby schools, the public library, shopping, dining, and public transportationputting all urban conveniences right at your doorstep. Just moments from City Hall and the energy of vibrant San Pedro Square, It offers the rare chance to enjoy the privacy of your own home and backyard without sacrificing convenience. Thoughtfully improved over the years, this charming home features a remodeled kitchen and whole-house rewire with updated electric panel completed in 2018, repipe& remodel in 2019, and a new sewer line in 2021. The flexible floor plan allows for use as a 2-bedroom or 3-bedroom layout; the versatile additional space functions beautifully as a bedroom, office, or den, though it doesn't have a closet and is not considered a legal bedroom. Enjoy in-home washer&dryer, a private backyar
USD 719,888
2369 Lava Drive
View photo
Townhouse · for sale
USD 789,000
USD 591/sq.ft
2369 Lava Drive
Normandy Park Apartments
· 1,335 sq.ft · 3 Bedrooms · 1 Bath · Townhouse
· Equipped kitchen · Parking · Air conditioning · Heating · Swimming pool
Normandy Park Apartments · 1,335 sq.ft · 3 Bedrooms · 1 Bath · Townhouse · Equipped kitchen · Parking · Air conditioning · Heating · Swimming pool
Located in San Jose, this 1,342 sq. Ft. home features three bedrooms with a walk-in closet and one full bathroom equipped with granite surfaces and a stall shower. The kitchen includes a gas oven, complementing the laminate and tile flooring throughout the residence. Central forced air heating and central AC provide year-round comfort. Laundry facilities feature a gas hookup for convenience. There is no formal dining room, but an additional family room space is available. The property includes a two-car garage with an electric vehicle Level 2 (240 volts) hookup. Residents have access to a community facility pool. This home is within the San Jose Unified elementary school district
USD 789,000
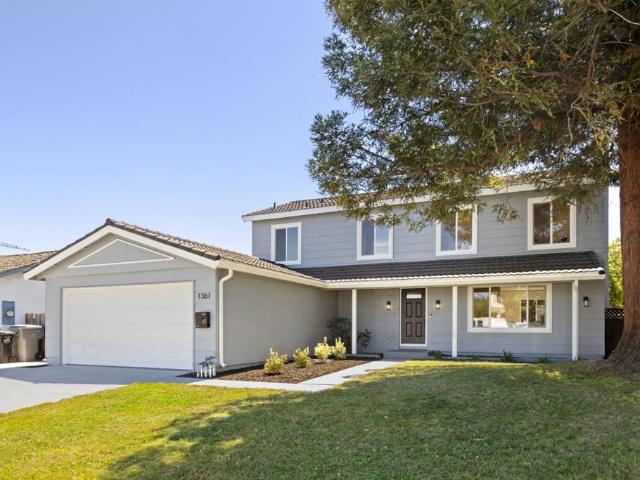
1361 Cabrillo Avenue
View photo
House · for sale
USD 1,785,000
USD 906/sq.ft
1361 Cabrillo Avenue
Normandy Park Apartments
· 1,970 sq.ft · 4 Bedrooms · 2 Baths · House
· Garden · Equipped kitchen · Parking · Air conditioning
Normandy Park Apartments · 1,970 sq.ft · 4 Bedrooms · 2 Baths · House · Garden · Equipped kitchen · Parking · Air conditioning
Experience contemporary luxury in San Joses highly desirable Berryessa neighborhood! Meticulously renovated throughout with extensive permits, this turnkey 4-bed, 2.5-bath residence offers 1,974 sq. Ft. of sun-drenched living space on a generous 6,000 sq. Ft. lot. The heart of the home is a show-stopping chefs kitchen featuring rich custom wood cabinetry, sleek new quartz countertops, and a brand-new appliance suite that opens seamlessly to the family room for effortless entertaining. Every bathroom has been completely transformed with stylish tile-work, modern vanities, and elegant glass shower doors. High-end upgrades abound, including new central air conditioner, new SPC hardwood-style flooring, fresh interior/exterior paint, recessed lighting, all-new doors/fixtures, and new dual-pane windows. Outside, enjoy exceptional curb appeal, a low-maintenance backyard with pristine new artificial turf, and a 2-car garage with a fresh epoxy floor. This home is just minutes away from Cataldi
USD 1,785,000
2789 Sierra Village Court
View photo
Townhouse · for sale
USD 1,068,000
USD 698/sq.ft
2789 Sierra Village Court
Normandy Park Apartments
· 1,528 sq.ft · 3 Bedrooms · 2 Baths · Townhouse
· Patio · Garden · Office room · Equipped kitchen · Parking
Normandy Park Apartments · 1,528 sq.ft · 3 Bedrooms · 2 Baths · Townhouse · Patio · Garden · Office room · Equipped kitchen · Parking
A private, low-maintenance backyard and a spacious primary suite with soaring vaulted ceilings. The bright open-concept living and dining areas are filled with natural light, feature recessed lighting, and offer seamless access to the outdoor patio. The thoughtfully designed galley kitchen is equipped with quartz countertops, stainless steel appliances, a designer mosaic tile backsplash, and abundant cherry cabinetry. A generous built-in pantry, buffet, and glass display cabinets. Sliding glass doors open directly to the expansive stone-paver backyard. Upstairs, the spacious primary suite features vaulted ceilings, large windows, a walk-in closet, and an updated en-suite bathroom with dual vanities. Generously sized guest bedrooms offer abundant natural light and flexible space for family, guests, or a home office. An attached garage, and in-house laundry. Enjoy low-maintenance living with landscaped green spaces, walking paths, and guest parking, all with a low HOA. Ideally located ne
USD 1,068,000
2607 Sierra Village Ct
View photo
Townhouse · for sale
USD 999,000
USD 644/sq.ft
2607 Sierra Village Ct
Normandy Park Apartments
· 1,550 sq.ft · 3 Bedrooms · 2 Baths · Townhouse
· Equipped kitchen · Parking
Normandy Park Apartments · 1,550 sq.ft · 3 Bedrooms · 2 Baths · Townhouse · Equipped kitchen · Parking
Welcome to this beautifully maintained 3-bedroom, 2.5-bath home in the highly desirable Berryessa neighborhood. Soaring ceilings, abundant natural light, recessed lighting, and a skylight above the staircase create a bright and inviting atmosphere throughout. The charming kitchen offers both character and functionality, while the spacious primary suite features vaulted ceilings, large windows, and a walk-in closet. Additional highlights include an in-house laundry area and an attached two-car garage. Ideally located just minutes from Berryessa BART, major freeways, shopping, dining, and parks, this home offers an easy commute to Silicon Valley's leading tech companies. Located in the desirable Berryessa neighborhood and served by Ruskin Elementary, Sierramont Middle, and Piedmont Hills High School, this home offers an exceptional combination of comfort, convenience, and location
USD 999,000

Get email alerts

Don't miss out: be the first to know about new properties

The alert was correctly created

On subscribing you accept the conditions of use and the privacy policy
Alert
Receive new ads in your inbox
Save this search
Receive alerts for new listings

We'll send you an email when we have new properties for: "Properties for sale in Normandy Park Apartments"

The alert was correctly created

SoFA
Buena Vista, San Jose city San Jose CCD Santa Clara County California
Get email alerts and be the first to see new listings
Required field
On subscribing I accept the terms of the privacy policy
Perfect! You'll soon start receiving new listings via email
Alert
Receive an email when we have new ads for Properties for sale in Normandy Park Apartments
Save this search
Filters

Bedrooms

Size (sq.ft)

sq.ft
sq.ft

Price

USD
USD

Property type

Bathrooms

Clear all filters
Receive notifications when new entries are published.