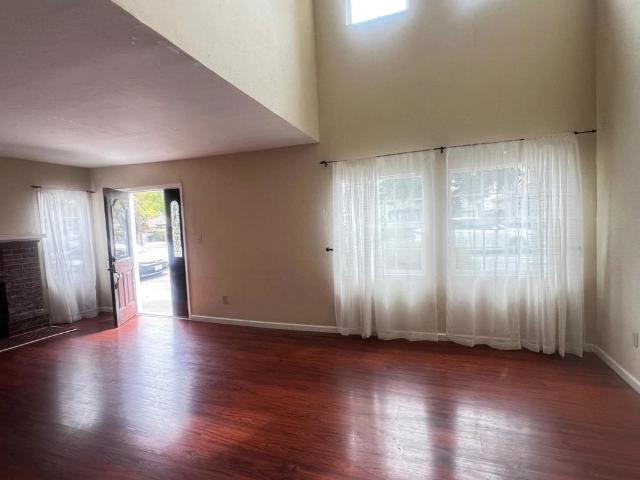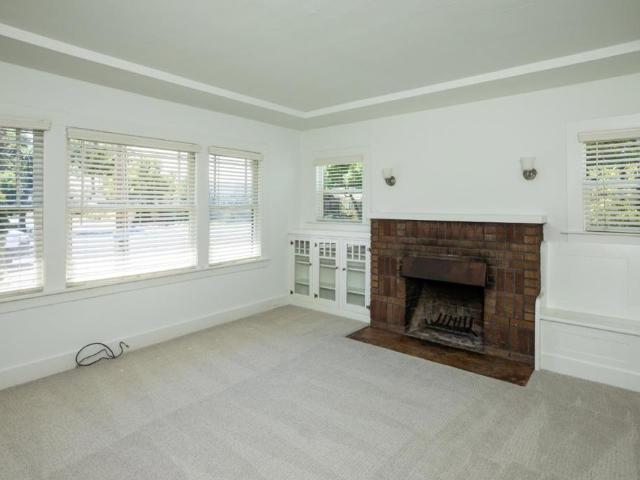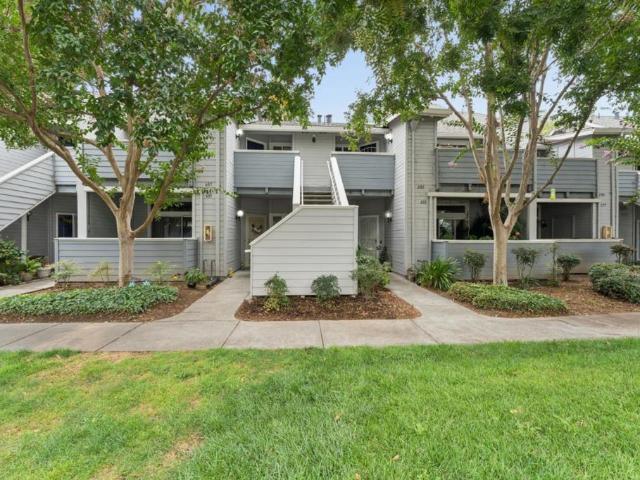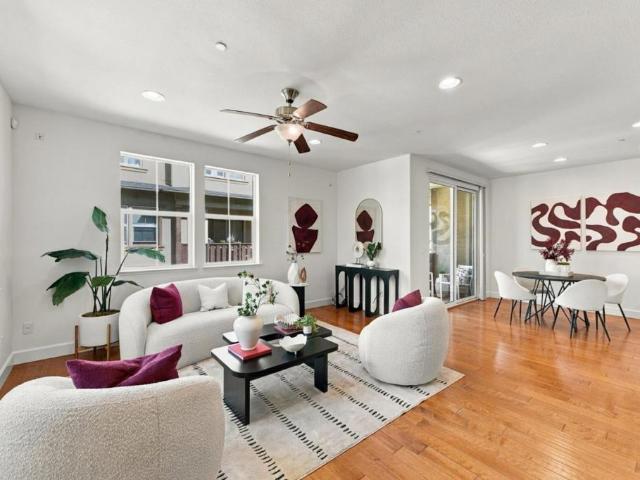
1,066 properties for sale in Normandy Park Apartments

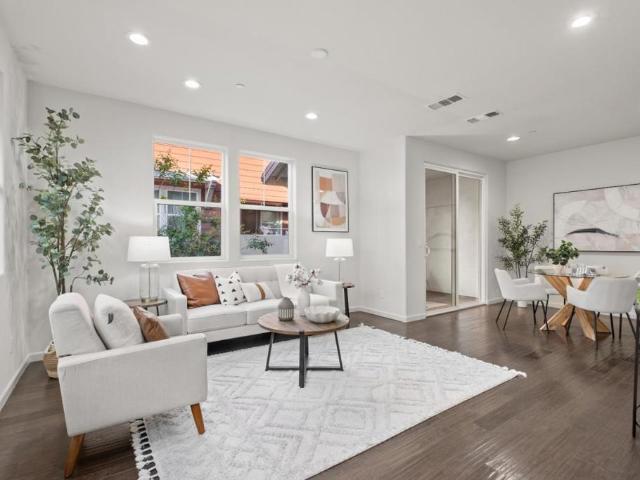
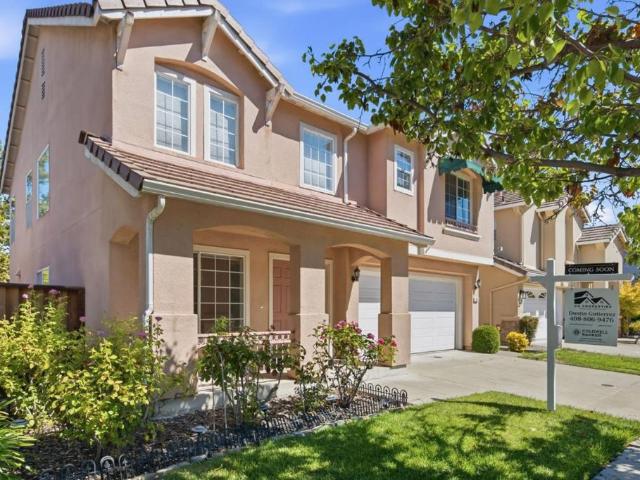
1511 Four Oaks Cir
View photo
Condo · for sale
USD 449,000
USD 673/sq.ft
1511 Four Oaks Cir
Normandy Park Apartments
· 667 sq.ft · 1 Bedroom · 1 Bath · Condo
· Swimming pool · Parking
Normandy Park Apartments · 667 sq.ft · 1 Bedroom · 1 Bath · Condo · Swimming pool · Parking
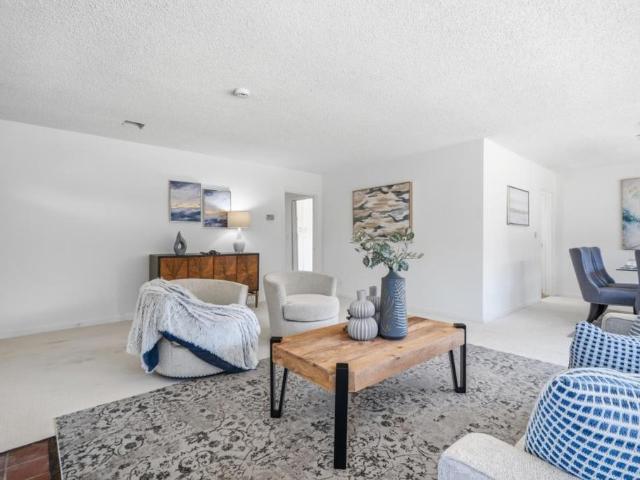
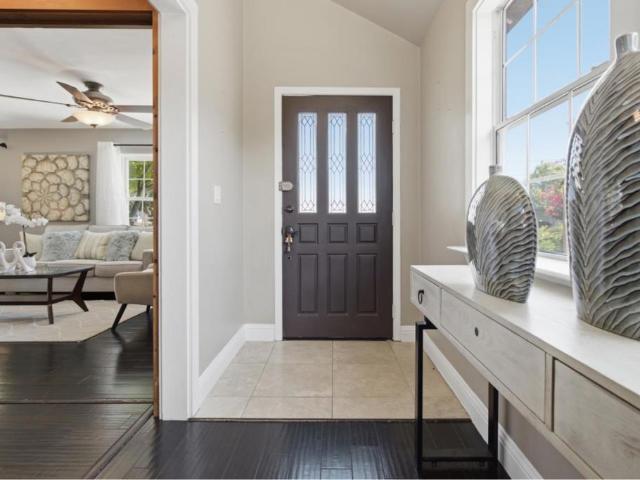
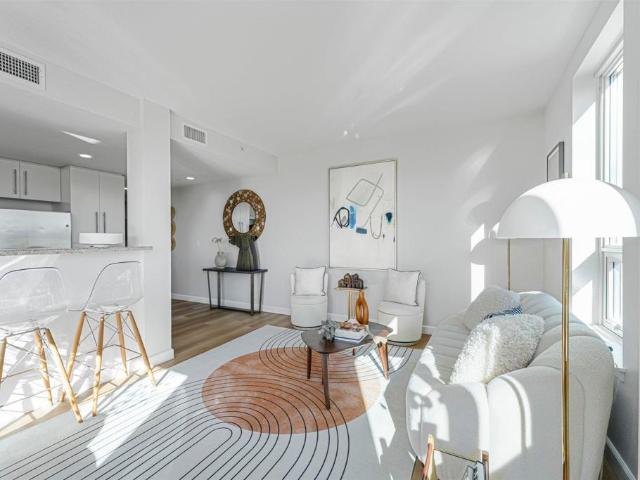
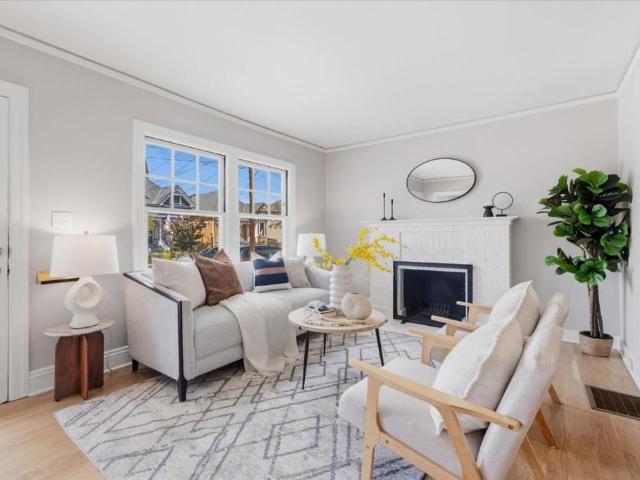
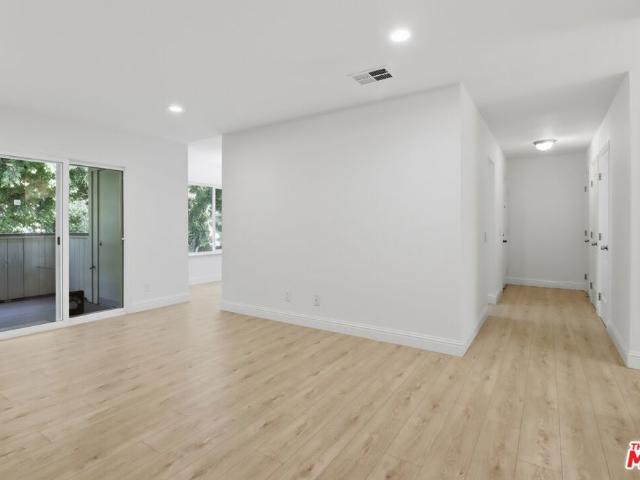
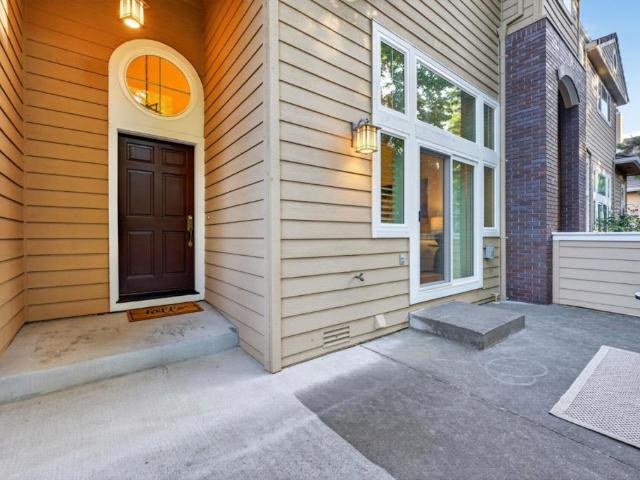
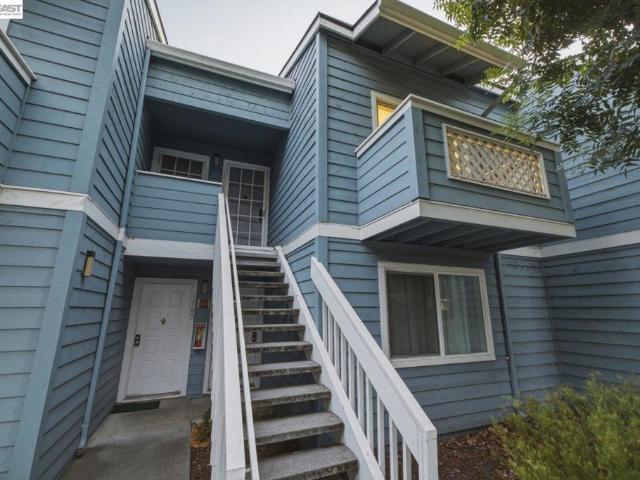
Welcome to this charming 1-bedroom, 1-bathroom condominium in the desirable Wyndham Oaks community! Featuring a bright, open floor plan, this inviting home offers a comfortable and functional layout with plenty of potential to personalize and make it your own. Enjoy a peaceful community setting surrounded by beautifully maintained grounds and an impressive array of HOA amenities, including a clubhouse, fitness center, basketball court, hot tub/spa, and sparkling swimming pool—perfect for relaxing, staying active, or entertaining guests. Convenient covered carport #82 is located near the front of the home for easy access. Whether you're a first-time buyer, looking to downsize, or seeking an investment opportunity, this charming condo offers an excellent opportunity to own in a welcoming community. Don't miss the chance to make it yours!
USD 449,000
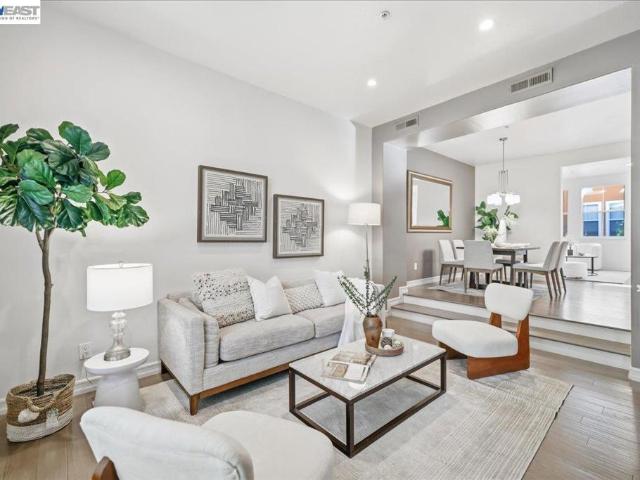
433 Camille Cir 15
View photo
Townhouse · for sale
USD 1,399,800
USD 822/sq.ft
433 Camille Cir 15
Normandy Park Apartments
· 1,701 sq.ft · 3 Bedrooms · 2 Baths · Townhouse
· Equipped kitchen
Normandy Park Apartments · 1,701 sq.ft · 3 Bedrooms · 2 Baths · Townhouse · Equipped kitchen
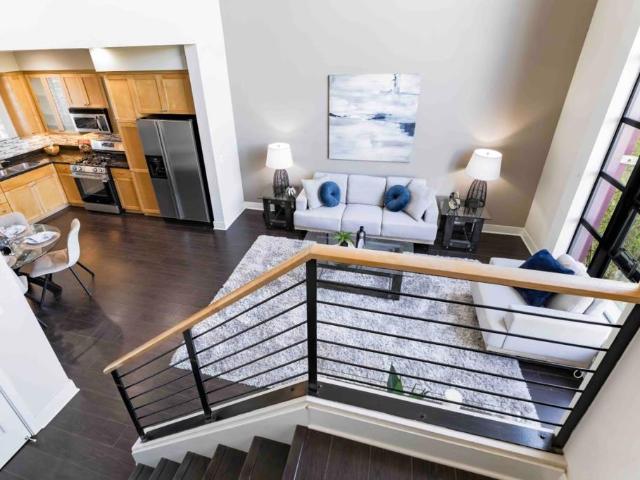
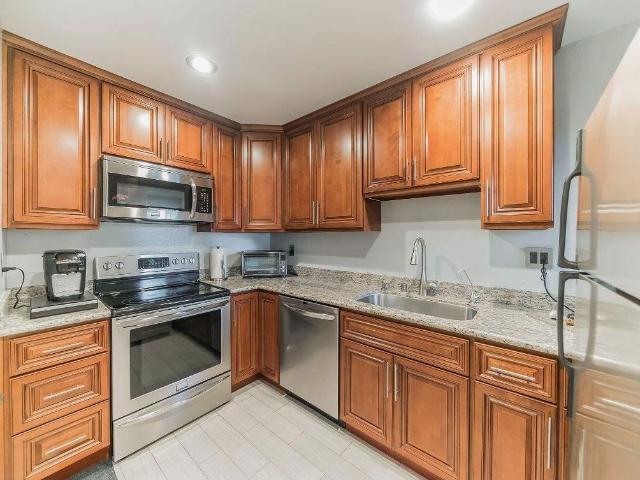
Nestled in Silicon Valley Hub, Desirable Parkside Complex at River Oaks! Take delight in this beautiful remodeled townhome featuring outstanding upgrades! Enjoy chef kitchen with SS appliances, formal living room & dining, family room off kitchen and spacious bonus room(not included in the sqft). Other outstanding features include beautiful Hickory hand-scraped engineered wood & porcelain tile floors, remodeled bathrooms, recessed lights, high/vaulted ceilings, and skylights. Prime Silicon Valley location surrounded by numerous high-tech industries, commute routes (Montague Expressway, Hwy 880, etc), Rivermark Village & River Oaks Plaza dining/shopping and many more. Walk to Starbucks right around the corner. Easy access to Coyote Creek Trail! A must see!
USD 1,399,800
1962 El Dorado Avenue
View photo
House · for sale
USD 1,100,000
USD 804/sq.ft
1962 El Dorado Avenue
Normandy Park Apartments
· 1,367 sq.ft · 3 Bedrooms · 2 Baths · House
· Garden · Fireplace · Equipped kitchen
Normandy Park Apartments · 1,367 sq.ft · 3 Bedrooms · 2 Baths · House · Garden · Fireplace · Equipped kitchen
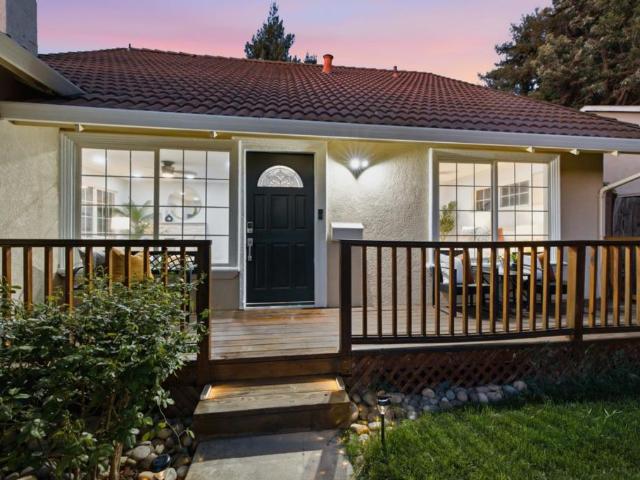
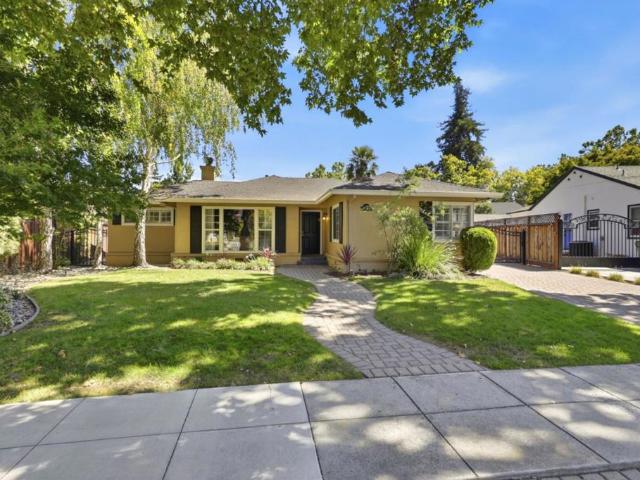
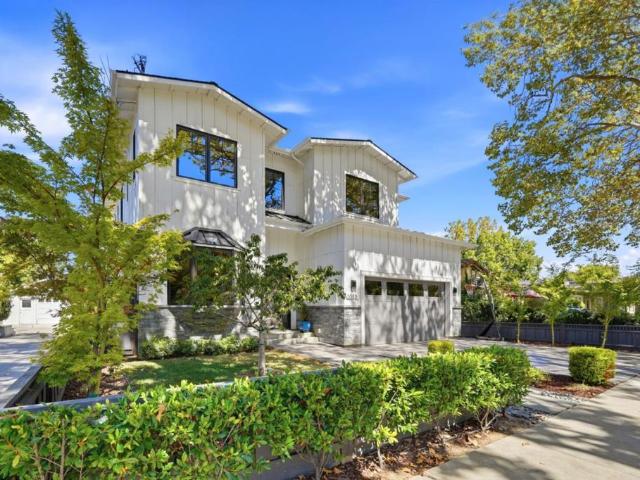
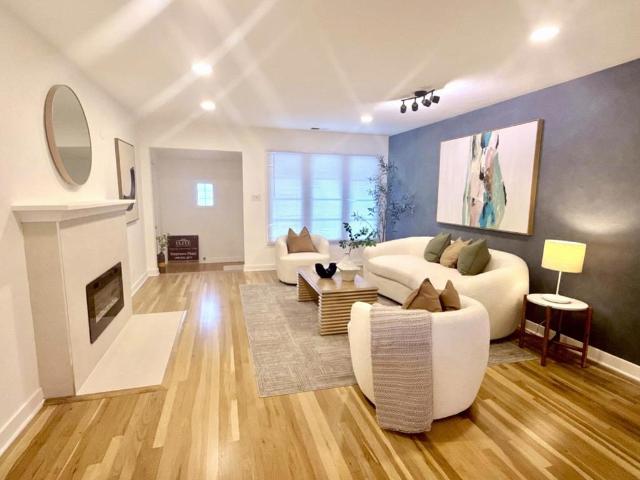
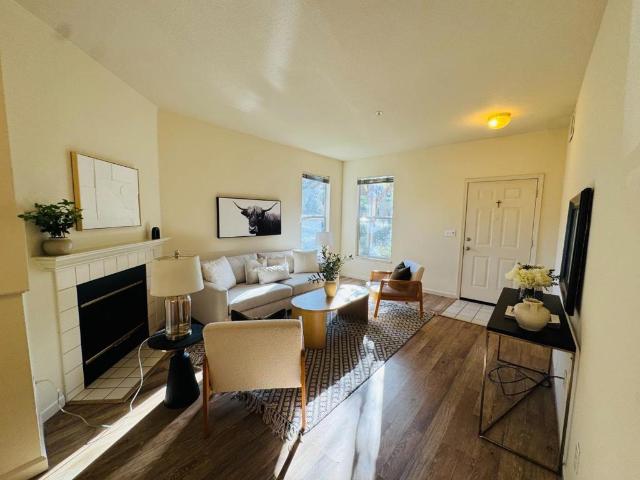
Rare opportunity to own a single-story home plus an adjacent R-1 zoned vacant lot in San Jose's highly desirable Rose Garden neighborhood. *. Both parcels are being sold together, offering approx. 13,000 sq. Ft. of combined land. The home features approx. 1,372+ sq. Ft. of living space on a 6,750 sq. Ft. lot and has been refreshed with updated electrical, fresh interior paint, and new carpet. The inviting living room features a cozy wood-burning fireplace and an expansive wall of windows that fills the space with natural light, creating a bright and airy feel. The functional eat-in kitchen and bathrooms offer plenty of potential to reflect your personal style. The adjoining. *6,250 sq. ft. Lot*. Offers exceptional potential for expansion, outdoor living, or future development (buyer to verify with the City). Ideally located near major highways, parks, schools, shopping, dining, Santana Row, Valley Fair, Downtown San Jose, and Silicon Valley employers
USD 1,100,000
1162 Crescent Dr, San Jose, US, CA
View photo
House · for sale
USD 2,699,000
1162 Crescent Dr, San Jose, US, CA
Normandy Park Apartments
· 4 Bedrooms · 4 Baths · House
· Patio · Fireplace · Equipped kitchen · Parking · Cellar
Normandy Park Apartments · 4 Bedrooms · 4 Baths · House · Patio · Fireplace · Equipped kitchen · Parking · Cellar
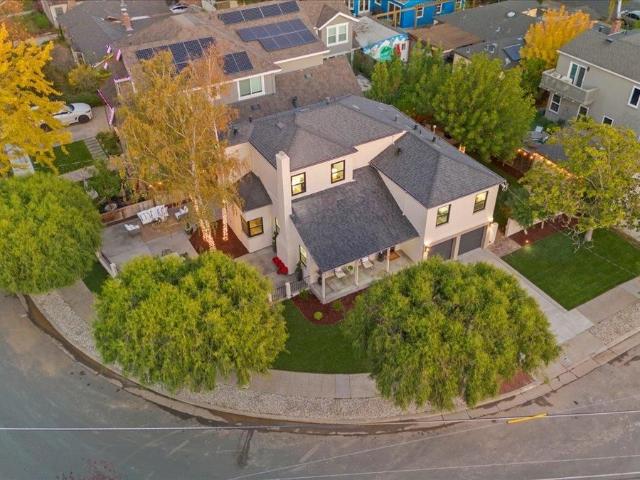
Remarkably transformed and meticulously redesigned in 2025, this stunning Willow Glen dream home sets a new standard for modern luxury. 4 bedrooms, 4 full bathrooms, 2,038 sq. Ft. 374 sq.ft. 2-car garage, 117 sq. Ft. basement, 868 sq.ft. patio, 6,800 sq. Ft. lot. Perfectly positioned in vibrant Downtown Willow Glen. Fabulous new patio entertaining area for summer parties and to celebrate beloved Willow Glen holiday events. Step inside to an expansive great room anchored by a brand-new chefs kitchen, featuring Magnifica porcelain countertops and waterfall island finish, custom cabinetry, designer hardware, premium sinks and faucets, and an impressive suite of GE Monogram appliances. The open-concept layout flows seamlessly across luxury laminate flooring and a striking new marble fireplace refined backdrop for entertaining or quiet evenings in. Thoughtfully expanded with a new junior suite, fully remodeled baths, new windows, LED lighting, and a new roof, every detail reflects high-end
USD 2,699,000
1011 Broadway Avenue
View photo
House · for sale
USD 3,125,000
USD 1,079/sq.ft
1011 Broadway Avenue
Normandy Park Apartments
· 2,895 sq.ft · 5 Bedrooms · 3 Baths · House
· Office room · Equipped kitchen
Normandy Park Apartments · 2,895 sq.ft · 5 Bedrooms · 3 Baths · House · Office room · Equipped kitchen
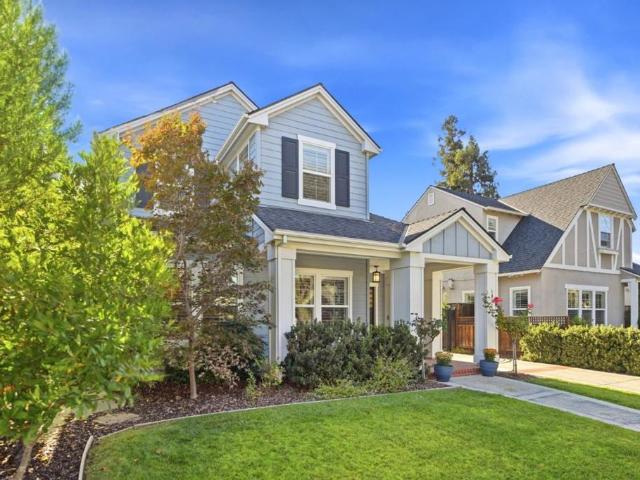
This beautifully appointed Willow Glen home offers the rare combination of newer construction, sophisticated finishes, and an exceptional location. This home delivers the comfort and efficiency of modern construction while placing you within an easy stroll of Lincoln Ave. At the heart of the home is a stunning open-concept kitchen and great room designed for both effortless everyday living and elegant entertaining. Featuring high-end appliances, quality finishes, generous granite counter space and a stunning marble island, with a seamless connection to the family room, creating a bright and inviting gathering space. A full bedroom with ensuite bath on the main level adds exceptional flexibility and is ideal for guests, multigenerational living, or a private home office. Throughout the home, thoughtful design, abundant natural light, and refined finishes create a warm yet elevated feel. The primary suite is a true retreat with sitting area, spa like bathroom with freestanding tub and a
USD 3,125,000
1280 Turrett Drive
View photo
House · for sale
USD 1,750,000
USD 864/sq.ft
1280 Turrett Drive
Normandy Park Apartments
· 2,024 sq.ft · 5 Bedrooms · 3 Baths · House
· Garden · Deck · Fireplace · Equipped kitchen
Normandy Park Apartments · 2,024 sq.ft · 5 Bedrooms · 3 Baths · House · Garden · Deck · Fireplace · Equipped kitchen
Gorgeously renovated and fully permitted 5-bedroom, 3-bath single-family home in a sought-after Silicon Valley location. The total living square footage includes the main residence plus an attached 1-bedroom, 1-bath junior ADU, ideal for multigenerational living, guests, or added flexibility. Stylish upgrades include luxury vinyl flooring, a glass staircase, smart color-changing lights and fans, and an electric fireplace. The remodeled kitchen features quartz countertops, modern cabinetry, a new microwave, and Samsung appliances. Spa-inspired bathrooms offer rain showers, designer tile, Bluetooth music/light systems, smart bidets with heated seats, touch-free toilets and illuminated mirrors. The entertainer's backyard features new landscaping, an 11-seat firepit, redwood deck, retaining wall, drip irrigation, and IoT smart sprinklers with solar lighting. The front yard showcases mature fruit and ornamental trees, roses, new fencing, and a redwood porch. Additional highlights include co
USD 1,750,000
2104 Vincenzo
View photo
Townhouse · for sale
USD 880,000
USD 681/sq.ft
2104 Vincenzo
Normandy Park Apartments
· 1,292 sq.ft · 2 Bedrooms · 2 Baths · Townhouse
· Equipped kitchen · Parking · Air conditioning · Heating
Normandy Park Apartments · 1,292 sq.ft · 2 Bedrooms · 2 Baths · Townhouse · Equipped kitchen · Parking · Air conditioning · Heating
Bright, contemporary living meets a thoughtfully upgraded interior in this stylish home nestled within the desirable Pepper Lane community. Open-concept living, dining, and kitchen areas flow seamlessly for daily living and entertaining. The kitchen features granite countertops, gas cooktop, pantry storage, and a breakfast bar. Quality builder upgrades include updated main-floor flooring, tile in key areas, and upgraded carpeting in bedrooms and stairs. Both bedrooms have custom closet cabinetry, and the primary suite offers a well-appointed en-suite with dual sinks and refined finishes. *Additional features: in-house laundry, central heating & A/C, double-pane windows, ceiling insulation, thermostat controller, and whole-house water softener. Attached garage with custom storage cabinetry and a 110V 20-amp outlet supports storage and future EV needs. Set within a well-maintained community, residents enjoy landscaped greenbelts, a clubhouse, playgrounds, BBQ areas, and outdoor gathering
USD 880,000
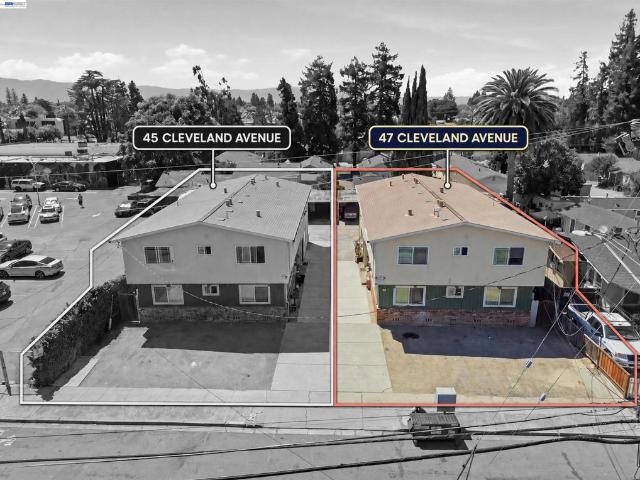
47 Cleveland Ave
View photo
House · for sale
USD 1,788,000
47 Cleveland Ave
Normandy Park Apartments
· 1 Bath · House
· Parking
Normandy Park Apartments · 1 Bath · House · Parking
Fantastic multifamily investment opportunity in a desirable unincorporated Santa Clara County location, offering flexibility outside the City of San Jose's Apartment Rent Ordinance. Ideally situated less than a mile from Santana Row and Westfield Valley Fair, with easy access to Downtown San Jose, major freeways, and top Silicon Valley employers. This well-located 4-unit building features a classic, consistent unit mix with the majority of units supported by stable Section 8 (HAP) income — a great option for investors seeking dependable cash flow. Some units have been updated, and additional income is generated through on-site coin-operated laundry. Roof replaced in 2020. Ample parking adds to the appeal. This is one of two nearly identical, adjacent 4-unit buildings available — offered individually or together as a rare 8-unit portfolio opportunity
USD 1,788,000
580 N 15Th St
View photo
House · for sale
USD 1,399,000
USD 855/sq.ft
580 N 15Th St
Normandy Park Apartments
· 1,636 sq.ft · 3 Bedrooms · 2 Baths · House
· Garden · Office room · Equipped kitchen · Parking
Normandy Park Apartments · 1,636 sq.ft · 3 Bedrooms · 2 Baths · House · Garden · Office room · Equipped kitchen · Parking
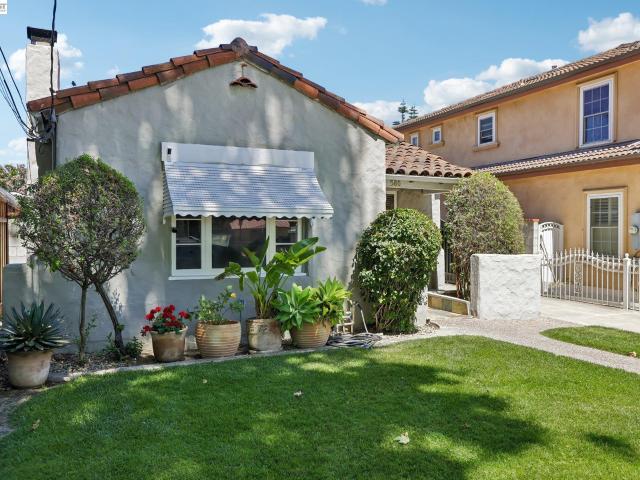
Major Price Improvement. Your last chance to buy this rare Spanish-style residence in San Jose’s Northside neighborhood. This distinctive two-story home combines architectural character, flexible living space, and an exceptional location across from picturesque Backesto Park. Character, Comfort, and Thoughtful Updates The home offers approximately 1,640 square feet of comfortable living space with 3 bedrooms, 2.5 bathrooms, hardwood floors, built-in wood cabinetry, a red clay tile roof, and remodeled kitchen, primary bathroom, and guest bathroom spaces. Flexible Office, Studio, or Entertainment Space The converted garage adds approximately 400 square feet of versatile flex space with plumbing and a water line, making it well suited for an executive office, studio, recreation room, guest retreat, or potential future ADU conversion, subject to buyer verification. Private Outdoor Living and Included Value The backyard functions as a private outdoor retreat, featuring a covered pavilion, p
USD 1,399,000
1259 Minnesota Avenue
View photo
House · for sale
USD 2,472,000
USD 1,142/sq.ft
1259 Minnesota Avenue
Normandy Park Apartments
· 2,164 sq.ft · 4 Bedrooms · 3 Baths · House
· Fireplace · Equipped kitchen · Parking · Cellar
Normandy Park Apartments · 2,164 sq.ft · 4 Bedrooms · 3 Baths · House · Fireplace · Equipped kitchen · Parking · Cellar
Trustee estate sale. Turn of century property in original condition. Detached original barn / garage with hayloft, and attached unit with full bath. Main home has parlor, formal dining room, large living room with fire place, breakfast cove off kitchen, basement. Placed on premium heart of willow glen large corner of cherry and minnesota ave. Lot
USD 2,472,000
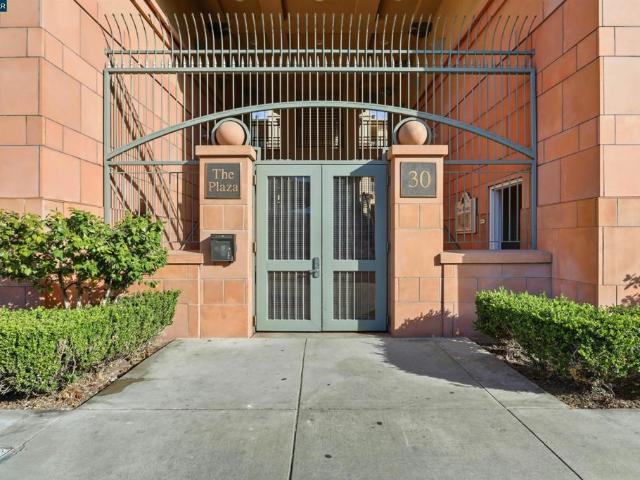
30 E Julian St 203
View photo
Condo · for sale
USD 768,000
USD 604/sq.ft
30 E Julian St 203
Normandy Park Apartments
· 1,270 sq.ft · 2 Bedrooms · 2 Baths · Condo
· Balcony · Equipped kitchen
Normandy Park Apartments · 1,270 sq.ft · 2 Bedrooms · 2 Baths · Condo · Balcony · Equipped kitchen
Experience the pinnacle of Silicon Valley city living in this spacious, beautifully appointed 2-bedroom, 2-bathroom corner condo located in desirable Downtown San Jose. Spanning approximately 1,271 square feet of thoughtfully designed living space, this home welcomes you with soaring vaulted ceilings, rich wide-plank wood flooring, and an abundance of natural light pouring through oversized windows. The open-concept floor plan seamlessly connects the generous living and dining areas, with glass French doors opening to a private balcony—ideal for morning coffee or evening relaxation. The gourmet chef’s kitchen comes equipped with sleek slab granite countertops, ample wood cabinetry, a convenient breakfast bar, and a suite of black appliances—including a gas range (a rare find for condo living! ). Pantry for Ample Storage, Instahot Water dispenser and Reverse Osmosis Water-Filtration System. The expansive primary suite boasts dual closets with custom built-in Elfa organizers and a spa-in
USD 768,000
1343 W Hedding Street
View photo
House · for sale
USD 999,000
USD 909/sq.ft
1343 W Hedding Street
Normandy Park Apartments
· 1,098 sq.ft · 2 Bedrooms · 1 Bath · House
· Garden · Parking · Fireplace · Equipped kitchen
Normandy Park Apartments · 1,098 sq.ft · 2 Bedrooms · 1 Bath · House · Garden · Parking · Fireplace · Equipped kitchen
Charming 1924 Bungalow at Rose Garden! Great opportunity for investors or can be ideal for the 1st time buyer! Cozy fireplace in living room, hardwood floors, separate dining room, skylights in living room. Breakfast nook in the kitchen. 1 car attached garage. Close to parks, schools, shopping and easy access to freeways
USD 999,000
196 N 17th Street
View photo
House · for sale
USD 1,195,000
USD 693/sq.ft
196 N 17th Street
Normandy Park Apartments
· 1,722 sq.ft · House
· Parking · Fireplace · Equipped kitchen · Cellar
Normandy Park Apartments · 1,722 sq.ft · House · Parking · Fireplace · Equipped kitchen · Cellar
Welcome to the Roosevelt Park neighborhood. This duplex with a Spanish style characteristics is located approximately 2 miles from Downtown San Joses vibrant dining and shopping. Convenient access to Hwy 101 and East Santa Clara Street which connect commuters to the heart of the Silicon Valley. Close proximity to parks and public transit options. Duplex offers a combined total of 2 bedrooms and 2 baths and a 3 car detached garage. Each unit offers 1 bedroom and 1 bath with approx. 866 sq. Ft. Living room with wood burning fireplace, Dining Area, Kitchen with gas range, tile countertops, Bathroom with tiled shower over tub, Laundry Room with storage space and sink, Freshly painted interiors, New Carpet and a basement
USD 1,195,000
607 Shadow Dance Drive
View photo
Condo · for sale
USD 598,888
USD 695/sq.ft
607 Shadow Dance Drive
Normandy Park Apartments
· 861 sq.ft · 2 Bedrooms · 2 Baths · Condo
· Patio · Equipped kitchen · Swimming pool · Parking
Normandy Park Apartments · 861 sq.ft · 2 Bedrooms · 2 Baths · Condo · Patio · Equipped kitchen · Swimming pool · Parking
Move-in ready and beautifully updated, 607 Shadow Dance Drive offers comfortable living in a peaceful, gated San Jose community with low HOA dues. This top-floor home enjoys a quiet setting overlooking landscaped green space, mature trees, and open lawn areas. The private patio provides an inviting place to enjoy morning coffee, unwind at the end of the day, or take in the serene surroundings. The refreshed interior features a refreshed kitchen with ample cabinets, quartz countertops, and stainless steel appliances. Additional improvements include recessed smart lighting throughout, updated vanities and tile finishes, in-unit laundry with washer and dryer, upgraded tile bathroom flooring, new luxury vinyl flooring throughout, custom remote blinds, and fresh interior paint, hardware, and lighting. Community amenities include a pool and spa, landscaped grounds, walking paths, and ample guest parking. Conveniently located near Tamien Caltrain and VTA Light Rail, Downtown Willow Glen, Down
USD 598,888
646 Luna Park Drive
View photo
Townhouse · for sale
USD 820,000
USD 590/sq.ft
646 Luna Park Drive
Normandy Park Apartments
· 1,389 sq.ft · 3 Bedrooms · 2 Baths · Townhouse
· Office room · Balcony · Parking
Normandy Park Apartments · 1,389 sq.ft · 3 Bedrooms · 2 Baths · Townhouse · Office room · Balcony · Parking
This Luna Park townhome is a downtown dream! Just outside of historic Japantown, this home sits in the quiet community of Modern Ice, adjacent to Luna Park. As you enter your attached 2-car garage, you enter a bright and airy foyer which leads you to the great room bathed in sunlight. The great room has corner windows, an office nook and private balcony. The balcony has been enclosed with strong netting that could be perfect for a Catio or pet play room. This former model home is an end unit and has many builder upgrades, hardwood floors in the great room, tile bathrooms, & upgraded light switches. This home has been refreshed with new paint & carpeting and is ready for its new owner. The primary bedroom is spacious and bright and has double sinks, and a walk-in closet. Coming home will be a joy when you take your evening walks around the community park! Located moments from viral hot spots like B'anne Bakery, Nijiya Market and Roy's Station. Enjoy great community events like the weekl
USD 820,000
415 N 19th Street
View photo
House · for sale
USD 1,749,000
USD 677/sq.ft
415 N 19th Street
Normandy Park Apartments
· 2,583 sq.ft · 4 Bedrooms · 2 Baths · House
· Patio · Office room · Equipped kitchen · Parking · Air conditioning · Cellar
Normandy Park Apartments · 2,583 sq.ft · 4 Bedrooms · 2 Baths · House · Patio · Office room · Equipped kitchen · Parking · Air conditioning · Cellar
Some homes simply give you more and 415 N. 19th Street delivers it in ways that are increasingly hard to find. Beautifully remodeled, this spacious 4-bedroom, 2.5-bath home offers approximately 2,588 sq. Ft. with generous living and family rooms, an impressive primary suite, A/C, engineered hardwood flooring, chefs kitchen with culinary scullery, covered patio, basement storage, and exceptional parking with a 3-car garage, workshop area, storage attic and long gated driveway with room for multiple vehicles. Adding remarkable flexibility is an approximately 500 sq. Ft. detached 1-bedroom/1-bath bonus living space with private entrance, kitchen, furnishings and appliances ideal for extended family, guests, home office or other flexible living needs. (Bonus unit constructed without permits; buyer to investigate permitted use to their satisfaction) Set on an easy-care 6,098 sq. Ft. lot approximately one mile from Downtown and SJSU, with convenient access to Japantown, Diridon Station, SAP
USD 1,749,000
1375 Lick Ave 522
View photo
Condo · for sale
USD 630,000
USD 579/sq.ft
1375 Lick Ave 522
Normandy Park Apartments
· 1,087 sq.ft · 2 Bedrooms · 2 Baths · Condo
· Balcony · Parking · Swimming pool · Lift
Normandy Park Apartments · 1,087 sq.ft · 2 Bedrooms · 2 Baths · Condo · Balcony · Parking · Swimming pool · Lift
View, location, affordability — the best of all three worlds! Beautifully maintained condo. *centrally located in san jose, offering easy access to downtown san jose, downtown willow glen, and public transportation. Features include newly refinished cabinets, luxury vinyl flooring, fresh interior paint, and stainless steel appliances. Enjoy a soaring high ceiling and open-concept floor plan, with a un-filled living room that opens directly to a private balcony with city views, plus the added privacy of an end-unit location. The building offers a water softener system, secured mailboxes, and a gated parking garage. Resort-style hoa amenities include an elegant residents’ lounge, fully equipped fitness center, dog park, pool, spa, cabanas, and a spacious bbq and fire pit area with ample seating. Hoa dues cover water, garbage, recycling, elevator, and building maintenance. Includes 2 assigned parking spaces plus guest parking on site
USD 630,000
1286 Mildred Avenue
View photo
House · for sale
USD 2,619,999
USD 1,181/sq.ft
1286 Mildred Avenue
Normandy Park Apartments
· 2,217 sq.ft · 3 Bedrooms · 2 Baths · House
· Fireplace · Equipped kitchen · Air conditioning · Heating
Normandy Park Apartments · 2,217 sq.ft · 3 Bedrooms · 2 Baths · House · Fireplace · Equipped kitchen · Air conditioning · Heating
Price drop by 80k. Gorgeous Willow Glen home located in prestigious neighborhood, close to downtown, offers 3 bedrooms and 2 full bathrooms within 2,221 sq ft on an 8,176 sq ft lot. The kitchen is equipped with granite countertops, a gas cooktop, double built-in ovens, a dishwasher, refrigerator, pantry, and a 220-volt outlet. Flooring includes tile, carpet, and hardwood throughout the residence. Heating is provided by central forced air with central AC, ceiling fans, and a whole house attic fan for cooling. The family room and living room each feature a fireplace. Additional upgrades includes recessed lights, irrigation sys. And locks controlled by app, fingerprint based U-Tec smart lock, Sonic Fibre drop installed, house is 10G Sonic Fibre service enabled (subject to service from Sonic). The primary suite includes a walk-in closet and an updated bathroom with double sinks, tile, solid surface counters, and an oversized tub. Separate Laundry Room with washer and dryer, Additional amen
USD 2,619,999
4143 Cheeney St
View photo
House · for sale
USD 1,899,000
USD 958/sq.ft
4143 Cheeney St
Normandy Park Apartments
· 1,981 sq.ft · 6 Bedrooms · 5 Baths · House
· Parking
Normandy Park Apartments · 1,981 sq.ft · 6 Bedrooms · 5 Baths · House · Parking
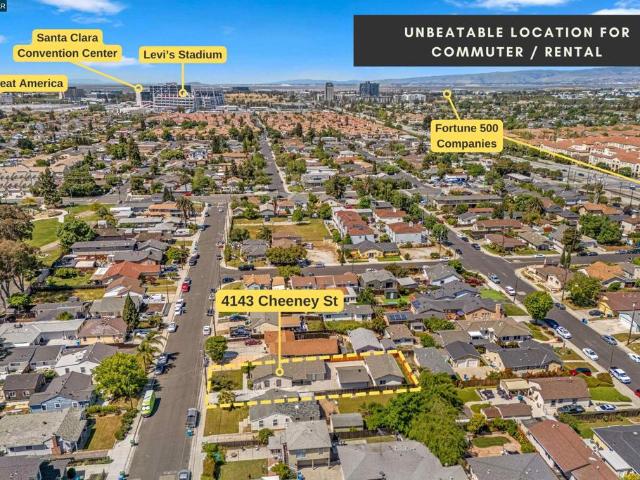
Not just a house. A fully operational INCOME ENGINE planted in the center of Silicon Valley. An established corporate housing property, purposefully designed for today’s mobile workforce. In 2018, the property underwent a comprehensive transformation: the main house was reconfigured into three distinct units, and a permitted. 600 sqft detached ADU was added, creating four fully furnished residences ready to perform from day one. The upgrades go far beyond the surface: new roofs, structural and foundation reinforcement, newly paved driveways, and clean, contemporary interiors throughout. A large detached garage provides generous storage and shared laundry, with additional laundry serving the ADU. The entire operation can be delivered as a true plug-and-play business, including furnishings, systems, and existing setup. Just step in and keep it running! Location does the rest. Set in the 95054 corridor, just minutes from SJC Airport, Levi’s Stadium, and major Fortune 500 tech campuses, th
USD 1,899,000
1280 Hester Avenue
View photo
House · for sale
USD 1,195,000
USD 1,306/sq.ft
1280 Hester Avenue
Normandy Park Apartments
· 915 sq.ft · 2 Bedrooms · 1 Bath · House
· Garden · Fireplace · Parking · Cellar
Normandy Park Apartments · 915 sq.ft · 2 Bedrooms · 1 Bath · House · Garden · Fireplace · Parking · Cellar
Charming home in the coveted Hanchett Park/Rose Garden neighborhood! Showcasing brand-new European White Oak hardwood floors, fresh interior/exterior paint, and stylish new awnings. Features 2 bedrooms, 1 bathroom, inside laundry, and a cozy wood-burning fireplace. Unwind in the beautifully landscaped backyard. Complete with a detached 1-car garage and a 200 SF basement. Buyer to verify square footage
USD 1,195,000
1015 Willow Glen Way
View photo
House · for sale
USD 4,950,000
USD 1,045/sq.ft
1015 Willow Glen Way
Normandy Park Apartments
· 4,736 sq.ft · 6 Bedrooms · 5 Baths · House
· Garden · Office room · Swimming pool · Equipped kitchen
Normandy Park Apartments · 4,736 sq.ft · 6 Bedrooms · 5 Baths · House · Garden · Office room · Swimming pool · Equipped kitchen
Built in 2023 and extensively enhanced with more than $360,000 in premium upgrades and improvements, this exceptional luxury residence presents a rare opportunity to own a home that is truly better than new. Soaring ceilings and abundant natural light define the home's sophisticated interior, while the thoughtfully designed floor plan features 6 bedrooms, 5.5 bathrooms, a dedicated office, and a main-level private guest suite with its own entrance, ideal for multi-generational living, extended guests, or an au pair. Designed for both everyday living and effortless entertaining, the open-concept floor plan is anchored by a stunning chef's kitchen appointed with premium appliances and opens into the inviting family room, where expansive glass doors open to the beautifully landscaped backyard complete with an outdoor kitchen and hot tub. Oak hardwood flooring, custom closet systems, and owned Tesla solar with power walls further elevate the home. Ideally situated on one of Willow Glen's m
USD 4,950,000
414 Patton Avenue
View photo
House · for sale
USD 1,198,888
USD 1,197/sq.ft
414 Patton Avenue
Normandy Park Apartments
· 1,001 sq.ft · 3 Bedrooms · 2 Baths · House
· Garden · Office room · Fireplace · Parking
Normandy Park Apartments · 1,001 sq.ft · 3 Bedrooms · 2 Baths · House · Garden · Office room · Fireplace · Parking
Welcome to this charming, sweet and inviting home with the open floor plan, a spacious family room that creates wonderful living space. The home offers three bedrooms, included a converted garage as a studio-style living space with a full small bathroom, can be used as a third guest bedroom, home office, or rent for extra income. The home features updates, including a newly roof, modern electric fireplace, new paint, new gas stove and beautiful refinished hardwood floors. The big backyard provides room for outdoor entertaining, relaxation, and potential for an ADU. Home closes to Santana Row, Westfield Valley Fair, shopping, dining, entertainment and major freeways 280 and 880. It has a lot of potential, perfect for first time home buyers and investors! Sellers prefer to sell the property in its present as-is condition
USD 1,198,888
46 W Julian Street 217
View photo
Condo · for sale
USD 1,399,000
USD 526/sq.ft
46 W Julian Street 217
Normandy Park Apartments
· 2,659 sq.ft · 3 Bedrooms · 3 Baths · Condo
· Patio · Office room · Sauna · Swimming pool · Equipped kitchen · Parking
Normandy Park Apartments · 2,659 sq.ft · 3 Bedrooms · 3 Baths · Condo · Patio · Office room · Sauna · Swimming pool · Equipped kitchen · Parking
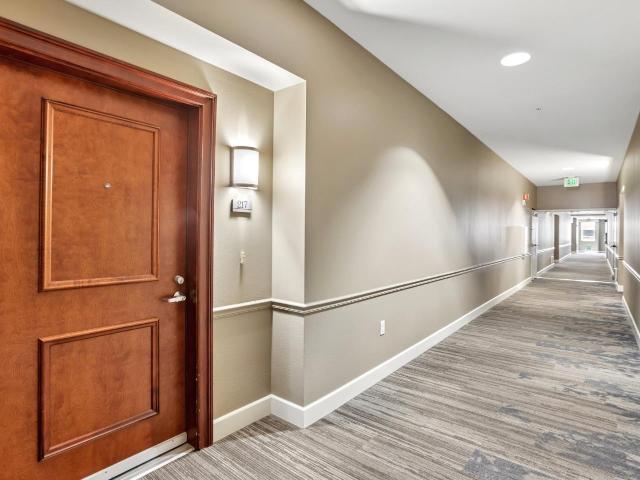
Rare opportunity to own one of Downtown San Joses premier live/work residences. Offering over 2,600 SF, this unique property combines luxury urban living with a professionally zoned commercial space ideal for entrepreneurs, business owners, creatives, consultants, and client-facing businesses. The upper level features an open-concept floor plan with wood flooring, an updated kitchen with granite countertops and stainless-steel appliances, a private patio with downtown views, and two spacious bedroom suites with walk-in closets and custom organizers. The versatile ground-level space offers direct street access and excellent visibility, making it ideal for a business, office, studio, or showroom. Additional features include three dedicated parking spaces, two large private storage rooms, and access to community amenities including a pool, fitness center, sauna, spa, and hot tub. Ideally located near San Pedro Square Market, SAP Center, Caltrain, Whole Foods, restaurants, entertainment, a
USD 1,399,000
4213 Verdigris Circle
View photo
House · for sale
USD 1,775,000
USD 975/sq.ft
4213 Verdigris Circle
Normandy Park Apartments
· 1,819 sq.ft · 3 Bedrooms · 2 Baths · House
· Garden · Fireplace · Equipped kitchen
Normandy Park Apartments · 1,819 sq.ft · 3 Bedrooms · 2 Baths · House · Garden · Fireplace · Equipped kitchen
First Time on the Market! Welcome to this beautiful 1,828 sq. Ft. single-family home, built in 1996 and featuring one of the larger floor plans in the desirable California Impression community of North San Jose. This bright and functional home offers spacious living and dining areas, a separate family room with fireplace, and a well-appointed kitchen that opens directly to the backyard, perfect for everyday living and entertaining. Upstairs, the light-filled primary suite provides a peaceful retreat with vaulted ceilings, a walk-in closet, and a spacious bath featuring dual vanities, soaking tub, and separate shower. The beautifully landscaped, low-maintenance backyard offers a private setting for relaxing, dining, or entertaining. Enjoy an exceptional location near major tech employers, with Google, Nvidia, Apple, and Cisco all within easy reach. Walk to restaurants, parks, Levis Stadium, soccer fields, and Rivermark Plaza, with convenient access to Hwy 237 and 880. Close to @First sh
USD 1,775,000
2511 Easton Place 48
View photo
Condo · for sale
USD 675,000
USD 614/sq.ft
2511 Easton Place 48
Normandy Park Apartments
· 1,098 sq.ft · 3 Bedrooms · 2 Baths · Condo
· Garden · Office room · Parking
Normandy Park Apartments · 1,098 sq.ft · 3 Bedrooms · 2 Baths · Condo · Garden · Office room · Parking
Live in or rent out-this rare, top-floor, 3-bedroom, 2-bathroom condominium is located in the desirable Berryessa community, a high Walk Score neighborhood just moments from downtown, shopping, parks, grocery stores, BART and the VTA Light Rail. Renovated and well-maintained, updated features include luxury wide-plank floors throughout, newer dual-pane windows and recessed lighting. Down the hall, three well-sized bedrooms offer abundant natural light and flexibility for guests, a home office, or family needs. Each bathroom features tile and quartz finishes and modern vanities. This home comes with in-unit laundry with a side-by-side washer and dryer, a smart thermostat, ample closet space, a private one-car garage, and two permitted guest parking spaces. Residents of Bella Vista Gardens enjoy access to two community pools and a clubhouse available for private gatherings. No rental restrictions make this property an excellent opportunity for first-time buyers or investors looking to ow
USD 675,000
350 E Mission Street 223
View photo
Condo · for sale
USD 699,999
USD 730/sq.ft
350 E Mission Street 223
Normandy Park Apartments
· 958 sq.ft · 1 Bedroom · 1 Bath · Condo
Normandy Park Apartments · 958 sq.ft · 1 Bedroom · 1 Bath · Condo
Welcome to this stylish condo in the heart of San Joses historic Japantown. Offering 1 bedroom, 1.5 bathrooms, and approximately 968 square feet of thoughtfully designed living space, this home combines modern comfort with an unbeatable urban location. The open, light-filled floor plan creates an inviting sense of space, making this residence an ideal retreat for both everyday living and entertaining. Built in 2001, the home offers the convenience and ease of a well-established condominium community. Location is truly a highlight. Enjoy the outdoors with Bernal Park directly across the street, providing a peaceful green space just steps from home. On Sunday mornings, stroll over to the Japantown Farmers Market, where you can shop for locally grown produce, artisanal foods, baked goods, flowers, and more. Beyond your doorstep, discover the character and convenience of Japantown, with restaurants, cafés, shops, and cultural destinations close by. Downtown San Jose is also within easy rea
USD 699,999
4175 Renaissance Drive 4
View photo
Condo · for sale
USD 948,800
USD 855/sq.ft
4175 Renaissance Drive 4
Normandy Park Apartments
· 1,109 sq.ft · 3 Bedrooms · 2 Baths · Condo
· Patio · Fireplace · Equipped kitchen · Parking
Normandy Park Apartments · 1,109 sq.ft · 3 Bedrooms · 2 Baths · Condo · Patio · Fireplace · Equipped kitchen · Parking
Price improvement! Welcome home to this spacious, bright, and beautifully maintained end-unit townhome. With 3 bedrooms, 2.5 bathrooms, and a thoughtful two-story layout, this inviting home offers plenty of space to relax, entertain, and enjoy everything Silicon Valley has to offer. The light-filled living area is warm and welcoming, featuring a fireplace and an open floor plan that flows seamlessly into the dining area and kitchen. Overlooking the private patio, the kitchen offers abundant cabinet space along with a freestanding stove/oven, dishwasher, and refrigerator. We have a feeling the patio will quickly become your favorite place to enjoy a quiet morning cup of coffee or a warm summer evening. Upstairs, you'll find all three bedrooms, including a spacious primary suite featuring two closets, a soaking tub, and an en suite bathroom. A full-size washer and dryer are conveniently located upstairs near the bedrooms, and the attached one-car garage provides additional storage and co
USD 948,800
1055 N Capitol Avenue 169
View photo
Condo · for sale
USD 425,000
USD 681/sq.ft
1055 N Capitol Avenue 169
Normandy Park Apartments
· 624 sq.ft · 1 Bedroom · 1 Bath · Condo
· Patio · Garden · Swimming pool · Parking
Normandy Park Apartments · 624 sq.ft · 1 Bedroom · 1 Bath · Condo · Patio · Garden · Swimming pool · Parking
Ground floor. Gated community. HOA includes pool, water and garbage. Completely updated. Easy access to BART & Light Rail. Could also be the perfect investment property! In the heart of Berryessa / North San Jose, one of San Joses most exciting and rapidly evolving neighborhoods. Freshly painted and truly move-in ready, this home features newer stainless steel appliances, laminated flooring, and a tastefully updated bathroom. Offers modern comfort with a clean, contemporary feel. The well-designed layout includes a spacious living and dining area filled with natural light, complemented by recessed lighting and thoughtful finishes. Step outside to a private patio and garden area, perfect for morning coffee, relaxing evenings, or a bit of outdoor greenery. Makes an ideal extension of your living space. Additional highlights include in-unit laundry, plenty of storage, one assigned carport space. A well-maintained community. Enjoy close proximity to BART Station, Light Rail, and easy acces
USD 425,000
493 Mill River Lane
View photo
Townhouse · for sale
USD 1,218,888
USD 792/sq.ft
493 Mill River Lane
Normandy Park Apartments
· 1,539 sq.ft · 2 Bedrooms · 2 Baths · Townhouse
· Office room · Equipped kitchen
Normandy Park Apartments · 1,539 sq.ft · 2 Bedrooms · 2 Baths · Townhouse · Office room · Equipped kitchen
Welcome to 493 Mill River Lane. A modern contemporary style townhome situated in the highly sought after MillBrook Community. An extraordinary move in ready home that has been remodeled with high end custom finishes throughout. Over $300k in upgrades. You won't want to miss this opportunity! The home itself features 2 bedrooms, 2.5 bathrooms, a bonus office space, dramatic high ceilings, approximately 1,546 sqft of living space, and has a fantastic floor plan perfect for entertaining family and guest. The attention to detail is everything. A chef's kitchen with granite countertops, custom maple cabinetry, beautiful tile backsplash, and high end Miele/Viking stainless steel appliances. Bathroom remodeled in 2023 featuring. Massive walk in shower, custom cabinetry, beautiful porcelain countertops & shower walls, and large arched black framed mirrors. Newly installed in 2025 Anlin Dual Paned windows and sliding doors with 95% UV protection. Every design choice has been fully thought out f
USD 1,218,888
1807 Creek Drive
View photo
House · for sale
USD 3,698,000
USD 1,214/sq.ft
1807 Creek Drive
Normandy Park Apartments
· 3,046 sq.ft · 5 Bedrooms · 4 Baths · House
· Garden · Fireplace · Equipped kitchen
Normandy Park Apartments · 3,046 sq.ft · 5 Bedrooms · 4 Baths · House · Garden · Fireplace · Equipped kitchen
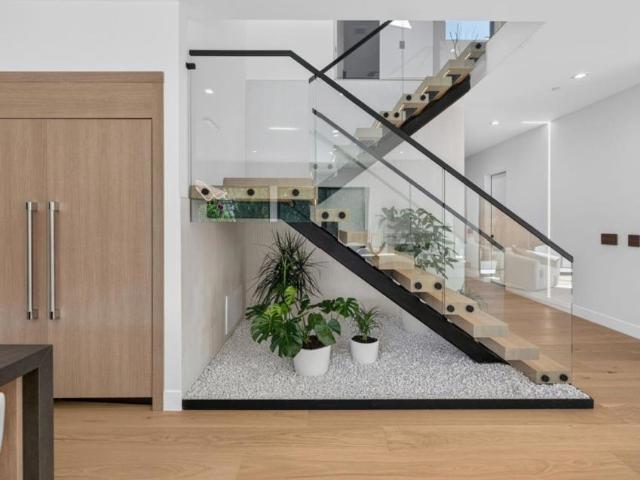
This brand-new, ground-up construction is a true embodiment of organic modern design, built with an unwavering commitment to quality and longevity. This exceptional residence showcases soaring ceilings, abundant natural light, and a seamless open-concept floor plan. Every detail has been carefully curated, from the dramatic floating staircase with a Zen garden beneath to imported Porcelanosa tile, custom designer cabinetry, premium fixtures, and a sleek floating fireplace. The chef-inspired kitchen features Bertazzoni and Thermador appliances and flows effortlessly into the great room and private backyard, creating an exceptional indoor-outdoor living experience. The thoughtfully landscaped yard is enhanced by mature orange, plum, and lime trees, offering beauty, privacy, and fresh seasonal fruit. Perfect for multigenerational living, guests, or rental income, the attached ADU adds exceptional flexibility. Ideally situated on a quiet, tree-lined street just moments from downtown Willow
USD 3,698,000

Get email alerts

Don't miss out: be the first to know about new properties

The alert was correctly created

On subscribing you accept the conditions of use and the privacy policy
Alert
Receive new ads in your inbox
Save this search
Receive alerts for new listings

We'll send you an email when we have new properties for: "Properties for sale in Normandy Park Apartments"

The alert was correctly created

SoFA
Buena Vista, San Jose city San Jose CCD Santa Clara County California
Get email alerts and be the first to see new listings
Required field
On subscribing I accept the terms of the privacy policy
Perfect! You'll soon start receiving new listings via email
Alert
Receive an email when we have new ads for Properties for sale in Normandy Park Apartments
Save this search
Filters

Bedrooms

Size (sq.ft)

sq.ft
sq.ft

Price

USD
USD

Property type

Bathrooms

Clear all filters
Receive notifications when new entries are published.