1,108 properties for sale in Normandy Park Apartments

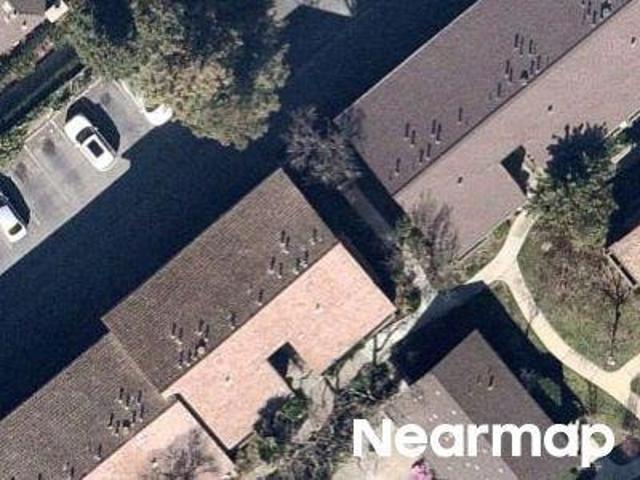
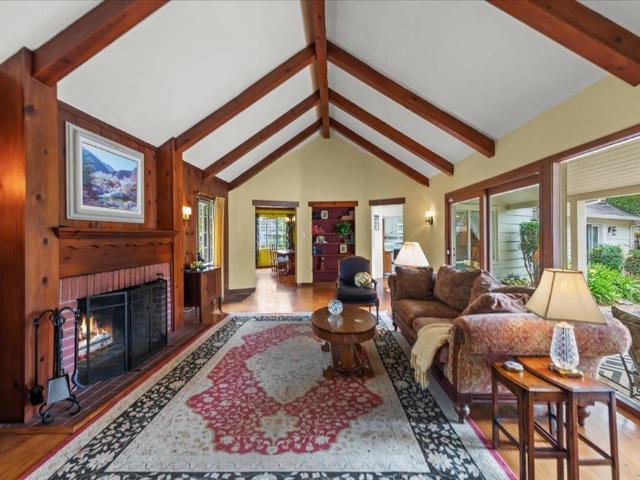
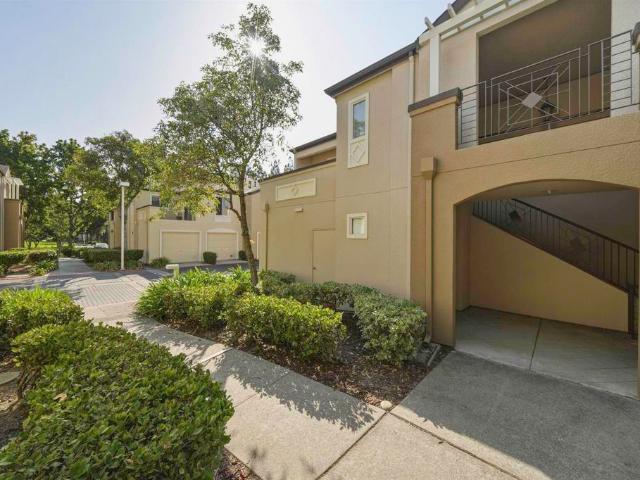
Technology Dr
View photo

Condo · for sale
Request Details
Updated
Technology Dr
Normandy Park Apartments
· 829 sq.ft · 1 Bedroom · 1 Bath · Condo
Normandy Park Apartments · 829 sq.ft · 1 Bedroom · 1 Bath · Condo
This home is in preforeclosure, which means the homeowner is in default (missed payments). Therefore, there could be an opportunity to strike a great deal with the owner and the bank
Request Details
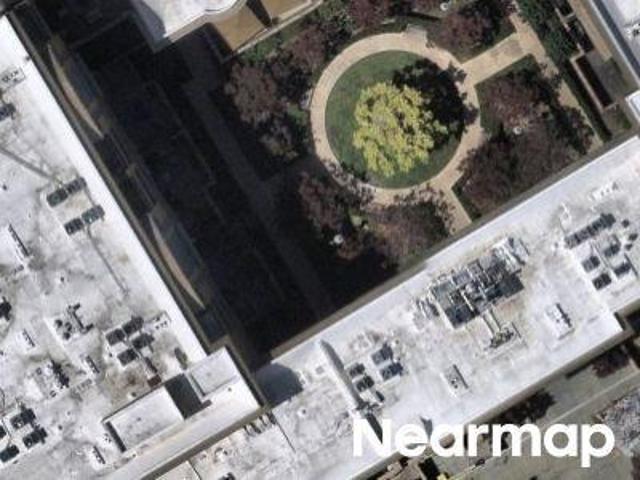
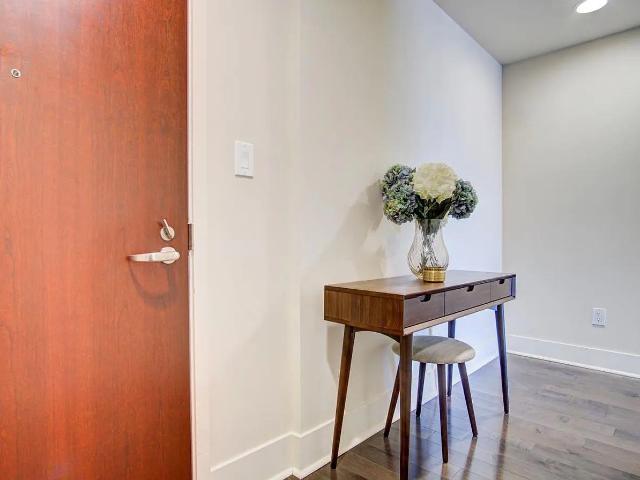
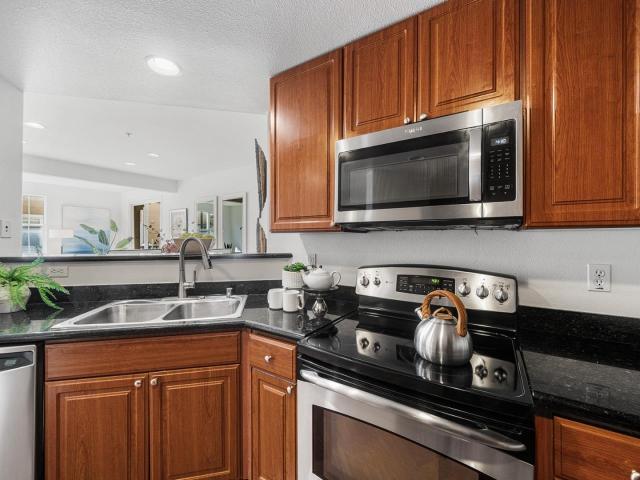
Easton Ln # 11
View photo
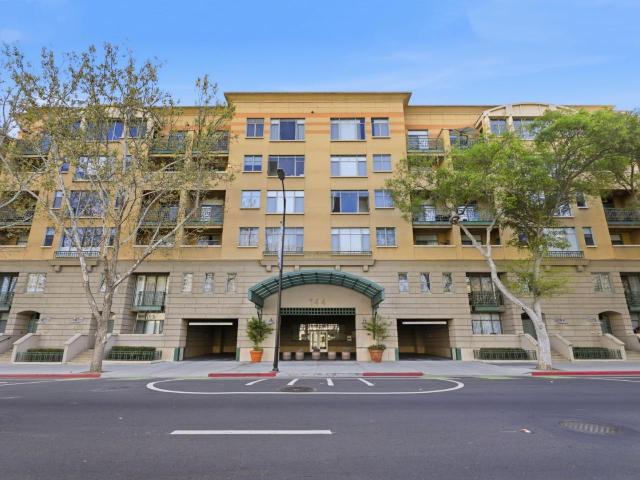
Condo · for sale
Request Details
Updated
Easton Ln # 11
Normandy Park Apartments
· 969 sq.ft · 2 Bedrooms · 2 Baths · Condo
Normandy Park Apartments · 969 sq.ft · 2 Bedrooms · 2 Baths · Condo
This home is in preforeclosure, which means the homeowner is in default (missed payments). Therefore, there could be an opportunity to strike a great deal with the owner and the bank
Request Details
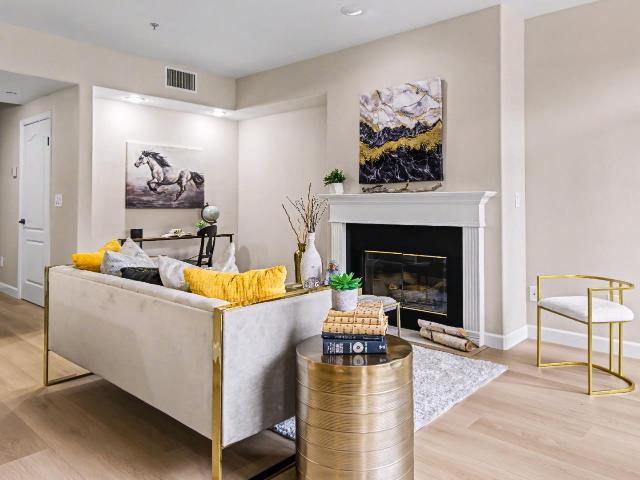
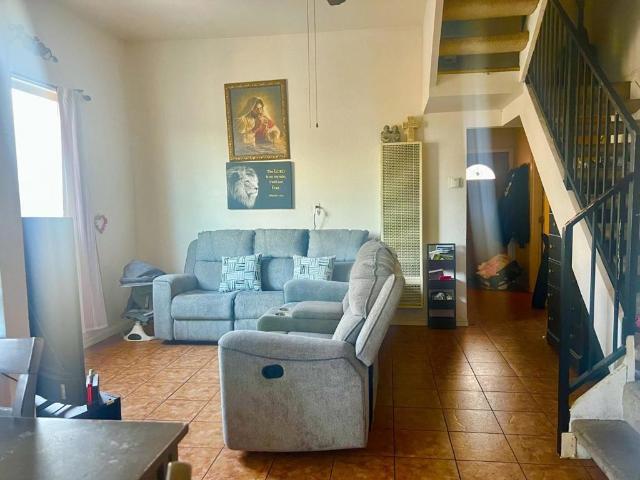
S 3rd St
View photo
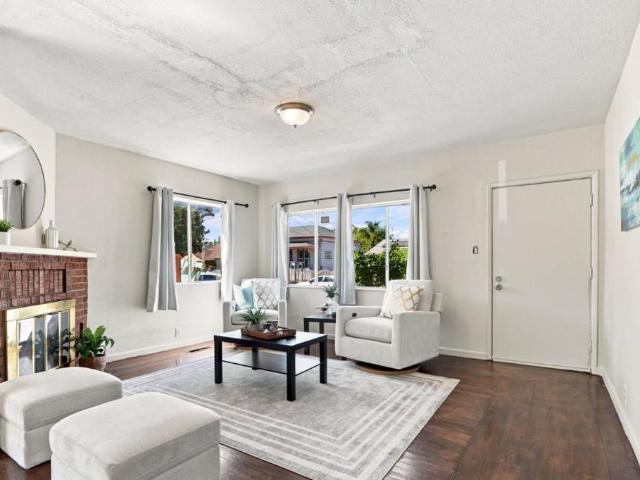
Condo · for sale
Request Details
Updated
S 3rd St
Normandy Park Apartments
· Condo
Normandy Park Apartments · Condo
This is a Real Estate-Owned (REO)/post-foreclosure home owned or managed by a bank. All offers are considered; however, the highest and best will most likely be accepted
Request Details
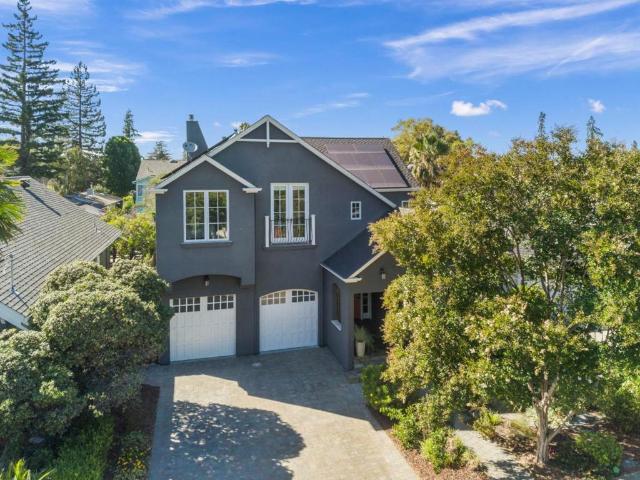
1373 Hester Avenue
View photo
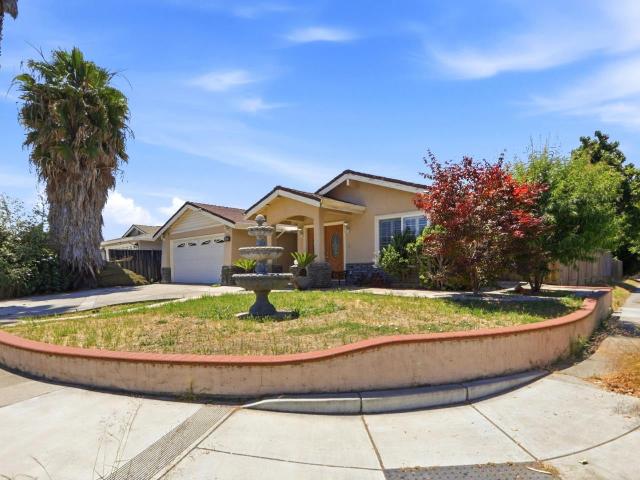
House · for sale
USD 2,749,888
USD 1,005/sq.ft
1373 Hester Avenue
Normandy Park Apartments
· 2,734 sq.ft · 4 Bedrooms · 3 Baths · House
· Patio · Garden · Office room · Swimming pool · Equipped kitchen
Normandy Park Apartments · 2,734 sq.ft · 4 Bedrooms · 3 Baths · House · Patio · Garden · Office room · Swimming pool · Equipped kitchen
Coming on the market July 30! This gracious home was built in 2003 in the Rose Garden style with all modern conveniences. Enter into the grand 2-story entry hall with dramatic staircase and pass through to the magnificent open-concept entertaining space that spills out to the back patio and garden beyond. The chef's kitchen boasts a Viking range with pot filler, double ovens, wine fridge, walk-in pantry and more. Soaring vaulted ceilings are hallmarks of the upstairs bedrooms where both the hall and primary bathrooms feature double sinks. A convenient downstairs bedroom and bath are perfect for guests, multi-generational living or an office. The gleaming hardwood floors downstairs have just been refinished, and the carpet upstairs is brand new. Outside are multiple entertaining spaces, a dog run, raised beds and a hot tub. Don't miss this chance to live luxuriously in the heart of San Jose!
USD 2,749,888
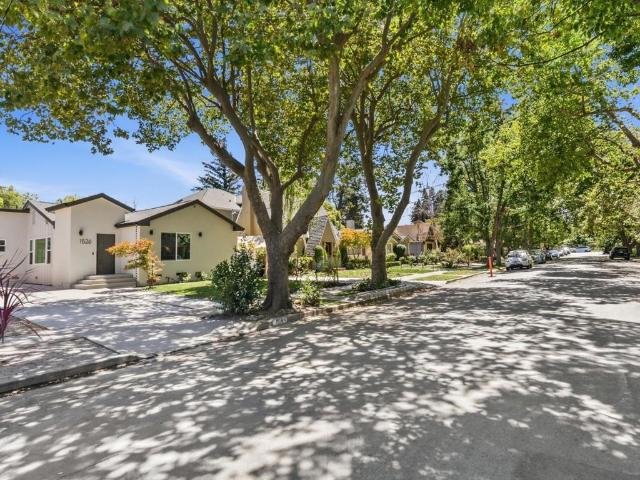
1526 Mcdaniel Avenue
View photo
House · for sale
USD 2,688,000
USD 1,095/sq.ft
1526 Mcdaniel Avenue
Normandy Park Apartments
· 2,454 sq.ft · 5 Bedrooms · 4 Baths · House
· Garden · Fireplace · Equipped kitchen
Normandy Park Apartments · 2,454 sq.ft · 5 Bedrooms · 4 Baths · House · Garden · Fireplace · Equipped kitchen
Exceptional Rose Garden property offering 5 bedrooms & 4 full baths across an approx. 2,060-sq. Ft. main residence and separate 404 sq. Ft.ÃÂ 1-bedroom, 1-bath ADU. Originally built in 1930, the home underwent an extensive 2026 down-to-the-studs remodel and expansion, retaining only limited original foundation and framing. The 4-bedroom, 3-bath main home features a luxurious primary suite with walk-in closet &spa-inspired shower, two bedrooms sharing a Jack-and-Jill bath, & a fourth bedroom near the hall bath. The open-concept kitchen offers quartz counters, large island, gas cooktop and stainless appliances. Kitchen, living and dining areas open to the backyard for seamless indoor-outdoor living overlooking the well-maintained poolan inviting setting for relaxing and entertaining. The family room features a fireplace. Renewed improvements include electrical, plumbing and mechanical systems, roof, siding, windows, main water and sewer lines. Also includes central HVAC, air purification
USD 2,688,000
1198 Britton Avenue
View photo
House · for sale
USD 2,399,000
USD 936/sq.ft
1198 Britton Avenue
Normandy Park Apartments
· 2,562 sq.ft · 3 Bedrooms · 3 Baths · House
· Fireplace
Normandy Park Apartments · 2,562 sq.ft · 3 Bedrooms · 3 Baths · House · Fireplace
Discover the Character, Space & Charm of Willow Glen Welcome to 1198 Britton Avenue, a whimsical Willow Glen home offering timeless character, generous living spaces, and an exceptional opportunity to create the home you've envisioned. With 3 bedrooms, 3 bathrooms, approximately 2,563 SF of living space, an additional bonus room at 267 SF, and an expansive 8,500 SF lot, this home offers the space and flexibility today's buyers are looking forwhile preserving the charm and personality that make Willow Glen so special. Enjoy beautiful architectural details, inviting living areas, a formal dining room, family room, hardwood floors, fireplaces, and a spacious primary suite. The property provides a wonderful foundation for making it uniquely your own. Located in the heart of desirable Willow Glen, you'll be close to neighborhood favorites, shopping, dining, parks, schools, and the vibrant community atmosphere that makes this area one of San Jose's most sought-after neighborhoods
USD 2,399,000
88 E San Fernando Street 1406
View photo
Condo · for sale
USD 499,888
USD 749/sq.ft
88 E San Fernando Street 1406
Normandy Park Apartments
· 667 sq.ft · 1 Bedroom · 1 Bath · Condo
· Security · Swimming pool
Normandy Park Apartments · 667 sq.ft · 1 Bedroom · 1 Bath · Condo · Security · Swimming pool
Experience elevated urban living at The 88, San Joses most iconic luxury high-rise. Set on the 14th floor, this sophisticated residence is filled w/ natural light from expansive floor-to-ceiling windows, offering serene hill views by day & a stunning city glow at night. Built in 2008, the home blends modern architecture w/ timeless finishes, delivering refined living in the heart of downtown San Jose. The thoughtfully designed studio features hardwood floors, sleek Studio Becker cabinetry, granite countertops, stainless steel appliances, & a gas cooktop, an uncommon luxury in high-rise living. Four generous closets provide exceptional storage, while the flexible layout allows for an easy conversion to an official one-bedroom by adding a glass partition, creating a private sleeping area w/o compromising light or views. Residents of The 88 enjoy a full suite of resort-style amenities, including 24-hour concierge service, an elegant lobby, pool & spa, state-of-the-art fitness center, outd
USD 499,888
145 S 4th Street
View photo
Condo · for sale
USD 794,999
USD 495/sq.ft
145 S 4th Street
Normandy Park Apartments
· 1,604 sq.ft · 2 Bedrooms · 2 Baths · Condo
· Office room · Equipped kitchen · Parking · Swimming pool
Normandy Park Apartments · 1,604 sq.ft · 2 Bedrooms · 2 Baths · Condo · Office room · Equipped kitchen · Parking · Swimming pool
This remarkable ground floor, 2-story home is ready for you to move right in! Situated in the desirable, gated and secure Paseo Plaza community, it is your city retreat in vibrant downtown San Jose. The open downstairs floor plan features well appointed dining and living room areas and a brightly lit chefs kitchen with new G. E. stainless steel appliances. The entire unit has new environmentally friendly engineered floors and is professionally painted. New energy efficient light fixtures pour out abundant light. On the 2nd floor are two en-suite primary bedrooms with large walk-in closets. Laundry room. The sparkling bathrooms are upgraded with new Kohler toilets and Moen faucets. Keeping it comfortable is the new central HVAC unit installed in 2024. The secured underground garage has 2 assigned, side-by-side parking spots. The common areas feature a lovely pool and spa; well equipped fitness center; and a social room that can be reserved. Building managers have on-site offices open we
USD 794,999
144 S 3rd Street 110
View photo
Condo · for sale
USD 720,000
USD 484/sq.ft
144 S 3rd Street 110
Normandy Park Apartments
· 1,485 sq.ft · 2 Bedrooms · 2 Baths · Condo
· Patio · Air conditioning · Parking
Normandy Park Apartments · 1,485 sq.ft · 2 Bedrooms · 2 Baths · Condo · Patio · Air conditioning · Parking
Experience sophisticated downtown living in this beautifully appointed townhouse-style condo featuring 2 bedrooms, 2.5 bathrooms, and approximately 1,488 sq. Ft. of thoughtfully designed living space. The spacious open floor plan offers abundant natural light, central A/C, and seamless indoor-outdoor living with a rare oversized private patio, perfect for entertaining, relaxing, or outdoor dining. Enjoy peaceful courtyard views and a desirable interior orientation that helps keep the home cooler during the warmer summer months. The luxurious primary suite features a generous walk-in closet and a spa-inspired ensuite with dual sinks and an oversized soaking tub. Two dedicated parking spaces provide exceptional convenience. Ideally located near San Pedro Square, SAP Center, San Jose State University, premier dining, shopping, Caltrain, VTA, and major Silicon Valley employers, with easy access to Highways 87, 280, 101, and 880. A rare opportunity to own an elegant townhome-style residence
USD 720,000
10536 S Tantau Avenue
View photo
House · for sale
USD 4,398,000
USD 1,688/sq.ft
10536 S Tantau Avenue
Normandy Park Apartments
· 2,605 sq.ft · 6 Bedrooms · 5 Baths · House
· Equipped kitchen
Normandy Park Apartments · 2,605 sq.ft · 6 Bedrooms · 5 Baths · House · Equipped kitchen
Brand-new modern home in highly desirable Cupertino! This beautifully designed residence offers 2,611 sq ft of living space on a 5,241 sq ft lot, including a 1,899 sq ft main home and a 712 sq ft ADU. Thoughtfully crafted with contemporary architecture and filled with natural light, the open-concept floor plan creates a bright and inviting atmosphere ideal for both everyday living and entertaining. Available for showing by appointment. The gourmet kitchen serves as the heart of the home, featuring premium Thermador appliances, an expansive center island, and abundant cabinetry. Upstairs offers three spacious bedrooms, including a luxurious primary suite with a spa-inspired bathroom, walk-in shower, and generous walk-in closet. The main level includes a guest bedroom, providing flexibility for guests, extended family, or multi-generational living. The detached ADU features 2 bedrooms and 2 bathrooms, complete with its own kitchen, living and laundry, offering excellent potential for ren
USD 4,398,000
1427 Alma Loop
View photo
Condo · for sale
USD 63,900,000
USD 61,206/sq.ft
1427 Alma Loop
Normandy Park Apartments
· 1,044 sq.ft · 2 Bedrooms · 2 Baths · Condo
Normandy Park Apartments · 1,044 sq.ft · 2 Bedrooms · 2 Baths · Condo
Beautiful downstairs 2Bd/2Ba condo in prime Willow Glen location. Featuring an open floor plan, indoor laundry, and easy ground level access. Spacious bedrooms and comfortable living areas make this home perfect for first-time buyers, downsizers or investors. Conveniently located near light rail station and commuter routes with shopping and dining just minutes away. Competitively priced for a quick sale!
USD 63,900,000
1344 University Avenue
View photo
House · for sale
USD 4,699,000
USD 1,083/sq.ft
1344 University Avenue
Normandy Park Apartments
· 4,338 sq.ft · 5 Bedrooms · 5 Baths · House
· Garden · Fireplace · Equipped kitchen
Normandy Park Apartments · 4,338 sq.ft · 5 Bedrooms · 5 Baths · House · Garden · Fireplace · Equipped kitchen
Set along the Rose Garden's most coveted and rarely available streets, 1344 University Ave is a masterfully rebuilt Art Deco Moderne residence blending architectural presence with refined modern living. Completely reimagined from the studs (2016/2017), the home spans 4,345 SF with 5 bedrooms and 5.5 baths on an expansive 11,500 SF lot. A dramatic 20-foot entry, heated limestone floors, arched skylight and sculptural curved staircase establish an immediate sense of scale & design intention. Principal living spaces balance grandeur & warmth, featuring ambient lighting, a limestone-clad fireplace and an oversized formal dining room. The chefs kitchen showcases quartzite surfaces, an 11-foot island, BlueStar range, Sub-Zero fridge & premium appliances. The family room seamlessly extends outdoors via Nano doors to a covered, heated veranda with fire feature. The primary suite offers a private retreat w/fireplace, custom walk-in closet and spa-inspired marble bath. Resort-style grounds inclu
USD 4,699,000
2607 Gimelli Place 115
View photo
Condo · for sale
USD 530,000
USD 546/sq.ft
2607 Gimelli Place 115
Normandy Park Apartments
· 969 sq.ft · 2 Bedrooms · 2 Baths · Condo
· Equipped kitchen · Air conditioning
Normandy Park Apartments · 969 sq.ft · 2 Bedrooms · 2 Baths · Condo · Equipped kitchen · Air conditioning
Move-in ready and beautifully refreshed, this turnkey ground-level condo offers the perfect blend of modern style and everyday convenience in the heart of Silicon Valley! Enjoy effortless, step-free access to an inviting, bright floor plan that the owner has almost completely remodeled from top to bottom. Major upgrades include gorgeous new flooring and baseboards throughout, all-new interior doors, a new water heater, and a brand-new wall AC unit. The fully remodeled kitchen inspires culinary creativity with new modernized cabinetry, a sleek electric vent hood, a modern electric cooktop, and a new dishwasher, while the hallway bathroom has been tastefully updated with clean, contemporary fixtures. For added value and convenience, the washer, dryer, and refrigerator are all included with the sale. Situated in a highly desirable San Jose community, Unit 115 is a commuter's dream, located just minutes from the Berryessa BART station and major tech employers, with fast access to Highways
USD 530,000
1550 Technology Dr 4108
View photo
Condo · for sale
USD 769,000
USD 610/sq.ft
1550 Technology Dr 4108
Normandy Park Apartments
· 1,259 sq.ft · 2 Bedrooms · 2 Baths · Condo
· Sauna · Gym · Swimming pool
Normandy Park Apartments · 1,259 sq.ft · 2 Bedrooms · 2 Baths · Condo · Sauna · Gym · Swimming pool
Open house alert! Price Changed! Welcome to #4108, a stunning 2-bedroom, 2-bathroom residence defined by its majestic vaulted ceilings—a luxury found in only three other units here. The comprehensive HOA provides incredible value, covering your water and trash while granting exclusive access to a world-class suite of amenities: a heated pool, social club, full gym, and a relaxing sauna. This home feels expansive and bright, perfect for both quiet relaxation and high-end entertaining. Perfectly positioned for easy commutes and urban dining, this is the elevated San Jose lifestyle you’ve been waiting for
USD 769,000
690 Applause Pl
View photo
Condo · for sale
USD 599,000
USD 772/sq.ft
New
690 Applause Pl
Normandy Park Apartments
· 775 sq.ft · 1 Bedroom · 1 Bath · Condo
· Balcony · Equipped kitchen · Parking
Normandy Park Apartments · 775 sq.ft · 1 Bedroom · 1 Bath · Condo · Balcony · Equipped kitchen · Parking
Welcome to this beautifully updated upper-level end-unit condo in the highly desirable Crescendo at River Oaks community in North San Jose. This charming 1-bedroom, 1-bath home offers a rare combination of privacy, natural light, modern upgrades, and an unbeatable Silicon Valley location—with no neighbors above or below. Step inside to a bright and inviting single-level floor plan featuring fresh interior paint, updated waterproof vinyl flooring, and recessed lighting throughout. The spacious living and dining area provides a comfortable setting for everyday living and entertaining. The updated kitchen features granite countertops, refreshed cabinetry, and stainless-steel appliances. The generously sized bedroom offers ample closet space, while the bathroom features modern finishes. Enjoy the convenience of an in-unit washer and dryer and your own private balcony—perfect for morning coffee, relaxing after a long day, or weekend BBQs. A private one-car garage with dedicated storage, con
USD 599,000
1883 Agnew Road 254
View photo
Condo · for sale
USD 939,000
USD 692/sq.ft
1883 Agnew Road 254
Normandy Park Apartments
· 1,356 sq.ft · 3 Bedrooms · 2 Baths · Condo
· Patio · Terrace · Gym · Equipped kitchen · Parking · Air conditioning · Swimming pool
Normandy Park Apartments · 1,356 sq.ft · 3 Bedrooms · 2 Baths · Condo · Patio · Terrace · Gym · Equipped kitchen · Parking · Air conditioning · Swimming pool
Welcome to this rare, second-level corner unit in Mission Terrace! Bright interiors offer soaring ceilings and an open floorplan. The kitchen features granite countertops, stainless steel appliances, and ample cabinetry, opening to a covered patio perfect for entertaining. The primary suite offers two large closets and a spa-like bath, with two additional bedrooms and a full guest bath. Enjoy in-unit laundry, central AC, and two reserved garage spaces. Amenities include a pool, gym, and playground. Just steps from Guadalupe River Trail and Rivermark Plaza, near Oracle, Intel, and Levi's Stadium. Silicon Valley living at its finest
USD 939,000
639 Jackson Street
View photo
House · for sale
USD 1,149,000
USD 944/sq.ft
639 Jackson Street
Normandy Park Apartments
· 1,216 sq.ft · House
· Parking
Normandy Park Apartments · 1,216 sq.ft · House · Parking
Great investment opportunity. Corner lot with plenty of parking space. Close to freeway 101, shopping and San Jose downtown. Great income potential and fully rented. Main property has 3 bedrooms and 1 bathroom. Property needs work and has great potential. Are you ready for the next level of investment?
USD 1,149,000
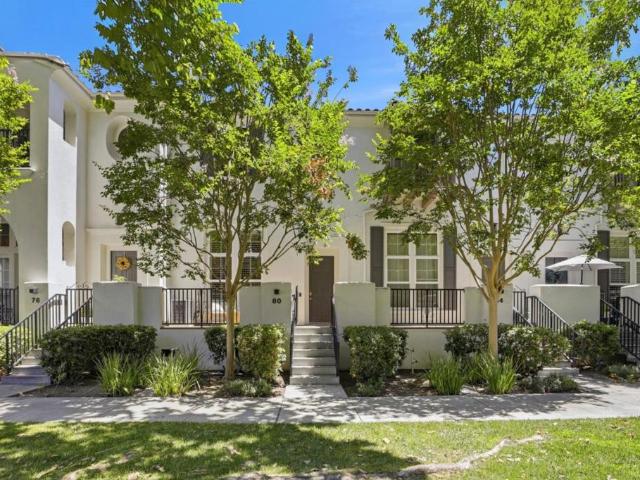
80 Ryland Park Way
View photo
Townhouse · for sale
USD 1,090,000
USD 723/sq.ft
80 Ryland Park Way
Normandy Park Apartments
· 1,507 sq.ft · 3 Bedrooms · 2 Baths · Townhouse
· Parking · Swimming pool
Normandy Park Apartments · 1,507 sq.ft · 3 Bedrooms · 2 Baths · Townhouse · Parking · Swimming pool
Set in one of San Jose's most convenient neighborhoods 80 Ryland Park Way boasts timeless style, everyday functionality and easy connection. The 3 beds/2 baths home occupies 1512 SQFT with an efficient layout and smart design which make living easy. Expansive windows for lots of natural light, bamboo flooring, ample storage, and a seamless flow between spaces make this home as practical as it is beautiful. The primary suite features a walk-in closet & luxurious en-suite bath complete with double sink vanity and an oversized tub while the attached two-car garage with epoxy floor adds everyday convenience. Overlooking a charming community lawn, the front porch is an ideal spot to enjoy morning coffee or unwind at the end of the day. Ryland Park & Playground and Rotary Ryland Pool are just across the street and a lively Downtown SJ & San Pedro Square are both nearby making it easy to experience the city and all that it has to offer. When it's time to venture farther away, Diridon Station
USD 1,090,000
1845 Coastland Avenue
View photo
House · for sale
USD 1,549,000
USD 1,410/sq.ft
1845 Coastland Avenue
Normandy Park Apartments
· 1,098 sq.ft · 3 Bedrooms · 1 Bath · House
· Parking · Equipped kitchen
Normandy Park Apartments · 1,098 sq.ft · 3 Bedrooms · 1 Bath · House · Parking · Equipped kitchen
Nestled on a picturesque, tree lined street in the heart of Willow Glen, this beautifully refreshed home offers 1,100 square feet of thoughtful living space featuring 3 bedrooms and 1 bathroom. Step inside to discover newly refinished white oak hardwood floors bathed in natural light, complemented by crisp, fresh interior paint throughout. The living and dining areas feature plantation shutters, creating a warm and sophisticated atmosphere. Designed for modern living, the open concept kitchen and dining area seamlessly connect, making everyday meals and entertaining an absolute breeze. Practical meets peace of mind with mechanical and exterior updates, including a new electrical panel, fresh exterior paint, and a new composition roof on the detached two car garage. An indoor laundry room adds daily convenience, while the long driveway provides abundant off street parking for multiple vehicles, guests, or recreational gear. Located just moments from River Glen Park, schools, and vibrant
USD 1,549,000
1055 N Capitol Avenue 129
View photo
Condo · for sale
USD 575,000
USD 693/sq.ft
1055 N Capitol Avenue 129
Normandy Park Apartments
· 829 sq.ft · 2 Bedrooms · 2 Baths · Condo
· Patio · Gym · Equipped kitchen · Swimming pool · Parking
Normandy Park Apartments · 829 sq.ft · 2 Bedrooms · 2 Baths · Condo · Patio · Gym · Equipped kitchen · Swimming pool · Parking
Comfortable and Beautifully Completely remodeled with fresh paint, brand new flooring, new copper water pipes, and new kitchen cabinets. It features an open living/dining layout, a remodeled kitchen with pantry storage and in-unit laundry, and a primary suite with a walk-in closet and private bath. Enjoy your own patio with extra storage, plus assigned CARPORT #140 + Open Space and guest parking. Located@ Courtyard Berryessa, an Upscale Gated Community w/Serene Pool and BBQ areas caressed by Picturesque Park-like Grounds on the Light Rail line near Frwy 680 & the Bart Station. Quick 12 min. To Downtown and upcoming Apple Campus; Walk to Starbucks, Gym, Restaurants, Safeway, and Park! Very well managed HOA w/Pets and Rentals allowed. 613 HOA covers water, garbage, and exterior maintenance, and residents also enjoy a pool, clubhouse, and landscaped walking paths. Gate always open except Automatic between 10 pm. 5 am
USD 575,000
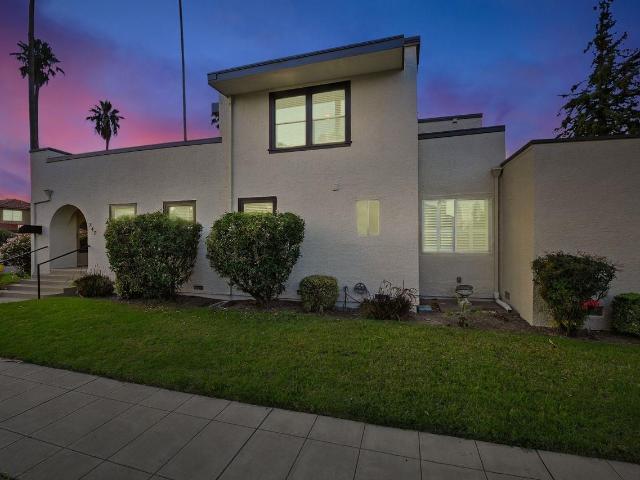
747 Coe Ave, San Jose, US, CA
View photo
House · for sale
USD 1,898,000
747 Coe Ave, San Jose, US, CA
Normandy Park Apartments
· 4 Bedrooms · 3 Baths · House
· Patio · Garden · Office room · Equipped kitchen · Parking · Cellar
Normandy Park Apartments · 4 Bedrooms · 3 Baths · House · Patio · Garden · Office room · Equipped kitchen · Parking · Cellar
82K Price Improvement. Huge, move-in condition stately 4BD/3BA. 2600 sq. Ft. house + a finished basement of 600+ sq. Ft. Incredible value in prime Willow Glen! Must see inside this unique, very interesting and highly functional floor plan accented by the period architectural details w/modern amenities. Large eat-in kitchen with countertop bar has nice cabinets, countertops, and stainless steel appliances. There are dark hardwood floors with curved ceilings in the formal dining and living rooms, carpeting in the bedrooms and tiling in the kitchen. The primary BD w/ensuite BA + walk-in closet, 2nd BD with an adjoining office area on the first floor; then the 3rd and 4th BD w/large BA on the 2nd floor. All 3 BA have double sinks. Incredible finished basement area could be a game, workout, TV, music, office and/or family space, plus has a laundry area and many storage areas. Large gated, covered backyard patio area, and a garage w/wide driveway. Prime location. Mere blocks to Lincoln Ave a
USD 1,898,000
852 Minnesota Avenue 116
View photo
Townhouse · for sale
USD 1,299,888
USD 774/sq.ft
New
852 Minnesota Avenue 116
Normandy Park Apartments
· 1,679 sq.ft · 3 Bedrooms · 2 Baths · Townhouse
· Patio · Office room · Balcony · Equipped kitchen
Normandy Park Apartments · 1,679 sq.ft · 3 Bedrooms · 2 Baths · Townhouse · Patio · Office room · Balcony · Equipped kitchen
Spacious Townhome with a great floorplan in a desirable Willow Glen location! This home features 4 rooms upstairs which include one office which can also be utilized as a nursery, play room, or den, bright and light from a large skylight. Adjacent is a roomy primary suite with a large picture window, a full bath with stall shower and a terrific walk-in closet. Down the hall find two more well-proportioned bedrooms both with sliders to the front balcony. A great layout for your expanding family! The first floor features newer flooring, a kitchen with SS appliances and a breakfast bar open to the great room with a comfortable dining area and a very large living room. An enclosed porch area is ideal for a nice reading area or a little breakfast spot, with sliders to the quiet and private patio area. Spectacular location! Just around the corner is the Safeway market and many restaurants and shops, and also just 0.3 miles from Willow Glens best feature: Lincoln Ave. Loaded with restaurants,
USD 1,299,888
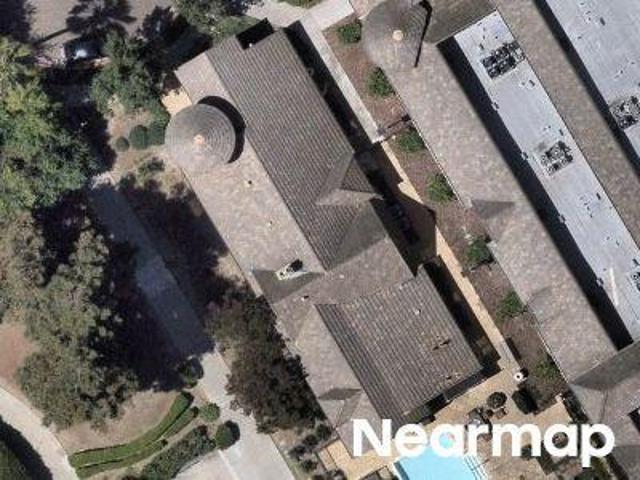
144 S 3rd St, Unit 607, San Jose, CA 95112 | MLS #ML82042
View photo
Condo · for sale
USD 575,000
USD 562/sq.ft
144 S 3rd St, Unit 607, San Jose, CA 95112 | MLS #ML82042
Normandy Park Apartments
· 1,023 sq.ft · 1 Bedroom · 1 Bath · Condo
· Balcony · Fireplace · Equipped kitchen · Parking · Swimming pool · Lift
Normandy Park Apartments · 1,023 sq.ft · 1 Bedroom · 1 Bath · Condo · Balcony · Fireplace · Equipped kitchen · Parking · Swimming pool · Lift
Desirable penthouse at Paseo Plaza in downtown San Jose. Rarely lived in as a private city retreat, this residence offers impressive skyline views and an elevated setting. Spacious living and dining area with marble-trimmed gas fireplace and wet bar ideal for relaxing or entertaining. The primary suite features balcony access, a large walk-in closet, and bath with dual vanities and shower-over-tub. Bright kitchen with minimal use and a recently purchased oven. Additional highlights include abundant natural light, in-unit laundry, and one deeded parking space. Paseo Plaza has completed major upgrades including a new roof, updated water system and boilers, and modernized garage gates and elevators. Secure community with pool, spa, fitness center, lounge, and landscaped courtyards. Prime downtown location near City Hall, MLK Library, SJSU, Caesar Chavez Park, San Pedro Square, dining, eateries, Caltrain, VTA Light Rail, SAP Center, Highways 280 & 87, and Mineta San Jose International Airp
USD 575,000
188 N 18th Street
View photo
House · for sale
USD 850,000
USD 584/sq.ft
188 N 18th Street
Normandy Park Apartments
· 1,453 sq.ft · 3 Bedrooms · 1 Bath · House
· Garden · Equipped kitchen · Cellar · Parking
Normandy Park Apartments · 1,453 sq.ft · 3 Bedrooms · 1 Bath · House · Garden · Equipped kitchen · Cellar · Parking
Step inside to an open floor plan featuring a spacious living room that flows into a large dining area and an oversized kitchen with sliding glass doors. Offering approximately 1,456 sq. Ft. of living space, this home features 3 bedrooms and 2 bathrooms, with the second bathroom (permits unknown). The home also features a basement, providing valuable additional storage space, while the long driveway offers plenty of off-street parking. The backyard is ready for your personal vision, whether you dream of entertaining, gardening, or creating your own outdoor retreat. Full of character and opportunity, this fixer-upper is ideal for investors, contractors, or buyers looking to renovate, customize, and build equity. Bring your vision and make this home your own! Conveniently located in Central San Jose, this home is just minutes from Downtown San Jose, Japantown, San Jose State University, major freeways, shopping, dining, and public transportation, making it an excellent opportunity in a h
USD 850,000
1347 Bertland Court
View photo
House · for sale
USD 1,188,000
USD 543/sq.ft
1347 Bertland Court
Normandy Park Apartments
· 2,185 sq.ft · 5 Bedrooms · 3 Baths · House
Normandy Park Apartments · 2,185 sq.ft · 5 Bedrooms · 3 Baths · House
Welcome to 1347 Bertland Court, San Jose, CA 95131! Nestled on a quiet cul-de-sac, this spacious residence offers 5 bedrooms, 3.5 bathrooms, and approximately 2,191 square feet of thoughtfully designed living space. Featuring two primary suites, the versatile floor plan is ideal for multi-generational living, accommodating guests, or creating dedicated work-from-home spaces. Expansive living areas, abundant natural light, and a seamless flow throughout the home provide both comfort and functionality. Conveniently located near major Silicon Valley tech employers, premier shopping and dining destinations, parks, and key commuter routes, this exceptional property offers the perfect blend of space, convenience, and lifestyle
USD 1,188,000

Get email alerts

Don't miss out: be the first to know about new properties

The alert was correctly created

On subscribing you accept the conditions of use and the privacy policy
Alert
Receive new ads in your inbox
Save this search
Receive alerts for new listings

We'll send you an email when we have new properties for: "Properties for sale in Normandy Park Apartments"

The alert was correctly created

SoFA
Buena Vista, San Jose city San Jose CCD Santa Clara County California
Get email alerts and be the first to see new listings
Required field
On subscribing I accept the terms of the privacy policy
Perfect! You'll soon start receiving new listings via email
Alert
Receive an email when we have new ads for Properties for sale in Normandy Park Apartments
Save this search
Filters

Bedrooms

Size (sq.ft)

sq.ft
sq.ft

Price

USD
USD

Property type

Bathrooms

Clear all filters
Receive notifications when new entries are published.