451 houses for sale in Noroton Heights

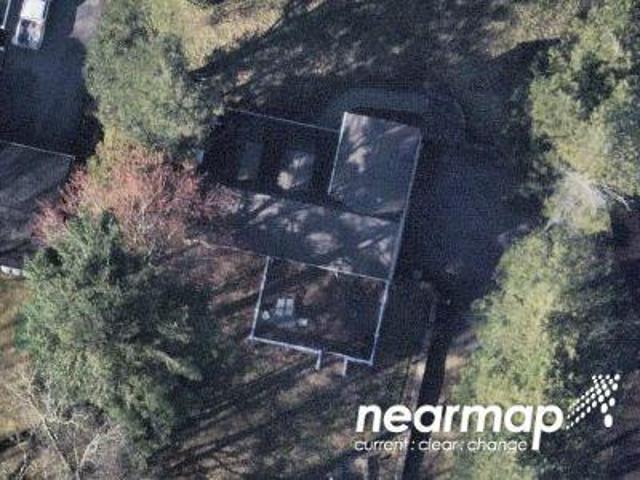
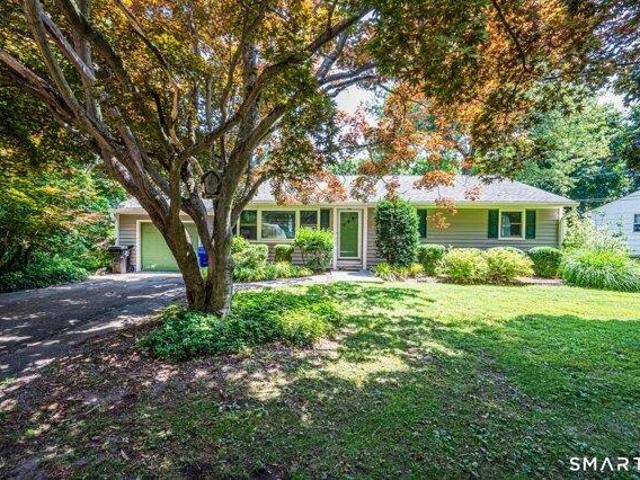
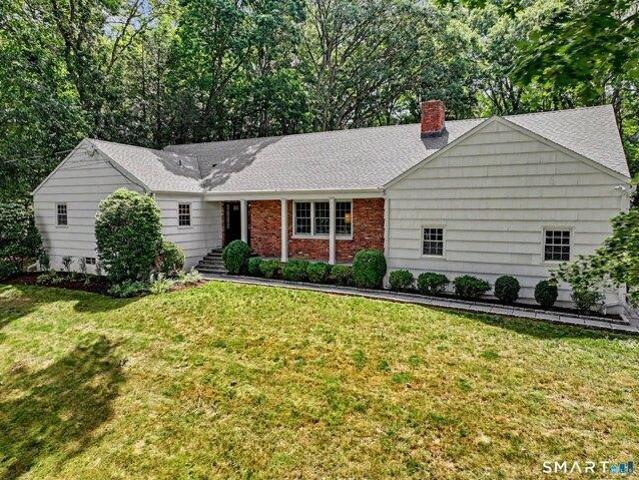
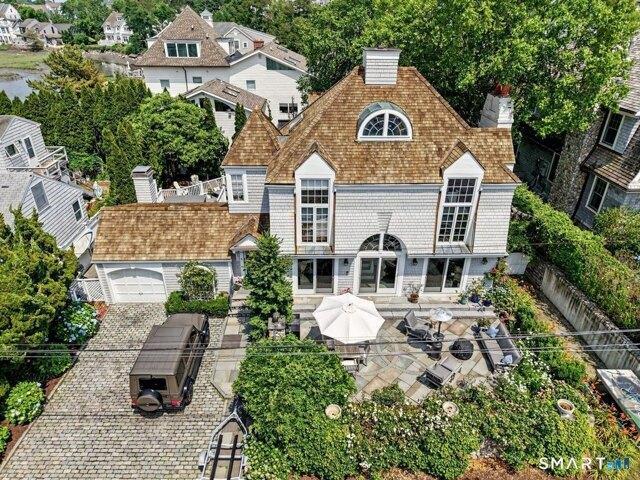
Hillcrest Ave
View photo
House · for sale
Request Details
Updated
Hillcrest Ave
Noroton Heights
· 1,733 sq.ft · 4 Bedrooms · 1 Bath · House
Noroton Heights · 1,733 sq.ft · 4 Bedrooms · 1 Bath · House
This home is in preforeclosure, which means the homeowner is in default (missed payments). Therefore, there could be an opportunity to strike a great deal with the owner and the bank
Request Details
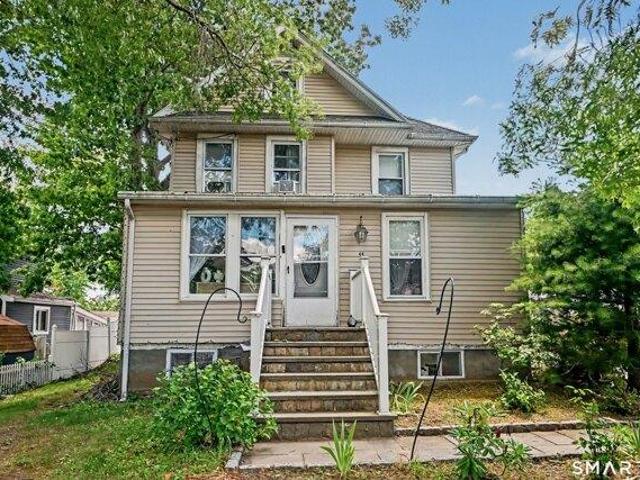
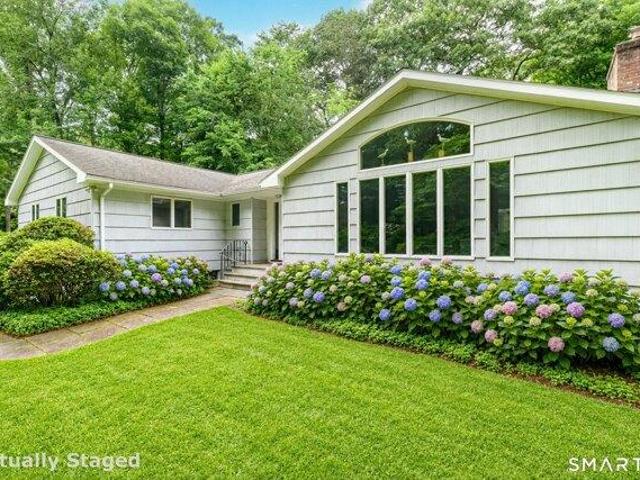
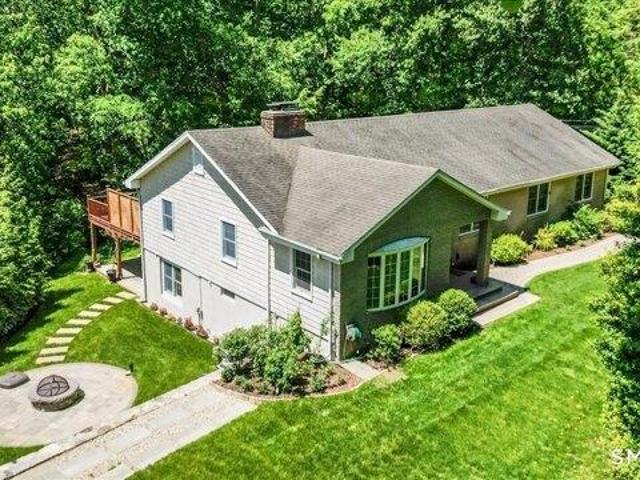
Tally Ho Ln
View photo
House · for sale
Request Details
Updated
Tally Ho Ln
Noroton Heights
· 2,314 sq.ft · 4 Bedrooms · 3 Baths · House
Noroton Heights · 2,314 sq.ft · 4 Bedrooms · 3 Baths · House
This home is in preforeclosure, which means the homeowner is in default (missed payments). Therefore, there could be an opportunity to strike a great deal with the owner and the bank
Request Details
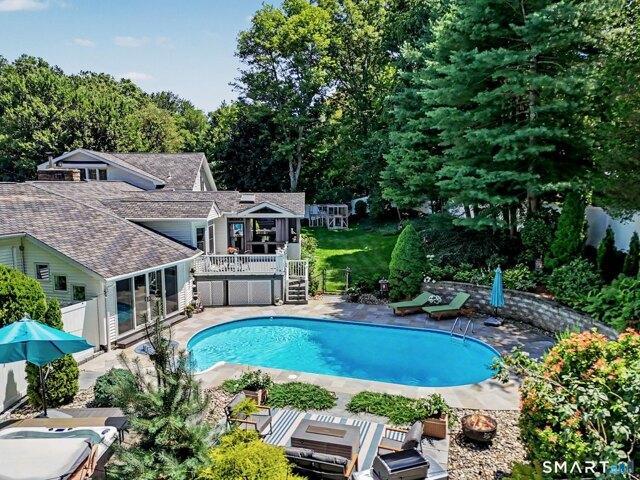
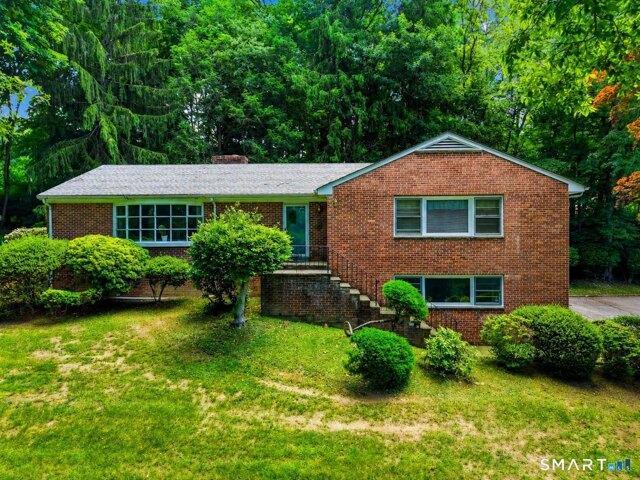
4 bedroom, Stamford CT 06906 104811096
View photo
House · for sale
USD 849,000
USD 430/sq.ft
4 bedroom, Stamford CT 06906 104811096
Noroton Heights
· 1,970 sq.ft · 4 Bedrooms · 3 Baths · House
· Garden · Deck · Fireplace · Equipped kitchen · Air conditioning
Noroton Heights · 1,970 sq.ft · 4 Bedrooms · 3 Baths · House · Garden · Deck · Fireplace · Equipped kitchen · Air conditioning

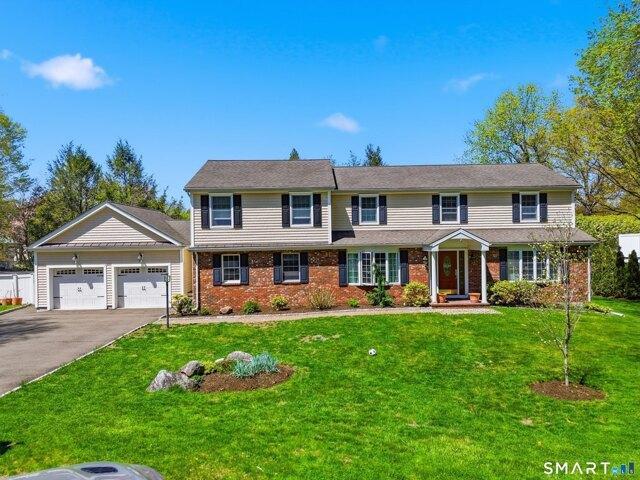
Built in 1918, this timeless Dutch Colonial in Stamford's Glenbrook neighborhood blends New England character with thoughtful updates, set on a level 0.40-acre lot with genuine curb appeal. Inside, nearly 2,000 square feet of sunlit living space includes four bedrooms, two and a half bathrooms, hardwood floors throughout, and a living room anchored by a gas fireplace. The home has been meticulously maintained, balancing its historic character with today's conveniences. The kitchen is the heart of the house, with marble countertops, a breakfast nook, and an adjoining mudroom that opens directly to the backyard, ideal for everyday life and entertaining alike. Upstairs, the renovated primary suite includes a custom closet system and a spa-inspired bath. Recent improvements include roof, central air conditioning, and a hydro-air heating system that replaced the original steam radiators. Outside, a deck with pergola overlooks a fully fenced, tree-lined yard with established perennial garden
USD 849,000
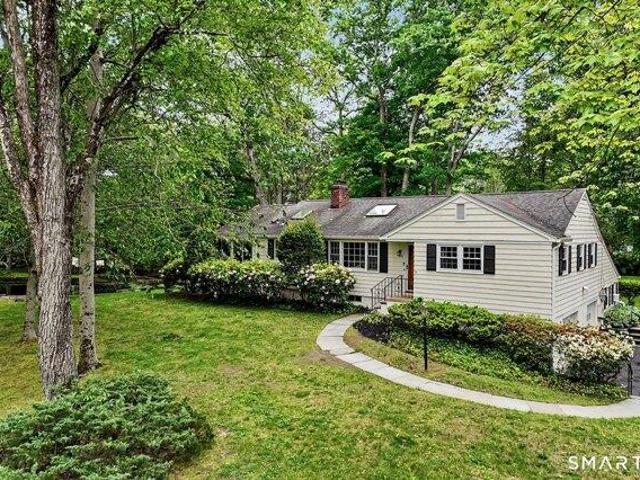
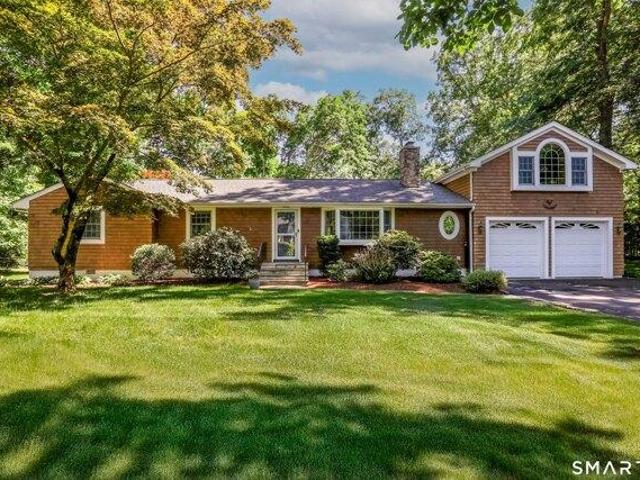
3 bedroom, Norwalk CT 06850 104762082
View photo
House · for sale
USD 1,199,000
USD 263/sq.ft
3 bedroom, Norwalk CT 06850 104762082
Noroton Heights
· 4,542 sq.ft · 3 Bedrooms · 3 Baths · House
· Parking · Fireplace
Noroton Heights · 4,542 sq.ft · 3 Bedrooms · 3 Baths · House · Parking · Fireplace
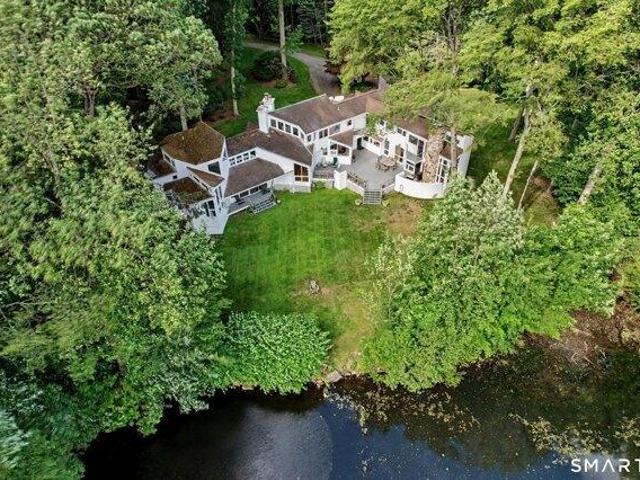
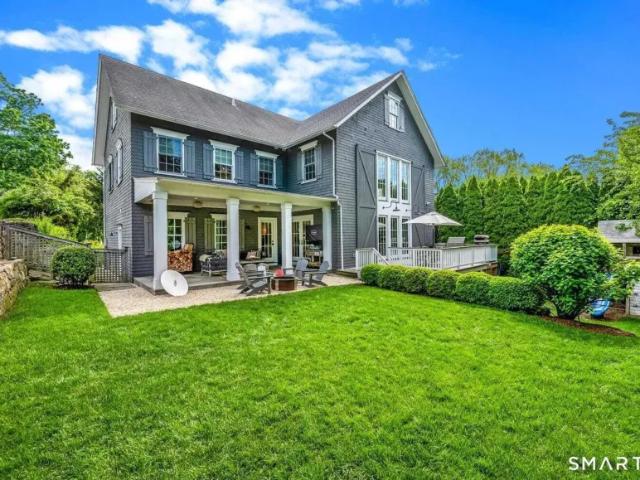
Fabulous opportunity along the 5 Mile River! Spacious, 4500+SF Custom Contemporary on the border of Darien and New Canaan. Situated on a highly desirable cul-de-sac, with a pillared drive, on 2+ private acres, overlooking the 5 Mile River. Offering unique architectural details and modern flexibility with over 3100+/- SF of 1st floor living and an additional 1300+/- SF on the 2nd floor. Currently configured as a 3 bdrm, 3 bath home that can easily, transform into a 4/5 bdrm, 5 bath home within the existing footprint. Highlights include: Dramatic Cathedral Ceilings, floor to ceiling field stone fireplaces, large 1st floor primary suite (that can function as private in-law quarters), multi-use loft spaces, walls of glass, abundant water and nature views, 5 fireplaces (4 fieldstone and 1 brick), an attached, oversized 2 car garage with loft and bonus outdoor carport, remarkable privacy and a central location with quick easy access to I-95, Merritt Pkwy and the NYC train. A true hidden gem.
USD 1,199,000
5 bedroom, CT CT 102752909
View photo
House · for sale
USD 3,595,000
5 bedroom, CT CT 102752909
Noroton Heights
· 5 Bedrooms · House
· Patio · Garden · Deck · Equipped kitchen
Noroton Heights · 5 Bedrooms · House · Patio · Garden · Deck · Equipped kitchen
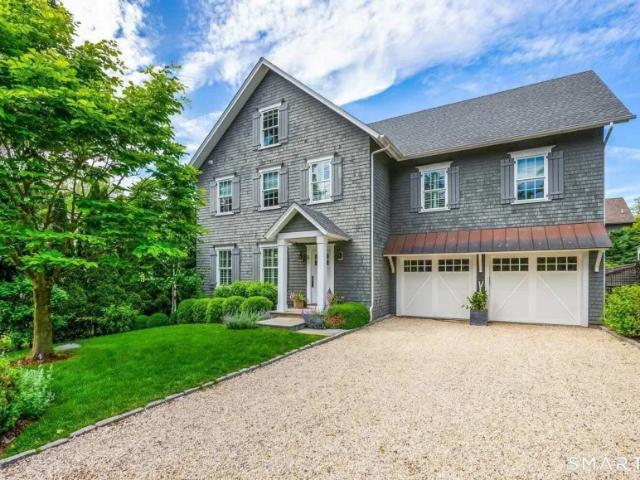
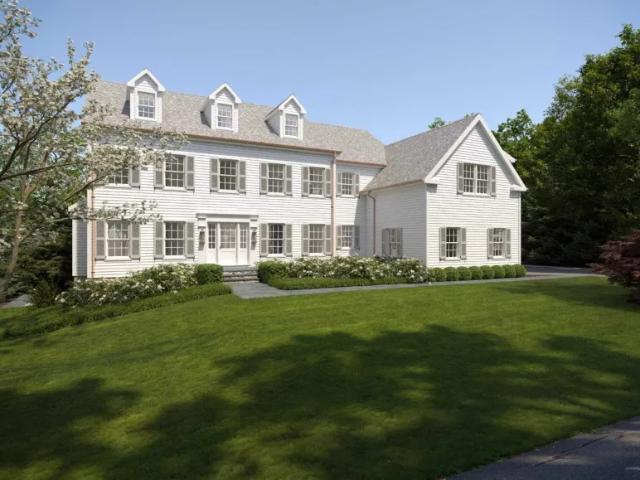
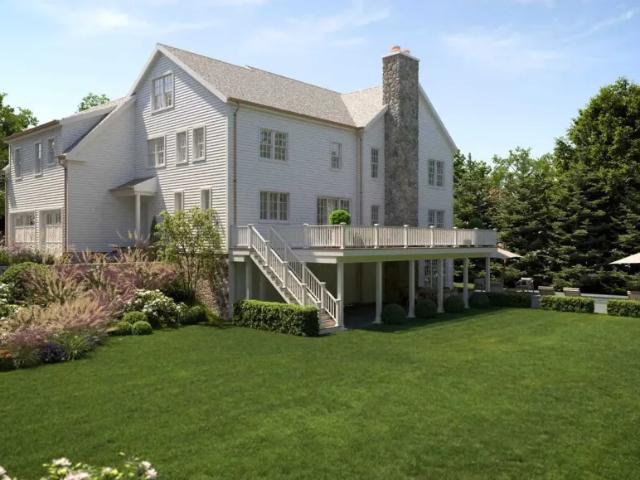
Designed by Beinfield Architecture and built in 2013, this exceptional modern colonial blends timeless craftsmanship with the ease and sophistication of in-town Rowayton living. The home offers the quality of new construction enhanced by warm, custom details and a fresh, inviting aesthetic throughout. Perfectly situated moments from the Five Mile River, train, village shops, and local beaches, the location captures the very best of coastal convenience and charm. Inside, sun-drenched living spaces, 9-foot ceilings, and an effortless open layout create an atmosphere that is both elegant and comfortable. At the heart of the home, a stunning chef's kitchen with a dramatic 12-foot marble island opens seamlessly to the family and dining areas, while a separate sitting room offers a more intimate retreat. French doors lead to a beautifully landscaped, fully fenced backyard, featuring a covered bluestone patio, mahogany deck, mature plantings, and a newly added built-in outdoor kitchen. Upstai
USD 3,595,000
5 bedroom, CT CT 102752908
View photo
House · for sale
USD 5,000,000
5 bedroom, CT CT 102752908
Noroton Heights
· 5 Bedrooms · House
· Gym · Equipped kitchen · Parking
Noroton Heights · 5 Bedrooms · House · Gym · Equipped kitchen · Parking
Tucked along one of Rowayton's sweetest and most peaceful streets, 9 Flicker Lane is a brand-new home designed for real life. Step inside through the front door or slip in through the mudroom off the two-car garage, where daily comings and goings feel effortless. The main level balances refinement with comfort. A proper dining room and living room for when the occasion calls, alongside an easygoing family room that spills into the breakfast area and kitchen, complete with an oversized island and generous pantry. A private study and two powder rooms round out the floor. Upstairs, the primary suite feels like its own retreat, with a sitting area, dual walk-in closets, and a spacious bath designed to unwind in. Three additional bedrooms each enjoy their own en suite. The third floor offers a tucked-away bedroom/bath and play space, while the lower level is thoughtfully laid out to accommodate two separate rooms, ideal for a gym and media room, or whatever suits your needs. Outside, a newl
USD 5,000,000
4 bedroom, Stamford CT 06905 104789762
View photo
House · for sale
USD 975,000
USD 288/sq.ft
4 bedroom, Stamford CT 06905 104789762
Noroton Heights
· 3,380 sq.ft · 4 Bedrooms · 4 Baths · House
· Garden · Gym · Deck · Fireplace · Parking
Noroton Heights · 3,380 sq.ft · 4 Bedrooms · 4 Baths · House · Garden · Gym · Deck · Fireplace · Parking
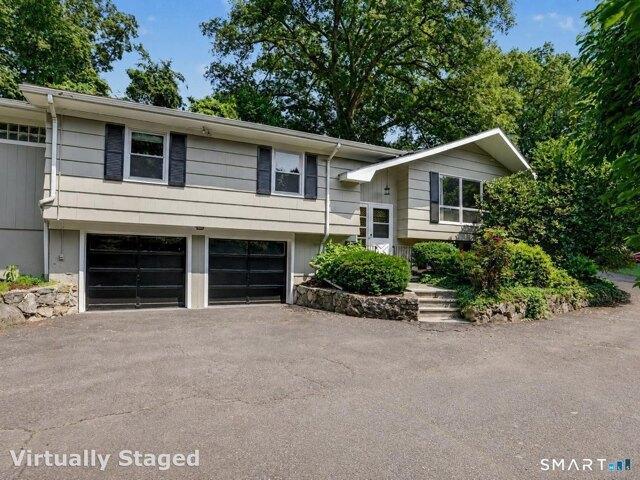
Nestled on a quiet cul-de-sac in Stamford's desirable Newfield neighborhood, this well-maintained raised ranch offers space, comfort, and privacy. Featuring 4 bedrooms and 3 full baths, the home boasts hardwood floors throughout much of the main level and two fireplaces that add warmth and character. The spacious layout includes a renovated primary bathroom and generously sized rooms filled with natural light. Step outside to an oversized deck perfect for entertaining, outdoor dining, or simply relaxing in a peaceful setting. A private side yard provides additional outdoor space for recreation and enjoyment. The lower level offers excellent flexibility with a family room and large storage room adjacent to the garage that presents an exciting opportunity for future expansion, home office space, gym, or recreation room. Conveniently located near shopping, restaurants, parks, and commuter routes, this move-in-ready home combines a sought-after neighborhood setting with exceptional potenti
USD 975,000
3 bedroom, Stamford CT 06906 104808047
View photo
House · for sale
USD 475,000
USD 281/sq.ft
3 bedroom, Stamford CT 06906 104808047
Noroton Heights
· 1,690 sq.ft · 3 Bedrooms · 2 Baths · House
· Patio · Equipped kitchen · Cellar · Parking
Noroton Heights · 1,690 sq.ft · 3 Bedrooms · 2 Baths · House · Patio · Equipped kitchen · Cellar · Parking
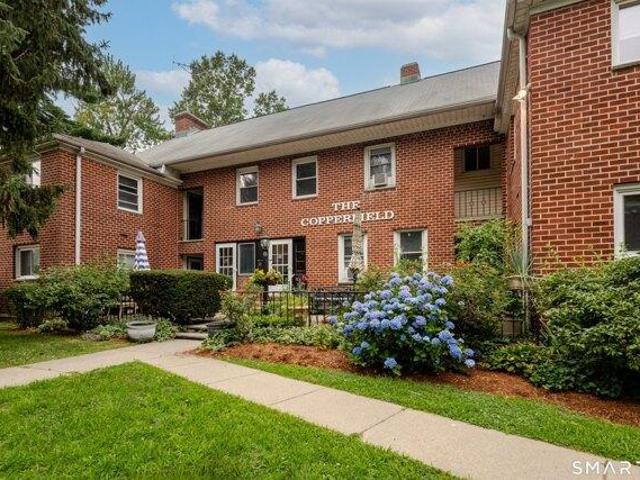
Unique Second-floor 3-Bed/2-Full Bath Townhome, the largest unit in The Copperfield Association, is Glenbrook's hidden gem. A ten-unit property/ self-managed Homeowners Association along side the Noroton River. Enter through your own private entrance from the large/ semi-private patio just steps from your reserved parking spot (middle of 3 as you drive in on the left). Inside you're greeted by a smart foyer before ascending to the main floor and it's beautifully finished hardwood floors and nine-foot ceilings. The huge Living Room features built-ins and recessed lighting, a Sunroom offers flexibility as an office, den, library, study or guest room, large Eat-in Kitchen w/ stainless steel appliances, recessed lights, walk-in pantry and dining alcove plus back door to basement for access to laundry room, storage and rear exit. A well-sized Bedroom and beautifully updated Full Bathroom round out the main level. Upstairs you'll find the stunning Primary Bedroom w/ vaulted ceiling, skylight
USD 475,000
house with 5 bedroom, CT CT ES102752908
View photo
House · for sale
USD 5,000,000
house with 5 bedroom, CT CT ES102752908
Noroton Heights
· 5 Bedrooms · House
· Gym · Equipped kitchen · Parking
Noroton Heights · 5 Bedrooms · House · Gym · Equipped kitchen · Parking
Tucked along one of Rowayton's sweetest and most peaceful streets, 9 Flicker Lane is a brand-new home designed for real life. Step inside through the front door or slip in through the mudroom off the two-car garage, where daily comings and goings feel effortless. The main level balances refinement with comfort. A proper dining room and living room for when the occasion calls, alongside an easygoing family room that spills into the breakfast area and kitchen, complete with an oversized island and generous pantry. A private study and two powder rooms round out the floor. Upstairs, the primary suite feels like its own retreat, with a sitting area, dual walk-in closets, and a spacious bath designed to unwind in. Three additional bedrooms each enjoy their own en suite. The third floor offers a tucked-away bedroom/bath and play space, while the lower level is thoughtfully laid out to accommodate two separate rooms, ideal for a gym and media room, or whatever suits your needs. Outside, a newl
USD 5,000,000
3 bedroom, Norwalk CT 06850 104834453
View photo
House · for sale
USD 639,900
USD 555/sq.ft
3 bedroom, Norwalk CT 06850 104834453
Noroton Heights
· 1,152 sq.ft · 3 Bedrooms · 2 Baths · House
· Cellar
Noroton Heights · 1,152 sq.ft · 3 Bedrooms · 2 Baths · House · Cellar
Opportunity knocks! If you've been searching for a home with solid bones and room to build equity, this 3 bedroom ranch deserves a look. While the interior could benefit from cosmetic updates, many of the big-ticket mechanical systems are already in good shape, allowing you to focus on making the home your own rather than tackling major infrastructure. The easy, one-level floor plan offers approximately 1,158 square feet of living space, plus a full basement that provides excellent storage or future finishing potential. Situated on a manageable lot, the convenient Norwalk location puts shopping, restaurants, parks, schools, and major commuting routes just minutes away. Bring your vision and unlock the potential this home has to offer. With some sweat equity, you'll have a wonderful place to call home for years to come
USD 639,900
5 bedroom, Stamford CT 06906 104851534
View photo
House · for sale
USD 849,999
USD 299/sq.ft
New
5 bedroom, Stamford CT 06906 104851534
Noroton Heights
· 2,842 sq.ft · 5 Bedrooms · 4 Baths · House
· Office room · Equipped kitchen
Noroton Heights · 2,842 sq.ft · 5 Bedrooms · 4 Baths · House · Office room · Equipped kitchen
Welcome to 44 Toms Road, a rare opportunity to own a home that seamlessly blends generous living space, exceptional versatility, and an unbeatable Stamford location. Offering 5 bedrooms, 3 bathrooms and 1 half bath, and a thoughtfully designed floor plan, this home is built for both comfortable everyday living and effortless entertaining. Bright, inviting living spaces flow seamlessly into a spacious kitchen, creating a warm and functional layout ideal for gathering with family and friends. The desirable first-floor primary bedroom adds both convenience and flexibility. Beyond the main living areas, the property offers an abundance of finished space that can easily adapt to your lifestyle-ideal for home offices, recreation, fitness, hobbies, or other flexible uses. Buyers are encouraged to conduct their own diligence regarding the legal status and permitted uses of all finished spaces. Ideally located directly across from Dolan Middle School, and just minutes from downtown Stamford, Me
USD 849,999
5 bedroom, Stamford CT 06905 104831977
View photo
House · for sale
USD 1,350,000
USD 322/sq.ft
5 bedroom, Stamford CT 06905 104831977
Noroton Heights
· 4,187 sq.ft · 5 Bedrooms · 4 Baths · House
· Deck · Fireplace · Equipped kitchen · Swimming pool
Noroton Heights · 4,187 sq.ft · 5 Bedrooms · 4 Baths · House · Deck · Fireplace · Equipped kitchen · Swimming pool
Offered for the first time in four decades, 33 Club Circle presents a rare opportunity in one of Stamford's most sought-after neighborhoods, nestled at the end of a cul-de-sac within the desirable Club Road community. Lovingly maintained and thoughtfully expanded over 40 years, this distinguished 5-bedroom, 3.5-bath Colonial showcases timeless craftsmanship, classic charm, and enduring quality. Inside, pristine hardwood floors flow through the living and dining rooms, while a stunning fieldstone fireplace anchors the spacious family room, creating a warm and inviting atmosphere. The flexible floor plan offers exceptional versatility, ideal for multigenerational living or hosting guests with ease. The expansive primary suite features a gas fireplace, oversized walk-in closet, and a beautifully appointed bath - double vanity and tiled shower. The eat-in kitchen opens to a deck overlooking a heated in-ground gunite pool with a pool house complete with kitchenette and half bath, all set wi
USD 1,350,000
house with 5 bedroom, CT CT DS102752909
View photo
House · for sale
USD 3,595,000
house with 5 bedroom, CT CT DS102752909
Noroton Heights
· 5 Bedrooms · House
· Patio · Garden · Deck · Equipped kitchen
Noroton Heights · 5 Bedrooms · House · Patio · Garden · Deck · Equipped kitchen
Designed by Beinfield Architecture and built in 2013, this exceptional modern colonial blends timeless craftsmanship with the ease and sophistication of in-town Rowayton living. The home offers the quality of new construction enhanced by warm, custom details and a fresh, inviting aesthetic throughout. Perfectly situated moments from the Five Mile River, train, village shops, and local beaches, the location captures the very best of coastal convenience and charm. Inside, sun-drenched living spaces, 9-foot ceilings, and an effortless open layout create an atmosphere that is both elegant and comfortable. At the heart of the home, a stunning chef's kitchen with a dramatic 12-foot marble island opens seamlessly to the family and dining areas, while a separate sitting room offers a more intimate retreat. French doors lead to a beautifully landscaped, fully fenced backyard, featuring a covered bluestone patio, mahogany deck, mature plantings, and a newly added built-in outdoor kitchen. Upstai
USD 3,595,000
4 bedroom, Stamford CT 06903 104691365
View photo
House · for sale
USD 1,100,000
USD 382/sq.ft
4 bedroom, Stamford CT 06903 104691365
Noroton Heights
· 2,874 sq.ft · 4 Bedrooms · 3 Baths · House
· Fireplace · Equipped kitchen
Noroton Heights · 2,874 sq.ft · 4 Bedrooms · 3 Baths · House · Fireplace · Equipped kitchen
Spacious and beautifully updated, this move-in-ready ranch offers the perfect blend of comfort, style, and future potential. From the moment you enter, the oversized foyer with stunning gray Foussana stone flooring sets the tone for the thoughtful updates throughout the home. The open-concept floor plan flows effortlessly from room to room, ideal for both everyday living and entertaining. Rich hardwood floors extend throughout the main living spaces, while the inviting living room features a cozy wood-burning fireplace with a newly renovated onyx stone surround, creating a warm and sophisticated focal point. The beautifully updated kitchen, complete with a walk-in pantry, opens seamlessly to the spacious eat-in dining area and family room, creating the perfect gathering space for meals, entertaining, and everyday life. Dramatic black-painted French doors separate three of the four bedrooms, creating a private and peaceful bedroom wing. The home offers four generously sized bedrooms, tw
USD 1,100,000
4 bedroom, Stamford CT 06903 104809667
View photo
House · for sale
USD 955,000
USD 336/sq.ft
4 bedroom, Stamford CT 06903 104809667
Noroton Heights
· 2,842 sq.ft · 4 Bedrooms · 2 Baths · House
· Garden · Deck · Equipped kitchen
Noroton Heights · 2,842 sq.ft · 4 Bedrooms · 2 Baths · House · Garden · Deck · Equipped kitchen
Introducing an exceptional ranch-style retreat nestled on a level lot in one of lower North Stamford's most desirable neighborhoods. Designed for the ease of one-level living, this home offers an effortless blend of comfort, style, and everyday convenience. Beautiful hardwood floors flow throughout, while huge windows flood the spacious living room with natural light. A comfortable family room just off the living room creates the perfect space for movie nights, relaxing, or gathering with friends. The eat-in kitchen is ideal for casual mornings, while the separate dining room is ready for memorable holiday dinners and celebrations. The expansive sunroom provides 3-season enjoyment - opening to an oversized deck overlooking a private backyard - an ideal setting for morning coffee, summer entertaining, or peaceful evenings surrounded by nature. Set on a quiet, walkable street, you'll enjoy the tranquility of a residential neighborhood while being just minutes from Trader Joe's, Whole Foo
USD 955,000
4 bedroom, Norwalk CT 06850 104655871
View photo
House · for sale
USD 1,275,000
USD 327/sq.ft
4 bedroom, Norwalk CT 06850 104655871
Noroton Heights
· 3,897 sq.ft · 4 Bedrooms · 4 Baths · House
· Garden · Sauna · Swimming pool · Fireplace · Parking · Cellar
Noroton Heights · 3,897 sq.ft · 4 Bedrooms · 4 Baths · House · Garden · Sauna · Swimming pool · Fireplace · Parking · Cellar
Step into a home that feels like a private resort-where wellness, comfort, and style come together in one unforgettable space. Perfectly positioned in prime West Norwalk, near the New Canaan and Darien borders, this Contemporary Ranch offers a seamless blend of luxury and ease. Inside, the open layout features a beautiful living room with fireplace, an oversized family room, a dedicated office, main level laundry, casual dining areas, and a dramatic dining room ready for dinner parties and celebrations. The thoughtfully designed floor plan includes 2 primary suites, a sunroom, a poolside lounge with an extra refrigerator for effortless indoor-outdoor entertaining, and an oversized 3-car garage. A full basement offers exceptional versatility with a partially finished area, a private sauna retreat, and abundant space for storage, a workshop, or hobbies. Outside, your private backyard oasis awaits: a heated saltwater pool, hot tub, and an enclosed herb and vegetable garden. Just 5 minutes
USD 1,275,000
3 bedroom, Norwalk CT 06850 104717435
View photo
House · for sale
USD 899,000
USD 309/sq.ft
3 bedroom, Norwalk CT 06850 104717435
Noroton Heights
· 2,906 sq.ft · 3 Bedrooms · 3 Baths · House
· Garden · Deck · Fireplace · Equipped kitchen
Noroton Heights · 2,906 sq.ft · 3 Bedrooms · 3 Baths · House · Garden · Deck · Fireplace · Equipped kitchen
Tucked into a picturesque 1.28-acre setting in West Norwalk, this spacious 2,912 sqft split-level ranch offers versatility, natural beauty and endless potential. The home features a large kitchen with center island, dining area and direct access to a deck overlooking the backyard. A formal dining room flows seemlessly into the living room where a fireplace and oversized skylight create a bright, light-filled space ideal for everyday living and entertaining. The home offers 3 bedrooms and 2.5 baths. The third bedroom includes its own bath and sitting area, offering excellent potential for an in-law setup, guest accommodations, or private home office space. The lower level expands the living space with a family room featuring a fireplace, adding even more room to gather. The outdoor setting is what truly makes this property special. A large fenced backyard provides ample space for entertaining, recreation, pets, or gardening, while the scenic stream, tranquil pond, and charming wooden br
USD 899,000
3 bedroom, Norwalk CT 06853 104689389
View photo
House · for sale
USD 3,000,000
USD 1,233/sq.ft
3 bedroom, Norwalk CT 06853 104689389
Noroton Heights
· 2,433 sq.ft · 3 Bedrooms · 3 Baths · House
· Deck · Fireplace
Noroton Heights · 2,433 sq.ft · 3 Bedrooms · 3 Baths · House · Deck · Fireplace
Nestled on one of Rowayton's most coveted waterfront streets, 32 Nearwater offers an exceptional opportunity to experience the best of coastal Connecticut living. Located within the sought-after Pine Point Association and just four doors from Crescent Beach, the association's private beach, this inviting home blends timeless New England charm with a relaxed seaside lifestyle. Enjoy easy access to Rowayton Village, local shops, restaurants, parks, beaches, and the train, all while being tucked away in a picturesque neighborhood known for its scenic beauty and strong sense of community. Light-filled living spaces, comfortable indoor-outdoor flow, and a welcoming atmosphere make this home ideal for both everyday living and entertaining. The spacious primary bedroom suite serves as a private retreat, featuring soaring 12-foot ceilings, a cozy fireplace, a spa-inspired bath, and generous walk-in closets. Additional bedrooms are well proportioned, including one with access to a private deck
USD 3,000,000
4 bedroom, Stamford CT 06907 104851290
View photo
House · for sale
USD 1,099,000
USD 371/sq.ft
New
4 bedroom, Stamford CT 06907 104851290
Noroton Heights
· 2,960 sq.ft · 4 Bedrooms · 3 Baths · House
· Office room · Gym · Fireplace
Noroton Heights · 2,960 sq.ft · 4 Bedrooms · 3 Baths · House · Office room · Gym · Fireplace
Welcome to 193 Eden Road in Stamford, a spacious 4 bedroom, 3 bathroom home filled with opportunity and potential! This wonderful property offers generous living space, including an additional room on the lower level that can easily be used as a fifth bedroom, home office, gym, or flex space to fit your needs. Featuring two beautiful fireplaces, this home provides warmth, charm, and the perfect setting for relaxing or entertaining. A desirable layout, and endless possibilities to customize and add your personal touch, this is the perfect opportunity to create your dream home. Located in a sought-after Stamford neighborhood, this property offers space, character, and tremendous value. Don't miss the chance to make this amazing property your own!
USD 1,099,000
3 bedroom, Stamford CT 06905 104852082
View photo
House · for sale
USD 799,000
USD 396/sq.ft
New
3 bedroom, Stamford CT 06905 104852082
Noroton Heights
· 2,013 sq.ft · 3 Bedrooms · 3 Baths · House
· Patio · Garden · Office room · Fireplace · Equipped kitchen · Parking · Lift
Noroton Heights · 2,013 sq.ft · 3 Bedrooms · 3 Baths · House · Patio · Garden · Office room · Fireplace · Equipped kitchen · Parking · Lift
Set in the premier Newfield neighborhood near local amenities and the Sterling Farms Golf Course, this ranch-style home offers comfortable living on a private 1 acre plus setting. The main level features a large living room with a wood burning fireplace that opens seamlessly to the dining room, creating an inviting layout for everyday living and entertaining. The spacious kitchen offers stainless steel appliances, ample cabinetry, and direct access to the private patio and backyard. The primary bedroom suite includes generous closet space and a full bathroom, while two additional bedrooms and another full bathroom complete the main level. The lower level features a finished living area with a full bathroom, offering flexible use as a guest space, potential bedroom, office, rec room, or possible in-law setup, with additional unfinished space offering future expansion potential. Additional highlights include a 2-car garage, elevator, generous outdoor space, and a highly convenient Newfie
USD 799,000
3 bedroom, Norwalk CT 06850 104716262
View photo
House · for sale
USD 1,150,000
USD 391/sq.ft
3 bedroom, Norwalk CT 06850 104716262
Noroton Heights
· 2,939 sq.ft · 3 Bedrooms · 3 Baths · House
· Patio · Garden · Office room · Gym · Deck · Fireplace · Equipped kitchen · Parking · Swimming pool
Noroton Heights · 2,939 sq.ft · 3 Bedrooms · 3 Baths · House · Patio · Garden · Office room · Gym · Deck · Fireplace · Equipped kitchen · Parking · Swimming pool
The perfect summertime stay-cation featuring a new in-ground pool with huge patio decking and bi-level IPE Brazilian hardwood deck. Plenty of yard space that is fenced in for your pet. Dramatic open floor plan with stunning Great Room featuring a gorgeous stone fireplace And beamed vaulted ceiling. French doors take you right to the deck/pool. Sun drenched large country kitchen with center island and dining area overlooking the back deck/pool. Additional bonus room above the garage offers many options including guest bedroom, office, playroom or gym. Conveniently located in West Norwalk, this home is only moments to New Canaan and Post Road shopping
USD 1,150,000
house with 5 bedroom, CT CT ES102752909
View photo
House · for sale
USD 3,595,000
house with 5 bedroom, CT CT ES102752909
Noroton Heights
· 5 Bedrooms · House
· Patio · Garden · Deck · Equipped kitchen
Noroton Heights · 5 Bedrooms · House · Patio · Garden · Deck · Equipped kitchen
Designed by Beinfield Architecture and built in 2013, this exceptional modern colonial blends timeless craftsmanship with the ease and sophistication of in-town Rowayton living. The home offers the quality of new construction enhanced by warm, custom details and a fresh, inviting aesthetic throughout. Perfectly situated moments from the Five Mile River, train, village shops, and local beaches, the location captures the very best of coastal convenience and charm. Inside, sun-drenched living spaces, 9-foot ceilings, and an effortless open layout create an atmosphere that is both elegant and comfortable. At the heart of the home, a stunning chef's kitchen with a dramatic 12-foot marble island opens seamlessly to the family and dining areas, while a separate sitting room offers a more intimate retreat. French doors lead to a beautifully landscaped, fully fenced backyard, featuring a covered bluestone patio, mahogany deck, mature plantings, and a newly added built-in outdoor kitchen. Upstai
USD 3,595,000
2 bedroom, New Canaan CT 06840 104689028
View photo
House · for sale
USD 950,000
USD 748/sq.ft
2 bedroom, New Canaan CT 06840 104689028
Noroton Heights
· 1,270 sq.ft · 2 Bedrooms · 1 Bath · House
Noroton Heights · 1,270 sq.ft · 2 Bedrooms · 1 Bath · House
Set on a desirable 1-acre lot in a quiet neighborhood setting on the west side of town, this property offers exceptional potential to renovate, expand or reimagine the existing home to fit your lifestyle. Ideally located with easy access to town, the Merritt Parkway, shopping, dining, and top-rated schools, the property combines convenience, privacy, and enduring neighborhood appeal. A rare opportunity to create your dream home in one of New Canaan's most desirable locations. Please do not walk property without confirmed appointment
USD 950,000
3 bedroom, Stamford CT 06906 104762332
View photo
House · for sale
USD 674,900
USD 468/sq.ft
3 bedroom, Stamford CT 06906 104762332
Noroton Heights
· 1,442 sq.ft · 3 Bedrooms · 2 Baths · House
· Garden · Parking · Deck · Fireplace · Equipped kitchen · Cellar
Noroton Heights · 1,442 sq.ft · 3 Bedrooms · 2 Baths · House · Garden · Parking · Deck · Fireplace · Equipped kitchen · Cellar
A city oasis awaits the next owner. 3 bedroom, 2 full bath, and study or office, single family home in the heart of Glenbrook. Open floor plan for easy living. Lovely kitchen renovation sparkles with soft white cabinets, granite counter tops and newer appliances. Newly painted throughout. Wood floors have just been refinished. The Living room dining room combination features a wood burning fireplace and sliders that lead to a generous deck covered by and arbor with trailing Wisteria and built in benches. Leading to a lovely flat welcoming yard. One car garage just off the partial basement/laundry/ storage area. Plenty of natural light in every room. Close to Stamford High School, Tully Health Center, transportation, shopping, restaurants, movies
USD 674,900
house with 5 bedroom, CT CT DS102752908
View photo
House · for sale
USD 5,000,000
house with 5 bedroom, CT CT DS102752908
Noroton Heights
· 5 Bedrooms · House
· Gym · Equipped kitchen · Parking
Noroton Heights · 5 Bedrooms · House · Gym · Equipped kitchen · Parking
Tucked along one of Rowayton's sweetest and most peaceful streets, 9 Flicker Lane is a brand-new home designed for real life. Step inside through the front door or slip in through the mudroom off the two-car garage, where daily comings and goings feel effortless. The main level balances refinement with comfort. A proper dining room and living room for when the occasion calls, alongside an easygoing family room that spills into the breakfast area and kitchen, complete with an oversized island and generous pantry. A private study and two powder rooms round out the floor. Upstairs, the primary suite feels like its own retreat, with a sitting area, dual walk-in closets, and a spacious bath designed to unwind in. Three additional bedrooms each enjoy their own en suite. The third floor offers a tucked-away bedroom/bath and play space, while the lower level is thoughtfully laid out to accommodate two separate rooms, ideal for a gym and media room, or whatever suits your needs. Outside, a newl
USD 5,000,000

Get email alerts

Don't miss out: be the first to know about new properties

The alert was correctly created

On subscribing you accept the conditions of use and the privacy policy
Alert
Receive new ads in your inbox
Save this search
Receive alerts for new listings

We'll send you an email when we have new properties for: "Houses for sale in Noroton Heights"

The alert was correctly created

Talmadge Hill
West Norwalk
Get email alerts and be the first to see new listings
Required field
On subscribing I accept the terms of the privacy policy
Perfect! You'll soon start receiving new listings via email
Alert
Receive an email when we have new ads for Houses for sale in Noroton Heights
Save this search
Filters

Bedrooms

Size (sq.ft)

sq.ft
sq.ft

Price

USD
USD

Property type

Bathrooms

Clear all filters
Receive notifications when new entries are published.