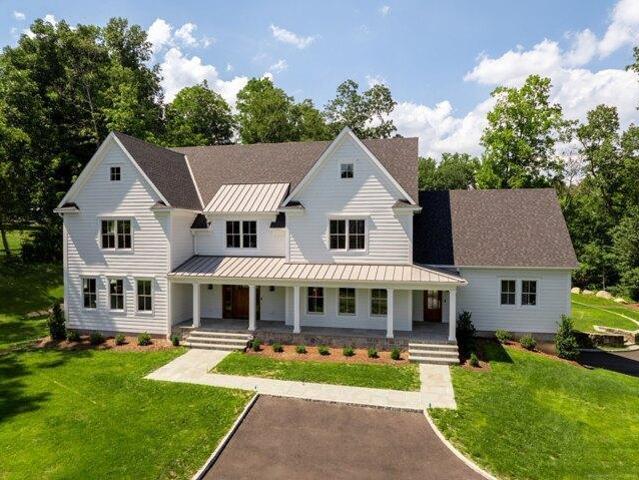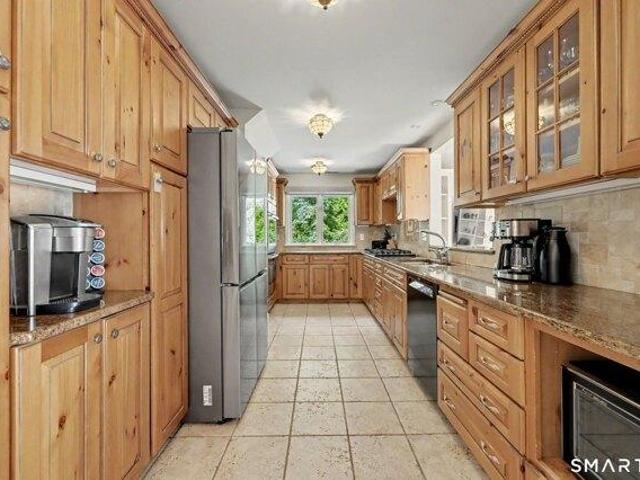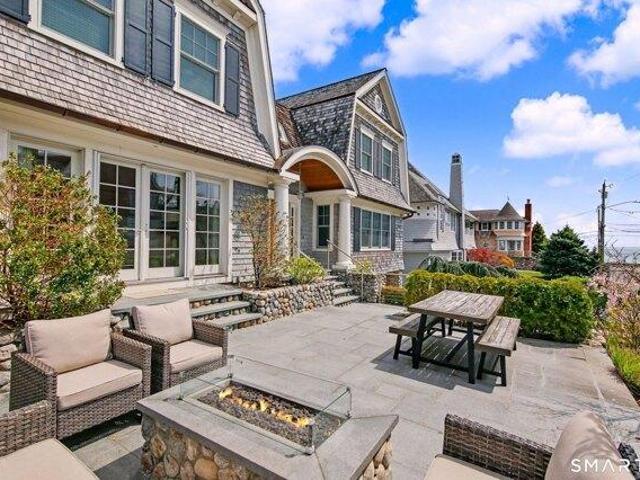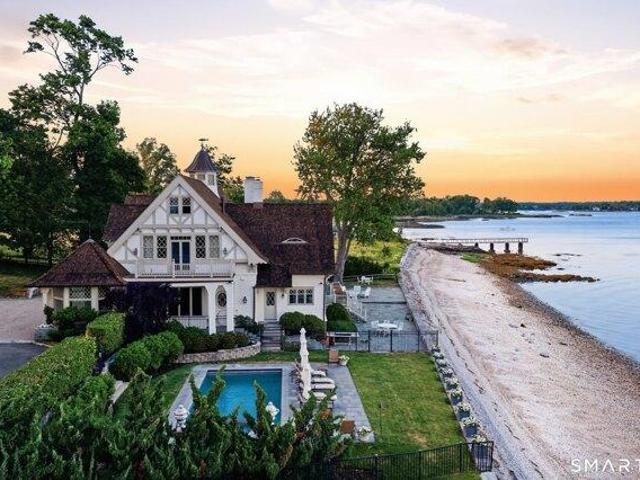
434 houses for sale in Boston Post Road Historic District

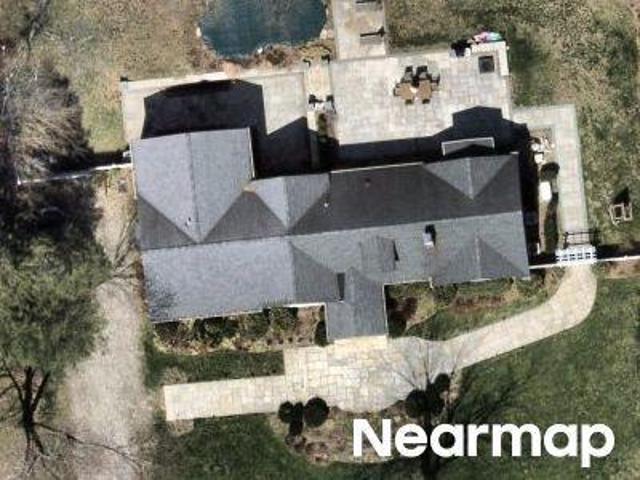
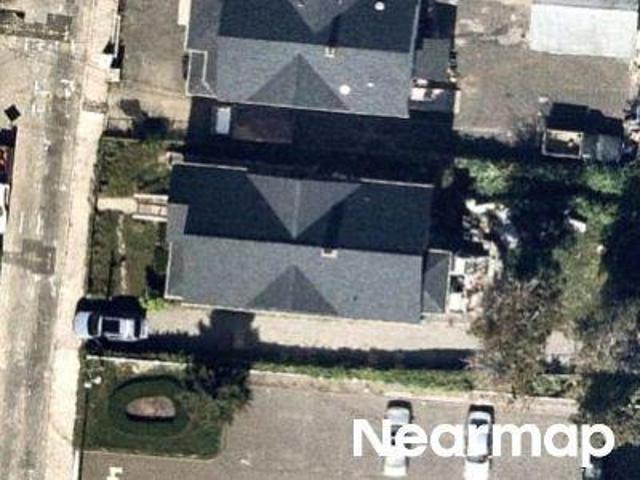
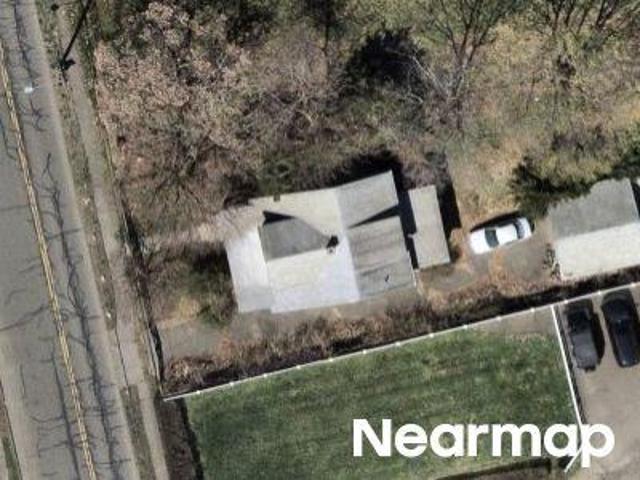
Geneva Rd
View photo
House · for sale
Request Details
Updated
Geneva Rd
Boston Post Road Historic District
· 4,489 sq.ft · 4 Bedrooms · 3 Baths · House
Boston Post Road Historic District · 4,489 sq.ft · 4 Bedrooms · 3 Baths · House
This home is in preforeclosure, which means the homeowner is in default (missed payments). Therefore, there could be an opportunity to strike a great deal with the owner and the bank
Request Details
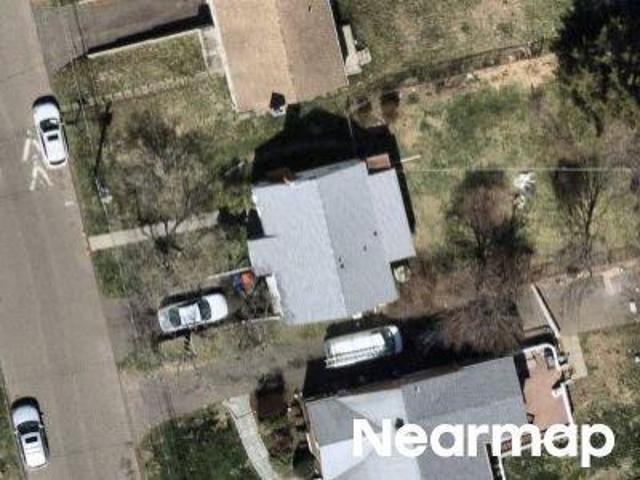
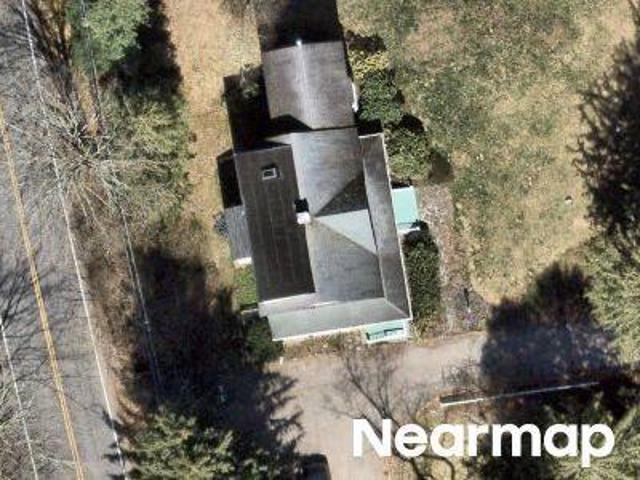
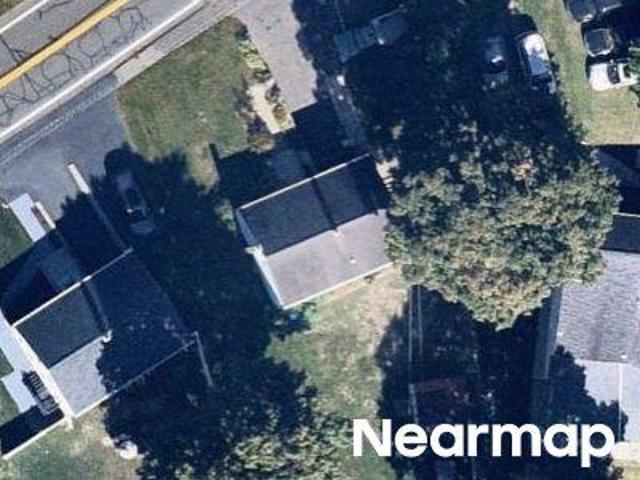
Woodward Ave
View photo
House · for sale
Request Details
Updated
Woodward Ave
Boston Post Road Historic District
· 2,120 sq.ft · 4 Bedrooms · 4 Baths · House
Boston Post Road Historic District · 2,120 sq.ft · 4 Bedrooms · 4 Baths · House
This home is in preforeclosure, which means the homeowner is in default (missed payments). Therefore, there could be an opportunity to strike a great deal with the owner and the bank
Request Details
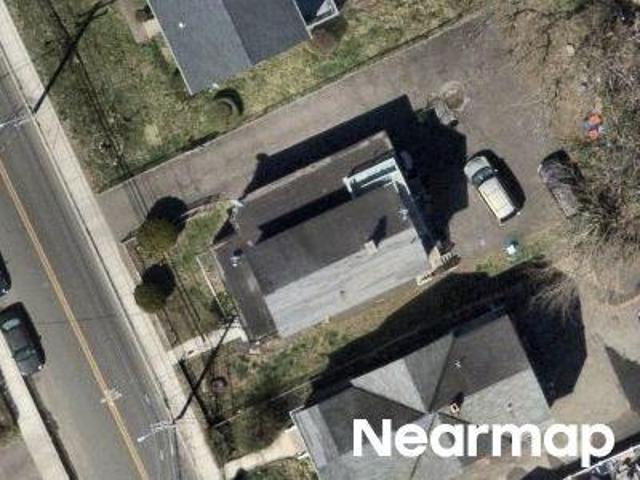
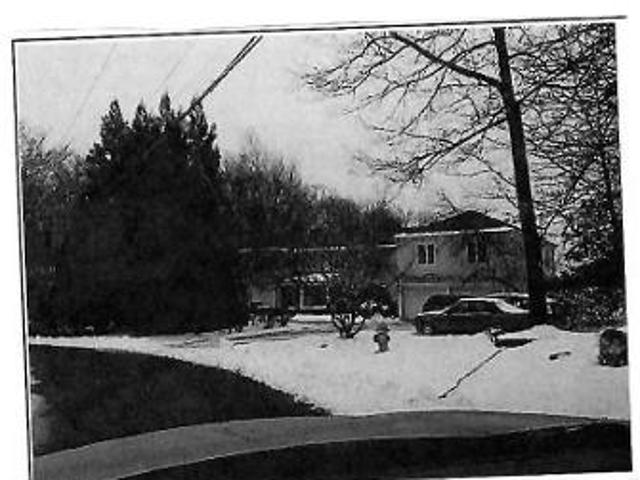
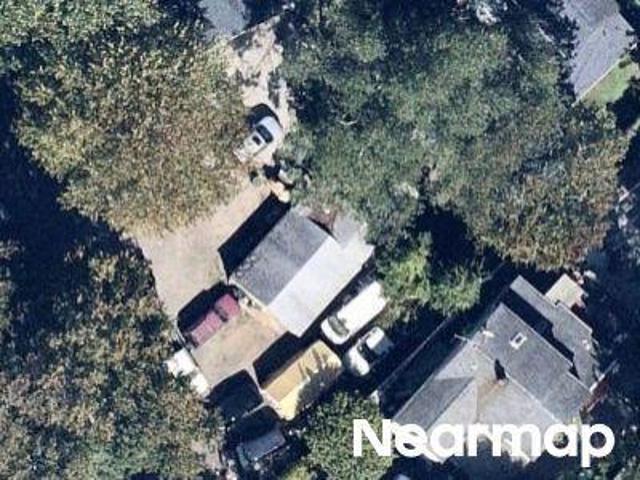
Norvel Ln
View photo
House · for sale
Request Details
Updated
Norvel Ln
Boston Post Road Historic District
· 1,927 sq.ft · 3 Bedrooms · 2 Baths · House
Boston Post Road Historic District · 1,927 sq.ft · 3 Bedrooms · 2 Baths · House
This home is in preforeclosure, which means the homeowner is in default (missed payments). Therefore, there could be an opportunity to strike a great deal with the owner and the bank
Request Details
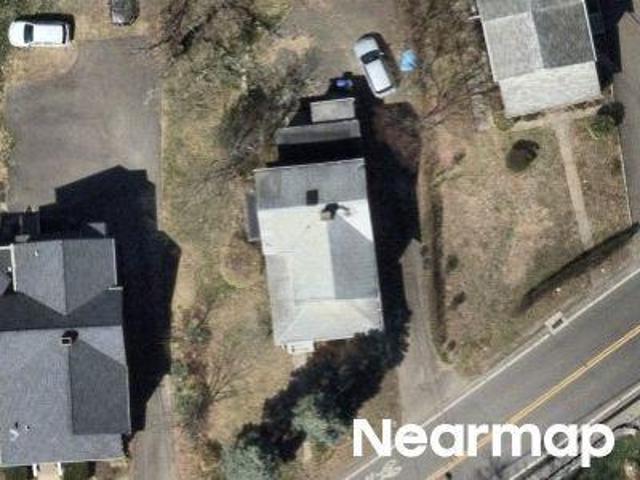
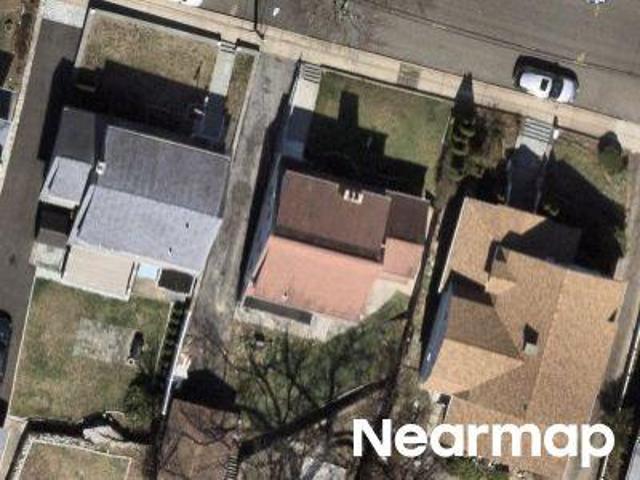
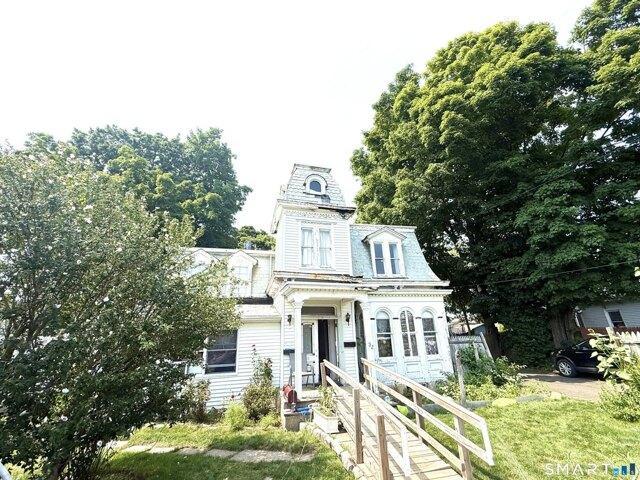
Winfield St
View photo
House · for sale
Request Details
Updated
Winfield St
Boston Post Road Historic District
· 1,356 sq.ft · 4 Bedrooms · 2 Baths · House
Boston Post Road Historic District · 1,356 sq.ft · 4 Bedrooms · 2 Baths · House
This home is in preforeclosure, which means the homeowner is in default (missed payments). Therefore, there could be an opportunity to strike a great deal with the owner and the bank
Request Details
Old Stamford Rd
View photo
House · for sale
Request Details
Updated
Old Stamford Rd
Boston Post Road Historic District
· 2,788 sq.ft · 5 Bedrooms · 3 Baths · House
Boston Post Road Historic District · 2,788 sq.ft · 5 Bedrooms · 3 Baths · House
This home is in preforeclosure, which means the homeowner is in default (missed payments). Therefore, there could be an opportunity to strike a great deal with the owner and the bank
Request Details
Beverly Pl
View photo
House · for sale
Request Details
Updated
Beverly Pl
Boston Post Road Historic District
· 5,608 sq.ft · 5 Bedrooms · 4 Baths · House
Boston Post Road Historic District · 5,608 sq.ft · 5 Bedrooms · 4 Baths · House
This home is in preforeclosure, which means the homeowner is in default (missed payments). Therefore, there could be an opportunity to strike a great deal with the owner and the bank
Request Details
Hillcrest Ave
View photo
House · for sale
Request Details
Updated
Hillcrest Ave
Boston Post Road Historic District
· 1,733 sq.ft · 4 Bedrooms · 1 Bath · House
Boston Post Road Historic District · 1,733 sq.ft · 4 Bedrooms · 1 Bath · House
This home is in preforeclosure, which means the homeowner is in default (missed payments). Therefore, there could be an opportunity to strike a great deal with the owner and the bank
Request Details
Benedict St
View photo
House · for sale
Request Details
Updated
Benedict St
Boston Post Road Historic District
· 1,335 sq.ft · 4 Bedrooms · 2 Baths · House
Boston Post Road Historic District · 1,335 sq.ft · 4 Bedrooms · 2 Baths · House
This is a Real Estate-Owned (REO)/post-foreclosure home owned or managed by a bank. All offers are considered; however, the highest and best will most likely be accepted
Request Details
Rainbow Rd
View photo
House · for sale
Request Details
Updated
Rainbow Rd
Boston Post Road Historic District
· 1,324 sq.ft · 4 Bedrooms · 1 Bath · House
Boston Post Road Historic District · 1,324 sq.ft · 4 Bedrooms · 1 Bath · House
This home is in preforeclosure, which means the homeowner is in default (missed payments). Therefore, there could be an opportunity to strike a great deal with the owner and the bank
Request Details
Robins Sq E
View photo
House · for sale
Request Details
Updated
Robins Sq E
Boston Post Road Historic District
· House
Boston Post Road Historic District · House
This is a Real Estate-Owned (REO)/post-foreclosure home owned or managed by a bank. All offers are considered; however, the highest and best will most likely be accepted
Request Details
house with 4 bedroom, CT CT ES102715930
View photo
House · for sale
USD 2,395,000
house with 4 bedroom, CT CT ES102715930
Boston Post Road Historic District
· 4 Bedrooms · House
· Patio · Office room · Fireplace · Equipped kitchen
Boston Post Road Historic District · 4 Bedrooms · House · Patio · Office room · Fireplace · Equipped kitchen
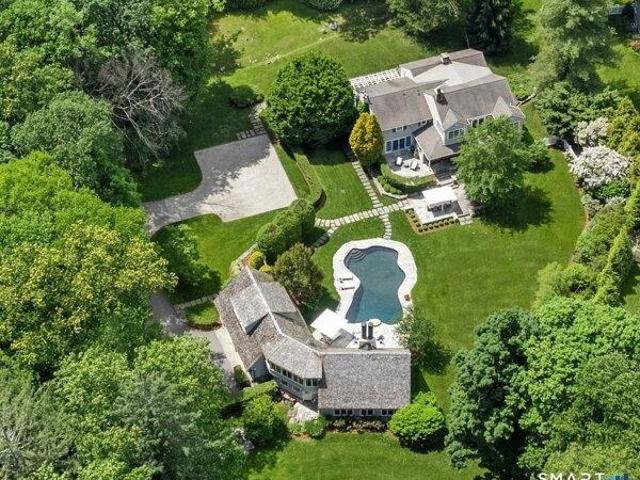
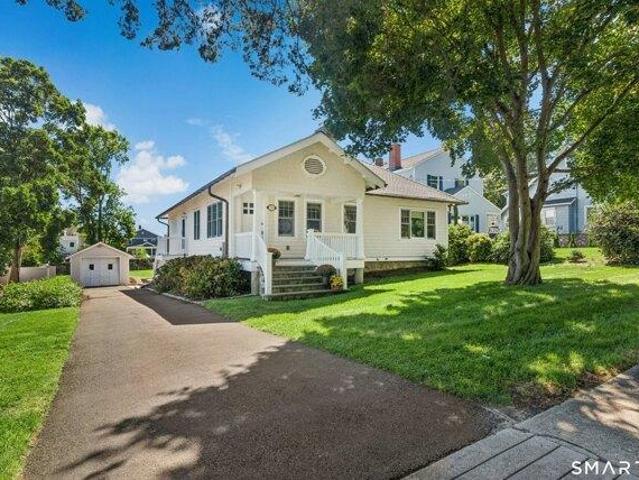
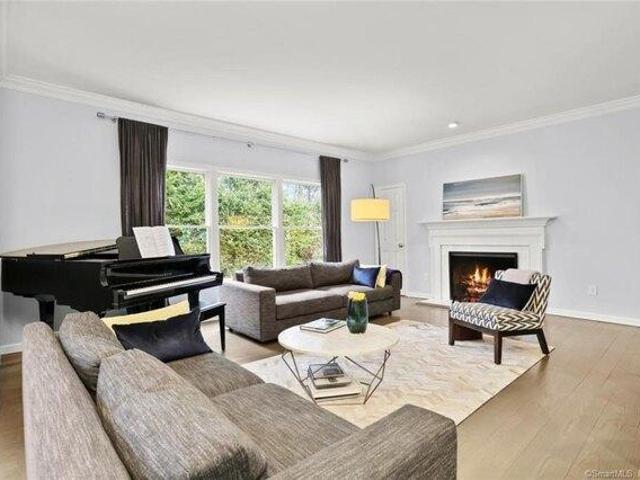
Storybook Cape nestled in one of Darien's most sought-after in-town neighborhoods. From the moment you step through the front door, this home captivates with its warmth, charm, and thoughtfully updated interiors. The heart of the home is the beautifully renovated kitchen featuring new gourmet appliances, Quartz countertops, and an open flow into the dramatic family room with soaring ceilings, fireplace, and custom built-ins. The stunning primary suite offers a true retreat with a renovated spa-like bath, walk-in closet, and French doors that open to a private secret patio. A gracious living room with an additional fireplace, formal dining room, and sun-filled sunroom complete the main level. Upstairs are three additional bedrooms and two full baths. Tucked away off a separate staircase is an impressive great room with custom built-ins and abundant natural light, offering the perfect flexible space for a playroom, office, or media room. Ideally located just moments from downtown DarieRe
USD 2,395,000
4 bedroom, Stamford CT 06906 104811096
View photo
House · for sale
USD 849,000
USD 430/sq.ft
New
4 bedroom, Stamford CT 06906 104811096
Boston Post Road Historic District
· 1,970 sq.ft · 4 Bedrooms · 3 Baths · House
· Garden · Deck · Fireplace · Equipped kitchen · Air conditioning
Boston Post Road Historic District · 1,970 sq.ft · 4 Bedrooms · 3 Baths · House · Garden · Deck · Fireplace · Equipped kitchen · Air conditioning
Built in 1918, this timeless Dutch Colonial in Stamford's Glenbrook neighborhood blends New England character with thoughtful updates, set on a level 0.40-acre lot with genuine curb appeal. Inside, nearly 2,000 square feet of sunlit living space includes four bedrooms, two and a half bathrooms, hardwood floors throughout, and a living room anchored by a gas fireplace. The home has been meticulously maintained, balancing its historic character with today's conveniences. The kitchen is the heart of the house, with marble countertops, a breakfast nook, and an adjoining mudroom that opens directly to the backyard, ideal for everyday life and entertaining alike. Upstairs, the renovated primary suite includes a custom closet system and a spa-inspired bath. Recent improvements include roof, central air conditioning, and a hydro-air heating system that replaced the original steam radiators. Outside, a deck with pergola overlooks a fully fenced, tree-lined yard with established perennial garden
USD 849,000
3 bedroom, Norwalk CT 06850 104762082
View photo
House · for sale
USD 1,199,000
USD 263/sq.ft
3 bedroom, Norwalk CT 06850 104762082
Boston Post Road Historic District
· 4,542 sq.ft · 3 Bedrooms · 3 Baths · House
· Parking · Fireplace
Boston Post Road Historic District · 4,542 sq.ft · 3 Bedrooms · 3 Baths · House · Parking · Fireplace
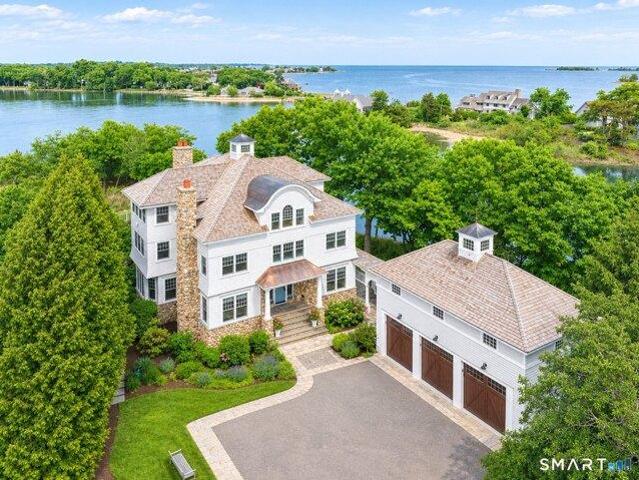
Fabulous opportunity along the 5 Mile River! Spacious, 4500+SF Custom Contemporary on the border of Darien and New Canaan. Situated on a highly desirable cul-de-sac, with a pillared drive, on 2+ private acres, overlooking the 5 Mile River. Offering unique architectural details and modern flexibility with over 3100+/- SF of 1st floor living and an additional 1300+/- SF on the 2nd floor. Currently configured as a 3 bdrm, 3 bath home that can easily, transform into a 4/5 bdrm, 5 bath home within the existing footprint. Highlights include: Dramatic Cathedral Ceilings, floor to ceiling field stone fireplaces, large 1st floor primary suite (that can function as private in-law quarters), multi-use loft spaces, walls of glass, abundant water and nature views, 5 fireplaces (4 fieldstone and 1 brick), an attached, oversized 2 car garage with loft and bonus outdoor carport, remarkable privacy and a central location with quick easy access to I-95, Merritt Pkwy and the NYC train. A true hidden gem.
USD 1,199,000
5 bedroom, CT CT 102752909
View photo
House · for sale
USD 3,595,000
5 bedroom, CT CT 102752909
Boston Post Road Historic District
· 5 Bedrooms · House
· Patio · Garden · Deck · Equipped kitchen
Boston Post Road Historic District · 5 Bedrooms · House · Patio · Garden · Deck · Equipped kitchen
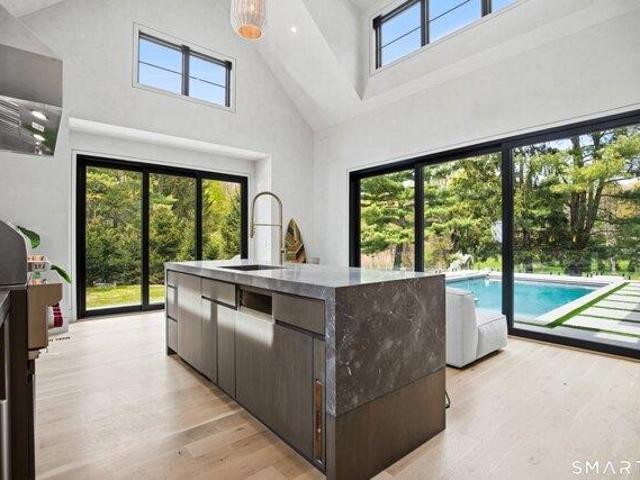
Designed by Beinfield Architecture and built in 2013, this exceptional modern colonial blends timeless craftsmanship with the ease and sophistication of in-town Rowayton living. The home offers the quality of new construction enhanced by warm, custom details and a fresh, inviting aesthetic throughout. Perfectly situated moments from the Five Mile River, train, village shops, and local beaches, the location captures the very best of coastal convenience and charm. Inside, sun-drenched living spaces, 9-foot ceilings, and an effortless open layout create an atmosphere that is both elegant and comfortable. At the heart of the home, a stunning chef's kitchen with a dramatic 12-foot marble island opens seamlessly to the family and dining areas, while a separate sitting room offers a more intimate retreat. French doors lead to a beautifully landscaped, fully fenced backyard, featuring a covered bluestone patio, mahogany deck, mature plantings, and a newly added built-in outdoor kitchen. Upstai
USD 3,595,000
5 bedroom, CT CT 102752908
View photo
House · for sale
USD 5,000,000
5 bedroom, CT CT 102752908
Boston Post Road Historic District
· 5 Bedrooms · House
· Gym · Equipped kitchen · Parking
Boston Post Road Historic District · 5 Bedrooms · House · Gym · Equipped kitchen · Parking
Tucked along one of Rowayton's sweetest and most peaceful streets, 9 Flicker Lane is a brand-new home designed for real life. Step inside through the front door or slip in through the mudroom off the two-car garage, where daily comings and goings feel effortless. The main level balances refinement with comfort. A proper dining room and living room for when the occasion calls, alongside an easygoing family room that spills into the breakfast area and kitchen, complete with an oversized island and generous pantry. A private study and two powder rooms round out the floor. Upstairs, the primary suite feels like its own retreat, with a sitting area, dual walk-in closets, and a spacious bath designed to unwind in. Three additional bedrooms each enjoy their own en suite. The third floor offers a tucked-away bedroom/bath and play space, while the lower level is thoughtfully laid out to accommodate two separate rooms, ideal for a gym and media room, or whatever suits your needs. Outside, a newl
USD 5,000,000
4 bedroom, Stamford CT 06905 104789762
View photo
House · for sale
USD 975,000
USD 288/sq.ft
4 bedroom, Stamford CT 06905 104789762
Boston Post Road Historic District
· 3,380 sq.ft · 4 Bedrooms · 4 Baths · House
· Garden · Gym · Deck · Fireplace · Parking
Boston Post Road Historic District · 3,380 sq.ft · 4 Bedrooms · 4 Baths · House · Garden · Gym · Deck · Fireplace · Parking
Nestled on a quiet cul-de-sac in Stamford's desirable Newfield neighborhood, this well-maintained raised ranch offers space, comfort, and privacy. Featuring 4 bedrooms and 3 full baths, the home boasts hardwood floors throughout much of the main level and two fireplaces that add warmth and character. The spacious layout includes a renovated primary bathroom and generously sized rooms filled with natural light. Step outside to an oversized deck perfect for entertaining, outdoor dining, or simply relaxing in a peaceful setting. A private side yard provides additional outdoor space for recreation and enjoyment. The lower level offers excellent flexibility with a family room and large storage room adjacent to the garage that presents an exciting opportunity for future expansion, home office space, gym, or recreation room. Conveniently located near shopping, restaurants, parks, and commuter routes, this move-in-ready home combines a sought-after neighborhood setting with exceptional potenti
USD 975,000
3 bedroom, Stamford CT 06906 104808047
View photo
House · for sale
USD 475,000
USD 281/sq.ft
New
3 bedroom, Stamford CT 06906 104808047
Boston Post Road Historic District
· 1,690 sq.ft · 3 Bedrooms · 2 Baths · House
· Patio · Equipped kitchen · Cellar · Parking
Boston Post Road Historic District · 1,690 sq.ft · 3 Bedrooms · 2 Baths · House · Patio · Equipped kitchen · Cellar · Parking
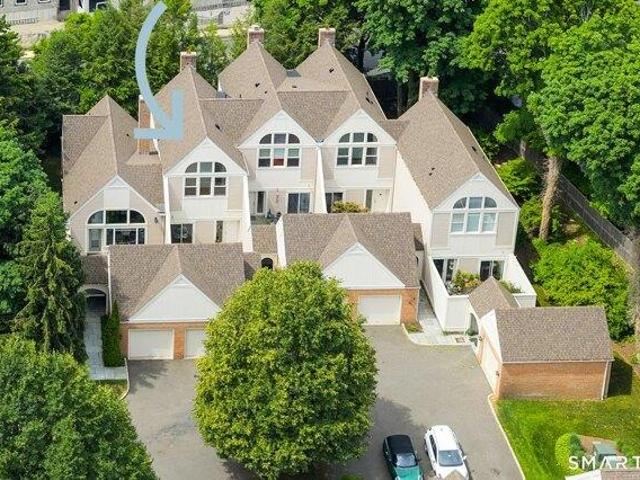
Unique Second-floor 3-Bed/2-Full Bath Townhome, the largest unit in The Copperfield Association, is Glenbrook's hidden gem. A ten-unit property/ self-managed Homeowners Association along side the Noroton River. Enter through your own private entrance from the large/ semi-private patio just steps from your reserved parking spot (middle of 3 as you drive in on the left). Inside you're greeted by a smart foyer before ascending to the main floor and it's beautifully finished hardwood floors and nine-foot ceilings. The huge Living Room features built-ins and recessed lighting, a Sunroom offers flexibility as an office, den, library, study or guest room, large Eat-in Kitchen w/ stainless steel appliances, recessed lights, walk-in pantry and dining alcove plus back door to basement for access to laundry room, storage and rear exit. A well-sized Bedroom and beautifully updated Full Bathroom round out the main level. Upstairs you'll find the stunning Primary Bedroom w/ vaulted ceiling, skylight
USD 475,000
house with 5 bedroom, CT CT ES102752908
View photo
House · for sale
USD 5,000,000
house with 5 bedroom, CT CT ES102752908
Boston Post Road Historic District
· 5 Bedrooms · House
· Gym · Equipped kitchen · Parking
Boston Post Road Historic District · 5 Bedrooms · House · Gym · Equipped kitchen · Parking
Tucked along one of Rowayton's sweetest and most peaceful streets, 9 Flicker Lane is a brand-new home designed for real life. Step inside through the front door or slip in through the mudroom off the two-car garage, where daily comings and goings feel effortless. The main level balances refinement with comfort. A proper dining room and living room for when the occasion calls, alongside an easygoing family room that spills into the breakfast area and kitchen, complete with an oversized island and generous pantry. A private study and two powder rooms round out the floor. Upstairs, the primary suite feels like its own retreat, with a sitting area, dual walk-in closets, and a spacious bath designed to unwind in. Three additional bedrooms each enjoy their own en suite. The third floor offers a tucked-away bedroom/bath and play space, while the lower level is thoughtfully laid out to accommodate two separate rooms, ideal for a gym and media room, or whatever suits your needs. Outside, a newl
USD 5,000,000
4 bedroom, Darien CT 06820 104832840
View photo
House · for sale
USD 1,895,000
USD 704/sq.ft
New
4 bedroom, Darien CT 06820 104832840
Boston Post Road Historic District
· 2,691 sq.ft · 4 Bedrooms · 2 Baths · House
· Garden · Deck
Boston Post Road Historic District · 2,691 sq.ft · 4 Bedrooms · 2 Baths · House · Garden · Deck
Nestled on one of Noroton Heights' most sought-after streets, this sun-drenched coastal charmer seamlessly blends classic appeal with thoughtful modern updates. With newly renovated bathrooms, a new deck, and beautifully refinished hardwood floors, this home captures the essence of Darien living with an enviable walk-to-everything location. The fully fenced, level backyard has been lovingly landscaped, creating a private outdoor retreat ideal for entertaining, play, or simply relaxing. The lower level expands the home's living space with 440 square feet of finished recreational area. An adjoining unfinished space provides a dedicated laundry area and abundant storage, bringing the total lower-level footprint to approximately 800 square feet per the tax card. Enjoy an unbeatable location just a short walk to the Noroton Heights train station, Darien Commons, and Heights Crossing, where you'll find an array of restaurants, cafes, boutiques, and everyday conveniences. With easy access to
USD 1,895,000
5 bedroom, Darien CT 06820 104834472
View photo
House · for sale
USD 2,795,000
USD 772/sq.ft
New
5 bedroom, Darien CT 06820 104834472
Boston Post Road Historic District
· 3,617 sq.ft · 5 Bedrooms · 4 Baths · House
· Garden · Deck · Equipped kitchen
Boston Post Road Historic District · 3,617 sq.ft · 5 Bedrooms · 4 Baths · House · Garden · Deck · Equipped kitchen
A true GEM! Don't miss this truly beautiful 5 bedroom/3.1 bath home on a flat, dry half acre of lush landscape on one of Darien's premiere streets! This special home seamlessly blends generous proportions with a long list of new renovations including: roof, hvac/natural gas, and primary bath to name just a few.Step inside to over 3600sf of living space perfect for modern living and large-scale entertaining. The first floor offers an oversized eat-in kitchen with banquette and 4 additional oversized rooms for living and dining that accomodate everyone's needs and offers great flow to the gorgeous outdoor areas. The sprawling primary suite serves as a private sanctuary, complete with 2 walk-in closets and a newly transformed, spa-like bathroom. Generously sized secondary bedrooms offer ultimate flexibility for family, guests, or a dedicated home office. Outside, the property features a beautifully manicured flat yard (.51 acres), 2 tier composite deck with built-in grill to truly enjoy a
USD 2,795,000
4 bedroom, CT CT 102715930
View photo
House · for sale
USD 2,395,000
4 bedroom, CT CT 102715930
Boston Post Road Historic District
· 4 Bedrooms · House
· Patio · Office room · Fireplace · Equipped kitchen
Boston Post Road Historic District · 4 Bedrooms · House · Patio · Office room · Fireplace · Equipped kitchen
Storybook Cape nestled in one of Darien's most sought-after in-town neighborhoods. From the moment you step through the front door, this home captivates with its warmth, charm, and thoughtfully updated interiors. The heart of the home is the beautifully renovated kitchen featuring new gourmet appliances, Quartz countertops, and an open flow into the dramatic family room with soaring ceilings, fireplace, and custom built-ins. The stunning primary suite offers a true retreat with a renovated spa-like bath, walk-in closet, and French doors that open to a private secret patio. A gracious living room with an additional fireplace, formal dining room, and sun-filled sunroom complete the main level. Upstairs are three additional bedrooms and two full baths. Tucked away off a separate staircase is an impressive great room with custom built-ins and abundant natural light, offering the perfect flexible space for a playroom, office, or media room. Ideally located just moments from downtown DarieRe
USD 2,395,000
3 bedroom, Norwalk CT 06850 104834453
View photo
House · for sale
USD 639,900
USD 555/sq.ft
New
3 bedroom, Norwalk CT 06850 104834453
Boston Post Road Historic District
· 1,152 sq.ft · 3 Bedrooms · 2 Baths · House
· Cellar
Boston Post Road Historic District · 1,152 sq.ft · 3 Bedrooms · 2 Baths · House · Cellar
Opportunity knocks! If you've been searching for a home with solid bones and room to build equity, this 3 bedroom ranch deserves a look. While the interior could benefit from cosmetic updates, many of the big-ticket mechanical systems are already in good shape, allowing you to focus on making the home your own rather than tackling major infrastructure. The easy, one-level floor plan offers approximately 1,158 square feet of living space, plus a full basement that provides excellent storage or future finishing potential. Situated on a manageable lot, the convenient Norwalk location puts shopping, restaurants, parks, schools, and major commuting routes just minutes away. Bring your vision and unlock the potential this home has to offer. With some sweat equity, you'll have a wonderful place to call home for years to come
USD 639,900
5 bedroom, Stamford CT 06905 104831977
View photo
House · for sale
USD 1,350,000
USD 322/sq.ft
New
5 bedroom, Stamford CT 06905 104831977
Boston Post Road Historic District
· 4,187 sq.ft · 5 Bedrooms · 4 Baths · House
· Deck · Fireplace · Equipped kitchen · Swimming pool
Boston Post Road Historic District · 4,187 sq.ft · 5 Bedrooms · 4 Baths · House · Deck · Fireplace · Equipped kitchen · Swimming pool
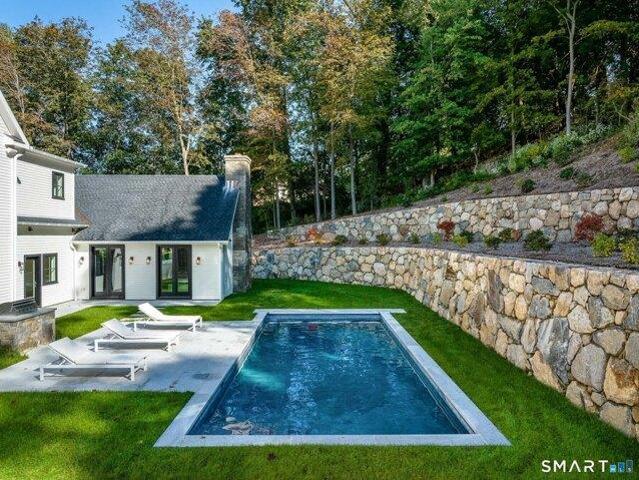
Offered for the first time in four decades, 33 Club Circle presents a rare opportunity in one of Stamford's most sought-after neighborhoods, nestled at the end of a cul-de-sac within the desirable Club Road community. Lovingly maintained and thoughtfully expanded over 40 years, this distinguished 5-bedroom, 3.5-bath Colonial showcases timeless craftsmanship, classic charm, and enduring quality. Inside, pristine hardwood floors flow through the living and dining rooms, while a stunning fieldstone fireplace anchors the spacious family room, creating a warm and inviting atmosphere. The flexible floor plan offers exceptional versatility, ideal for multigenerational living or hosting guests with ease. The expansive primary suite features a gas fireplace, oversized walk-in closet, and a beautifully appointed bath - double vanity and tiled shower. The eat-in kitchen opens to a deck overlooking a heated in-ground gunite pool with a pool house complete with kitchenette and half bath, all set wi
USD 1,350,000
5 bedroom, Darien CT 06820 104807933
View photo
House · for sale
USD 3,195,000
USD 612/sq.ft
New
5 bedroom, Darien CT 06820 104807933
Boston Post Road Historic District
· 5,220 sq.ft · 5 Bedrooms · 6 Baths · House
· Office room · Fireplace · Equipped kitchen
Boston Post Road Historic District · 5,220 sq.ft · 5 Bedrooms · 6 Baths · House · Office room · Fireplace · Equipped kitchen
This beautifully renovated 5,200-square-foot home offers an exceptional blend of timeless elegance and modern luxury in one of Darien's most coveted central locations. Step inside to discover a spacious, light-filled open floor plan designed for both everyday living and effortless entertaining. The inviting family room with fireplace flows seamlessly into the gourmet kitchen and expansive breakfast area, creating the heart of the home, while an additional oversized living space added during the 2019 expansion offers incredible flexibility for relaxing, gathering, or entertaining. A dedicated office provides a quiet workspace, and the beautifully appointed formal dining room is ideal for more elegant occasions. Every bathroom in the home has been thoughtfully redesigned with high-end finishes, and the residence was extensively expanded and renovated in 2019. Upstairs, five generous bedrooms provide plenty of space for family and guests, including a retreat-like primary suite complete wi
USD 3,195,000
house with 5 bedroom, CT CT DS102752909
View photo
House · for sale
USD 3,595,000
house with 5 bedroom, CT CT DS102752909
Boston Post Road Historic District
· 5 Bedrooms · House
· Patio · Garden · Deck · Equipped kitchen
Boston Post Road Historic District · 5 Bedrooms · House · Patio · Garden · Deck · Equipped kitchen
Designed by Beinfield Architecture and built in 2013, this exceptional modern colonial blends timeless craftsmanship with the ease and sophistication of in-town Rowayton living. The home offers the quality of new construction enhanced by warm, custom details and a fresh, inviting aesthetic throughout. Perfectly situated moments from the Five Mile River, train, village shops, and local beaches, the location captures the very best of coastal convenience and charm. Inside, sun-drenched living spaces, 9-foot ceilings, and an effortless open layout create an atmosphere that is both elegant and comfortable. At the heart of the home, a stunning chef's kitchen with a dramatic 12-foot marble island opens seamlessly to the family and dining areas, while a separate sitting room offers a more intimate retreat. French doors lead to a beautifully landscaped, fully fenced backyard, featuring a covered bluestone patio, mahogany deck, mature plantings, and a newly added built-in outdoor kitchen. Upstai
USD 3,595,000

Get email alerts

Don't miss out: be the first to know about new properties

The alert was correctly created

On subscribing you accept the conditions of use and the privacy policy
Alert
Receive new ads in your inbox
Save this search
Receive alerts for new listings

We'll send you an email when we have new properties for: "Houses for sale in Boston Post Road Historic District"

The alert was correctly created

Talmadge Hill
West Norwalk
Get email alerts and be the first to see new listings
Required field
On subscribing I accept the terms of the privacy policy
Perfect! You'll soon start receiving new listings via email
Alert
Receive an email when we have new ads for Houses for sale in Boston Post Road Historic District
Save this search
Filters

Bedrooms

Size (sq.ft)

sq.ft
sq.ft

Price

USD
USD

Property type

Bathrooms

Clear all filters
Receive notifications when new entries are published.