328 houses for sale in Winnipauk Village

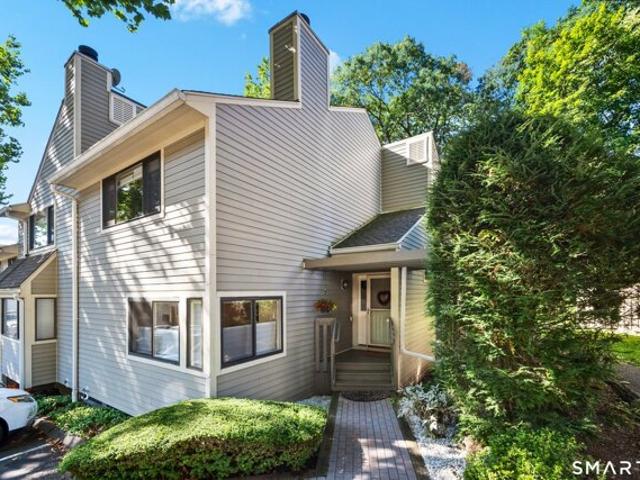
Blue Mountain Rdg Unit,norwalk, Home For Sale
View photo
House · for sale
USD 699,000
USD 351/sq.ft
Blue Mountain Rdg Unit,norwalk, Home For Sale
Winnipauk Village
· 1,991 sq.ft · 3 Bedrooms · 3 Baths · House
· Patio · Garden · Gym · Deck · Fireplace · Equipped kitchen · Air conditioning · Cellar
Winnipauk Village · 1,991 sq.ft · 3 Bedrooms · 3 Baths · House · Patio · Garden · Gym · Deck · Fireplace · Equipped kitchen · Air conditioning · Cellar
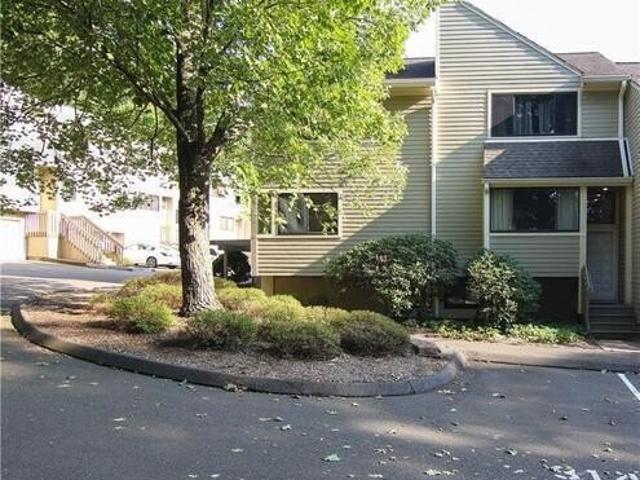
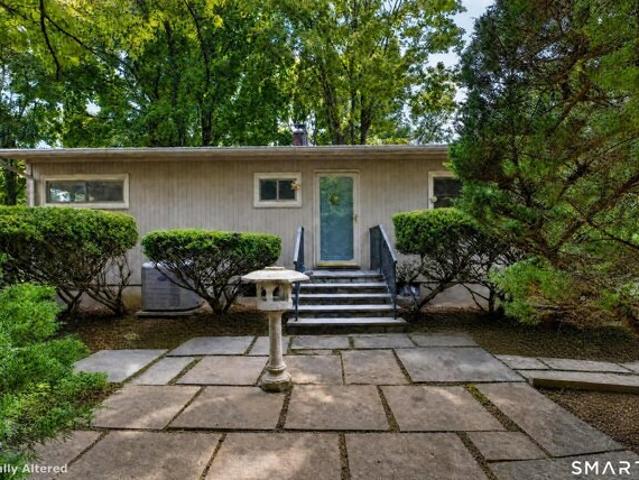
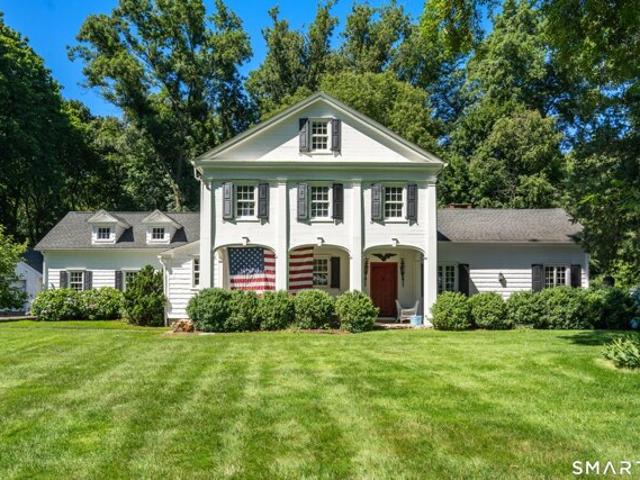
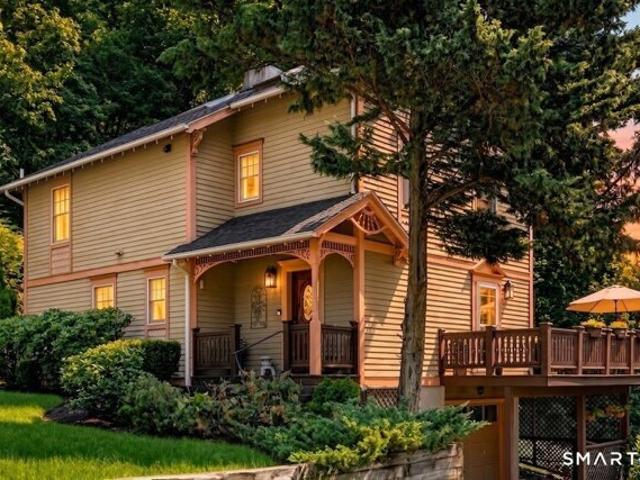
Serenely situated on a quiet cul-de-sac, this freestanding single-family condo offers an easy sense of privacy and calm. A welcoming foyer leads into a sunlit living room anchored by a wood-burning fireplace. Outside, a wraparound porch invites you to enjoy the surrounding greenery. Prepare meals in the kitchen and gather in the dining room-or take dinner outdoors to the private backyard and patio. The second floor features three bedrooms, including a primary suite with vaulted ceiling and ensuite bathroom, a second full bath, and laundry for everyday convenience. Below, the finished basement provides an additional 400+ square feet of space for a home gym or office, as well as a half bath and storage. Recent improvements include: New Roof (50 year warranty) - 2025; New Hot Water Heater - 2026; New Heat Pump/AC Condenser/Air Handler for 2nd floor - 2026; New Sliding Glass Door to Patio - 2025; New Front Steps (and newly painted) - 2026; Deck Repainted - 2026
USD 699,000
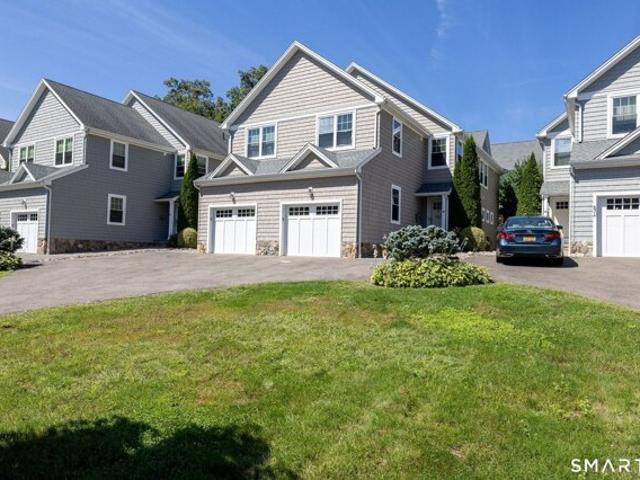
/ Camp St, Norwalk, Home For Sale
View photo
House · for sale
USD 639,000
USD 436/sq.ft
/ Camp St, Norwalk, Home For Sale
Winnipauk Village
· 1,464 sq.ft · 2 Bedrooms · 2 Baths · House
· Fireplace · Equipped kitchen
Winnipauk Village · 1,464 sq.ft · 2 Bedrooms · 2 Baths · House · Fireplace · Equipped kitchen
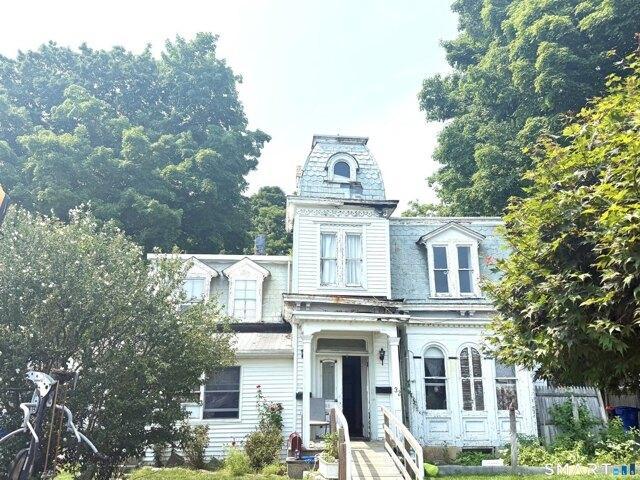
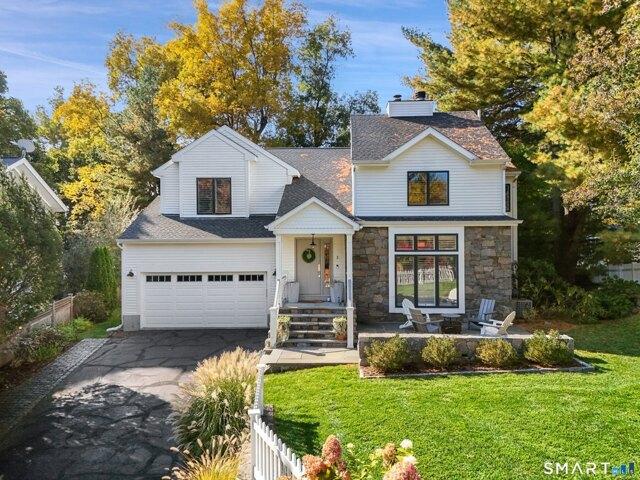
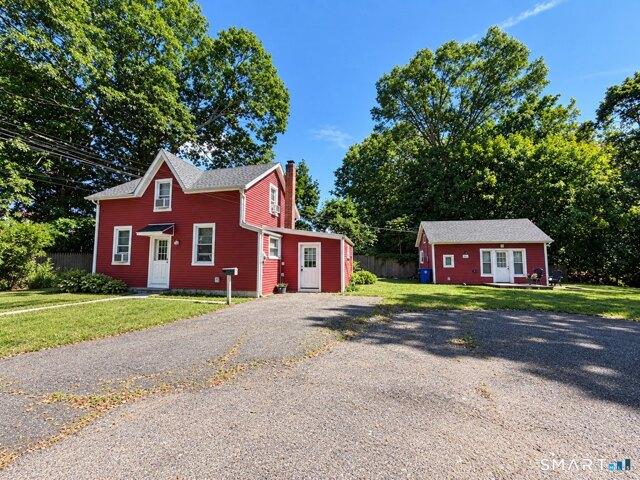
A rare and unique property with separate legal cottage (accessory apartment) located in the historic and convenient area of Tracey school. This charming home was an original stable and includes stone fireplace and open floor plan. The detached renovated cottage can be used as an apartment, getaway, studio or office. The home is situated on a level parklike.27 acre with mature trees and privacy. The main house includes a first and second floor with 2 bedrooms, 1 full bath, Living room/fireplace, den, and Kitchen. The cottage is a renovated studio with bath and kitchen. Both the main house and cottage have separate utilities but shared water. Main house is 1135 sf and cottage is 336 sf. Add your special touch and TLC to make this a warm New England home! Per Zoning- Field cards confirm the existing cottage is a legal accessory apartment
USD 639,000
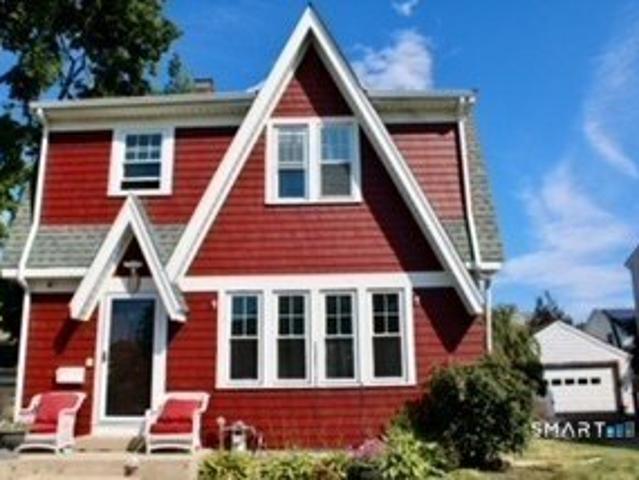
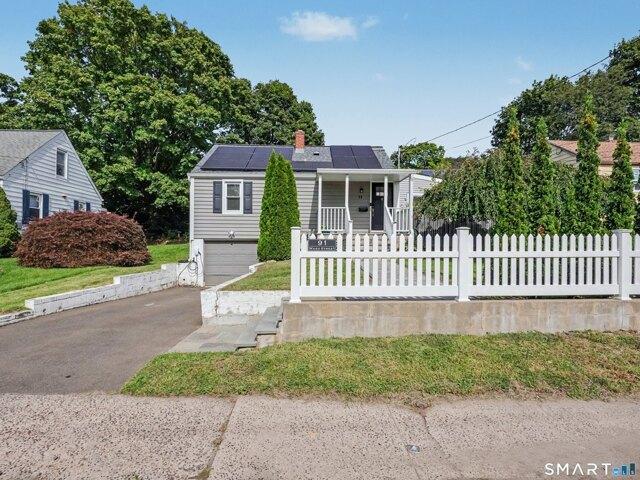
Sunrise Hill Rd Unit,norwalk, Home For Sale
View photo
House · for sale
USD 549,000
USD 271/sq.ft
Sunrise Hill Rd Unit,norwalk, Home For Sale
Winnipauk Village
· 2,024 sq.ft · 3 Bedrooms · 2 Baths · House
· Patio · Office room · Gym · Deck · Fireplace · Equipped kitchen · Swimming pool
Winnipauk Village · 2,024 sq.ft · 3 Bedrooms · 2 Baths · House · Patio · Office room · Gym · Deck · Fireplace · Equipped kitchen · Swimming pool
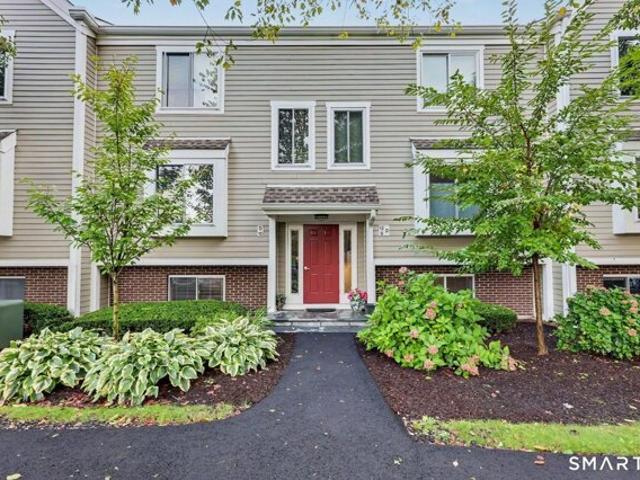
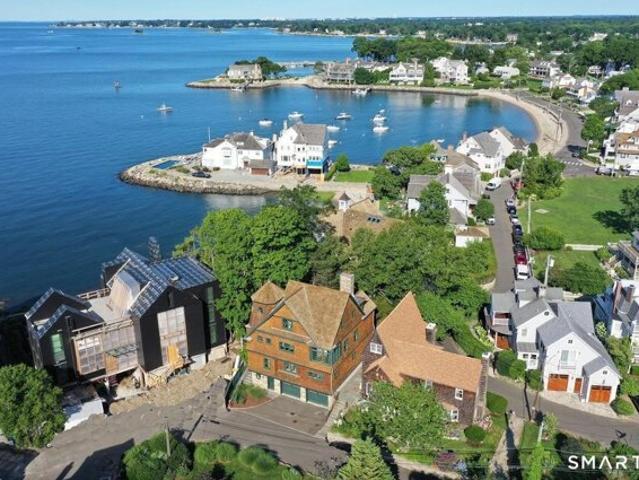
Nestled in the highly sought-after Sunrise Hill community, this pristine end-unit townhouse offers three spacious levels of move-in-ready living. Hardwood floors span the main level, featuring an eat-in kitchen with stainless steel appliances and a breakfast bar that seamlessly transitions into the dining area. Sliding glass doors open to a deck and stone patio, perfect for outdoor entertaining. At the heart of the home, a generous living room centered around a cozy fireplace brings warmth and charm. Upstairs, you'll find three comfortably sized bedrooms with ample closet space and a full bath. The finished lower level expands your options with a versatile family room, a dedicated laundry area, and an extra bonus room ideal for a gym or home office. Residents enjoy fantastic amenities including a pool, tennis and pickleball courts, and playgrounds, plus quick access to I-95, the Merritt Parkway, and local shopping. Meticulously maintained, this home is ready for its next chapter
USD 549,000
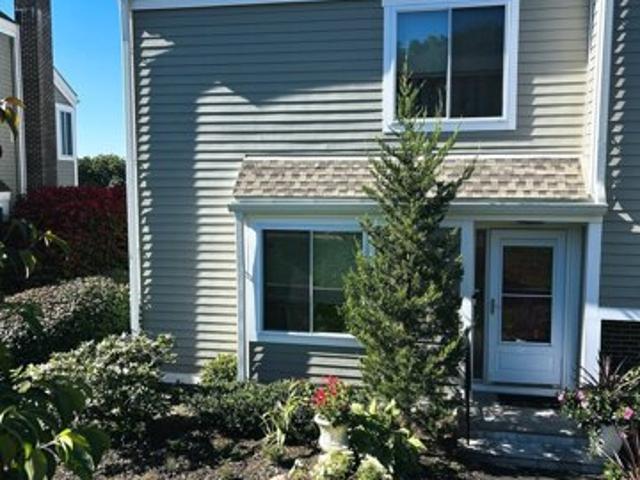
Aiken St Unit B, Norwalk, Home For Sale
View photo
House · for sale
USD 740,000
USD 350/sq.ft
Aiken St Unit B, Norwalk, Home For Sale
Winnipauk Village
· 2,110 sq.ft · 3 Bedrooms · 3 Baths · House
· Office room · Gym · Fireplace · Equipped kitchen · Parking
Winnipauk Village · 2,110 sq.ft · 3 Bedrooms · 3 Baths · House · Office room · Gym · Fireplace · Equipped kitchen · Parking
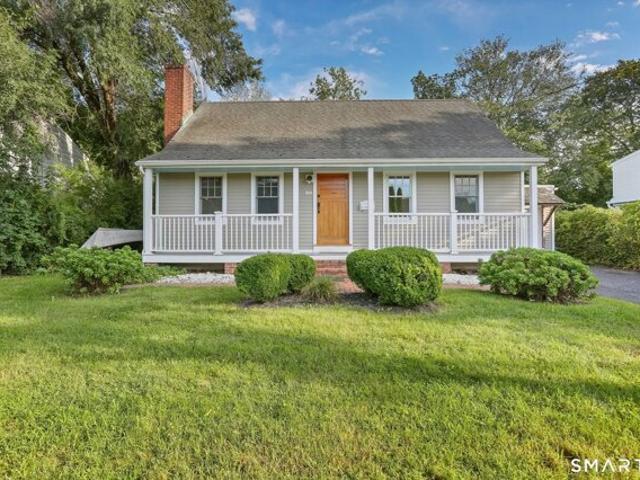
Spacious, sun-filled and designed to live like a single-family home, this 3-bedroom, 2.5-bath end-unit townhouse offers a rare combination of space, privacy and convenience in Norwalk. The open-concept main level features 9-foot ceilings, hardwood floors and a generous kitchen with abundant cabinetry, granite countertops and counter seating, flowing seamlessly into the dining and living areas. A fireplace adds warmth and character, while sliding doors open to a private stone patio-perfect for outdoor dining, entertaining or relaxing. Upstairs, the spacious primary suite includes a private bath, complemented by two additional bedrooms, a full hall bath and conveniently located second-floor laundry. The finished lower level provides valuable flexible space for a home office, gym, media room or playroom. An oversized attached one-car garage adds everyday ease and additional storage. Ideally situated for commuters with convenient access to Metro-North, I-95 and the Merritt Parkway, this sp
USD 740,000
Thames St, Norwalk, Home For Sale
View photo
House · for sale
USD 650,000
USD 464/sq.ft
Thames St, Norwalk, Home For Sale
Winnipauk Village
· 1,399 sq.ft · 3 Bedrooms · 2 Baths · House
Winnipauk Village · 1,399 sq.ft · 3 Bedrooms · 2 Baths · House
Welcome to this freshly painted 3-bedroom, 2.5-bathroom Norwalk home offering approximately 1,936 square feet of space. The main living areas provide a comfortable and functional layout with plenty of room for everyday living and entertaining. The unfinished lower level offers flexible additional space that can accommodate a variety of uses, subject to verification and applicable approvals. Conveniently located in Norwalk with easy access to shopping, dining, transportation, and major commuting routes. Don't miss this opportunity to make this well-located property your own!
USD 650,000
Aiken St Apt G, Norwalk, Home For Sale
View photo
House · for sale
USD 549,000
USD 372/sq.ft
Aiken St Apt G, Norwalk, Home For Sale
Winnipauk Village
· 1,475 sq.ft · 2 Bedrooms · 3 Baths · House
· Balcony · Fireplace · Parking · Swimming pool
Winnipauk Village · 1,475 sq.ft · 2 Bedrooms · 3 Baths · House · Balcony · Fireplace · Parking · Swimming pool
Welcome to 71 Aiken Street, Unit G1, a desirable end unit set within the soughtafter Winnipauk Village condominium community. This multilevel townhousestyle home offers two generously sized bedrooms, two full bathrooms, and a convenient half bath, creating a functional layout with ample space to live, work, and entertain. The main level features a versatile living and dining area anchored by a woodburning fireplace, along with a private balcony that provides a relaxing outdoor retreat. The unit also includes a garage, adding valuable convenience and additional storage. A finished lower level offers flexible space perfect for a home office, fitness area, media room, or guest accommodations. Residents of Winnipauk Village enjoy access to wellmaintained amenities including swimming pools, a fitness center, clubhouse, and recreational courts. Ideally located near shopping, dining, major commuter routes, and MetroNorth rail service, this home blends comfort, convenience, and community livin
USD 549,000
Ward St, Norwalk, Home For Sale
View photo
House · for sale
USD 635,000
USD 483/sq.ft
Ward St, Norwalk, Home For Sale
Winnipauk Village
· 1,313 sq.ft · 4 Bedrooms · 2 Baths · House
· Patio · Garden · Office room · Deck · Parking
Winnipauk Village · 1,313 sq.ft · 4 Bedrooms · 2 Baths · House · Patio · Garden · Office room · Deck · Parking
Beautifully expanded and thoughtfully renovated Cape offering a wonderful blend of classic charm and modern updates. This inviting 4 bedroom, 2 full bath home features a flexible floor plan with comfortable living spaces and plenty of room to grow. A versatile den/office opens through sliders to a large deck overlooking the landscaped fully fenced yard, perfect for entertaining, relaxing, or enjoying outdoor living. The outdoor space includes a patio and pergola, creating an ideal setting for gatherings or quiet afternoons. The fully finished attic provides valuable additional living space, while the under-house garage offers convenient parking and storage. Numerous updates throughout make this home truly move-in ready. A terrific opportunity to enjoy an expanded Cape with character, functionality, and exceptional outdoor space in a desirable Norwalk location
USD 635,000
Aiken St Apt D, Norwalk, Home For Sale
View photo
House · for sale
USD 384,900
USD 334/sq.ft
Aiken St Apt D, Norwalk, Home For Sale
Winnipauk Village
· 1,152 sq.ft · 2 Bedrooms · 1 Bath · House
· Patio · Gym · Deck · Fireplace · Equipped kitchen · Swimming pool
Winnipauk Village · 1,152 sq.ft · 2 Bedrooms · 1 Bath · House · Patio · Gym · Deck · Fireplace · Equipped kitchen · Swimming pool
Welcome to 71 Aiken Street #D9, a charming and spacious family flat offering 1,152 square feet of comfortable living space in Norwalk-one-level living at its finest. Built in 1979 and featuring 2 bedrooms and 1 bathroom, this inviting home showcases a thoughtful layout designed for easy everyday living. The entry leads into an open-concept living and dining area complete with a cozy fireplace and sliders to a private patio space. The spacious kitchen connects smoothly to the living space, while the two well-sized bedrooms offer great privacy on opposite sides of the hall, accompanied by a central full bathroom and convenient in-unit laundry with newer machines. Located within the desirable Winnipauk Village complex, residents enjoy fantastic resort-style amenities including two pools, a kiddie pool, a clubhouse, a gym, and pickleball courts. Recent complex updates include newly paved grounds, new fiberoptic installation, siding, a roof, and decks. Complete with a pet-friendly atmospher
USD 384,900
W Rocks Rd, Norwalk, Home For Sale
View photo
House · for sale
USD 1,100,000
USD 400/sq.ft
W Rocks Rd, Norwalk, Home For Sale
Winnipauk Village
· 2,745 sq.ft · 6 Bedrooms · 3 Baths · House
· Parking
Winnipauk Village · 2,745 sq.ft · 6 Bedrooms · 3 Baths · House · Parking
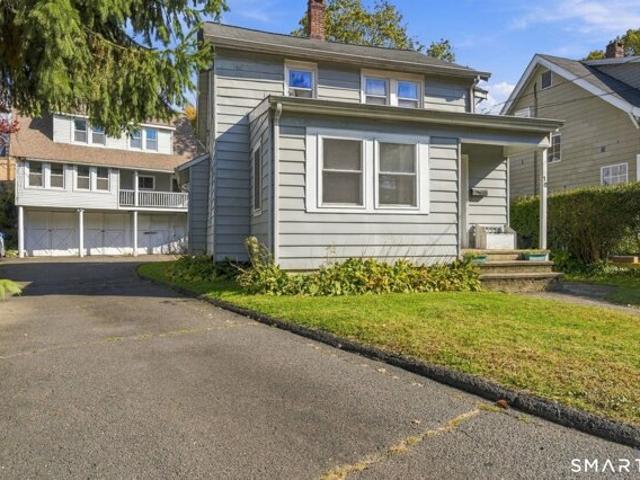
Unique multi-unit property in Norwalk's desirable West Rocks area, ideally situated just moments from Route 7, the Wall Street district, I-95, and the Merritt Parkway, with an abundance of nearby shopping and dining. This versatile property features three units, each with its own utilities, offering excellent flexibility for investors or owner-occupants alike. The front single family home features 2 bedrooms and 1 full bath with washer/dryer. The rear building offers two additional apartments, each with the potential to be configured as a one- or two-bedroom unit. Three garage bays beneath the rear building are currently utilized for storage, while ample off-street parking accommodates approximately 5-6 vehicles. Live in one unit while generating rental income from the others, or capitalize on the property's potential as an investment opportunity. Property to be sold as-is
USD 1,100,000
Argento Ln, Norwalk, Home For Sale
View photo
House · for sale
USD 1,425,000
USD 385/sq.ft
New
Argento Ln, Norwalk, Home For Sale
Winnipauk Village
· 3,692 sq.ft · 4 Bedrooms · 4 Baths · House
· Patio · Fireplace · Equipped kitchen
Winnipauk Village · 3,692 sq.ft · 4 Bedrooms · 4 Baths · House · Patio · Fireplace · Equipped kitchen
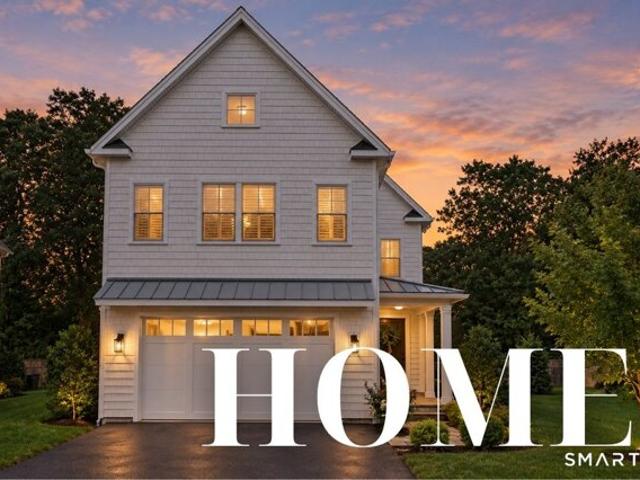
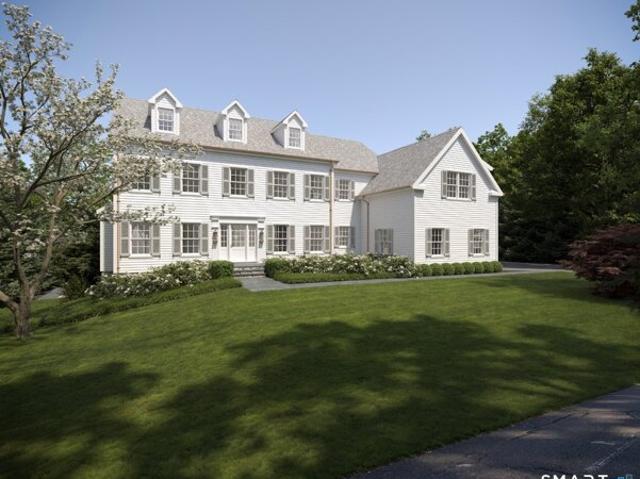
Designer's custom home! Only five years young and curated from the ground up, this modern farmhouse features stunning site lines, dramatic lighting, tons of natural light and superior quality from award winning builders. A can't be beat blend of luxury, modern amenities and truly open concept living space. Wide-plank hardwood floors, artisan millwork, and built-ins integrate with golden fixtures, bold wallpapers, and modern paint palette. A 2-story entry spills into the open kitchen, dining and family room. Highlights are the contrasting, custom inset kitchen cabinetry, center Quartzite topped island, designer draperies in the dining room, papered focal and fireplaced wall in the family room. The entire space is swathed in windows with sliders to the patio. The primary bedroom suite is complete with gas fireplace, dual walk in closets, and glamourous full bath. Sliding barn doors open to the laundry. A junior suite includes a full bath ensuite and WIC. Not to be missed: the finished th
USD 1,425,000
Sunrise Hill Ln Unit,norwalk, Home For Sale
View photo
House · for sale
USD 500,000
USD 418/sq.ft
Sunrise Hill Ln Unit,norwalk, Home For Sale
Winnipauk Village
· 1,195 sq.ft · 2 Bedrooms · 2 Baths · House
· Garden · Fireplace · Equipped kitchen · Swimming pool
Winnipauk Village · 1,195 sq.ft · 2 Bedrooms · 2 Baths · House · Garden · Fireplace · Equipped kitchen · Swimming pool
The sun never sets at Sunrise Hill condominiums where an abundance of amenities in a pet friendly community make for a robust living experience. This most sought after Norwalk-centric complex includes an in-ground pool, tennis courts and playground in a well cared for private setting. The Townhouse unit is situated close to the association entrance for easy entrance exit without dealing with all the speed bumps and is within a very short walk to the pool. The condo boasts a warming Living Room wood burning fireplace, Eat In Kitchen and Bathroom upgrades with the balance of finished area in a well cared for bright and convenient configuration. Generously sized Bedrooms and Bath on the second level come with ample closet space complimented by an attic for incremental storage. The lower level contains an estimated 450 square feet of living space not included in the overall square footage which includes a comfortable family room, sliders to a rear fenced in yard, laundry/utility room and y
USD 500,000
Main Ave, Norwalk, Home For Sale
View photo
House · for sale
USD 950,000
USD 129/sq.ft
Main Ave, Norwalk, Home For Sale
Winnipauk Village
· 7,319 sq.ft · 5 Bedrooms · 3 Baths · House
Winnipauk Village · 7,319 sq.ft · 5 Bedrooms · 3 Baths · House
A remarkable opportunity to acquire a mixed-use income property in Norwalk. 263 Main Avenue presents four income-producing units - three residential apartments and a street-level commercial space - all operating on month-to-month tenancies, offering an incoming owner maximum flexibility to optimize rents and reposition the asset. Situated on busy Main Avenue with excellent visibility and foot traffic, this property is ideally suited for the savvy investor seeking immediate cash flow with significant upside potential. Whether you choose to hold, renovate, or restructure, this property delivers day-one income and a clear path to a higher cap-rate. Property is being sold as-is. The current business is not part of the sale
USD 950,000
10 bedroom, Norwalk CT 06851 106385396
View photo
House · for sale
USD 1,000,000
USD 251/sq.ft
10 bedroom, Norwalk CT 06851 106385396
Winnipauk Village
· 3,983 sq.ft · 10 Bedrooms · 7 Baths · House
Winnipauk Village · 3,983 sq.ft · 10 Bedrooms · 7 Baths · House
Exceptional Four-Unit Investment Opportunity in the Heart of Norwalk! Rarely does a property like this become available. Situated on one parcel with two separate buildings. 32 Catherine Street offers an outstanding opportunity for investors, owner-occupants, or those seeking a multigenerational living arrangement with significant rental income. The front building is a spacious two-family home featuring two oversized 3-bedroom, 1-bath apartments, each offering generous living space and strong rental appeal. Tucked behind the main residence is a separate ranch-style building with two additional units, including a 1-bedroom, 1-bath apartment and a 3-bedroom, 2-bath apartment, creating an ideal mix of unit sizes to maximize occupancy and income potential. With almost 4,000 square feet of living space (buyer to verify), this unique four-unit property provides four separate income streams and the flexibility today's buyers are looking for. Whether you're expanding your real estate portfolio,
USD 1,000,000
Geneva Rd
View photo
House · for sale
Request Details
Updated
Geneva Rd
Winnipauk Village
· 4,489 sq.ft · 4 Bedrooms · 3 Baths · House
Winnipauk Village · 4,489 sq.ft · 4 Bedrooms · 3 Baths · House
This home is in preforeclosure, which means the homeowner is in default (missed payments). Therefore, there could be an opportunity to strike a great deal with the owner and the bank
Request Details
Tryon Rd
View photo
House · for sale
Request Details
Updated
Tryon Rd
Winnipauk Village
· 1,948 sq.ft · 4 Bedrooms · 2 Baths · House
Winnipauk Village · 1,948 sq.ft · 4 Bedrooms · 2 Baths · House
This home is in preforeclosure, which means the homeowner is in default (missed payments). Therefore, there could be an opportunity to strike a great deal with the owner and the bank
Request Details
Old Stamford Rd
View photo
House · for sale
Request Details
Updated
Old Stamford Rd
Winnipauk Village
· 2,788 sq.ft · 5 Bedrooms · 3 Baths · House
Winnipauk Village · 2,788 sq.ft · 5 Bedrooms · 3 Baths · House
This home is in preforeclosure, which means the homeowner is in default (missed payments). Therefore, there could be an opportunity to strike a great deal with the owner and the bank
Request Details
Algonquin Rd, Norwalk, Home For Sale
View photo
House · for sale
USD 749,900
USD 461/sq.ft
Algonquin Rd, Norwalk, Home For Sale
Winnipauk Village
· 1,625 sq.ft · 4 Bedrooms · 2 Baths · House
· Garden · Deck · Equipped kitchen · Parking · Swimming pool
Winnipauk Village · 1,625 sq.ft · 4 Bedrooms · 2 Baths · House · Garden · Deck · Equipped kitchen · Parking · Swimming pool
Beautifully updated split-level home in Norwalk's desirable Cranbury neighborhood, offering modern finishes, spacious living areas, and an exceptional outdoor setting. The main level features hardwood floors, a spacious living room, and a stunning remodeled kitchen with quartz countertops, a large center island, stylish cabinetry, recessed lighting, and a dining area with sliding doors leading to a covered deck. Three bedrooms are located on the upper level, while the lower level features a beautifully remodeled primary suite with a walk-in closet and a gorgeous full bathroom featuring a freestanding soaking tub and double vanity. Step outside to a nearly 3/4-acre, level lot surrounded by mature trees and lush greenery. Enjoy summer days by the inground pool with a new liner, relax under the gazebo, or entertain on the covered deck. The expansive backyard offers plenty of open space and a peaceful, private setting. An attached two-car garage completes this wonderful property
USD 749,900
Witch Ln, Norwalk, Home For Sale
View photo
House · for sale
USD 1,250,000
USD 1,184/sq.ft
Witch Ln, Norwalk, Home For Sale
Winnipauk Village
· 1,055 sq.ft · 3 Bedrooms · 2 Baths · House
· Garden · Swimming pool
Winnipauk Village · 1,055 sq.ft · 3 Bedrooms · 2 Baths · House · Garden · Swimming pool
Your Rowayton Vision: Capture the opportunity to build the custom home you've been envisioning on approximately 0.39 acres in Rowayton. The land has been surveyed and staked, and the property has no wetlands. Preliminary architectural review indicates the lot may support a 5,000 sq ft house and pool, subject to all applicable municipal approvals. The private, south-facing backyard promises sun-filled outdoor living. This is the rare chance to shape every room around the way you live, in one of Fairfield County's most cherished coastal villages. Bayley Beach, the Friday Farmers Market, and Rowayton's shops and waterfront restaurants are just moments away. Rowayton's community calendar stays full year-round, from summer concerts at the beach, Porch Fest, and the River Ramble to July 4th Fireworks, the Turkey Trot, and the Holiday Stroll. Rowayton Metro-North Station is nearby, and NYC is about 1 hour away. Bring your architect. Design, build, and settle into coastal Rowayton life
USD 1,250,000
Highland Ave, Darien, Home For Sale
View photo
House · for sale
USD 2,395,000
USD 775/sq.ft
Highland Ave, Darien, Home For Sale
Winnipauk Village
· 3,089 sq.ft · 4 Bedrooms · 4 Baths · House
· Fireplace · Equipped kitchen
Winnipauk Village · 3,089 sq.ft · 4 Bedrooms · 4 Baths · House · Fireplace · Equipped kitchen
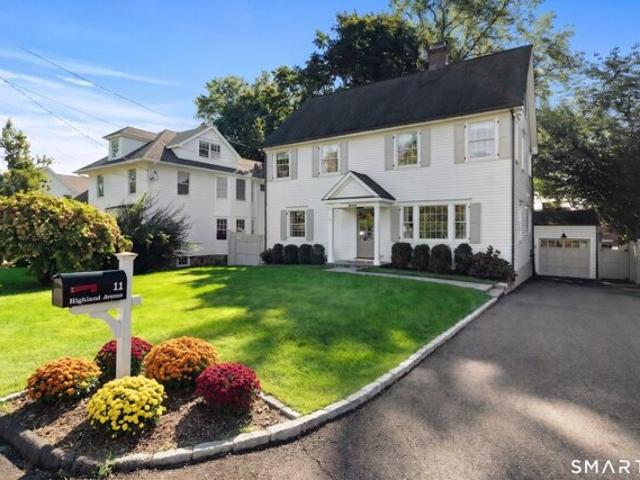
Ideally positioned just moments from downtown Darien and the train station, 11 Highland Avenue offers an exceptional blend of timeless New England architecture, classic sophistication, and effortless everyday comfort. Set on a tranquil street in a coveted neighborhood, this immaculate, light-filled residence presents a rare turn-key opportunity in one of Fairfield County's most desirable coastal enclaves. Thoughtfully reimagined for modern living, the main level unfolds with intuitive flow. Beautiful new hardwood floors sweep throughout, leading from the warm formal living room centered around a classic wood-burning fireplace to the heart of the home: a magnificent open-concept gourmet kitchen. Complete with quartz countertops and sleek stainless steel appliances, the kitchen seamlessly integrates with the dining and family rooms-creating the ultimate layout for both casual family gatherings and large-scale entertaining. The upper levels host four sun-drenched bedrooms, including a pri
USD 2,395,000
Sasqua Rd, Norwalk, Home For Sale
View photo
House · for sale
USD 2,350,000
USD 427/sq.ft
Sasqua Rd, Norwalk, Home For Sale
Winnipauk Village
· 5,500 sq.ft · 5 Bedrooms · 8 Baths · House
· Fireplace
Winnipauk Village · 5,500 sq.ft · 5 Bedrooms · 8 Baths · House · Fireplace
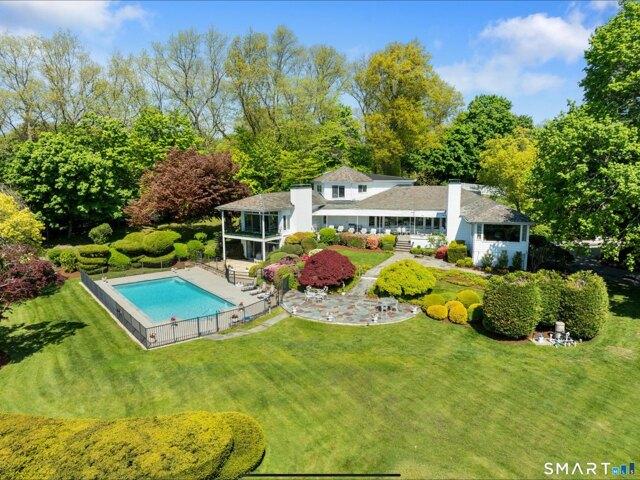
This Sasqua Hills ranch in East Norwalk is perched high above Shorehaven Golf Club with sweeping views of Long Island Sound. The iconic estate at 7 Sasqua Road was built in 1950 and lovingly held by the original family for the last 76 years. The expansive property often described as Old Hollywood Glamour, has long been a setting for unforgettable gatherings, where Broadway legends and jazz icon's performed in the grand living room. Rich in character and originality, the home offers an extraordinary collection of preserved period details throughout. The inviting family room features warm pecan wood paneling, a custom bar, walls of built-in bookshelves, a fireplace, and a spectacular picture window. The formal dining room is equally impressive, with carved wood built-ins and ample space for a table of twelve. At the heart of the home, the dramatic sunken living room showcases a barrel ceiling, featuring twin baby grand pianos, a wall of full-height windows, and original hardwood floors,
USD 2,350,000
Cross Rd, Darien, Home For Sale
View photo
House · for sale
USD 3,795,000
USD 870/sq.ft
Cross Rd, Darien, Home For Sale
Winnipauk Village
· 4,359 sq.ft · 4 Bedrooms · 4 Baths · House
· Equipped kitchen
Winnipauk Village · 4,359 sq.ft · 4 Bedrooms · 4 Baths · House · Equipped kitchen
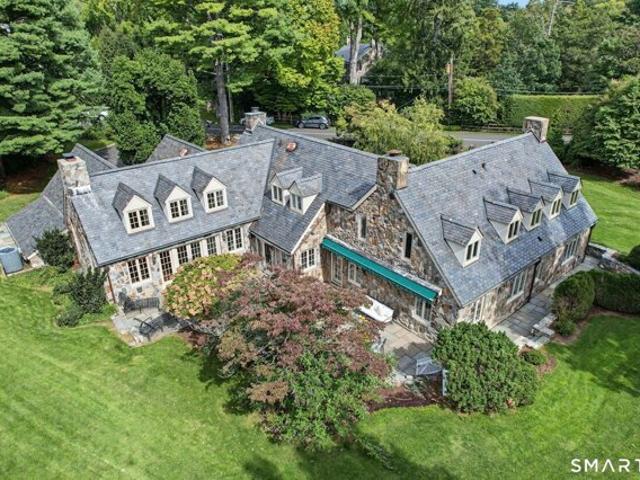
Set within Darien's coveted private Tokeneke Association, 5 Cross Road is a quintessential stone Colonial gracefully positioned on a private.70 acre property. Timeless architectural character, exceptional privacy, and inviting living spaces define this distinctive residence in one of the town's most sought-after coastal neighborhoods.The thoughtfully updated kitchen serves as the heart of the home, while an extraordinary family room with soaring ceilings and abundant natural light offers a dramatic yet welcoming setting for everyday living and entertaining. A desirable first-floor primary suite provides comfort and convenience, creating an ideal layout for modern living. Classic details and generous rooms throughout complement the home's enduring stone facade and beautifully secluded grounds. Enjoy the rare combination of a tranquil residential setting, private association lifestyle, and convenient access to Darien's village, schools, train, beaches, and waterfront. A special Tokeneke
USD 3,795,000
Newtown Ave, Norwalk, Home For Sale
View photo
House · for sale
USD 825,000
USD 322/sq.ft
Newtown Ave, Norwalk, Home For Sale
Winnipauk Village
· 2,562 sq.ft · 3 Bedrooms · 2 Baths · House
· Garden · Office room · Equipped kitchen · Cellar
Winnipauk Village · 2,562 sq.ft · 3 Bedrooms · 2 Baths · House · Garden · Office room · Equipped kitchen · Cellar
Welcome to this Charming 3 Bedrooms, 2 bathrooms, Cape Cod Home in desirable Cranbury Neighborhood, offering tranquility and comforts. This Gorgeous House offers 1,799 Sqft + 768 sqft Finished basement of versatile living space on a private 0.56 acre lot. Inside, the home features Hardwood floors, New Ductless air conditionings installed, warm three season porch. This home delivers the perfect layout: formal Dining room, additional family room. Adjacent is the spacious kitchen equipped with stainless steel appliances, ample cabinetry. The second floor has two generous bedrooms, full bath and large attic off the Master Bedroom. The first floor bedroom can also be used as a home office and/ or playroom. Outside, a spacious backyard provides a private oasis for outdoor activities and entertainment. Enjoy Summer Barbecues, s'mores on a fire pit and gardening, this home is ready to welcome you
USD 825,000
Stonecrop Rd, Norwalk, Home For Sale
View photo
House · for sale
USD 695,000
USD 284/sq.ft
Stonecrop Rd, Norwalk, Home For Sale
Winnipauk Village
· 2,443 sq.ft · 4 Bedrooms · 2 Baths · House
Winnipauk Village · 2,443 sq.ft · 4 Bedrooms · 2 Baths · House
Restore, renovate, or rebuild in one of Norwalk's most architecturally significant neighborhoods. Set on a peaceful corner lot in the desirable Cranbury section of Norwalk, this 4-bedroom, 2-bath Mid-Century Modern ranch offers a rare opportunity to create a truly special home. Designed by designer/builder P. William Nathan as part of his celebrated Chestnut Hill Corners neighborhood, the home was featured in both The New York Herald Tribune and Living Magazine in 1954 for the neighborhood's innovative Mid-Century Modern design. Owned by the original family since it was built, the property is ready for its next chapter. Original features include hardwood floors, a spacious family room with soaring cathedral ceilings and skylights, and the clean lines characteristic of Mid-Century Modern architecture. An automatic whole-house generator provides added convenience and peace of mind. Situated on a corner lot surrounded by mature trees, the property offers a private, tranquil setting in a q
USD 695,000
Flicker Ln, Norwalk, Home For Sale
View photo
House · for sale
USD 5,000,000
USD 730/sq.ft
Flicker Ln, Norwalk, Home For Sale
Winnipauk Village
· 6,846 sq.ft · 5 Bedrooms · 7 Baths · House
· Gym · Equipped kitchen · Parking
Winnipauk Village · 6,846 sq.ft · 5 Bedrooms · 7 Baths · House · Gym · Equipped kitchen · Parking
Tucked along one of Rowayton's sweetest and most peaceful streets, 9 Flicker Lane is a brand-new home designed for real life. Step inside through the front door or slip in through the mudroom off the two-car garage, where daily comings and goings feel effortless. The main level balances refinement with comfort. A proper dining room and living room for when the occasion calls, alongside an easygoing family room that spills into the breakfast area and kitchen, complete with an oversized island and generous pantry. A private study and two powder rooms round out the floor. Upstairs, the primary suite feels like its own retreat, with a sitting area, dual walk-in closets, and a spacious bath designed to unwind in. Three additional bedrooms each enjoy their own en suite. The third floor offers a tucked-away bedroom/bath and play space, while the lower level is thoughtfully laid out to accommodate two separate rooms, ideal for a gym and media room, or whatever suits your needs. Outside, a newl
USD 5,000,000
Howard Ave Unit C, Norwalk, Home For Sale
View photo
House · for sale
USD 799,000
USD 485/sq.ft
Howard Ave Unit C, Norwalk, Home For Sale
Winnipauk Village
· 1,647 sq.ft · 3 Bedrooms · 4 Baths · House
· Office room · Balcony · Parking · Cellar
Winnipauk Village · 1,647 sq.ft · 3 Bedrooms · 4 Baths · House · Office room · Balcony · Parking · Cellar
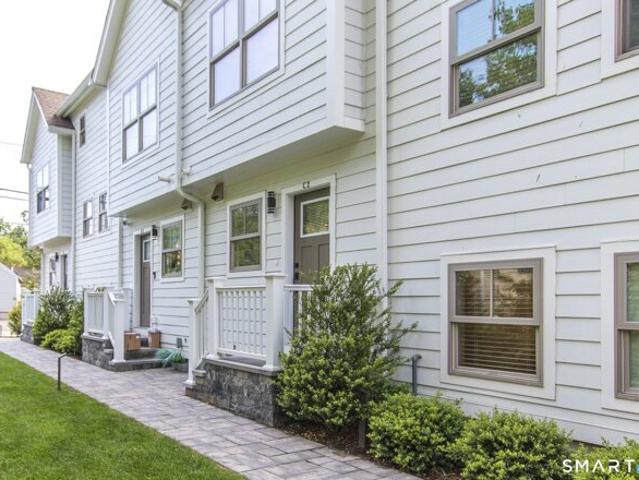
Newly built spacious townhome in the heart of East Norwalk. Beautifully landscaped grounds welcome you. The eat-in-kitchen with large island has high-end stainless appliances and beautiful white cabinetry with quartz counters. Cook your favorite meal on the gas range while friends gather at the island or watch TV in the open family room. Serve dinner in your comfortable dining room open to the balcony. The living room and dining room have high-end built-ins, which add a lot of storage and boost the upscale feel. Upstairs, there's a luxurious primary suite with ample closet space and beautiful modern bath. The other two bedrooms are both en-suite with luxurious baths as well. The third floor also has room for a quiet, tucked-away office. Work from home and bike to the beach for sunset and a glass of wine! There's a two-car garage that enters the home through the basement. Set at the end of a quiet road in a convenient location. Walk home from the train and relax in no time. You will lov
USD 799,000
Rowayton Ave, Norwalk, Home For Sale
View photo
House · for sale
USD 10,995,000
USD 2,606/sq.ft
Rowayton Ave, Norwalk, Home For Sale
Winnipauk Village
· 4,219 sq.ft · 3 Bedrooms · 4 Baths · House
· Terrace · Equipped kitchen · Lift · Cellar
Winnipauk Village · 4,219 sq.ft · 3 Bedrooms · 4 Baths · House · Terrace · Equipped kitchen · Lift · Cellar
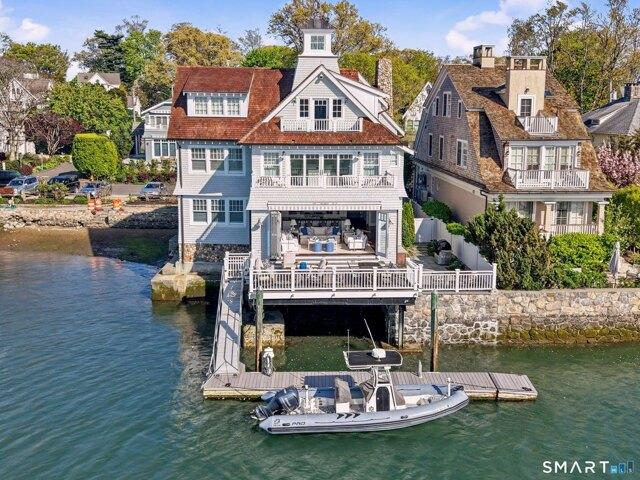
Welcome to 57 Rowayton Ave where refined luxury meets effortless coastal living in the heart of Rowayton. Designed by Beinfield Architecture, this exceptional waterfront home offers sophisticated design, timeless craftsmanship, and an unparalleled location on the Five Mile River. Ideally situated beside the town dock and steps from Rowayton Seafood, this 3-bedroom, 5-bath home combines water views, a private 38-foot dock, and the convenience of village living. Inspired by the elegance of a luxury yacht, the home features rich mahogany throughout, from the custom kitchen countertops to the dramatic family room with its soaring arched ceiling. Walls of glass and expansive accordion doors open to a stunning waterfront terrace, creating a seamless connection between indoor and outdoor living. The open-concept floor plan is filled with natural light and designed for everyday living and entertaining. An elevator services every level, while a temperature-controlled wine cellar adds another th
USD 10,995,000
Old Saugatuck Rd, Norwalk, Home For Sale
View photo
House · for sale
USD 1,975,000
USD 533/sq.ft
Old Saugatuck Rd, Norwalk, Home For Sale
Winnipauk Village
· 3,703 sq.ft · 4 Bedrooms · 5 Baths · House
Winnipauk Village · 3,703 sq.ft · 4 Bedrooms · 5 Baths · House
There are homes that simply offer a place to live, and there are homes that tell a story. Dating back to 1750, this distinguished Colonial is a rare offering where centuries of New England character have been thoughtfully preserved while every modern luxury has been seamlessly introduced. Tucked behind mature trees and historic stone walls, the property commands sweeping views across Shorehaven Golf Course with seasonal glimpses of Long Island Sound, creating an extraordinary sense of privacy just moments from the Westport border. Despite its tranquil setting, the train, beaches, boutique shopping, acclaimed restaurants, and an easy commute to Manhattan are all within easy reach, offering the best of coastal Connecticut living. Beyond the stately pillared entrance, an extensive renovation completed since 2018 has carefully reimagined the home without compromising its architectural integrity. Rich period details, generous proportions, and timeless craftsmanship are complemented by sophi
USD 1,975,000
Pond Ridge Ln, Norwalk, Home For Sale
View photo
House · for sale
USD 2,495,000
USD 743/sq.ft
Pond Ridge Ln, Norwalk, Home For Sale
Winnipauk Village
· 3,358 sq.ft · 5 Bedrooms · 5 Baths · House
· Garden · Office room · Deck · Fireplace · Equipped kitchen
Winnipauk Village · 3,358 sq.ft · 5 Bedrooms · 5 Baths · House · Garden · Office room · Deck · Fireplace · Equipped kitchen
Tucked along an in-town cul-de-sac, 3 Pond Ridge Lane offers light-filled living, inviting outdoor spaces, and the charm of Rowayton's coastal village lifestyle. An open main level connects an eat-in kitchen with a spacious family room, creating a natural gathering place for everyday living and entertaining. A separate dining room and living room with a fireplace provide additional space to host or unwind. Don't miss the reading room, a perfect place to cozy up with your favorite book. Step outside to a newly redone oversized, west-facing deck overlooking the backyard an inviting setting for outdoor dining and relaxed afternoons. Upstairs, the bedrooms are complemented by combination laundry and an office with beautiful built-ins. The finished walk-out lower level adds exceptional flexibility with a separate entrance, full bathroom, generous recreation space, and storage. Currently used as an Airbnb without a kitchen, this space offers the option to continue its current use, or create
USD 2,495,000
Rocky Point Rd, Norwalk, Home For Sale
View photo
House · for sale
USD 3,595,000
USD 1,363/sq.ft
New
Rocky Point Rd, Norwalk, Home For Sale
Winnipauk Village
· 2,637 sq.ft · 3 Bedrooms · 4 Baths · House
· Deck · Fireplace
Winnipauk Village · 2,637 sq.ft · 3 Bedrooms · 4 Baths · House · Deck · Fireplace
BELL ISLAND CONNECTICUT. Experience the best of waterfront living on sought-after Bell Island. Perfectly perched to capture beautiful water views, this exceptional home offers an unmatched coastal lifestyle. Featuring 3 spacious bedrooms, 3 full baths and 1 half bath, the home is designed for both comfortable everyday living and effortless entertaining. The expansive great room with cozy fireplace serves as the heart of the home, while large windows capture the scenic water views. Step outside to two private decks, perfect for enjoying your morning coffee, hosting friends, or taking in spectacular sunsets over the water. Whether you are looking for a year-round residence or an investment property in a waterfront community offering the perfect coastal retreat, this Bell Island gem combines timeless charm, generous living spaces, and an enviable location just moments from the shoreline including two private beaches and private park
USD 3,595,000
Emerson St, Norwalk, Home For Sale
View photo
House · for sale
USD 645,000
USD 530/sq.ft
Emerson St, Norwalk, Home For Sale
Winnipauk Village
· 1,216 sq.ft · 3 Bedrooms · 1 Bath · House
· Patio · Garden · Deck · Fireplace · Equipped kitchen
Winnipauk Village · 1,216 sq.ft · 3 Bedrooms · 1 Bath · House · Patio · Garden · Deck · Fireplace · Equipped kitchen
Very attractive 3 bedroom cape with welcoming front porch and perfect, private property in a fabulous walk-to-train location. Newer mechanicals, Thermopane windows throughout and refinished hardwood floors on the main level, this charming home is truly move-in ready. The living room includes a raised-hearth fireplace with a distinctive brick accent wall, and extensive custom woodwork and built-in bookcases. The main level primary bedroom is freshly painted and boasts brand new wall to wall carpeting and 2 closets. The adjacent full bath is updated, clean and bright and includes marble tile finishes. The open family room with custom wainscoting leads to an oversized deck and patio overlooking the sunny, level and very private rear yard. Back inside, the family room is also open to the updated kitchen offering stainless steel appliances and abundant storage with plenty of room for meal prep and entertaining in the adjacent dining room. Upstairs there are two ample bedrooms with deep clos
USD 645,000

Get email alerts

Don't miss out: be the first to know about new properties

The alert was correctly created

On subscribing you accept the conditions of use and the privacy policy
Alert
Receive new ads in your inbox
Save this search
Receive alerts for new listings

We'll send you an email when we have new properties for: "Houses for sale in Winnipauk Village"

The alert was correctly created

West Norwalk
Talmadge Hill
Get email alerts and be the first to see new listings
Required field
On subscribing I accept the terms of the privacy policy
Perfect! You'll soon start receiving new listings via email
Alert
Receive an email when we have new ads for Houses for sale in Winnipauk Village
Save this search
Filters

Bedrooms

Size (sq.ft)

sq.ft
sq.ft

Price

USD
USD

Property type

Bathrooms

Clear all filters
Receive notifications when new entries are published.