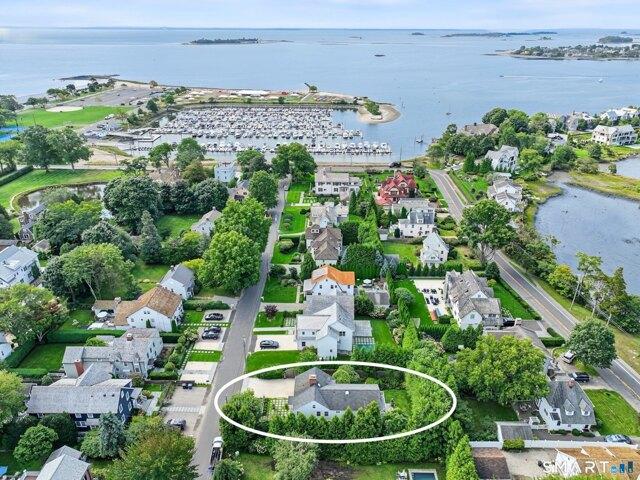
439 houses for sale in Saugatuck

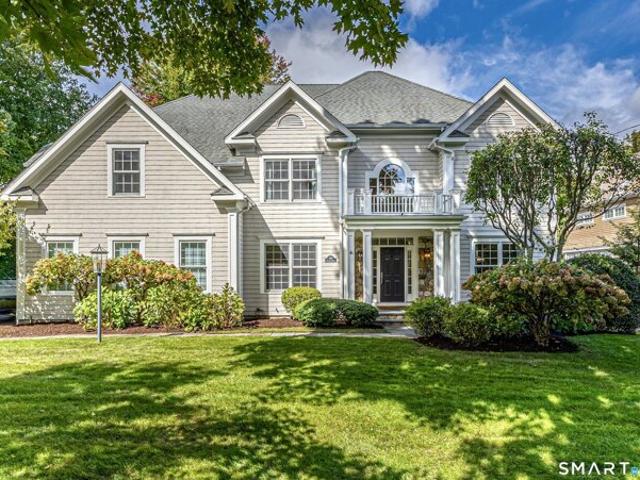
Roosevelt Rd, Westport, Home For Sale
View photo
House · for sale
USD 4,250,000
USD 1,542/sq.ft
Roosevelt Rd, Westport, Home For Sale
Saugatuck
· 2,756 sq.ft · 4 Bedrooms · 4 Baths · House
· Patio · Office room · Balcony · Fireplace · Equipped kitchen
Saugatuck · 2,756 sq.ft · 4 Bedrooms · 4 Baths · House · Patio · Office room · Balcony · Fireplace · Equipped kitchen
Tucked along a tranquil lane, mere steps from the soft sands of Westport's coveted Compo Beach, 19 Roosevelt Road is coastal living at its most refined. This picture-perfect residence of four bedrooms and three and a half baths pairs timeless elegance with effortless comfort. It was reimagined from the studs up in 2019 and is fully FEMA-compliant, with two light-filled levels and every modern convenience. On the main level, a gracious living room sets the tone, framed by custom built-in bookcases and warmed by a gas fireplace. The chef's kitchen is the heart of the home. It has a generous center island, a Sub-Zero refrigerator, a Wolf gas range and a dedicated wine refrigerator. Beyond it, a sun-drenched dining area flows into a step-down family room wrapped in windows, opening directly to the patio for seamless indoor-outdoor living. A private den or home office and an elegant powder room complete the floor. Upstairs are four bedrooms. The serene primary suite has its own balcony over
USD 4,250,000
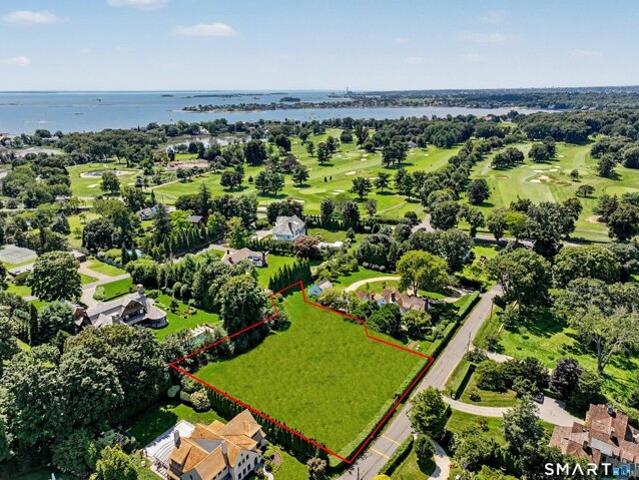
A Compo Pkwy, Westport, Home For Sale
View photo
House · for sale
USD 7,990,000
USD 1,332/sq.ft
A Compo Pkwy, Westport, Home For Sale
Saugatuck
· 5,995 sq.ft · 6 Bedrooms · 7 Baths · House
Saugatuck · 5,995 sq.ft · 6 Bedrooms · 7 Baths · House
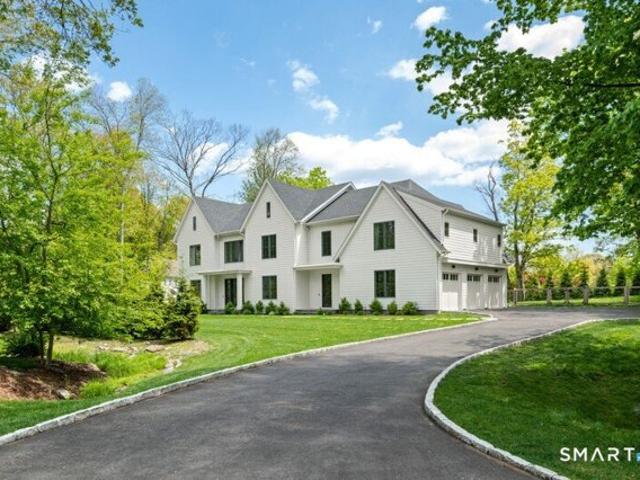
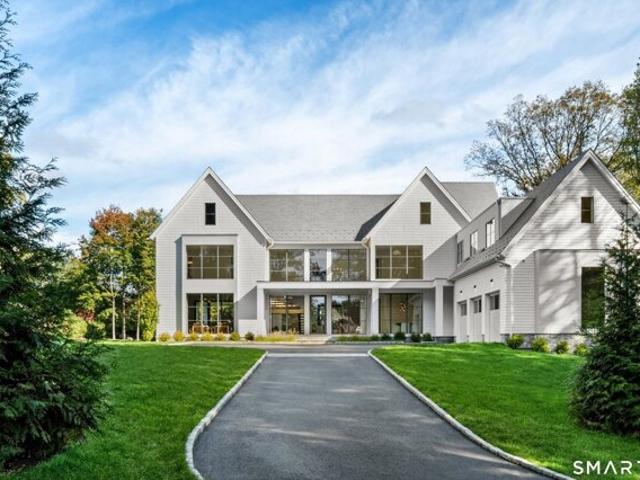
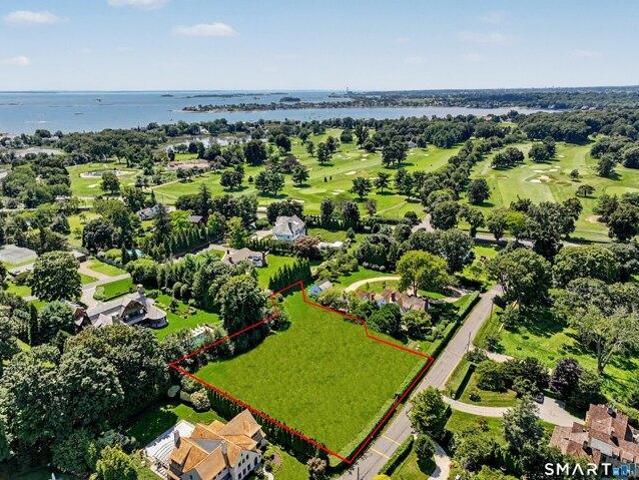
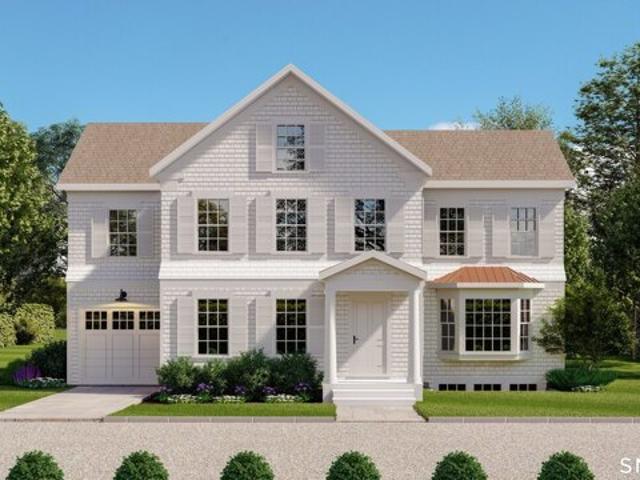
Build your coastal dream home on a rare, full acre* property along one of Compo Beach's most coveted cul-de-sacs, where opportunities of this caliber seldom become available. Ideally positioned just across from Longshore and moments from the shoreline, this extraordinary setting places Westport's most treasured amenities at your fingertips: golf, tennis, swimming, boating, beaches, playgrounds, fine dining, and more. To be custom built by Coastal Luxury Homes, Fairfield County's foremost luxury builder, this distinguished residence will offer three beautifully finished levels defined by unrivaled quality and meticulous craftsmanship. Expansive walls of glass will bathe the interiors in natural light, showcase the magnificent grounds, and create a seamless connection to the outdoors. Exquisite millwork, natural stone, refined finishes, a curated selection of top-tier appliances, and generous allowances will elevate every space, while the sumptuous primary suite will serve as a private,
USD 7,990,000
Mortar Rock Rd, Westport, Home For Sale
View photo
House · for sale
USD 4,699,000
USD 574/sq.ft
Mortar Rock Rd, Westport, Home For Sale
Saugatuck
· 8,181 sq.ft · 6 Bedrooms · 6 Baths · House
· Patio · Office room · Gym · Equipped kitchen · Parking · Swimming pool
Saugatuck · 8,181 sq.ft · 6 Bedrooms · 6 Baths · House · Patio · Office room · Gym · Equipped kitchen · Parking · Swimming pool
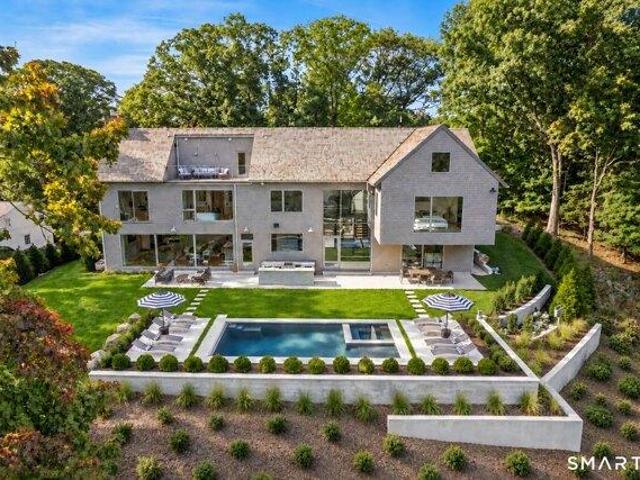
Stunning modern transitional home built by Compo Luxury Homes in 2024 and ideally located just minutes to downtown Westport, Compo Beach, and the train. Set on.65 acres with city water, sewer, and natural gas, this beautifully designed residence offers over 8,000 square feet across four finished levels with 6 bedrooms, 6 full and 2 half baths. The open floor plan features a chef's kitchen with high-end appliances, spacious living and entertaining areas, and a luxurious primary suite. The walk-out lower level includes a full gym with natural light and additional flexible space for recreation or guests, while the finished third floor offers ideal space for an office( or guest room), bonus room and full bath. Outdoor living includes a covered porch, stone patio, an outdoor shower, and a 16' x 32' heated gunite pool with automatic cover. Additional highlights include wide-plank floors, custom millwork, a whole-house generator, EV chargers, and a three-car garage, all in the sought-after We
USD 4,699,000
Tar Rock Rd, Westport, Home For Sale
View photo
House · for sale
USD 7,399,000
USD 903/sq.ft
New
Tar Rock Rd, Westport, Home For Sale
Saugatuck
· 8,191 sq.ft · 6 Bedrooms · 7 Baths · House
· Patio · Deck · Fireplace · Equipped kitchen · Swimming pool
Saugatuck · 8,191 sq.ft · 6 Bedrooms · 7 Baths · House · Patio · Deck · Fireplace · Equipped kitchen · Swimming pool
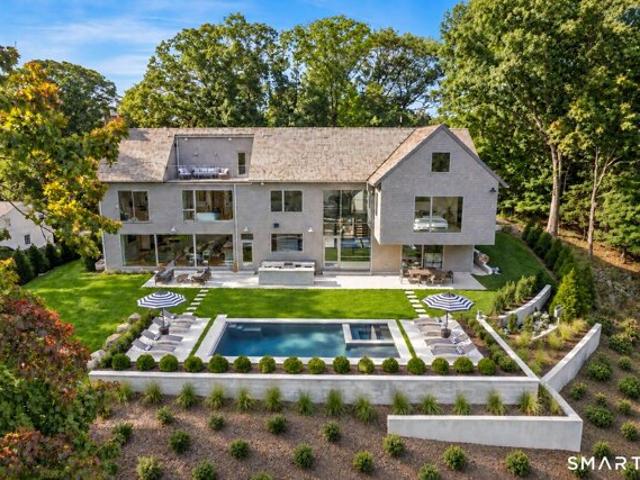
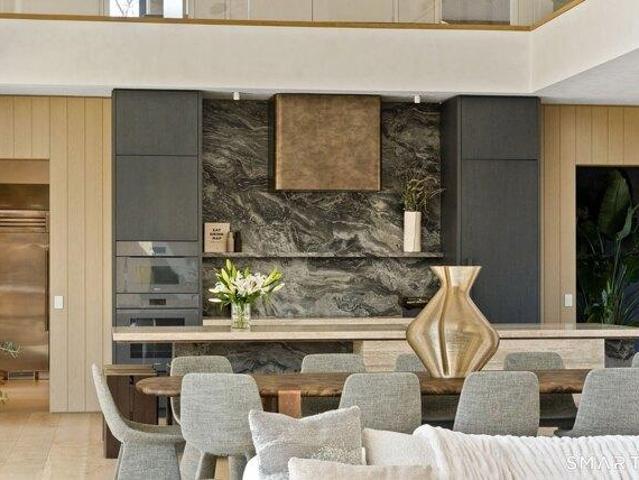
With views over rooftops and to the Long Island Sound, this extraordinary new residence brings a new level of luxury to Westport's coveted Compo Beach area. Inspired by its coastal setting, the design from esteemed architect Bruce Beinfield layers organic materials, warm woods and stone with exquisite bespoke details and best-in-class finishes. Soaring 10-foot ceilings, walls of glass, limewash walls and abundant natural light create an ethereal feel. Imported Poggenpohl and Shinoki cabinetry and a showstopping kitchen with luminous Cristallo countertops reflect the uncompromising quality. A 1st floor lounge opens to the pool and spa, while an oversized outdoor kitchen and cantilevered covered patio create a dramatic setting for entertaining. The primary suite is a private sanctuary with 15-ft ceiling, gas fireplace, spectacular spa bath and dual custom-fitted closets. A generous 3rd-floor guest retreat has a lounge, roof deck and Sound views. The finished lower level offers an oversiz
USD 7,399,000
Over Rock Ln, Westport, Home For Sale
View photo
House · for sale
USD 9,860,000
USD 1,072/sq.ft
Over Rock Ln, Westport, Home For Sale
Saugatuck
· 9,192 sq.ft · 6 Bedrooms · 7 Baths · House
· Terrace · Balcony · Fireplace · Equipped kitchen · Swimming pool
Saugatuck · 9,192 sq.ft · 6 Bedrooms · 7 Baths · House · Terrace · Balcony · Fireplace · Equipped kitchen · Swimming pool
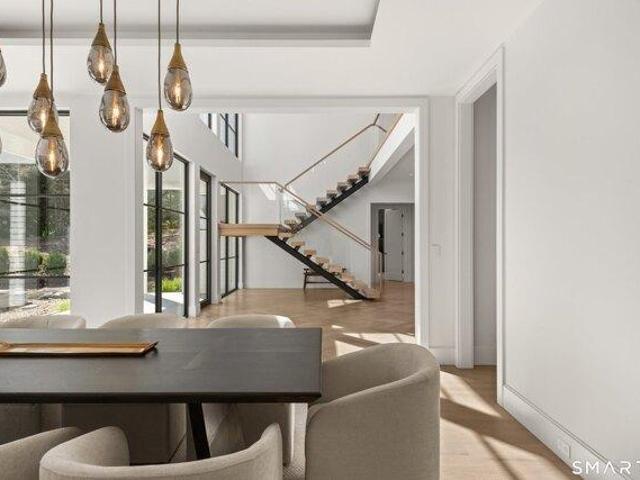
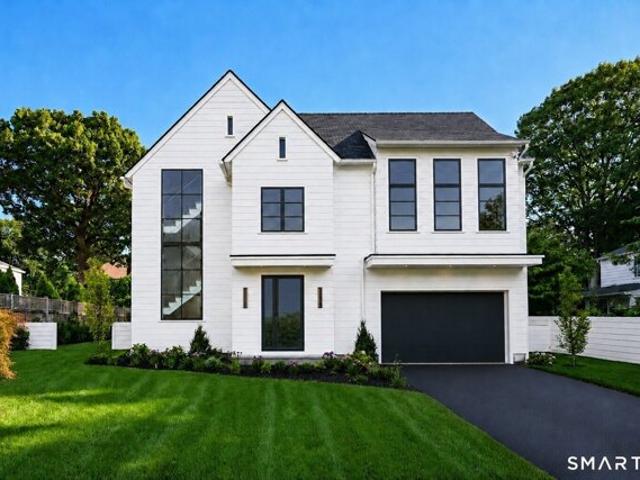
Newly completed, this exceptional modern estate offers approximately 9,200 square feet on 2.1 private acres just minutes from downtown Westport, Compo Beach, and Metro-North. Thoughtfully designed with European craftsmanship, premium finishes, and sophisticated smart-home technology, the home blends timeless design with exceptional functionality. A dramatic floating staircase anchors four finished levels featuring soaring ceilings, custom millwork, and engineered white oak flooring. The chef's kitchen showcases dual quartzite waterfall islands, custom rift white oak cabinetry, a walk-in pantry, and a professional appliance suite. The primary suite offers cathedral ceilings, a fireplace, private balcony, dual dressing rooms, and a spa-inspired bath with heated floors and a soaking tub. Designed for seamless indoor-outdoor living, the nearly 950-square-foot covered terrace features granite flooring, a wood-burning fireplace, outdoor kitchen, heated 20' 40' saltwater pool, 10-person spa,
USD 9,860,000
house with 6 bedroom, Westport CT ES106314265
View photo
House · for sale
USD 7,990,000
USD 1,332/sq.ft
house with 6 bedroom, Westport CT ES106314265
Saugatuck
· 5,995 sq.ft · 6 Bedrooms · House
Saugatuck · 5,995 sq.ft · 6 Bedrooms · House
Build your coastal dream home on a rare, full acre* property along one of Compo Beach's most coveted cul-de-sacs, where opportunities of this caliber seldom become available. Ideally positioned just across from Longshore and moments from the shoreline, this extraordinary setting places Westport's most treasured amenities at your fingertips: golf, tennis, swimming, boating, beaches, playgrounds, fine dining, and more. To be custom built by Coastal Luxury Homes, Fairfield County's foremost luxury builder, this distinguished residence will offer three beautifully finished levels defined by unrivaled quality and meticulous craftsmanship. Expansive walls of glass will bathe the interiors in natural light, showcase the magnificent grounds, and create a seamless connection to the outdoors. Exquisite millwork, natural stone, refined finishes, a curated selection of top-tier appliances, and generous allowances will elevate every space, while the sumptuous primary suite will serve as a private,
USD 7,990,000
6 bedroom, Westport CT 06880 106314265
View photo
House · for sale
USD 7,990,000
USD 1,332/sq.ft
6 bedroom, Westport CT 06880 106314265
Saugatuck
· 5,995 sq.ft · 6 Bedrooms · 7 Baths · House
Saugatuck · 5,995 sq.ft · 6 Bedrooms · 7 Baths · House
Build your coastal dream home on a rare, full acre* property along one of Compo Beach's most coveted cul-de-sacs, where opportunities of this caliber seldom become available. Ideally positioned just across from Longshore and moments from the shoreline, this extraordinary setting places Westport's most treasured amenities at your fingertips: golf, tennis, swimming, boating, beaches, playgrounds, fine dining, and more. To be custom built by Coastal Luxury Homes, Fairfield County's foremost luxury builder, this distinguished residence will offer three beautifully finished levels defined by unrivaled quality and meticulous craftsmanship. Expansive walls of glass will bathe the interiors in natural light, showcase the magnificent grounds, and create a seamless connection to the outdoors. Exquisite millwork, natural stone, refined finishes, a curated selection of top-tier appliances, and generous allowances will elevate every space, while the sumptuous primary suite will serve as a private,
USD 7,990,000
6 bedroom, Westport CT 06880 106435336
View photo
House · for sale
USD 7,399,000
USD 903/sq.ft
Updated
6 bedroom, Westport CT 06880 106435336
Saugatuck
· 8,191 sq.ft · 6 Bedrooms · 7 Baths · House
· Patio · Deck · Fireplace · Equipped kitchen · Swimming pool
Saugatuck · 8,191 sq.ft · 6 Bedrooms · 7 Baths · House · Patio · Deck · Fireplace · Equipped kitchen · Swimming pool
With views over rooftops and to the Long Island Sound, this extraordinary new residence brings a new level of luxury to Westport's coveted Compo Beach area. Inspired by its coastal setting, the design from esteemed architect Bruce Beinfield layers organic materials, warm woods and stone with exquisite bespoke details and best-in-class finishes. Soaring 10-foot ceilings, walls of glass, limewash walls and abundant natural light create an ethereal feel. Imported Poggenpohl and Shinoki cabinetry and a showstopping kitchen with luminous Cristallo countertops reflect the uncompromising quality. A 1st floor lounge opens to the pool and spa, while an oversized outdoor kitchen and cantilevered covered patio create a dramatic setting for entertaining. The primary suite is a private sanctuary with 15-ft ceiling, gas fireplace, spectacular spa bath and dual custom-fitted closets. A generous 3rd-floor guest retreat has a lounge, roof deck and Sound views. The finished lower level offers an oversiz
USD 7,399,000
house with 6 bedroom, Westport CT ES106314808
View photo
House · for sale
USD 9,860,000
USD 1,072/sq.ft
house with 6 bedroom, Westport CT ES106314808
Saugatuck
· 9,192 sq.ft · 6 Bedrooms · House
· Terrace · Balcony · Fireplace · Equipped kitchen · Swimming pool
Saugatuck · 9,192 sq.ft · 6 Bedrooms · House · Terrace · Balcony · Fireplace · Equipped kitchen · Swimming pool
Newly completed, this exceptional modern estate offers approximately 9,200 square feet on 2.1 private acres just minutes from downtown Westport, Compo Beach, and Metro-North. Thoughtfully designed with European craftsmanship, premium finishes, and sophisticated smart-home technology, the home blends timeless design with exceptional functionality. A dramatic floating staircase anchors four finished levels featuring soaring ceilings, custom millwork, and engineered white oak flooring. The chef's kitchen showcases dual quartzite waterfall islands, custom rift white oak cabinetry, a walk-in pantry, and a professional appliance suite. The primary suite offers cathedral ceilings, a fireplace, private balcony, dual dressing rooms, and a spa-inspired bath with heated floors and a soaking tub. Designed for seamless indoor-outdoor living, the nearly 950-square-foot covered terrace features granite flooring, a wood-burning fireplace, outdoor kitchen, heated 20' 40' saltwater pool, 10-person spa,
USD 9,860,000
32 Narrow Rocks Road, Westport, US, CT
View photo
House · for sale
USD 6,999,999
32 Narrow Rocks Road, Westport, US, CT
Saugatuck
· 6 Bedrooms · 9 Baths · House
· Office room · Gym · Equipped kitchen
Saugatuck · 6 Bedrooms · 9 Baths · House · Office room · Gym · Equipped kitchen
New construction by renowned luxury builder mattera construction. Steps to compo beach! A rare opportunity to own a brand-new, architecturally refined home in one of Westport's most coveted coastal locations-just steps to Compo Beach, Longshore Club, downtown Westport, the train, and schools. Currently under construction, this impeccably designed 6-bedroom residence spans four finished levels and blends timeless elegance with modern living. The main level offers light-filled, open living spaces ideal for both everyday living and entertaining, featuring a custom chef's kitchen with breakfast area, expansive family room, formal living and dining rooms, private office, mudroom, and thoughtfully placed powder rooms. The second level showcases a luxurious primary suite with two generous walk-in closets and a spa-inspired bath, along with four additional ensuite bedrooms and a dedicated laundry room. The walk-out lower level includes a spacious recreation room, gym, guest bedroom with full b
USD 6,999,999
Bridge St, Westport, Home For Sale
View photo
House · for sale
USD 1,999,999
USD 793/sq.ft
Bridge St, Westport, Home For Sale
Saugatuck
· 2,519 sq.ft · 6 Bedrooms · 3 Baths · House
· Air conditioning
Saugatuck · 2,519 sq.ft · 6 Bedrooms · 3 Baths · House · Air conditioning
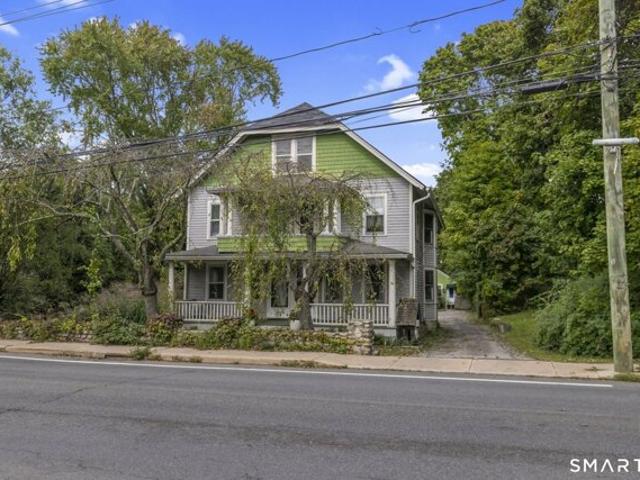
TO BE SOLD AS-IS AND ONLY AS A PACKAGE WITH #33 BRIDGE STREET for a total price of $1,999,999 which includes is the single family on rear lot. Rare opportunity to own two parcels including a 6br 2-family and single family for investment, owner-occupant, renovation, or subdivision possibilities. Buyer to do own due dilligience. Properties being sold in as-is condition. Split A/C unit on one side of multi-family
USD 1,999,999
Franklin Ave, Westport, Home For Sale
View photo
House · for sale
USD 4,299,000
USD 881/sq.ft
Franklin Ave, Westport, Home For Sale
Saugatuck
· 4,876 sq.ft · 5 Bedrooms · 6 Baths · House
· Garden · Office room · Fireplace · Equipped kitchen · Swimming pool
Saugatuck · 4,876 sq.ft · 5 Bedrooms · 6 Baths · House · Garden · Office room · Fireplace · Equipped kitchen · Swimming pool
Nestled in one of Westport's most desirable walk-to-town neighborhoods, this exceptional new construction home combines timeless charm with modern luxury. Designed by acclaimed architect Judith Larson and crafted by trusted builder Redcoat Homes, this residence offers the perfect balance of style and functionality. Located on a level third-acre on a quiet cul-de-sac, the property is beautifully landscaped with a gunite pool. With 5 bedrooms, 6 full bathrooms, and four finished levels, the home is ideal for both family living and entertaining. An expansive, open floor plan is accentuated by Redcoat Homes' signature oversized windows and doors, flooding the space with natural light. The high-end finishes throughout elevate the home's sophisticated yet welcoming ambiance. A stunning chef's kitchen, a spacious home office, 1 fireplace, and generous living and dining areas make this home perfect for modern living. The lush backyard is an entertainer's dream, featuring a large bluestone pati
USD 4,299,000
Laurel Ln, Westport, Home For Sale
View photo
House · for sale
USD 3,685,000
USD 877/sq.ft
Laurel Ln, Westport, Home For Sale
Saugatuck
· 4,198 sq.ft · 4 Bedrooms · 6 Baths · House
· Equipped kitchen
Saugatuck · 4,198 sq.ft · 4 Bedrooms · 6 Baths · House · Equipped kitchen
Welcome to 3 Laurel Lane, a stunning new construction nestled in the heart of Westport, Connecticut. Discover the epitome of elegance and sophistication. This modern masterpiece is set on a.21 acre lot. The stunning new luxury construction is designed by renowned Coastal Luxury Homes. Known for their architectural brilliance and unparalleled craftsmanship, Coastal Luxury Homes are a testament to innovative design and meticulous attention to detail. The rich architecture features flowing lines, glass elements, and harmonious blend of natural materials, create a stunning visual impact. The interior showcases an open-concept layout that is as functional as it is beautiful. Every corner will showcase high-end finishes, from cabinetry to the designer fixtures. The rich hardwood floors guide you into the Living Room. Adjacent to the living area, the gourmet Kitchen awaits, boasting ample storage and a generous island that invites culinary creativity. The Kitchen is a chef's paradise, equippe
USD 3,685,000
Bridge St, Westport, Home For Sale
View photo
House · for sale
USD 1,999,999
USD 1,658/sq.ft
Bridge St, Westport, Home For Sale
Saugatuck
· 1,206 sq.ft · 2 Bedrooms · 2 Baths · House
Saugatuck · 1,206 sq.ft · 2 Bedrooms · 2 Baths · House
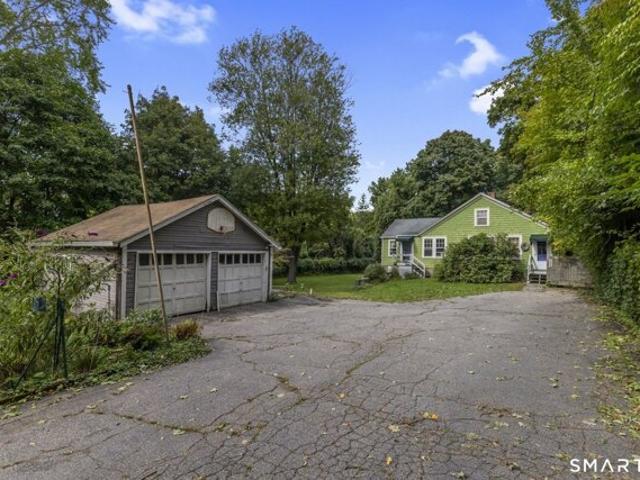
TO BE SOLD AS-IS AND ONLY WITH #29 BRIDGE STREET together for $1,999,999. Rare opportunity to own two parcels including a 2 br cottage on the rear lot and a 6br 2-family on the front lot for investment, owner-occupant, renovation, or potential subdivision possibilities. Buyer to do own due dilligience
USD 1,999,999
Surrey Ln, Westport, Home For Sale
View photo
House · for sale
USD 2,795,000
USD 784/sq.ft
Surrey Ln, Westport, Home For Sale
Saugatuck
· 3,563 sq.ft · 5 Bedrooms · 4 Baths · House
· Swimming pool
Saugatuck · 3,563 sq.ft · 5 Bedrooms · 4 Baths · House · Swimming pool
Lovingly cherished by the same family for over 50 years, this 1965 five bedroom home presents a wonderful opportunity to create something truly special in one of Westport's most desirable neighborhoods. Ideally situated within walking distance to the water and train, the location offers the perfect blend of coastal charm, convenience, and community. Recent updates, including fresh interior paint, refinished or new hardwood flooring, provide a refreshed starting point, while the home's abundant potential invites you to bring your vision to life. Whether you choose to thoughtfully renovate, reimagine, or create your dream home, this is a rare chance to invest in a property with a special history and an exceptional setting on a quiet street near Longshore Club Park. This treasured property is ready for its next chapter, just moments from everything that makes Westport living so special. The pool was not opened for the Summer 2026 season
USD 2,795,000
Jonathan Ln, Westport, Home For Sale
View photo
House · for sale
USD 1,525,000
USD 608/sq.ft
Jonathan Ln, Westport, Home For Sale
Saugatuck
· 2,508 sq.ft · 4 Bedrooms · 3 Baths · House
· Garden · Office room · Deck · Fireplace · Equipped kitchen · Parking
Saugatuck · 2,508 sq.ft · 4 Bedrooms · 3 Baths · House · Garden · Office room · Deck · Fireplace · Equipped kitchen · Parking
This is the address Westport commuters wait for. Beyond the welcoming foyer, the main level unfolds across gleaming hardwood floors: a sunny living room, a dining room crowned by a crystal chandelier, and a white kitchen with glass-front cabinetry, stone counters, a peninsula for casual meals and stainless appliances. The showstopper is the vaulted great room, where a beamed beadboard ceiling soars above a floor-to-ceiling stone fireplace and a wall of windows with a built-in window seat. Step out to the screened porch and dining deck, overlooking a level, partially fenced yard framed by mature trees. Three bedrooms and 2 baths complete the main floor. The finished lower level adds a family room with a second fireplace, a fourth bedroom or home office with a walk-in closet, a full bath, laundry and an attached two-car garage. Walk to the train and skip the parking permit. King's Highway Elementary is under a mile away, the home is served by Coleytown Middle and Staples High, and Saugat
USD 1,525,000
house with 5 bedroom, Westport CT ES106315981
View photo
House · for sale
USD 2,795,000
USD 784/sq.ft
house with 5 bedroom, Westport CT ES106315981
Saugatuck
· 3,563 sq.ft · 5 Bedrooms · House
· Swimming pool
Saugatuck · 3,563 sq.ft · 5 Bedrooms · House · Swimming pool
Lovingly cherished by the same family for over 50 years, this 1965 five bedroom home presents a wonderful opportunity to create something truly special in one of Westport's most desirable neighborhoods. Ideally situated within walking distance to the water and train, the location offers the perfect blend of coastal charm, convenience, and community. Recent updates, including fresh interior paint, refinished or new hardwood flooring, provide a refreshed starting point, while the home's abundant potential invites you to bring your vision to life. Whether you choose to thoughtfully renovate, reimagine, or create your dream home, this is a rare chance to invest in a property with a special history and an exceptional setting on a quiet street near Longshore Club Park. This treasured property is ready for its next chapter, just moments from everything that makes Westport living so special. The pool was not opened for the Summer 2026 season
USD 2,795,000
Geneva Rd
View photo
House · for sale
Request Details
Updated
Geneva Rd
Saugatuck
· 4,489 sq.ft · 4 Bedrooms · 3 Baths · House
Saugatuck · 4,489 sq.ft · 4 Bedrooms · 3 Baths · House
This home is in preforeclosure, which means the homeowner is in default (missed payments). Therefore, there could be an opportunity to strike a great deal with the owner and the bank
Request Details
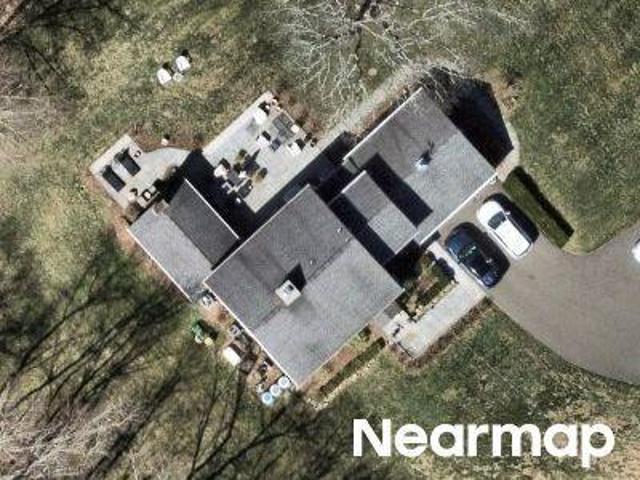
Merwins Ln
View photo
House · for sale
Request Details
Updated
Merwins Ln
Saugatuck
· 2,756 sq.ft · 4 Bedrooms · 3 Baths · House
Saugatuck · 2,756 sq.ft · 4 Bedrooms · 3 Baths · House
This home is in preforeclosure, which means the homeowner is in default (missed payments). Therefore, there could be an opportunity to strike a great deal with the owner and the bank
Request Details
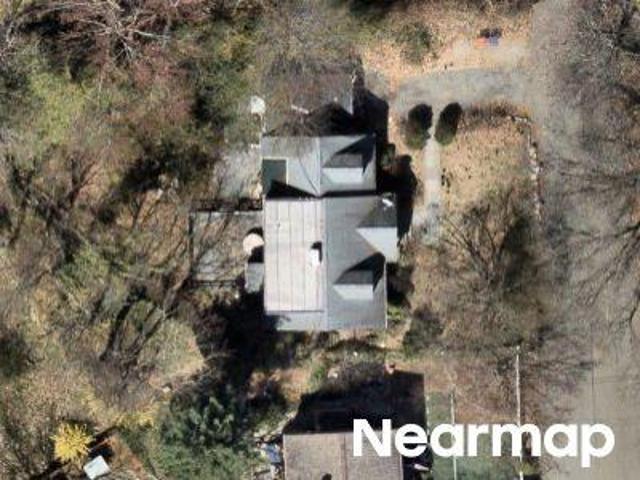
Tryon Rd
View photo
House · for sale
Request Details
Updated
Tryon Rd
Saugatuck
· 1,948 sq.ft · 4 Bedrooms · 2 Baths · House
Saugatuck · 1,948 sq.ft · 4 Bedrooms · 2 Baths · House
This home is in preforeclosure, which means the homeowner is in default (missed payments). Therefore, there could be an opportunity to strike a great deal with the owner and the bank
Request Details
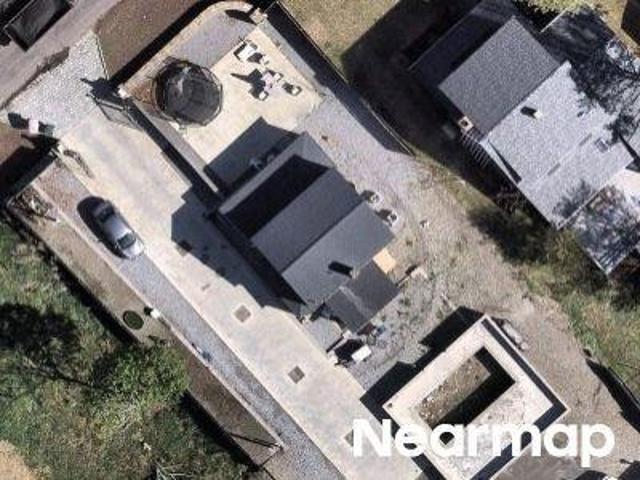
Bronson Rd
View photo
House · for sale
Request Details
Updated
Bronson Rd
Saugatuck
· 1,432 sq.ft · 2 Bedrooms · 1 Bath · House
Saugatuck · 1,432 sq.ft · 2 Bedrooms · 1 Bath · House
This home is in preforeclosure, which means the homeowner is in default (missed payments). Therefore, there could be an opportunity to strike a great deal with the owner and the bank
Request Details
Partrick Ave, Norwalk, Home For Sale
View photo
House · for sale
USD 1,495,000
USD 310/sq.ft
Partrick Ave, Norwalk, Home For Sale
Saugatuck
· 4,822 sq.ft · 5 Bedrooms · 4 Baths · House
· Office room · Equipped kitchen
Saugatuck · 4,822 sq.ft · 5 Bedrooms · 4 Baths · House · Office room · Equipped kitchen
Due to the positive response we have received, Sellers have asked that all interested Buyers please submit their highest and best offers in writing by Monday, October 5th, 5pm. No Escalation Clauses.* Step into extraordinary living at 146 Partrick, where timeless tradition meets luxury resort-inspired living. Located in Norwalk's coveted Cranbury neighborhood near the Westport line, this impressive 5 bedroom, 4 full bath home finished on 3 levels spans over 4500SqFt blending generous scale w/ everyday comfort. Dramatic two-story foyer welcomes you home, setting the stage w/ soaring ceilings and walls of windows that flood the interior w/ natural light. The open chef's kitchen shines w/ new state-of-the-art appliances and flows seamlessly into the dining and gathering rooms, perfect for modern-day living. Popular floor plan offers 2 home offices and main-level bedroom suite perfect for multi-generational living or guests. Upstairs, 4 additional ensuite bedrooms await, including the prim
USD 1,495,000
Sherwood Island Ln, Westport, Home For Sale
View photo
House · for sale
USD 10,500,000
USD 1,690/sq.ft
Sherwood Island Ln, Westport, Home For Sale
Saugatuck
· 6,211 sq.ft · 7 Bedrooms · 7 Baths · House
Saugatuck · 6,211 sq.ft · 7 Bedrooms · 7 Baths · House
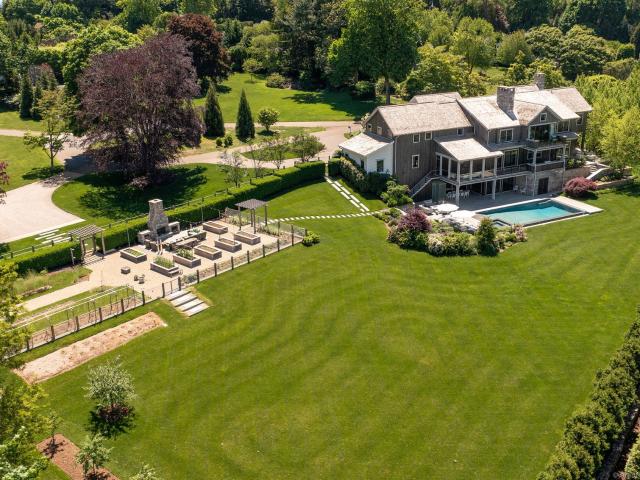
Hidden along a private lane in Westport's Greens Farms neighborhood, this extraordinary 20-acre waterfront estate unfolds as one of the most remarkable shoreline settings ever offered. For more than 65 years, it has been held and enjoyed by the same family as a place to gather, unwind, and take in the ever-changing views across Sherwood Island Park and Long Island Sound. Surrounded by protected open space with no immediate neighbors, the property offers a rare sense of peace and privacy-reminiscent of the Lowcountry, the Hamptons, or Nantucket, a scale and atmosphere seldom found in Westport. Beautiful in every season, the setting also offers extraordinary birdlife and nature watching. Yet it remains moments to the Post Road, train, and town centers, and just one hour from Manhattan. A collection of residences and outbuildings is thoughtfully positioned across the land, including two circa 1940s three-bedroom guesthouses with sweeping water views, creating a true family compound where
USD 10,500,000
Algonquin Rd, Norwalk, Home For Sale
View photo
House · for sale
USD 749,900
USD 461/sq.ft
Algonquin Rd, Norwalk, Home For Sale
Saugatuck
· 1,625 sq.ft · 4 Bedrooms · 2 Baths · House
· Garden · Deck · Equipped kitchen · Parking · Swimming pool
Saugatuck · 1,625 sq.ft · 4 Bedrooms · 2 Baths · House · Garden · Deck · Equipped kitchen · Parking · Swimming pool
Beautifully updated split-level home in Norwalk's desirable Cranbury neighborhood, offering modern finishes, spacious living areas, and an exceptional outdoor setting. The main level features hardwood floors, a spacious living room, and a stunning remodeled kitchen with quartz countertops, a large center island, stylish cabinetry, recessed lighting, and a dining area with sliding doors leading to a covered deck. Three bedrooms are located on the upper level, while the lower level features a beautifully remodeled primary suite with a walk-in closet and a gorgeous full bathroom featuring a freestanding soaking tub and double vanity. Step outside to a nearly 3/4-acre, level lot surrounded by mature trees and lush greenery. Enjoy summer days by the inground pool with a new liner, relax under the gazebo, or entertain on the covered deck. The expansive backyard offers plenty of open space and a peaceful, private setting. An attached two-car garage completes this wonderful property
USD 749,900
Winding Ln, Norwalk, Home For Sale
View photo
House · for sale
USD 649,900
USD 384/sq.ft
New
Winding Ln, Norwalk, Home For Sale
Saugatuck
· 1,690 sq.ft · 3 Bedrooms · 2 Baths · House
· Garden · Equipped kitchen
Saugatuck · 1,690 sq.ft · 3 Bedrooms · 2 Baths · House · Garden · Equipped kitchen
Welcome to 68 Winding Lane, a charming 1954 split-level home located on a quiet street in Norwalk's desirable Cranbury neighborhood, offering 1,293 square feet of comfortable living space on an expansive 0.65-acre lot. Featuring 3 bedrooms and 2 bathrooms, this lovely property combines classic multi-level appeal with an unbeatable location close to the Merritt Parkway and all the conveniences of this neighborhood. The main level showcases an inviting eat-in kitchen and a spacious combination living and dining room, perfect for everyday relaxing and entertaining. Step right from the kitchen out onto the wonderful screened-in three-season porch to enjoy peaceful views of the large yard. A few stairs lead up to the private sleeping level, which features two comfortable bedrooms with a shared hallway full bathroom, along with a serene primary suite complete with its own private primary bathroom. The lower level expands your living space with a flexible den/family room, a dedicated laundry
USD 649,900
Brookside Rd, New Canaan, Home For Sale
View photo
House · for sale
USD 5,895,000
USD 763/sq.ft
New
Brookside Rd, New Canaan, Home For Sale
Saugatuck
· 7,718 sq.ft · 6 Bedrooms · 5 Baths · House
· Garden · Office room · Gym · Deck · Fireplace · Equipped kitchen · Swimming pool
Saugatuck · 7,718 sq.ft · 6 Bedrooms · 5 Baths · House · Garden · Office room · Gym · Deck · Fireplace · Equipped kitchen · Swimming pool
A truly exceptional private estate, this country compound set on more than three private acres, blends timeless character, refined design, and modern luxury. Anchored by a beautifully preserved 1932 main residence and an extraordinary 2,300-square-foot poolside entertainment barn, the property is designed for both everyday living and effortless entertaining. The main residence offers five bedrooms and three full baths, including a luxurious primary suite with spa-like bath, expansive walk-in closet, and private deck overlooking the grounds. Gracious formal living and dining rooms complement a chef's kitchen opening to the family room and breakfast area. A finished lower level provides additional living and entertaining space. The poolside barn is a destination unto itself, with a dramatic Great room, wet bar and kitchenette, private gym, home office, full bath, and outdoor shower. Expansive lawns, perennial gardens, multiple outdoor fireplaces, a spectacular swimming pool, and gracious
USD 5,895,000
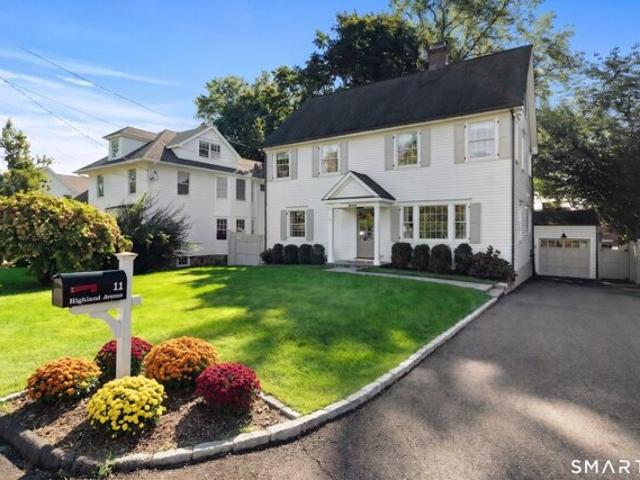
Highland Ave, Darien, Home For Sale
View photo
House · for sale
USD 2,395,000
USD 775/sq.ft
Highland Ave, Darien, Home For Sale
Saugatuck
· 3,089 sq.ft · 4 Bedrooms · 4 Baths · House
· Fireplace · Equipped kitchen
Saugatuck · 3,089 sq.ft · 4 Bedrooms · 4 Baths · House · Fireplace · Equipped kitchen
Ideally positioned just moments from downtown Darien and the train station, 11 Highland Avenue offers an exceptional blend of timeless New England architecture, classic sophistication, and effortless everyday comfort. Set on a tranquil street in a coveted neighborhood, this immaculate, light-filled residence presents a rare turn-key opportunity in one of Fairfield County's most desirable coastal enclaves. Thoughtfully reimagined for modern living, the main level unfolds with intuitive flow. Beautiful new hardwood floors sweep throughout, leading from the warm formal living room centered around a classic wood-burning fireplace to the heart of the home: a magnificent open-concept gourmet kitchen. Complete with quartz countertops and sleek stainless steel appliances, the kitchen seamlessly integrates with the dining and family rooms-creating the ultimate layout for both casual family gatherings and large-scale entertaining. The upper levels host four sun-drenched bedrooms, including a pri
USD 2,395,000
Blue Mountain Rdg Unit,norwalk, Home For Sale
View photo
House · for sale
USD 699,000
USD 351/sq.ft
New
Blue Mountain Rdg Unit,norwalk, Home For Sale
Saugatuck
· 1,991 sq.ft · 3 Bedrooms · 3 Baths · House
· Patio · Garden · Gym · Deck · Fireplace · Equipped kitchen · Air conditioning · Cellar
Saugatuck · 1,991 sq.ft · 3 Bedrooms · 3 Baths · House · Patio · Garden · Gym · Deck · Fireplace · Equipped kitchen · Air conditioning · Cellar
Serenely situated on a quiet cul-de-sac, this freestanding single-family condo offers an easy sense of privacy and calm. A welcoming foyer leads into a sunlit living room anchored by a wood-burning fireplace. Outside, a wraparound porch invites you to enjoy the surrounding greenery. Prepare meals in the kitchen and gather in the dining room-or take dinner outdoors to the private backyard and patio. The second floor features three bedrooms, including a primary suite with vaulted ceiling and ensuite bathroom, a second full bath, and laundry for everyday convenience. Below, the finished basement provides an additional 400+ square feet of space for a home gym or office, as well as a half bath and storage. Recent improvements include: New Roof (50 year warranty) - 2025; New Hot Water Heater - 2026; New Heat Pump/AC Condenser/Air Handler for 2nd floor - 2026; New Sliding Glass Door to Patio - 2025; New Front Steps (and newly painted) - 2026; Deck Repainted - 2026
USD 699,000
Glenrock, Norwalk, Home For Sale
View photo
House · for sale
USD 498,000
USD 335/sq.ft
Glenrock, Norwalk, Home For Sale
Saugatuck
· 1,485 sq.ft · 2 Bedrooms · 3 Baths · House
· Office room · Balcony · Fireplace · Equipped kitchen · Parking
Saugatuck · 1,485 sq.ft · 2 Bedrooms · 3 Baths · House · Office room · Balcony · Fireplace · Equipped kitchen · Parking
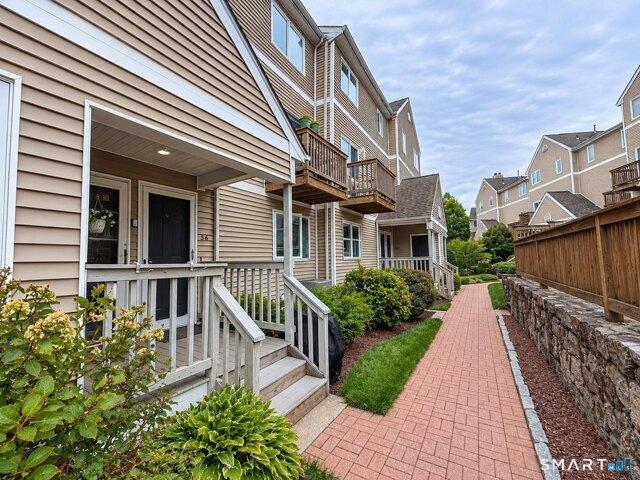
Welcome to Glenrock! This spacious 2-bedroom, 2.5-bath townhome offers a comfortable multi-level layout, generous living spaces, and access to the community pool. The main level features a spacious living room with a fireplace and sliders to the balcony overlooking the pool, creating a wonderful space for relaxing or entertaining. The living area flows into the formal dining room, which easily accommodates a large dining table and offers additional space ideal for a home office or sitting area. The kitchen features granite countertops, stainless steel appliances, tile flooring, and ample cabinetry. A convenient powder room completes the main level. Upstairs, the primary bedroom features its own private full bath, while the second bedroom also offers an en-suite full bath. Laundry is conveniently located on the bedroom level. The lower level provides direct access to the one-car garage along with a large private storage area. Enjoy warm summer days at the Glenrock community pool and the
USD 498,000
Sasqua Rd, Norwalk, Home For Sale
View photo
House · for sale
USD 2,350,000
USD 427/sq.ft
Sasqua Rd, Norwalk, Home For Sale
Saugatuck
· 5,500 sq.ft · 5 Bedrooms · 8 Baths · House
· Fireplace
Saugatuck · 5,500 sq.ft · 5 Bedrooms · 8 Baths · House · Fireplace
This Sasqua Hills ranch in East Norwalk is perched high above Shorehaven Golf Club with sweeping views of Long Island Sound. The iconic estate at 7 Sasqua Road was built in 1950 and lovingly held by the original family for the last 76 years. The expansive property often described as Old Hollywood Glamour, has long been a setting for unforgettable gatherings, where Broadway legends and jazz icon's performed in the grand living room. Rich in character and originality, the home offers an extraordinary collection of preserved period details throughout. The inviting family room features warm pecan wood paneling, a custom bar, walls of built-in bookshelves, a fireplace, and a spectacular picture window. The formal dining room is equally impressive, with carved wood built-ins and ample space for a table of twelve. At the heart of the home, the dramatic sunken living room showcases a barrel ceiling, featuring twin baby grand pianos, a wall of full-height windows, and original hardwood floors,
USD 2,350,000

Get email alerts

Don't miss out: be the first to know about new properties

The alert was correctly created

On subscribing you accept the conditions of use and the privacy policy
Alert
Receive new ads in your inbox
Save this search
Receive alerts for new listings

We'll send you an email when we have new properties for: "Houses for sale in Saugatuck"

The alert was correctly created

West Norwalk
Boston Post Road Historic District
Get email alerts and be the first to see new listings
Required field
On subscribing I accept the terms of the privacy policy
Perfect! You'll soon start receiving new listings via email
Alert
Receive an email when we have new ads for Houses for sale in Saugatuck
Save this search
Filters

Bedrooms

Size (sq.ft)

sq.ft
sq.ft

Price

USD
USD

Property type

Bathrooms

Clear all filters
Receive notifications when new entries are published.