424 houses for sale in Shorehaven

Island Dr Unit,norwalk, Home For Sale
View photo
House · for sale
USD 1,825,000
USD 823/sq.ft
Island Dr Unit,norwalk, Home For Sale
Shorehaven
· 2,217 sq.ft · 2 Bedrooms · 2 Baths · House
· Sauna · Swimming pool · Equipped kitchen
Shorehaven · 2,217 sq.ft · 2 Bedrooms · 2 Baths · House · Sauna · Swimming pool · Equipped kitchen
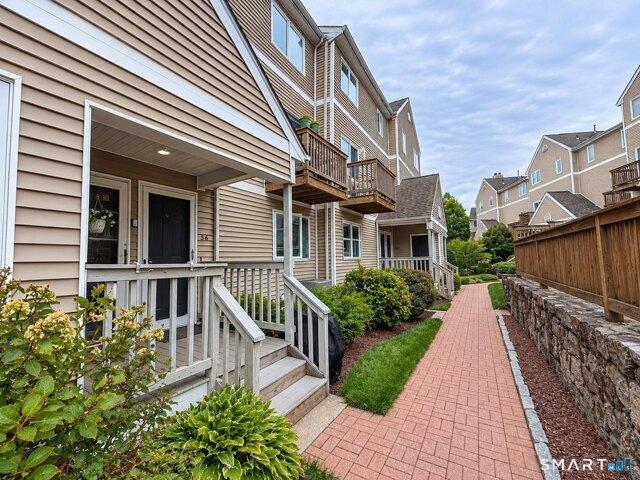
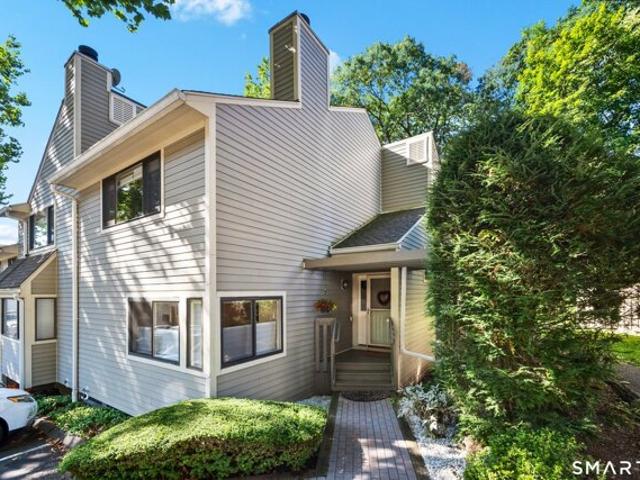
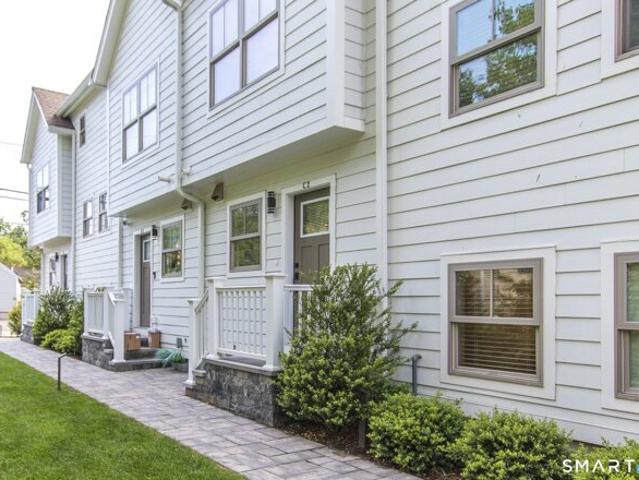
More living. More luxury. More free time. Welcome to Charles Cove, where you leave the maintenance behind. Embrace the waterfront lifestyle. 1 Island Drive, Unit 20 | Charles Cove Exceptional Waterfront Living in East Norwalk Rarely available waterfront RENOVATED END UNIT in the prestigious Charles Cove community, offering magnificent sunsets, views toward Long Island Sound, and includes a remarkable 64-foot dock directly in front of the primary bedroom, placing the beauty of coastal living right at your doorstep. Completely renovated just 2 1/2 years ago, this sophisticated residence blends contemporary design with effortless comfort. The stunning open kitchen features quartz countertops, brand-new cabinetry and appliances, and a seamless flow into the dining and living areas, ideal for entertaining. Beautifully renovated bathrooms featuring soaking and jacuzzi tubs, sauna room, a custom-designed primary bedroom closet, new electric blinds, built-in cabinetry/shelving surrounding the
USD 1,825,000
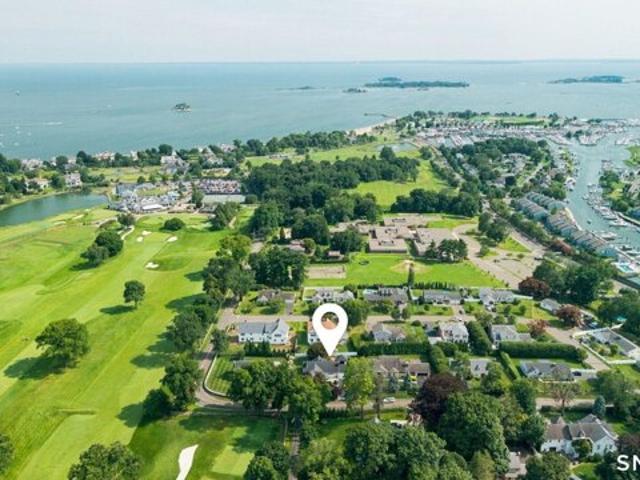
Marvin St, Norwalk, Home For Sale
View photo
House · for sale
USD 1,899,999
USD 873/sq.ft
New
Marvin St, Norwalk, Home For Sale
Shorehaven
· 2,174 sq.ft · 4 Bedrooms · 3 Baths · House
· Swimming pool · Deck · Parking
Shorehaven · 2,174 sq.ft · 4 Bedrooms · 3 Baths · House · Swimming pool · Deck · Parking
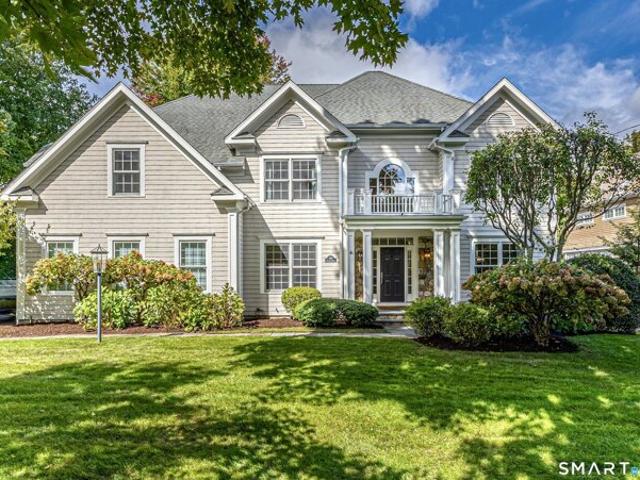
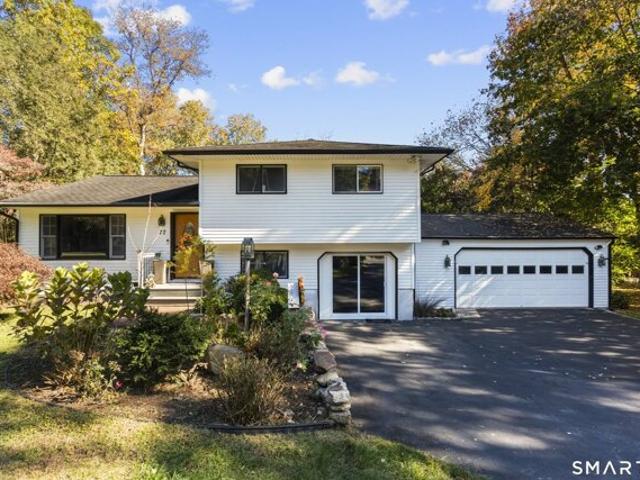
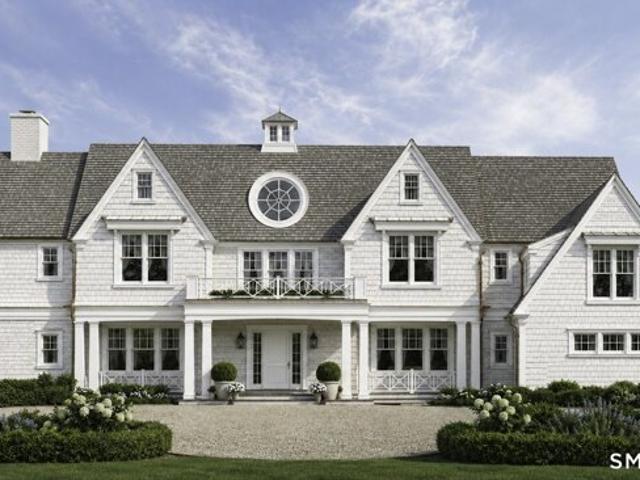
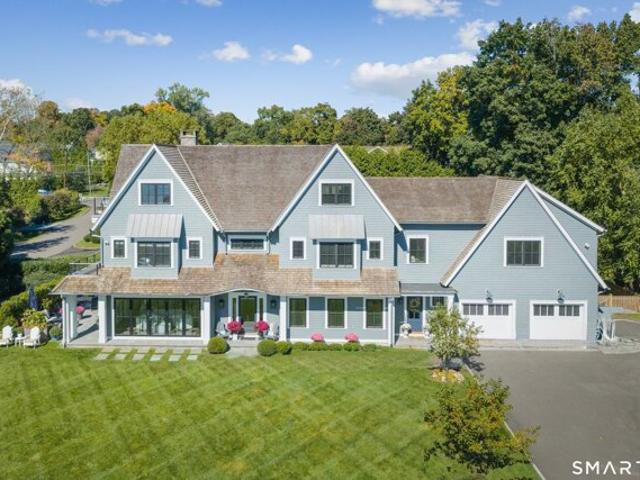
NOW OFFERED AT $1,900,000 - an exceptional opportunity to own a fully renovated home in one of Norwalk's most desirable coastal settings. Welcome to 12 Marvin Street, where beach living, golf course views, and turnkey luxury come together just moments from the water. Thoughtfully renovated for today's lifestyle, the home offers bright, beautifully finished living spaces, a main-level primary suite, generous walk-in closets, convenient laundry, and a versatile finished lower level providing additional space for entertaining, working from home, fitness, or guests. Outside, enjoy an expansive deck, hot tub, garage parking, and peaceful golf course views - creating a rare setting for both everyday living and entertaining. Located just moments from the beach while remaining convenient to South Norwalk, Metro-North, restaurants, shopping, and everything Fairfield County has to offer. For buyers looking for a move-in-ready coastal home without the renovation, construction, or waiting period,
USD 1,899,999
6 bedroom, Norwalk CT 06855 106361867
View photo
House · for sale
USD 4,950,000
USD 553/sq.ft
6 bedroom, Norwalk CT 06855 106361867
Shorehaven
· 8,945 sq.ft · 6 Bedrooms · 7 Baths · House
· Terrace · Equipped kitchen · Swimming pool · Lift
Shorehaven · 8,945 sq.ft · 6 Bedrooms · 7 Baths · House · Terrace · Equipped kitchen · Swimming pool · Lift
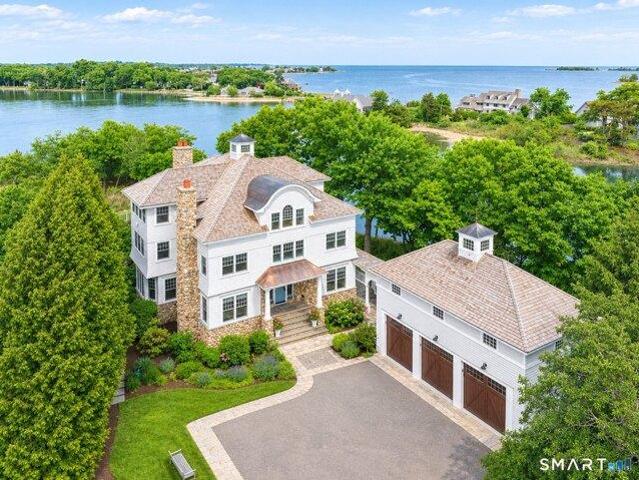
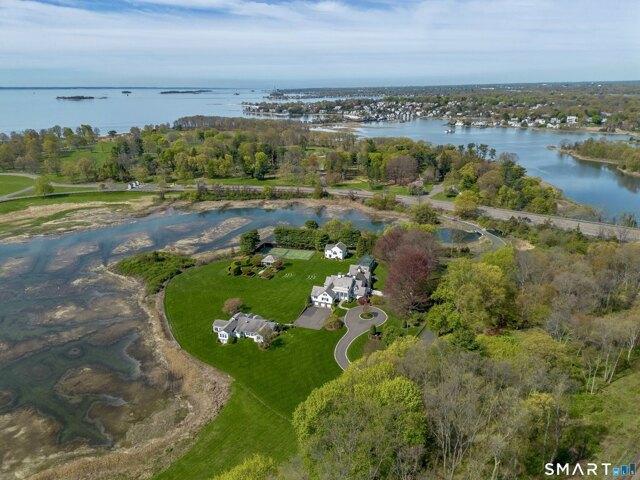
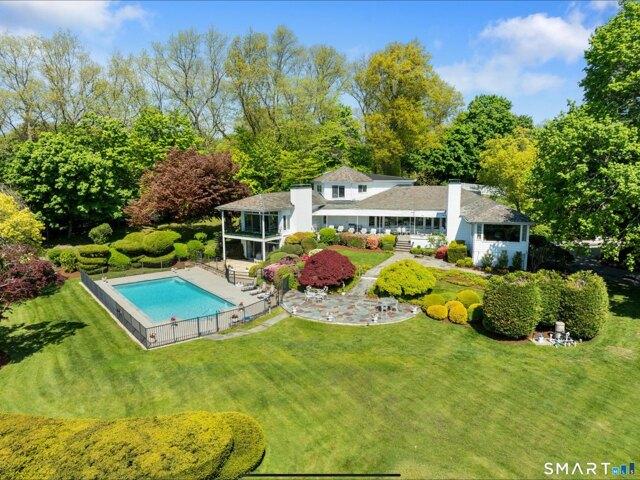
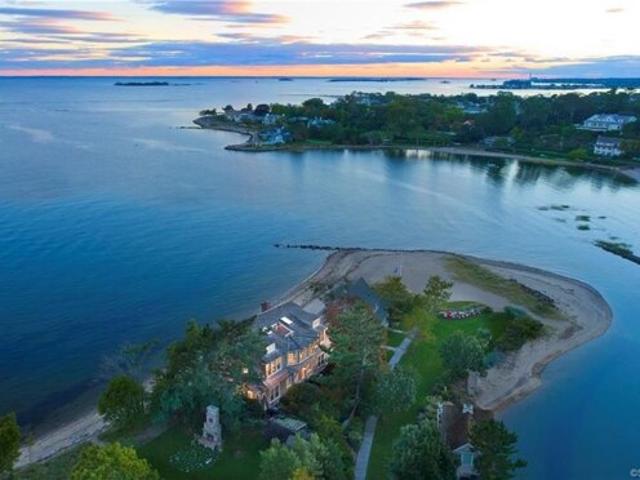
Hidden behind Shorehaven Country Club in a gated waterfront enclave, 3 Canfield Crossing offers the rare opportunity to enjoy WATERFRONT LIVING in a NATURALLY PROTECTED WATERFRONT SETTING. Thoughtfully reimagined and extensively updated, the property combines timeless coastal design with the peace of mind of significant recent improvements, including a BRAND NEW CEDAR ROOF, new windows, several new mechanical systems, a new pool heater, and an entirely new chef's kitchen with custom cabinetry and premium appliances. Designed to embrace its waterfront setting, nearly every room captures views of the ever-changing tides. A NanaWall opens the newly renovated kitchen and living areas directly to the expansive waterfront terrace and infinity-edge pool, creating an effortless connection between indoors and out. With four finished levels connected by elevator, six ensuite bedrooms, including two separate guest or au pair opportunities, the home offers exceptional flexibility for everyday livi
USD 4,950,000
Calf Pasture Island, Norwalk, United States, CT
View photo
House · for sale
USD 3,500,000
Calf Pasture Island, Norwalk, United States, CT
Shorehaven
· 3 Bedrooms · 4 Baths · House
Shorehaven · 3 Bedrooms · 4 Baths · House
Opportunities like this are rare. Calf Pasture Island is one of just 10 private islands off the coast of Norwalk, offering a uniquely private coastal setting and a blank canvas for imagination. Properties like this remain in the same hands for many decades and do not come up for sale often. Located approximately a half mile offshore, it is among the closest islands to the mainland and takes its name from the cattle once kept there. The island is easily accessible from Norwalk Harbor and the Saugatuck River, making it a convenient yet distinctly separate retreat. A small A-frame structure currently sits on the island, and future development options may be explored. Shaped by retreating glaciers more than 17,000 years ago, the Norwalk Islands form a rare archipelago scattered across Long Island Sound. For generations, they have attracted boaters, kayakers, and those drawn to life just beyond the shoreline. Rich in maritime history and surrounded by protected waters, portions of the islan
USD 3,500,000
Geneva Rd
View photo
House · for sale
Request Details
Updated
Geneva Rd
Shorehaven
· 4,489 sq.ft · 4 Bedrooms · 3 Baths · House
Shorehaven · 4,489 sq.ft · 4 Bedrooms · 3 Baths · House
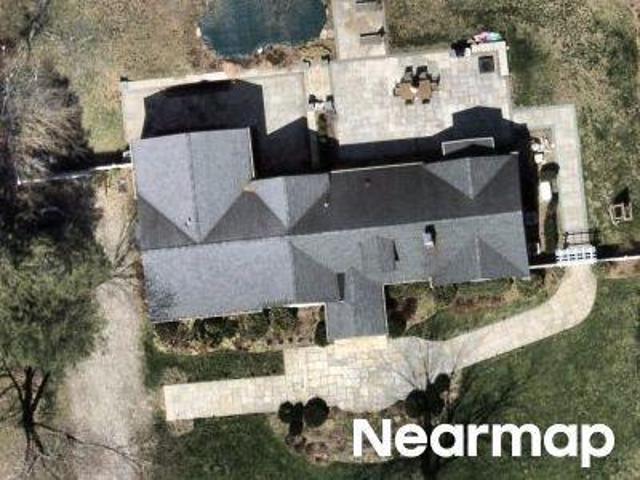
This home is in preforeclosure, which means the homeowner is in default (missed payments). Therefore, there could be an opportunity to strike a great deal with the owner and the bank
Request Details
Tryon Rd
View photo
House · for sale
Request Details
Updated
Tryon Rd
Shorehaven
· 1,948 sq.ft · 4 Bedrooms · 2 Baths · House
Shorehaven · 1,948 sq.ft · 4 Bedrooms · 2 Baths · House
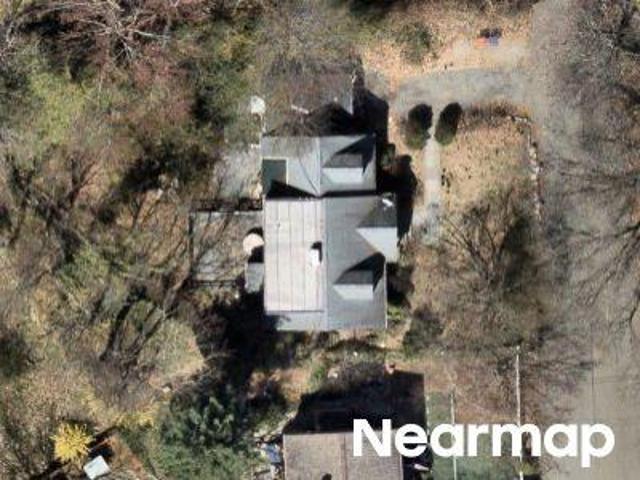
This home is in preforeclosure, which means the homeowner is in default (missed payments). Therefore, there could be an opportunity to strike a great deal with the owner and the bank
Request Details
Bridge St, Westport, Home For Sale
View photo
House · for sale
USD 1,999,999
USD 793/sq.ft
Bridge St, Westport, Home For Sale
Shorehaven
· 2,519 sq.ft · 6 Bedrooms · 3 Baths · House
· Air conditioning
Shorehaven · 2,519 sq.ft · 6 Bedrooms · 3 Baths · House · Air conditioning
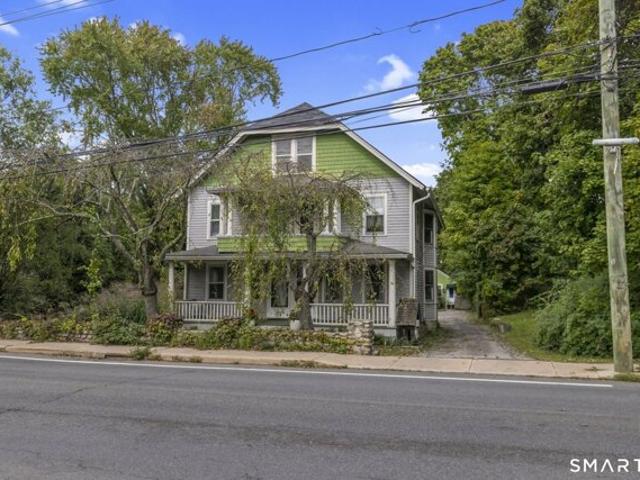
TO BE SOLD AS-IS AND ONLY AS A PACKAGE WITH #33 BRIDGE STREET for a total price of $1,999,999 which includes is the single family on rear lot. Rare opportunity to own two parcels including a 6br 2-family and single family for investment, owner-occupant, renovation, or subdivision possibilities. Buyer to do own due dilligience. Properties being sold in as-is condition. Split A/C unit on one side of multi-family
USD 1,999,999
Partrick Ave, Norwalk, Home For Sale
View photo
House · for sale
USD 1,495,000
USD 310/sq.ft
Partrick Ave, Norwalk, Home For Sale
Shorehaven
· 4,822 sq.ft · 5 Bedrooms · 4 Baths · House
· Office room · Equipped kitchen
Shorehaven · 4,822 sq.ft · 5 Bedrooms · 4 Baths · House · Office room · Equipped kitchen
Due to the positive response we have received, Sellers have asked that all interested Buyers please submit their highest and best offers in writing by Monday, October 5th, 5pm. No Escalation Clauses.* Step into extraordinary living at 146 Partrick, where timeless tradition meets luxury resort-inspired living. Located in Norwalk's coveted Cranbury neighborhood near the Westport line, this impressive 5 bedroom, 4 full bath home finished on 3 levels spans over 4500SqFt blending generous scale w/ everyday comfort. Dramatic two-story foyer welcomes you home, setting the stage w/ soaring ceilings and walls of windows that flood the interior w/ natural light. The open chef's kitchen shines w/ new state-of-the-art appliances and flows seamlessly into the dining and gathering rooms, perfect for modern-day living. Popular floor plan offers 2 home offices and main-level bedroom suite perfect for multi-generational living or guests. Upstairs, 4 additional ensuite bedrooms await, including the prim
USD 1,495,000
Sherwood Island Ln, Westport, Home For Sale
View photo
House · for sale
USD 10,500,000
USD 1,690/sq.ft
Sherwood Island Ln, Westport, Home For Sale
Shorehaven
· 6,211 sq.ft · 7 Bedrooms · 7 Baths · House
Shorehaven · 6,211 sq.ft · 7 Bedrooms · 7 Baths · House
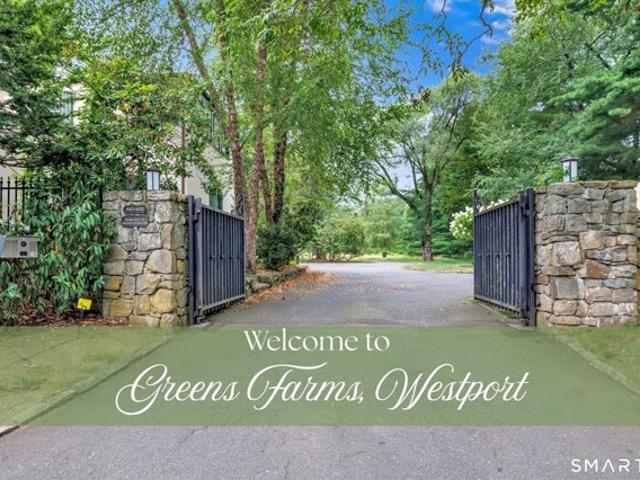
Hidden along a private lane in Westport's Greens Farms neighborhood, this extraordinary 20-acre waterfront estate unfolds as one of the most remarkable shoreline settings ever offered. For more than 65 years, it has been held and enjoyed by the same family as a place to gather, unwind, and take in the ever-changing views across Sherwood Island Park and Long Island Sound. Surrounded by protected open space with no immediate neighbors, the property offers a rare sense of peace and privacy-reminiscent of the Lowcountry, the Hamptons, or Nantucket, a scale and atmosphere seldom found in Westport. Beautiful in every season, the setting also offers extraordinary birdlife and nature watching. Yet it remains moments to the Post Road, train, and town centers, and just one hour from Manhattan. A collection of residences and outbuildings is thoughtfully positioned across the land, including two circa 1940s three-bedroom guesthouses with sweeping water views, creating a true family compound where
USD 10,500,000
Algonquin Rd, Norwalk, Home For Sale
View photo
House · for sale
USD 749,900
USD 461/sq.ft
Algonquin Rd, Norwalk, Home For Sale
Shorehaven
· 1,625 sq.ft · 4 Bedrooms · 2 Baths · House
· Garden · Deck · Equipped kitchen · Parking · Swimming pool
Shorehaven · 1,625 sq.ft · 4 Bedrooms · 2 Baths · House · Garden · Deck · Equipped kitchen · Parking · Swimming pool
Beautifully updated split-level home in Norwalk's desirable Cranbury neighborhood, offering modern finishes, spacious living areas, and an exceptional outdoor setting. The main level features hardwood floors, a spacious living room, and a stunning remodeled kitchen with quartz countertops, a large center island, stylish cabinetry, recessed lighting, and a dining area with sliding doors leading to a covered deck. Three bedrooms are located on the upper level, while the lower level features a beautifully remodeled primary suite with a walk-in closet and a gorgeous full bathroom featuring a freestanding soaking tub and double vanity. Step outside to a nearly 3/4-acre, level lot surrounded by mature trees and lush greenery. Enjoy summer days by the inground pool with a new liner, relax under the gazebo, or entertain on the covered deck. The expansive backyard offers plenty of open space and a peaceful, private setting. An attached two-car garage completes this wonderful property
USD 749,900
Winding Ln, Norwalk, Home For Sale
View photo
House · for sale
USD 649,900
USD 384/sq.ft
New
Winding Ln, Norwalk, Home For Sale
Shorehaven
· 1,690 sq.ft · 3 Bedrooms · 2 Baths · House
· Garden · Equipped kitchen
Shorehaven · 1,690 sq.ft · 3 Bedrooms · 2 Baths · House · Garden · Equipped kitchen
Welcome to 68 Winding Lane, a charming 1954 split-level home located on a quiet street in Norwalk's desirable Cranbury neighborhood, offering 1,293 square feet of comfortable living space on an expansive 0.65-acre lot. Featuring 3 bedrooms and 2 bathrooms, this lovely property combines classic multi-level appeal with an unbeatable location close to the Merritt Parkway and all the conveniences of this neighborhood. The main level showcases an inviting eat-in kitchen and a spacious combination living and dining room, perfect for everyday relaxing and entertaining. Step right from the kitchen out onto the wonderful screened-in three-season porch to enjoy peaceful views of the large yard. A few stairs lead up to the private sleeping level, which features two comfortable bedrooms with a shared hallway full bathroom, along with a serene primary suite complete with its own private primary bathroom. The lower level expands your living space with a flexible den/family room, a dedicated laundry
USD 649,900
Brookside Rd, New Canaan, Home For Sale
View photo
House · for sale
USD 5,895,000
USD 763/sq.ft
New
Brookside Rd, New Canaan, Home For Sale
Shorehaven
· 7,718 sq.ft · 6 Bedrooms · 5 Baths · House
· Garden · Office room · Gym · Deck · Fireplace · Equipped kitchen · Swimming pool
Shorehaven · 7,718 sq.ft · 6 Bedrooms · 5 Baths · House · Garden · Office room · Gym · Deck · Fireplace · Equipped kitchen · Swimming pool
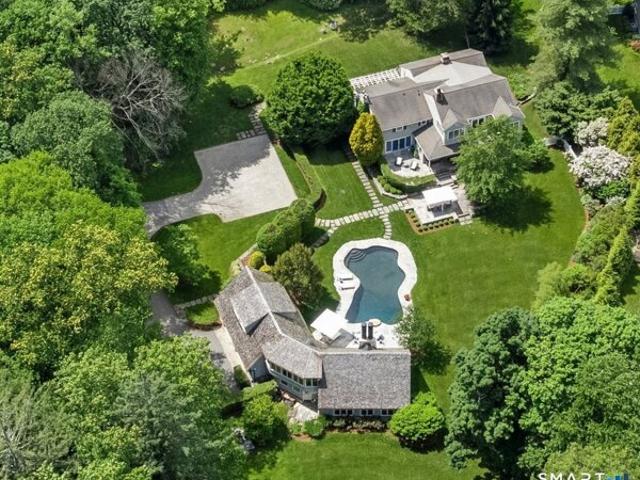
A truly exceptional private estate, this country compound set on more than three private acres, blends timeless character, refined design, and modern luxury. Anchored by a beautifully preserved 1932 main residence and an extraordinary 2,300-square-foot poolside entertainment barn, the property is designed for both everyday living and effortless entertaining. The main residence offers five bedrooms and three full baths, including a luxurious primary suite with spa-like bath, expansive walk-in closet, and private deck overlooking the grounds. Gracious formal living and dining rooms complement a chef's kitchen opening to the family room and breakfast area. A finished lower level provides additional living and entertaining space. The poolside barn is a destination unto itself, with a dramatic Great room, wet bar and kitchenette, private gym, home office, full bath, and outdoor shower. Expansive lawns, perennial gardens, multiple outdoor fireplaces, a spectacular swimming pool, and gracious
USD 5,895,000
Franklin Ave, Westport, Home For Sale
View photo
House · for sale
USD 4,299,000
USD 881/sq.ft
Franklin Ave, Westport, Home For Sale
Shorehaven
· 4,876 sq.ft · 5 Bedrooms · 6 Baths · House
· Garden · Office room · Fireplace · Equipped kitchen · Swimming pool
Shorehaven · 4,876 sq.ft · 5 Bedrooms · 6 Baths · House · Garden · Office room · Fireplace · Equipped kitchen · Swimming pool
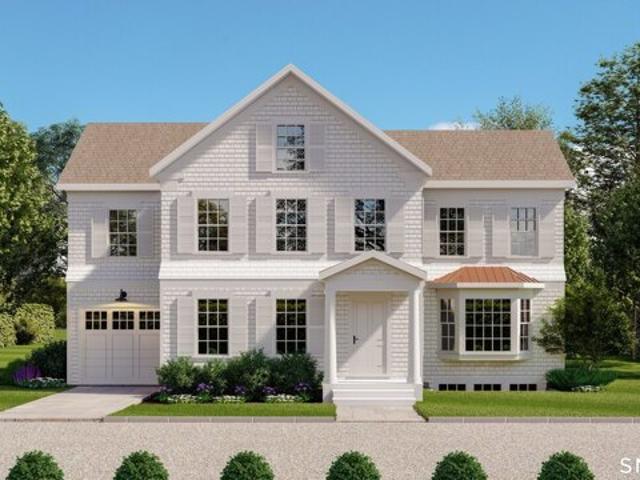
Nestled in one of Westport's most desirable walk-to-town neighborhoods, this exceptional new construction home combines timeless charm with modern luxury. Designed by acclaimed architect Judith Larson and crafted by trusted builder Redcoat Homes, this residence offers the perfect balance of style and functionality. Located on a level third-acre on a quiet cul-de-sac, the property is beautifully landscaped with a gunite pool. With 5 bedrooms, 6 full bathrooms, and four finished levels, the home is ideal for both family living and entertaining. An expansive, open floor plan is accentuated by Redcoat Homes' signature oversized windows and doors, flooding the space with natural light. The high-end finishes throughout elevate the home's sophisticated yet welcoming ambiance. A stunning chef's kitchen, a spacious home office, 1 fireplace, and generous living and dining areas make this home perfect for modern living. The lush backyard is an entertainer's dream, featuring a large bluestone pati
USD 4,299,000
Highland Ave, Darien, Home For Sale
View photo
House · for sale
USD 2,395,000
USD 775/sq.ft
Highland Ave, Darien, Home For Sale
Shorehaven
· 3,089 sq.ft · 4 Bedrooms · 4 Baths · House
· Fireplace · Equipped kitchen
Shorehaven · 3,089 sq.ft · 4 Bedrooms · 4 Baths · House · Fireplace · Equipped kitchen
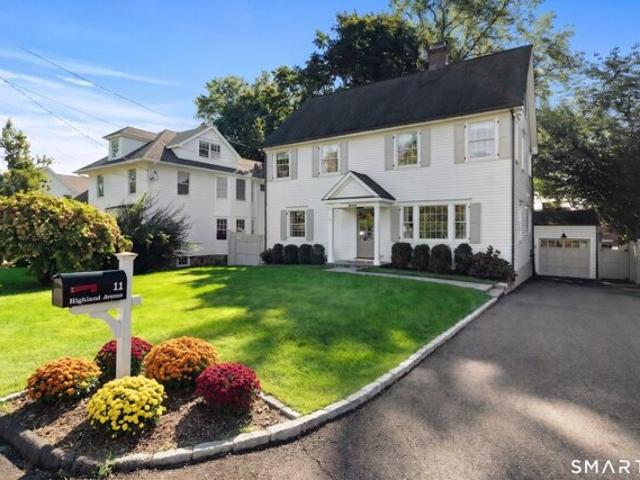
Ideally positioned just moments from downtown Darien and the train station, 11 Highland Avenue offers an exceptional blend of timeless New England architecture, classic sophistication, and effortless everyday comfort. Set on a tranquil street in a coveted neighborhood, this immaculate, light-filled residence presents a rare turn-key opportunity in one of Fairfield County's most desirable coastal enclaves. Thoughtfully reimagined for modern living, the main level unfolds with intuitive flow. Beautiful new hardwood floors sweep throughout, leading from the warm formal living room centered around a classic wood-burning fireplace to the heart of the home: a magnificent open-concept gourmet kitchen. Complete with quartz countertops and sleek stainless steel appliances, the kitchen seamlessly integrates with the dining and family rooms-creating the ultimate layout for both casual family gatherings and large-scale entertaining. The upper levels host four sun-drenched bedrooms, including a pri
USD 2,395,000
Blue Mountain Rdg Unit,norwalk, Home For Sale
View photo
House · for sale
USD 699,000
USD 351/sq.ft
New
Blue Mountain Rdg Unit,norwalk, Home For Sale
Shorehaven
· 1,991 sq.ft · 3 Bedrooms · 3 Baths · House
· Patio · Garden · Gym · Deck · Fireplace · Equipped kitchen · Air conditioning · Cellar
Shorehaven · 1,991 sq.ft · 3 Bedrooms · 3 Baths · House · Patio · Garden · Gym · Deck · Fireplace · Equipped kitchen · Air conditioning · Cellar
Serenely situated on a quiet cul-de-sac, this freestanding single-family condo offers an easy sense of privacy and calm. A welcoming foyer leads into a sunlit living room anchored by a wood-burning fireplace. Outside, a wraparound porch invites you to enjoy the surrounding greenery. Prepare meals in the kitchen and gather in the dining room-or take dinner outdoors to the private backyard and patio. The second floor features three bedrooms, including a primary suite with vaulted ceiling and ensuite bathroom, a second full bath, and laundry for everyday convenience. Below, the finished basement provides an additional 400+ square feet of space for a home gym or office, as well as a half bath and storage. Recent improvements include: New Roof (50 year warranty) - 2025; New Hot Water Heater - 2026; New Heat Pump/AC Condenser/Air Handler for 2nd floor - 2026; New Sliding Glass Door to Patio - 2025; New Front Steps (and newly painted) - 2026; Deck Repainted - 2026
USD 699,000
Glenrock, Norwalk, Home For Sale
View photo
House · for sale
USD 498,000
USD 335/sq.ft
Glenrock, Norwalk, Home For Sale
Shorehaven
· 1,485 sq.ft · 2 Bedrooms · 3 Baths · House
· Office room · Balcony · Fireplace · Equipped kitchen · Parking
Shorehaven · 1,485 sq.ft · 2 Bedrooms · 3 Baths · House · Office room · Balcony · Fireplace · Equipped kitchen · Parking
Welcome to Glenrock! This spacious 2-bedroom, 2.5-bath townhome offers a comfortable multi-level layout, generous living spaces, and access to the community pool. The main level features a spacious living room with a fireplace and sliders to the balcony overlooking the pool, creating a wonderful space for relaxing or entertaining. The living area flows into the formal dining room, which easily accommodates a large dining table and offers additional space ideal for a home office or sitting area. The kitchen features granite countertops, stainless steel appliances, tile flooring, and ample cabinetry. A convenient powder room completes the main level. Upstairs, the primary bedroom features its own private full bath, while the second bedroom also offers an en-suite full bath. Laundry is conveniently located on the bedroom level. The lower level provides direct access to the one-car garage along with a large private storage area. Enjoy warm summer days at the Glenrock community pool and the
USD 498,000
Long Neck Point Rd, Darien, Home For Sale
View photo
House · for sale
USD 3,995,000
USD 399/sq.ft
Long Neck Point Rd, Darien, Home For Sale
Shorehaven
· 10,000 sq.ft · 6 Bedrooms · 7 Baths · House
· Cellar
Shorehaven · 10,000 sq.ft · 6 Bedrooms · 7 Baths · House · Cellar
Opportunities to build fresh on Long Neck Point are vanishingly rare, making this lush, one-acre parcel a true crown jewel in Darien's most prestigious enclave. This isn't just a piece of land; it's a seamless path to an extraordinary lifestyle. If you've been dreaming of a bespoke estate but dread the years of red tape, your solution has arrived. The property comes with preapproved architectural plans for a stunning Center Hall Colonial. The design features 7,500 square feet of sophisticated living space across the first and second floors alone, with additional square footage thoughtfully planned for both the third floor and the expansive basement level. Imagine sweeping interiors and a layout that flows effortlessly from one sun-drenched room to the next. With all permits in place and a premier builder ready to break ground, you can bypass the typical delays and start construction immediately. The lot itself is absolutely gorgeous, offering a level, expansive canvas that invites crea
USD 3,995,000
Sasqua Rd, Norwalk, Home For Sale
View photo
House · for sale
USD 2,350,000
USD 427/sq.ft
Sasqua Rd, Norwalk, Home For Sale
Shorehaven
· 5,500 sq.ft · 5 Bedrooms · 8 Baths · House
· Fireplace
Shorehaven · 5,500 sq.ft · 5 Bedrooms · 8 Baths · House · Fireplace
This Sasqua Hills ranch in East Norwalk is perched high above Shorehaven Golf Club with sweeping views of Long Island Sound. The iconic estate at 7 Sasqua Road was built in 1950 and lovingly held by the original family for the last 76 years. The expansive property often described as Old Hollywood Glamour, has long been a setting for unforgettable gatherings, where Broadway legends and jazz icon's performed in the grand living room. Rich in character and originality, the home offers an extraordinary collection of preserved period details throughout. The inviting family room features warm pecan wood paneling, a custom bar, walls of built-in bookshelves, a fireplace, and a spectacular picture window. The formal dining room is equally impressive, with carved wood built-ins and ample space for a table of twelve. At the heart of the home, the dramatic sunken living room showcases a barrel ceiling, featuring twin baby grand pianos, a wall of full-height windows, and original hardwood floors,
USD 2,350,000
Cross Rd, Darien, Home For Sale
View photo
House · for sale
USD 3,795,000
USD 870/sq.ft
Cross Rd, Darien, Home For Sale
Shorehaven
· 4,359 sq.ft · 4 Bedrooms · 4 Baths · House
· Equipped kitchen
Shorehaven · 4,359 sq.ft · 4 Bedrooms · 4 Baths · House · Equipped kitchen
Set within Darien's coveted private Tokeneke Association, 5 Cross Road is a quintessential stone Colonial gracefully positioned on a private.70 acre property. Timeless architectural character, exceptional privacy, and inviting living spaces define this distinctive residence in one of the town's most sought-after coastal neighborhoods.The thoughtfully updated kitchen serves as the heart of the home, while an extraordinary family room with soaring ceilings and abundant natural light offers a dramatic yet welcoming setting for everyday living and entertaining. A desirable first-floor primary suite provides comfort and convenience, creating an ideal layout for modern living. Classic details and generous rooms throughout complement the home's enduring stone facade and beautifully secluded grounds. Enjoy the rare combination of a tranquil residential setting, private association lifestyle, and convenient access to Darien's village, schools, train, beaches, and waterfront. A special Tokeneke
USD 3,795,000
Seagate Rd, Darien, Home For Sale
View photo
House · for sale
USD 4,725,000
USD 731/sq.ft
Seagate Rd, Darien, Home For Sale
Shorehaven
· 6,458 sq.ft · 6 Bedrooms · 6 Baths · House
· Patio · Office room · Deck · Balcony
Shorehaven · 6,458 sq.ft · 6 Bedrooms · 6 Baths · House · Patio · Office room · Deck · Balcony
Custom crafted by Fox Hill Builders in 2017, this exceptional home combines impeccable quality craftsmanship, generous proportions and a light-filled, open floor plan designed for modern living. Expansive windows and glass doors bring abundant natural light throughout while creating a seamless connection to outdoor spaces and water views. At the heart of the home, the impressive great room opens to the rolling front lawn overlooking the water, while additional glass doors lead to a private covered deck and expansive patio surrounded by mature privacy plantings-ideal for everyday living and entertaining. The gracious primary suite features spectacular water views, a private balcony and two walk-in closets. Four additional bedrooms, each with a private bath and walk-in closet, plus a dedicated office complete the second floor. The third floor offers a private suite with oversized bedroom, bonus room, full bath, balcony and water views. The finished lower level provides flexible space for
USD 4,725,000
Newtown Ave, Norwalk, Home For Sale
View photo
House · for sale
USD 825,000
USD 322/sq.ft
New
Newtown Ave, Norwalk, Home For Sale
Shorehaven
· 2,562 sq.ft · 3 Bedrooms · 2 Baths · House
· Garden · Office room · Equipped kitchen · Cellar
Shorehaven · 2,562 sq.ft · 3 Bedrooms · 2 Baths · House · Garden · Office room · Equipped kitchen · Cellar
Welcome to this Charming 3 Bedrooms, 2 bathrooms, Cape Cod Home in desirable Cranbury Neighborhood, offering tranquility and comforts. This Gorgeous House offers 1,799 Sqft + 768 sqft Finished basement of versatile living space on a private 0.56 acre lot. Inside, the home features Hardwood floors, New Ductless air conditionings installed, warm three season porch. This home delivers the perfect layout: formal Dining room, additional family room. Adjacent is the spacious kitchen equipped with stainless steel appliances, ample cabinetry. The second floor has two generous bedrooms, full bath and large attic off the Master Bedroom. The first floor bedroom can also be used as a home office and/ or playroom. Outside, a spacious backyard provides a private oasis for outdoor activities and entertainment. Enjoy Summer Barbecues, s'mores on a fire pit and gardening, this home is ready to welcome you
USD 825,000
Compo Mill Cv, Westport, Home For Sale
View photo
House · for sale
USD 5,895,000
USD 1,059/sq.ft
Compo Mill Cv, Westport, Home For Sale
Shorehaven
· 5,565 sq.ft · 4 Bedrooms · 5 Baths · House
· Office room · Balcony · Fireplace · Equipped kitchen
Shorehaven · 5,565 sq.ft · 4 Bedrooms · 5 Baths · House · Office room · Balcony · Fireplace · Equipped kitchen
Everything stays on the other side. That is what people here say about the footbridge. You cross it, and whatever you were carrying does not come with you. Compo Mill Cove is a gated private peninsula of nineteen homes on Long Island Sound, and no car has come out here since 1903. It is the reason the loudest thing you hear most mornings is the tide turning under the bridge. Everyone in this town is trying to buy quiet. Out here it is structural. This is the one with the water in every room: 5,567 SF of Brooke Girty-designed shingle style, built in 2008 and laid out so the Sound is never more than a glance away. Century-old reclaimed French oak floors. A three-story Nautilus stair through the center of the house. Five fireplaces. A Viking and SubZero kitchen. A primary suite with its own fireplace, dual walk-ins and a balcony above the water. Four bedrooms, generously scaled, plus a full third floor for guests, a studio or an office. Then the part you actually live in. A screened porch
USD 5,895,000
Edgemarth Hill Rd, Westport, Home For Sale
View photo
House · for sale
USD 7,015,000
USD 834/sq.ft
Edgemarth Hill Rd, Westport, Home For Sale
Shorehaven
· 8,407 sq.ft · 6 Bedrooms · 8 Baths · House
· Parking · Sauna · Gym · Balcony · Fireplace · Swimming pool
Shorehaven · 8,407 sq.ft · 6 Bedrooms · 8 Baths · House · Parking · Sauna · Gym · Balcony · Fireplace · Swimming pool
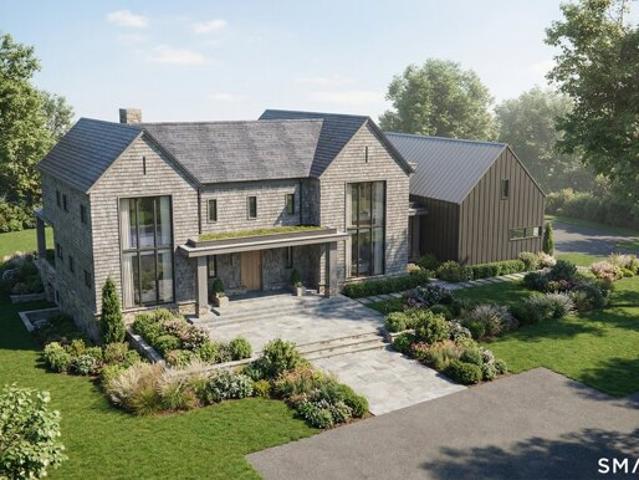
Just 2 weeks from completion, come see this 8,417SF dream residence w/sauna, pool and spa on 1 private acre in coveted Greens Farms as the finishing touches are being made. 24 Edgemarth Hill was designed, crafted, and appointed with the finest materials - see rendering photos. Flaunting sexy floor-to-ceiling walls of windows, stone and textured accents, vaulted ceilings, and romantic balconies, this is a spec build with all the custom features the most discerning buyer desires. Finished on 4 floors - be ready to be WOWED: enviable public rooms; 2 indoor fireplaces and 1 outside on the covered porch; 6+ bedrooms (guest bedroom on the main level) including the most sumptuous Primary Bedroom with fireplace, balcony, wet bar/coffee bar, 2 walk-in closets, and gorgeous bath; 7 full and 3 half baths. LL includes a Media room w/ultra luxe wet bar, Gym and sauna, and 6th Bdrm. Above the 3 car garage, you'll find addt'l finished space w/full bath. This cul de sac neighborhood is just minutes to
USD 7,015,000
Hillspoint Rd, Westport, Home For Sale
View photo
House · for sale
USD 6,975,000
USD 1,928/sq.ft
Hillspoint Rd, Westport, Home For Sale
Shorehaven
· 3,617 sq.ft · 4 Bedrooms · 5 Baths · House
· Deck · Parking · Lift
Shorehaven · 3,617 sq.ft · 4 Bedrooms · 5 Baths · House · Deck · Parking · Lift
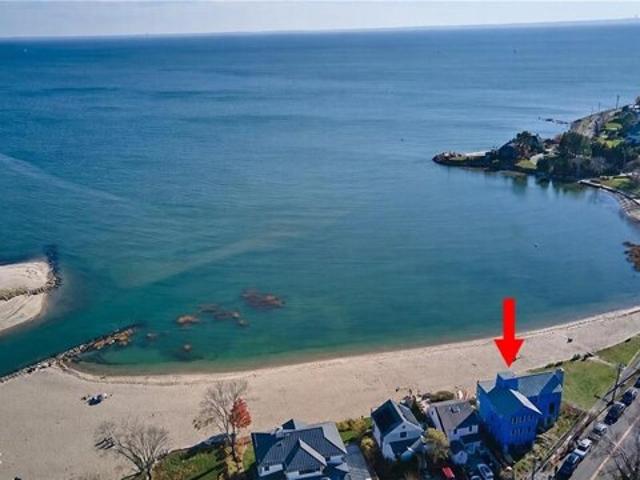
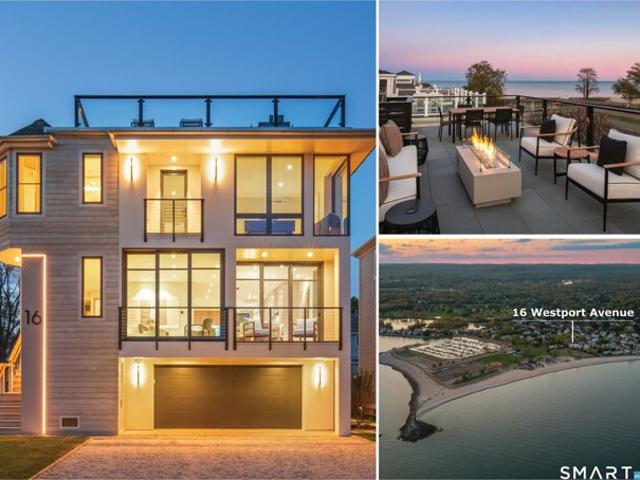
Experience waterfront living at 233 Hillspoint Road, a striking new construction Home in progress, located directly on Old Mill Beach with panoramic water views. Private elevator is planned, to serve all three floors, providing convenient access from the garage to the living areas and up to the private rooftop deck. You can collab with the builder to complete the floor plan, 9 and10 foot ceilings, expansive walls of glass that capture natural light and showcase Long Island Sound. The design includes four bedrooms, each with an en-suite bath, highlighted by a spectacular primary suite. Private rooftop deck offers an exceptional setting for entertaining on the Sound
USD 6,975,000
Westport Ave, Westport, Home For Sale
View photo
House · for sale
USD 6,495,000
USD 1,997/sq.ft
New
Westport Ave, Westport, Home For Sale
Shorehaven
· 3,251 sq.ft · 4 Bedrooms · 5 Baths · House
· Deck · Fireplace · Equipped kitchen
Shorehaven · 3,251 sq.ft · 4 Bedrooms · 5 Baths · House · Deck · Fireplace · Equipped kitchen
Experience the future of coastal living in this brand-new smart home located just steps from the sands of Compo Beach. This is the only just-completed residence on the Compo Beach side of Westport delivered as a fully integrated, self-monitoring home: rooftop solar power w/battery storage, intelligent load management, leak detection w/automatic water shutoff, energy-recovery ventilation, radiant heated floors, singular app-controlled lighting, shades, locks + HVAC. The house can be monitored + adjusted from anywhere in the world and stays powered on stored solar when the grid goes down. Designed by The O'Dell Group across three vertical levels + a panoramic rooftop deck w/gas fireplace, the home opens to Long Island Sound through full-height glazing and connects ground-floor living to a private loggia, heated gunite spa, + landscaped courtyard. Inside, the open kitchen pairs Subzero refrigeration + an integrated appliance package w/a generous island + pantry; the primary suite includes
USD 6,495,000
Dogwood Ln, Westport, Home For Sale
View photo
House · for sale
USD 10,650,000
USD 1,170/sq.ft
Dogwood Ln, Westport, Home For Sale
Shorehaven
· 9,096 sq.ft · 6 Bedrooms · 7 Baths · House
· Parking · Balcony · Equipped kitchen · Swimming pool
Shorehaven · 9,096 sq.ft · 6 Bedrooms · 7 Baths · House · Parking · Balcony · Equipped kitchen · Swimming pool
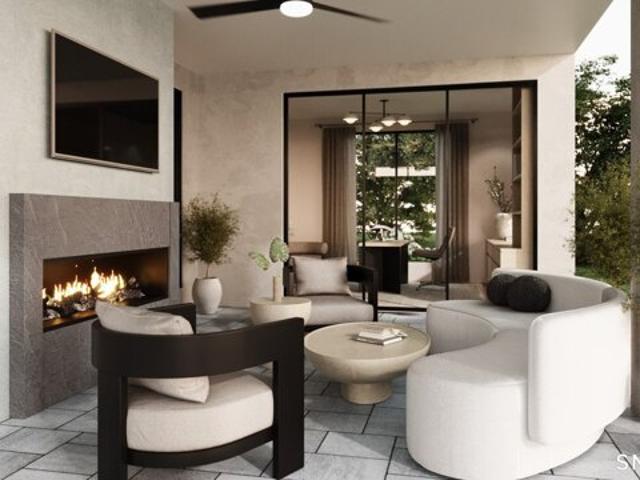
Another extraordinary masterpiece by Coastal Luxury Homes, ideally situated in one of Westport's premier neighborhoods. Spanning over 9000 square feet of living space this 6 bedroom estate is defined by bold architectural lines, chic designer interiors, expansive balconies and seamless indoor-outdoor living. A resort caliber pool, fully equipped outdoor kitchen, and lush manicured grounds complete this rare offering, along with a coveted 4 car garage. Schedule an appointment to meet with the premier team in luxury building to customize this home. Let us help you make your dreams come true! Construction to begin Spring 2026 - there is still time to customize this home. Square footage is based on proposed building plans. *Photos are renderings or samples of the builder's work
USD 10,650,000
Sunrise Hill Rd Unit,norwalk, Home For Sale
View photo
House · for sale
USD 549,000
USD 271/sq.ft
Sunrise Hill Rd Unit,norwalk, Home For Sale
Shorehaven
· 2,024 sq.ft · 3 Bedrooms · 2 Baths · House
· Patio · Office room · Gym · Deck · Fireplace · Equipped kitchen · Swimming pool
Shorehaven · 2,024 sq.ft · 3 Bedrooms · 2 Baths · House · Patio · Office room · Gym · Deck · Fireplace · Equipped kitchen · Swimming pool
Nestled in the highly sought-after Sunrise Hill community, this pristine end-unit townhouse offers three spacious levels of move-in-ready living. Hardwood floors span the main level, featuring an eat-in kitchen with stainless steel appliances and a breakfast bar that seamlessly transitions into the dining area. Sliding glass doors open to a deck and stone patio, perfect for outdoor entertaining. At the heart of the home, a generous living room centered around a cozy fireplace brings warmth and charm. Upstairs, you'll find three comfortably sized bedrooms with ample closet space and a full bath. The finished lower level expands your options with a versatile family room, a dedicated laundry area, and an extra bonus room ideal for a gym or home office. Residents enjoy fantastic amenities including a pool, tennis and pickleball courts, and playgrounds, plus quick access to I-95, the Merritt Parkway, and local shopping. Meticulously maintained, this home is ready for its next chapter
USD 549,000
Howard Ave Unit C, Norwalk, Home For Sale
View photo
House · for sale
USD 799,000
USD 485/sq.ft
Howard Ave Unit C, Norwalk, Home For Sale
Shorehaven
· 1,647 sq.ft · 3 Bedrooms · 4 Baths · House
· Office room · Balcony · Parking · Cellar
Shorehaven · 1,647 sq.ft · 3 Bedrooms · 4 Baths · House · Office room · Balcony · Parking · Cellar
Newly built spacious townhome in the heart of East Norwalk. Beautifully landscaped grounds welcome you. The eat-in-kitchen with large island has high-end stainless appliances and beautiful white cabinetry with quartz counters. Cook your favorite meal on the gas range while friends gather at the island or watch TV in the open family room. Serve dinner in your comfortable dining room open to the balcony. The living room and dining room have high-end built-ins, which add a lot of storage and boost the upscale feel. Upstairs, there's a luxurious primary suite with ample closet space and beautiful modern bath. The other two bedrooms are both en-suite with luxurious baths as well. The third floor also has room for a quiet, tucked-away office. Work from home and bike to the beach for sunset and a glass of wine! There's a two-car garage that enters the home through the basement. Set at the end of a quiet road in a convenient location. Walk home from the train and relax in no time. You will lov
USD 799,000
Clapboard Hill Rd, Westport, Home For Sale
View photo
House · for sale
USD 3,600,000
USD 1,055/sq.ft
Clapboard Hill Rd, Westport, Home For Sale
Shorehaven
· 3,412 sq.ft · 4 Bedrooms · 4 Baths · House
· Equipped kitchen · Swimming pool
Shorehaven · 3,412 sq.ft · 4 Bedrooms · 4 Baths · House · Equipped kitchen · Swimming pool
Located in prestigious Greens Farms, this European-inspired Colonial offers a rare opportunity to enjoy immediate charm while planning for the future. Set behind private gates on expansive, picturesque grounds, the property is surrounded by multimillion-dollar estates-making it an exceptional canvas for new construction or a significant estate expansion. The existing home is beautifully renovated, offering flexibility with gracious living and dining rooms, a sun-filled sunroom, cozy family room, and a curated Chef's kitchen with Calacatta marble, bespoke cabinetry, and top-tier appliances. A serene Primary Suite and additional bedrooms upstairs, the home functions perfectly as-is-or as a future guest house or accessory residence with thoughtful modifications. The sweeping land provides ample room for a new main residence set further back on the property, while altering the current home for extended family, guests, staff, or as a pool house. Outdoor living is equally compelling, with an
USD 3,600,000
Roosevelt Rd, Westport, Home For Sale
View photo
House · for sale
USD 4,250,000
USD 1,542/sq.ft
Roosevelt Rd, Westport, Home For Sale
Shorehaven
· 2,756 sq.ft · 4 Bedrooms · 4 Baths · House
· Patio · Office room · Balcony · Fireplace · Equipped kitchen
Shorehaven · 2,756 sq.ft · 4 Bedrooms · 4 Baths · House · Patio · Office room · Balcony · Fireplace · Equipped kitchen
Tucked along a tranquil lane, mere steps from the soft sands of Westport's coveted Compo Beach, 19 Roosevelt Road is coastal living at its most refined. This picture-perfect residence of four bedrooms and three and a half baths pairs timeless elegance with effortless comfort. It was reimagined from the studs up in 2019 and is fully FEMA-compliant, with two light-filled levels and every modern convenience. On the main level, a gracious living room sets the tone, framed by custom built-in bookcases and warmed by a gas fireplace. The chef's kitchen is the heart of the home. It has a generous center island, a Sub-Zero refrigerator, a Wolf gas range and a dedicated wine refrigerator. Beyond it, a sun-drenched dining area flows into a step-down family room wrapped in windows, opening directly to the patio for seamless indoor-outdoor living. A private den or home office and an elegant powder room complete the floor. Upstairs are four bedrooms. The serene primary suite has its own balcony over
USD 4,250,000

Get email alerts

Don't miss out: be the first to know about new properties

The alert was correctly created

On subscribing you accept the conditions of use and the privacy policy
Alert
Receive new ads in your inbox
Save this search
Receive alerts for new listings

We'll send you an email when we have new properties for: "Houses for sale in Shorehaven"

The alert was correctly created

West Norwalk
Boston Post Road Historic District
Get email alerts and be the first to see new listings
Required field
On subscribing I accept the terms of the privacy policy
Perfect! You'll soon start receiving new listings via email
Alert
Receive an email when we have new ads for Houses for sale in Shorehaven
Save this search
Filters

Bedrooms

Size (sq.ft)

sq.ft
sq.ft

Price

USD
USD

Property type

Bathrooms

Clear all filters
Receive notifications when new entries are published.