463 houses for sale in Boston Post Road Historic District

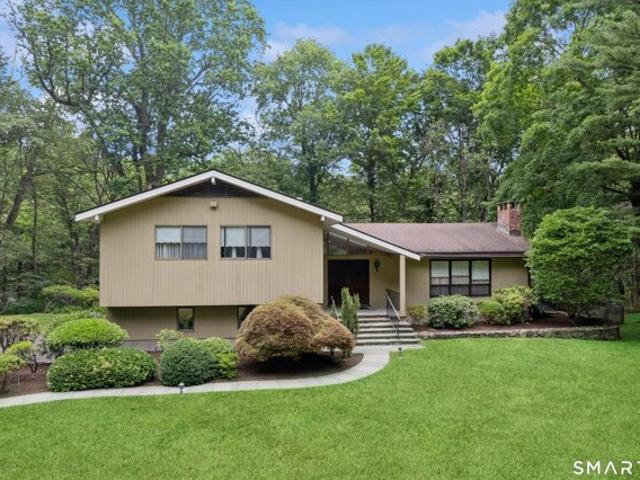
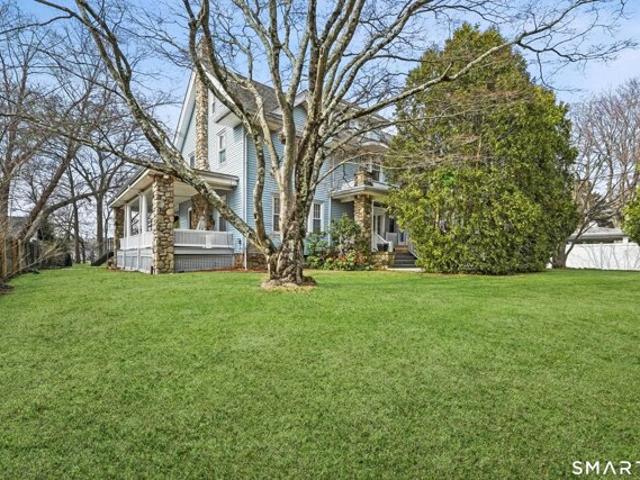
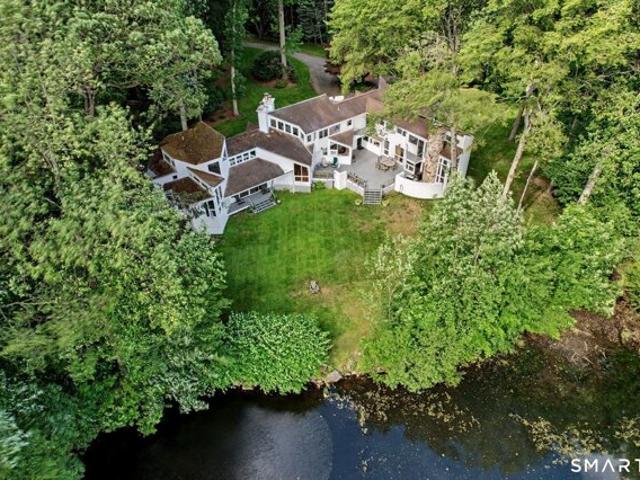
Rocky Point Rd, Norwalk, Home For Sale
View photo
House · for sale
USD 3,995,000
USD 1,514/sq.ft
Rocky Point Rd, Norwalk, Home For Sale
Boston Post Road Historic District
· 2,637 sq.ft · 3 Bedrooms · 4 Baths · House
· Deck · Fireplace
Boston Post Road Historic District · 2,637 sq.ft · 3 Bedrooms · 4 Baths · House · Deck · Fireplace
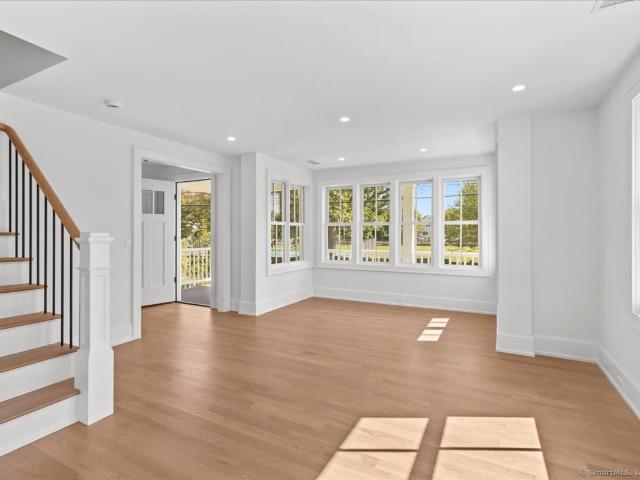
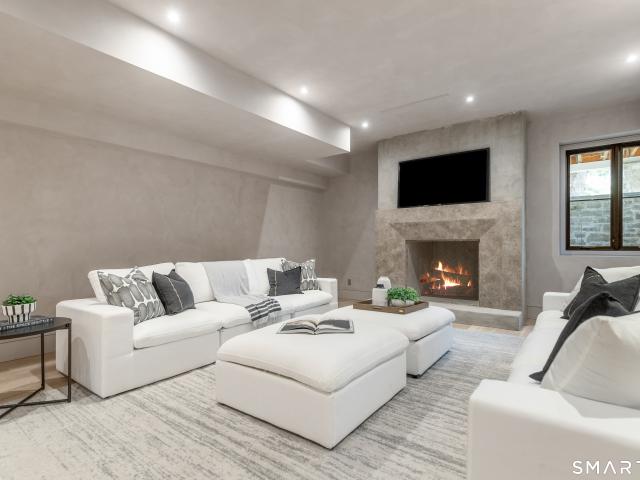

BELL ISLAND CONNECTICUT. Experience the best of waterfront living on sought-after Bell Island. Perfectly perched to capture beautiful water views, this exceptional home offers peace of mind and an unmatched coastal lifestyle. Featuring 3 spacious bedrooms, 3 full baths and 1 half bath, the home is designed for both comfortable everyday living and effortless entertaining. The expansive great room with cozy fireplace serves as the heart of the home, while large windows capture the scenic water views. Step outside to two private decks, perfect for enjoying your morning coffee, hosting friends, or taking in spectacular sunsets over the water. Whether you are looking for a year-round residence or the perfect coastal retreat, this Bell Island gem combines timeless charm, generous living spaces, and an enviable location just moments from the shoreline
USD 3,995,000
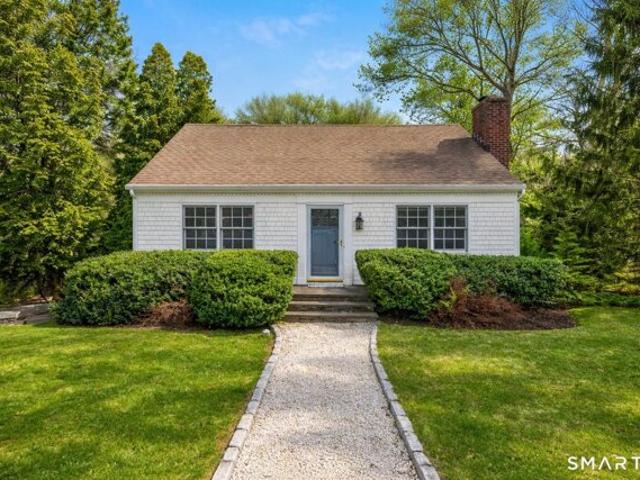
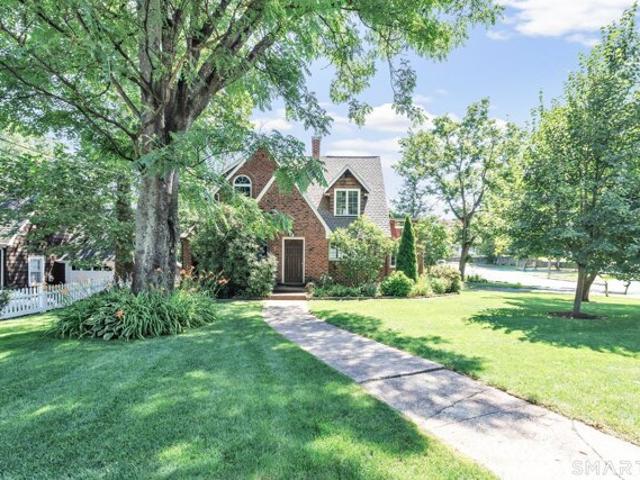
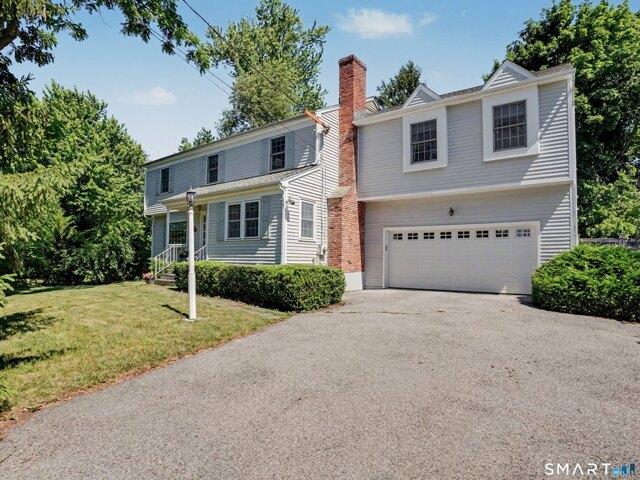
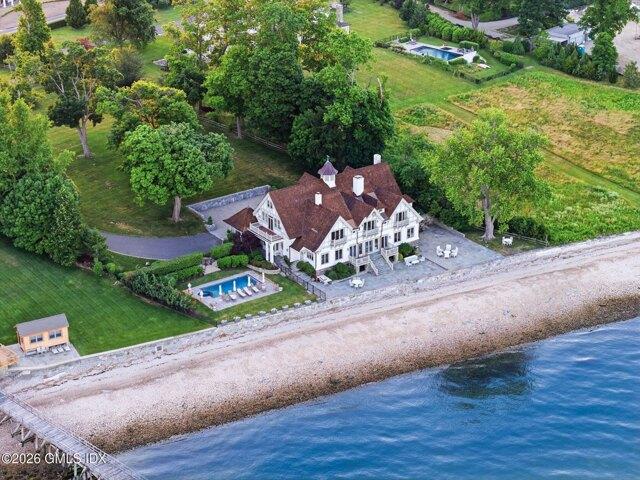
Rowayton Ave, Norwalk, Home For Sale
View photo
House · for sale
USD 899,000
USD 556/sq.ft
Rowayton Ave, Norwalk, Home For Sale
Boston Post Road Historic District
· 1,615 sq.ft · 2 Bedrooms · 2 Baths · House
· Garden · Office room · Gym · Deck · Fireplace
Boston Post Road Historic District · 1,615 sq.ft · 2 Bedrooms · 2 Baths · House · Garden · Office room · Gym · Deck · Fireplace
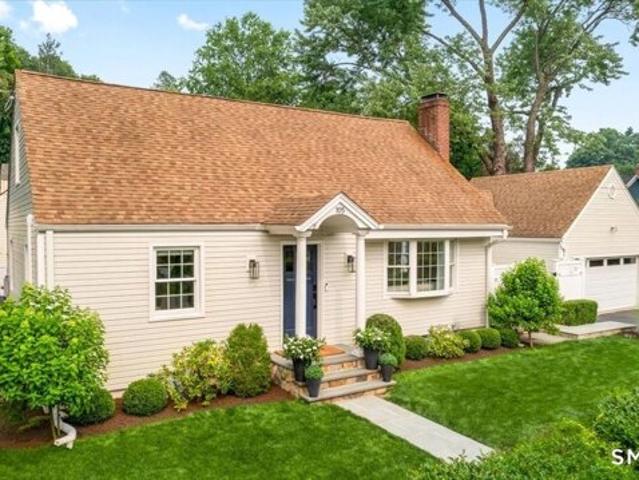
Welcome to 376 Rowayton Avenue, a charming cape in beautiful Rowayton. The home features a spacious yard and deck, ideal for outdoor dining, relaxing, and entertaining. Inside, you'll find a functional layout with a gracious living room and wood burning fire place, a cozy family room with access to the deck, and a well-proportioned dining room. Upstairs are two large bedrooms, and a full bathroom. Additional lower-level space can easily serve as a gym, home office, or rec room. The home is a quick walk to Rowayton train station and just one mile from village center. Whether you're looking for a starter home, a downsizing opportunity, or anything in between, 376 Rowayton ave is your opportunity to live in one of Fairfield County's most coveted beach towns
USD 899,000
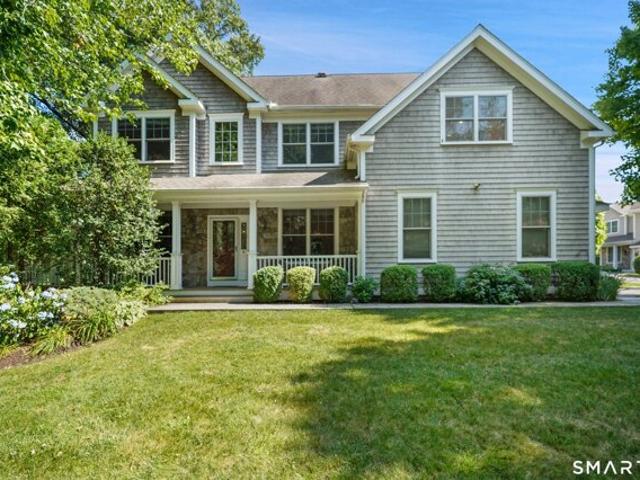
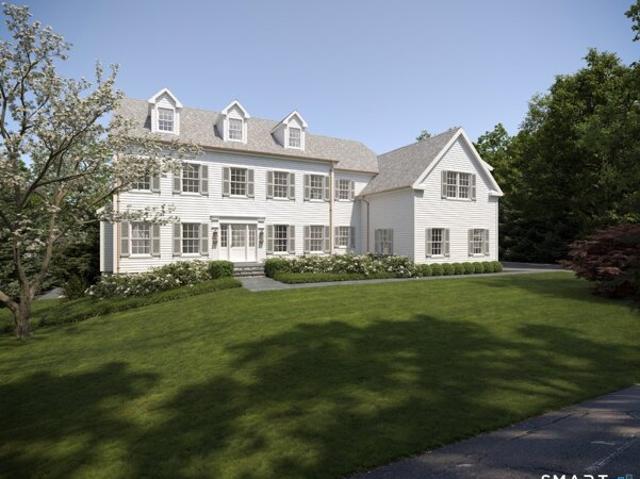
W Norwalk Rd, Norwalk, Home For Sale
View photo
House · for sale
USD 1,150,000
USD 345/sq.ft
W Norwalk Rd, Norwalk, Home For Sale
Boston Post Road Historic District
· 3,326 sq.ft · 4 Bedrooms · 4 Baths · House
· Office room · Fireplace
Boston Post Road Historic District · 3,326 sq.ft · 4 Bedrooms · 4 Baths · House · Office room · Fireplace
Set on over an acre along a peaceful river in desirable West Norwalk, this inviting 4-bedroom, 3.5-bath home offers privacy, style, and convenience. Located on a leafy street close to commuter routes, the property combines a serene natural setting with easy access to everyday amenities. A circular driveway provides an elegant approach, while the spacious interior features three fireplaces and generous living areas ideal for both relaxing and entertaining. The flexible floor plan includes a finished lower level with potential for an in-law suite, guest space, home office, or recreation area. Enjoy the beauty of the riverfront setting, expansive grounds, and the opportunity to make this well-located home your own
USD 1,150,000
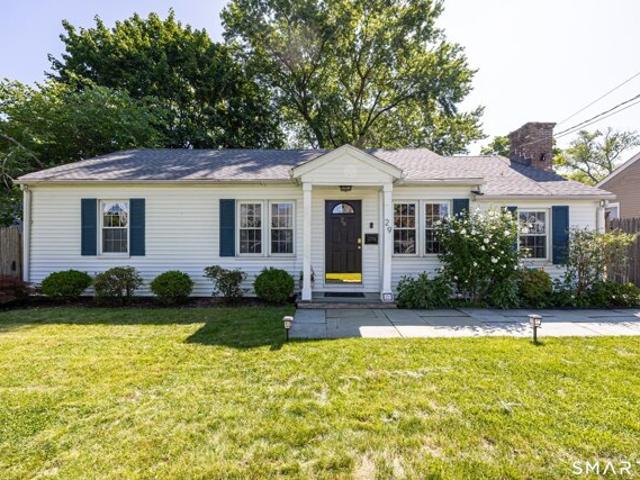
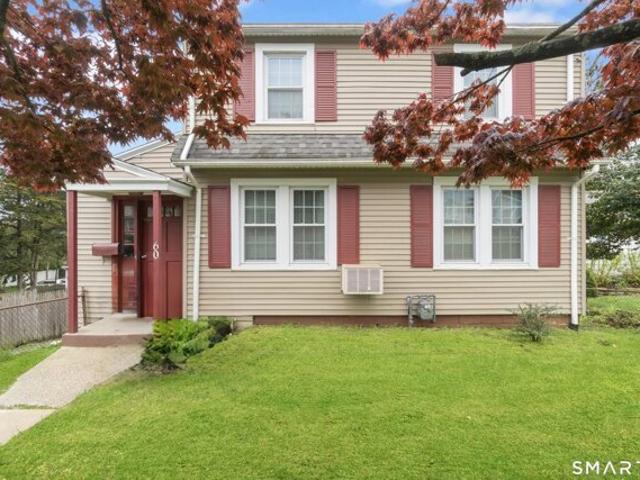
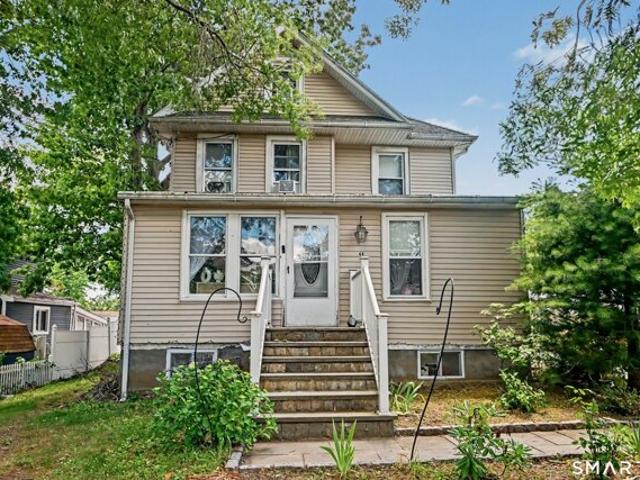
Winthrop Ave, Norwalk, Home For Sale
View photo
House · for sale
USD 799,000
USD 571/sq.ft
New
Winthrop Ave, Norwalk, Home For Sale
Boston Post Road Historic District
· 1,399 sq.ft · 2 Bedrooms · 3 Baths · House
· Office room · Sauna · Swimming pool · Deck · Equipped kitchen
Boston Post Road Historic District · 1,399 sq.ft · 2 Bedrooms · 3 Baths · House · Office room · Sauna · Swimming pool · Deck · Equipped kitchen
Welcome to this charming Tudor-style home situated on a desirable corner lot in a beautiful, established neighborhood. This inviting home offers 2 bedrooms plus a dedicated office (the current owners use it as a walk-in closet) and a large bath with a Jacuzzi tub, sauna, and steam shower, making it ideal for today's flexible lifestyle. The bright living room flows into the formal dining room, creating a warm, welcoming space for everyday living and entertaining. The kitchen features a new refrigerator, a Meile dishwasher, a gas range with 2 ovens, a half bath, and access to a lovely deck, perfect for morning coffee, outdoor dining, or relaxing while enjoying the peaceful setting. The finished, heated LL provides exceptional flexible living space, including a comfortable family/media area, an additional area suitable for a guest bed, an office area, a full bath, laundry room, and abundant storage. Whether you need space for guests, a home office, hobbies, or recreation, this level offer
USD 799,000
Blue Mountain Ct Unit,norwalk, Home For Sale
View photo
House · for sale
USD 1,295,000
USD 363/sq.ft
Blue Mountain Ct Unit,norwalk, Home For Sale
Boston Post Road Historic District
· 3,563 sq.ft · 4 Bedrooms · 3 Baths · House
· Office room · Fireplace · Equipped kitchen · Parking
Boston Post Road Historic District · 3,563 sq.ft · 4 Bedrooms · 3 Baths · House · Office room · Fireplace · Equipped kitchen · Parking
Enjoy the privacy of a standalone Colonial with the ease of low-maintenance living in this exceptional home, one of just seven residences in a beautifully maintained planned community. Tucked away on a peaceful cul-de-sac overlooking a tranquil pond, this home offers the perfect balance of serenity and convenience. The thoughtfully designed floor plan features an open-concept kitchen, breakfast area and family room with gas fireplace, formal living and dining rooms, plus a versatile first-floor den/office adjacent to a full bath which double as a 5th bedroom. The chef's kitchen is appointed with Thermador stainless steel appliances, including a cooktop, wall oven, microwave, warming drawer, refrigerator and dishwasher, center island, and InSinkErator. Upstairs are four spacious bedrooms, including a luxurious primary suite with fireplace, two walk-in closets, dual-sink vanity, soaking tub and walk-in shower. Hardwood floors, security system, irrigation, attached two-car garage with onl
USD 1,295,000
Sutton Dr W, Stamford, Home For Sale
View photo
House · for sale
USD 620,000
USD 518/sq.ft
New
Sutton Dr W, Stamford, Home For Sale
Boston Post Road Historic District
· 1,195 sq.ft · 2 Bedrooms · 1 Bath · House
· Garden · Fireplace · Equipped kitchen · Parking · Air conditioning
Boston Post Road Historic District · 1,195 sq.ft · 2 Bedrooms · 1 Bath · House · Garden · Fireplace · Equipped kitchen · Parking · Air conditioning
Move right into this beautifully remodeled 2-3 bedroom ranch in the highly sought-after Glenbrook neighborhood. Tucked away on a quiet side street, this home offers the perfect balance of peace and convenience, sitting just minutes from local restaurants, shops, the Glenbrook train station, I-95, and Cove Island beach. The bright, open-concept floor plan is an entertainer's dream. At the heart of the home is a charming, fully updated kitchen featuring quartz countertops and brand-new appliances with natural gas range. The living room delivers an immediate wow factor with its dramatic stone fireplace and exposed wood beams. Step into the sunroom to look out over your fully fenced backyard oasis, complete with a lush lawn, mature trees, lovely plantings, and a fire pit. Key upgrades include a brand-new roof on both the house and the oversized 2-car garage (which features a bonus loft with endless potential), central AC, an upgraded electrical panel, and newly refinished hardwood floors.
USD 620,000
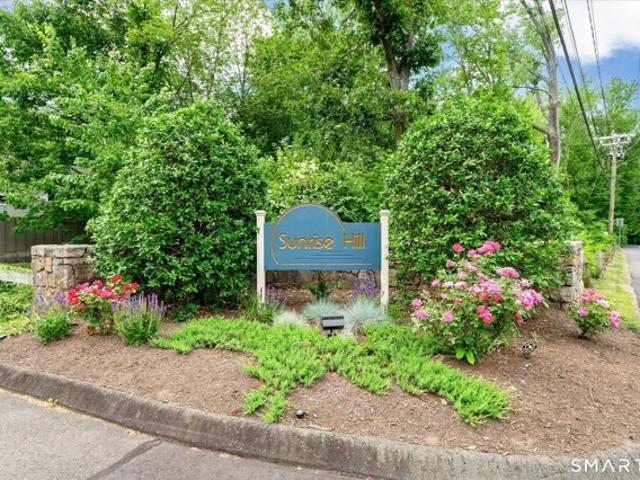
Sunrise Hill Ln Unit,norwalk, Home For Sale
View photo
House · for sale
USD 475,000
USD 397/sq.ft
Sunrise Hill Ln Unit,norwalk, Home For Sale
Boston Post Road Historic District
· 1,195 sq.ft · 2 Bedrooms · 2 Baths · House
· Patio · Garden · Equipped kitchen · Parking · Swimming pool · Cellar
Boston Post Road Historic District · 1,195 sq.ft · 2 Bedrooms · 2 Baths · House · Patio · Garden · Equipped kitchen · Parking · Swimming pool · Cellar
Beautifully updated 2-bedroom and rare two FULL-bath townhouse offers comfort, convenience and tranquility. Freshly painted throughout. New flooring on main level and stairs. Updated full bathroom on each floor. Large, eat-in kitchen opens to patio overlooking perennial garden and completely fenced-in back yard. The second floor features two spacious bedrooms with ample closet space. The basement provides additional storage and laundry area leading to the garage. The location is convenient and commuter-friendly-just minutes to public transportation, schools, and shopping. This pet friendly community offers delightful amenities including two tennis courts, two playgrounds, and a pool, making it easy to enjoy an active yet low-maintenance lifestyle. Sold as-is. Inspections for informational purposes
USD 475,000
Sunwich Rd, Norwalk, Home For Sale
View photo
House · for sale
USD 3,150,000
USD 1,701/sq.ft
Sunwich Rd, Norwalk, Home For Sale
Boston Post Road Historic District
· 1,851 sq.ft · 4 Bedrooms · 2 Baths · House
· Patio · Equipped kitchen
Boston Post Road Historic District · 1,851 sq.ft · 4 Bedrooms · 2 Baths · House · Patio · Equipped kitchen
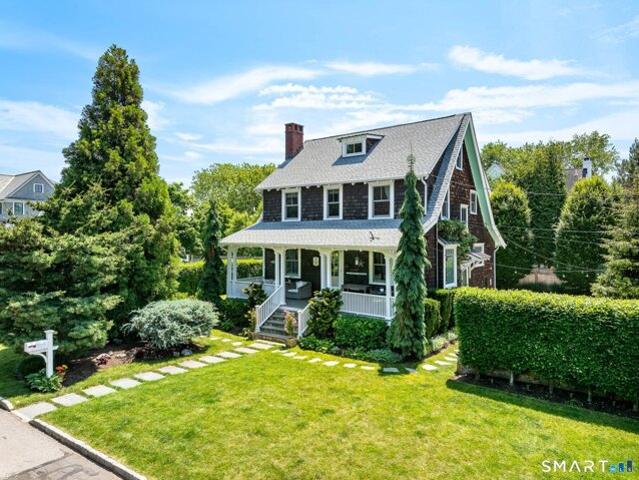
Two Sunwich Road is a seemingly rare opportunity to own a coastal classic in one of Rowayton's most coveted private beach associations. Located steps from a private beach and a short stroll to town, this special property captures the essence of seaside living. Wrapped in classic New England weathered shingles, this home exudes warmth and authenticity which is increasingly difficult to find. A gracious covered porch and white stoned patio serve as extensions of the home's living space. Sure to become favorite gathering spaces whether enjoying a quiet morning coffee or evening aperitifs they perfectly embody the relaxed rhythm of Rowayton living. Inside the home strikes a perfect balance between classic coastal charm and everyday modern functionality. Thoughtfully updated over the years and maintained, it offers bright comfortable living spaces for entertaining and family life. The updated kitchen is the heart of this home. The home offers three well-appointed bedrooms and one and a half
USD 3,150,000
Coolidge Ave, Stamford, Home For Sale
View photo
House · for sale
USD 1,395,000
USD 252/sq.ft
New
Coolidge Ave, Stamford, Home For Sale
Boston Post Road Historic District
· 5,522 sq.ft · 8 Bedrooms · 9 Baths · House
· Parking · Cellar
Boston Post Road Historic District · 5,522 sq.ft · 8 Bedrooms · 9 Baths · House · Parking · Cellar
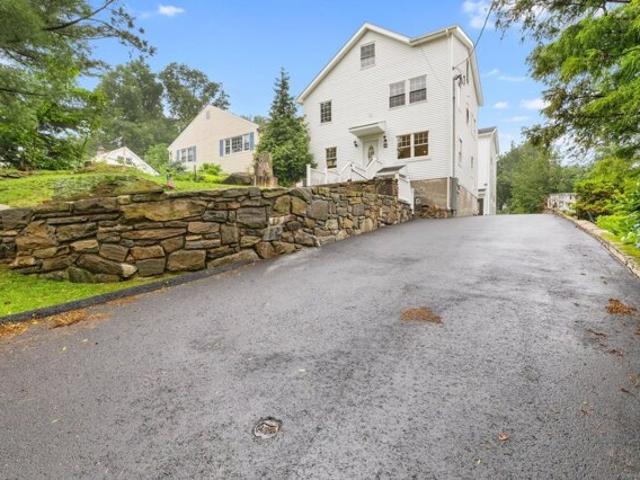
Don't miss this fabulous two-family home, where each unit lives like a 4-5 bedroom single-family house. Newly re-built in 2023, this 5530 sq ft home has so much to offer, with enough room for the whole family. Four to five bedrooms and 4 full bathrooms in each unit plus a large finished walk-up third floor in each unit and a full finished basement in unit 2, both can be used as an office, play room, workout space, or a possible 5th bedroom in each unit. Very convenient location, off-street parking with room for 2 cars, including 1 garage space
USD 1,395,000
Old Kings Hwy S, Darien, Home For Sale
View photo
House · for sale
USD 3,800,000
USD 485/sq.ft
Old Kings Hwy S, Darien, Home For Sale
Boston Post Road Historic District
· 7,825 sq.ft · 5 Bedrooms · 5 Baths · House
· Office room · Fireplace · Equipped kitchen
Boston Post Road Historic District · 7,825 sq.ft · 5 Bedrooms · 5 Baths · House · Office room · Fireplace · Equipped kitchen
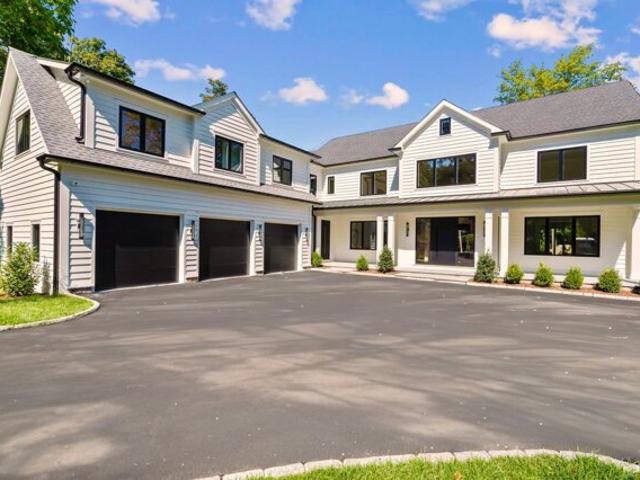
Exceptional NEW CONSTRUCTION - Walk to Town - Experience a thoughtfully designed home by VandA Construction, a highly regarded local builder known for exceptional craftsmanship. Just a short walk to town, shops, restaurants and the train, the location is as convenient as it is desirable. The home features handcrafted cabinetry and millwork, wide-plank white oak floors and high ceilings throughout. Imported European windows and doors not only add a beautiful architectural element, but make the home feel exceptionally quiet and comfortable. A welcoming foyer opens to living and dining rooms, a private home office and a designer kitchen with breakfast nook, premium appliances and a fully equipped butler's pantry. The kitchen flows directly into a spacious family room with a wood-burning fireplace, creating an easy, open layout for everyday living and entertaining. The expansive mudroom offers generous storage, connects to a back staircase and leads to a spacious lower level that can accom
USD 3,800,000
Boston Post Rd, Darien, Home For Sale
View photo
House · for sale
USD 1,699,900
USD 560/sq.ft
Boston Post Rd, Darien, Home For Sale
Boston Post Road Historic District
· 3,035 sq.ft · 5 Bedrooms · 4 Baths · House
· Gym · Deck · Equipped kitchen
Boston Post Road Historic District · 3,035 sq.ft · 5 Bedrooms · 4 Baths · House · Gym · Deck · Equipped kitchen
Spacious Colonial in the sought-after Hindley Elementary School district! Offering over 2500sf on the main and upper levels, this 5-bedroom, 3 full and 1 half bath home is designed for comfortable everyday living and entertaining. The oversized primary suite is complemented by generous living spaces, while 500sf finished lower level with wet bar provides an ideal recreation room, media room, home gym, or entertaining space. The eat-in kitchen opens to a large deck overlooking a private, fully fenced backyard-perfect for outdoor dining, children, pets, and summer gatherings. Enjoy the convenience of sidewalks leading to Darien's train station, downtown shops, restaurants, parks, beaches, and the Darien YMCA with beach view just across the street, offering competitive swimming and outstanding gymnastic programs, nursery school and activities for all ages. Public transportation is nearby, and quick access to I-95 makes commuting a breeze. Move right in and experience the exceptional conve
USD 1,699,900
Boston Post Rd, Darien, Home For Sale
View photo
House · for sale
USD 2,525,000
USD 735/sq.ft
New
Boston Post Rd, Darien, Home For Sale
Boston Post Road Historic District
· 3,434 sq.ft · 8 Bedrooms · 3 Baths · House
Boston Post Road Historic District · 3,434 sq.ft · 8 Bedrooms · 3 Baths · House
Home with seasonal water views of Holly Pond. Present use: Boarding House. Sold As Is
USD 2,525,000
Pine Hill Ave, Stamford, Home For Sale
View photo
House · for sale
USD 849,000
USD 264/sq.ft
Pine Hill Ave, Stamford, Home For Sale
Boston Post Road Historic District
· 3,208 sq.ft · 4 Bedrooms · 2 Baths · House
· Parking
Boston Post Road Historic District · 3,208 sq.ft · 4 Bedrooms · 2 Baths · House · Parking
Welcome to 33 Colonial Road Unit 9, Stamford, CT 06906, with a mailing address of 60 Pine Hill Avenue, Stamford, CT 06906. This 4 bedroom, 2 bathroom home is designed with flexibility in mind. The thoughtfully laid out lower level living area features 2 bedrooms, 1 full bath, and private access through the attached 2 car garage, creating the ideal setup for extended living, guests, or additional private space. The main living areas offer a comfortable flow with generous room sizes, while the unique layout provides endless possibilities for today's changing lifestyle needs. Whether you are looking for room to spread out, work from home flexibility, or a multi generational living arrangement, this property delivers a rare combination of space and functionality that is hard to find in today's market. Conveniently located just minutes from Downtown Stamford, Stamford Train Station, I 95, shopping, restaurants, parks, and entertainment, this home offers both privacy and accessibility. Enjoy
USD 849,000
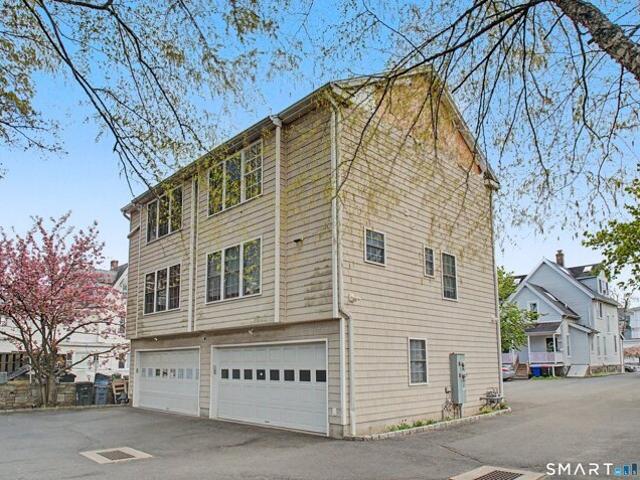
B Elm St, Norwalk, Home For Sale
View photo
House · for sale
USD 899,999
USD 250/sq.ft
B Elm St, Norwalk, Home For Sale
Boston Post Road Historic District
· 3,595 sq.ft · 4 Bedrooms · 3 Baths · House
· Parking
Boston Post Road Historic District · 3,595 sq.ft · 4 Bedrooms · 3 Baths · House · Parking
Two townhouse style units with open floor plans, 2 car garages and additional exterior parking. built in 2007. HW floors, large bedrooms, generous size living rooms. HVAC and laundry in each unit
USD 899,999
Maple Tree Ave Unit,stamford, Home For Sale
View photo
House · for sale
USD 475,000
USD 281/sq.ft
Maple Tree Ave Unit,stamford, Home For Sale
Boston Post Road Historic District
· 1,690 sq.ft · 3 Bedrooms · 2 Baths · House
· Patio · Equipped kitchen · Cellar · Parking
Boston Post Road Historic District · 1,690 sq.ft · 3 Bedrooms · 2 Baths · House · Patio · Equipped kitchen · Cellar · Parking
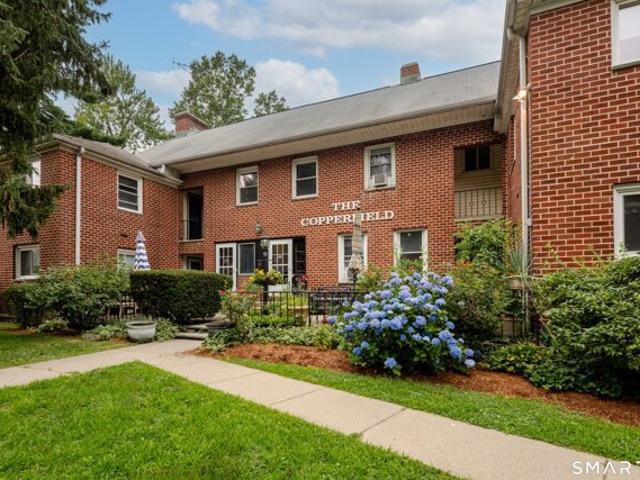
Unique Second-floor 3-Bed/2-Full Bath Townhome, the largest unit in The Copperfield Association, is Glenbrook's hidden gem. A ten-unit property/ self-managed Homeowners Association along side the Noroton River. Enter through your own private entrance from the large/ semi-private patio just steps from your reserved parking spot (middle of 3 as you drive in on the left). Inside you're greeted by a smart foyer before ascending to the main floor and it's beautifully finished hardwood floors and nine-foot ceilings. The huge Living Room features built-ins and recessed lighting, a Sunroom offers flexibility as an office, den, library, study or guest room, large Eat-in Kitchen w/ stainless steel appliances, recessed lights, walk-in pantry and dining alcove plus back door to basement for access to laundry room, storage and rear exit. A well-sized Bedroom and beautifully updated Full Bathroom round out the main level. Upstairs you'll find the stunning Primary Bedroom w/ vaulted ceiling, skylight
USD 475,000
Holmes Ave, Darien, Home For Sale
View photo
House · for sale
USD 1,695,000
USD 617/sq.ft
New
Holmes Ave, Darien, Home For Sale
Boston Post Road Historic District
· 2,745 sq.ft · 4 Bedrooms · 3 Baths · House
· Garden · Office room · Gym
Boston Post Road Historic District · 2,745 sq.ft · 4 Bedrooms · 3 Baths · House · Garden · Office room · Gym
HIGHEST AND BEST BY 7/27 AT 5PM. UPDATED TAX CARD. 2745 SQFT! Beautifully sited on a professionally landscaped corner lot, this turnkey home offers the perfect blend of comfort, flexibility, and convenience. The thoughtfully designed floor plan features four bedrooms and three updated full baths, including two spacious bedrooms and a renovated bath on the main level, plus two additional bedrooms upstairs with a large shared bath and a convenient second-floor laundry room. The exceptional fully permitted finished lower level expands the living space with a spa-inspired bath featuring heated floors, plus flexible areas for a home office, gym, playroom, media room, abundant storage, and a second laundry with oversized smart washer and dryer. Outside, mature landscaping, privacy fencing, irrigation, and a custom stone seating area create a private backyard retreat. Spend summer evenings gathered around the fire pit as professionally designed landscape lighting casts a warm glow across the
USD 1,695,000
Main Ave Apt,norwalk, Home For Sale
View photo
House · for sale
USD 325,000
USD 302/sq.ft
Main Ave Apt,norwalk, Home For Sale
Boston Post Road Historic District
· 1,076 sq.ft · 2 Bedrooms · 2 Baths · House
· Balcony · Fireplace · Equipped kitchen · Cellar · Parking
Boston Post Road Historic District · 1,076 sq.ft · 2 Bedrooms · 2 Baths · House · Balcony · Fireplace · Equipped kitchen · Cellar · Parking
Don't miss this opportunity at a new price; seller is offering a $2,000 credit at closing to use for floors or updates. WELCOME to this spacious 2 bedroom townhouse style condo, conveniently located near both the Merritt Parkway and I-95, perfect for commuters. The open concept main level features a large living room with a cozy fireplace, abundant natural light from the oversized windows. Sliding glass doors off the dining/kitchen area lead to a private balcony, creating a perfect space to relax. Both bedrooms are generously sized and offer excellent closet space. Laundry and a half bath are located on the main floor. There is basement space for storage. Each unit has two parking spots and additional parking for guests. Please note this complex has guidelines on income restrictions, call listing agent for question re:this
USD 325,000
Hope St Apt A, Stamford, Home For Sale
View photo
House · for sale
USD 350,000
USD 401/sq.ft
New
Hope St Apt A, Stamford, Home For Sale
Boston Post Road Historic District
· 872 sq.ft · 1 Bedroom · 2 Baths · House
· Parking · Deck · Equipped kitchen
Boston Post Road Historic District · 872 sq.ft · 1 Bedroom · 2 Baths · House · Parking · Deck · Equipped kitchen
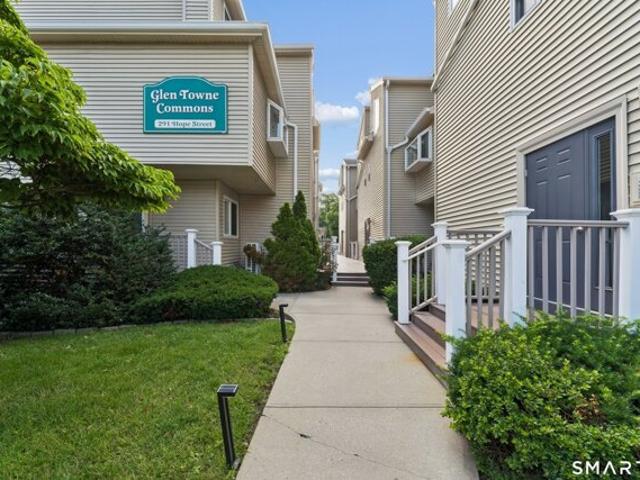
Welcome to this beautifully maintained townhome offering a stylish and functional layout in Stamford's desirable Glenbrook neighborhood. The main level features an inviting open floor plan with comfortable living space and an updated kitchen with crisp white cabinetry, stainless steel appliances, beautiful countertops, under-cabinet lighting, and ample cabinetry. Step outside to the private deck, a great spot to enjoy your morning coffee or unwind at the end of the day. Upstairs, you'll find a spacious bedroom, full bathroom, convenient laundry closet, and plenty of closet space. Additional highlights include a one car garage beneath the building and a large private storage room. Ideally located close to the Glenbrook Metro-North station, shopping, restaurants, parks, and everyday amenities, this townhouse combines low-maintenance living with convenient access to downtown Stamford and surrounding Fairfield County. A wonderful opportunity to enjoy an updated home with an open layout, pr
USD 350,000
Morehouse Ln, Norwalk, Home For Sale
View photo
House · for sale
USD 1,199,000
USD 263/sq.ft
Morehouse Ln, Norwalk, Home For Sale
Boston Post Road Historic District
· 4,542 sq.ft · 3 Bedrooms · 3 Baths · House
· Parking · Fireplace
Boston Post Road Historic District · 4,542 sq.ft · 3 Bedrooms · 3 Baths · House · Parking · Fireplace
Fabulous opportunity along the 5 Mile River! Spacious, 4500+SF Custom Contemporary on the border of Darien and New Canaan. Situated on a highly desirable cul-de-sac, with a pillared drive, on 2+ private acres, overlooking the 5 Mile River. Offering unique architectural details and modern flexibility with over 3100+/- SF of 1st floor living and an additional 1300+/- SF on the 2nd floor. Currently configured as a 3 bdrm, 3 bath home that can easily, transform into a 4/5 bdrm, 5 bath home within the existing footprint. Highlights include: Dramatic Cathedral Ceilings, floor to ceiling field stone fireplaces, large 1st floor primary suite (that can function as private in-law quarters), multi-use loft spaces, walls of glass, abundant water and nature views, 5 fireplaces (4 fieldstone and 1 brick), an attached, oversized 2 car garage with loft and bonus outdoor carport, remarkable privacy and a central location with quick easy access to I-95, Merritt Pkwy and the NYC train. A true hidden gem.
USD 1,199,000
Long Neck Point Rd, Darien, Home For Sale
View photo
House · for sale
USD 12,995,000
USD 1,710/sq.ft
New
Long Neck Point Rd, Darien, Home For Sale
Boston Post Road Historic District
· 7,599 sq.ft · 5 Bedrooms · 8 Baths · House
Boston Post Road Historic District · 7,599 sq.ft · 5 Bedrooms · 8 Baths · House
This dramatic property offers 200 feet of waterfront frontage with your own private beach in the premier Long Neck Point area of Darien. Offering one acre of east facing views that can be enjoyed from most rooms in this spectacular home offering natural light throughout the day. Once owned by Christopher Plummer of The Sound of Music, the current owners have meticulously renovated and restored this cherished home with the renowned builders, Significant Homes and interior designer, Cindy Rinfret, Rinfret LLC. The architectural integrity has been preserved with comfort and quality for today's lifestyle. A world-class property
USD 12,995,000
Flicker Ln, Norwalk, Home For Sale
View photo
House · for sale
USD 5,000,000
USD 730/sq.ft
Flicker Ln, Norwalk, Home For Sale
Boston Post Road Historic District
· 6,846 sq.ft · 5 Bedrooms · 7 Baths · House
· Gym · Equipped kitchen · Parking
Boston Post Road Historic District · 6,846 sq.ft · 5 Bedrooms · 7 Baths · House · Gym · Equipped kitchen · Parking
Tucked along one of Rowayton's sweetest and most peaceful streets, 9 Flicker Lane is a brand-new home designed for real life. Step inside through the front door or slip in through the mudroom off the two-car garage, where daily comings and goings feel effortless. The main level balances refinement with comfort. A proper dining room and living room for when the occasion calls, alongside an easygoing family room that spills into the breakfast area and kitchen, complete with an oversized island and generous pantry. A private study and two powder rooms round out the floor. Upstairs, the primary suite feels like its own retreat, with a sitting area, dual walk-in closets, and a spacious bath designed to unwind in. Three additional bedrooms each enjoy their own en suite. The third floor offers a tucked-away bedroom/bath and play space, while the lower level is thoughtfully laid out to accommodate two separate rooms, ideal for a gym and media room, or whatever suits your needs. Outside, a newl
USD 5,000,000
Toms Rd, Stamford, Home For Sale
View photo
House · for sale
USD 849,999
USD 299/sq.ft
New
Toms Rd, Stamford, Home For Sale
Boston Post Road Historic District
· 2,842 sq.ft · 5 Bedrooms · 4 Baths · House
· Office room · Equipped kitchen
Boston Post Road Historic District · 2,842 sq.ft · 5 Bedrooms · 4 Baths · House · Office room · Equipped kitchen
Welcome to 44 Toms Road, a rare opportunity to own a home that seamlessly blends generous living space, exceptional versatility, and an unbeatable Stamford location. Offering 5 bedrooms, 3 bathrooms and 1 half bath, and a thoughtfully designed floor plan, this home is built for both comfortable everyday living and effortless entertaining. Bright, inviting living spaces flow seamlessly into a spacious kitchen, creating a warm and functional layout ideal for gathering with family and friends. The desirable first-floor primary bedroom adds both convenience and flexibility. Beyond the main living areas, the property offers an abundance of finished space that can easily adapt to your lifestyle-ideal for home offices, recreation, fitness, hobbies, or other flexible uses. Buyers are encouraged to conduct their own diligence regarding the legal status and permitted uses of all finished spaces. Ideally located directly across from Dolan Middle School, and just minutes from downtown Stamford, Me
USD 849,999
108 Gregory Blvd, Norwalk, CT 06855 | MLS #24161
View photo
House · for sale
USD 2,149,000
USD 695/sq.ft
108 Gregory Blvd, Norwalk, CT 06855 | MLS #24161
Boston Post Road Historic District
· 3,089 sq.ft · 4 Bedrooms · 4 Baths · House
· Parking · Equipped kitchen
Boston Post Road Historic District · 3,089 sq.ft · 4 Bedrooms · 4 Baths · House · Parking · Equipped kitchen
Enjoy the ideal waterfront living in the enchanting community of Marvin Beach surrounded by the beauty of Long Island Sound, Gregory Point, Taylor Farm, and the Norwalk Harbor. This amazing 4 bedroom 3 1u002F2 bath Nantucket Style Colonial has been completely remodeled by an established Fairfield County custom builder and designed for indooru002Foutdoor entertaining, extended family, or working from home. With a blend of classic design, timeless appeal, modern upscale amenities, and open concept the home is an ideal haven for creating lasting memories and enjoying nature at it's best. The first floor includes porch access to the formal living room with custom central staircase, powder room, large open gourmet kitchen with with island, formal dining area, and family room. Just a few steps away from the family room is the private great room, mudroom, and 2 car garage. The second floor offers a private primary suite that includes dramatic High ceiling, oversized walk-in closet, en-suite b
USD 2,149,000
16 E Trail, Darien, CT 06820 | MLS #24168
View photo
House · for sale
USD 8,495,000
USD 1,038/sq.ft
16 E Trail, Darien, CT 06820 | MLS #24168
Boston Post Road Historic District
· 8,181 sq.ft · 9 Bedrooms · 10 Baths · House
· Office room · Fireplace · Equipped kitchen
Boston Post Road Historic District · 8,181 sq.ft · 9 Bedrooms · 10 Baths · House · Office room · Fireplace · Equipped kitchen
Set within the coveted Tokeneke Association, 16 East Trail is a rare legacy property where architectural pedigree meets modern luxury. Originally built in 1908 as one of the enclave's earliest residences, the home reflects the timeless elegance of McKim, Mead & White and Delano & Aldrich-thoughtfully reimagined for today's living. A masterful renovation by architect Peter Pennoyer preserves the home's historic integrity while introducing refined, livable spaces. Interiors by acclaimed designer Katie Ridder bring a fresh yet classic sensibility, blending color, texture, and bespoke detail throughout. The main residence offers 7 bedrooms and 6 full baths, anchored by five fireplaces that add warmth and character across its gracious living spaces. A classic carriage house offers a fully equipped 2-bedroom, 1-bath guest residence with its own kitchen, providing exceptional flexibility-ideal for extended stays, in-law living, or a private home office retreat. The grounds, designed by renown
USD 8,495,000
259 Frogtown Rd, New Canaan, CT 06840 | MLS #24165
View photo
House · for sale
USD 8,747,000
USD 671/sq.ft
259 Frogtown Rd, New Canaan, CT 06840 | MLS #24165
Boston Post Road Historic District
· 13,024 sq.ft · 7 Bedrooms · 10 Baths · House
· Balcony · Fireplace · Equipped kitchen
Boston Post Road Historic District · 13,024 sq.ft · 7 Bedrooms · 10 Baths · House · Balcony · Fireplace · Equipped kitchen
FrogPond Estate is a modern Scandinavian masterpiece unlike anything New Canaan has ever seen. An architecturally rare achievement set on 2.25 pristine, private acres, moments from the train and village. Spanning 11,836 plus square feet of sleek, sun-drenched living space, this 7-bedroom, nine-and-a-half-bath residence is defined by its 12-foot ceilings, bespoke millwork, and designer lighting. Details that elevate every room into something memorable. Four thoughtfully placed laundry rooms, multiple fireplaces, and a fully custom build throughout speak to a level of intentionality rarely found at any price point. At the heart of the main level, a gourmet kitchen with double islands anchors an open floor plan crafted for both quiet daily living and effortless large-scale entertaining. Walls of glass dissolve the boundary between inside and out, opening to covered porches and private balconies that complete the estate's serene, Scandinavian sensibility. A separate 1,190 sq. Ft. guest cot
USD 8,747,000

Get email alerts

Don't miss out: be the first to know about new properties

The alert was correctly created

On subscribing you accept the conditions of use and the privacy policy
Alert
Receive new ads in your inbox
Save this search
Receive alerts for new listings

We'll send you an email when we have new properties for: "Houses for sale in Boston Post Road Historic District"

The alert was correctly created

Talmadge Hill
West Norwalk
Get email alerts and be the first to see new listings
Required field
On subscribing I accept the terms of the privacy policy
Perfect! You'll soon start receiving new listings via email
Alert
Receive an email when we have new ads for Houses for sale in Boston Post Road Historic District
Save this search
Filters

Bedrooms

Size (sq.ft)

sq.ft
sq.ft

Price

USD
USD

Property type

Bathrooms

Clear all filters
Receive notifications when new entries are published.