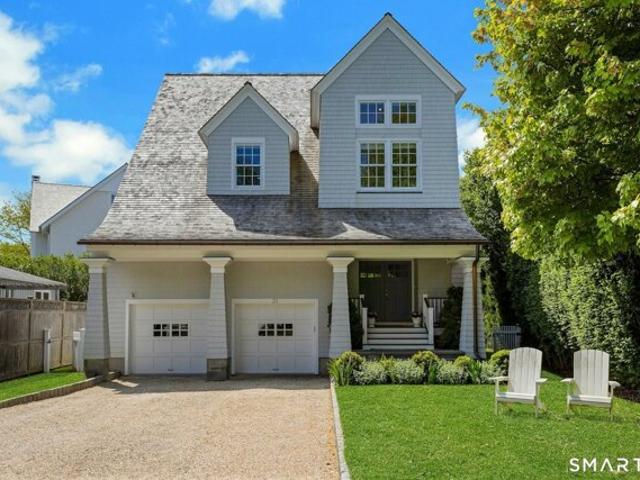
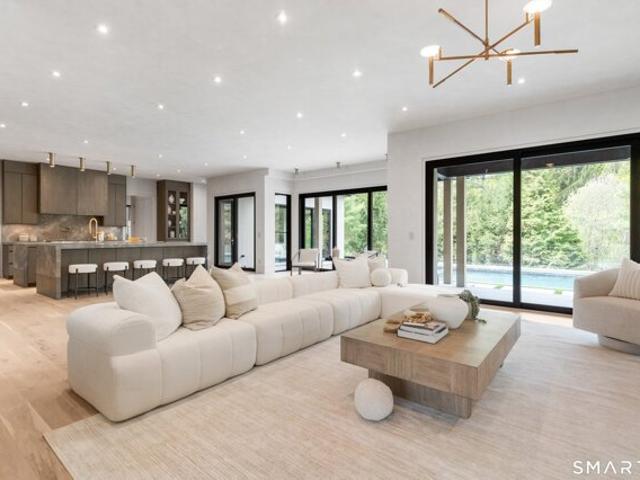
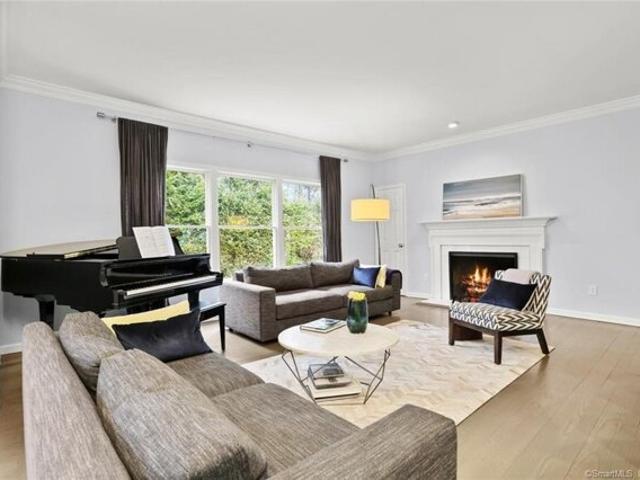
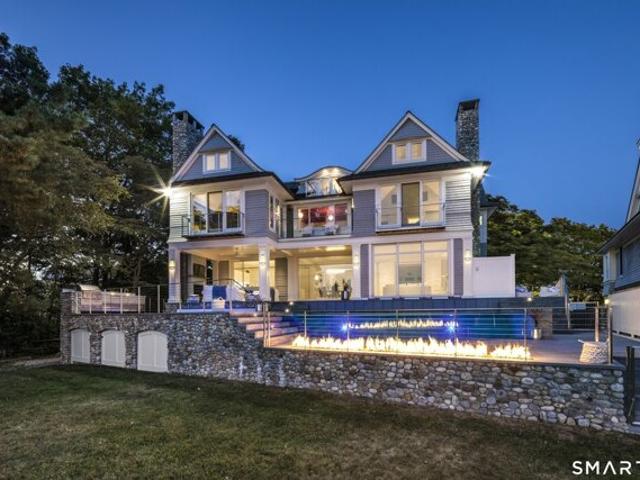
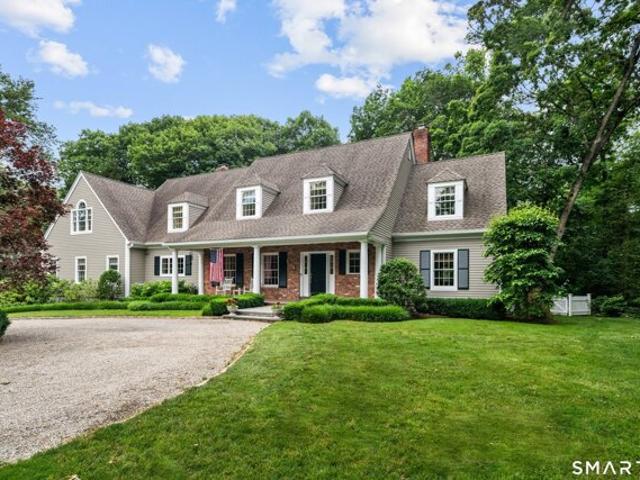
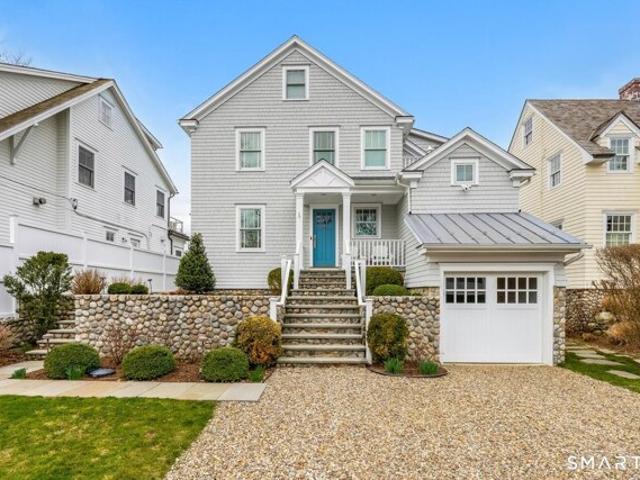
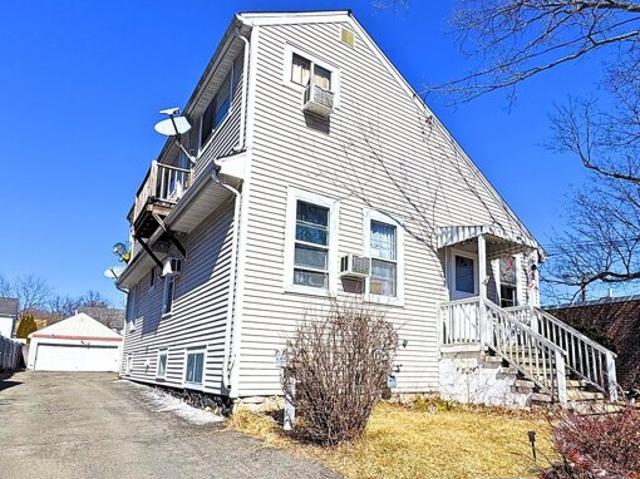
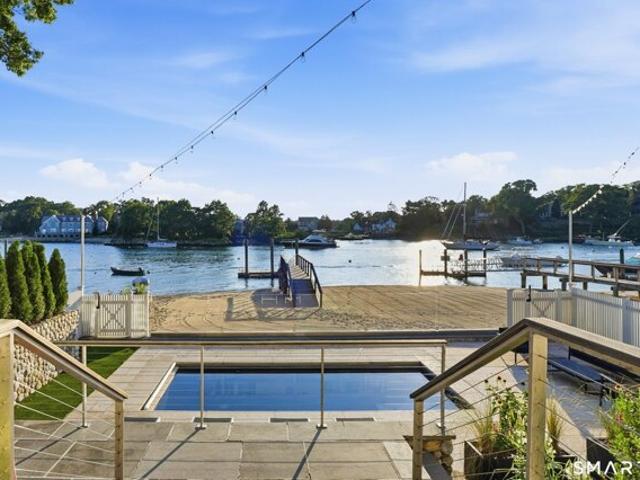
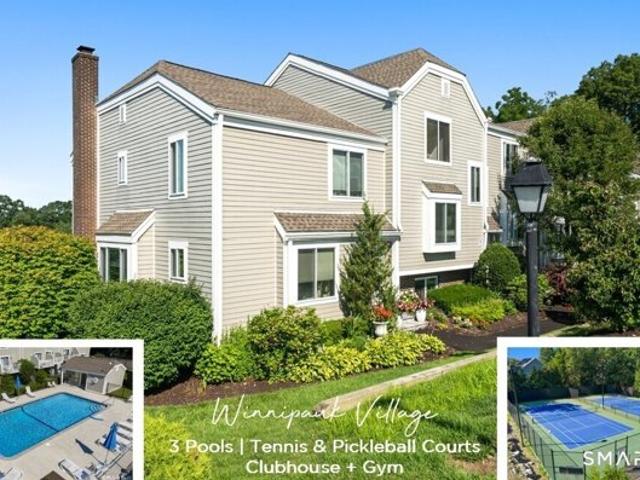
463 houses for sale in Boston Post Road Historic District

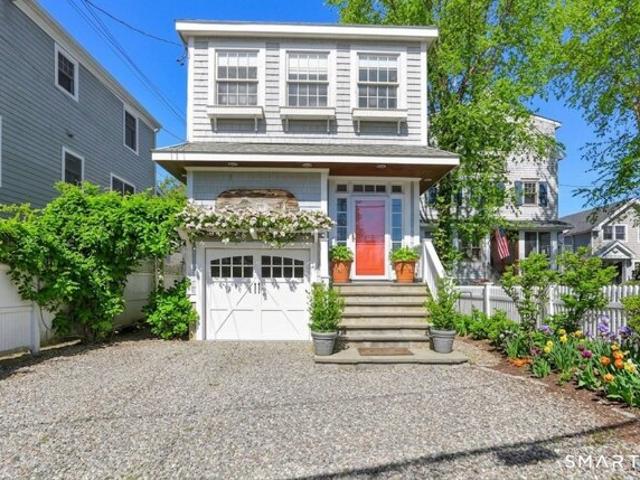
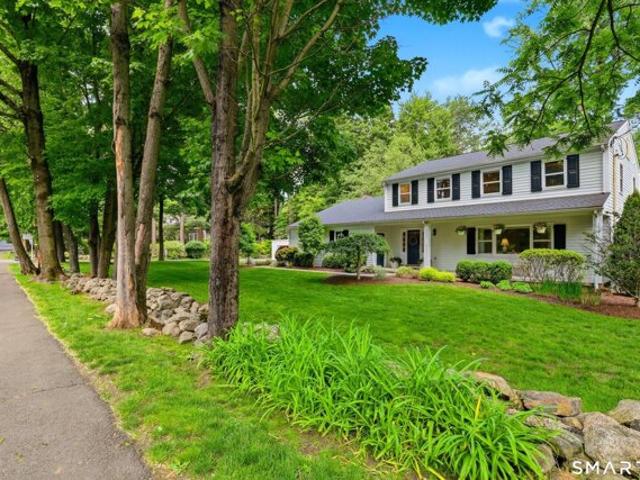
A Elm St, Norwalk, Home For Sale
View photo
House · for sale
USD 849,000
USD 276/sq.ft
A Elm St, Norwalk, Home For Sale
Boston Post Road Historic District
· 3,068 sq.ft · 7 Bedrooms · 3 Baths · House
· Equipped kitchen
Boston Post Road Historic District · 3,068 sq.ft · 7 Bedrooms · 3 Baths · House · Equipped kitchen
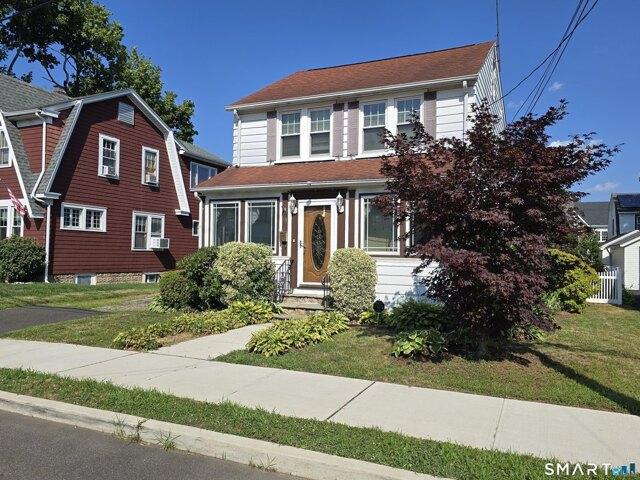
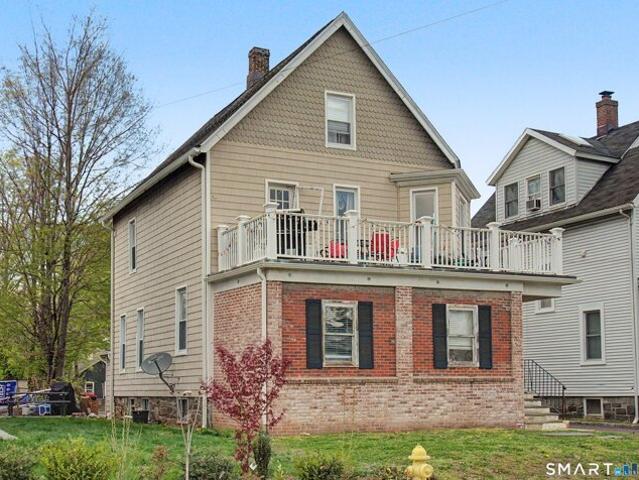
Beautiful 2 unit w/ brick red facade, updated kitchens and baths, HW floors on a quiet 1 one way street in Norwalk's most exciting neighborhood
USD 849,000
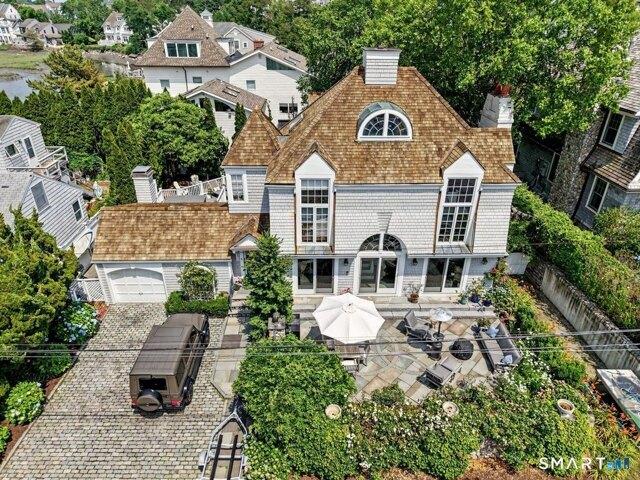
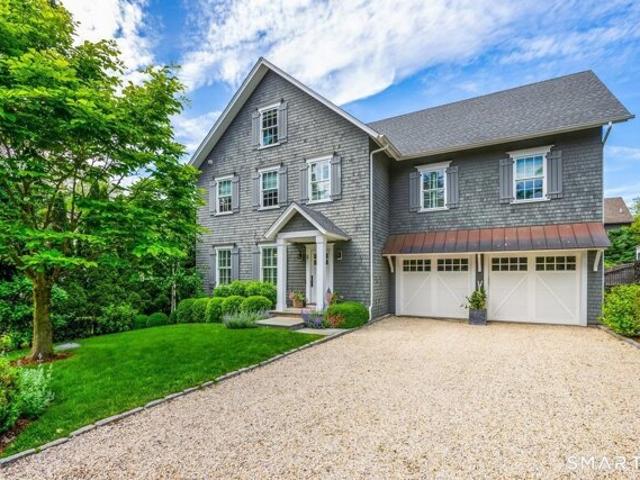
Yarmouth Rd, Norwalk, Home For Sale
View photo
House · for sale
USD 2,725,000
USD 1,601/sq.ft
Yarmouth Rd, Norwalk, Home For Sale
Boston Post Road Historic District
· 1,701 sq.ft · 3 Bedrooms · 3 Baths · House
Boston Post Road Historic District · 1,701 sq.ft · 3 Bedrooms · 3 Baths · House
Coastal ease meets village convenience at 5 Yarmouth Road. Tucked away on a sought-after street in Bell Island, this 1,748 sq. ft. residence places you at the heart of everything. Enjoy private association parks, beach rights and the luxury of being just steps from the water, while remaining within easy walking distance to Rowayton's vibrant restaurants and shops. Featuring classic hardwood floors and a spacious layout, this 3-bedroom cottage is the ideal retreat for those seeking a low-maintenance lifestyle without compromising on location or charm
USD 2,725,000
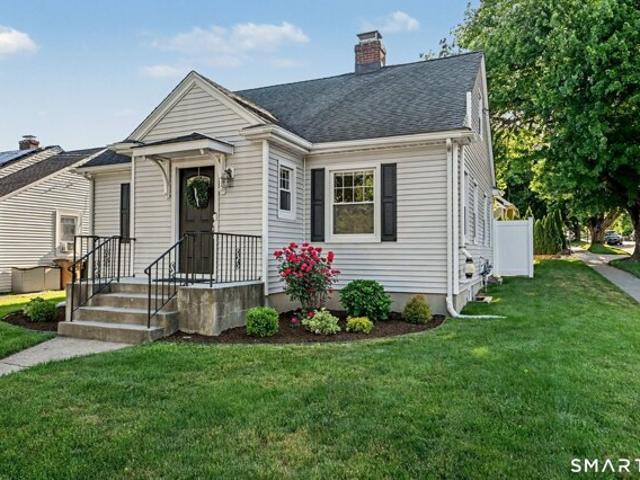
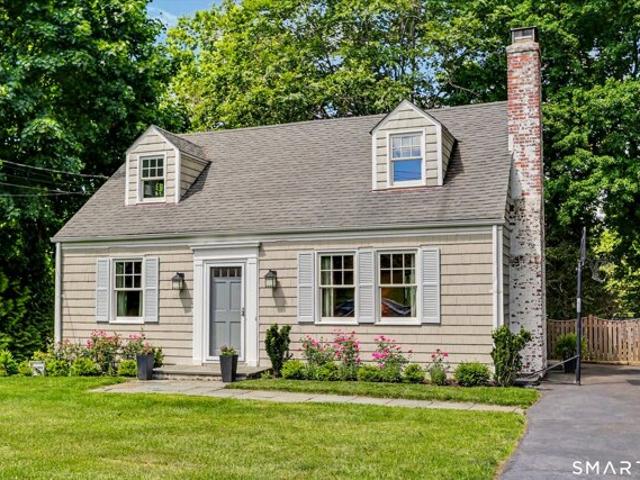
Courtland Hill St, Stamford, Home For Sale
View photo
House · for sale
USD 699,999
USD 337/sq.ft
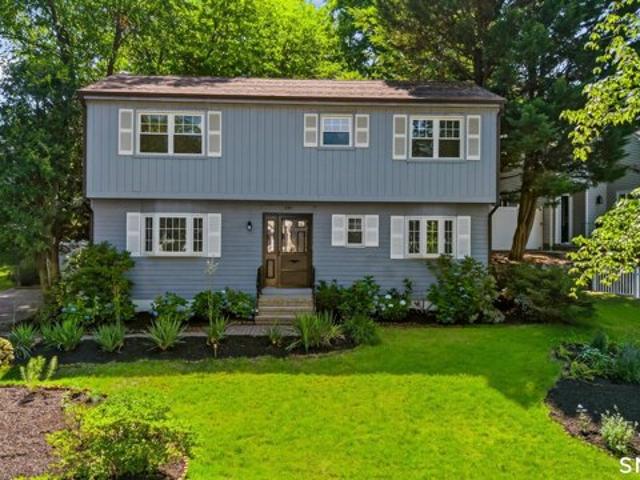
Courtland Hill St, Stamford, Home For Sale
Boston Post Road Historic District
· 2,077 sq.ft · 3 Bedrooms · 2 Baths · House
· Office room · Fireplace · Equipped kitchen · Air conditioning
Boston Post Road Historic District · 2,077 sq.ft · 3 Bedrooms · 2 Baths · House · Office room · Fireplace · Equipped kitchen · Air conditioning
Tucked away on a corner lot in the heart of Glenbrook, this meticulously maintained home delivers the rare combination of stylish finishes, flexible living space, and close proximity to the train station, Cove Island, neighborhood restaurants and coffee shops -all just a stone's throw away. A recently renovated kitchen with all-white cabinetry, quartz countertops, and stainless-steel appliances flows seamlessly into an oversized dining and living room with fireplace, ideal for everyday living and entertaining. Two large bedrooms, a newly renovated bathroom (2023), gleaming hardwood floors, and elegant Waterworks fixtures complete the main floor. The lower level offers a third bedroom, fully updated bathroom, family room, flex space, and dedicated laundry area - perfect for guests, extended family, or home office setup. Above, a walk-up attic provides rare expansion potential for a future primary suite, bonus room, or additional living space. All major systems are new - central air, gas
USD 699,999
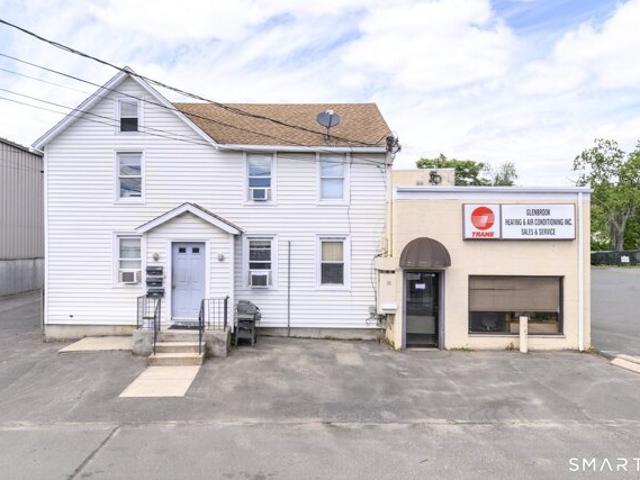
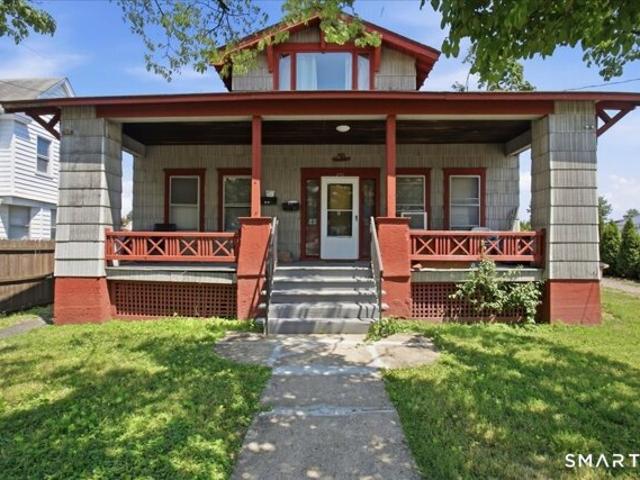
Larkin St, Stamford, Home For Sale
View photo
House · for sale
USD 1,099,000
USD 405/sq.ft
New
Larkin St, Stamford, Home For Sale
Boston Post Road Historic District
· 2,713 sq.ft · 5 Bedrooms · 4 Baths · House
· Parking
Boston Post Road Historic District · 2,713 sq.ft · 5 Bedrooms · 4 Baths · House · Parking
Exceptional investment opportunity in a highly convenient Stamford location! This unique mixed use property features three residential units plus a commercial space, offering multiple streams of income and outstanding flexibility for investors and owner-occupants alike. The residential units include a spacious 2 bedroom apartment, a 1 bedroom apartment, and a studio, providing strong rental potential and a variety of occupancy options. The commercial space adds additional income producing opportunities, making this an attractive addition to any investment portfolio. Whether you're a seasoned investor looking to maximize cash flow or a buyer seeking to offset your mortgage through rental income, this property presents the perfect house hacking opportunity. Off street parking is available for all units, a valuable amenity for both residential and commercial tenants. Conveniently located near shopping, dining, transportation, and major commuter routes, this versatile property combines loc
USD 1,099,000
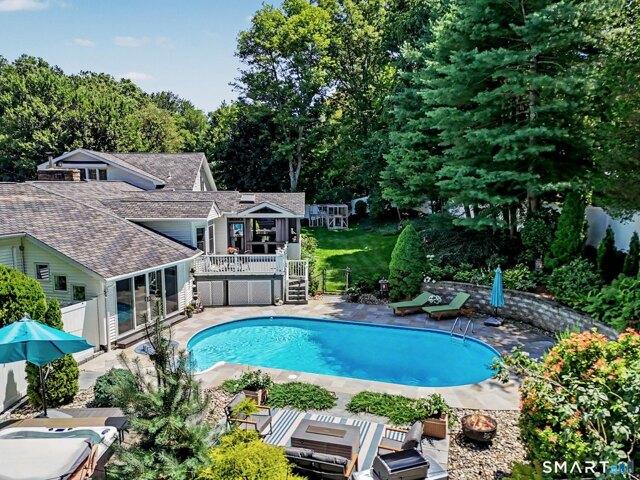
Geneva Rd, Norwalk, Home For Sale
View photo
House · for sale
USD 1,275,000
USD 327/sq.ft
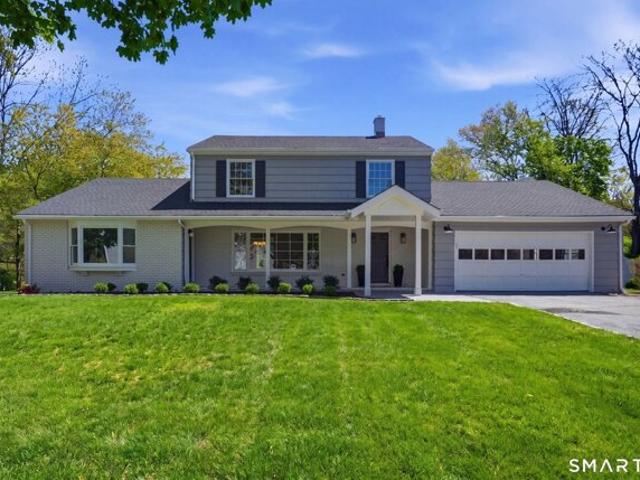
Geneva Rd, Norwalk, Home For Sale
Boston Post Road Historic District
· 3,897 sq.ft · 4 Bedrooms · 4 Baths · House
· Garden · Sauna · Swimming pool · Fireplace · Parking · Cellar
Boston Post Road Historic District · 3,897 sq.ft · 4 Bedrooms · 4 Baths · House · Garden · Sauna · Swimming pool · Fireplace · Parking · Cellar
Step into a home that feels like a private resort-where wellness, comfort, and style come together in one unforgettable space. Perfectly positioned in prime West Norwalk, near the New Canaan and Darien borders, this Contemporary Ranch offers a seamless blend of luxury and ease. Inside, the open layout features a beautiful living room with fireplace, an oversized family room, a dedicated office, main level laundry, casual dining areas, and a dramatic dining room ready for dinner parties and celebrations. The thoughtfully designed floor plan includes 2 primary suites, a sunroom, a poolside lounge with an extra refrigerator for effortless indoor-outdoor entertaining, and an oversized 3-car garage. A full basement offers exceptional versatility with a partially finished area, a private sauna retreat, and abundant space for storage, a workshop, or hobbies. Outside, your private backyard oasis awaits: a heated saltwater pool, hot tub, and an enclosed herb and vegetable garden. Just 5 minutes
USD 1,275,000
Craw Ave, Norwalk, Home For Sale
View photo
House · for sale
USD 3,200,000
USD 1,021/sq.ft
Craw Ave, Norwalk, Home For Sale
Boston Post Road Historic District
· 3,132 sq.ft · 4 Bedrooms · 4 Baths · House
· Garden · Office room · Gym · Fireplace · Parking
Boston Post Road Historic District · 3,132 sq.ft · 4 Bedrooms · 4 Baths · House · Garden · Office room · Gym · Fireplace · Parking
An exceptional opportunity in Rowayton's highly sought-after RBA! 31 Craw offers coveted access to the private Rowayton Beach Association beach and boathouse, all just steps from town, restaurants and shops. This beautifully designed 4-bedroom, 3.5-bath home provides a functional layout on each level. Enter through the welcoming foyer or attached 2-car garage into an open and bright first floor. Enjoying soaring ceilings, a gas fireplace, and easy access to the backyard in the main living space. Upstairs, the spacious primary suite is a true retreat, featuring dual walk-in closets. There are two additional large bedrooms and a full bathroom. The top floor offers a fourth bedroom plus additional flex space-perfect for a home office, playroom, gym, or guest room. Don't miss another full bath on the third floor. The outdoor space is a standout feature-31 Craw has an unusually generous yard space for the RBA, perfect for entertaining, relaxing, and throwing a lacrosse ball. Don't miss this
USD 3,200,000
Frogtown Rd, New Canaan, Home For Sale
View photo
House · for sale
USD 8,747,000
USD 671/sq.ft
Frogtown Rd, New Canaan, Home For Sale
Boston Post Road Historic District
· 13,024 sq.ft · 7 Bedrooms · 10 Baths · House
· Balcony · Fireplace · Equipped kitchen
Boston Post Road Historic District · 13,024 sq.ft · 7 Bedrooms · 10 Baths · House · Balcony · Fireplace · Equipped kitchen
FrogPond Estate is a modern Scandinavian masterpiece unlike anything New Canaan has ever seen - an architecturally rare achievement set on 2.25 pristine, private acres, moments from the train and village. Spanning 11,836 plus square feet of sleek, sun-drenched living space, this 7-bedroom, nine-and-a-half-bath residence is defined by its 12-foot ceilings, bespoke millwork, and designer lighting - details that elevate every room into something memorable. Four thoughtfully placed laundry rooms, multiple fireplaces, and a fully custom build throughout speak to a level of intentionality rarely found at any price point. At the heart of the main level, a gourmet kitchen with double islands anchors an open floor plan crafted for both quiet daily living and effortless large-scale entertaining. Walls of glass dissolve the boundary between inside and out, opening to covered porches and private balconies that complete the estate's serene, Scandinavian sensibility. A separate 1,190 sq. ft. guest c
USD 8,747,000
Old Stamford Rd Unit,new Canaan, Home For Sale
View photo
House · for sale
USD 2,250,000
USD 616/sq.ft
Old Stamford Rd Unit,new Canaan, Home For Sale
Boston Post Road Historic District
· 3,649 sq.ft · 3 Bedrooms · 3 Baths · House
· Patio · Garden · Fireplace · Equipped kitchen
Boston Post Road Historic District · 3,649 sq.ft · 3 Bedrooms · 3 Baths · House · Patio · Garden · Fireplace · Equipped kitchen
Turn-key, move in ready modern townhouse located in the heart of downtown New Canaan, this home offers three floors of elegant living with the feel of a single-family residence and the convenience of low-maintenance living. The renovated open floor plan features a state of the art newer chef's kitchen, a breakfast nook, island, and a light-filled living room/dining room with a fireplace. The main floor offers a study or additional bedroom with its own fireplace and large windows. On the second floor, you will find the owner suite featuring- a renovated luxury bathroom with soaking tub, shower, 2 vanities, two walk-in fitted closets-along with two additional bedrooms, a full bath, and a laundry area. The lower level provides nearly 1,000 square feet of additional walk out living space with fireplace large recreation room and a patio. Outside, the walk-out lower level leads to a private patio and yard, offering a quiet oasis which backs up to a Bristow Park Bird Sanctuary and Mead Park.
USD 2,250,000
Rowayton Ave, Norwalk, Home For Sale
View photo
House · for sale
USD 10,495,000
USD 1,737/sq.ft
Rowayton Ave, Norwalk, Home For Sale
Boston Post Road Historic District
· 6,039 sq.ft · 4 Bedrooms · 6 Baths · House
Boston Post Road Historic District · 6,039 sq.ft · 4 Bedrooms · 6 Baths · House
Set prominently along the coveted shoreline of Rowayton, this extraordinary residence is a true architectural masterpiece that defies the standard coastal trope. Designed by award-winning Cardello Architects, the home is a fortress of design-a structural marvel built with an uncompromising integrity that feels as permanent as the tides. The silhouette is bold and commanding, yet every element reflects a sophisticated functional design that breathes with the rhythm of the Long Island Sound
USD 10,495,000
Hawks Hill Rd, New Canaan, Home For Sale
View photo
House · for sale
USD 2,495,000
USD 457/sq.ft
Hawks Hill Rd, New Canaan, Home For Sale
Boston Post Road Historic District
· 5,457 sq.ft · 5 Bedrooms · 5 Baths · House
· Garden · Swimming pool · Deck · Balcony · Cellar
Boston Post Road Historic District · 5,457 sq.ft · 5 Bedrooms · 5 Baths · House · Garden · Swimming pool · Deck · Balcony · Cellar
West Side Oasis Nestled on a quiet, highly desirable cul-de-sac on the West Side of New Canaan, this meticulously cared-for property offers the perfect blend of elegant living and secluded outdoor recreation. A sweeping circular driveway and an inviting covered front porch welcome you to this stunning wooded retreat. Step inside to a grand two-story foyer featuring an elegant balcony overlook. The sophisticated floor plan flows seamlessly for entertaining, highlighted by stately pillars that define the formal living and dining rooms. For those working from home or seeking a quiet retreat, the handsome library is appointed with custom cherry wood-built ins.The private backyard operates as your own personal resort. Step out onto the expansive rear deck, complete with a sunken hot tub, and take in the serene views of the heated pool and surrounding mature woods. There is a dedicated wine cellar for the discerning collector, whole-home generator for year-round peace of mind, an expansive w
USD 2,495,000
East Trl, Darien, Home For Sale
View photo
House · for sale
USD 8,495,000
USD 1,038/sq.ft
New
East Trl, Darien, Home For Sale
Boston Post Road Historic District
· 8,181 sq.ft · 9 Bedrooms · 8 Baths · House
· Office room · Fireplace · Equipped kitchen
Boston Post Road Historic District · 8,181 sq.ft · 9 Bedrooms · 8 Baths · House · Office room · Fireplace · Equipped kitchen
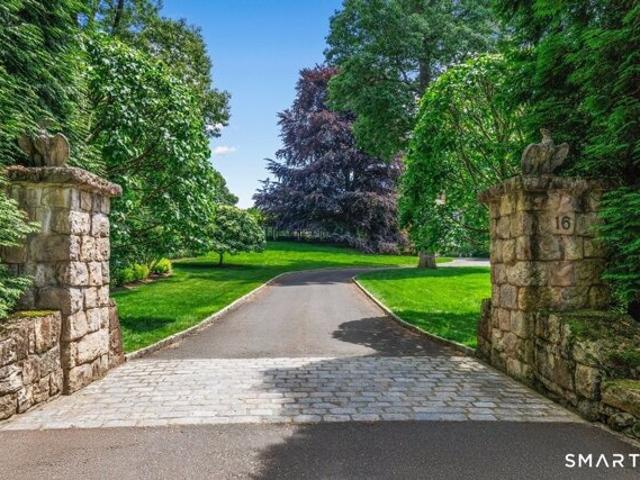
Set within the coveted Tokeneke Association, 16 East Trail is a rare legacy property where architectural pedigree meets modern luxury. Originally built in 1908 as one of the enclave's earliest residences, the home reflects the timeless elegance of McKim, Mead and White and Delano and Aldrich-thoughtfully reimagined for today's living. A masterful renovation by architect Peter Pennoyer preserves the home's historic integrity while introducing refined, livable spaces. Interiors by acclaimed designer Katie Ridder bring a fresh yet classic sensibility, blending color, texture, and bespoke detail throughout. The main residence offers 7 bedrooms and 6 full baths, anchored by five fireplaces that add warmth and character across its gracious living spaces. A classic carriage house offers a fully equipped 2-bedroom, 1-bath guest residence with its own kitchen, providing exceptional flexibility-ideal for extended stays, in-law living, or a private home office retreat. The grounds, designed by re
USD 8,495,000
Settlers Trl, Darien, Home For Sale
View photo
House · for sale
USD 3,295,000
USD 571/sq.ft
Settlers Trl, Darien, Home For Sale
Boston Post Road Historic District
· 5,769 sq.ft · 5 Bedrooms · 5 Baths · House
· Patio · Office room · Fireplace · Equipped kitchen · Swimming pool
Boston Post Road Historic District · 5,769 sq.ft · 5 Bedrooms · 5 Baths · House · Patio · Office room · Fireplace · Equipped kitchen · Swimming pool
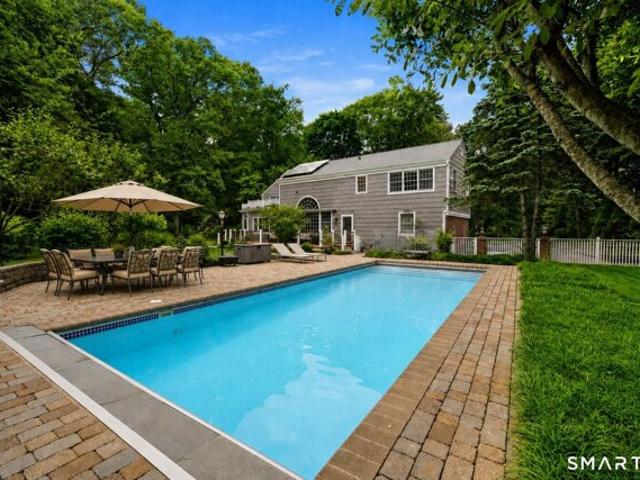
Nestled on a private 1.4-acre cul-de-sac property in Darien's sought-after Tokeneke school district, this gracious Colonial offers over 5,700 square feet of living space, exceptional privacy, and effortless indoor-outdoor living. Surrounded by landscaping and an expansive lawn, the home is a true retreat complete with a saltwater pool, patio with built-in grill, and greenhouse. Designed for comfortable daily living and memorable gatherings, the main level features a formal living room with fireplace, a dedicated home office, and French doors that open to a charming sunroom. The spacious, updated kitchen serves as the heart of the home, featuring a sunny breakfast room, and opens to a sitting room with a fireplace and dining room. A light-filled great room seamlessly flows to the outdoor entertaining areas overlooking the property. Upstairs, the primary suite features a walk-in closet and private bath, while additional bedrooms and multiple full baths provide ample accommodations for fa
USD 3,295,000
Thames St, Norwalk, Home For Sale
View photo
House · for sale
USD 679,000
USD 323/sq.ft
New
Thames St, Norwalk, Home For Sale
Boston Post Road Historic District
· 2,099 sq.ft · 3 Bedrooms · 2 Baths · House
· Garden · Office room · Gym · Deck · Equipped kitchen · Parking · Cellar
Boston Post Road Historic District · 2,099 sq.ft · 3 Bedrooms · 2 Baths · House · Garden · Office room · Gym · Deck · Equipped kitchen · Parking · Cellar
Charming well-maintained 1930 Colonial with 2-car garage on a walkable, tree-lined street in Norwalk. This 3BR/2 Full Bath home offers timeless character on three sun-filled floors. The main level features hardwood floors, an updated kitchen with gas stove, dining room, living room, family room, and a full bath. A spacious over-sized primary bedroom offers room to potentially create your dream ensuite bath and walk-in closet. Enjoy year-round comfort on the enclosed front porch, plus a large rear deck overlooking a spacious yard w/garden. Full height basement ready to be finished for additional living space, home gym, office, or media room. A walk-up attic provides ample extra storage. Convenient to schools, transit, parks and shopping! Perfect for first-time buyers or investors ready to add value in a prime location!
USD 679,000
Nearwater Rd, Norwalk, Home For Sale
View photo
House · for sale
USD 3,000,000
USD 1,233/sq.ft
Nearwater Rd, Norwalk, Home For Sale
Boston Post Road Historic District
· 2,433 sq.ft · 3 Bedrooms · 3 Baths · House
· Deck · Fireplace
Boston Post Road Historic District · 2,433 sq.ft · 3 Bedrooms · 3 Baths · House · Deck · Fireplace
Nestled on one of Rowayton's most coveted waterfront streets, 32 Nearwater offers an exceptional opportunity to experience the best of coastal Connecticut living. Located within the sought-after Pine Point Association and just four doors from Crescent Beach, the association's private beach, this inviting home blends timeless New England charm with a relaxed seaside lifestyle. Enjoy easy access to Rowayton Village, local shops, restaurants, parks, beaches, and the train, all while being tucked away in a picturesque neighborhood known for its scenic beauty and strong sense of community. Light-filled living spaces, comfortable indoor-outdoor flow, and a welcoming atmosphere make this home ideal for both everyday living and entertaining. The spacious primary bedroom suite serves as a private retreat, featuring soaring 12-foot ceilings, a cozy fireplace, a spa-inspired bath, and generous walk-in closets. Additional bedrooms are well proportioned, including one with access to a private deck
USD 3,000,000
Hillandale Ave, Stamford, Home For Sale
View photo
House · for sale
USD 674,900
USD 468/sq.ft
Hillandale Ave, Stamford, Home For Sale
Boston Post Road Historic District
· 1,442 sq.ft · 3 Bedrooms · 2 Baths · House
· Garden · Parking · Deck · Fireplace · Equipped kitchen · Cellar
Boston Post Road Historic District · 1,442 sq.ft · 3 Bedrooms · 2 Baths · House · Garden · Parking · Deck · Fireplace · Equipped kitchen · Cellar
A city oasis awaits the next owner. 3 bedroom, 2 full bath, and study or office, single family home in the heart of Glenbrook. Open floor plan for easy living. Lovely kitchen renovation sparkles with soft white cabinets, granite counter tops and newer appliances. Newly painted throughout. Wood floors have just been refinished. The Living room dining room combination features a wood burning fireplace and sliders that lead to a generous deck covered by and arbor with trailing Wisteria and built in benches. Leading to a lovely flat welcoming yard. One car garage just off the partial basement/laundry/ storage area. Plenty of natural light in every room. Close to Stamford High School, Tully Health Center, transportation, shopping, restaurants, movies
USD 674,900
Glenbrook Rd Unit,stamford, Home For Sale
View photo
House · for sale
USD 699,000
USD 341/sq.ft
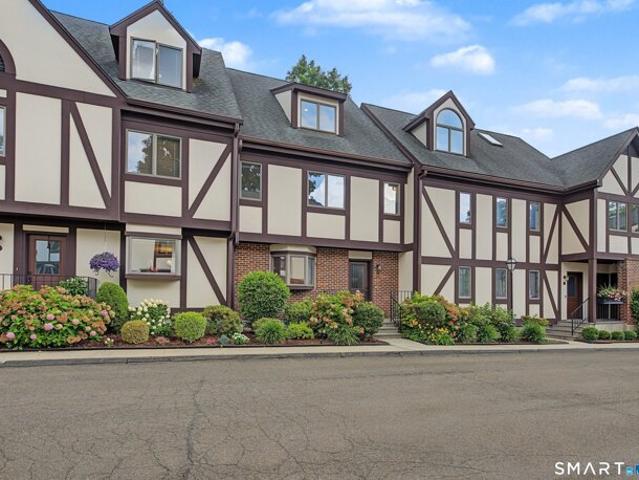
Glenbrook Rd Unit,stamford, Home For Sale
Boston Post Road Historic District
· 2,045 sq.ft · 3 Bedrooms · 4 Baths · House
· Deck · Fireplace · Equipped kitchen · Cellar
Boston Post Road Historic District · 2,045 sq.ft · 3 Bedrooms · 4 Baths · House · Deck · Fireplace · Equipped kitchen · Cellar
Welcome to 668 Glenbrook Road #17, a 3 bed, 3.5 bath townhouse in the tudor inspired Riverwalk community. Spanning 4 thoughtfully designed levels, this residence features over 2,000 sq ft (1,560 above grade, 491 basement) of light-filled open-concept living. The main level boasts an updated white kitchen with marble countertops, decorative tile backsplash, stainless steel appliances, farmhouse sink, and a breakfast bar with ample seating. The open concept living and dining area showcases wood flooring, a cozy wood-burning fireplace, recessed lighting, a powder room, and sliders to a private back deck. The upper level offers a primary suite with soaring cathedral ceilings, bamboo flooring, custom blackout blinds, private deck access, and a spa-like en-suite bath with a double marble vanity and custom tile shower. Additionally, on this level is a second bedroom suite with updated full bath, plus a laundry closet in the hallway. Upstairs features a 3rd-floor bedroom/ loft with walk-in clo
USD 699,000
Betmarlea Rd, Norwalk, Home For Sale
View photo
House · for sale
USD 1,349,000
USD 505/sq.ft
Betmarlea Rd, Norwalk, Home For Sale
Boston Post Road Historic District
· 2,669 sq.ft · 5 Bedrooms · 5 Baths · House
· Patio · Equipped kitchen · Swimming pool
Boston Post Road Historic District · 2,669 sq.ft · 5 Bedrooms · 5 Baths · House · Patio · Equipped kitchen · Swimming pool
Rare Pondside Retreat: Life here changes beautifully with the seasons. In summer, the home comes alive through effortless indoor-outdoor living - the kitchen becomes the heart of it all, with wide-open sliding doors connecting seamlessly to the patio, pool, and lawn beyond. While dinner is prepared and conversations flow, others swim, lounge in the sun, dine outdoors, or play games on the grass overlooking the tranquil pond. The family room, perfectly positioned beside the kitchen, keeps everyone connected while still allowing space to unwind. Downstairs, the expansive lower level becomes its own destination - movie nights, celebrations, sleepovers, game nights, or a private retreat. As the seasons turn, the home transforms into something equally special. The pond becomes a peaceful frozen landscape, creating a breathtaking backdrop from the dining room just off the kitchen, where gatherings naturally flow into the elegant formal living room for vibrant conversations. The layout offers
USD 1,349,000
Rowayton Ave, Norwalk, Home For Sale
View photo
House · for sale
USD 5,595,000
USD 2,351/sq.ft
Rowayton Ave, Norwalk, Home For Sale
Boston Post Road Historic District
· 2,379 sq.ft · 4 Bedrooms · 3 Baths · House
· Terrace · Deck · Fireplace
Boston Post Road Historic District · 2,379 sq.ft · 4 Bedrooms · 3 Baths · House · Terrace · Deck · Fireplace
Set along the picturesque Five Mile River with its own private beach and dock, this exceptional waterfront home captures sweeping views of the Long Island Sound and unforgettable sunsets from multiple outdoor living spaces, including a terrace with a gas fireplace and two expansive decks. Located in the heart of the sought-after Rowayton Beach Association, the residence offers a bright, open floor plan with water views from nearly every room. Featuring four bedrooms and two-and-a-half baths, including a convenient first-floor primary suite, the home is in wonderful condition. Ideal for those looking to downsize without compromise, with the flexibility to expand for a larger lifestyle-all just a short walk to downtown Rowayton and its charming amenities
USD 5,595,000
Plymouth Rd, Stamford, Home For Sale
View photo
House · for sale
USD 700,000
USD 225/sq.ft
Plymouth Rd, Stamford, Home For Sale
Boston Post Road Historic District
· 3,111 sq.ft · 9 Bedrooms · 3 Baths · House
· Parking
Boston Post Road Historic District · 3,111 sq.ft · 9 Bedrooms · 3 Baths · House · Parking
Charming two family with recent rennovations and upgrades. Located on a level lot with awesome curb appeal. Property features include natural gas, hardword floors, updated windows and a two car garage. A must-have for first time homebuyer or a great addition to the portfoilo
USD 700,000
Rowayton Ave, Norwalk, Home For Sale
View photo
House · for sale
USD 7,000,000
USD 1,879/sq.ft
Rowayton Ave, Norwalk, Home For Sale
Boston Post Road Historic District
· 3,724 sq.ft · 4 Bedrooms · 5 Baths · House
· Swimming pool
Boston Post Road Historic District · 3,724 sq.ft · 4 Bedrooms · 5 Baths · House · Swimming pool
There are waterfront homes, and then there are properties that truly define waterfront living. 41 Rowayton Avenue is one of those rare offerings, bringing together the features buyers search for but almost never find in a single property: direct waterfront, a private dock, sandy beach, waterside pool, and coveted Rowayton Beach Association membership. Sunlight pours through the home's inviting interior, creating a warm and welcoming space for effortless entertaining, boating adventures, afternoons by the pool, and evenings enjoying breathtaking sunsets over the water. Just moments from Rowayton Village and approximately one hour from Manhattan, this is an exceptional opportunity to experience one of Connecticut's most complete waterfront lifestyles
USD 7,000,000
Aiken St Apt G, Norwalk, Home For Sale
View photo
House · for sale
USD 440,000
USD 361/sq.ft
New
Aiken St Apt G, Norwalk, Home For Sale
Boston Post Road Historic District
· 1,216 sq.ft · 2 Bedrooms · 2 Baths · House
· Deck · Fireplace · Equipped kitchen
Boston Post Road Historic District · 1,216 sq.ft · 2 Bedrooms · 2 Baths · House · Deck · Fireplace · Equipped kitchen
Enjoy comfortable, low-maintenance living in this well-maintained home featuring a new HVAC heat pump (2024) and a freshly painted interior. The open-concept living and dining area is highlighted by a wood-burning fireplace and sliding glass doors leading to a large, private Trex deck overlooking one of the community pools and a peaceful wooded setting. Outdoor furniture may remain for the buyer's enjoyment. The eat-in kitchen offers stainless steel appliances, new flooring, and a functional layout. The freshly cleaned carpeting adds to the home's move-in-ready appeal. Upstairs, you'll find two spacious bedrooms, a convenient stackable washer and dryer, and a pull-down attic providing valuable additional storage. The complex is beautifully maintained with mature trees, attractive landscaping, and excellent amenities. (Every homeowner I talked with, loves it there). The special assessment has been paid in full, which included the paving of the driveways. Residents enjoy access to two sw
USD 440,000
Middlesex Rd, Darien, Home For Sale
View photo
House · for sale
USD 2,349,000
USD 715/sq.ft
New
Middlesex Rd, Darien, Home For Sale
Boston Post Road Historic District
· 3,283 sq.ft · 4 Bedrooms · 3 Baths · House
· Garden · Fireplace · Equipped kitchen
Boston Post Road Historic District · 3,283 sq.ft · 4 Bedrooms · 3 Baths · House · Garden · Fireplace · Equipped kitchen
Tucked away on a quiet cul-de-sac setting just off a private road, 201 Middlesex Road offers a rare combination of turnkey luxury, convenience, and timeless family living in one of Darien's most sought-after neighborhoods. Extensively renovated and beautifully maintained, this 4-bedroom home is ideally located close to town, Metro North, shopping, parks, and Darien's award-winning schools, including highly coveted Ox Ridge Elementary. Designed for both modern living and effortless entertaining, the home features sun-filled interiors, an open layout, and gracious entertaining spaces. The chef's kitchen serves as the heart of the home with a stunning Carrera marble waterfall island, custom cabinetry, Viking appliances, granite countertops, and French doors opening to the private backyard. The inviting family room features a wood-burning stone fireplace, custom wine bar, and oversized gathering space overlooking serene pond and fountain views. A built-in sound system and alarm system prov
USD 2,349,000
Wilson Ave, Norwalk, Home For Sale
View photo
House · for sale
USD 3,595,000
USD 778/sq.ft
Wilson Ave, Norwalk, Home For Sale
Boston Post Road Historic District
· 4,618 sq.ft · 5 Bedrooms · 5 Baths · House
· Patio · Garden · Deck · Equipped kitchen
Boston Post Road Historic District · 4,618 sq.ft · 5 Bedrooms · 5 Baths · House · Patio · Garden · Deck · Equipped kitchen
Designed by Beinfield Architecture and built in 2013, this exceptional modern colonial blends timeless craftsmanship with the ease and sophistication of in-town Rowayton living. The home offers the quality of new construction enhanced by warm, custom details and a fresh, inviting aesthetic throughout. Perfectly situated moments from the Five Mile River, train, village shops, and local beaches, the location captures the very best of coastal convenience and charm. Inside, sun-drenched living spaces, 9-foot ceilings, and an effortless open layout create an atmosphere that is both elegant and comfortable. At the heart of the home, a stunning chef's kitchen with a dramatic 12-foot marble island opens seamlessly to the family and dining areas, while a separate sitting room offers a more intimate retreat. French doors lead to a beautifully landscaped, fully fenced backyard, featuring a covered bluestone patio, mahogany deck, mature plantings, and a newly added built-in outdoor kitchen. Upstai
USD 3,595,000
Walmsley Rd, Darien, Home For Sale
View photo
House · for sale
USD 1,895,000
USD 704/sq.ft
Walmsley Rd, Darien, Home For Sale
Boston Post Road Historic District
· 2,691 sq.ft · 4 Bedrooms · 2 Baths · House
· Garden · Deck
Boston Post Road Historic District · 2,691 sq.ft · 4 Bedrooms · 2 Baths · House · Garden · Deck
Nestled on one of Noroton Heights' most sought-after streets, this sun-drenched coastal charmer seamlessly blends classic appeal with thoughtful modern updates. With newly renovated bathrooms, a new deck, and beautifully refinished hardwood floors, this home captures the essence of Darien living with an enviable walk-to-everything location. The fully fenced, level backyard has been lovingly landscaped, creating a private outdoor retreat ideal for entertaining, play, or simply relaxing. The lower level expands the home's living space with 440 square feet of finished recreational area. An adjoining unfinished space provides a dedicated laundry area and abundant storage, bringing the total lower-level footprint to approximately 800 square feet per the tax card. Enjoy an unbeatable location just a short walk to the Noroton Heights train station, Darien Commons, and Heights Crossing, where you'll find an array of restaurants, cafes, boutiques, and everyday conveniences. With easy access to
USD 1,895,000
Hope St, Stamford, Home For Sale
View photo
House · for sale
USD 935,000
USD 324/sq.ft
Hope St, Stamford, Home For Sale
Boston Post Road Historic District
· 2,885 sq.ft · 6 Bedrooms · 2 Baths · House
· Parking
Boston Post Road Historic District · 2,885 sq.ft · 6 Bedrooms · 2 Baths · House · Parking
Terrific income-generating potential meets massive equity upside in a highly desirable commuter location. Located at 355 Hope Street, nearby the Glenbrook train station, this 2-family home offers two large 3-bedroom units featuring separate utilities and strong rental potential ($2,000/mo first floor, $2,500/mo second floor). The crown jewel of this property is the oversized lot boasting abundant parking and a detached 3-car garage with a full walk-up loft-ideal for renting out as premium contractor storage or keeping for personal use. The house needs interior updates, offering a blank canvas to renovate, maximize market rents, and build serious equity in a fantastic neighborhood
USD 935,000

Get email alerts

Don't miss out: be the first to know about new properties

The alert was correctly created

On subscribing you accept the conditions of use and the privacy policy
Alert
Receive new ads in your inbox
Save this search
Receive alerts for new listings

We'll send you an email when we have new properties for: "Houses for sale in Boston Post Road Historic District"

The alert was correctly created

Talmadge Hill
West Norwalk
Get email alerts and be the first to see new listings
Required field
On subscribing I accept the terms of the privacy policy
Perfect! You'll soon start receiving new listings via email
Alert
Receive an email when we have new ads for Houses for sale in Boston Post Road Historic District
Save this search
Filters

Bedrooms

Size (sq.ft)

sq.ft
sq.ft

Price

USD
USD

Property type

Bathrooms

Clear all filters
Receive notifications when new entries are published.