538 properties for sale in Boston Post Road Historic District

Sedgwick Ave Unit, Darien, Condo For Sale
View photo
Condo · for sale
USD 1,195,000
USD 1,207/sq.ft
New
Sedgwick Ave Unit, Darien, Condo For Sale
Boston Post Road Historic District
· 990 sq.ft · 1 Bedroom · 1 Bath · Condo
· Terrace · Fireplace · Equipped kitchen
Boston Post Road Historic District · 990 sq.ft · 1 Bedroom · 1 Bath · Condo · Terrace · Fireplace · Equipped kitchen
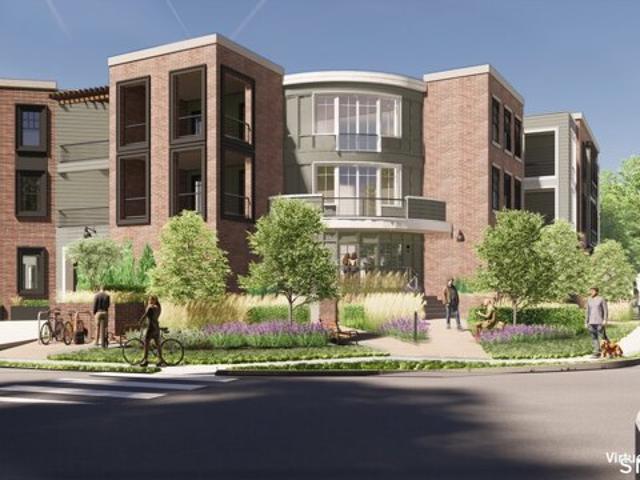
Introducing One Sedgwick Lofts - a Boutique Collection of thoughtfully designed, one-of-a-kind condominium residences offering a fresh and refined approach to low-maintenance luxury living in the heart of Darien. Blending modern design with timeless sophistication, these residences are crafted for today's discerning buyer seeking both style and simplicity. Open-concept layouts, soaring ceilings, expansive windows, and abundant natural light create an airy, loft-inspired feel unlike anything else on the market. High-end finishes and curated details elevate every space, from sleek designer kitchens with premium appliances to spa-inspired baths and versatile living areas designed for effortless entertaining and everyday comfort. A signature feature of each home is the spacious covered terrace complete with a gas fireplace - creating a seamless indoor-outdoor living experience and a private retreat designed for year-round enjoyment. Perfectly suited for those looking to right-size without
USD 1,195,000
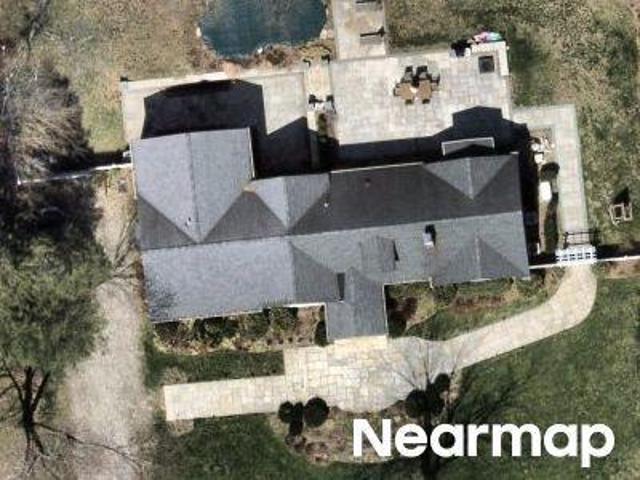
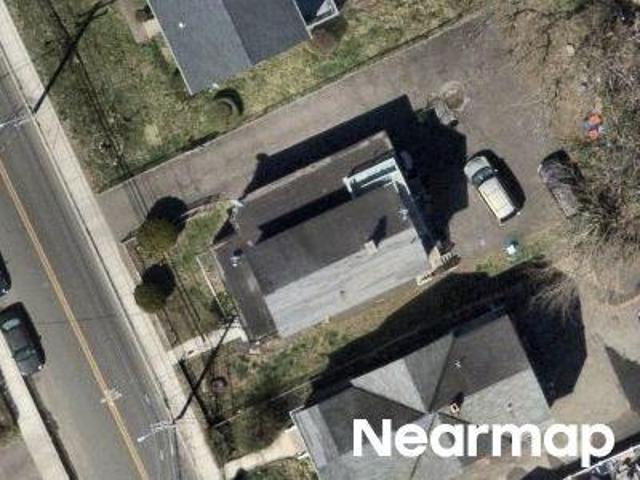
Geneva Rd
View photo
House · for sale
Request Details
Updated
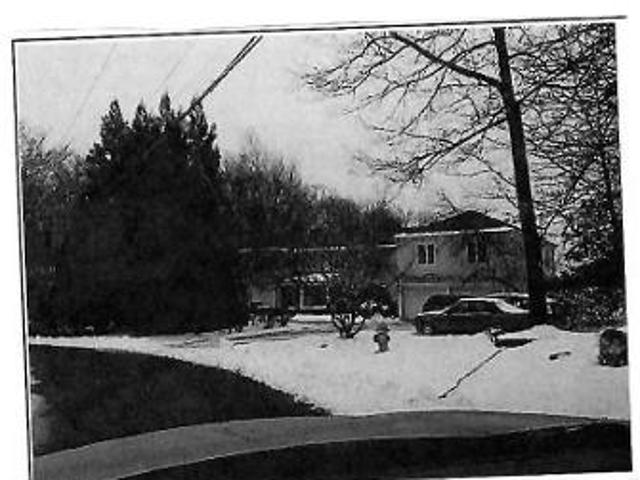
Geneva Rd
Boston Post Road Historic District
· 4,489 sq.ft · 4 Bedrooms · 3 Baths · House
Boston Post Road Historic District · 4,489 sq.ft · 4 Bedrooms · 3 Baths · House
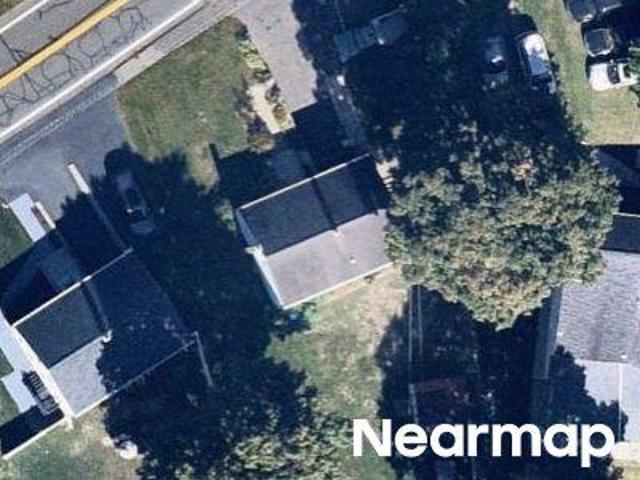
This home is in preforeclosure, which means the homeowner is in default (missed payments). Therefore, there could be an opportunity to strike a great deal with the owner and the bank
Request Details
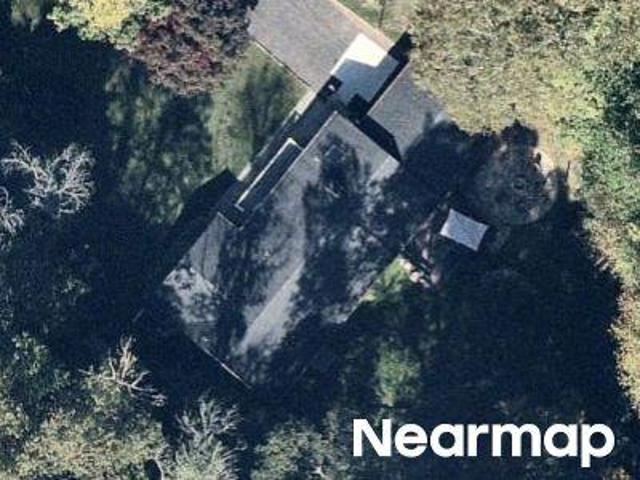
Woodward Ave
View photo
House · for sale
Request Details
Updated
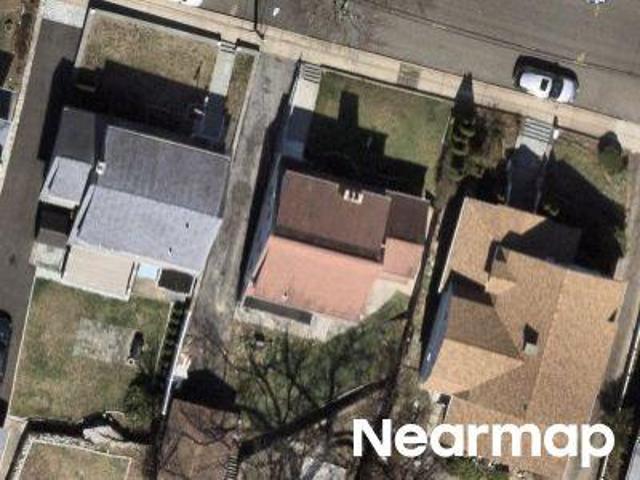
Woodward Ave
Boston Post Road Historic District
· 2,120 sq.ft · 4 Bedrooms · 4 Baths · House
Boston Post Road Historic District · 2,120 sq.ft · 4 Bedrooms · 4 Baths · House
This home is in preforeclosure, which means the homeowner is in default (missed payments). Therefore, there could be an opportunity to strike a great deal with the owner and the bank
Request Details
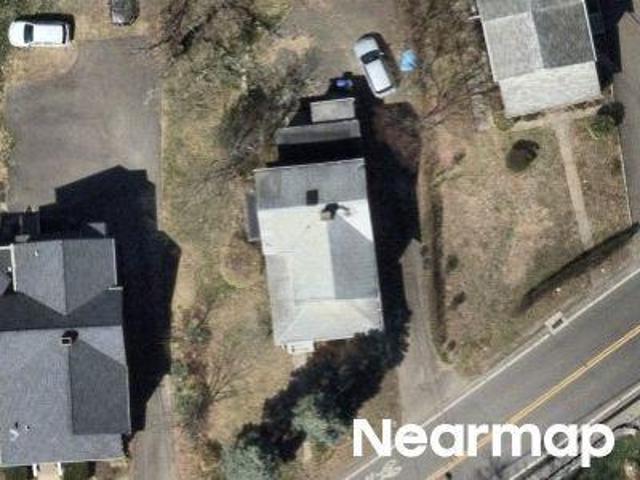
Norvel Ln
View photo
House · for sale
Request Details
Updated
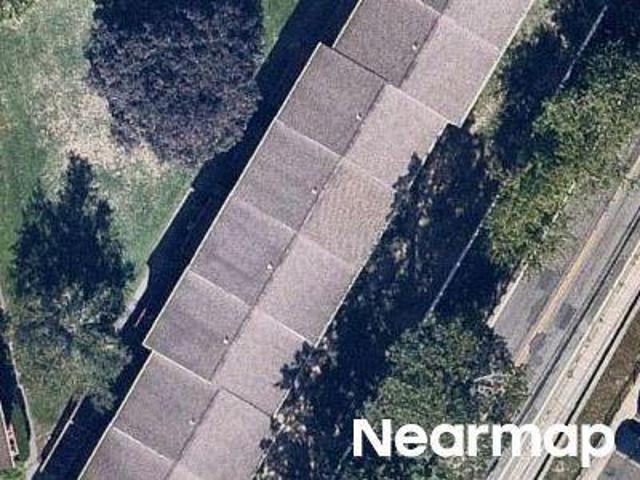
Norvel Ln
Boston Post Road Historic District
· 1,927 sq.ft · 3 Bedrooms · 2 Baths · House
Boston Post Road Historic District · 1,927 sq.ft · 3 Bedrooms · 2 Baths · House
This home is in preforeclosure, which means the homeowner is in default (missed payments). Therefore, there could be an opportunity to strike a great deal with the owner and the bank
Request Details
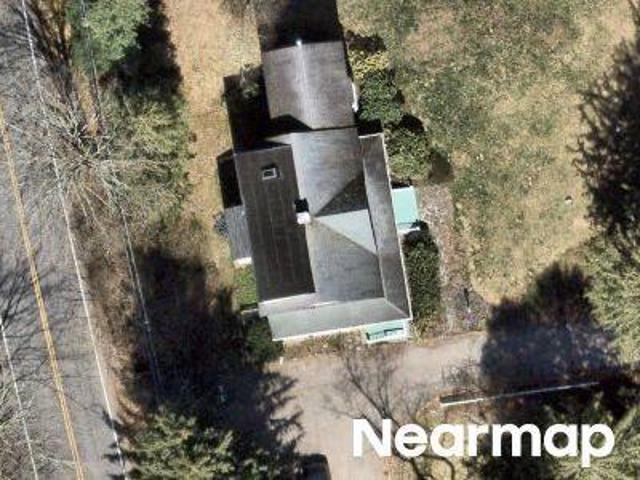
Winfield St
View photo
House · for sale
Request Details
Updated
Winfield St
Boston Post Road Historic District
· 1,356 sq.ft · 4 Bedrooms · 2 Baths · House
Boston Post Road Historic District · 1,356 sq.ft · 4 Bedrooms · 2 Baths · House
This home is in preforeclosure, which means the homeowner is in default (missed payments). Therefore, there could be an opportunity to strike a great deal with the owner and the bank
Request Details
Old Stamford Rd
View photo
House · for sale
Request Details
Updated
Old Stamford Rd
Boston Post Road Historic District
· 2,788 sq.ft · 5 Bedrooms · 3 Baths · House
Boston Post Road Historic District · 2,788 sq.ft · 5 Bedrooms · 3 Baths · House
This home is in preforeclosure, which means the homeowner is in default (missed payments). Therefore, there could be an opportunity to strike a great deal with the owner and the bank
Request Details
Beverly Pl
View photo
House · for sale
Request Details
Updated
Beverly Pl
Boston Post Road Historic District
· 5,608 sq.ft · 5 Bedrooms · 4 Baths · House
Boston Post Road Historic District · 5,608 sq.ft · 5 Bedrooms · 4 Baths · House
This home is in preforeclosure, which means the homeowner is in default (missed payments). Therefore, there could be an opportunity to strike a great deal with the owner and the bank
Request Details
Hillcrest Ave
View photo
House · for sale
Request Details
Updated
Hillcrest Ave
Boston Post Road Historic District
· 1,733 sq.ft · 4 Bedrooms · 1 Bath · House
Boston Post Road Historic District · 1,733 sq.ft · 4 Bedrooms · 1 Bath · House
This home is in preforeclosure, which means the homeowner is in default (missed payments). Therefore, there could be an opportunity to strike a great deal with the owner and the bank
Request Details
Lawn Ave Apt 22
View photo
Condo · for sale
Request Details
Updated
Lawn Ave Apt 22
Boston Post Road Historic District
· 1,238 sq.ft · 2 Bedrooms · 2 Baths · Condo
Boston Post Road Historic District · 1,238 sq.ft · 2 Bedrooms · 2 Baths · Condo
This home is in preforeclosure, which means the homeowner is in default (missed payments). Therefore, there could be an opportunity to strike a great deal with the owner and the bank
Request Details
Fillow St Apt
View photo
Condo · for sale
Request Details
Updated
Fillow St Apt
Boston Post Road Historic District
· 775 sq.ft · 1 Bedroom · 1 Bath · Condo
Boston Post Road Historic District · 775 sq.ft · 1 Bedroom · 1 Bath · Condo
This home is in preforeclosure, which means the homeowner is in default (missed payments). Therefore, there could be an opportunity to strike a great deal with the owner and the bank
Request Details
Benedict St
View photo
House · for sale
Request Details
Updated
Benedict St
Boston Post Road Historic District
· 1,335 sq.ft · 4 Bedrooms · 2 Baths · House
Boston Post Road Historic District · 1,335 sq.ft · 4 Bedrooms · 2 Baths · House
This is a Real Estate-Owned (REO)/post-foreclosure home owned or managed by a bank. All offers are considered; however, the highest and best will most likely be accepted
Request Details
Rainbow Rd
View photo
House · for sale
Request Details
Updated
Rainbow Rd
Boston Post Road Historic District
· 1,324 sq.ft · 4 Bedrooms · 1 Bath · House
Boston Post Road Historic District · 1,324 sq.ft · 4 Bedrooms · 1 Bath · House
This home is in preforeclosure, which means the homeowner is in default (missed payments). Therefore, there could be an opportunity to strike a great deal with the owner and the bank
Request Details
Robins Sq E
View photo
House · for sale
Request Details
Updated
Robins Sq E
Boston Post Road Historic District
· House
Boston Post Road Historic District · House
This is a Real Estate-Owned (REO)/post-foreclosure home owned or managed by a bank. All offers are considered; however, the highest and best will most likely be accepted
Request Details
Strawberry Hill Ave Apt 5 1d
View photo
Condo · for sale
Request Details
Updated
Strawberry Hill Ave Apt 5 1d
Boston Post Road Historic District
· 797 sq.ft · 1 Bedroom · 1 Bath · Condo
Boston Post Road Historic District · 797 sq.ft · 1 Bedroom · 1 Bath · Condo
This home is in preforeclosure, which means the homeowner is in default (missed payments). Therefore, there could be an opportunity to strike a great deal with the owner and the bank
Request Details
house with 4 bedroom, CT CT ES102715930
View photo
House · for sale
USD 2,395,000
house with 4 bedroom, CT CT ES102715930
Boston Post Road Historic District
· 4 Bedrooms · House
· Patio · Office room · Fireplace · Equipped kitchen
Boston Post Road Historic District · 4 Bedrooms · House · Patio · Office room · Fireplace · Equipped kitchen
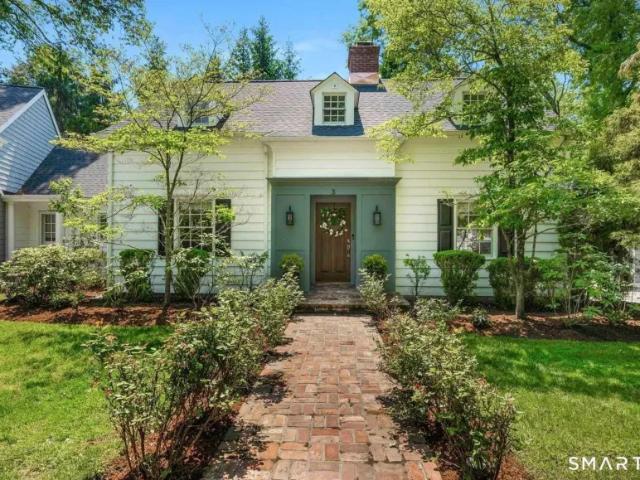
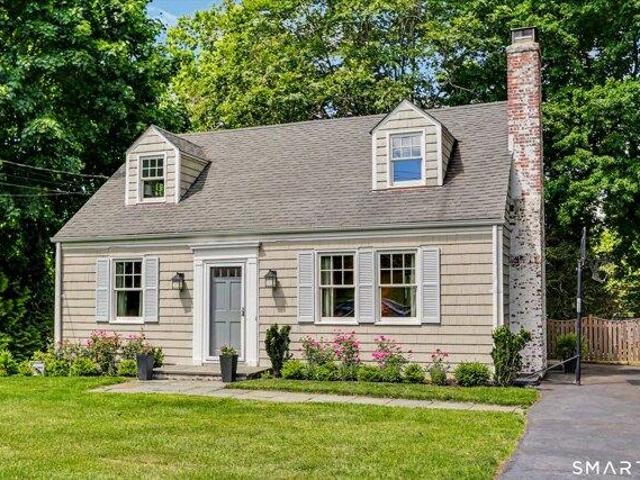
Storybook Cape nestled in one of Darien's most sought-after in-town neighborhoods. From the moment you step through the front door, this home captivates with its warmth, charm, and thoughtfully updated interiors. The heart of the home is the beautifully renovated kitchen featuring new gourmet appliances, Quartz countertops, and an open flow into the dramatic family room with soaring ceilings, fireplace, and custom built-ins. The stunning primary suite offers a true retreat with a renovated spa-like bath, walk-in closet, and French doors that open to a private secret patio. A gracious living room with an additional fireplace, formal dining room, and sun-filled sunroom complete the main level. Upstairs are three additional bedrooms and two full baths. Tucked away off a separate staircase is an impressive great room with custom built-ins and abundant natural light, offering the perfect flexible space for a playroom, office, or media room. Ideally located just moments from downtown DarieRe
USD 2,395,000
4 bedroom, Norwalk CT 06851 104853483
View photo
House · for sale
USD 450,000
USD 376/sq.ft
New
4 bedroom, Norwalk CT 06851 104853483
Boston Post Road Historic District
· 1,195 sq.ft · 4 Bedrooms · 1 Bath · House
· Garden · Equipped kitchen · Parking · Cellar
Boston Post Road Historic District · 1,195 sq.ft · 4 Bedrooms · 1 Bath · House · Garden · Equipped kitchen · Parking · Cellar
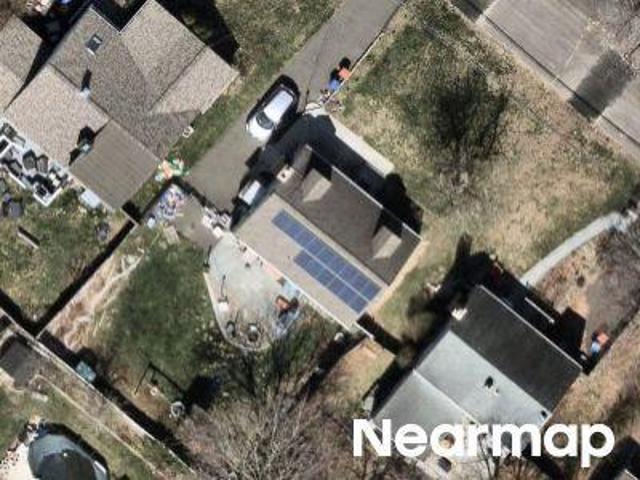
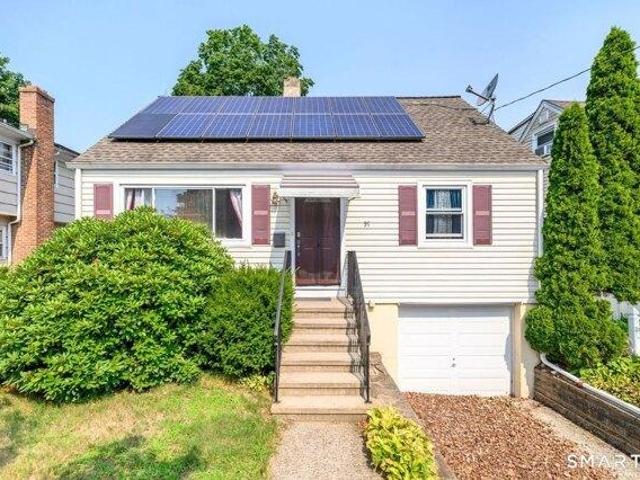
HIGHEST AND BEST OFFERS DUE BY TUESDAY 7/21 at 12:00pm.* This 4-bedroom, 1-bath Cape-style home is ready for its next chapter. An estate being offered AS IS, this property presents a wonderful opportunity to add your own personal touches. Features include newer windows, newer kitchen cabinetry, and an updated bathroom. The flexible floor plan offers two bedrooms on the main level and two additional bedrooms upstairs, along with a living room, dining room, and eat-in kitchen and basement. Situated on a level, fenced backyard with a one-car garage, this home also includes leased solar panels, which transfer with the property. Hardwood Floors under the carpet in living room. Conveniently located within walking distance to shops and restaurants, with easy access to the Merritt Parkway, this is an excellent opportunity for buyers looking to make a home their own. Don't miss it!
USD 450,000
4 bedroom, Darien CT 06820 104848477
View photo
House · for sale
USD 2,349,000
USD 715/sq.ft
New
4 bedroom, Darien CT 06820 104848477
Boston Post Road Historic District
· 3,283 sq.ft · 4 Bedrooms · 3 Baths · House
· Garden · Fireplace · Equipped kitchen
Boston Post Road Historic District · 3,283 sq.ft · 4 Bedrooms · 3 Baths · House · Garden · Fireplace · Equipped kitchen
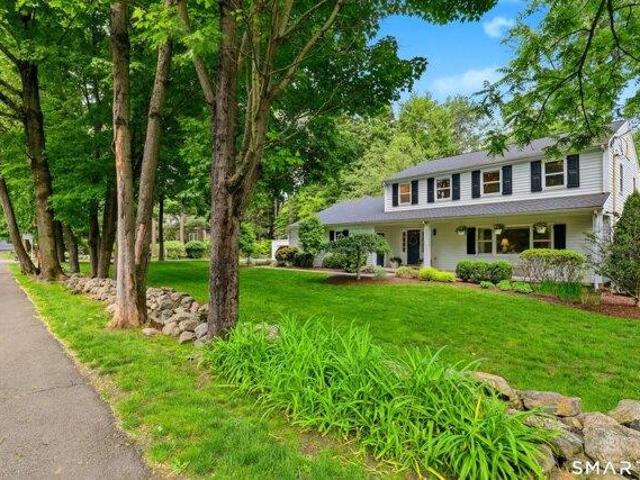
Tucked away on a quiet cul-de-sac setting just off a private road, 201 Middlesex Road offers a rare combination of turnkey luxury, convenience, and timeless family living in one of Darien's most sought-after neighborhoods. Extensively renovated and beautifully maintained, this 4-bedroom home is ideally located close to town, Metro North, shopping, parks, and Darien's award-winning schools, including highly coveted Ox Ridge Elementary. Designed for both modern living and effortless entertaining, the home features sun-filled interiors, an open layout, and gracious entertaining spaces. The chef's kitchen serves as the heart of the home with a stunning Carrera marble waterfall island, custom cabinetry, Viking appliances, granite countertops, and French doors opening to the private backyard. The inviting family room features a wood-burning stone fireplace, custom wine bar, and oversized gathering space overlooking serene pond and fountain views. A built-in sound system and alarm system prov
USD 2,349,000
4 bedroom, Stamford CT 06906 104811096
View photo
House · for sale
USD 849,000
USD 430/sq.ft
4 bedroom, Stamford CT 06906 104811096
Boston Post Road Historic District
· 1,970 sq.ft · 4 Bedrooms · 3 Baths · House
· Garden · Deck · Fireplace · Equipped kitchen · Air conditioning
Boston Post Road Historic District · 1,970 sq.ft · 4 Bedrooms · 3 Baths · House · Garden · Deck · Fireplace · Equipped kitchen · Air conditioning

Built in 1918, this timeless Dutch Colonial in Stamford's Glenbrook neighborhood blends New England character with thoughtful updates, set on a level 0.40-acre lot with genuine curb appeal. Inside, nearly 2,000 square feet of sunlit living space includes four bedrooms, two and a half bathrooms, hardwood floors throughout, and a living room anchored by a gas fireplace. The home has been meticulously maintained, balancing its historic character with today's conveniences. The kitchen is the heart of the house, with marble countertops, a breakfast nook, and an adjoining mudroom that opens directly to the backyard, ideal for everyday life and entertaining alike. Upstairs, the renovated primary suite includes a custom closet system and a spa-inspired bath. Recent improvements include roof, central air conditioning, and a hydro-air heating system that replaced the original steam radiators. Outside, a deck with pergola overlooks a fully fenced, tree-lined yard with established perennial garden
USD 849,000
3 bedroom, Norwalk CT 06850 104762082
View photo
House · for sale
USD 1,199,000
USD 263/sq.ft
3 bedroom, Norwalk CT 06850 104762082
Boston Post Road Historic District
· 4,542 sq.ft · 3 Bedrooms · 3 Baths · House
· Parking · Fireplace
Boston Post Road Historic District · 4,542 sq.ft · 3 Bedrooms · 3 Baths · House · Parking · Fireplace
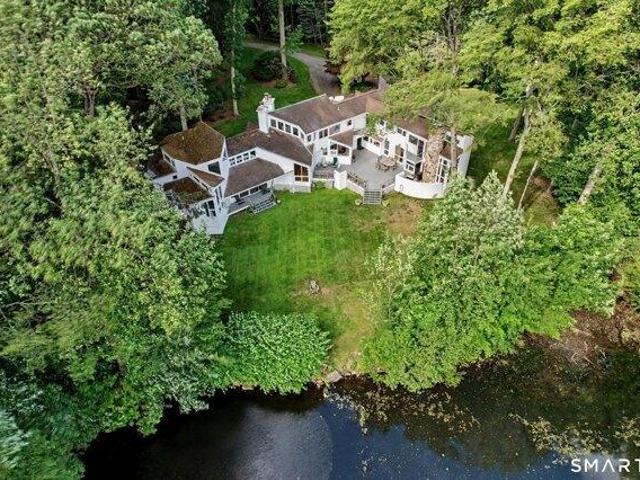
Fabulous opportunity along the 5 Mile River! Spacious, 4500+SF Custom Contemporary on the border of Darien and New Canaan. Situated on a highly desirable cul-de-sac, with a pillared drive, on 2+ private acres, overlooking the 5 Mile River. Offering unique architectural details and modern flexibility with over 3100+/- SF of 1st floor living and an additional 1300+/- SF on the 2nd floor. Currently configured as a 3 bdrm, 3 bath home that can easily, transform into a 4/5 bdrm, 5 bath home within the existing footprint. Highlights include: Dramatic Cathedral Ceilings, floor to ceiling field stone fireplaces, large 1st floor primary suite (that can function as private in-law quarters), multi-use loft spaces, walls of glass, abundant water and nature views, 5 fireplaces (4 fieldstone and 1 brick), an attached, oversized 2 car garage with loft and bonus outdoor carport, remarkable privacy and a central location with quick easy access to I-95, Merritt Pkwy and the NYC train. A true hidden gem.
USD 1,199,000
5 bedroom, CT CT 102752909
View photo
House · for sale
USD 3,595,000
5 bedroom, CT CT 102752909
Boston Post Road Historic District
· 5 Bedrooms · House
· Patio · Garden · Deck · Equipped kitchen
Boston Post Road Historic District · 5 Bedrooms · House · Patio · Garden · Deck · Equipped kitchen
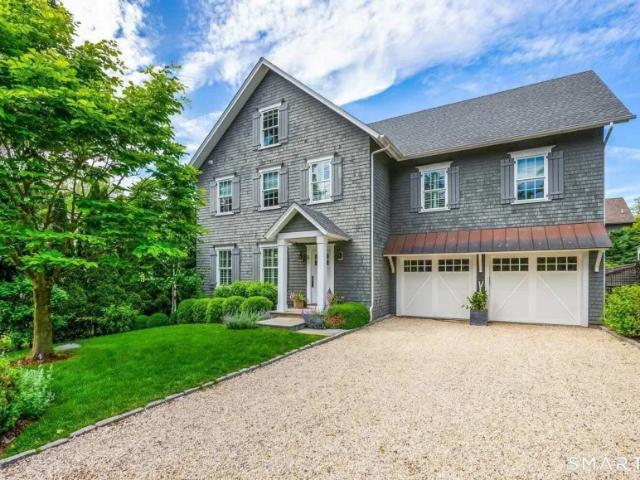
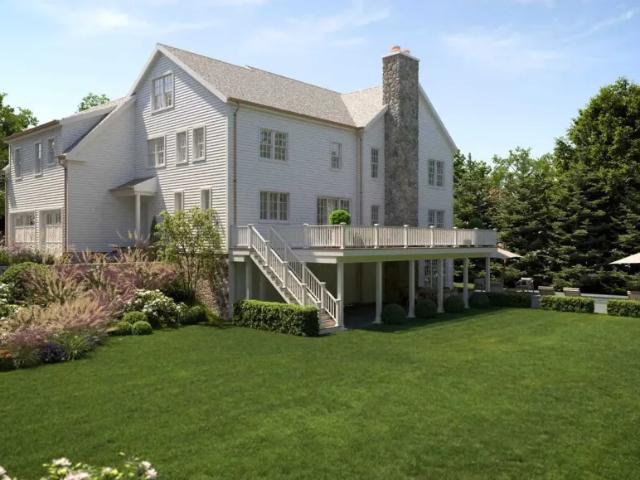
Designed by Beinfield Architecture and built in 2013, this exceptional modern colonial blends timeless craftsmanship with the ease and sophistication of in-town Rowayton living. The home offers the quality of new construction enhanced by warm, custom details and a fresh, inviting aesthetic throughout. Perfectly situated moments from the Five Mile River, train, village shops, and local beaches, the location captures the very best of coastal convenience and charm. Inside, sun-drenched living spaces, 9-foot ceilings, and an effortless open layout create an atmosphere that is both elegant and comfortable. At the heart of the home, a stunning chef's kitchen with a dramatic 12-foot marble island opens seamlessly to the family and dining areas, while a separate sitting room offers a more intimate retreat. French doors lead to a beautifully landscaped, fully fenced backyard, featuring a covered bluestone patio, mahogany deck, mature plantings, and a newly added built-in outdoor kitchen. Upstai
USD 3,595,000
5 bedroom, CT CT 102752908
View photo
House · for sale
USD 5,000,000
5 bedroom, CT CT 102752908
Boston Post Road Historic District
· 5 Bedrooms · House
· Gym · Equipped kitchen · Parking
Boston Post Road Historic District · 5 Bedrooms · House · Gym · Equipped kitchen · Parking
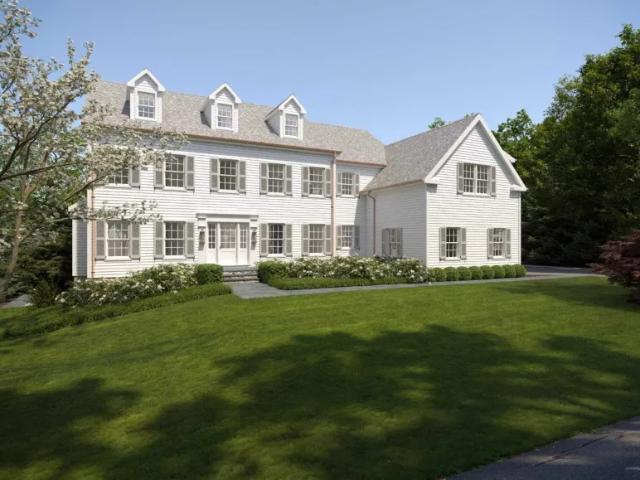
Tucked along one of Rowayton's sweetest and most peaceful streets, 9 Flicker Lane is a brand-new home designed for real life. Step inside through the front door or slip in through the mudroom off the two-car garage, where daily comings and goings feel effortless. The main level balances refinement with comfort. A proper dining room and living room for when the occasion calls, alongside an easygoing family room that spills into the breakfast area and kitchen, complete with an oversized island and generous pantry. A private study and two powder rooms round out the floor. Upstairs, the primary suite feels like its own retreat, with a sitting area, dual walk-in closets, and a spacious bath designed to unwind in. Three additional bedrooms each enjoy their own en suite. The third floor offers a tucked-away bedroom/bath and play space, while the lower level is thoughtfully laid out to accommodate two separate rooms, ideal for a gym and media room, or whatever suits your needs. Outside, a newl
USD 5,000,000
4 bedroom, Stamford CT 06905 104789762
View photo
House · for sale
USD 975,000
USD 288/sq.ft
4 bedroom, Stamford CT 06905 104789762
Boston Post Road Historic District
· 3,380 sq.ft · 4 Bedrooms · 4 Baths · House
· Garden · Gym · Deck · Fireplace · Parking
Boston Post Road Historic District · 3,380 sq.ft · 4 Bedrooms · 4 Baths · House · Garden · Gym · Deck · Fireplace · Parking
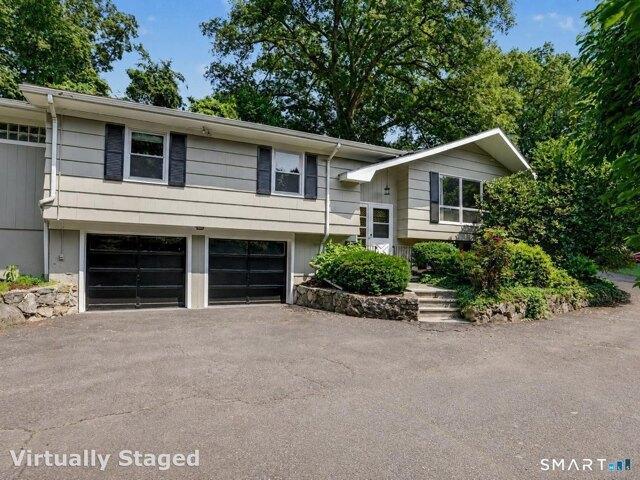
Nestled on a quiet cul-de-sac in Stamford's desirable Newfield neighborhood, this well-maintained raised ranch offers space, comfort, and privacy. Featuring 4 bedrooms and 3 full baths, the home boasts hardwood floors throughout much of the main level and two fireplaces that add warmth and character. The spacious layout includes a renovated primary bathroom and generously sized rooms filled with natural light. Step outside to an oversized deck perfect for entertaining, outdoor dining, or simply relaxing in a peaceful setting. A private side yard provides additional outdoor space for recreation and enjoyment. The lower level offers excellent flexibility with a family room and large storage room adjacent to the garage that presents an exciting opportunity for future expansion, home office space, gym, or recreation room. Conveniently located near shopping, restaurants, parks, and commuter routes, this move-in-ready home combines a sought-after neighborhood setting with exceptional potenti
USD 975,000
3 bedroom, Stamford CT 06906 104808047
View photo
House · for sale
USD 475,000
USD 281/sq.ft
3 bedroom, Stamford CT 06906 104808047
Boston Post Road Historic District
· 1,690 sq.ft · 3 Bedrooms · 2 Baths · House
· Patio · Equipped kitchen · Cellar · Parking
Boston Post Road Historic District · 1,690 sq.ft · 3 Bedrooms · 2 Baths · House · Patio · Equipped kitchen · Cellar · Parking
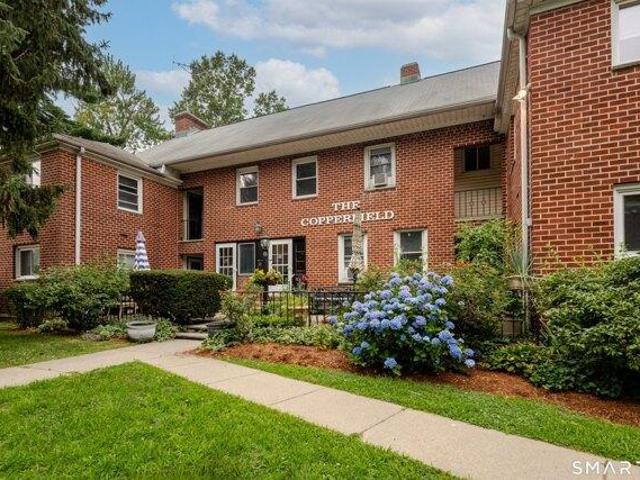
Unique Second-floor 3-Bed/2-Full Bath Townhome, the largest unit in The Copperfield Association, is Glenbrook's hidden gem. A ten-unit property/ self-managed Homeowners Association along side the Noroton River. Enter through your own private entrance from the large/ semi-private patio just steps from your reserved parking spot (middle of 3 as you drive in on the left). Inside you're greeted by a smart foyer before ascending to the main floor and it's beautifully finished hardwood floors and nine-foot ceilings. The huge Living Room features built-ins and recessed lighting, a Sunroom offers flexibility as an office, den, library, study or guest room, large Eat-in Kitchen w/ stainless steel appliances, recessed lights, walk-in pantry and dining alcove plus back door to basement for access to laundry room, storage and rear exit. A well-sized Bedroom and beautifully updated Full Bathroom round out the main level. Upstairs you'll find the stunning Primary Bedroom w/ vaulted ceiling, skylight
USD 475,000
house with 5 bedroom, CT CT ES102752908
View photo
House · for sale
USD 5,000,000
house with 5 bedroom, CT CT ES102752908
Boston Post Road Historic District
· 5 Bedrooms · House
· Gym · Equipped kitchen · Parking
Boston Post Road Historic District · 5 Bedrooms · House · Gym · Equipped kitchen · Parking
Tucked along one of Rowayton's sweetest and most peaceful streets, 9 Flicker Lane is a brand-new home designed for real life. Step inside through the front door or slip in through the mudroom off the two-car garage, where daily comings and goings feel effortless. The main level balances refinement with comfort. A proper dining room and living room for when the occasion calls, alongside an easygoing family room that spills into the breakfast area and kitchen, complete with an oversized island and generous pantry. A private study and two powder rooms round out the floor. Upstairs, the primary suite feels like its own retreat, with a sitting area, dual walk-in closets, and a spacious bath designed to unwind in. Three additional bedrooms each enjoy their own en suite. The third floor offers a tucked-away bedroom/bath and play space, while the lower level is thoughtfully laid out to accommodate two separate rooms, ideal for a gym and media room, or whatever suits your needs. Outside, a newl
USD 5,000,000
4 bedroom, Darien CT 06820 104832840
View photo
House · for sale
USD 1,895,000
USD 704/sq.ft
4 bedroom, Darien CT 06820 104832840
Boston Post Road Historic District
· 2,691 sq.ft · 4 Bedrooms · 2 Baths · House
· Garden · Deck
Boston Post Road Historic District · 2,691 sq.ft · 4 Bedrooms · 2 Baths · House · Garden · Deck
Nestled on one of Noroton Heights' most sought-after streets, this sun-drenched coastal charmer seamlessly blends classic appeal with thoughtful modern updates. With newly renovated bathrooms, a new deck, and beautifully refinished hardwood floors, this home captures the essence of Darien living with an enviable walk-to-everything location. The fully fenced, level backyard has been lovingly landscaped, creating a private outdoor retreat ideal for entertaining, play, or simply relaxing. The lower level expands the home's living space with 440 square feet of finished recreational area. An adjoining unfinished space provides a dedicated laundry area and abundant storage, bringing the total lower-level footprint to approximately 800 square feet per the tax card. Enjoy an unbeatable location just a short walk to the Noroton Heights train station, Darien Commons, and Heights Crossing, where you'll find an array of restaurants, cafes, boutiques, and everyday conveniences. With easy access to
USD 1,895,000

Get email alerts

Don't miss out: be the first to know about new properties

The alert was correctly created

On subscribing you accept the conditions of use and the privacy policy
Alert
Receive new ads in your inbox
Save this search
Receive alerts for new listings

We'll send you an email when we have new properties for: "Properties for sale in Boston Post Road Historic District"

The alert was correctly created

Talmadge Hill
West Norwalk
Get email alerts and be the first to see new listings
Required field
On subscribing I accept the terms of the privacy policy
Perfect! You'll soon start receiving new listings via email
Alert
Receive an email when we have new ads for Properties for sale in Boston Post Road Historic District
Save this search
Filters

Bedrooms

Size (sq.ft)

sq.ft
sq.ft

Price

USD
USD

Property type

Bathrooms

Clear all filters
Receive notifications when new entries are published.