102 properties for sale in North Ashburnham

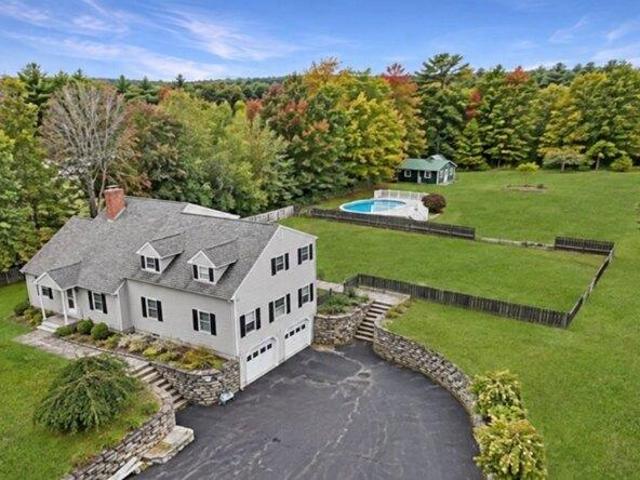
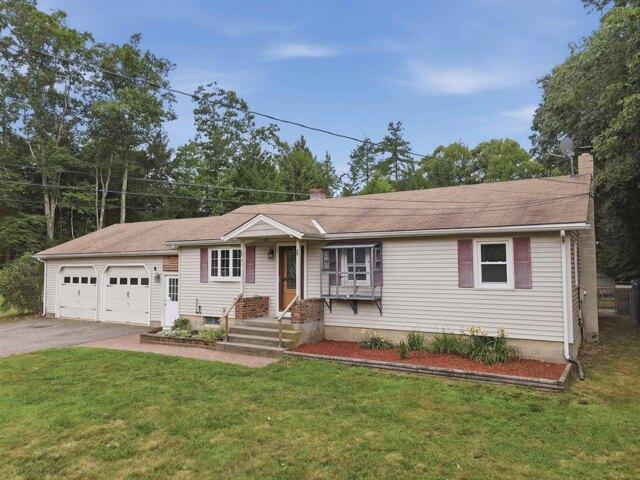
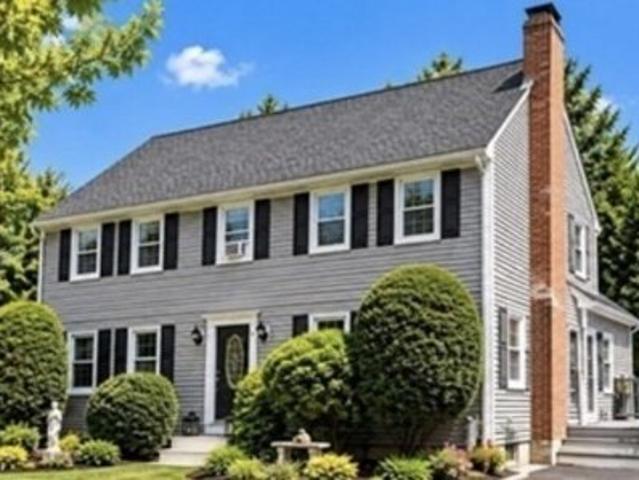
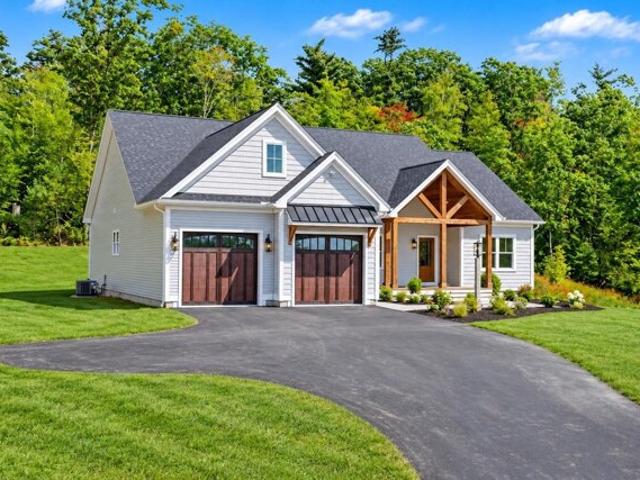
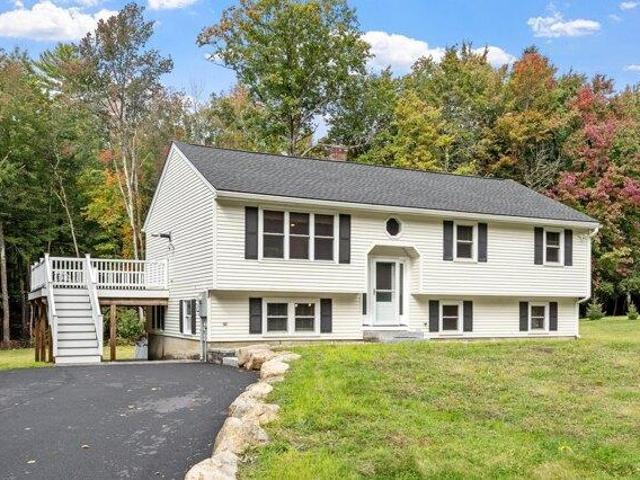
3 bedroom, Ashburnham MA 01430 106317708
View photo
House · for sale
USD 499,900
USD 234/sq.ft
3 bedroom, Ashburnham MA 01430 106317708
North Ashburnham
· 2,131 sq.ft · 3 Bedrooms · 2 Baths · House
· Patio · Garden · Office room · Deck · Equipped kitchen · Swimming pool
North Ashburnham · 2,131 sq.ft · 3 Bedrooms · 2 Baths · House · Patio · Garden · Office room · Deck · Equipped kitchen · Swimming pool
Discover a completely Ashburnham home. Built in 1993 and offering 2,136 square feet of living space, this property presents an updated interior designed for contemporary living. The recently updated kitchen is a culinary enthusiast's dream, featuring stainless steel appliances, stone counters, hardwood floors, central island, and slider leading to amazing composite deck. Its high ceiling and open-plan design seamlessly connect it with the living room, fostering an ideal environment for entertaining. The living room itself impresses with its high and vaulted ceilings, adding an expansive feel to the heart of the home. Among the three bedrooms, the master offers the convenience of an ensuite bathroom and showcases elegant hardwood flooring. The lower-level features 2 additional rooms that could be an office or game room, laundry room and large family room that walks out to patio and back yard. Step outside to discover a private pool, perfect for relaxation and recreation. An inviting fir
USD 499,900
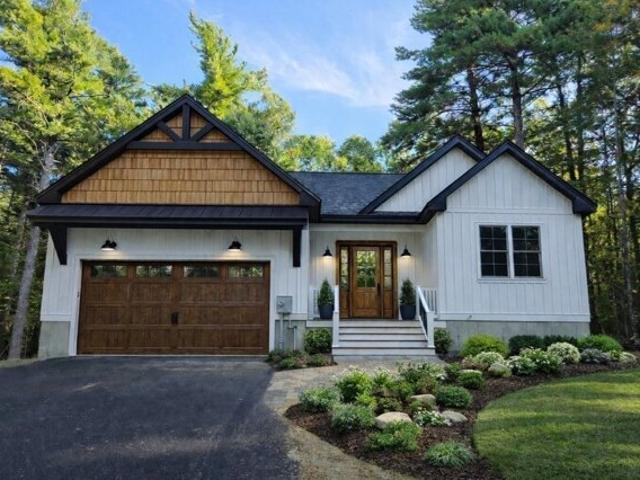
4 bedroom, Winchendon MA 01475 106386055
View photo
House · for sale
USD 739,900
USD 251/sq.ft
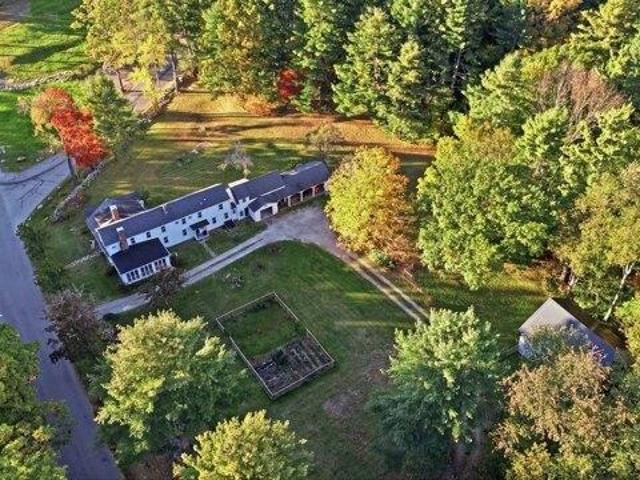
4 bedroom, Winchendon MA 01475 106386055
North Ashburnham
· 2,939 sq.ft · 4 Bedrooms · 3 Baths · House
· Garden · Office room · Fireplace · Equipped kitchen · Parking
North Ashburnham · 2,939 sq.ft · 4 Bedrooms · 3 Baths · House · Garden · Office room · Fireplace · Equipped kitchen · Parking
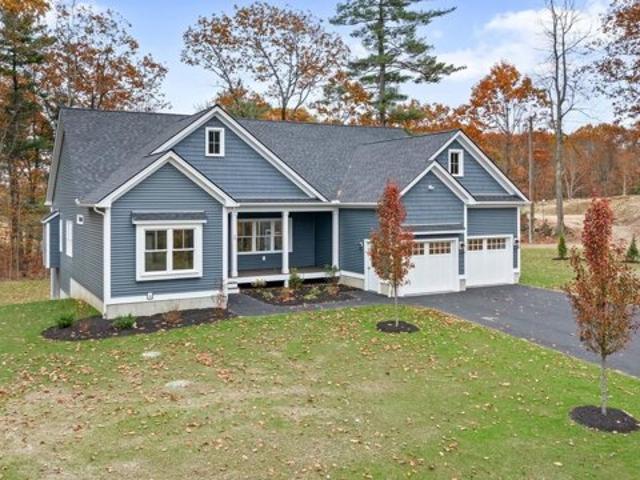
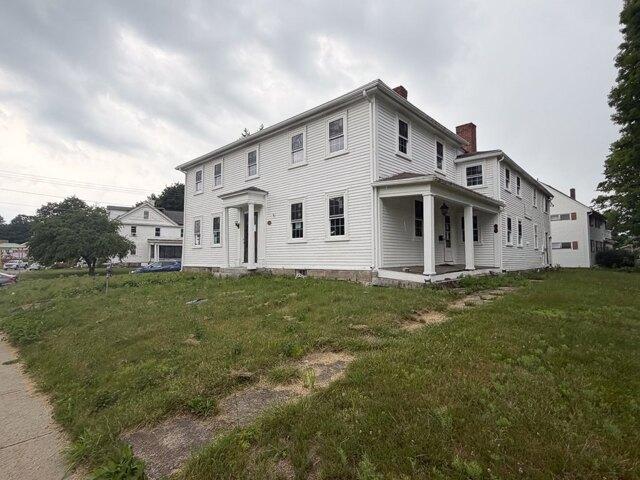
Historic character meets country living at The Corners, a distinctive Federal-style residence known as the Stearns House, set on 3.03 acres of wooded and open land in Winchendon. With nearly 3,000 sq. ft 4 bedrooms, 2.5 baths and 5 fireplaces, this property offers generous spaces for everyday living and entertaining.The home features an eat-in kitchen, dining room, spacious living room, office, den and an oversized sunroom with a fireplace. Two covered porches invite you to relax outdoors, while a large mudroom, storage room and attached 5-bay garage add convenience.A 30' x 34' post-and-beam barn includes horse stalls, a storage room, animal pen and full loft, complemented by a 12' x 12' former icehouse. A small pasture with electric fencing offers space for horses or goats. Enjoy a large fenced dog area and a 32' x 54' fenced garden with berry bushes; both fences are removable.The land offers potential to subdivide and create 2 additional ANR lots. Buyer is responsible for verifying f
USD 739,900
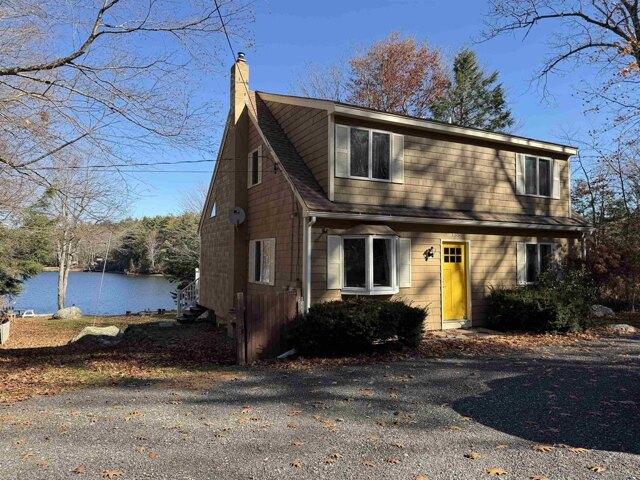
4 bedroom, Ashby MA 01431 106411073
View photo
House · for sale
USD 584,500
USD 196/sq.ft
4 bedroom, Ashby MA 01431 106411073
North Ashburnham
· 2,971 sq.ft · 4 Bedrooms · 3 Baths · House
· Garden · Office room · Sauna · Equipped kitchen · Swimming pool
North Ashburnham · 2,971 sq.ft · 4 Bedrooms · 3 Baths · House · Garden · Office room · Sauna · Equipped kitchen · Swimming pool
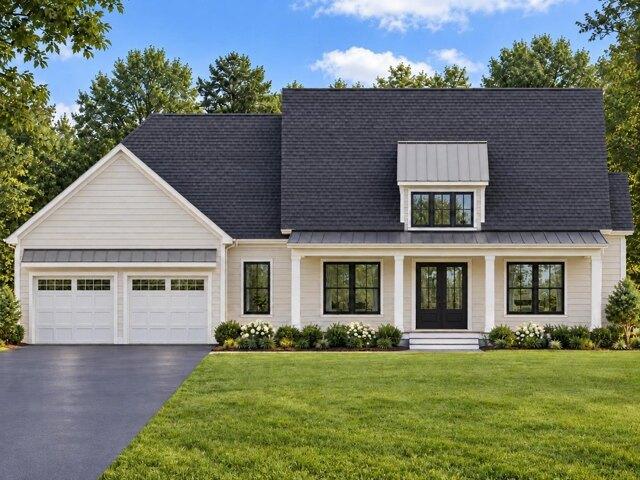
Imagine your next holiday gathering: drinks at the wet bar, dinner around the table, and room for everyone to settle in-then start dreaming of pool days! This four-bedroom home sets the stage for entertaining and everyday comfort. An open-concept living room and kitchen create an inviting heart of the home, complemented by a dining room perfect for meals both casual and festive. A convenient half bath and flexible bonus room complete the main level, offering space for a home office, hobbies, or a cozy retreat. Upstairs, the primary bedroom features an en suite bath with a steamer, while three additional bedrooms, another full bathroom, and washer/dryer hookups bring convenience to your daily routine. Outside, the spacious backyard welcomes weekend cookouts, outdoor games, and quiet moments under the stars, with an above-ground pool to enjoy next summer. A storage shed with workshop space accommodates projects and tools, while a sauna offers a relaxing escape. From celebrations with fri
USD 584,500
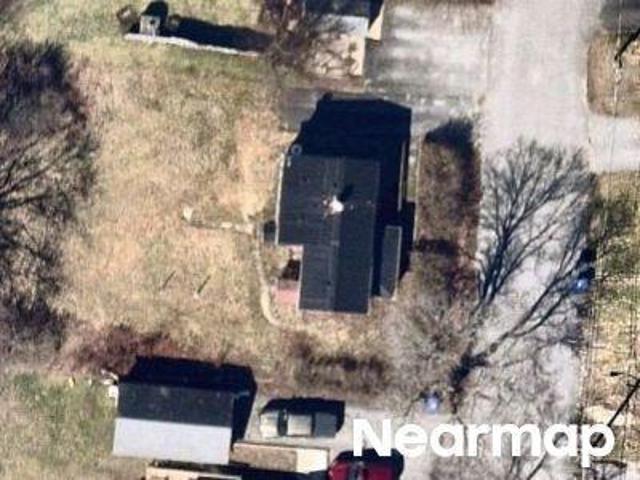
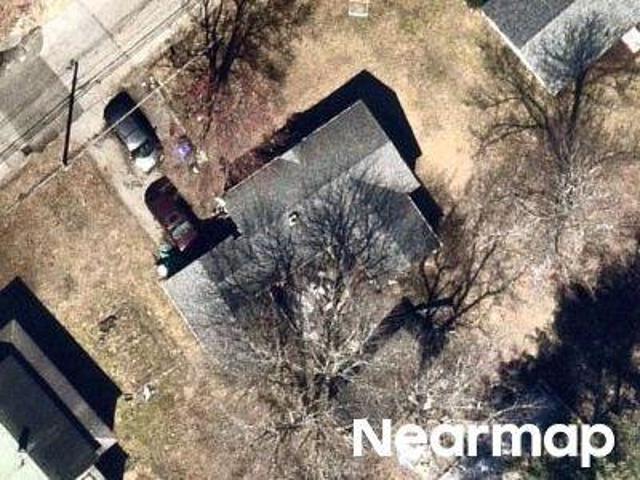
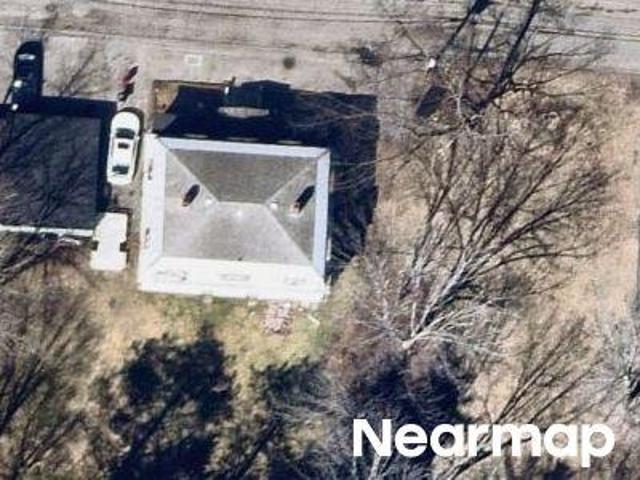
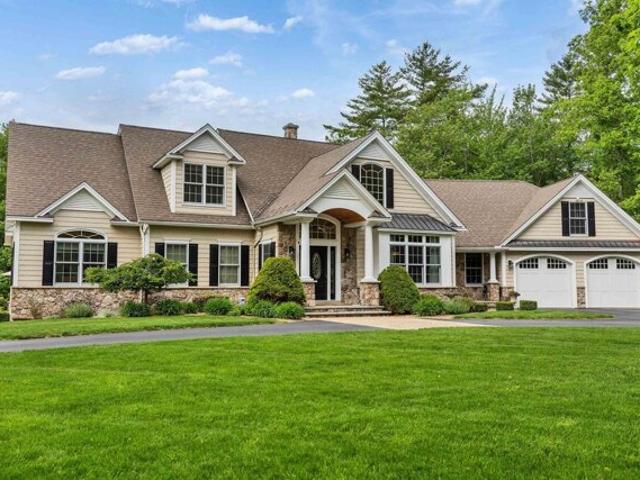
Pine St
View photo
House · for sale
Request Details
Updated
Pine St
North Ashburnham
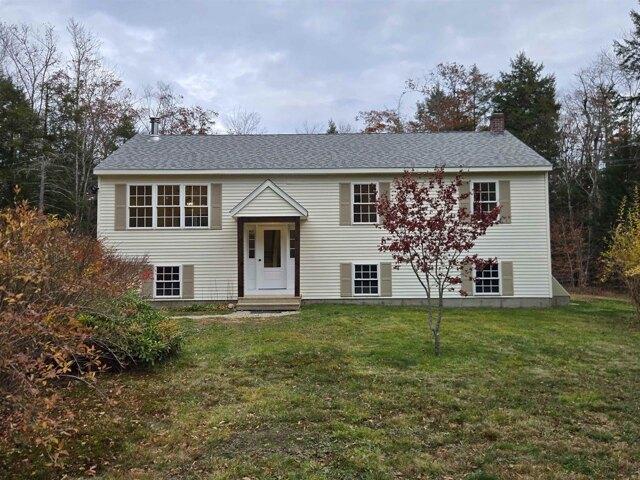
· 1,033 sq.ft · 2 Bedrooms · 1 Bath · House
North Ashburnham · 1,033 sq.ft · 2 Bedrooms · 1 Bath · House
This is a Real Estate-Owned (REO)/post-foreclosure home owned or managed by a bank. All offers are considered; however, the highest and best will most likely be accepted
Request Details
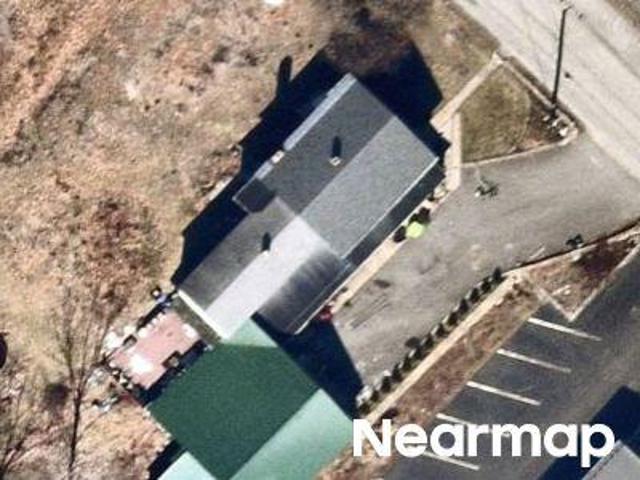
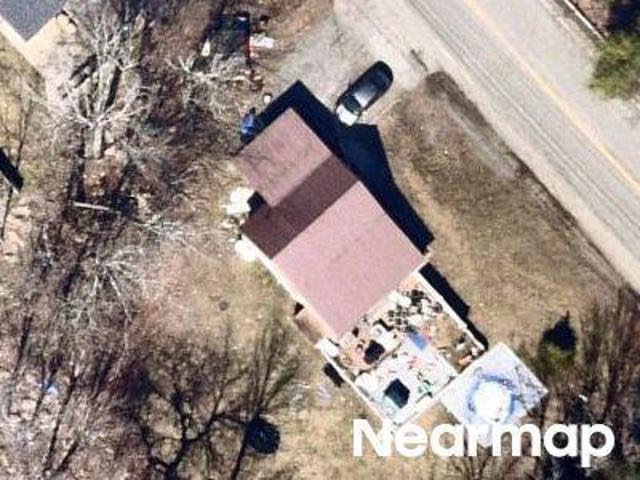
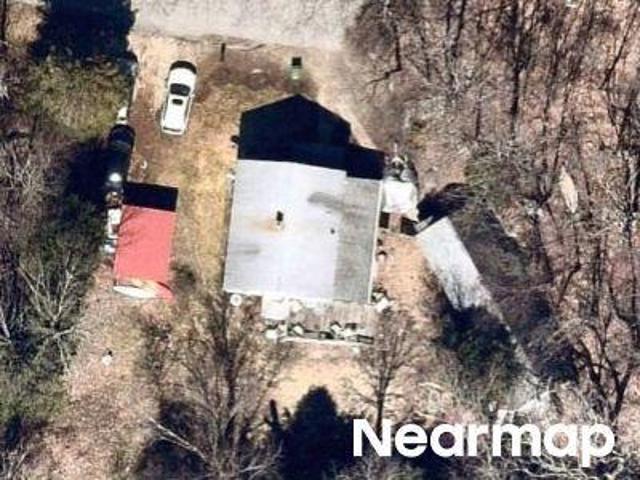
S Main St
View photo
House · for sale
Request Details
Updated
S Main St
North Ashburnham
· 2,497 sq.ft · 5 Bedrooms · 2 Baths · House
North Ashburnham · 2,497 sq.ft · 5 Bedrooms · 2 Baths · House
This home is in preforeclosure, which means the homeowner is in default (missed payments). Therefore, there could be an opportunity to strike a great deal with the owner and the bank
Request Details
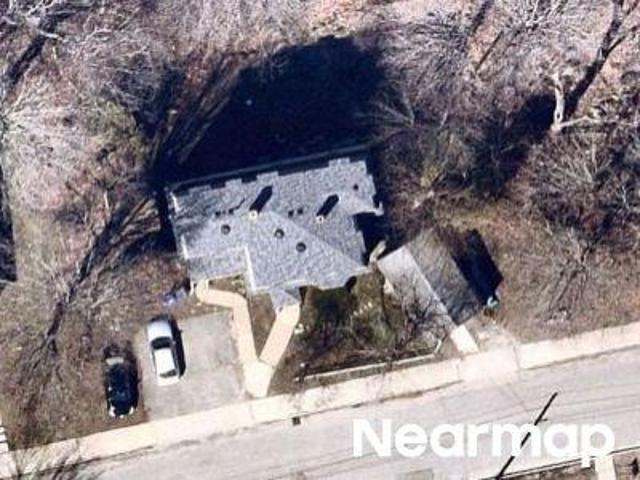
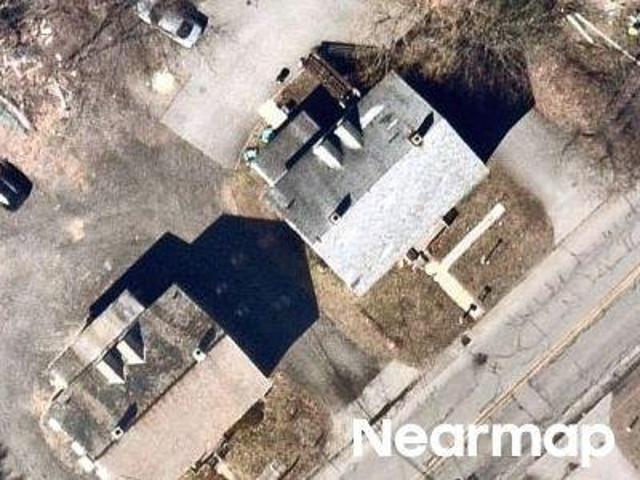
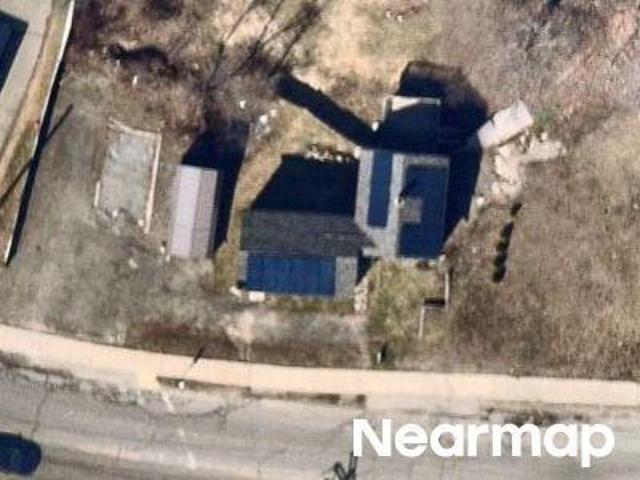
Prospect St
View photo
House · for sale
Request Details
Updated
Prospect St
North Ashburnham
· 1,615 sq.ft · 3 Bedrooms · 1 Bath · House
North Ashburnham · 1,615 sq.ft · 3 Bedrooms · 1 Bath · House
This home is in preforeclosure, which means the homeowner is in default (missed payments). Therefore, there could be an opportunity to strike a great deal with the owner and the bank
Request Details
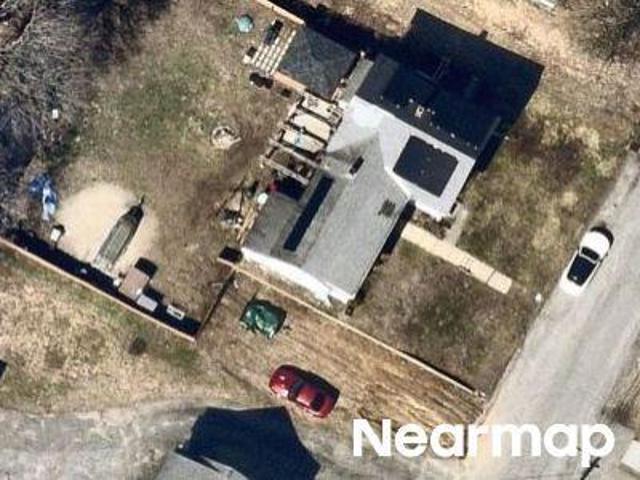
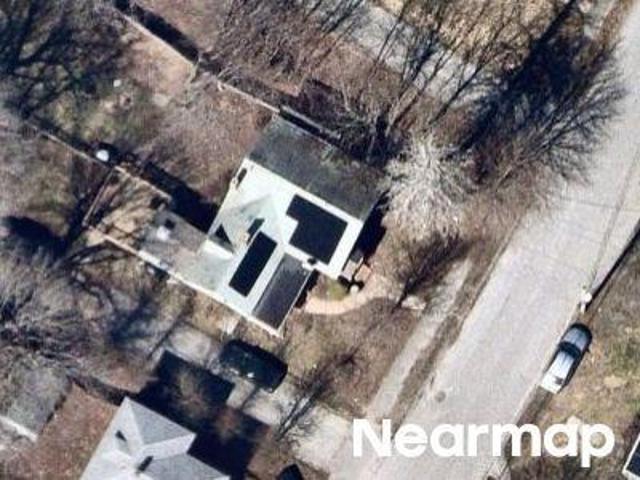
High St
View photo
House · for sale
Request Details
Updated
High St
North Ashburnham
· 2,131 sq.ft · 4 Bedrooms · 2 Baths · House
North Ashburnham · 2,131 sq.ft · 4 Bedrooms · 2 Baths · House
This home is in preforeclosure, which means the homeowner is in default (missed payments). Therefore, there could be an opportunity to strike a great deal with the owner and the bank
Request Details
Fitchburg Rd
View photo
House · for sale
Request Details
Updated
Fitchburg Rd
North Ashburnham
· 1,345 sq.ft · 2 Bedrooms · 1 Bath · House
North Ashburnham · 1,345 sq.ft · 2 Bedrooms · 1 Bath · House
This home is in preforeclosure, which means the homeowner is in default (missed payments). Therefore, there could be an opportunity to strike a great deal with the owner and the bank
Request Details
Glenallen St
View photo
House · for sale
Request Details
Updated
Glenallen St
North Ashburnham
· 2,196 sq.ft · 8 Bedrooms · 2 Baths · House
North Ashburnham · 2,196 sq.ft · 8 Bedrooms · 2 Baths · House
This home is in preforeclosure, which means the homeowner is in default (missed payments). Therefore, there could be an opportunity to strike a great deal with the owner and the bank
Request Details
Elm St
View photo
House · for sale
Request Details
Updated
Elm St
North Ashburnham
· 2,196 sq.ft · 4 Bedrooms · 2 Baths · House
North Ashburnham · 2,196 sq.ft · 4 Bedrooms · 2 Baths · House
This home is in preforeclosure, which means the homeowner is in default (missed payments). Therefore, there could be an opportunity to strike a great deal with the owner and the bank
Request Details
Mill St
View photo
House · for sale
Request Details
Updated
Mill St
North Ashburnham
· 2,637 sq.ft · 6 Bedrooms · 2 Baths · House
North Ashburnham · 2,637 sq.ft · 6 Bedrooms · 2 Baths · House
This home is in preforeclosure, which means the homeowner is in default (missed payments). Therefore, there could be an opportunity to strike a great deal with the owner and the bank
Request Details
New St
View photo
House · for sale
Request Details
Updated
New St
North Ashburnham
· House
North Ashburnham · House
This home is in preforeclosure, which means the homeowner is in default (missed payments). Therefore, there could be an opportunity to strike a great deal with the owner and the bank
Request Details
Spring St
View photo
House · for sale
Request Details
Updated
Spring St
North Ashburnham
· 1,389 sq.ft · 4 Bedrooms · House
North Ashburnham · 1,389 sq.ft · 4 Bedrooms · House
This home is in preforeclosure, which means the homeowner is in default (missed payments). Therefore, there could be an opportunity to strike a great deal with the owner and the bank
Request Details
Spruce St
View photo
House · for sale
Request Details
Updated
Spruce St
North Ashburnham
· 1,615 sq.ft · 4 Bedrooms · 2 Baths · House
North Ashburnham · 1,615 sq.ft · 4 Bedrooms · 2 Baths · House
This home is in preforeclosure, which means the homeowner is in default (missed payments). Therefore, there could be an opportunity to strike a great deal with the owner and the bank
Request Details
Main St, Rindge, Home For Sale
View photo
House · for sale
USD 490,000
USD 318/sq.ft
New
Main St, Rindge, Home For Sale
North Ashburnham
· 1,539 sq.ft · 4 Bedrooms · 2 Baths · House
· Garden · Sauna · Deck · Equipped kitchen · Parking · Swimming pool · Cellar
North Ashburnham · 1,539 sq.ft · 4 Bedrooms · 2 Baths · House · Garden · Sauna · Deck · Equipped kitchen · Parking · Swimming pool · Cellar
Welcome to effortless single-level living on 5.58 private, peaceful acres! The bright living room features hardwood floors, soaring vaulted ceilings, and French doors opening directly to the rear deck. Cooking is a joy in the spacious kitchen, complete with new luxury vinyl plank flooring, rich granite countertops, ample cabinet space, and a charming bay window overlooking your secluded backyard. The primary suite offers generous closet space, a private half bath, and its own French door access to the back deck. Three additional bedrooms, a full bath with convenient main-floor laundry hookups complete the main level. Downstairs, discover a delightful basement surprise, your very own private sauna! Head outside to a two-tier back deck overlooking a wooded oasis, featuring an above-ground pool, storage shed, and endless space for gardening, play, or relaxing. Complete with a paved driveway and an attached 2-car garage, this home offers the ideal blend of comfort and privacy! Recent updat
USD 490,000
Lachance Dr, Rindge, Home For Sale
View photo
House · for sale
USD 1,750,000
USD 611/sq.ft
New
Lachance Dr, Rindge, Home For Sale
North Ashburnham
· 2,863 sq.ft · 3 Bedrooms · 2 Baths · House
· Patio · Garden · Deck · Balcony · Equipped kitchen
North Ashburnham · 2,863 sq.ft · 3 Bedrooms · 2 Baths · House · Patio · Garden · Deck · Balcony · Equipped kitchen
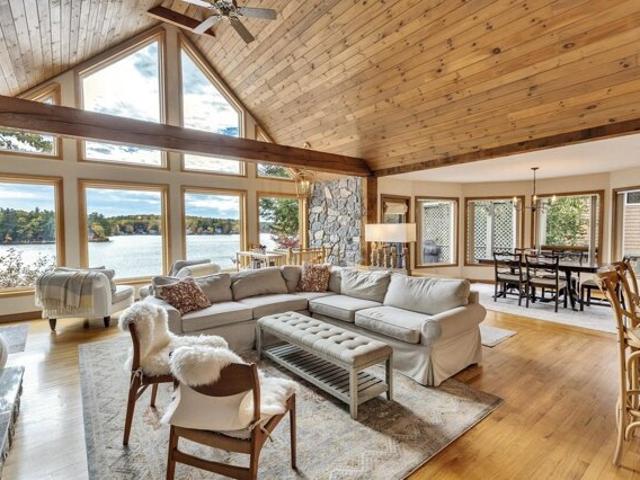
Discover year-round lakefront living in this stunning contemporary home, perched above a private, sandy beach on Lake Monomonac. This 3-bedroom residence, built in 1994, boasts soaring high ceilings and expansive walls of windows that bathe the home in natural light while offering breathtaking views of the lake. The large, open-concept living spaces are ideal for entertaining or enjoying quiet moments with family. Many thoughtful improvements have been made to the property, both inside and out. The primary bedroom is on main level and has a private balcony overlooking the lake. The sunny lower level has outdoor access, a kitchenette, and custom renovated 3/4 bath. Step outside to enjoy numerous outdoor spaces: a large deck, a stone patio, a private dock-perfect for boating and swimming-and a convenient outdoor shower. With 110 feet of sandy beach and perennial gardens, this outdoor space is a serene retreat for relaxation and rejuvenation. Located in the heart of the Monadnock Region,
USD 1,750,000
Main St, Rindge, Home For Sale
View photo
House · for sale
USD 461,315
USD 386/sq.ft
New
Main St, Rindge, Home For Sale
North Ashburnham
· 1,195 sq.ft · 3 Bedrooms · 2 Baths · House
· Deck
North Ashburnham · 1,195 sq.ft · 3 Bedrooms · 2 Baths · House · Deck
Check out this Updated home! Set on 5 acres and far enough off the road to be peaceful! Updates include deck, flooring, cabinets and tops, plumbing fixtures and paint. Ready for occupancy! Five minutes to MA line, 15 minutes to Monadnock Mountain. Agent has interest in property
USD 461,315
E Main St, Rindge, Home For Sale
View photo
House · for sale
USD 375,000
USD 185/sq.ft
New
E Main St, Rindge, Home For Sale
North Ashburnham
· 2,024 sq.ft · 3 Bedrooms · 3 Baths · House
· Patio · Garden · Office room · Parking · Fireplace · Equipped kitchen
North Ashburnham · 2,024 sq.ft · 3 Bedrooms · 3 Baths · House · Patio · Garden · Office room · Parking · Fireplace · Equipped kitchen
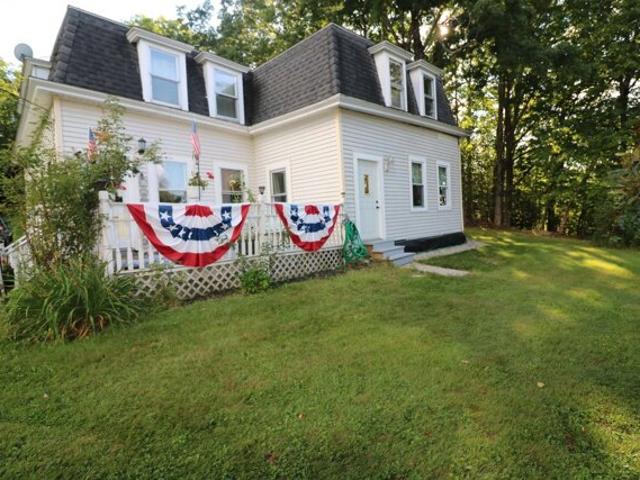
COME SEE this spacious Second Empire influenced 8 room home that has had many tasteful improvements and updates. Just a hop, skip and a jump from the Massachusetts line, it has a lovely village setting. Enter from the patio and proceed straight ahead to the gracious foyer. To the right is a large formal dining room with built-in shelves and a pellet stove that the owners use as their primary heat source, although they also have back-up electric heat. A non-working fireplace is in this room also. Do you work at home If so, you need an office or den of your own and this house has one. Had you gone to the left you'd be in the fully applianced, cabinet kitchen with breakfast bar. Just off the kitchen is a pantry, utility room, 1/2 bath and entrance to the 2 car garage. The comfortable living room is sufficiently large enough for all of your furniture. Step through the sliding glass doors and you're on the rear patio. The private rear yard has a screened gazebo and plantings galore; peonies
USD 375,000
Fernwood Dr, Gardner, Home For Sale
View photo
House · for sale
USD 489,999
USD 277/sq.ft
New
Fernwood Dr, Gardner, Home For Sale
North Ashburnham
· 1,765 sq.ft · 4 Bedrooms · 2 Baths · House
· Fireplace · Equipped kitchen · Cellar · Parking
North Ashburnham · 1,765 sq.ft · 4 Bedrooms · 2 Baths · House · Fireplace · Equipped kitchen · Cellar · Parking
Buyer Incentives! The seller is installing a carport in the coming weeks, just in time for the upcoming New England winter! Enjoy the convenience of covered parking and added protection for your vehicles from snow, ice, and harsh winter weather ! Get ready for winter with this great added benefit! This beautiful home is move in ready and has many updates. Second story flooring was replaced and the bathrooms have been updated with luxury vinyl flooring. Kitchen has a new back splash and lights have been updated throughout the home. Fireplace will warm up the home and make it feel very cozy. Great layout to this home and has basement laundry. This house would be great for entertaining or just everyday living. Near golf course and all shopping/dining and highway access. Great price with these incentives! You won't want to miss out on this home in Gardner!
USD 489,999
Saybrook Dr Lot,rindge, Home For Sale
View photo
House · for sale
USD 940,000
USD 464/sq.ft
New
Saybrook Dr Lot,rindge, Home For Sale
North Ashburnham
· 2,024 sq.ft · 3 Bedrooms · 2 Baths · House
· Deck · Fireplace · Equipped kitchen
North Ashburnham · 2,024 sq.ft · 3 Bedrooms · 2 Baths · House · Deck · Fireplace · Equipped kitchen
Welcome to Stoney Ridge Estates, a brand-new 15-lot gated community in scenic Rindge, NH, just minutes from the Massachusetts border. This to-be-built custom ranch offers more than 2,000 sq. ft. of thoughtfully designed, single-level living on a spacious 1-acre lot, combining quality construction, privacy, and convenient access to shopping, local amenities, recreation, and major travel routes. The open-concept floor plan is designed for comfortable everyday living and easy entertaining. The spacious kitchen features a large center island, stainless steel appliances, generous cabinetry, and an open flow into the dining and living areas. A propane fireplace creates a warm and inviting focal point, while a private rear deck extends the living space outdoors and provides the perfect spot for relaxing, grilling, or enjoying the peaceful surroundings. The primary suite offers a private retreat with a tiled shower, soaking tub, and generous walk-in closet. Two additional bedrooms and a second
USD 940,000
Saybrook Dr, Rindge, Home For Sale
View photo
House · for sale
USD 989,000
USD 468/sq.ft
New
Saybrook Dr, Rindge, Home For Sale
North Ashburnham
· 2,110 sq.ft · 3 Bedrooms · 2 Baths · House
· Fireplace · Equipped kitchen
North Ashburnham · 2,110 sq.ft · 3 Bedrooms · 2 Baths · House · Fireplace · Equipped kitchen
To Be Built! Enjoy the comfort and convenience of single-level living in this thoughtfully designed 2,111 sq. ft. custom ranch, situated on a spacious 1-acre lot. Offering an inviting open floor plan, comfortable living areas, and a layout designed for both everyday living and entertaining, this home combines modern features with the ease of ranch-style living. Located in Stoney Ridge Estates, a new 15-lot gated community in scenic Rindge, NH, you'll enjoy the natural beauty of the Monadnock Region, a peaceful neighborhood setting, and convenient access to the Massachusetts border. At the heart of the home is a bright, spacious kitchen featuring a center island and stainless steel appliances. The adjoining dining area opens naturally to the living room, creating a welcoming space for everyday living and entertaining. A propane fireplace provides a comfortable focal point, while large windows bring in natural light and showcase the surrounding landscape. Step outside to enjoy the fresh
USD 989,000
Bean Porridge Hill Rd, Westminster, Home For Sale
View photo
House · for sale
USD 599,000
USD 406/sq.ft
New
Bean Porridge Hill Rd, Westminster, Home For Sale
North Ashburnham
· 1,475 sq.ft · 4 Bedrooms · 2 Baths · House
· Garden · Equipped kitchen
North Ashburnham · 1,475 sq.ft · 4 Bedrooms · 2 Baths · House · Garden · Equipped kitchen
CONSTRUCTION ALMOST COMPLETE! Be the first to view 270 Bean Porridge Hill Road! This beautifully transformed property has been completely updated from top to bottom offering 100% fossil-fuel-free living for the perfect blend of modern luxury and classic comfort. Step inside to find gorgeous gleaming hardwood floors flowing seamlessly throughout the main living area, creating an ideal flow for entertaining. The large living room features a dramatic vaulted ceiling that breathes life into the space and leads effortlessly into the kitchen and formal dining room. French doors open to a beautiful, versatile 3 season room brimming with rustic charm-offering lovely views of your expansive backyard and serving as a inspiring space to work from home. Two bedrooms and a full bath complete the main level. Upstairs you will find two additional bedrooms sharing a beautifully updated bath. Complete piece of mind comes standard with a brand-new, fully certified four bedroom septic system. The exterio
USD 599,000
Saybrook Dr, Rindge, Home For Sale
View photo
House · for sale
USD 1,200,000
USD 343/sq.ft
New
Saybrook Dr, Rindge, Home For Sale
North Ashburnham
· 3,498 sq.ft · 3 Bedrooms · 2 Baths · House
· Fireplace · Equipped kitchen
North Ashburnham · 3,498 sq.ft · 3 Bedrooms · 2 Baths · House · Fireplace · Equipped kitchen
Ready to move in! Welcome to Stoney Ridge Estates, a brand-new 15-lot gated community in scenic Rindge, NH, a town celebrated for its natural beauty, strong sense of community, and convenient proximity to the Massachusetts border. This custom home offers approximately 3,500 sq. ft. of finished living space, including 2,235 sq. ft. on the main level and an additional 1,265 sq. ft. of finished space in the walkout lower level, all situated on a spacious 1-acre lot with easy access to shopping, local amenities, and major travel routes. The thoughtfully designed floor plan features an open-concept kitchen with a large center island, stainless steel appliances, and seamless flow into the dining area and separate great room. A propane fireplace adds warmth and charm, while a separate living room provides additional gathering space. Just off the great room, a stunning 16' x 16' porch with powered screens that allow you to choose full open or full screened, offers the perfect place to relax, e
USD 1,200,000
Bragg, Westminster, Home For Sale
View photo
House · for sale
USD 824,900
USD 458/sq.ft
Bragg, Westminster, Home For Sale
North Ashburnham
· 1,798 sq.ft · 3 Bedrooms · 2 Baths · House
· Deck · Fireplace · Equipped kitchen · Parking · Air conditioning · Cellar
North Ashburnham · 1,798 sq.ft · 3 Bedrooms · 2 Baths · House · Deck · Fireplace · Equipped kitchen · Parking · Air conditioning · Cellar
Construction is moving fast, be in your new home by the end of the year! There is still time to pick finishes and customize to your desires. This beautiful custom new construction executive ranch set on a private 11.8-acre lot. This 3-bed, 2-bath home features hardwood floors, 9' ceilings, and an open-concept layout with a cathedral ceiling and gas fireplace. The kitchen includes quartz countertops, a large island, abundant cabinetry, farmhouse sink, and dishwasher, all open to the main living area, making it perfect for entertaining. The dining room offers a slider to the large composite back deck. The primary suite features a walk-in closet, double vanity, and custom walk-in shower. Additional highlights include a tiled mudroom with laundry hookups, central A/C, a two-car garage with 12' ceilings, a spacious basement for future expansion, paved driveway, builder warranty. Still time to customize with upgrades like a finished basement, wall and crown detailing, cathedral ceiling beams
USD 824,900
Lower Pratt Pond Rd, New Ipswich, Home For Sale
View photo
House · for sale
USD 525,000
USD 194/sq.ft
Lower Pratt Pond Rd, New Ipswich, Home For Sale
North Ashburnham
· 2,702 sq.ft · 3 Bedrooms · 2 Baths · House
· Garden · Equipped kitchen · Cellar
North Ashburnham · 2,702 sq.ft · 3 Bedrooms · 2 Baths · House · Garden · Equipped kitchen · Cellar
Come make waterfront living your everyday lifestyle. Recently refinished this home has lots to offer. 2 bedrooms and full bath upstairs with loft overlooking downstairs. The main level has a large living room with pellet stove and lovely kitchen with pantry. Also on main levei a 3/4 bath, and extra room that could be used as a bedroom. From there go to the finished basement with walk out to lovely back yard and the WATER! Enjoy swimming, fishing and kayaking and when done there is a shed to store all your toys. Can be purchased fully furnished so move right in
USD 525,000
Wilson Hill Rd, New Ipswich, Home For Sale
View photo
House · for sale
USD 1,600,000
USD 351/sq.ft
Wilson Hill Rd, New Ipswich, Home For Sale
North Ashburnham
· 4,553 sq.ft · 4 Bedrooms · 3 Baths · House
· Office room · Terrace · Fireplace · Equipped kitchen · Parking · Swimming pool · Cellar
North Ashburnham · 4,553 sq.ft · 4 Bedrooms · 3 Baths · House · Office room · Terrace · Fireplace · Equipped kitchen · Parking · Swimming pool · Cellar
Built with an uncompromising eye for luxury, quality and attention to every detail, this spacious, light filled contemporary cape is thoughtfully designed, impeccably crafted and meticulously maintained. The soaring two level entry leads to the custom kitchen that includes an oversized island, breakfast nook, wet bar and walk in pantry, formal and casual dining rooms, a living room with fireplace, vaulted family room with oversized windows and a spiral stair to the office loft space above. The front to back first floor owner's suite includes separate walk in dressing rooms, a steam shower and private laundry in the primary bath. French doors provide access to the deep covered porch and pool terrace. Upstairs are 3 large bedrooms, the main laundry room, craft/office space and a quiet sitting area. The finished, daylight basement includes a fitness center, storage space and utility access. The direct entry garage includes a storage room at the rear. Professionally tended stone walls and
USD 1,600,000
Front St, Winchendon, Home For Sale
View photo
House · for sale
USD 299,000
USD 70/sq.ft
Updated
Front St, Winchendon, Home For Sale
North Ashburnham
· 4,230 sq.ft · 7 Bedrooms · 4 Baths · House
· Deck · Fireplace · Parking
North Ashburnham · 4,230 sq.ft · 7 Bedrooms · 4 Baths · House · Deck · Fireplace · Parking
Investor opportunity awaits in a great location! This sold-as-is, 2 family property on a corner lot offers potential for those looking to bring new life to a home w/ character, spacious layouts and plenty of upside. Please note: there is currently no power at the property, and this is not a bank-owned sale. Featuring 2 separate units, this property provides flexible living space for future tenants. Both units offer multiple fireplaces, original built-ins and original details that showcase the home's character. Additional features include a side covered porch, private rear deck and off-street parking. Located close to local shops, restaurants and several local ponds along with nearby Lake Dennison Recreation Area, offering a swimming beach, fishing, picnic areas, boat ramp access, camping, and miles of trails. Great opportunity for investors, contractors, or buyers looking for a project w/ potential. Sold-as-is
USD 299,000
Woods Rd, Westminster, Home For Sale
View photo
House · for sale
USD 560,000
USD 460/sq.ft
Woods Rd, Westminster, Home For Sale
North Ashburnham
· 1,216 sq.ft · 2 Bedrooms · 2 Baths · House
· Fireplace · Equipped kitchen · Parking · Cellar
North Ashburnham · 1,216 sq.ft · 2 Bedrooms · 2 Baths · House · Fireplace · Equipped kitchen · Parking · Cellar
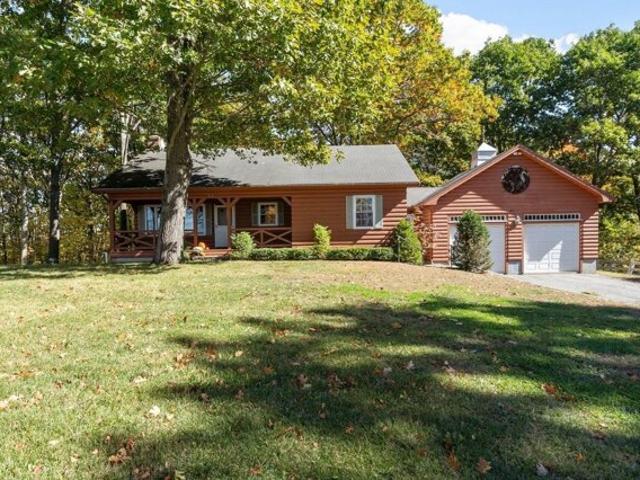
OPEN HOUSE CANCELLED* Welcome home to this charming 2-bedroom log ranch, situated at the top of Woods Road on the Westminster-Ashburnham town line. Set against a picturesque backdrop of rolling fields and expansive views for miles, this property offers a wonderful blend of comfort and country living. A welcoming front porch sets the tone as you enter the cozy living room, featuring a wood-burning fireplace which will be perfect for relaxing on crisp New England evenings. The eat-in kitchen provides a comfortable space for everyday life. The main level offers two sizable bedrooms with ample closet space, along with a large full bathroom with convenient main-level laundry. The walk-out basement provides excellent potential for future finishing for additional living space or whatever best suits your needs. An oversized attached 2-car garage offers plenty of room for vehicles, equipment, and storage. Equestrian enthusiasts will appreciate the 2-stall horse barn with a large turnout area. T
USD 560,000
Bragg Hill Rd, Westminster, Home For Sale
View photo
House · for sale
USD 671,900
USD 294/sq.ft
Bragg Hill Rd, Westminster, Home For Sale
North Ashburnham
· 2,282 sq.ft · 3 Bedrooms · 3 Baths · House
· Garden · Office room · Gym · Equipped kitchen · Parking · Cellar
North Ashburnham · 2,282 sq.ft · 3 Bedrooms · 3 Baths · House · Garden · Office room · Gym · Equipped kitchen · Parking · Cellar
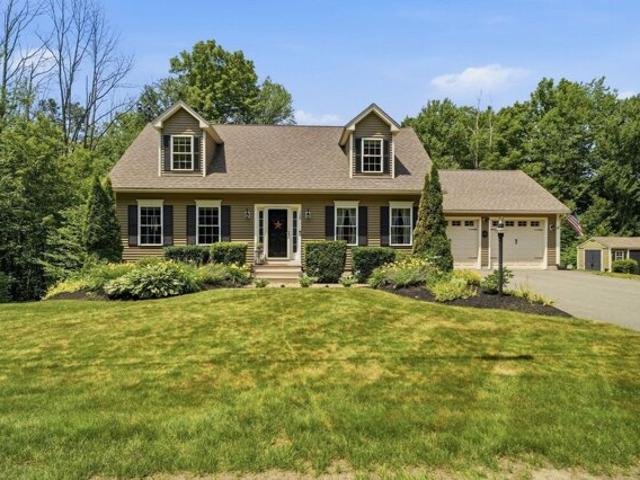
BACK ON MARKET DUE TO BUYER'S INABILITY TO PERFORM - NO FAULT OF THE PROPERTY! Welcome to 128 Bragg Hill Road, Westminster! Built in 2015 and beautifully maintained, this stunning Cape-style home is as close to new as you'll find. Offering 3 bedrooms and 2.5 baths, the home features a beautifully updated kitchen, tastefully renovated bathrooms, and a bright, inviting layout designed for comfortable living. Enjoy your morning coffee or unwind in the screened-in porch overlooking a private, peaceful backyard surrounded by nature. The finished walkout basement provides flexible space for a family room, home office, gym, or playroom. Outside, you'll appreciate the meticulously landscaped grounds, attached 2-car garage, and exceptional curb appeal. Combining modern updates, privacy, and move-in-ready condition, this home truly has it all! Do not miss out on this amazing home!
USD 671,900
Kirali Ct, Westminster, Home For Sale
View photo
House · for sale
USD 1,099,000
USD 310/sq.ft
Kirali Ct, Westminster, Home For Sale
North Ashburnham
· 3,541 sq.ft · 4 Bedrooms · 4 Baths · House
· Garden · Parking · Deck · Fireplace · Equipped kitchen
North Ashburnham · 3,541 sq.ft · 4 Bedrooms · 4 Baths · House · Garden · Parking · Deck · Fireplace · Equipped kitchen
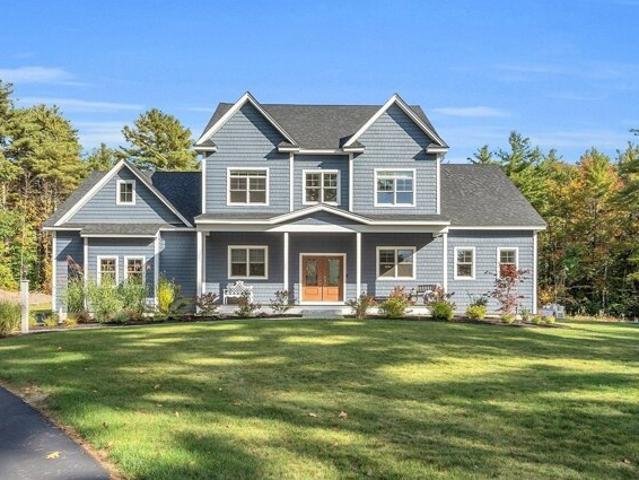
Nestled on 3.84 acres at the end of a quiet cul-de-sac, this stunning 4-bedroom, 3.5-bathroom home offers both space and privacy. Greeting you upon arrival is the gorgeous farmer's porch overlooking the beautifully landscaped yard. The grand entryway leads into a breathtaking 2-story great room, featuring a gas fireplace and custom built-ins. An open-concept eat-in kitchen with 2 islands, upgraded finishes, and large pantry space is perfect for the whole family. The main level master suite has his and hers closets and a spacious bathroom with a large soaking tub as the centerpiece. An oversized laundry/multi-purpose room offers additional versatility for your personalized use. Upstairs, 3 bedrooms, one with its own private suite, and a huge bonus room, offer comfort and flexibility. Outside, find the 3 car garage or enjoy two back decks overlooking a large backyard, surrounded by a wooded area for added privacy. This home is perfect for relaxing or entertaining year-round. Seller is wi
USD 1,099,000

Get email alerts

Don't miss out: be the first to know about new properties

The alert was correctly created

On subscribing you accept the conditions of use and the privacy policy
Alert
Receive new ads in your inbox
Save this search
Receive alerts for new listings

We'll send you an email when we have new properties for: "Properties for sale in North Ashburnham"

The alert was correctly created

South Fitchburg
West Fitchburg
Get email alerts and be the first to see new listings
Required field
On subscribing I accept the terms of the privacy policy
Perfect! You'll soon start receiving new listings via email
Alert
Receive an email when we have new ads for Properties for sale in North Ashburnham
Save this search
Filters

Bedrooms

Size (sq.ft)

sq.ft
sq.ft

Price

USD
USD

Property type

Bathrooms

Clear all filters
Receive notifications when new entries are published.