107 properties for sale in North Ashburnham

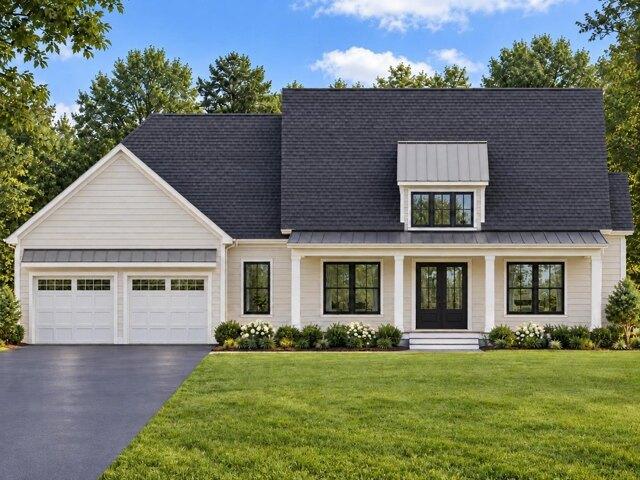
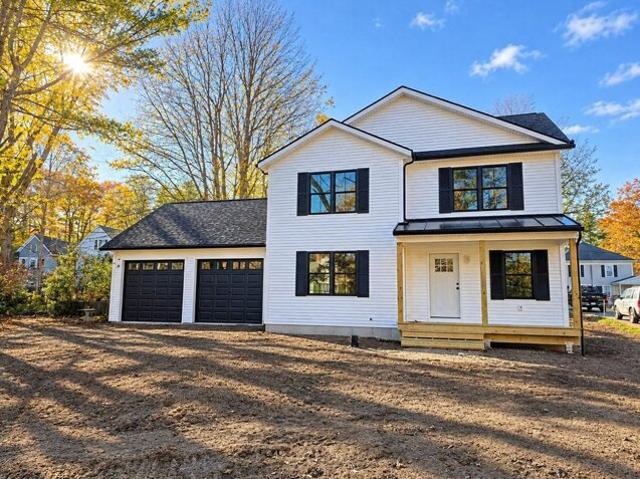
High St, Winchendon, Home For Sale
View photo
House · for sale
USD 484,900
USD 324/sq.ft
New
High St, Winchendon, Home For Sale
North Ashburnham
· 1,496 sq.ft · 3 Bedrooms · 3 Baths · House
North Ashburnham · 1,496 sq.ft · 3 Bedrooms · 3 Baths · House
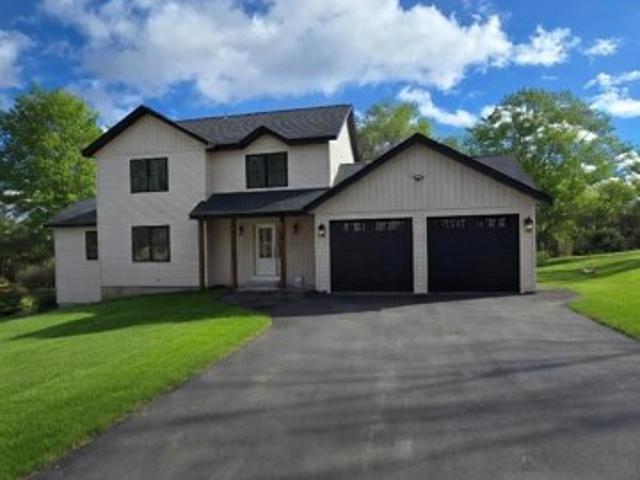
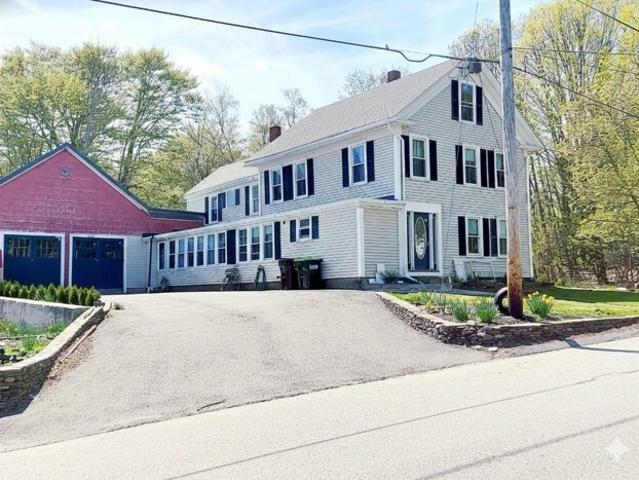
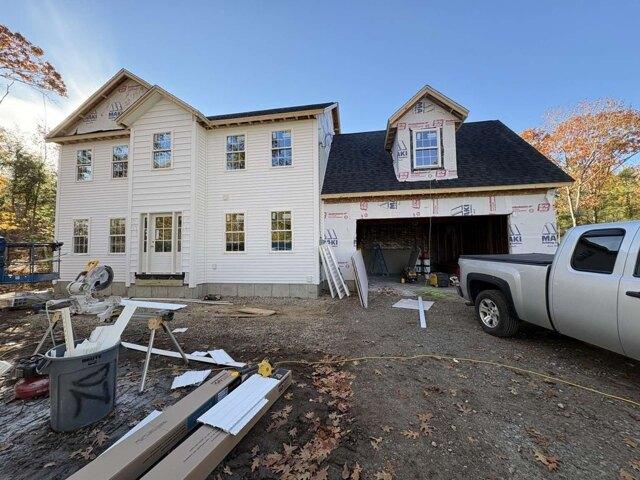
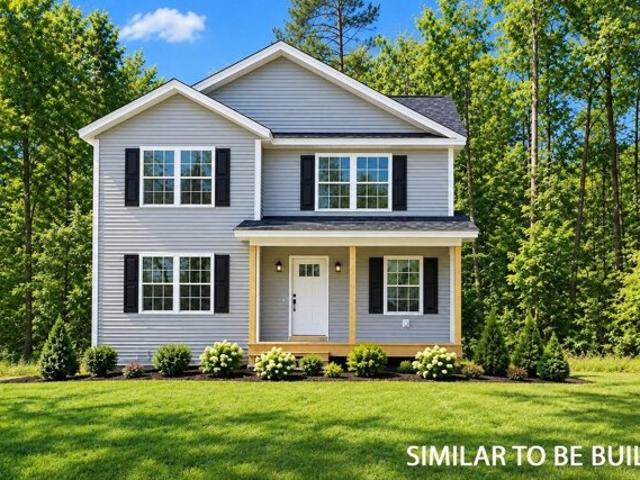
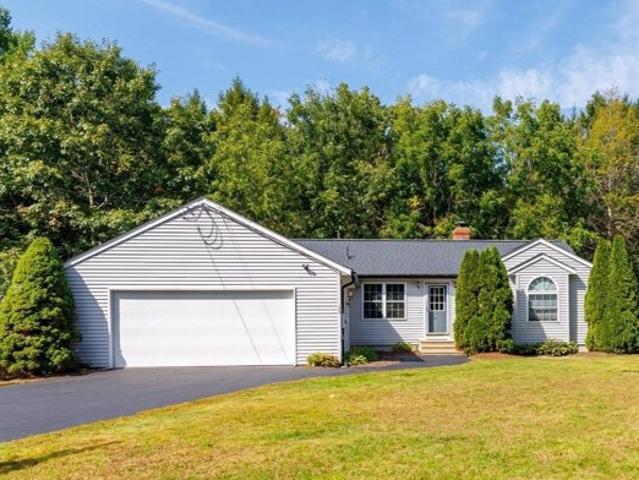
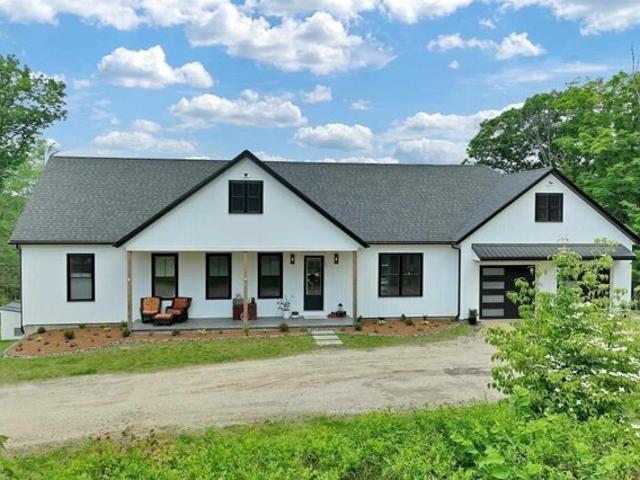
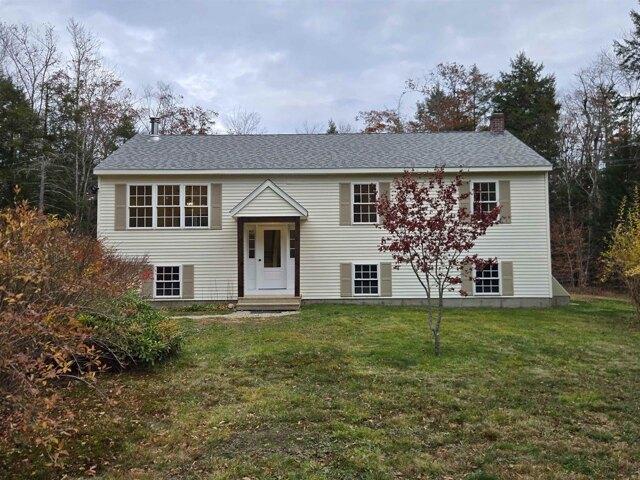
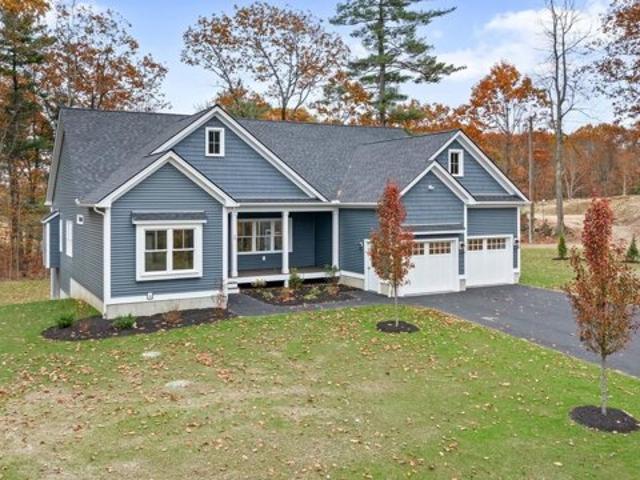
Newly built and ready to welcome its first homeowner. This new home offers the promise of modern living within a peaceful setting. Featuring three bedrooms, providing comfortable accommodations for rest and relaxation. Two full bathrooms and one-half bathroom offer convenience and functionality, ensuring that the needs of everyday living are met with ease and style. With a living area of 1500 square feet, the home provides a practical and inviting space for both intimate gatherings and quiet moments of reflection. Quartz countertops, recessed lighting, luxury vinyl plank flooring are just a few of the upgrades that make this a great buy
USD 484,900
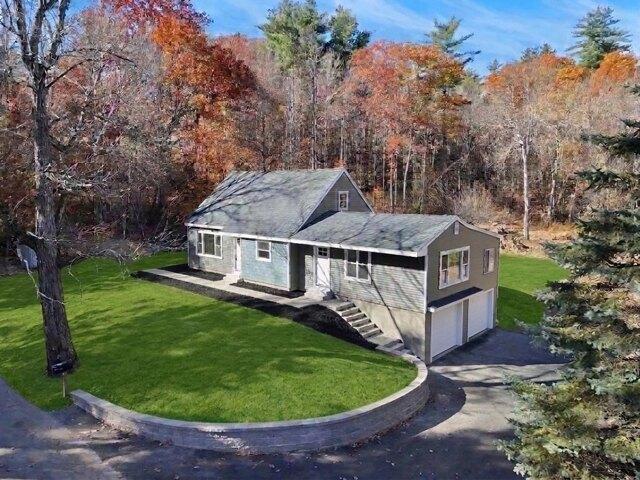
Franklin St, Winchendon, Home For Sale
View photo
House · for sale
USD 290,000
USD 264/sq.ft
New
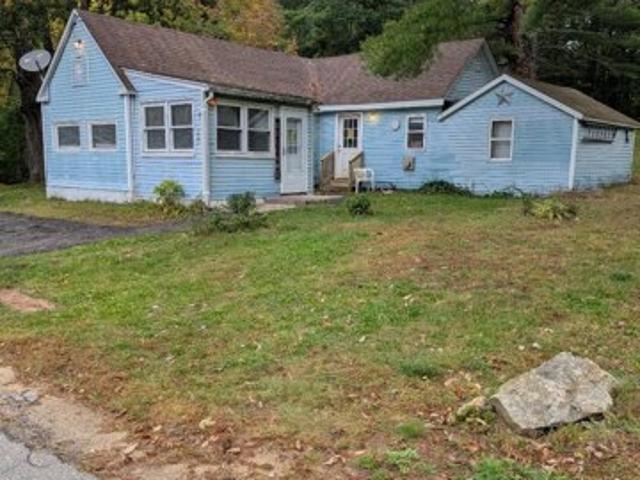
Franklin St, Winchendon, Home For Sale
North Ashburnham
· 1,098 sq.ft · 2 Bedrooms · 1 Bath · House
· Cellar
North Ashburnham · 1,098 sq.ft · 2 Bedrooms · 1 Bath · House · Cellar
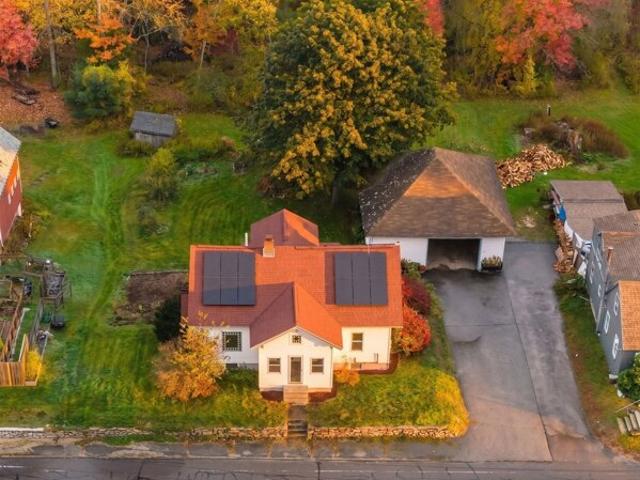
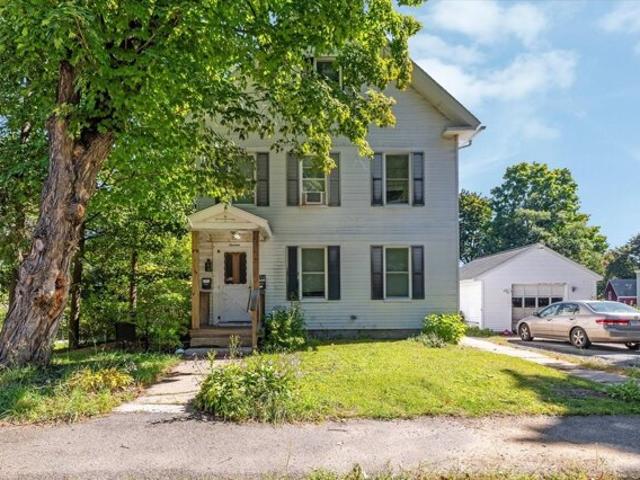
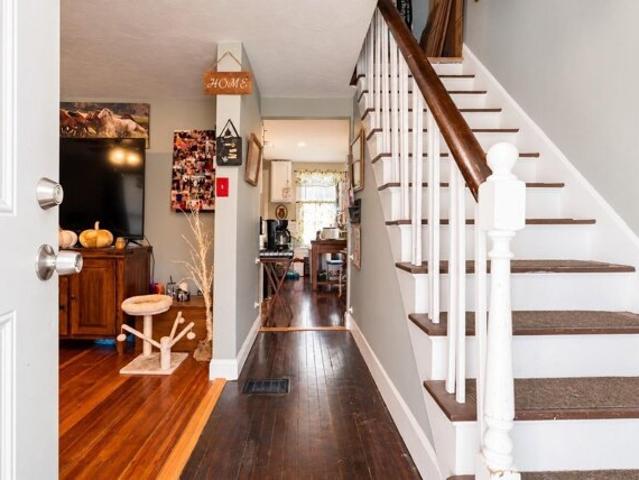
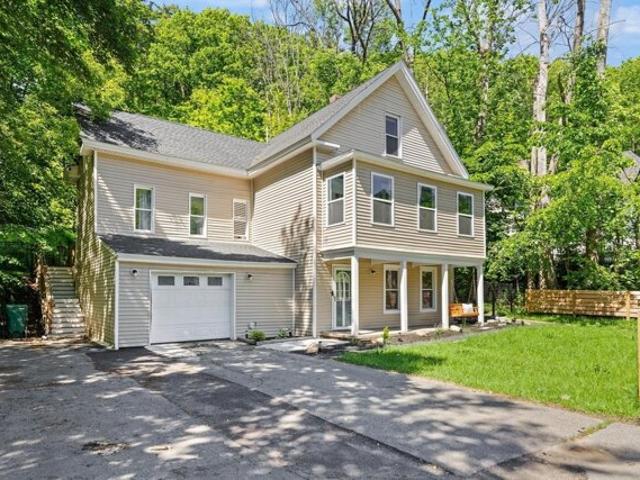
This is a well-kept neat and clean cottage with expected irregularities. Many recent updates. The house has five rooms and one full bath, all on the first-floor level. It has three heating options, electric, Propane gas, or a pellet stove which is included in the price. The Propane gas heaters are new. The house only has a partial cellar with access through a floor hatch. The house is serviced by a recently installed septic system. The roof shingles are about 7 years old. The property is located at the end of a low traffic st. Great location. The lot is mostly cleared with lawn in the front and back
USD 290,000
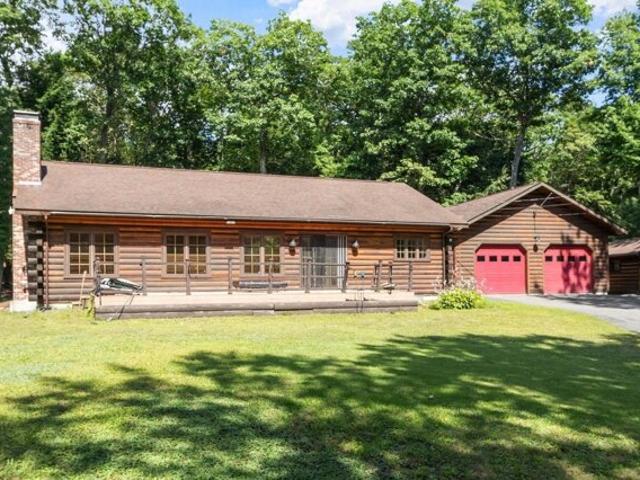
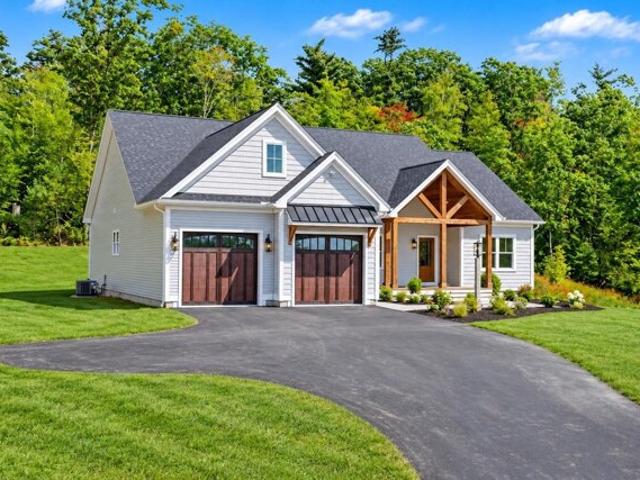
Rindge State Rd, Ashburnham, Home For Sale
View photo
House · for sale
USD 559,900
USD 400/sq.ft
New
Rindge State Rd, Ashburnham, Home For Sale
North Ashburnham
· 1,399 sq.ft · 3 Bedrooms · 2 Baths · House
· Deck · Fireplace · Equipped kitchen · Parking
North Ashburnham · 1,399 sq.ft · 3 Bedrooms · 2 Baths · House · Deck · Fireplace · Equipped kitchen · Parking
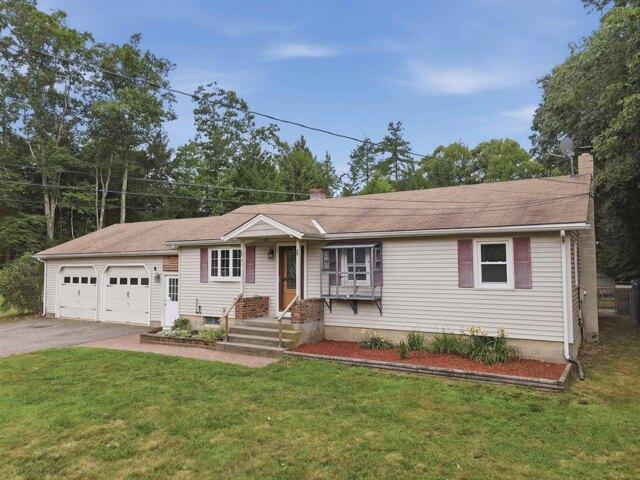
Welcome to 134 Rindge State Road! Hard to find log home on 12.5 acres. The home consists of 3 bedrooms, 2 full baths, large kitchen, 2 stall garage, open concept dining and living room with a fireplace and a large 25' x 12' composite deck. If privacy is what you are looking for this home is the place with 560' of street frontage with the lot abutting conservation land. For the hiker minutes to Mount Watatic. Set up your private showing today!
USD 559,900
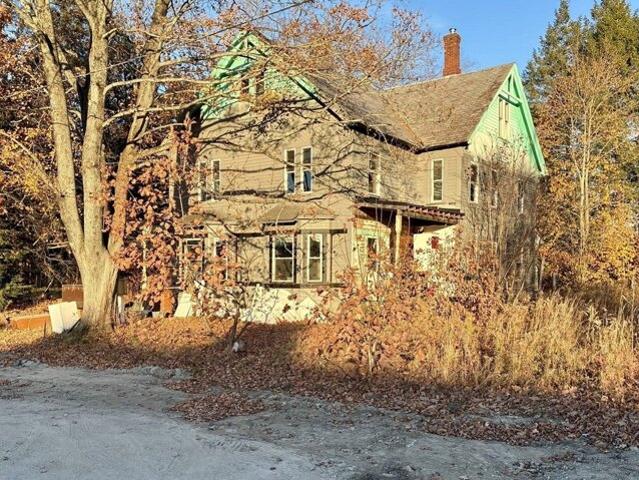
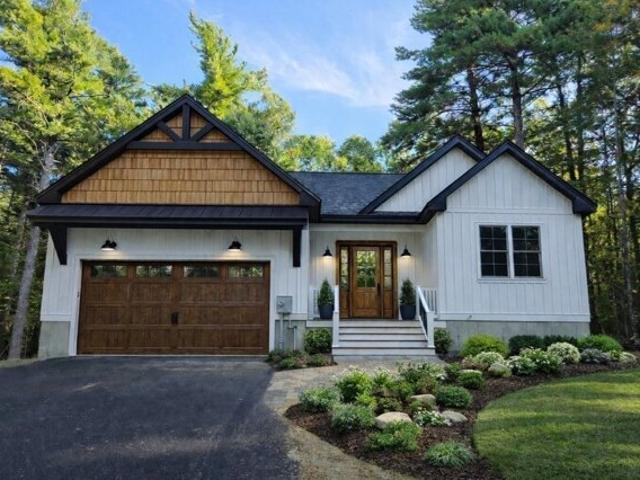
Morse Ave, Winchendon, Home For Sale
View photo
House · for sale
USD 165,000
USD 46/sq.ft
New
Morse Ave, Winchendon, Home For Sale
North Ashburnham
· 3,552 sq.ft · 4 Bedrooms · 1 Bath · House
· Air conditioning
North Ashburnham · 3,552 sq.ft · 4 Bedrooms · 1 Bath · House · Air conditioning
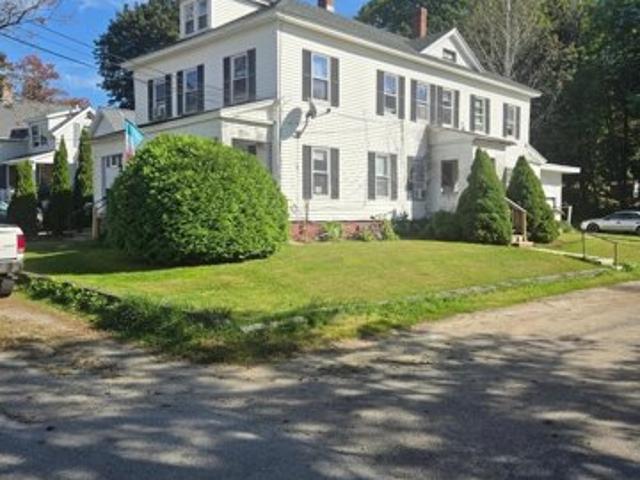
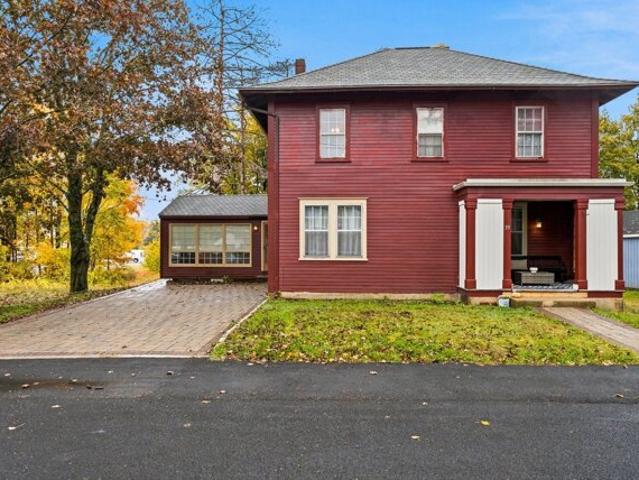
Attention contractors and investors! Distressed property being sold AS IS. Seller will only consider CASH offers, no loans/rehab financing of any kind. Seller makes no warranties or representations. Buyer/Buyer's Agent to perform all due diligence. Buyer is responsible for any remaining contents/items in and outside of the property at the time of closing. Spacious two-family with approximately 3,556 sq. ft. Improvements have begun in one unit, but the property overall remains in need of extensive updates and repairs. Includes 2 parcels -0.25 ac + land lot 0.11 acres (Assessors: 5B2-0-51 and 5B2-0-50)
USD 165,000
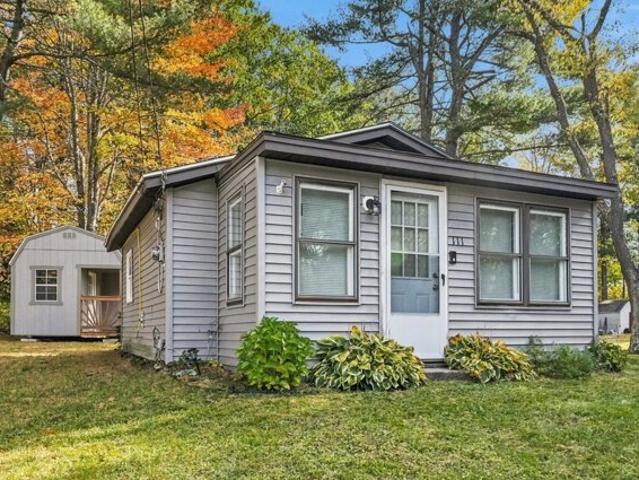
Franklin St, Winchendon, Home For Sale
View photo
House · for sale
USD 199,000
USD 560/sq.ft
New
Franklin St, Winchendon, Home For Sale
North Ashburnham
· 355 sq.ft · 1 Bedroom · 1 Bath · House
· Garden
North Ashburnham · 355 sq.ft · 1 Bedroom · 1 Bath · House · Garden
Small Home, Big Opportunity! Welcome to 111 Franklin Street in Winchendon! This charming 1-bedroom, 1-bath detached home offers an opportunity for those seeking simplicity, affordability, and the benefits of having a place to call their own. Featuring convenient single-level living, a vinyl-sided exterior, gravel driveway, and yard surrounded by mature trees, this property offers plenty of possibilities. Whether you're a first-time homebuyer, looking to downsize, or considering an investment property, this home provides a manageable alternative to traditional housing. Bring your vision and discover the possibilities of making this property your own. An opportunity to own a detached home at an approachable price point. Schedule your showing today!
USD 199,000
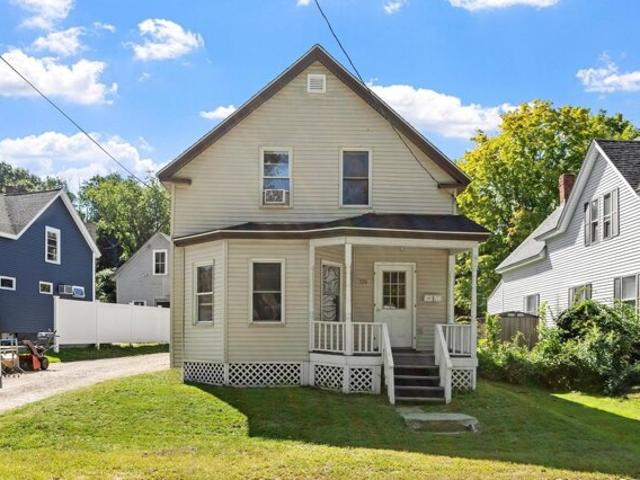
Front St, Winchendon, Home For Sale
View photo
House · for sale
USD 385,000
USD 229/sq.ft
New
Front St, Winchendon, Home For Sale
North Ashburnham
· 1,679 sq.ft · 4 Bedrooms · 2 Baths · House
· Office room · Equipped kitchen
North Ashburnham · 1,679 sq.ft · 4 Bedrooms · 2 Baths · House · Office room · Equipped kitchen
There's something special about a Village Colonial: the character, the generous rooms and the feeling of being connected to the heart of town. Welcome to 374 Front Street, where you'll find all of that, plus a floor plan with plenty of room to make it your own. The spacious 15x15 eat-in kitchen, with newer appliances and hardwood floors, is made for morning coffee, weeknight dinners and conversations around the table. A separate dining room gives you great space to celebrate holidays and gatherings, while the oversized 21x15 living room offers plenty of space to gather and relax. Need flexibility? A first-floor bedroom/separate office create options for guests, working from home, a playroom or hobby space, plus additional open space between the dining room and living room. Upstairs are three more generously sized bedrooms, including a 15x14 primary bedroom and a 13x13 bedroom with a walk-in closet. Wood floors (mix of hardwood, Douglas Fir and Pine) run throughout much of the home, and
USD 385,000
Front St, Winchendon, Home For Sale
View photo
House · for sale
USD 475,000
USD 139/sq.ft
New
Front St, Winchendon, Home For Sale
North Ashburnham
· 3,412 sq.ft · 5 Bedrooms · 4 Baths · House
· Garden · Parking
North Ashburnham · 3,412 sq.ft · 5 Bedrooms · 4 Baths · House · Garden · Parking
Fully occupied 4 family in great location on a corner lot of dead end street. Simple layout with 2, 1 bedroom apartments on first floor. The second floor has a 1 bedroom apartment and a 2 bedroom apartment with access to a den on 3rd floor. Additional 30x30 garage with 2 doors is included in 2 bedroom rent. Each units has a forced hot water furnace with tankless hot water and designated oil tank, so tenants pay all heat and hot water. All roofs including flat roof on garage replaced in last 8 years. Nice back yard offers just enough space for outdoor enjoyment
USD 475,000
Nh Route,rindge, Home For Sale
View photo
House · for sale
USD 699,000
USD 349/sq.ft
New
Nh Route,rindge, Home For Sale
North Ashburnham
· 2,002 sq.ft · 3 Bedrooms · 3 Baths · House
· Garden · Deck · Fireplace · Equipped kitchen
North Ashburnham · 2,002 sq.ft · 3 Bedrooms · 3 Baths · House · Garden · Deck · Fireplace · Equipped kitchen
This energy efficient new 3 bedroom home is set well off the road on over 1.5 beautiful acres of grassy field. Inside is an open concept layout perfect for entertaining. Kitchen is well equipped with granite tops on hardwood cabinets with soft close doors and drawers, stainless appliances, custom range hood, and big pantry. Family room with cozy gas fireplace with elegant custom mantle. Upstairs are the 3 bedrooms and 2 full bathrooms. Master suite features cathedral ceiling, walk in closet and double vanity in bath. Enjoy the expansive private backyard form the 12x16 rear deck, lot will be landscaped and drive paved with turn around. We have a completed home in nearby Ashburnham to view to see the quality of construction, come check it out and lets start designing your new home!
USD 699,000
Crosby Rd, Ashburnham, Home For Sale
View photo
House · for sale
USD 1,150,000
USD 247/sq.ft
New
Crosby Rd, Ashburnham, Home For Sale
North Ashburnham
· 4,650 sq.ft · 4 Bedrooms · 4 Baths · House
· Fireplace · Equipped kitchen
North Ashburnham · 4,650 sq.ft · 4 Bedrooms · 4 Baths · House · Fireplace · Equipped kitchen
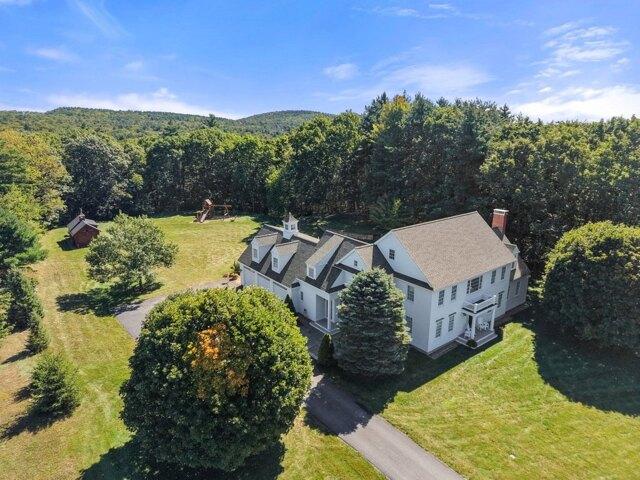
A One-of-a-Kind Custom EstateA one-of-a-kind custom estate where timeless character, refined details, and modern luxury come together on 7.16 private acres.Set well back from a quiet country road at the end of a cul-de-sac, this 4,660-square-foot custom home blends the charm of a historic residence with the comfort of modern living. Situated on the former Old Hidden Valley Ski Area, the property features more than three acres of beautifully manicured grounds, offering exceptional privacy and natural beauty. Despite its peaceful country setting, the home is just 15 minutes from the MBTA commuter rail, providing convenient access to Boston and surrounding communities.Inside, no expense was spared in the extensive custom woodwork, intricate millwork, and architectural details. Ten-foot ceilings, radiant-heated wood floors, and two wood-burning fireplaces create a warm and inviting atmosphere.The chef's kitchen features an impressive 10-foot island, Wolf double wall ovens, separate warming
USD 1,150,000
Glenallen St, Winchendon, Home For Sale
View photo
House · for sale
USD 329,900
USD 207/sq.ft
New
Glenallen St, Winchendon, Home For Sale
North Ashburnham
· 1,593 sq.ft · 3 Bedrooms · 2 Baths · House
· Garden · Office room · Parking
North Ashburnham · 1,593 sq.ft · 3 Bedrooms · 2 Baths · House · Garden · Office room · Parking
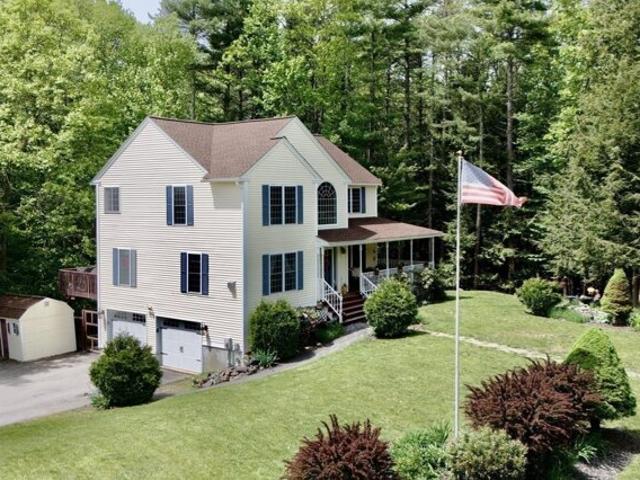
Welcome to 179 Glenallen Street! This spacious 3-bedroom home offers plenty of room to spread out, including an additional bonus room perfect for a home office, playroom, or hobby space. Thoughtfully maintained over the years, the home is clean, move-in ready, and full of potential for buyers to add their own finishing touches. A brand-new furnace will be installed, offering peace of mind for the next owners. Inside, you'll appreciate the generous living spaces and classic charm, while outside, the scenic half-acre lot provides room to relax, garden, or entertain. A garage adds convenience and extra storage. With solid features, comfortable living spaces, and opportunities to make it your own, this home is ready for its next chapter!
USD 329,900
S Main St, Ashburnham, Home For Sale
View photo
House · for sale
USD 479,900
USD 183/sq.ft
New
S Main St, Ashburnham, Home For Sale
North Ashburnham
· 2,616 sq.ft · 5 Bedrooms · 3 Baths · House
· Garden · Deck · Fireplace · Equipped kitchen
North Ashburnham · 2,616 sq.ft · 5 Bedrooms · 3 Baths · House · Garden · Deck · Fireplace · Equipped kitchen
Antique charm meets exceptional versatility in this spacious Colonial offering 2,622' of living area on 1.2 acres with town water and sewer. The extremely flexible floor plan provides the potential for 5-6 bedrooms, including one or more bedrooms on the first floor. The living room has a fireplace, while the dining room showcases a built-in corner china cupboards and hardwood flooring that add to the home's timeless character. The first floor includes a fully applianced kitchen with tile flooring and center island, a convenient mudroom off the kitchen and access to a large back deck overlooking the private backyard. A full bathroom with tiled walk-in shower and a convenient half bathroom complete the first floor. At the heart of the second floor is a centrally located family room and den surrounded by several bedrooms and a bathroom with shower stall. Adding even more versatility is a second-floor kitchenette area along with access to a second staircase connecting the first and second
USD 479,900
Willard Rd, Ashburnham, Home For Sale
View photo
House · for sale
USD 656,900
USD 286/sq.ft
New
Willard Rd, Ashburnham, Home For Sale
North Ashburnham
· 2,293 sq.ft · 3 Bedrooms · 3 Baths · House
· Parking
North Ashburnham · 2,293 sq.ft · 3 Bedrooms · 3 Baths · House · Parking
Brand new colonial, 3 bedroom 2.5 bath, with a multi- function bonus room, 2 car garage, on 8.3 acres of land in a great Ashburnham location
USD 656,900
Mechanic St, Winchendon, Home For Sale
View photo
House · for sale
USD 499,900
USD 168/sq.ft
New
Mechanic St, Winchendon, Home For Sale
North Ashburnham
· 2,971 sq.ft · 5 Bedrooms · 3 Baths · House
· Garden · Equipped kitchen · Parking
North Ashburnham · 2,971 sq.ft · 5 Bedrooms · 3 Baths · House · Garden · Equipped kitchen · Parking
Welcome to 13 Mechanic Street, a well-maintained true two-family property offering flexibility for owner-occupants, investors, multigenerational living, or those looking for additional rental income or whatever suits your desires. The property also offers a finished attic area with potential for an additional studio apartment. This property was substantially renovated approximately seven years ago, including being deleaded, updated plumbing and electrical systems, separately metered units, windows, roofing, Seperate heating systems, bathrooms, kitchen remodels, flooring, and more. A garage and usable yard space provide additional functionality and outdoor space. With its two-family layout, extensive updates, and additional potential, 13 Mechanic Street offers a versatile property with a variety of possible uses
USD 499,900
Beech St, Winchendon, Home For Sale
View photo
House · for sale
USD 350,000
USD 298/sq.ft
New
Beech St, Winchendon, Home For Sale
North Ashburnham
· 1,173 sq.ft · 3 Bedrooms · 2 Baths · House
· Garden · Office room · Fireplace · Equipped kitchen · Cellar
North Ashburnham · 1,173 sq.ft · 3 Bedrooms · 2 Baths · House · Garden · Office room · Fireplace · Equipped kitchen · Cellar
Charming colonial with all the character that reflect it's 1920's origin. Entering the front door into the spacious living room with hardwood floor, fireplace, pellet stove insert and an office area tucked into an alcove. The dining room features french doors and hardwood floor, with a pantry/butler passthrough to the kitchen. A sunny dining nook and breakfast bar are part of it's functional layout. A half bath is just off the kitchen. A home office with separate entrance and half bath encompasses the addition. On the second floor, you will find four bedrooms, with the master featuring a large walk-in closet, and a full bath. The walkup attic offers plentiful storage. In the walkout basement, there is the second fireplace, storage, utilities and laundry. A large backyard and convenient location round out the many features of this unique property!
USD 350,000
Loon Rd, Winchendon, Home For Sale
View photo
House · for sale
USD 539,000
USD 281/sq.ft
New
Loon Rd, Winchendon, Home For Sale
North Ashburnham
· 1,916 sq.ft · 3 Bedrooms · 3 Baths · House
· Garden · Deck · Fireplace · Equipped kitchen
North Ashburnham · 1,916 sq.ft · 3 Bedrooms · 3 Baths · House · Garden · Deck · Fireplace · Equipped kitchen
Move-in ready Colonial - privately set on 1.28 acres in one of Winchendon's desirable neighborhoods. Located on a cul-de-sac with just 3 homes, this property offers privacy, mature landscaping, perennial gardens and great curb appeal. A welcoming wraparound farmer's porch leads into a sun-filled interior with hardwood floors throughout. The living room features a gas fireplace, plus there is a separate front-to-back family room that provides plenty of additional space to relax or entertain. The eat-in kitchen offers granite countertops, a center island, breakfast bar and newer stainless steel appliances. This area has access to the back deck overlooking the private yard and a small fenced-in area. Upstairs you'll find 3 bedrooms, including a spacious primary suite entered through French doors and featuring a walk-in closet and private full bathroom. Convenient 2nd-floor laundry completes the upper level. The lower level includes a partially finished craft/flex room. Other highlights in
USD 539,000
Webster St, Winchendon, Home For Sale
View photo
House · for sale
USD 307,000
USD 310/sq.ft
New
Webster St, Winchendon, Home For Sale
North Ashburnham
· 990 sq.ft · 2 Bedrooms · 2 Baths · House
· Cellar
North Ashburnham · 990 sq.ft · 2 Bedrooms · 2 Baths · House · Cellar
Welcome to 23 Webster St, a charming home located in Winchendon, MA. Built in 1900, this 996-square-foot single-family residence is move-in ready and offers a warm, inviting atmosphere that reflects its timeless character. The living room serves as the heart of the home, featuring beautiful hardwood flooring that provides a durable and classic foundation for your personal style. The residence includes two bedrooms, offering flexibility for your living arrangements, alongside 2 bathrooms- both have stand up showers to accommodate daily routines. Beyond the main living spaces, this property provides practical utility through its basement area, ideal for additional storage needs. The exterior is defined by a welcoming porch, perfect for enjoying the local scenery, and the home is equipped with solar panels, reflecting a thoughtful approach to modern energy efficiency. This move-in-ready home offers a perfect blend of historic character and functional living, making it an excellent opportu
USD 307,000
Central St, Winchendon, Home For Sale
View photo
House · for sale
USD 695,000
USD 110/sq.ft
New
Central St, Winchendon, Home For Sale
North Ashburnham
· 6,308 sq.ft · 6 Bedrooms · 6 Baths · House
North Ashburnham · 6,308 sq.ft · 6 Bedrooms · 6 Baths · House
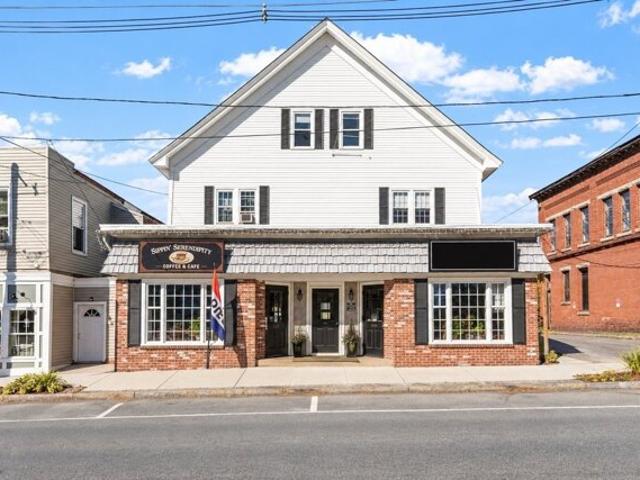
Opportunity awaits with this income-producing mixed-use property featuring four residential apartments and two commercial spaces, all currently occupied with long term tenants! Offering over 6,000 square feet of rentable space, plus approximately 900 square feet of additional storage, this property provides multiple income streams and an attractive opportunity for investors looking to expand their portfolios. The residential units consist of one spacious four-bedroom apartment, two two-bedroom apartments, and one one-bedroom apartment, offering a variety of living arrangements. The commercial spaces are home to an established real estate office and a very popular coffee shop. With all six units occupied, the building generates approximately $92,100 in annual rental income, with potential for future growth. At an asking price of $750,000, the property offers an estimated 7.1% capitalization rate before additional maintenance costs. Much of the building has been updated, offering investo
USD 695,000
River St Lot,winchendon, Home For Sale
View photo
House · for sale
USD 464,900
USD 332/sq.ft
New
River St Lot,winchendon, Home For Sale
North Ashburnham
· 1,399 sq.ft · 3 Bedrooms · 3 Baths · House
North Ashburnham · 1,399 sq.ft · 3 Bedrooms · 3 Baths · House
Newly built and ready to welcome its first residents. This new home offers the promise of modern living within a peaceful setting. The residence features three bedrooms, providing comfortable accommodations for rest and relaxation. Two full bathrooms and one-half bathroom offer convenience and functionality, ensuring that the needs of everyday living are met with ease and style. With a living area of 1400 square feet, the home provides a practical and inviting space for both intimate gatherings and quiet moments of reflection. The ample lot size of 1.05 acres offers a sense of openness and connection with nature. This single-family residence is a fantastic opportunity to create the lifestyle you have always desired
USD 464,900
Northern Heights Dr, Winchendon, Home For Sale
View photo
House · for sale
USD 674,900
USD 375/sq.ft
New
Northern Heights Dr, Winchendon, Home For Sale
North Ashburnham
· 1,798 sq.ft · 3 Bedrooms · 2 Baths · House
· Gym · Deck · Fireplace · Equipped kitchen · Cellar
North Ashburnham · 1,798 sq.ft · 3 Bedrooms · 2 Baths · House · Gym · Deck · Fireplace · Equipped kitchen · Cellar
Some homes are meant to be lived in, others are meant to be explored, and this one happens to be both! Nearly 25 acres surround this inviting ranch at the end of a quiet cul-de-sac, with private trails, Whitney Pond along the rear boundary, and room to enjoy life on your own terms! Step inside to an open-concept living area where the living room, dining area, and kitchen connect effortlessly. Hardwood floors run throughout, while sliders fill the space with natural light and whisk you out to the charming deck. The living room fireplace adds warmth and character, while three bedrooms provide comfortable space for everyone. Downstairs, a propane stove warms the expansive basement, offering tons of versatile space for a family room, game area, workshop, gym, hobbies, or whatever you envision. Outside is where this property really shines. 24+ acres of mature woods create a private backdrop, with more than a mile of trails winding through the land for hiking, cross-country skiing, snowmobil
USD 674,900
Old New Ipswich Rd, Rindge, Home For Sale
View photo
House · for sale
USD 699,000
USD 231/sq.ft
New
Old New Ipswich Rd, Rindge, Home For Sale
North Ashburnham
· 3,014 sq.ft · 3 Bedrooms · 3 Baths · House
· Garden · Parking · Deck · Equipped kitchen · Air conditioning
North Ashburnham · 3,014 sq.ft · 3 Bedrooms · 3 Baths · House · Garden · Parking · Deck · Equipped kitchen · Air conditioning
Exceptional, and like-new, modern ranch with gorgeous panoramic views situated on 3 acres of land! Spacious, open concept floor plan with astunning chef's eat-in kitchen. Large kitchen island, granite countertops and backsplash. Beautiful, 40 ILVE double oven and built-in microwave. Combined breakfastnook / dining area. Bright and sunny living room with deck overlooking the backyard. Primary bedroom with walk in closet and stunning luxury bathroom with doublesinks, soaking tub, marble floor and walk in shower. First floor laundry. All new light and ceiling fixtures. Finished walkout lower level with 10'6 ceilings is the perfectplace for a home theater room or playroom. Other features include central air, irrigation system, radon water and air mitigation, 2 car garage and so much more.Convenient one floor living. Move right in!
USD 699,000
River St, Winchendon, Home For Sale
View photo
House · for sale
USD 434,000
USD 209/sq.ft
New
River St, Winchendon, Home For Sale
North Ashburnham
· 2,067 sq.ft · 5 Bedrooms · 3 Baths · House
· Parking
North Ashburnham · 2,067 sq.ft · 5 Bedrooms · 3 Baths · House · Parking
Step into a piece of Winchendon's rich history at 155 River St, a distinguished single-family residence built in 1890. With over 2000 square feet of thoughtfully designed living space, this home offers a unique blend of classic charm and contemporary comfort, perfect for those seeking a vibrant lifestyle. This expansive home features five well-proportioned bedrooms, providing ample private space for residents and guests alike. The three full bathrooms are placed for convenience and comfort. Set on a generous 16,335 square foot lot, the property offers an outdoor area for relaxation, recreation, or gardening pursuits. A single-car garage provides practical storage and parking solutions. Discover the unique character and endless possibilities of this remarkable Winchendon address. Some of the photos have been virtually staged
USD 434,000
Main St, Rindge, Home For Sale
View photo
House · for sale
USD 490,000
USD 318/sq.ft
Main St, Rindge, Home For Sale
North Ashburnham
· 1,539 sq.ft · 4 Bedrooms · 2 Baths · House
· Garden · Sauna · Deck · Equipped kitchen · Parking · Swimming pool · Cellar
North Ashburnham · 1,539 sq.ft · 4 Bedrooms · 2 Baths · House · Garden · Sauna · Deck · Equipped kitchen · Parking · Swimming pool · Cellar
Welcome to effortless single-level living on 5.58 private, peaceful acres! The bright living room features hardwood floors, soaring vaulted ceilings, and French doors opening directly to the rear deck. Cooking is a joy in the spacious kitchen, complete with new luxury vinyl plank flooring, rich granite countertops, ample cabinet space, and a charming bay window overlooking your secluded backyard. The primary suite offers generous closet space, a private half bath, and its own French door access to the back deck. Three additional bedrooms, a full bath with convenient main-floor laundry hookups complete the main level. Downstairs, discover a delightful basement surprise, your very own private sauna! Head outside to a two-tier back deck overlooking a wooded oasis, featuring an above-ground pool, storage shed, and endless space for gardening, play, or relaxing. Complete with a paved driveway and an attached 2-car garage, this home offers the ideal blend of comfort and privacy! Recent updat
USD 490,000
Main St, Rindge, Home For Sale
View photo
House · for sale
USD 461,315
USD 386/sq.ft
Main St, Rindge, Home For Sale
North Ashburnham
· 1,195 sq.ft · 3 Bedrooms · 2 Baths · House
· Deck
North Ashburnham · 1,195 sq.ft · 3 Bedrooms · 2 Baths · House · Deck
Check out this Updated home! Set on 5 acres and far enough off the road to be peaceful! Updates include deck, flooring, cabinets and tops, plumbing fixtures and paint. Ready for occupancy! Five minutes to MA line, 15 minutes to Monadnock Mountain. Agent has interest in property
USD 461,315
Saybrook Dr Lot,rindge, Home For Sale
View photo
House · for sale
USD 940,000
USD 464/sq.ft
Saybrook Dr Lot,rindge, Home For Sale
North Ashburnham
· 2,024 sq.ft · 3 Bedrooms · 2 Baths · House
· Deck · Fireplace · Equipped kitchen
North Ashburnham · 2,024 sq.ft · 3 Bedrooms · 2 Baths · House · Deck · Fireplace · Equipped kitchen
Welcome to Stoney Ridge Estates, a brand-new 15-lot gated community in scenic Rindge, NH, just minutes from the Massachusetts border. This to-be-built custom ranch offers more than 2,000 sq. ft. of thoughtfully designed, single-level living on a spacious 1-acre lot, combining quality construction, privacy, and convenient access to shopping, local amenities, recreation, and major travel routes. The open-concept floor plan is designed for comfortable everyday living and easy entertaining. The spacious kitchen features a large center island, stainless steel appliances, generous cabinetry, and an open flow into the dining and living areas. A propane fireplace creates a warm and inviting focal point, while a private rear deck extends the living space outdoors and provides the perfect spot for relaxing, grilling, or enjoying the peaceful surroundings. The primary suite offers a private retreat with a tiled shower, soaking tub, and generous walk-in closet. Two additional bedrooms and a second
USD 940,000
Lachance Dr, Rindge, Home For Sale
View photo
House · for sale
USD 1,750,000
USD 611/sq.ft
Lachance Dr, Rindge, Home For Sale
North Ashburnham
· 2,863 sq.ft · 3 Bedrooms · 2 Baths · House
· Patio · Garden · Deck · Balcony · Equipped kitchen
North Ashburnham · 2,863 sq.ft · 3 Bedrooms · 2 Baths · House · Patio · Garden · Deck · Balcony · Equipped kitchen
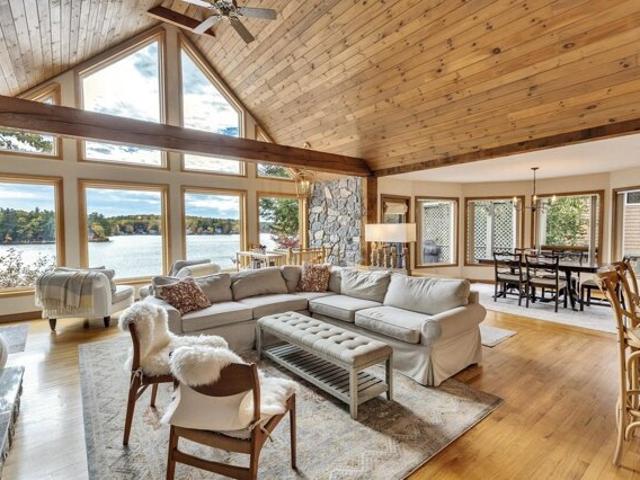
Discover year-round lakefront living in this stunning contemporary home, perched above a private, sandy beach on Lake Monomonac. This 3-bedroom residence, built in 1994, boasts soaring high ceilings and expansive walls of windows that bathe the home in natural light while offering breathtaking views of the lake. The large, open-concept living spaces are ideal for entertaining or enjoying quiet moments with family. Many thoughtful improvements have been made to the property, both inside and out. The primary bedroom is on main level and has a private balcony overlooking the lake. The sunny lower level has outdoor access, a kitchenette, and custom renovated 3/4 bath. Step outside to enjoy numerous outdoor spaces: a large deck, a stone patio, a private dock-perfect for boating and swimming-and a convenient outdoor shower. With 110 feet of sandy beach and perennial gardens, this outdoor space is a serene retreat for relaxation and rejuvenation. Located in the heart of the Monadnock Region,
USD 1,750,000
E Main St, Rindge, Home For Sale
View photo
House · for sale
USD 375,000
USD 185/sq.ft
E Main St, Rindge, Home For Sale
North Ashburnham
· 2,024 sq.ft · 3 Bedrooms · 3 Baths · House
· Patio · Garden · Office room · Parking · Fireplace · Equipped kitchen
North Ashburnham · 2,024 sq.ft · 3 Bedrooms · 3 Baths · House · Patio · Garden · Office room · Parking · Fireplace · Equipped kitchen
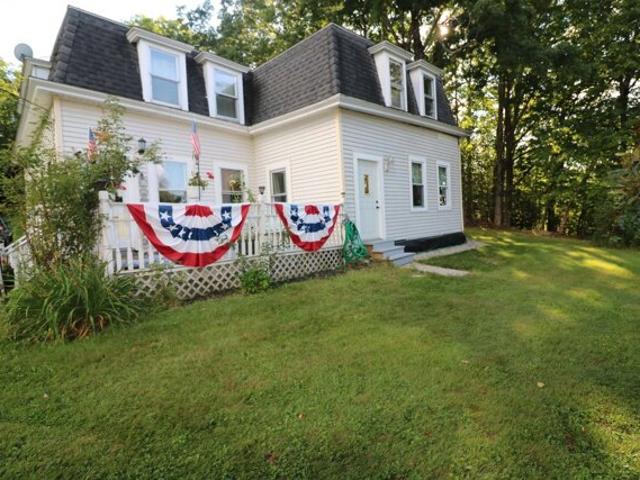
COME SEE this spacious Second Empire influenced 8 room home that has had many tasteful improvements and updates. Just a hop, skip and a jump from the Massachusetts line, it has a lovely village setting. Enter from the patio and proceed straight ahead to the gracious foyer. To the right is a large formal dining room with built-in shelves and a pellet stove that the owners use as their primary heat source, although they also have back-up electric heat. A non-working fireplace is in this room also. Do you work at home If so, you need an office or den of your own and this house has one. Had you gone to the left you'd be in the fully applianced, cabinet kitchen with breakfast bar. Just off the kitchen is a pantry, utility room, 1/2 bath and entrance to the 2 car garage. The comfortable living room is sufficiently large enough for all of your furniture. Step through the sliding glass doors and you're on the rear patio. The private rear yard has a screened gazebo and plantings galore; peonies
USD 375,000
Saybrook Dr, Rindge, Home For Sale
View photo
House · for sale
USD 989,000
USD 468/sq.ft
Saybrook Dr, Rindge, Home For Sale
North Ashburnham
· 2,110 sq.ft · 3 Bedrooms · 2 Baths · House
· Fireplace · Equipped kitchen
North Ashburnham · 2,110 sq.ft · 3 Bedrooms · 2 Baths · House · Fireplace · Equipped kitchen
To Be Built! Enjoy the comfort and convenience of single-level living in this thoughtfully designed 2,111 sq. ft. custom ranch, situated on a spacious 1-acre lot. Offering an inviting open floor plan, comfortable living areas, and a layout designed for both everyday living and entertaining, this home combines modern features with the ease of ranch-style living. Located in Stoney Ridge Estates, a new 15-lot gated community in scenic Rindge, NH, you'll enjoy the natural beauty of the Monadnock Region, a peaceful neighborhood setting, and convenient access to the Massachusetts border. At the heart of the home is a bright, spacious kitchen featuring a center island and stainless steel appliances. The adjoining dining area opens naturally to the living room, creating a welcoming space for everyday living and entertaining. A propane fireplace provides a comfortable focal point, while large windows bring in natural light and showcase the surrounding landscape. Step outside to enjoy the fresh
USD 989,000
Bean Porridge Hill Rd, Westminster, Home For Sale
View photo
House · for sale
USD 599,000
USD 406/sq.ft
Bean Porridge Hill Rd, Westminster, Home For Sale
North Ashburnham
· 1,475 sq.ft · 4 Bedrooms · 2 Baths · House
· Garden · Equipped kitchen
North Ashburnham · 1,475 sq.ft · 4 Bedrooms · 2 Baths · House · Garden · Equipped kitchen
CONSTRUCTION ALMOST COMPLETE! Be the first to view 270 Bean Porridge Hill Road! This beautifully transformed property has been completely updated from top to bottom offering 100% fossil-fuel-free living for the perfect blend of modern luxury and classic comfort. Step inside to find gorgeous gleaming hardwood floors flowing seamlessly throughout the main living area, creating an ideal flow for entertaining. The large living room features a dramatic vaulted ceiling that breathes life into the space and leads effortlessly into the kitchen and formal dining room. French doors open to a beautiful, versatile 3 season room brimming with rustic charm-offering lovely views of your expansive backyard and serving as a inspiring space to work from home. Two bedrooms and a full bath complete the main level. Upstairs you will find two additional bedrooms sharing a beautifully updated bath. Complete piece of mind comes standard with a brand-new, fully certified four bedroom septic system. The exterio
USD 599,000
Saybrook Dr, Rindge, Home For Sale
View photo
House · for sale
USD 1,200,000
USD 343/sq.ft
Saybrook Dr, Rindge, Home For Sale
North Ashburnham
· 3,498 sq.ft · 3 Bedrooms · 2 Baths · House
· Fireplace · Equipped kitchen
North Ashburnham · 3,498 sq.ft · 3 Bedrooms · 2 Baths · House · Fireplace · Equipped kitchen
Ready to move in! Welcome to Stoney Ridge Estates, a brand-new 15-lot gated community in scenic Rindge, NH, a town celebrated for its natural beauty, strong sense of community, and convenient proximity to the Massachusetts border. This custom home offers approximately 3,500 sq. ft. of finished living space, including 2,235 sq. ft. on the main level and an additional 1,265 sq. ft. of finished space in the walkout lower level, all situated on a spacious 1-acre lot with easy access to shopping, local amenities, and major travel routes. The thoughtfully designed floor plan features an open-concept kitchen with a large center island, stainless steel appliances, and seamless flow into the dining area and separate great room. A propane fireplace adds warmth and charm, while a separate living room provides additional gathering space. Just off the great room, a stunning 16' x 16' porch with powered screens that allow you to choose full open or full screened, offers the perfect place to relax, e
USD 1,200,000
Bragg, Westminster, Home For Sale
View photo
House · for sale
USD 824,900
USD 458/sq.ft
Bragg, Westminster, Home For Sale
North Ashburnham
· 1,798 sq.ft · 3 Bedrooms · 2 Baths · House
· Deck · Fireplace · Equipped kitchen · Parking · Air conditioning · Cellar
North Ashburnham · 1,798 sq.ft · 3 Bedrooms · 2 Baths · House · Deck · Fireplace · Equipped kitchen · Parking · Air conditioning · Cellar
Construction is moving fast, be in your new home by the end of the year! There is still time to pick finishes and customize to your desires. This beautiful custom new construction executive ranch set on a private 11.8-acre lot. This 3-bed, 2-bath home features hardwood floors, 9' ceilings, and an open-concept layout with a cathedral ceiling and gas fireplace. The kitchen includes quartz countertops, a large island, abundant cabinetry, farmhouse sink, and dishwasher, all open to the main living area, making it perfect for entertaining. The dining room offers a slider to the large composite back deck. The primary suite features a walk-in closet, double vanity, and custom walk-in shower. Additional highlights include a tiled mudroom with laundry hookups, central A/C, a two-car garage with 12' ceilings, a spacious basement for future expansion, paved driveway, builder warranty. Still time to customize with upgrades like a finished basement, wall and crown detailing, cathedral ceiling beams
USD 824,900

Get email alerts

Don't miss out: be the first to know about new properties

The alert was correctly created

On subscribing you accept the conditions of use and the privacy policy
Alert
Receive new ads in your inbox
Save this search
Receive alerts for new listings

We'll send you an email when we have new properties for: "Properties for sale in North Ashburnham"

The alert was correctly created

South Fitchburg
West Fitchburg
Get email alerts and be the first to see new listings
Required field
On subscribing I accept the terms of the privacy policy
Perfect! You'll soon start receiving new listings via email
Alert
Receive an email when we have new ads for Properties for sale in North Ashburnham
Save this search
Filters

Bedrooms

Size (sq.ft)

sq.ft
sq.ft

Price

USD
USD

Property type

Bathrooms

Clear all filters
Receive notifications when new entries are published.