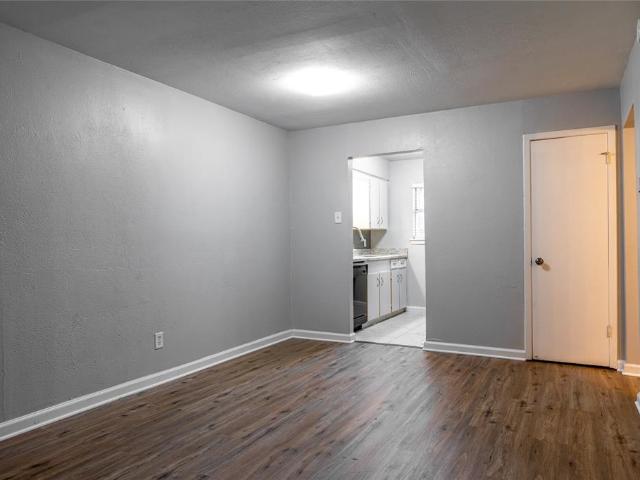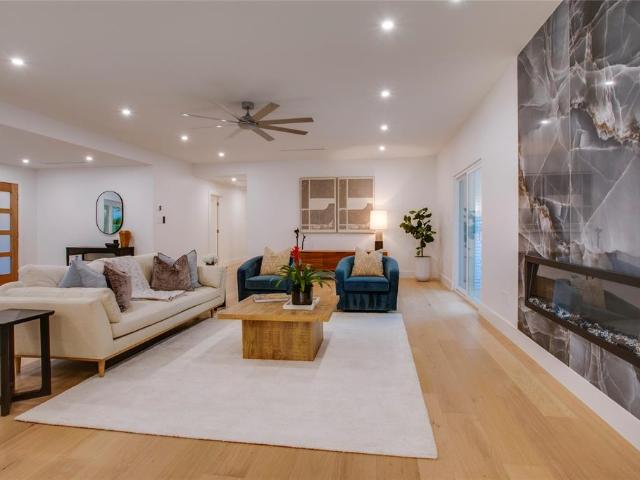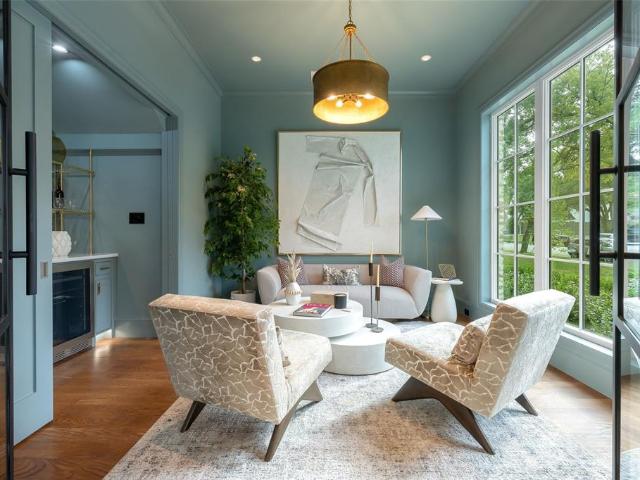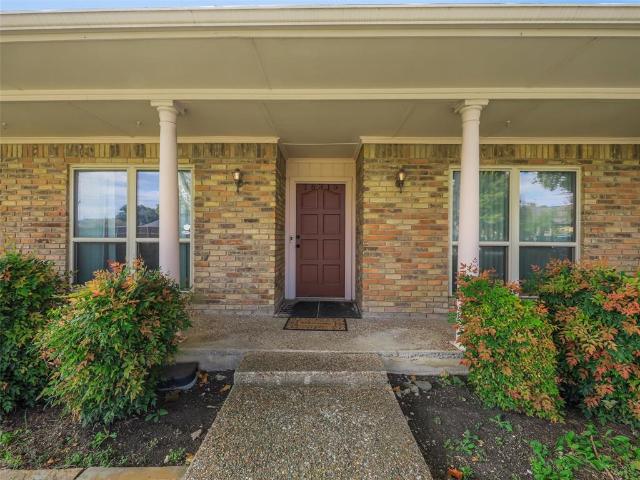
1,126 houses for sale in North Dallas

10316 Bel Aire Drive
View photo
House · for sale
USD 999,000
USD 444/sq.ft
10316 Bel Aire Drive
North Dallas
· 2,250 sq.ft · 3 Bedrooms · 4 Baths · House
· Office room · Fireplace · Equipped kitchen
North Dallas · 2,250 sq.ft · 3 Bedrooms · 4 Baths · House · Office room · Fireplace · Equipped kitchen
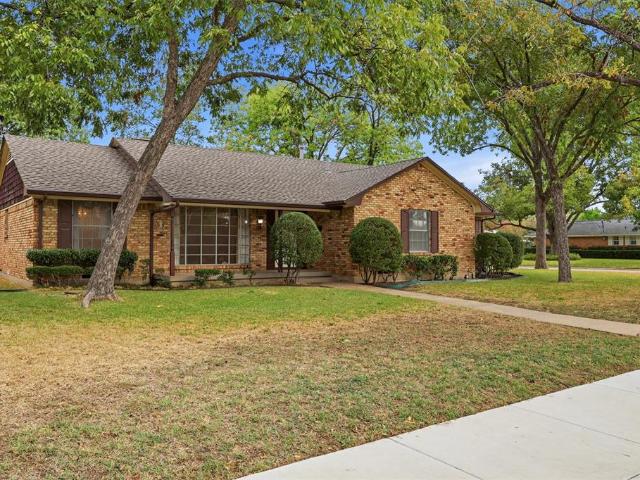
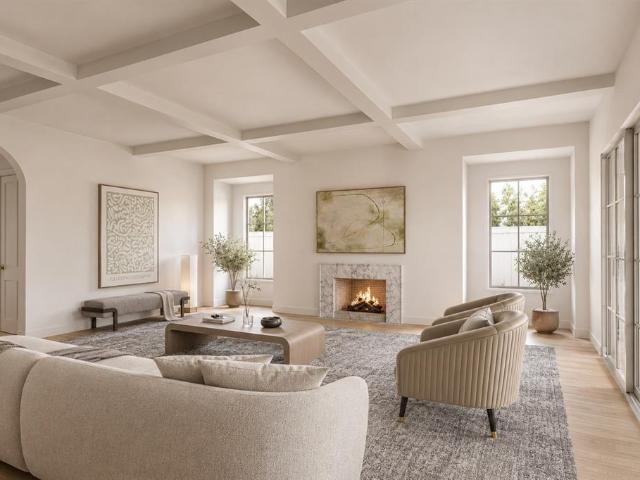
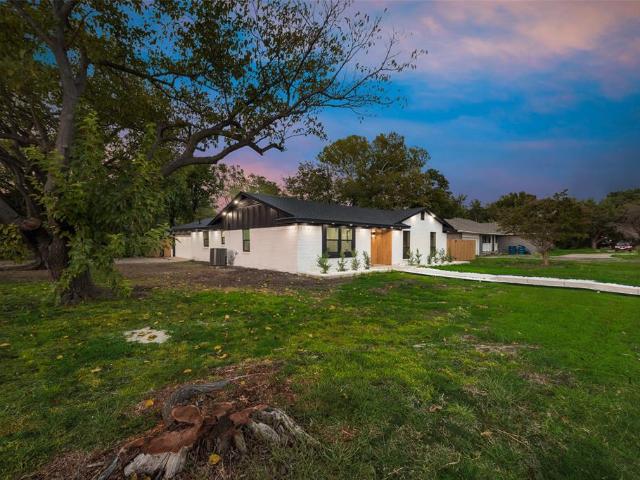
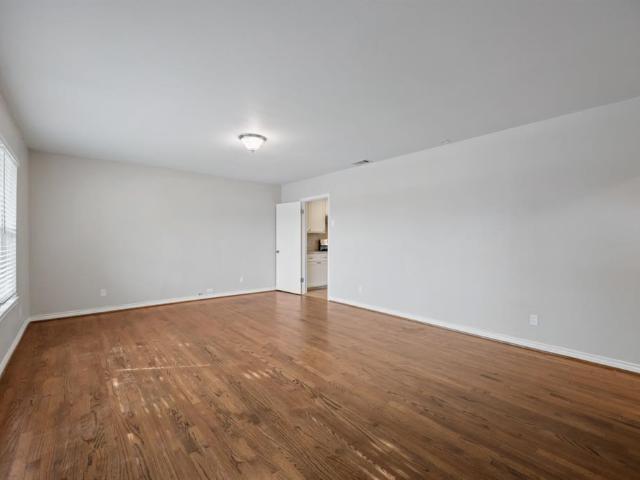
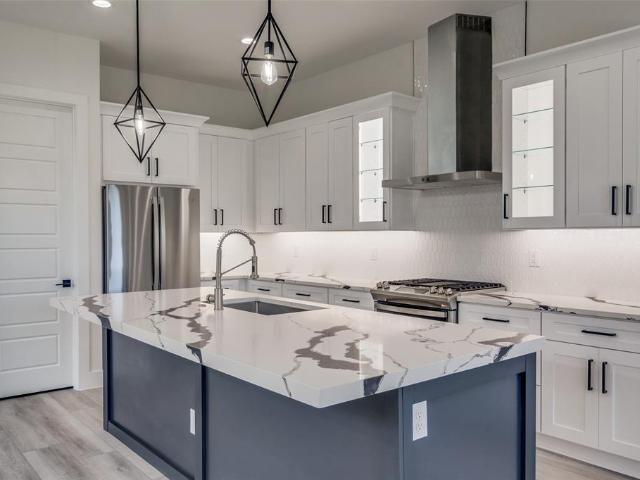
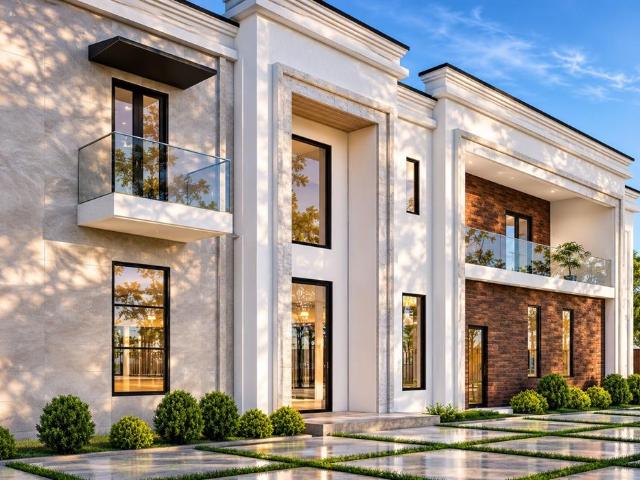
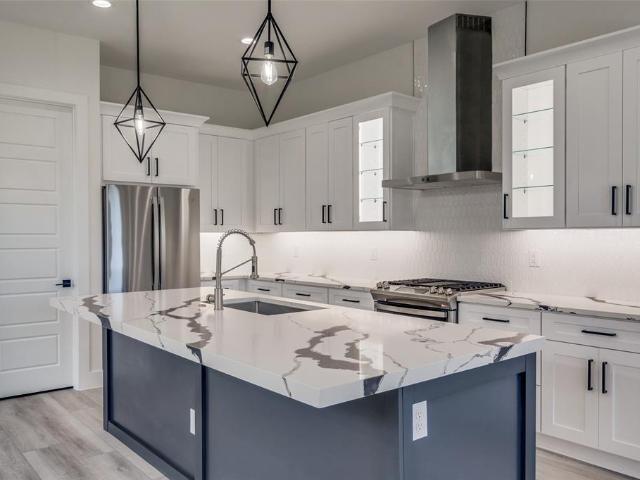
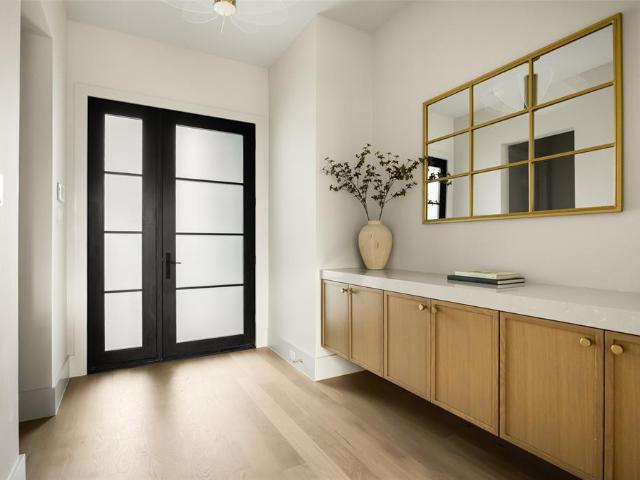
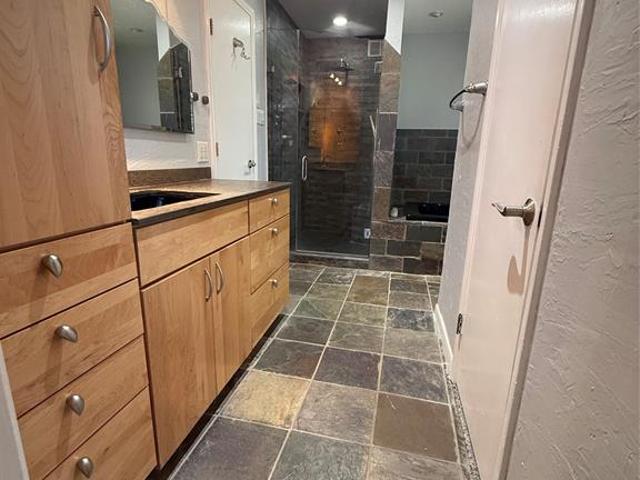
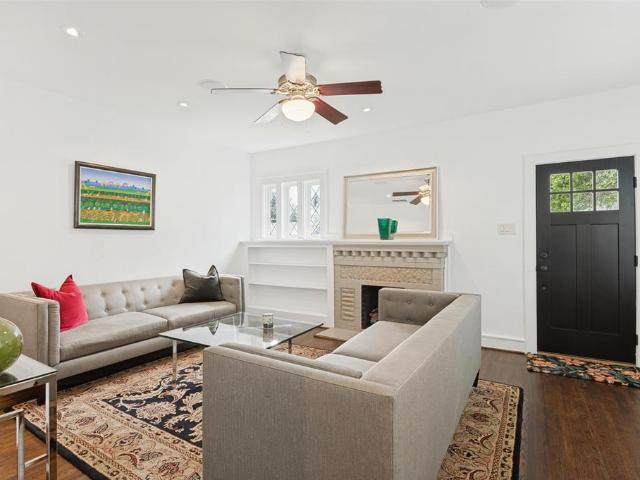
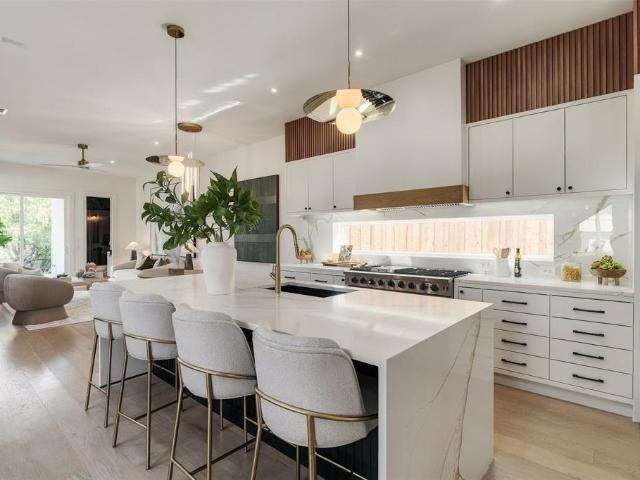
Welcome to 10316 Bel Aire Drive, where modern sophistication meets the charm of one of East Dallas’s most beloved neighborhoods. Just minutes from the natural beauty of White Rock Lake, this stunning new-construction home offers the perfect blend of thoughtful design, timeless finishes, and everyday comfort. Step inside to discover beautiful wide-plank engineered hardwood floors, smooth Level 4 wall finishes, and inviting living spaces accented by two fireplaces. The beautifully appointed kitchen features custom cabinetry, elegant quartz countertops, and a premium ZLINE appliance package, creating the perfect setting for both everyday living and effortless entertaining. The home features three dedicated bedrooms plus a separate office that offers flexible use as a potential fourth bedroom, guest room, or private workspace, depending on your needs. Four full bathrooms, including one conveniently located downstairs, add comfort and functionality. Upgraded porcelain tile and warm cedar an
USD 999,000
4959 Lexington Court
View photo
Townhouse · for sale
USD 630,000
USD 303/sq.ft
4959 Lexington Court
North Dallas
· 2,077 sq.ft · 3 Bedrooms · 3 Baths · Townhouse
· Garden · Terrace · Equipped kitchen · Lift
North Dallas · 2,077 sq.ft · 3 Bedrooms · 3 Baths · Townhouse · Garden · Terrace · Equipped kitchen · Lift
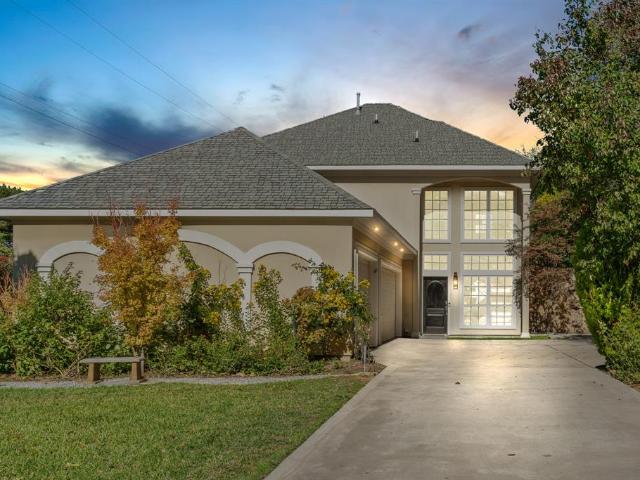
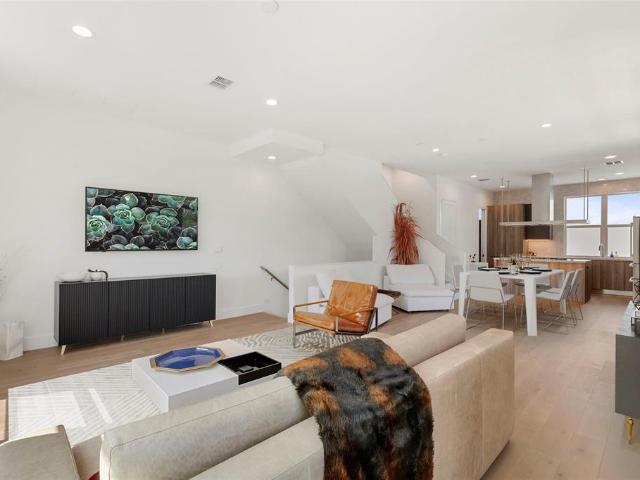
Just a short stroll to the vibrant shops and dining of Lower Greenville, this stunning four-story, corner townhome offers privacy, convenience, and modern luxury. Located in a secure, gated community, the residence boasts a private gated yard and a scenic rooftop terrace complete with a wet bar perfect for entertaining. Meticulously upgraded throughout, this home features an in-home elevator, custom-designed closets in every room, and abundant natural light. The chef-inspired kitchen is a showstopper, outfitted with a Miele Combi-Steam XXL Oven (plumbed), gas range, wine fridge, stainless steel appliances, modern cabinetry, and LED lighting. The spacious primary suite includes his-and-hers walk-in custom closets, LED mirrors, an oversized shower, soaking tub, and a heated TOTO washlet. Each bedroom is designed with luxury in mind, offering upgraded oversized showers and custom closet systems. A first-floor bedroom or study with full bath adds flexibility for guests or work-from-home ne
USD 630,000
5656 Live Oak Street
View photo
House · for sale
USD 5,000,000
5656 Live Oak Street
North Dallas
· House
· Office room · Parking
North Dallas · House · Office room · Parking
Glendale Oaks is a 40-unit brick garden-style multifamily community, plus one storage studio, on 1.31 acres at 5656 Live Oak Street in East Dallas. Built in 1968 and renovated in 2015, with select units further updated in 2025, the property is minutes from Downtown Dallas, Deep Ellum, and Baylor University Medical Center, with convenient access to US-75 and I-30. The community offers 37 one-bedroom and 3 two-bedroom units; 37 of 39 rentable units are leased (about 95% occupied). Approximately 80% of monthly rent is paid directly by housing assistance programs (DHA and VASH). Trailing-12 NOI is $346,262. Amenities include on-site laundry, covered carport parking (57 spaces), a dog park, and landscaped grounds. Value-add upside includes upgrading classic interiors, returning the on-site office and storage studio to the rent roll, and moving rents toward market as units turn. The 1.31-acre MF-2(A) site is surrounded by new townhome development; townhome redevelopment is a scenario worth c
USD 5,000,000
10819 Lochspring Drive
View photo
House · for sale
USD 999,000
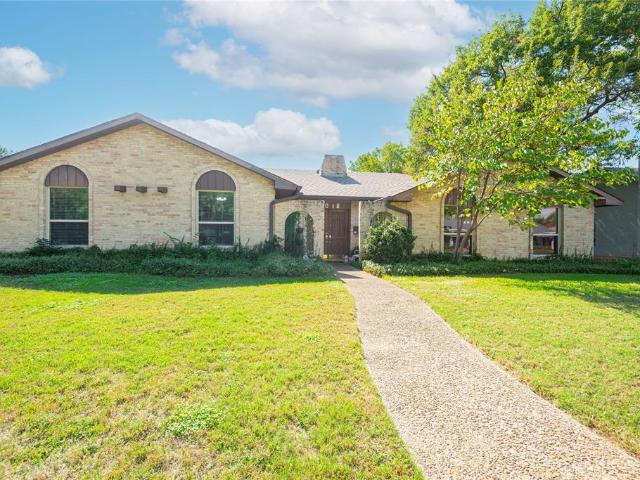
USD 366/sq.ft
10819 Lochspring Drive
North Dallas
· 2,723 sq.ft · 4 Bedrooms · 3 Baths · House
· Equipped kitchen
North Dallas · 2,723 sq.ft · 4 Bedrooms · 3 Baths · House · Equipped kitchen
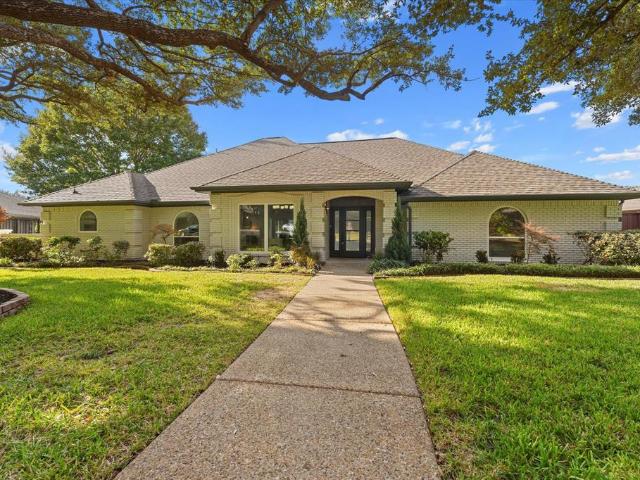
Welcome to this stunningly updated home nestled in the heart of Dallas' sought after Lochwood neighborhood! From the moment you arrive, the vibrant curb appeal and pristine design set the tone for exceptional everyday living and effortless entertaining. Inside, the sun-filled layout flows seamlessly throughout this 4 bedroom-3 bath home, highlighting beautiful updates, stylish finishes, and an inviting atmosphere. The heart of the home is a chef’s dream, featuring modern appointments and generous sight-lines into the main living spaces. The crown jewel of this residence is the thoughtfully redesigned primary retreat with a stunning bath featuring dual sinks, vanity area and a massive walk-in closet! The secondary bedrooms include 2 large rooms that share a jack-jill bath in addition to a split bedroom off the kitchen area that shares the hall bath with walk-in shower. To complete this ultimate owner's haven, a newly added second walk-in closet provides an abundance of storage and effor
USD 999,000
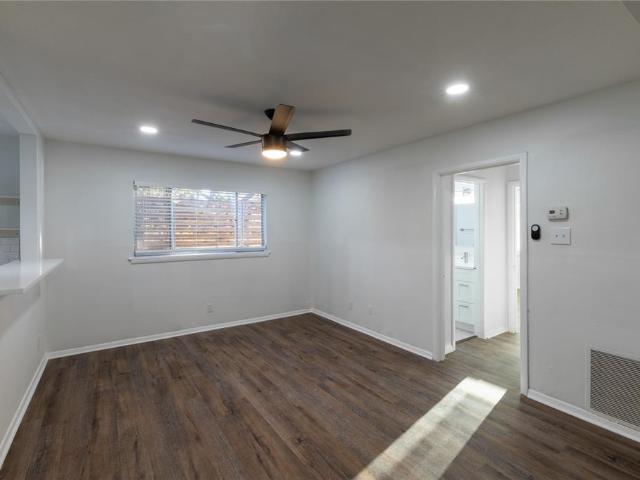
6605 Deloache Avenue
View photo
House · for sale
USD 4,350,000
USD 682/sq.ft
6605 Deloache Avenue
North Dallas
· 6,372 sq.ft · 5 Bedrooms · 5 Baths · House
· Parking · Equipped kitchen
North Dallas · 6,372 sq.ft · 5 Bedrooms · 5 Baths · House · Parking · Equipped kitchen
Broker open today 11:00. 3:00PM Corner Lot, 5B, 5 Full Baths, 2-halfbaths, 2 Living Areas, 2 Dining areas, 3 Car Garage A striking new construction residence in Preston Hollow, 6605 Deloache makes an impression with its steep gables, richly textured masonry, expansive windows, and beautiful, mature trees. Inside, warm wood floors, a sweeping staircase, and thoughtfully layered finishes create an inviting balance of elegance and everyday comfort. The kitchen takes center stage with an expansive island, dramatic veined surfaces, ceiling-height cabinetry, statement lighting, and a substantial range beneath a sculptural hood. An adjoining pantry and prep area add generous storage and workspace, while the open connection to the fireplace-centered living area sets the scene for memorable gatherings. Distinctive spaces reward a closer look—from the richly colored beverage bar with illuminated glass-front cabinetry to the patterned wallpaper and warm metallic accents. A freestanding soaking tu
USD 4,350,000
16315 Havenglen Drive
View photo
House · for sale
USD 534,900
USD 232/sq.ft
16315 Havenglen Drive
North Dallas
· 2,303 sq.ft · 3 Bedrooms · 2 Baths · House
· Office room · Fireplace · Equipped kitchen
North Dallas · 2,303 sq.ft · 3 Bedrooms · 2 Baths · House · Office room · Fireplace · Equipped kitchen
Rare opportunity to create your dream home in the sought-after Brentfield Elementary area! Offering exceptional potential for a personalized remodel, this home welcomes you with an inviting front elevation, charming covered porch, and mature trees. Inside, the spacious main living area features a vaulted ceiling and a striking raised brick hearth wood-burning fireplace. A generous second living area offers incredible flexibility as a game room, home office, fitness studio, or additional entertaining space. The kitchen provides abundant cabinetry and counter space, conveniently connecting to both the formal dining room and breakfast area. A separate utility room offers additional space for a second refrigerator. The oversized primary suite features a walk-in closet and spacious ensuite bath with dual vanities, jetted soaking tub, separate shower, and two additional walk-in closets. Generously sized secondary bedrooms share a second full bathroom. Additional highlights include a wet bar,
USD 534,900
11043 Fernald Avenue
View photo
House · for sale
USD 649,900
USD 349/sq.ft
11043 Fernald Avenue
North Dallas
· 1,862 sq.ft · 3 Bedrooms · 2 Baths · House
· Fireplace · Parking
North Dallas · 1,862 sq.ft · 3 Bedrooms · 2 Baths · House · Fireplace · Parking
Welcome to 11043 Fernald Avenue in the desirable Lochwood area of Dallas! This single-story home offers 3 bedrooms, 2 full bathrooms, 1 half bathroom, and approximately 1,868 square feet of living space on a spacious 0.26-acre corner lot. Built in 1965, the property features a brick exterior, attached rear 2-car garage, and fireplace. Walk to nearby Lochwood Park, plus the home is conveniently located near The Dallas Arboretum & Botanical Gardens, shopping, dining, and major roadways. Buyer and buyer's agent to independently verify all information, measurements, schools, and property details. Some photos have been virtually staged
USD 649,900
3999 Rochelle Drive
View photo
House · for sale
USD 2,349,500
USD 452/sq.ft
3999 Rochelle Drive
North Dallas
· 5,188 sq.ft · 6 Bedrooms · 5 Baths · House
North Dallas · 5,188 sq.ft · 6 Bedrooms · 5 Baths · House
A rare opportunity to make a Jessica Koltun Home your own: secure it early and work with the in-house design team to select available finishes and details before construction is complete. This exceptional new construction residence in Midway Hollow offers 5,198 square feet of thoughtfully designed living space, featuring 6 bedrooms and 5.1 bathrooms. An especially distinctive feature is the double-yard setting, offering an expansive outdoor environment, with a private electric gate planned for added privacy and convenience. The exterior makes a distinctive statement with its symmetrical white brick façade, dramatic rooflines, black-framed windows, and elegant cast stone entry framing the arched front door. Inside, classic architectural influences are reimagined through a fresh, sophisticated lens. Herringbone wood flooring, custom wall moldings, and a beautifully detailed staircase with warm wood treads and slender iron balusters establish a sense of timeless character. The great room
USD 2,349,500
5305 Southern Avenue
View photo
House · for sale
USD 1,500,000
USD 488/sq.ft
5305 Southern Avenue
North Dallas
· 3,068 sq.ft · 3 Bedrooms · 2 Baths · House
· Parking · Swimming pool
North Dallas · 3,068 sq.ft · 3 Bedrooms · 2 Baths · House · Parking · Swimming pool
Turnkey furnished investment property with an established rental history. Consistently rented since December 2021, 5305 Southern has historically rented for $12,000 to $18,000 per month and has been marketed as a furnished monthly rental with a one-month minimum. The complete furnishings package makes it a fit for buyers exploring mid-term rentals, executive rentals or corporate housing. Completely remodeled, the home sits on an oversized lot with a private swimming pool in one of Dallas’ most sought-after neighborhoods. It features three bedrooms, two and a half baths, vaulted ceilings, a first-floor primary suite and a 3 car garage. Furniture, mattresses, rugs, décor, washer and dryer, and housewares are all included in the sale. Move right in or purchase it as a turnkey furnished rental
USD 1,500,000
5634 Winton Street
View photo
House · for sale
USD 1,195,000
USD 372/sq.ft
5634 Winton Street
North Dallas
· 3,208 sq.ft · 3 Bedrooms · 3 Baths · House
· Equipped kitchen · Parking
North Dallas · 3,208 sq.ft · 3 Bedrooms · 3 Baths · House · Equipped kitchen · Parking
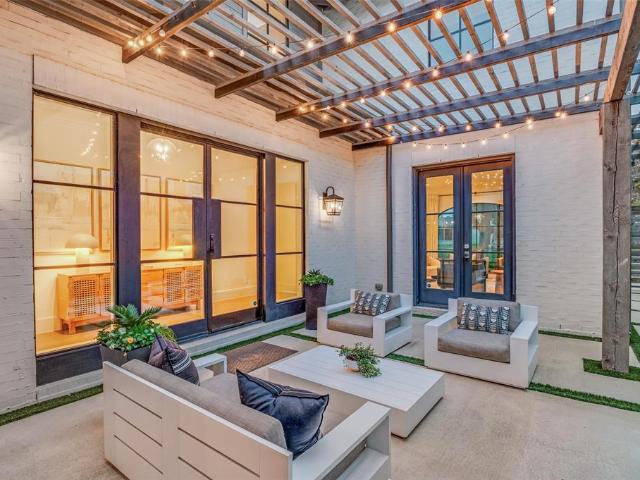
Premier Newport Group single family attached home in the heart of the M-Street, less than 2 miles to SMU. It's first impression will leave an impact, welcoming guests with a dramatic New Orleans style entry courtyard. Enjoy spectacular indoor & outdoor living with three walls of custom 8' steel doors connecting the kitchen, courtyard and living space. Flexible dining space in oversized kitchen wing, could be configured a multitude of ways. Upstairs primary suite plus 2 guest rooms with en-suite's, and laundry room. Every drop of water into the home is filtered for clean, safe and spa-like water at all fixtures through a whole-home Culligan Carbon Water Filtration system. Stage 2 EV charger installed in garage. Custom Shade Store window treatments throughout, including electric roller shades in the primary and guest suite, roman shades throughout kitchen, and heavy custom drapery in the living space. Walkable to most anything Lower Greenville has to offer, and zoned to the top rated Moc
USD 1,195,000
3209 Royal Lane
View photo
House · for sale
USD 500,000
USD 292/sq.ft
3209 Royal Lane
North Dallas
· 1,711 sq.ft · 3 Bedrooms · 2 Baths · House
· Patio · Garden · Fireplace · Equipped kitchen · Parking
North Dallas · 1,711 sq.ft · 3 Bedrooms · 2 Baths · House · Patio · Garden · Fireplace · Equipped kitchen · Parking
Fully remodeled ranch on an oversized 0.29-acre corner lot in Webster Grove, one of Northwest Dallas' most established neighborhoods. The side-entry 2-car garage opens to Damon Lane, so you never back out onto Royal. The deep lot has a tree-shaded backyard, a cedar privacy fence, and a covered metal patio. The big-ticket items are done: a new roof, new black-framed windows, and a new HVAC system, all in 2024. Inside, the open-concept layout flows from the living room, with its gas-starter fireplace, into a new kitchen with custom cabinetry, quartz countertops, a waterfall island, a gas cooktop, stainless vent hood, and stainless dishwasher. Luxury vinyl plank floors run throughout, the baths are fully updated with modern tile and fixtures, and the primary suite has its own private ensuite. There's no HOA. It's minutes from the Northaven Trail, the private school corridor, and shopping and dining along Midway and Preston Forest, with quick access to I-635 and the Tollway. It's move-in r
USD 500,000
3211 Lockmoor Lane
View photo
House · for sale
USD 469,000
USD 221/sq.ft
3211 Lockmoor Lane
North Dallas
· 2,120 sq.ft · 4 Bedrooms · 2 Baths · House
· Office room · Fireplace · Equipped kitchen
North Dallas · 2,120 sq.ft · 4 Bedrooms · 2 Baths · House · Office room · Fireplace · Equipped kitchen
Welcome home to this inviting single-story residence featuring four bedrooms, two full baths, and two distinct living areas designed to accommodate a variety of lifestyles. The thoughtfully arranged floor plan offers a spacious front living room, while the separate family room features a charming painted brick fireplace and opens to the kitchen and dining area. The kitchen is appointed with crisp white cabinetry, granite countertops, stainless steel appliances, a gas range, vent hood, and a stylish tile backsplash. The private primary suite is tucked away from the secondary bedrooms and features an ensuite bath with a granite vanity, glass-enclosed shower, and walk-in closet. Three additional bedrooms provide flexibility for family, guests, or a home office. A dedicated laundry room adds everyday convenience. Recent improvements include completed foundation repairs, a new roof, and fresh interior paint. Conveniently located in the Bradford Estates area of northwest Dallas, this home of
USD 469,000
7805 Denton Drive
View photo
House · for sale
USD 524,900
USD 241/sq.ft
7805 Denton Drive
North Dallas
· 2,174 sq.ft · 3 Bedrooms · 2 Baths · House
· Patio · Garden · Equipped kitchen · Parking
North Dallas · 2,174 sq.ft · 3 Bedrooms · 2 Baths · House · Patio · Garden · Equipped kitchen · Parking
Newer construction contemporary duplex! Located in the heart of dallas. Close to love field airport, medical district, uptown, highland park and so much more. OCCUPY THIS GORGEOUS 3 Bedroom 2 and 1 half bathroom with a 2-car attached garage. This home offers an open floor plan with a fabulous kitchen. Home comes with SS appliances, refrigerator, washer, dryer, garage door opener, sprinkler system, landscaped 8 ft privacy fence, security system, quartz countertops, decorative lighting, ceiling fans, and luxury vinyl plank. Home also comes with a nice-sized backyard with a covered patio, GREAT for ENTERTAINING. ALL information contained herein is deemed reliable but not guaranteed. Buyer and Buyer's agent to verify all information including schools and dimensions. Available for immediate move in
USD 524,900
4203 Abbott Avenue
View photo
House · for sale
USD 2,395,000
USD 724/sq.ft
4203 Abbott Avenue
North Dallas
· 3,305 sq.ft · 3 Bedrooms · 3 Baths · House
· Garden · Terrace · Lift
North Dallas · 3,305 sq.ft · 3 Bedrooms · 3 Baths · House · Garden · Terrace · Lift
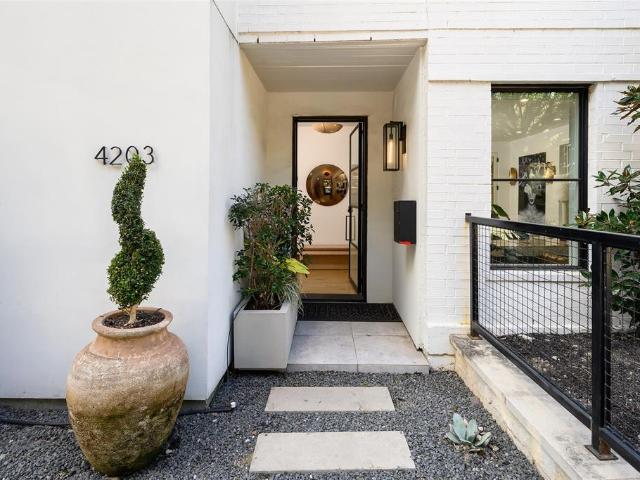
Located at 4203 Abbott Avenue in the highly coveted Northern Hills neighborhood, this exceptional residence offers sophisticated living within an exclusive luxury development. Featuring 3 bedrooms and 3.1 baths, the home showcases a thoughtful blend of refined design, quality craftsmanship, and modern convenience. Beautifully appointed interiors feature Thermador appliances, expansive windows, wide-plank hardwood floors throughout, a green air conditioning system, and a private in-home elevator. Designed for effortless indoor-outdoor living, the property offers two inviting outdoor retreats, including a spacious private yard and an expansive rooftop terrace complete with ceiling fans and a gas grill. Ideally situated near Knox Street, Katy Trail, Turtle Creek, and Downtown Dallas, this residence combines elevated finishes, exceptional outdoor spaces, and a premier location in one of Dallas' most desirable neighborhoods
USD 2,395,000
6474 Royal Lane
View photo
House · for sale
USD 5,999,000
USD 695/sq.ft
6474 Royal Lane
North Dallas
· 8,622 sq.ft · 7 Bedrooms · 8 Baths · House
· Balcony · Equipped kitchen · Cellar
North Dallas · 8,622 sq.ft · 7 Bedrooms · 8 Baths · House · Balcony · Equipped kitchen · Cellar
Soaring ceilings, walls of glass & the luminous glow of backlit Crystalo surfaces create an unforgettable first impression at 6474 Royal Lane. Built by JEB Custom Homes, this contemporary new construction residence brings the atmosphere of a private resort to everyday life, with spaces that invite you to gather, unwind & stay a little longer. Six bedrooms in the main home join a private in law suite for seven bedrooms total, including two primary suites, seven full baths & a powder bath. With its own kitchen, living area, bath & laundry, the guest retreat welcomes extended stays with the independence of a home within a home. Picture evenings unfolding across expansive living & dining spaces, a favorite vintage selected from the wine cellar & friends gathering around the kitchen island. A gas range, built in refrigeration & separate butler's kitchen make hosting feel effortless, from intimate dinners to a full house of guests. Balconies draw the bedroom retreats outdoors for morning cof
USD 5,999,000
7805 Denton Drive
View photo
House · for sale
USD 999,900
7805 Denton Drive
North Dallas
· 6 Bedrooms · 4 Baths · House
· Patio · Garden · Equipped kitchen · Parking
North Dallas · 6 Bedrooms · 4 Baths · House · Patio · Garden · Equipped kitchen · Parking
Newer construction contemporary full duplex! 7803-7- denton drive is located in the heart of dallas. Close to love field airport, medical district, uptown, highland park and so much more. THIS GORGEOUS DUPLEX has 3 Bedroom 2 and 1 half bathroom with a 2-car attached garage per side. Each home offers an open floor plan with a fabulous kitchen. Each home comes with SS appliances, refrigerator, washer, dryer, garage door opener, sprinkler system, landscaped 8 ft privacy fence, security system, quartz countertops, decorative lighting, ceiling fans, and luxury vinyl plank. Homes also comes with a nice-sized backyard with a covered patio, GREAT for ENTERTAINING. Live on one side and rent the other side. 7805 Denton Drive is available to show. ALL information contained herein is deemed reliable but not guaranteed. Buyer and buyer's agent to verify all information including schools and dimensions
USD 999,900
4606 Colgate Lane
View photo
House · for sale
USD 420,000
USD 209/sq.ft
4606 Colgate Lane
North Dallas
· 2,002 sq.ft · 4 Bedrooms · 2 Baths · House
· Garden · Equipped kitchen
North Dallas · 2,002 sq.ft · 4 Bedrooms · 2 Baths · House · Garden · Equipped kitchen
Welcome to this beautifully updated 4-bedroom, 2-bathroom home in the highly desirable Richardson ISD and the established Forest Ridge neighborhood of Garland! Offering approximately 2,011 square feet of living space, this home features a remodeled kitchen, updated bathrooms, and wood flooring that adds warmth and elegance throughout. The functional floor plan provides comfortable living spaces and flexibility for everyday living and entertaining. The property offers a spacious yard with plenty of potential for outdoor activities, gardening, or relaxation. Conveniently located near shopping, dining, parks, and major roadways, this home combines modern updates with an established neighborhood setting. Don't miss this opportunity to make this inviting home yours. Schedule your showing today!
USD 420,000
530 Kirkwood Drive
View photo
House · for sale
USD 1,449,000
USD 379/sq.ft
530 Kirkwood Drive
North Dallas
· 3,821 sq.ft · 4 Bedrooms · 4 Baths · House
· Garden · Fireplace · Equipped kitchen
North Dallas · 3,821 sq.ft · 4 Bedrooms · 4 Baths · House · Garden · Fireplace · Equipped kitchen
Situated in the desirable Old Lake Highlands neighborhood, just blocks from White Rock Lake and Hexter Elementary, this beautifully designed 4-bedroom, 4-full-bath, 1-half-bath home offers an exceptional combination of timeless style, modern finishes, and comfortable living. A welcoming entry introduces thoughtfully designed interiors featuring hardwood floors, abundant natural light, and a versatile floor plan with two spacious living areas and two dining areas, ideal for everyday living and entertaining. The main living area showcases a fireplace and flows seamlessly into the impressive kitchen, complete with an oversized island, beautiful countertops, custom cabinetry, designer lighting, and a thoughtfully integrated collection of luxury appliances by La Cornue, Dacor, and Miele. The adjoining dining area overlooks the backyard, creating an inviting setting for gatherings, while a second dining area provides additional space for more formal occasions. The spacious primary suite offe
USD 1,449,000
7526 Caillet Street
View photo
House · for sale
USD 1,950,000
USD 477/sq.ft
7526 Caillet Street
North Dallas
· 4,080 sq.ft · 5 Bedrooms · 5 Baths · House
· Fireplace · Equipped kitchen
North Dallas · 4,080 sq.ft · 5 Bedrooms · 5 Baths · House · Fireplace · Equipped kitchen
Welcome to 7526 Caillet St. A thoughtfully curated contemporary residence by Motley Homes in Dallas’ coveted Bird Streets. Sophisticated architectural detailing, custom millwork, premium finishes, and designer-selected fixtures create a distinctive, elevated aesthetic. The intentionally designed floor plan offers a cohesive flow, with a first-floor primary suite and the flexibility of an optional secondary bedroom on the main level. The kitchen showcases a refined material palette, pairing natural moonstone countertops with contrasting quartz surfaces and a statement marble-clad range hood that serves as a sculptural focal point A premium Monogram appliance package, custom cabinetry, Kohler plumbing fixtures, and Visual Comfort island pendants complete the space. A dedicated full prep kitchen features rift-cut white oak cabinetry, floating shelving, and separate dry storage. A 48-inch linear fireplace anchors the living room, complemented by dimensional cladding that adds texture, dept
USD 1,950,000
6404 E Lovers Lane
View photo
House · for sale
USD 615,000
USD 408/sq.ft
6404 E Lovers Lane
North Dallas
· 1,507 sq.ft · 3 Bedrooms · 2 Baths · House
· Office room · Fireplace · Equipped kitchen
North Dallas · 1,507 sq.ft · 3 Bedrooms · 2 Baths · House · Office room · Fireplace · Equipped kitchen
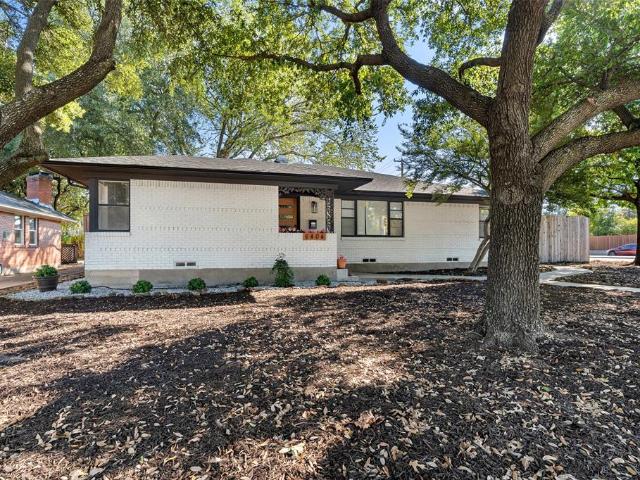
Welcome to coveted Ridgewood Park! Directly across from TEA A-rated Dan D. Rogers Elementary, this beautifully transformed 1954 brick mid-century home blends original charm with modern updates. Enjoy restored hardwood floors, clean architectural lines, a wood-burning fireplace with gas starter, built-in shelving, abundant natural light, 2 bedrooms plus a flexible office or nursery, and a separate laundry room. The open-concept kitchen features white cabinetry, quartz counters, a 4x6 island, blue glass-tile backsplash and stainless appliances new in 2022. Gas range, vent hood, dishwasher, microwave, washer and dryer convey; appliance manuals provided. Both full baths are renovated with new tubs, toilets, sinks and tile; the primary bath showcases Divine Savages designer wallpaper, with an extra roll included. Fresh interior wall and ceiling paint (2026), new blinds and interior and exterior doors (2022), and exterior paint (2021). Major improvements include HVAC and reworked ductwork (2
USD 615,000
7703 Kilbride Circle
View photo
House · for sale
USD 1,250,000
USD 414/sq.ft
7703 Kilbride Circle
North Dallas
· 3,014 sq.ft · 4 Bedrooms · 3 Baths · House
· Garden · Office room · Equipped kitchen · Swimming pool
North Dallas · 3,014 sq.ft · 4 Bedrooms · 3 Baths · House · Garden · Office room · Equipped kitchen · Swimming pool
Open house saturday 11-14 from 12-3*. Welcome to this beautiful home situated on an oversized lot in a quiet cul-de-sac in the highly sought-after Highlands North neighborhood! Upon entering, you'll be greeted by soaring beamed ceilings in the spacious living room, creating an open and inviting atmosphere with beautiful views of the backyard pool. The living room also features a wet bar and custom lighting that creates a warm, ambient glow in the evenings. This 4-bedroom, 3-full-bathroom home offers a thoughtfully designed layout with comfortable and versatile living spaces. A dedicated office provides the flexibility to serve as a home workspace, family room, or second living area. The kitchen features custom-made cabinetry with a built-in pantry, stainless steel appliances, and a stunning waterfall serving island with additional seating, creating a natural gathering spot. The primary suite includes a private sitting area and custom lighting that creates a relaxing evening ambiance, w
USD 1,250,000
3801 Northwest Parkway
View photo
House · for sale
USD 3,095,000
USD 572/sq.ft
3801 Northwest Parkway
North Dallas
· 5,403 sq.ft · 6 Bedrooms · 6 Baths · House
· Patio · Office room · Fireplace · Equipped kitchen · Lift
North Dallas · 5,403 sq.ft · 6 Bedrooms · 6 Baths · House · Patio · Office room · Fireplace · Equipped kitchen · Lift
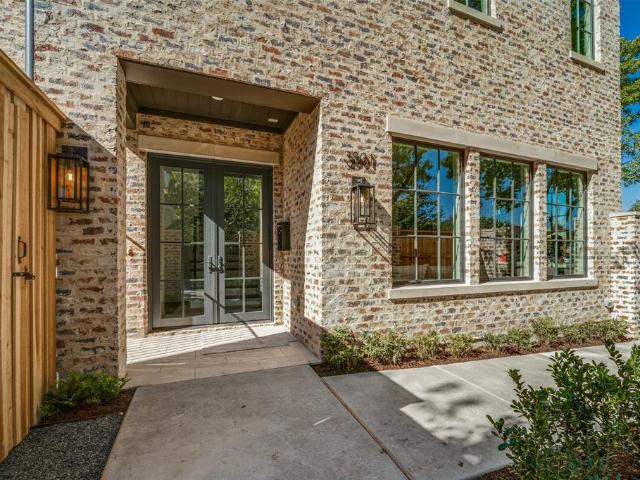
Stunning new SFA construction by luxury builder John Young in University Park and HPISD! Over 5400 SF, 6 bed, 6.5 bath home, has 2 Primary suites, one on 1st Floor, elevator, private study and 3 living areas! Located on a large corner lot, the sophisticated brick exterior and private courtyard are a welcome greeting for guests. Large entry with grand staircase to all 3 floors, divides the formal living rm with wood burning fireplace and the open dining rm with French doors to patio. Gourmet kitchen with expansive center island, is a natural gathering spot. Sub Zero side by side, 48 in Wolfe gas range, quartzite counters, and plenty of storage. Private study tucked away, creates a perfect home office. One of TWO primary suites is on the first floor, with luxurious bath and lg WIC. It's conveniently located next to residential elevator that carries you to all 3 floors. Second Floor opens up to a fabulous custom white oak cabinetry and large windows in the Den, where one can meet to watch
USD 3,095,000
4927 Bryan Street
View photo
House · for sale
USD 2,380,000
4927 Bryan Street
North Dallas
· 20 Bedrooms · 20 Baths · House
North Dallas · 20 Bedrooms · 20 Baths · House
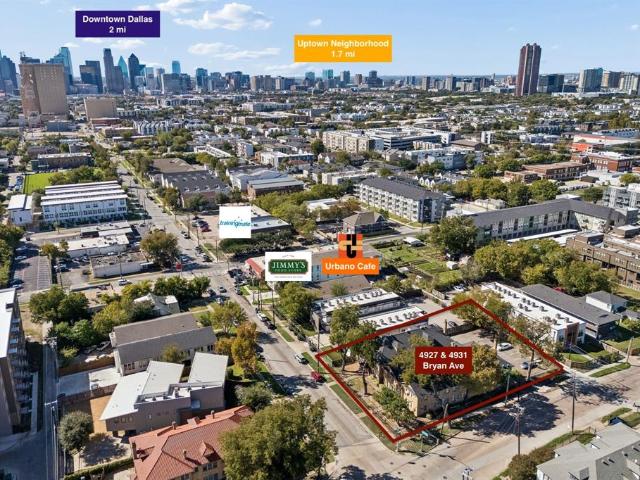
Located on a corner lot in the heart of East Dallas, 4927 & 4931 Bryan offers investors a two-building, 20-unit apartment portfolio with existing rental income, renovation upside, and long-term redevelopment potential. All residences feature one-bedroom, one-bathroom layouts, with convenient access to the dining, shopping, and entertainment destinations of Lower Greenville, Henderson Avenue, and the Knox District. 4927 Bryan has been remodeled, with individual HVAC condenser units and in-unit washer-dryers throughout. At 4931 Bryan, two units feature individual HVAC condensers and washer-dryers, while the remaining units use window air conditioning—providing a clear opportunity to pursue higher rents through similar upgrades and interior renovations. The renovated building allows buyers to maintain rental income while completing improvements at the second property. The combined corner site also offers potential for redevelopment into a new apartment community of 18 or more units, subje
USD 2,380,000
3803 Northwest Parkway
View photo
House · for sale
USD 2,995,000
USD 554/sq.ft
3803 Northwest Parkway
North Dallas
· 5,403 sq.ft · 6 Bedrooms · 6 Baths · House
· Patio · Office room · Fireplace · Equipped kitchen · Lift
North Dallas · 5,403 sq.ft · 6 Bedrooms · 6 Baths · House · Patio · Office room · Fireplace · Equipped kitchen · Lift
Stunning new SFA construction by luxury builder John Young in University Park and HPISD! Over 5400 SF, 6 bed, 6.5 bath home, has 2 Primary suites, one on the 1st floor, elevator, private study and 3 living areas! Located on a large corner lot, the sophisticated brick exterior and private courtyard are a welcome greeting for guests. Large entry with grand staircase to all 3 floors, divides the formal living rm with wood burning fireplace and the open dining rm with french doors to patio. Gourmet kitchen with expansive center island, is a natural gathering spot. Sub Zero side by side, 48 in Wolfe gas range, quartzite counters, and plenty of storage. Private study tucked away, creates a perfect home office. One of TWO primary suites is on the first floor, with luxurious bath and lg WIC. It's conveniently located next to residential elevator that carries you to all 3 floors. Second Floor opens up to a fabulous custom white oak cabinetry and large windows in the Den, where one can meet to w
USD 2,995,000
12379 Swan Lake Parkway
View photo
House · for sale
USD 1,332,000
USD 401/sq.ft
12379 Swan Lake Parkway
North Dallas
· 3,315 sq.ft · 4 Bedrooms · 4 Baths · House
· Patio · Office room · Fireplace · Equipped kitchen
North Dallas · 3,315 sq.ft · 4 Bedrooms · 4 Baths · House · Patio · Office room · Fireplace · Equipped kitchen
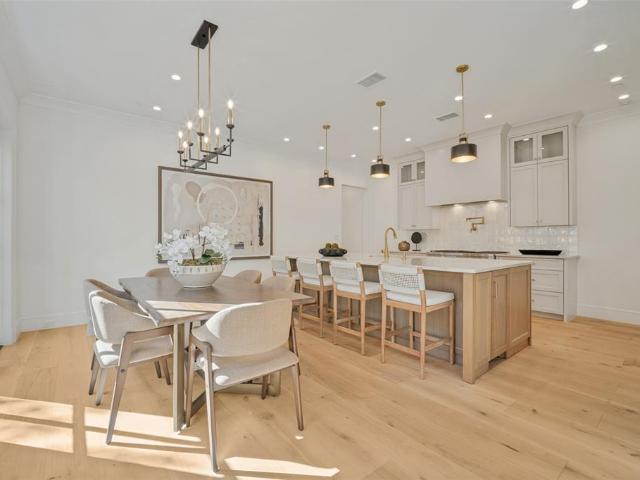
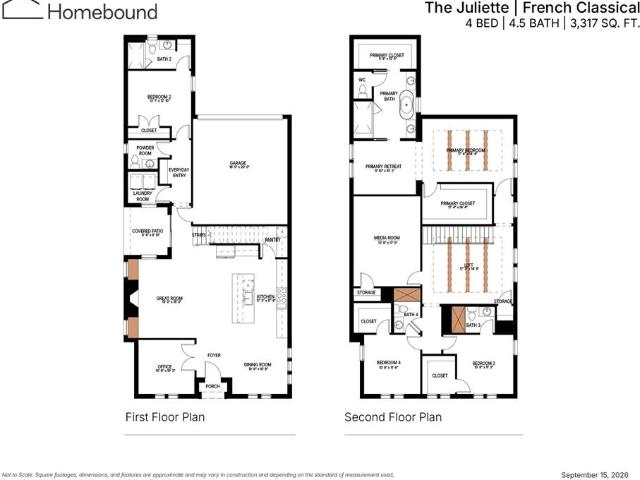
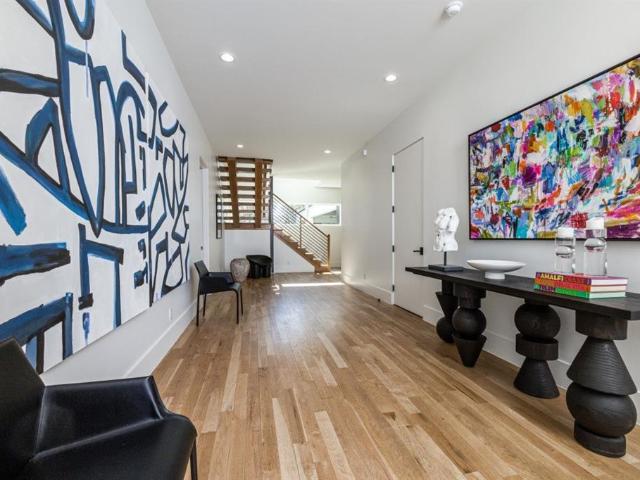
French Classical charm meets warm, inviting interiors in The Juliette at Swan Lake Estates. This new Homebound home sits within the established Lake Forest community and offers 4 bedrooms, 4.5 baths, and about 3,317 square feet finished in the Transitional Warm design package. The first floor includes a private office, a great room with a fireplace and built-ins, and an open kitchen and dining room. The kitchen has a large island, quartz countertops, and a pantry. A guest bedroom with its own bath, a powder room, a laundry room, and a covered patio complete the main level. Upstairs are a media room, a loft, and the primary suite with a sitting retreat, two walk-in closets, and a spa-like bath. Both secondary bedrooms have their own baths. Swan Lake Estates offers low-maintenance, lock-and-leave living. Amenities include a community pool, a pickleball court, parks and green spaces, and a dog park. Includes a 1-2-6 Homebound home warranty
USD 1,332,000
4246 Northcrest Road
View photo
House · for sale
USD 3,199,000
USD 499/sq.ft
4246 Northcrest Road
North Dallas
· 6,405 sq.ft · 6 Bedrooms · 5 Baths · House
· Patio · Garden · Fireplace · Equipped kitchen · Parking
North Dallas · 6,405 sq.ft · 6 Bedrooms · 5 Baths · House · Patio · Garden · Fireplace · Equipped kitchen · Parking
Modern beauty and entertainer's dream home set in one of Dallas' premier private school neighborhoods. This exceptional six-oversized bedroom home features the primary and one additional bedroom with ensuite baths on the first floor along with a private study. The primary bath shines with an enclosed shower and soaking tub for a spa-like experience. High ceilings, lots of large windows with incredible natural light, along with a fully equipped entertainment kitchen. The living area features a statement fireplace with access to both an exclusive putting green area as well as grand sliding doors that open onto the covered patio and backyard with a pool, firepit and grill which is fantastic for hosting large gatherings. Upstairs features a second living space with a pool table along with four bedrooms, three baths and a second utility room. Additional highlights include three-car garage with built-in storage, an electric gate, built-in basketball goal, mature landscape, professional desig
USD 3,199,000
526 Park Lane
View photo
House · for sale
USD 425,000
USD 229/sq.ft
Updated
526 Park Lane
North Dallas
· 1,851 sq.ft · 3 Bedrooms · 2 Baths · House
· Swimming pool · Fireplace · Equipped kitchen · Parking
North Dallas · 1,851 sq.ft · 3 Bedrooms · 2 Baths · House · Swimming pool · Fireplace · Equipped kitchen · Parking
Beautifully Maintained Home with Space, Character & Exceptional Features! Welcome home to this charming 3-bedroom, 2-bath property offering 1,862 square feet of living space, plus an additional 10x14 sunroom! Featuring two spacious living areas, a cozy fireplace, original hardwood floors, and beautiful crown molding in the primary bedroom, this home offers a wonderful combination of character and functionality. The kitchen features granite countertops and a full stainless steel appliance package. The primary suite offers a spacious retreat with slate flooring in the primary bathroom, abundant closet space, and an oversized Jacuzzi soaking tub paired with a separate two-head shower. Additional highlights include a full outdoor kitchen, oversized garage, oversized lot, 8-foot board-on-board privacy fencing with an electric gate, sprinkler system, double-pane windows, keyless entry, and two attic access points. For those needing extra parking or recreational vehicle accommodations, this p
USD 425,000
5314 Denton Drive
View photo
House · for sale
USD 697,000
USD 426/sq.ft
5314 Denton Drive
North Dallas
· 1,636 sq.ft · 3 Bedrooms · 1 Bath · House
· Patio · Garden · Equipped kitchen · Swimming pool · Parking
North Dallas · 1,636 sq.ft · 3 Bedrooms · 1 Bath · House · Patio · Garden · Equipped kitchen · Swimming pool · Parking
This well-maintained Oak Lawn Heights home retains its original charm and offers many updates. The rooms are filled with natural light through newer windows, and most rooms have multiple walls of exposure. The floor plan lends itself to entertaining and there are speakers in most rooms. Tall ceilings and recently painted white interior walls give the home an open and airy feel. The renovated kitchen offers granite counters, an eat-in breakfast area, an island with a sink, stainless appliances and an under-counter beverage fridge. Beautiful dark-stained wood floors run throughout the formals, the kitchen and the bedrooms. Outside you will find a sparkling pool & spa with travertine tile surround and patio. There is also a covered side porch inside the gated-fenced yard, a 1-car carport or gazebo and a Level 2 TESLA charger. The yard also has a sprinkler system and drip lines. There is also a 10 x 10 shed for additional storage and the roof is being replaced the week of Nov 16th-20th. Lo
USD 697,000
4018 Mendenhall Drive
View photo
House · for sale
USD 615,000
USD 255/sq.ft
4018 Mendenhall Drive
North Dallas
· 2,411 sq.ft · 4 Bedrooms · 2 Baths · House
North Dallas · 2,411 sq.ft · 4 Bedrooms · 2 Baths · House
Welcome to 4018 Mendenhall Drive, a wonderful opportunity in the established Glen Cove Park neighborhood of North Dallas. Offered by its original owner, this single-story home features three bedrooms, two and a half baths, and over 2,400 square feet of living space on a generous lot of approximately one-third of an acre. With its classic character and inviting layout, the home offers a great foundation for thoughtful updates and personal touches. Whether embracing its original charm or bringing a fresh vision to the space, there is plenty of opportunity to make it your own. Enjoy the neighborhood's residential streets, ideal for a leisurely stroll, along with the convenience of nearby shopping, dining, and everyday essentials. With easy access to Midway Road, LBJ Freeway, and the Dallas North Tollway, this location offers a wonderful balance of neighborhood charm and connectivity to everything North Dallas has to offer
USD 615,000
5921 Gaston Avenue
View photo
House · for sale
USD 1,495,000
Updated
5921 Gaston Avenue
North Dallas
· 13 Bedrooms · 12 Baths · House
North Dallas · 13 Bedrooms · 12 Baths · House
5921 Gaston Avenue is a value-add multifamily investment opportunity located in the highly desirable Lakewood submarket of East Dallas, Texas. The property consists of 12 large residential units, offering an attractive unit mix that appeals to renters seeking spacious layouts in an established, high-demand neighborhood. Situated along Gaston Avenue, the property benefits from strong visibility and convenient access to Downtown Dallas, Uptown, Lower Greenville, and White Rock Lake, while remaining embedded within a predominantly residential area known for long-term demand and limited new supply. The Lakewood submarket’s high barriers to entry and proximity to lifestyle amenities support durable occupancy and rent growth. The asset presents a clear value-add strategy, with the ability to renovate interiors, enhance common areas, and implement operational efficiencies to drive rent premiums in line with renovated Lakewood comparables. Large unit sizes and infill location provide a competi
USD 1,495,000

Get email alerts

Don't miss out: be the first to know about new properties

The alert was correctly created

On subscribing you accept the conditions of use and the privacy policy
Alert
Receive new ads in your inbox
Save this search
Receive alerts for new listings

We'll send you an email when we have new properties for: "Houses for sale in North Dallas"

The alert was correctly created

University Crossing PID
Rawlins
Get email alerts and be the first to see new listings
Required field
On subscribing I accept the terms of the privacy policy
Perfect! You'll soon start receiving new listings via email
Alert
Receive an email when we have new ads for Houses for sale in North Dallas
Save this search
Filters

Bedrooms

Size (sq.ft)

sq.ft
sq.ft

Price

USD
USD

Property type

Bathrooms

Clear all filters
Receive notifications when new entries are published.