1,126 houses for sale in North Dallas

5922 Llano Avenue
View photo
House · for sale
USD 825,000
USD 649/sq.ft
5922 Llano Avenue
North Dallas
· 1,270 sq.ft · 3 Bedrooms · 2 Baths · House
· Garden · Office room · Deck · Equipped kitchen
North Dallas · 1,270 sq.ft · 3 Bedrooms · 2 Baths · House · Garden · Office room · Deck · Equipped kitchen
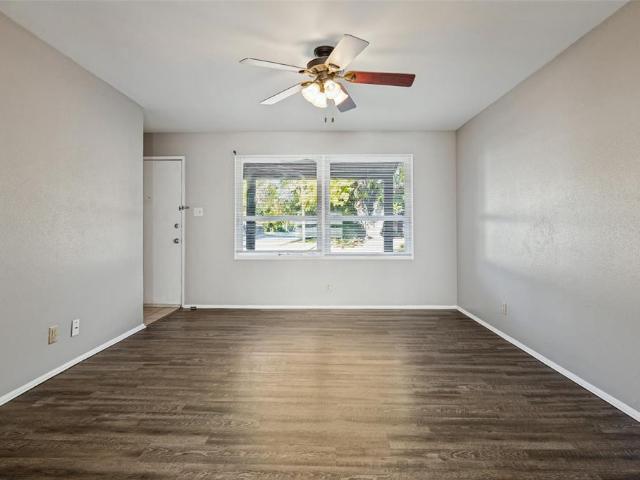
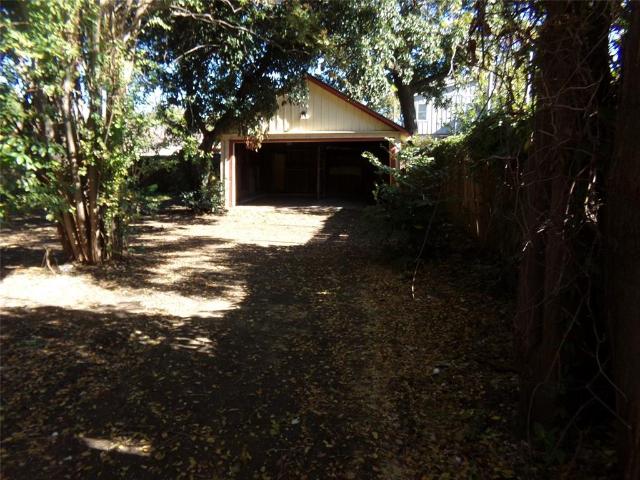
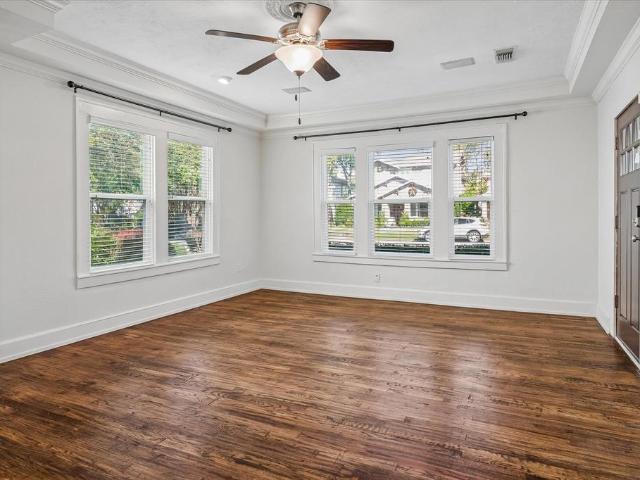
Charming 1925 Cottage in the Heart of the Belmont Addition Conservation District Discover The Perfect Blend Of Historic Charm And Modern Convenience In This Lovely 1925 Cottage, Ideally Situated In The Desirable Belmont Addition Conservation District. Just Short Strolls From Vibrant Greenville Avenue And Beloved Tietze Park, This Home Offers An Exceptional Location With Easy Access To Dining, Shopping, Entertainment, And Outdoor Recreation. Step Inside To Discover A Bright, Inviting Interior Featuring Beautiful Hand-Scraped Wood Floors, Granite Counter Tops, Stainless Steel Appliances, Two Wine Refrigerators, And Tastefully Updated Bathrooms. The Home's Open-Concept Layout Creates A Seamless Flow From The Welcoming Front Porch Through The Light-Filled Living Spaces And Out To The Backyard Deck And Its Outdoor Kitchen—Perfect For Entertaining Friends And Family Or Simply Relaxing Outdoors. With Three Comfortable Bedrooms, The Home Offers Flexibility For A Home Office Or Guest Accommodat
USD 825,000
638 Westwood Drive
View photo
House · for sale
USD 555,000
USD 296/sq.ft
638 Westwood Drive
North Dallas
· 1,873 sq.ft · 3 Bedrooms · 2 Baths · House
· Patio · Garden · Equipped kitchen
North Dallas · 1,873 sq.ft · 3 Bedrooms · 2 Baths · House · Patio · Garden · Equipped kitchen
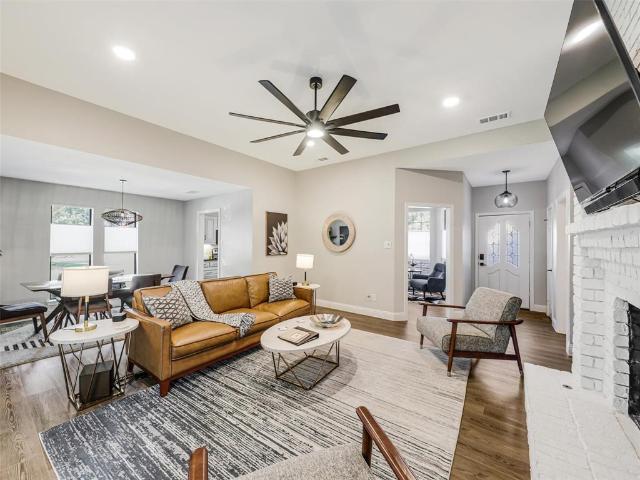
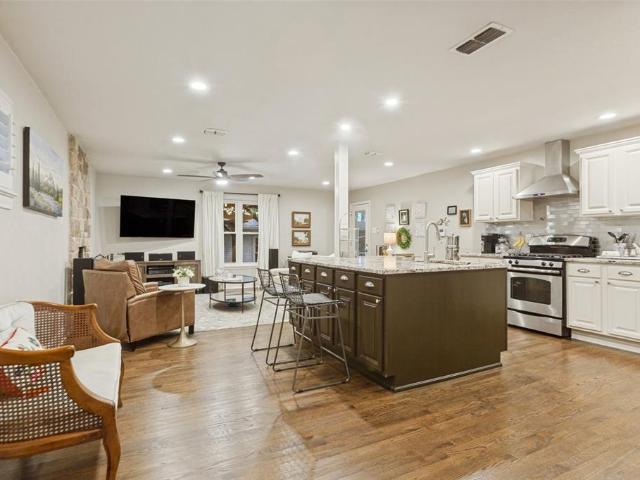
A spacious standout in Richardson Heights, this home offers an open floor plan, inviting sunroom, and private outdoor spaces. The thoughtful layout offers room to gather, while the sunroom provides a relaxing spot to unwind. Come see the roomy living room and, alongside custom cabinets, the oversized kitchen island is a cook's delight. Take the entertaining outdoors where a new 8-foot board-on-board cedar fence (2025) frames the backyard oasis. Play, relax or garden under the covered patio and use the gas hookup to dine under the stars. Other 2025 enhancements include improved landscape drainage with connected rear gutters. Additional updates include heating and air conditioning systems (2023), recent sunroom roofing, larger gutters, plantation shutters and dimmer lights. Enjoy close proximity to neighborhood restaurants and shopping with convenient access to major highways, neighborhood schools and city parks. This home combines beautiful surroundings with everyday convenience
USD 555,000
1013 Sunningdale
View photo
House · for sale
USD 575,000
USD 174/sq.ft
1013 Sunningdale
North Dallas
· 3,294 sq.ft · 5 Bedrooms · 4 Baths · House
· Office room · Fireplace · Equipped kitchen
North Dallas · 3,294 sq.ft · 5 Bedrooms · 4 Baths · House · Office room · Fireplace · Equipped kitchen
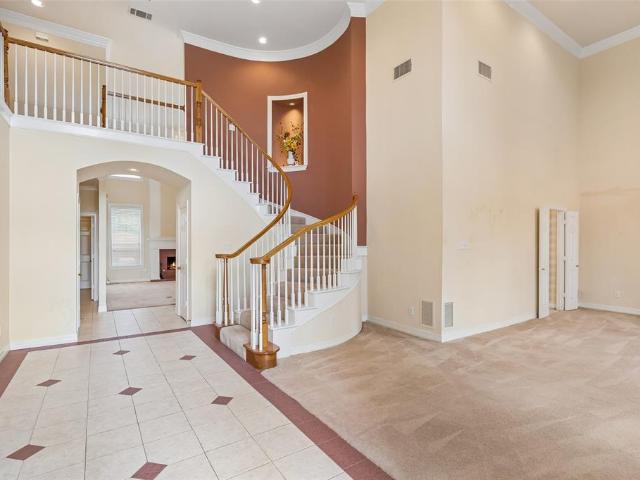
Welcome home to 1013 Sunningdale in Richardson Texas, a spacious 5 bedroom, 4 bathroom home offering approximately 3,300 square feet in Richland Meadows. Located in Dallas County and Richardson ISD, this two story home combines soaring ceilings, abundant natural light and a flexible floor plan with no HOA. A whole-home natural gas generator provides an added layer of convenience and peace of mind during unexpected power outages. The main level features formal living and dining rooms plus a generous family room with a gas fireplace. The eat in kitchen offers an island, gas cooktop, double ovens, pantry and ample workspace. A downstairs primary suite includes a jetted tub, separate shower, two separate vanities with sinks, and a walk in closet with custom storage. A second downstairs bedroom with a nearby full bathroom provides flexibility for guests or a home office. Upstairs, 3 additional bedrooms, 2 full bathrooms and a large second family room create room for a media area, recreation
USD 575,000
13254 Belfield Drive
View photo
House · for sale
USD 369,000
USD 298/sq.ft
13254 Belfield Drive
North Dallas
· 1,238 sq.ft · 3 Bedrooms · 2 Baths · House
· Patio · Garden · Parking
North Dallas · 1,238 sq.ft · 3 Bedrooms · 2 Baths · House · Patio · Garden · Parking
Come see this nicely updated home in the heart of Farmers Branch on nearly a quarter acre. Updates include updated bathrooms, flooring, fresh paint and stack washer-dryer unit. This home has an attached one car garage with parking for 2 vehicles in front. The backyard is spacious and fenced in with an open patio area and additional storage shed. Close to schools, parks, shopping and easy access to 635!
USD 369,000
1 Bluff Park
View photo
House · for sale
USD 2,205,000
USD 407/sq.ft
1 Bluff Park
North Dallas
· 5,414 sq.ft · 5 Bedrooms · 5 Baths · House
· Equipped kitchen · Parking
North Dallas · 5,414 sq.ft · 5 Bedrooms · 5 Baths · House · Equipped kitchen · Parking
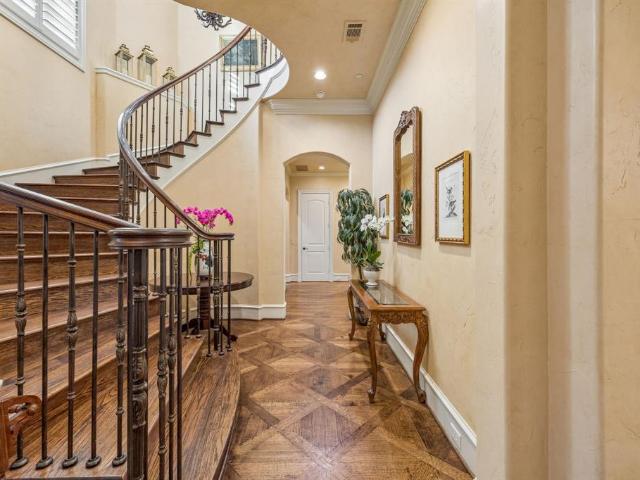
Discover exceptional Dallas luxury living in the prestigious gated community of Bluffview Park Estates. Custom-built by Hawkins-Welwood, this stunning French Country estate offers private park and creek views, timeless European elegance and a peaceful setting near Bachman Lake, scenic trails, shopping and dining. A striking stone exterior, gas lanterns, cedar garage doors and paved driveway create an unforgettable arrival. Inside, exquisite hardwood floors, plantation shutters, intricate moldings and custom millwork, several beveled leaded glass windows showcase craftsmanship. The grand entry features Versailles-pattern hardwood floors and a sweeping staircase, while an executive study boasts wood paneling, built-ins and glass double doors. Designed for entertaining, the gourmet kitchen offers dual islands, granite counters, Sub-Zero refrigeration, a Wolf six-burner range with griddle, two dishwashers, nugget ice maker and walk-in pantry. Soaring cathedral ceilings, exposed beams and a
USD 2,205,000
4119 Holland Avenue # 104
View photo
House · for sale
USD 1,150,000
USD 508/sq.ft
4119 Holland Avenue # 104
North Dallas
· 2,260 sq.ft · 3 Bedrooms · 3 Baths · House
· Garden · Terrace
North Dallas · 2,260 sq.ft · 3 Bedrooms · 3 Baths · House · Garden · Terrace
A fantastic opportunity to own this private, beautifully constructed condo for sale in the heart of Oak Lawn. Great for an end use buyer or an investor needing to buy something before end of year. This charming three bedroom, three and a half bath unit is filled with natural light and beautiful finishes. Built in 2020 by Hudson Construction Group, it offers high end touches throughout with an open floor plan, turfed private yard and a covered terrace on the second floor, as well as prime location with walkability to all the fabulous retail and dining that make up this vibrant area
USD 1,150,000
6000 La Vista Drive
View photo
House · for sale
USD 969,000
USD 353/sq.ft
6000 La Vista Drive
North Dallas
· 2,745 sq.ft · 3 Bedrooms · 3 Baths · House
· Garden · Equipped kitchen
North Dallas · 2,745 sq.ft · 3 Bedrooms · 3 Baths · House · Garden · Equipped kitchen
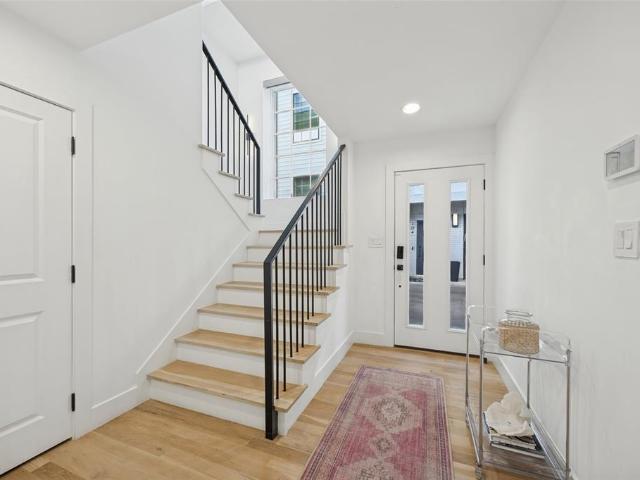
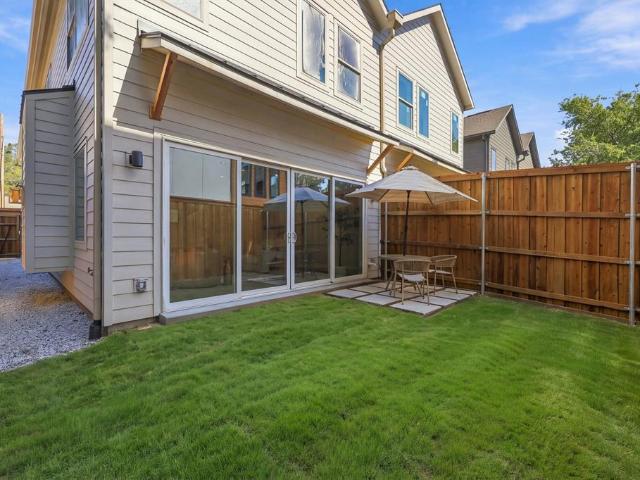
New construction! This thoughtfully designed two-story duplex blends the charm and character of a custom home with the ease of modern, low-maintenance living. Ideally located between Lower Greenville and Lakewood, with shopping, dining, and neighborhood favorites just a short walk away. The designer-curated interior features wide-plank engineered wood flooring, slim Shaker cabinetry, Taj Mahal quartzite countertops, a natural stone herringbone kitchen backsplash, and a built-in bar with honed marble and an antique-mirror backsplash. Layered finishes, custom details, and abundant storage throughout make the home feel both elevated and highly functional. The spacious primary suite offers a true retreat with a soaking tub, oversized walk-in shower, natural stone flooring, and generous closet space. Secondary bathrooms each feature their own distinctive designer tile selections. A private, low-maintenance backyard provides the perfect space for relaxing, entertaining, or pets. A rare oppor
USD 969,000
709 Woodway Lane
View photo
House · for sale
USD 425,000
USD 243/sq.ft
709 Woodway Lane
North Dallas
· 1,744 sq.ft · 3 Bedrooms · 2 Baths · House
· Patio · Garden · Fireplace · Equipped kitchen
North Dallas · 1,744 sq.ft · 3 Bedrooms · 2 Baths · House · Patio · Garden · Fireplace · Equipped kitchen
Enjoy a quiet, established neighborhood just 20 minutes from downtown Dallas, with convenient access to US-75 and I-635. This completely renovated 3-bedroom, 2-bath home features a relaxed, modern style with designer touches throughout, decorative lighting, luxury vinyl plank flooring, plush carpet, expanded baseboards, and a fresh designer color palette. Designed for easy indoor-outdoor living, the home offers two covered patios—one ideal for grilling—and a peaceful backyard with luxury synthetic turf and space for a fire pit. The chef’s kitchen features stainless steel appliances, abundant sleek cabinetry, generous granite counter space, and a custom tile backsplash. The dining area seats six and opens to the family room, where a floor-to-ceiling brick fireplace, built-in cabinetry, and access to the side patio and courtyard create a welcoming place to gather. The private primary suite offers a sitting area and an ensuite bath with a deep soaking tub, separate shower, dual sinks, LED
USD 425,000
5110 Stoneleigh Avenue
View photo
House · for sale
USD 359,900
USD 253/sq.ft
5110 Stoneleigh Avenue
North Dallas
· 1,421 sq.ft · 2 Bedrooms · 1 Bath · House
North Dallas · 1,421 sq.ft · 2 Bedrooms · 1 Bath · House
Property Sold As-Is. No Blind Offers. Buyer and agent to verify all information. House is boarded. Bring a Drill Gun to remove screws
USD 359,900
7414 Rustic Valley Drive
View photo
House · for sale
USD 949,000
USD 375/sq.ft
7414 Rustic Valley Drive
North Dallas
· 2,530 sq.ft · 4 Bedrooms · 3 Baths · House
· Garden · Fireplace · Air conditioning · Swimming pool
North Dallas · 2,530 sq.ft · 4 Bedrooms · 3 Baths · House · Garden · Fireplace · Air conditioning · Swimming pool
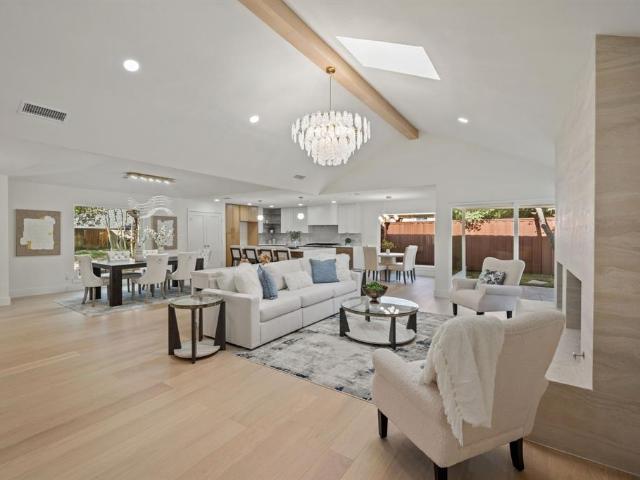
Showings begin Saturday, November 14*. The home is in the desirable Brentfield Elementary district of Richardson ISD in North Dallas. A striking renovation where natural materials, light-filled spaces, and substantial system improvements come together. Thoughtfully reimagined inside and out, this home pairs the warmth of European white oak with the drama of natural stone and a renewed backyard pool. The improvements begin beneath the finishes: engineer-approved foundation repairs backed by a lifetime warranty, all cast-iron sewer lines replaced with PVC, new water supply lines, and a new AC condenser. Every window has been replaced, including expansive picture windows that bring the outdoors into view. Inside, a vaulted living-room ceiling and skylight give the open-concept plan its sense of volume, while wide-plank European white oak engineered hardwoods ground the main living areas. Media built-ins and a freshly tiled fireplace create a gathering space with both presence and purpose.
USD 949,000
6442 La Manga Drive
View photo
House · for sale
USD 925,000
USD 313/sq.ft
6442 La Manga Drive
North Dallas
· 2,949 sq.ft · 4 Bedrooms · 3 Baths · House
· Patio · Garden · Fireplace · Equipped kitchen · Swimming pool
North Dallas · 2,949 sq.ft · 4 Bedrooms · 3 Baths · House · Patio · Garden · Fireplace · Equipped kitchen · Swimming pool
Modern curb appeal meets updated transitional style in this 4-bedroom, 3-bath home in the heart of Prestonwood, zoned to Brentfield Elementary. Beautiful mature trees frame the exterior, while the interior features a double-sided fireplace, a modern eat-in kitchen and updates throughout. The downstairs primary suite offers a private retreat with an updated en-suite, walk-in closet and french doors to the backyard. All 3 secondary bedrooms are upstairs. All bathrooms have been remodeled and tastefully updated. The star of this home is the outdoor entertaining. The backyard features a huge pool, a covered patio with TV wall and a built-in outdoor kitchen complete with a grill and smoker. A turfed side yard with a putting green adds another space to play and unwind, while a gated rear driveway completes the property for ultimate privacy. Enjoy this convenient North Dallas location within walking distance of Brentfield, Parkhill and Hillcrest Village
USD 925,000
7634 Querida Lane
View photo
House · for sale
USD 649,000
USD 325/sq.ft
7634 Querida Lane
North Dallas
· 1,991 sq.ft · 4 Bedrooms · 2 Baths · House
· Garden · Equipped kitchen · Air conditioning
North Dallas · 1,991 sq.ft · 4 Bedrooms · 2 Baths · House · Garden · Equipped kitchen · Air conditioning
Updated! Updated! Updated! Owners have made significant improvements inside and out! Located just a half block from Bowie Elementary, this house is ready for a new family to love! Luxury vinyl plank flooring installed throughout, windows replaced, kitchen and bathrooms refreshed and updated and so much more on the interior! Outside improvements include turf added to the backyard for easy maintenance and a well equipped outdoor kitchen and fire pit! Roof and AC are less than 10 years old. The AC system has newer ventilation and a UV disinfection system. Totally open to the family room, the well equipped kitchen has been updated with quartz counters and tons of cabinets with pull outs for easy access. Take a seat at the bar for casual meals, dine with the family at the cozy breakfast nook or entertain in the dining room. The primary bath has been updated with individual sinks, a custom shower with body sprays and a full size tub! The secondary bedrooms are spacious, share a hollywood bat
USD 649,000
600 N Brookside Drive
View photo
House · for sale
USD 2,595,000
USD 837/sq.ft
600 N Brookside Drive
North Dallas
· 3,100 sq.ft · 4 Bedrooms · 3 Baths · House
· Patio · Garden · Fireplace · Equipped kitchen
North Dallas · 3,100 sq.ft · 4 Bedrooms · 3 Baths · House · Patio · Garden · Fireplace · Equipped kitchen
Set along Lakewood Country Club with 180 feet of golf course frontage, this distinctive 1929 Spanish Eclectic residence underwent an extensive renovation and expansion in 2025–2026. Original architectural details, including the Ludowici tile roof and Rookwood fireplace, have been thoughtfully preserved while the interiors have been reimagined for modern living. The renovation includes a newly constructed primary suite, custom cabinetry, carefully selected finishes, and beautifully appointed living spaces. Designed with entertaining in mind, the home features a new covered patio and outdoor kitchen that extend the living space into the surrounding gardens. Extensive landscaping creates a remarkable outdoor setting complete with a bocce ball court, putting green, fire pit, and dry bar with television, all overlooking the golf course. Situated among mature trees in the heart of Lakewood, adjacent to Lakewood Country Club and zoned for sought-after Lakewood Elementary, the property offers
USD 2,595,000
3842 Eaton Drive
View photo
House · for sale
USD 1,748,499
USD 354/sq.ft
3842 Eaton Drive
North Dallas
· 4,930 sq.ft · 5 Bedrooms · 5 Baths · House
· Garden · Equipped kitchen · Parking
North Dallas · 4,930 sq.ft · 5 Bedrooms · 5 Baths · House · Garden · Equipped kitchen · Parking
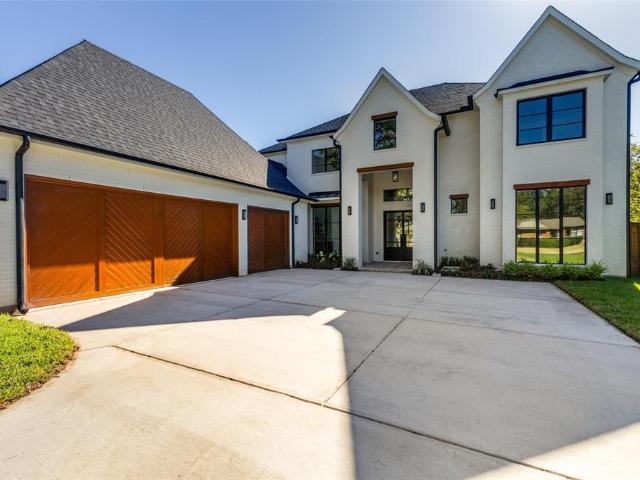
Experience luxury in this stunning new construction home on a 0.32-acre lot in the coveted Midway Hollow neighborhood. The striking facade is enhanced by a three-car garage featuring cedar wood doors. From the grand porch, you are welcomed into a beautiful foyer. Flanking the foyer, the formal dining room captivates with its soaring ceilings. The open-concept design connects the living, kitchen, and breakfast areas, overlooking a serene backyard through premium Sierra Pacific windows and sliding aluminum doors. The living room boasts striking ceiling beams and beautiful hardwood floors. The gourmet kitchen is centered around a 10-foot waterfall quartz island, a quartz backsplash, and top-tier KitchenAid appliances, including a built-in fridge and a 48-inch gas range. The main floor hosts a tranquil primary suite. Its spa-inspired bathroom is appointed with dual sinks, a freestanding tub, dedicated makeup vanity, and a custom walk-in closet. An additional ensuite bedroom, private home o
USD 1,748,499
4164 Boca Bay Drive
View photo
House · for sale
USD 2,245,000
USD 424/sq.ft
4164 Boca Bay Drive
North Dallas
· 5,285 sq.ft · 5 Bedrooms · 5 Baths · House
· Office room · Equipped kitchen · Parking · Swimming pool
North Dallas · 5,285 sq.ft · 5 Bedrooms · 5 Baths · House · Office room · Equipped kitchen · Parking · Swimming pool
Light-filled 2019 Ron Davis Custom Home in Glen Cove East with 5 bedrooms, 5 full and 1 half baths and approximately 5,290 sq ft on a 0.26-acre lot, in the Private School Corridor. Step outside and you’re on vacation: a beautiful pool, expansive covered outdoor living and a full outdoor kitchen, all fully landscaped and made for weekend gatherings and quiet evenings at home. Inside, bright, light-filled living spaces flow to a chef’s kitchen with butler’s pantry, plus a dedicated office, media room and a game room with bar. Zoned HVAC, tankless water heaters, solar panels and a three-car attached garage. The location is a standout: minutes from Greenhill, Jesuit, Hockaday and St. Mark’s, with quick access to LBJ and the Dallas North Tollway and an easy drive to Love Field and DFW International. Feels like new construction, with the pool, outdoor living and landscaping already in place: no build timeline and no waiting
USD 2,245,000
6918 Chevy Chase Avenue
View photo
House · for sale
USD 1,245,000
USD 416/sq.ft
6918 Chevy Chase Avenue
North Dallas
· 2,992 sq.ft · 3 Bedrooms · 3 Baths · House
· Equipped kitchen
North Dallas · 2,992 sq.ft · 3 Bedrooms · 3 Baths · House · Equipped kitchen
Distinctive in design. Thoughtful in every detail. And set in one of Preston Hollow's most welcoming neighborhoods. This architect-designed Windsor Place residence is both spacious and memorable in just how it makes you feel. Blending Mid-Century Modern architecture with transitional design, this beautifully renovated 3-bedroom, 3-bath home offers a refreshing departure from the ordinary Dallas home. Clean lines, expansive walls of glass, and abundant natural light create an inviting atmosphere where indoor and outdoor living come together effortlessly. The beautifully landscaped, tree-canopied setting offers privacy, with a magnificent Japanese maple as its natural focal point. Beyond its distinctive style, this home has been thoughtfully improved for modern living. The upgraded kitchen, three beautifully renovated bathrooms, and extensive improvements include a brand-new Trane HVAC system, replaced roof, triple-pane windows, Rinnai tankless water heater, California Closets throughout
USD 1,245,000
6910 Woodland Drive
View photo
House · for sale
USD 1,900,000
USD 394/sq.ft
6910 Woodland Drive
North Dallas
· 4,822 sq.ft · 5 Bedrooms · 4 Baths · House
· Fireplace · Parking
North Dallas · 4,822 sq.ft · 5 Bedrooms · 4 Baths · House · Fireplace · Parking
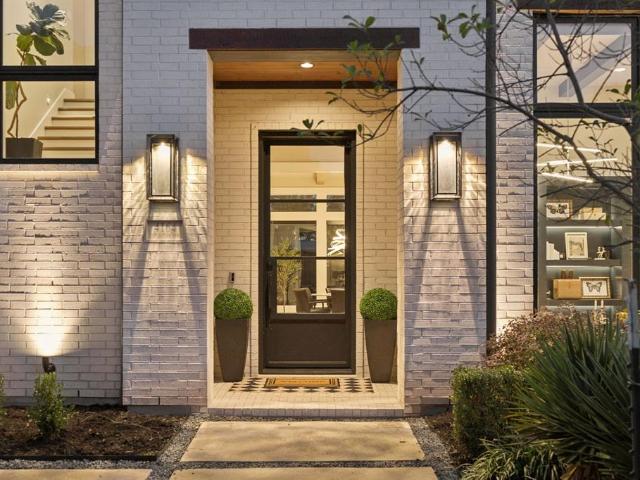
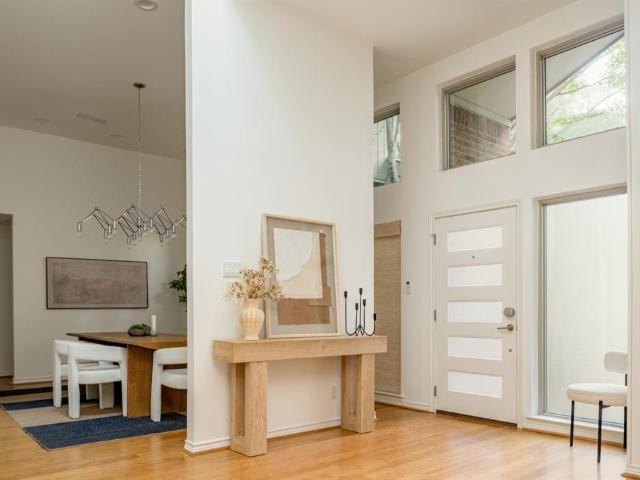
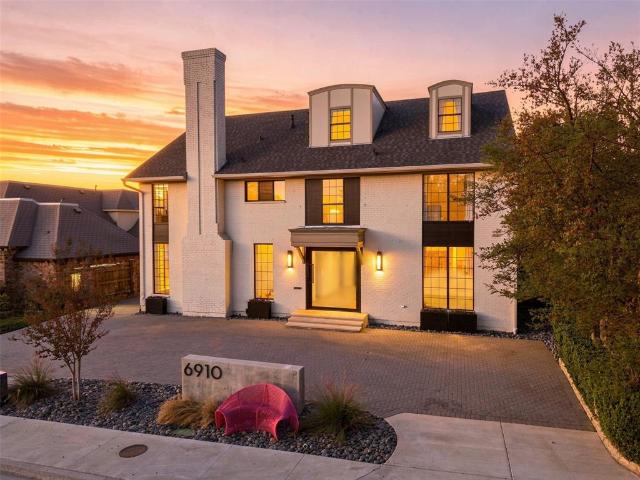
Discover exceptional space, comfort, and convenience in this beautifully updated Preston Hollow home, ideally located just minutes from some of Dallas' premier shopping, dining, and entertainment destinations, including NorthPark Center, Preston Center, and Highland Park Village. Offering 5 bedrooms, 4 full baths, and an abundance of thoughtfully designed storage, this home combines functionality with versatility. The impressive living and dining rooms feature soaring 19-foot ceilings, with a striking fireplace positioned between the two spaces, creating a dramatic focal point and an inviting setting for entertaining. A second fireplace in the den adds warmth and charm, offering a comfortable space for everyday living. Generous closets and custom built-ins provide exceptional storage throughout, while recent improvements include all-new appliances, HVAC, sprinkler system, garage doors, a new electrical panel, and whole-home surge protection. The second level features three spacious bed
USD 1,900,000
721 Timberlake Circle
View photo
House · for sale
USD 355,000
USD 289/sq.ft
721 Timberlake Circle
North Dallas
· 1,227 sq.ft · 3 Bedrooms · 2 Baths · House
· Garden · Equipped kitchen
North Dallas · 1,227 sq.ft · 3 Bedrooms · 2 Baths · House · Garden · Equipped kitchen
Ready to move on in. Single story, open floor plan loads of updates. Updated flooring, granite kitchen lots of counter space with stainless steel appliances, primary bath with stand-up shower. Generous lot (8,233 sq ft) with spacious backyard. Quiet neighborhood in Richardson Heights; close to UT Dallas, Heights Park, shopping, and easy commute access via US-75
USD 355,000
10249 Timber Trail Drive
View photo
House · for sale
USD 775,000
USD 235/sq.ft
10249 Timber Trail Drive
North Dallas
· 3,294 sq.ft · 4 Bedrooms · 3 Baths · House
· Deck · Equipped kitchen
North Dallas · 3,294 sq.ft · 4 Bedrooms · 3 Baths · House · Deck · Equipped kitchen
Beautiful four bedroom traditional brick home situated on an expansive creek lot in the highly sought after Private School Corridor. Surrounded by mature trees and natural beauty, this property offers a peaceful setting with picturesque creek views. Hardwood floors flow throughout the main living areas. The kitchen features granite countertops and opens to a spacious family room, ideal for everyday living and entertaining. The versatile floor plan offers two bedrooms downstairs, including the primary suite, and two full baths, along with two generously sized bedrooms and a full bath upstairs. Abundant closet space provides excellent storage throughout. Step outside to a beautiful stone deck overlooking the creek and lush surroundings, creating a wonderful setting for outdoor entertaining or simply enjoying the natural beauty of the property. With its expansive creek lot, mature trees, and desirable location, this four-bedroom home offers a unique combination of space, privacy, and char
USD 775,000
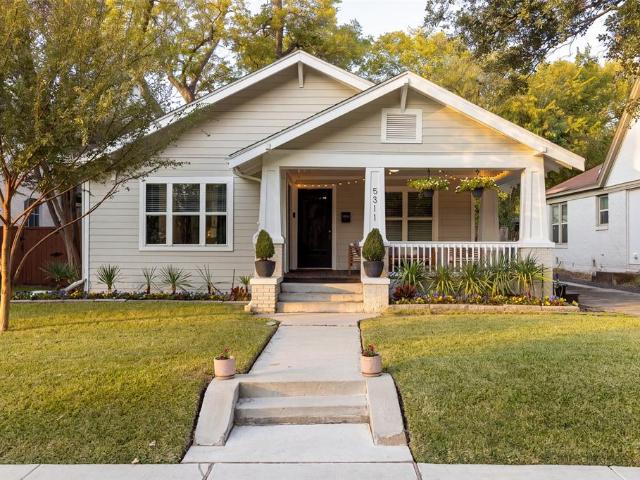
5311 Goodwin Avenue
View photo
House · for sale
USD 1,065,000
USD 510/sq.ft
5311 Goodwin Avenue
North Dallas
· 2,088 sq.ft · 3 Bedrooms · 2 Baths · House
· Garden · Parking · Swimming pool · Deck · Equipped kitchen
North Dallas · 2,088 sq.ft · 3 Bedrooms · 2 Baths · House · Garden · Parking · Swimming pool · Deck · Equipped kitchen
Classic, updated and spacious one-story Craftsman in the heart of Vickery Place, featuring a picturesque front sitting porch and an open, inviting floor plan with hardwood floors throughout. Exceptional kitchen with a large quartz waterfall island, stainless steel appliances, built-in breakfast seating, bar area with wine fridge, and abundant storage. Generous primary suite with a spa-like bath featuring a soaking tub, separate shower, dual vanities, and Large walk-in closet. Spacious secondary bedrooms. Spacious full size laundry room. Extensively updated with newer windows, roof, HVAC, and more. Private backyard oasis featuring a newer modern pool with hot tub functionality, spacious lounging deck, tand automatic gate, all situated on an oversized 160' deep lot. As well as a newer 2 car garage, built approximately 6 years ago. Ideally located within walking distance of the popular dining, shopping, and entertainment along Henderson Avenue and Lower Greenville, with easy access to Dow
USD 1,065,000
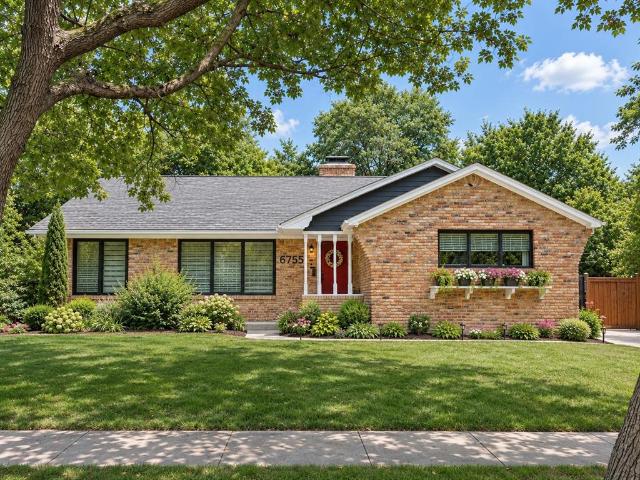
6755 E Mockingbird Lane
View photo
House · for sale
USD 500,000
USD 334/sq.ft
6755 E Mockingbird Lane
North Dallas
· 1,496 sq.ft · 2 Bedrooms · 1 Bath · House
· Garden · Fireplace · Air conditioning
North Dallas · 1,496 sq.ft · 2 Bedrooms · 1 Bath · House · Garden · Fireplace · Air conditioning
Single-story Lakewood Traditional ranch zoned for Lakewood Elementary with over $40K in major updates, minutes from White Rock Lake! The seller has already made the big investments: new AC & furnace (2024), new water heater (2024), fully updated electrical (2023), and plumbing replaced all the way to the alley (2023). The roof is in great condition, recently inspected, and needs no repairs. Original hardwood floors, a brick fireplace, and Pella double-pane windows with electric blinds bring warmth, natural light, and efficiency. The easy-flowing layout is ideal for everyday living and entertaining, plus a private backyard with mature landscaping. Close to White Rock Lake trails, Lakewood Shopping Center, and Greenville Ave, with quick access to Downtown, Uptown, Highland Park, and SMU. The seller has done the expensive work, so you can move in without worrying about costly system surprises. Everything you love about Lakewood, right outside your door!
USD 500,000
12135 High Meadow Drive
View photo
House · for sale
USD 335,000
USD 214/sq.ft
12135 High Meadow Drive
North Dallas
· 1,561 sq.ft · 3 Bedrooms · 2 Baths · House
· Patio · Garden · Parking
North Dallas · 1,561 sq.ft · 3 Bedrooms · 2 Baths · House · Patio · Garden · Parking
Welcome to 12135 High Meadow Drive, a charming residence offering timeless appeal, comfortable living, and exciting possibilities. Thoughtfully laid out across approximately 1,569 square feet, this inviting one-story home features 3 bedrooms and 2 full bathrooms, creating a functional and versatile space to fit a variety of lifestyles. Step inside and discover a welcoming atmosphere with comfortable living spaces designed for everyday enjoyment and effortless entertaining. The well-proportioned floor plan offers flexibility, while the private backyard and patio provide the perfect setting for outdoor gatherings, quiet evenings, or simply enjoying your own personal retreat. Complete with an attached two-car garage and conveniently situated near shopping, dining, schools, and major thoroughfares, this property combines neighborhood charm with everyday convenience. Whether you're searching for a place to call home or an opportunity to make your own personal design vision a reality, this p
USD 335,000
6615 Hunters Ridge Drive
View photo
House · for sale
USD 645,000
USD 272/sq.ft
6615 Hunters Ridge Drive
North Dallas
· 2,368 sq.ft · 4 Bedrooms · 2 Baths · House
· Garden · Office room · Equipped kitchen
North Dallas · 2,368 sq.ft · 4 Bedrooms · 2 Baths · House · Garden · Office room · Equipped kitchen
Welcome to 6615 Hunters Ridge Drive, a beautifully updated 4-bedroom, 2-bathroom single-story home offering 2,372 square feet of living space in the established Preston Meadow Estates neighborhood of North Dallas. Featuring modern updates, multiple living areas, and an inviting backyard designed for entertaining, this home offers an ideal combination of comfort, functionality, and convenience. Step inside to discover a spacious, versatile floor plan featuring a welcoming formal living area, comfortable family room, and flexible dining space that can easily accommodate a home office or additional sitting area. The updated kitchen showcases granite countertops, a gas cooktop, double ovens, and abundant cabinetry, providing plenty of storage and workspace for everyday cooking and entertaining. Updated bathrooms and generously sized bedrooms add to the home's appeal, while a dedicated game room complete with a wet bar and wine cooler creates the perfect setting for hosting guests or relaxi
USD 645,000
628 Harvest Glen Drive
View photo
House · for sale
USD 515,000
USD 202/sq.ft
628 Harvest Glen Drive
North Dallas
· 2,540 sq.ft · 3 Bedrooms · 3 Baths · House
· Equipped kitchen · Swimming pool
North Dallas · 2,540 sq.ft · 3 Bedrooms · 3 Baths · House · Equipped kitchen · Swimming pool
Lots of light! Skylight illuminates the kitchen, breakfast, dining and living room areas! Pool views are seen from the living room and the kitchen breakfast areas. Updating of the property includes walls and ceilings, paint, carpeting and kitchen appliances. The primary bedroom is on one side of the house and is separated from the other bedrooms. It has dual sinks and individual closets. A large game room can accommodate many life styles plus it has a huge storage closet. There are bookcases here as well as in the living room. Don't miss seeing the city park in the neighborhood. It has playing fields and tennis courts
USD 515,000
6707 Brookshire Drive
View photo
House · for sale
USD 4,350,000
USD 712/sq.ft
6707 Brookshire Drive
North Dallas
· 6,103 sq.ft · 5 Bedrooms · 5 Baths · House
· Fireplace · Equipped kitchen
North Dallas · 6,103 sq.ft · 5 Bedrooms · 5 Baths · House · Fireplace · Equipped kitchen
An exceptional blend of timeless architecture and modern luxury, 6707 Brookshire is a beautifully appointed where sophisticated design, thoughtful craftsmanship, and resort-style living come together. A striking transitional façade with a standing-seam metal roof, expansive windows, and meticulously manicured grounds creates an impressive first impression. Inside, light-filled interiors showcase warm hardwood floors, architectural wood beams, elegant finishes, and thoughtfully designed living spaces that balance sophistication with everyday comfort. Gracious formal living and dining areas complement an expansive family room anchored by a beautiful fireplace, while walls of windows and French doors create a seamless connection to the outdoors. At the heart of the home, the chef's kitchen features stunning marble countertops, custom cabinetry, professional-style appliances, an oversized island, and generous entertaining space. The serene primary suite offers a private retreat with views
USD 4,350,000
10324 Baronne Circle
View photo
House · for sale
USD 401,000
USD 344/sq.ft
10324 Baronne Circle
North Dallas
· 1,163 sq.ft · 3 Bedrooms · 1 Bath · House
· Garden
North Dallas · 1,163 sq.ft · 3 Bedrooms · 1 Bath · House · Garden
Charming opportunity in the desirable Old Lake Highlands area of East Dallas! Situated on an expansive approximately 0.30-acre lot, this 3-bedroom, 1-bathroom home offers wonderful potential for homeowners, investors, or buyers looking to make a property their own. The generous lot provides plenty of outdoor space and possibilities to create your ideal backyard retreat, expand, or personalize the property to fit your needs. Conveniently located near neighborhood parks, shopping, dining, and the White Rock Lake area, with easy access to major Dallas destinations. Whether you're looking for your next home or an investment opportunity, this property offers an appealing location and room to bring your vision to life!
USD 401,000
1848 Mcmillan Avenue
View photo
House · for sale
USD 1,574,500
USD 470/sq.ft
1848 Mcmillan Avenue
North Dallas
· 3,348 sq.ft · 4 Bedrooms · 3 Baths · House
· Garden · Office room · Equipped kitchen
North Dallas · 3,348 sq.ft · 4 Bedrooms · 3 Baths · House · Garden · Office room · Equipped kitchen
Exceptional Pierce Jordan custom home offering sophisticated architecture, luxurious finishes, and seamless indoor-outdoor living with a resort-style backyard designed for relaxing and entertaining. Walls of glass flood the open floor plan with natural light while soaring ceilings, rich hardwood floors, designer lighting, and clean architectural lines create a sophisticated yet inviting atmosphere throughout. The gourmet kitchen is a showpiece featuring a dramatic waterfall island, custom cabinetry, gas cooktop, wine refrigerator, and premium stainless appliances. The spacious living and dining areas seamlessly connect to the covered outdoor living space through expansive sliding glass doors, creating effortless indoor-outdoor flow, while the dedicated office offers the ideal space to work from home. The private primary suite is a true retreat with floor-to-ceiling windows, designer accent wall, spa-inspired bath with freestanding soaking tub, oversized walk-in shower, dual vanities, a
USD 1,574,500
13433 Blossomheath Lane # 13435
View photo
House · for sale
USD 550,000
13433 Blossomheath Lane # 13435
North Dallas
· 6 Bedrooms · 4 Baths · House
· Garden · Parking · Fireplace · Equipped kitchen
North Dallas · 6 Bedrooms · 4 Baths · House · Garden · Parking · Fireplace · Equipped kitchen
FULL DUPLEX 1343- Blossomheath Lane with Richardson schools and a Dallas address zip 75240. Each side offers 3 bedrooms and 2 baths with lots of storage throughout. 13433 with a one car garage has been recently updated. Living room with wood floors, fireplace and windows facing south. Galley Kitchen with granite counters, window over double sink, SS appliances, electric range and pantry. Lovely dining off kitchen with double doors to the side yard. Primary with wood floors, double windows and ensuite bath with a separate shower and a vanity with granite. Two extra bedrooms with wood flooring and double windows. Hall bath with tub-shower and vanity with granite counter. Hallway has 2 linen closets and an area for full sized washer and dryer. 13433 rents for $1900 and 13435 rents for $1850. A pre-Q letter prior to all showings. Agent meets showings
USD 550,000
6935 Mill Falls Drive
View photo
House · for sale
USD 2,150,000
USD 443/sq.ft
6935 Mill Falls Drive
North Dallas
· 4,844 sq.ft · 5 Bedrooms · 5 Baths · House
· Office room · Fireplace · Equipped kitchen
North Dallas · 4,844 sq.ft · 5 Bedrooms · 5 Baths · House · Office room · Fireplace · Equipped kitchen
A beautiful showcase of custom craftsmanship and intentional design, this newly constructed Madison Custom Homes residence offers an exceptional blend of sophisticated finishes, functional living spaces, and inviting indoor-outdoor amenities. Offering 5 bedrooms, 5 full baths, and 2 half baths, the home features a thoughtfully designed floor plan with elevated details throughout. The heart of the home is the spacious living room, featuring a striking fireplace and seamless flow into the stunning kitchen, where an oversized island, abundant cabinetry, and walk-in butler's pantry create an ideal setting for gathering and entertaining. Formal dining and a separate breakfast nook provide additional spaces for hosting and everyday meals, while a private office with custom built-in cabinetry offers a functional work-from-home retreat. The downstairs primary suite serves as a private escape, complete with a beautifully appointed ensuite bath featuring a soaking tub, an oversized walk-in showe
USD 2,150,000
913 Warfield Way
View photo
House · for sale
USD 514,700
USD 281/sq.ft
913 Warfield Way
North Dallas
· 1,830 sq.ft · 3 Bedrooms · 2 Baths · House
· Fireplace · Equipped kitchen
North Dallas · 1,830 sq.ft · 3 Bedrooms · 2 Baths · House · Fireplace · Equipped kitchen
Discover exceptional style, thoughtful design and quality craftsmanship in this comprehensively renovated home with custom finishes and extensive infrastructure improvements in highly desirable Richardson Heights feeding into Mohawk Elementary and Pearce High School. Completely transformed in 2022, this 3 bedroom, 2 bath home offers an impressive collection of custom features and upgrades throughout. The custom kitchen features rich walnut cabinetry with soft close doors and drawers, elegant quartz counters including a 12 foot island with storage on both sides, electric range with air fryer functionality, under counter microwave, oversized pantry with abundant drawers and shelving, separate butler’s pantry and a custom built dining banquette with 11 linear feet of deep storage drawers. Expansive living area has contemporary fireplace with accent lighting, designer tile and top-tier gas logs. Both bathrooms have been completely remodeled with stylish designer tile, quartz counters, a ne
USD 514,700

Get email alerts

Don't miss out: be the first to know about new properties

The alert was correctly created

On subscribing you accept the conditions of use and the privacy policy
Alert
Receive new ads in your inbox
Save this search
Receive alerts for new listings

We'll send you an email when we have new properties for: "Houses for sale in North Dallas"

The alert was correctly created

University Crossing PID
Rawlins
Get email alerts and be the first to see new listings
Required field
On subscribing I accept the terms of the privacy policy
Perfect! You'll soon start receiving new listings via email
Alert
Receive an email when we have new ads for Houses for sale in North Dallas
Save this search
Filters

Bedrooms

Size (sq.ft)

sq.ft
sq.ft

Price

USD
USD

Property type

Bathrooms

Clear all filters
Receive notifications when new entries are published.