495 houses for sale in North Downtown

104 Elliott Ave
View photo
House · for sale
USD 485,000
USD 338/sq.ft
Updated
104 Elliott Ave
North Downtown
· 1,432 sq.ft · 2 Bedrooms · 1 Bath · House
· Garden · Equipped kitchen
North Downtown · 1,432 sq.ft · 2 Bedrooms · 1 Bath · House · Garden · Equipped kitchen
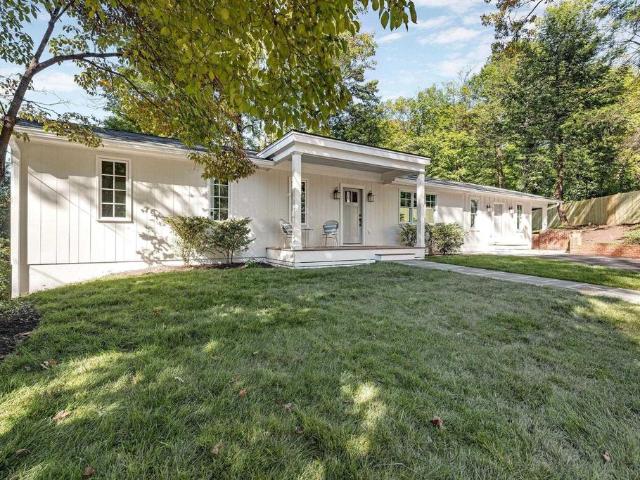
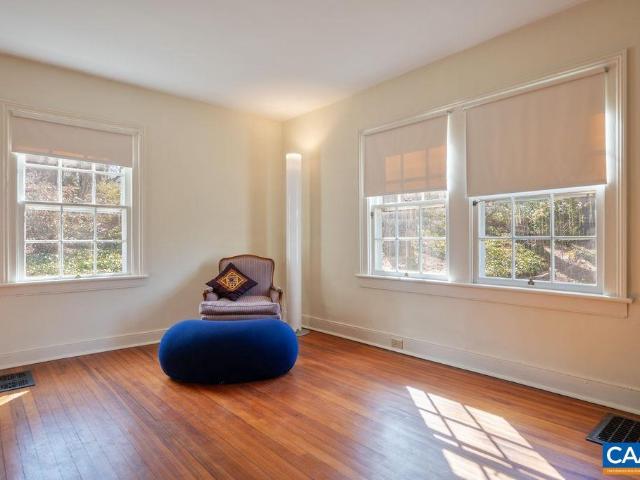
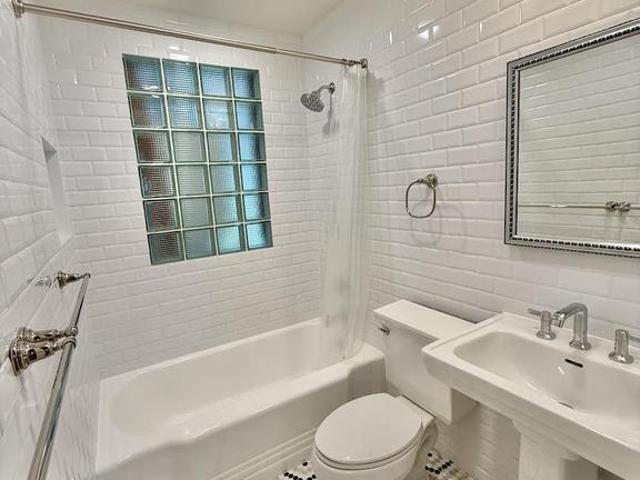
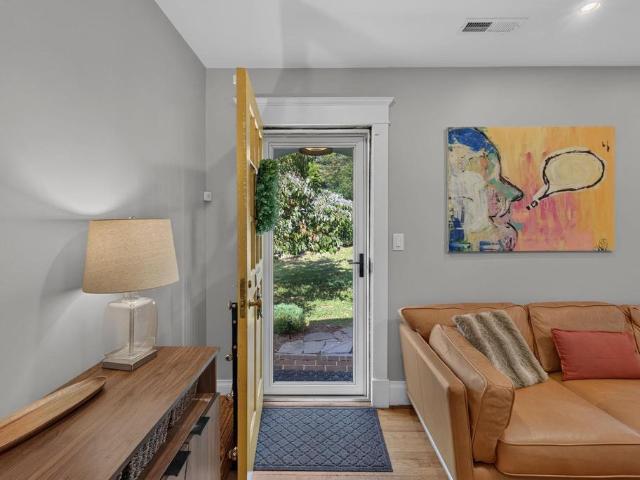
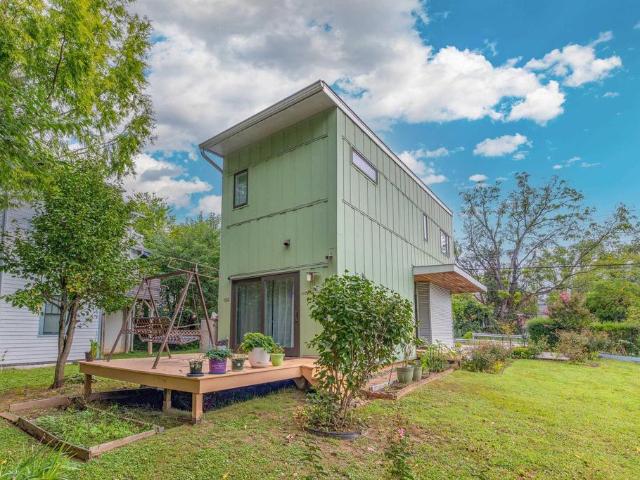
Location, location, location! Just minutes from Charlottesville? S Downtown Mall, UVA Medical Center, shopping, dining, and entertainment, this charming contemporary home offers the perfect blend of convenience, comfort, and character. Inside, you'll find beautiful wood floors throughout, abundant natural light, fresh paint, and two spacious bedrooms. The bright and inviting kitchen offers plenty of cabinet space and storage, newer appliances, and a brand-new kitchen sink. Upstairs, you'll find a beautifully updated bathroom featuring a new walk-in shower. Adding to the home's appeal are fully paid-off solar panels and a geothermal heating and cooling system, offering energy-efficient features that can help reduce utility costs. Step outside to enjoy the spacious yard, complete with lovely mountain views and plenty of room for gardening, entertaining, or simply relaxing outdoors. With its unique contemporary charm, thoughtful updates, energy-efficient features, and unbeatable proximity
USD 485,000
405 samara ct
View photo
Townhouse · for sale
USD 639,000
USD 290/sq.ft
405 samara ct
North Downtown
· 2,196 sq.ft · 4 Bedrooms · 3 Baths · Townhouse
· Office room · Fireplace · Equipped kitchen · Parking
North Downtown · 2,196 sq.ft · 4 Bedrooms · 3 Baths · Townhouse · Office room · Fireplace · Equipped kitchen · Parking
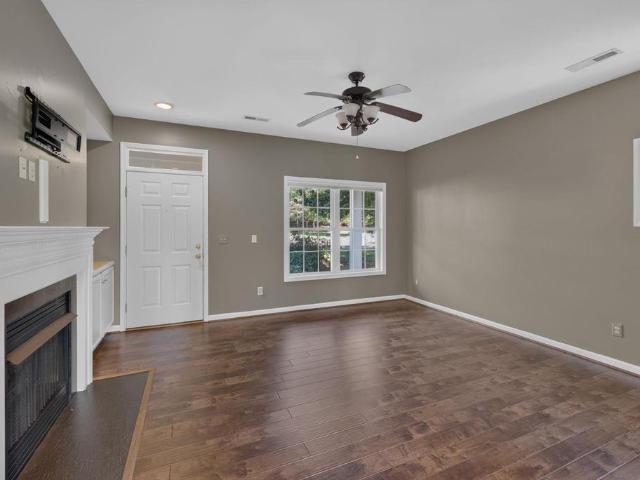
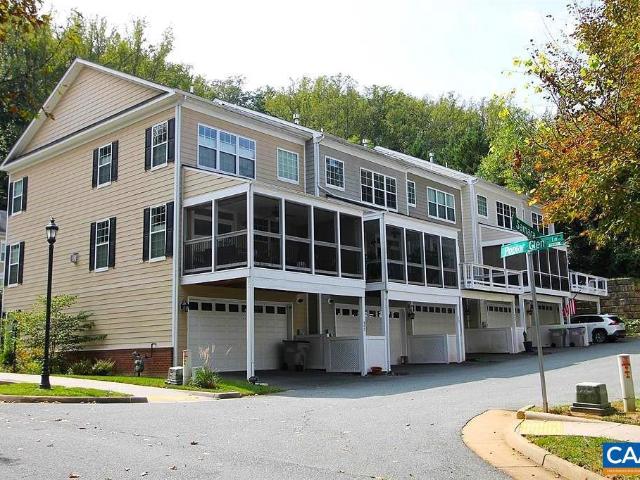
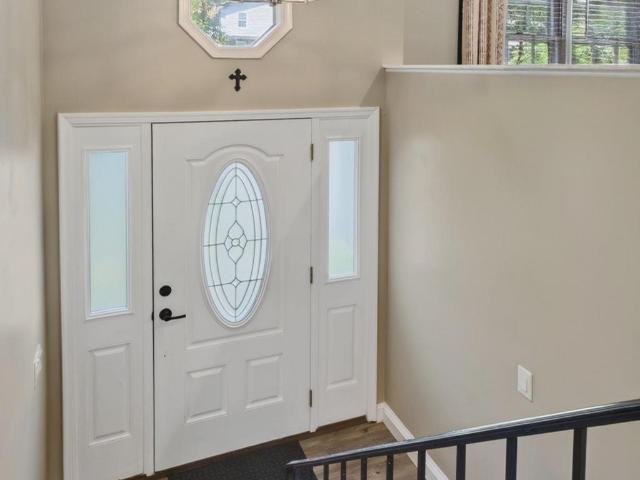
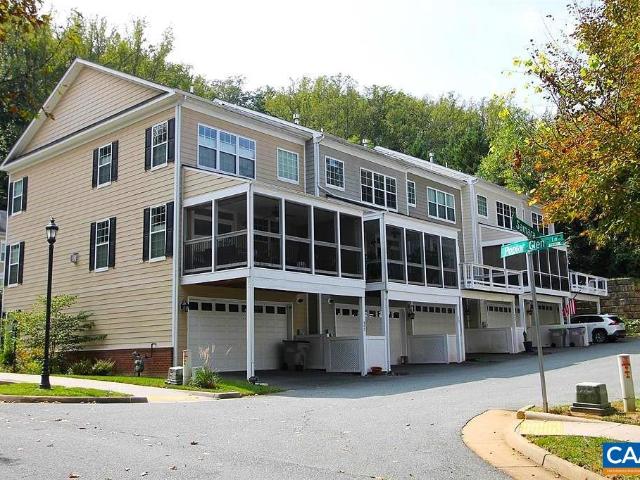
Impeccably maintained, 3-bay Federal-style end-unit townhome is rare find in highly sought-after Poplar Glen community. Versatile, 3-story layout provides exceptional flexibility, starting with private 1st-level guest suite/home office with attached full bath, plentiful hall storage and access to 2-car attached garage with 2-vehicle carport. Second level features 9’ ceilings, gleaming hardwood floors and a cozy gas fireplace. Updated gourmet kitchen boasts Quartz countertops, island with beverage refrigerator, soft-close cabinetry and high-end stainless-steel appliances. Large screened porch just steps away, offers the perfect space for entertaining or relaxing. Modern upgrades include smart-home technology, high-end window treatments, and meticulously serviced mechanicals. Serene 3rd floor features spacious Primary Suite with vaulted tray ceiling, walk-in closet, and ensuite bath complete with deep soaking tub and large glass-enclosed shower. Two additional bedrooms, full bath and lau
USD 639,000
802 Prospect Ave
View photo
Townhouse · for sale
USD 285,000
USD 238/sq.ft
802 Prospect Ave
North Downtown
· 1,195 sq.ft · 3 Bedrooms · 1 Bath · Townhouse
· Garden · Equipped kitchen
North Downtown · 1,195 sq.ft · 3 Bedrooms · 1 Bath · Townhouse · Garden · Equipped kitchen
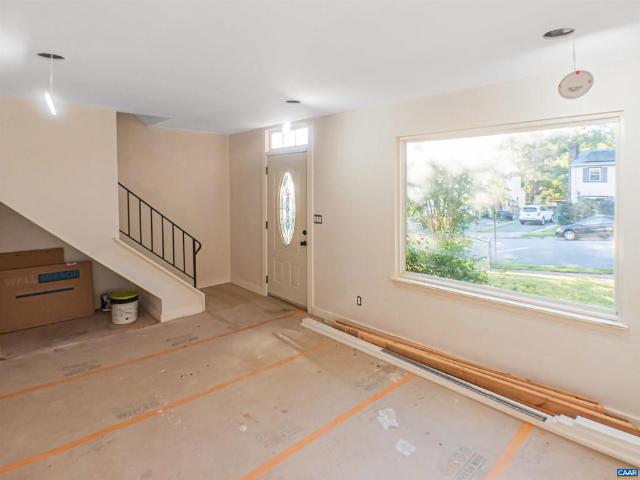
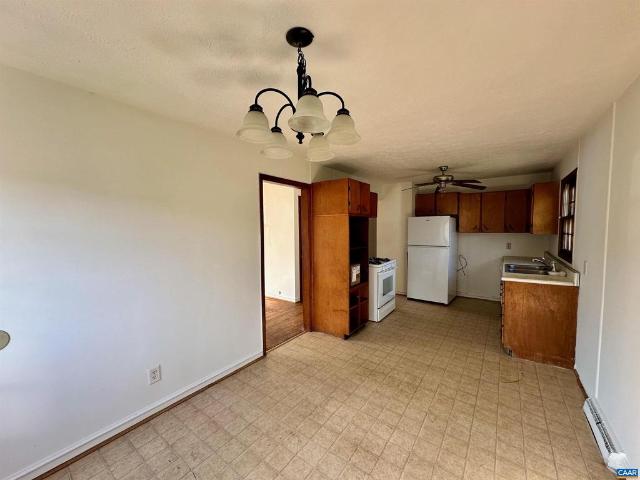
Renovation opportunity! 802 Prospect Avenue is offered AS-IS at $285,000 and presents an opportunity for a buyer with vision to complete a substantial renovation already underway. Quality improvements have been made, including new luxury vinyl plank flooring, kitchen cabinetry, bathroom improvements and other updates. The remaining work is primarily finishing and cosmetic work. The remaining project is estimated by the contractor who has been performing the work at approximately $15,000 in labor and materials. Once completed, the property has the potential to offer significant value compared with its current as-is condition. Features include 3 bedrooms, 1.5 baths, approximately 1,200 finished SqFt, a private rear yard and screened porch. W&D convey; other appliances are not included. This Semi-attached home is close-in to Downtown, UVA Health & Wegmans shopping. The kitchen has been opened to the dining room, w/ new IKEA cabinetry/pantry adding a modern feel. The spacious primary bedro
USD 285,000
21 Deer Path
View photo
House · for sale
USD 1,295,000
USD 314/sq.ft
21 Deer Path
North Downtown
· 4,112 sq.ft · 5 Bedrooms · 3 Baths · House
North Downtown · 4,112 sq.ft · 5 Bedrooms · 3 Baths · House
A rare opportunity in BELLAIR, one of Charlottesville? S most established neighborhoods, just minutes from UVA, Boar? S Head Resort and Downtown. Built in 1958 and privately positioned on 2 acres at the end of a cul-de-sac, 21 Deer Path offers the character, space and setting that are increasingly difficult to find this close to town. Approximately 4,100 finished sq. Ft. spans three levels, featuring hardwood floors, generous gathering spaces, a study and a floor plan reflective of the home? S classic architecture. All four main bedrooms, including the primary, are located upstairs. The finished walk-out lower level adds exceptional flexibility with an additional bedroom, full bath, family room, exercise/flex space and laundry. Outside, mature trees, beautiful stone walls, expansive lawn and inviting outdoor spaces create a peaceful sense of privacy, while Bellair? S picturesque community setting includes a pond and established estate properties. A distinctive home for the buyer who va
USD 1,295,000
616 Rugby Rd
View photo
House · for sale
USD 1,969,000
USD 577/sq.ft
616 Rugby Rd
North Downtown
· 3,412 sq.ft · 5 Bedrooms · 3 Baths · House
· Office room · Deck · Fireplace · Equipped kitchen
North Downtown · 3,412 sq.ft · 5 Bedrooms · 3 Baths · House · Office room · Deck · Fireplace · Equipped kitchen
Rugby road? This distinctive Colonial Revival residence, circa 1921, occupies a coveted setting in the heart of Charlottesville? S University of Virginia neighborhood. Rich in architectural grace & period craftsmanship, the home? S beautifully balanced proportions, abundant natural light & enduring details lend t a sense of permanence & quiet distinction. Encompassing 3,420 finished sq.ft, the residence offers inviting, versatile spaces, including a living room w/ fireplace, spacious kitchen w/breakfast nook, dining room, library & half bath on the main level. The second-floor features three bedrooms, a home office & two full baths, while the third level reveals two additional bedrooms & bath. The exterior w/ recent upscale improvements such as a copper roof & copper guttering enhance its long-term appeal. Symmetrical porch wings frame the faade w/ architectural elegance, while circular driveway creates a gracious arrival. Rear deck extends from the kitchen for outdoor living. Ideally
USD 1,969,000
301 Meade Ave
View photo
House · for sale
USD 449,900
USD 366/sq.ft
301 Meade Ave
North Downtown
· 1,227 sq.ft · 2 Bedrooms · 2 Baths · House
· Garden · Office room
North Downtown · 1,227 sq.ft · 2 Bedrooms · 2 Baths · House · Garden · Office room
Charming cottage on a corner lot in Charlottesville, directly across from the beautiful Meade Water Park. This delightful home offers 2 bedrooms, 2 baths, and a perfect blend of cozy charm and modern convenience. The detached dependency provides a versatile office with electricity, plus a storage shed. Enjoy a bright living space and a beautifully landscaped yard? All just steps from the park. Granite Counter, Stainless Steel Counter, Wood Cabinets
USD 449,900
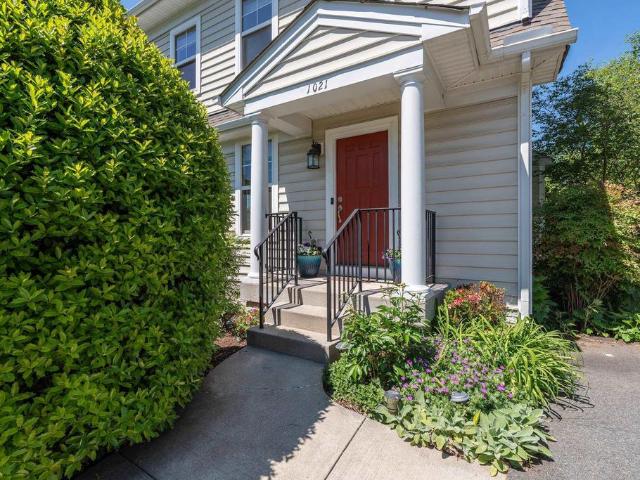
1021 Ridge St
View photo
House · for sale
USD 574,000
USD 216/sq.ft
1021 Ridge St
North Downtown
· 2,648 sq.ft · 4 Bedrooms · 3 Baths · House
· Equipped kitchen · Cellar
North Downtown · 2,648 sq.ft · 4 Bedrooms · 3 Baths · House · Equipped kitchen · Cellar
Ideally located in the heart of Charlottesville, this charming Arts & Crafts home in Brookwood blends timeless style with thoughtful renovations and updates. The finely updated kitchen features quality finishes, stylish painted cabinetry, beautiful ceramic tile flooring and backsplash, gorgeous quartz counters, and a functional layout perfect for everyday living or entertaining. The primary bath and 2nd level full hall bath have been tastefully renovated with clean, contemporary design featuring granite counters, painted cabinetry, and new plumbing fixtures. Upstairs, the well-appointed primary suite offers a peaceful retreat, complete with lovely Blue Ridge Mountain views. A MUST SEE finished basement apartment with kitchenette and high-end finishes provides an ideal guest suite or a proven income-producing rental, generating significant annual revenue. Located just a short stroll from IX Park and the Downtown Mall, this home offers unbeatable access to dining, entertainment, and comm
USD 574,000
320 B 11Th St
View photo
House · for sale
USD 1,289,000
USD 488/sq.ft
320 B 11Th St
North Downtown
· 2,637 sq.ft · 4 Bedrooms · 4 Baths · House
· Fireplace
North Downtown · 2,637 sq.ft · 4 Bedrooms · 4 Baths · House · Fireplace
To Be Built: This thoughtfully designed modern city cottage offers rare flexibility in an unbeatable walkable Charlottesville location. Spanning two levels with mirrored layouts, the home features 4 bedrooms and 4 bathrooms, creating exceptional versatility for multi-generational living. Reside in one level while renting the other, or enjoy the full residence as a single-family home. An open-concept design and expansive glass walls flood the interiors with natural light and create a seamless connection between indoor and outdoor living. Covered outdoor spaces extend the living area year-round, ideal for entertaining or unwinding in a private urban setting. Stylish, efficient, and highly versatile, this home is perfectly suited for homeowners, investors, or those seeking long-term flexibility, blending modern architecture, smart planning, and city convenience into one compelling offering. Wood Cabinets, Fireplace in Living Room
USD 1,289,000
904 Rock Creek Rd
View photo
Townhouse · for sale
USD 309,500
USD 231/sq.ft
904 Rock Creek Rd
North Downtown
· 1,335 sq.ft · 3 Bedrooms · 1 Bath · Townhouse
· Equipped kitchen
North Downtown · 1,335 sq.ft · 3 Bedrooms · 1 Bath · Townhouse · Equipped kitchen
Do not miss this beautiful townhouse in the heart of charlottesville. Freshly painted interior, refinished floors. New bathroom vanities and kitchen cabinets. Ready for a new owner!
USD 309,500
500 Druid Ave
View photo
House · for sale
USD 489,900
USD 203/sq.ft
500 Druid Ave
North Downtown
· 2,411 sq.ft · 3 Bedrooms · 2 Baths · House
· Garden · Equipped kitchen · Air conditioning
North Downtown · 2,411 sq.ft · 3 Bedrooms · 2 Baths · House · Garden · Equipped kitchen · Air conditioning
Thoughtfully renovated and expanded Belmont cottage offering 3?4 bedrooms and 2 full baths. The main level features a bedroom and full bath, living room with built-in shelves, spacious dining room, open kitchen, and sunroom addition. The self-contained lower level includes its own kitchen, living area, bedroom/flex space, and full bath? Ideal for an in-law suite, guest quarters, or potential income-producing apartment. Recent updates include a new roof (Aug'26, new AC, fresh interior and exterior paint, updated lighting, and numerous system improvements. Tucked away on a quiet dead-end street with a lovely, private backyard. Shows beautifully!,Formica Counter, Painted Cabinets, Wood Cabinets
USD 489,900
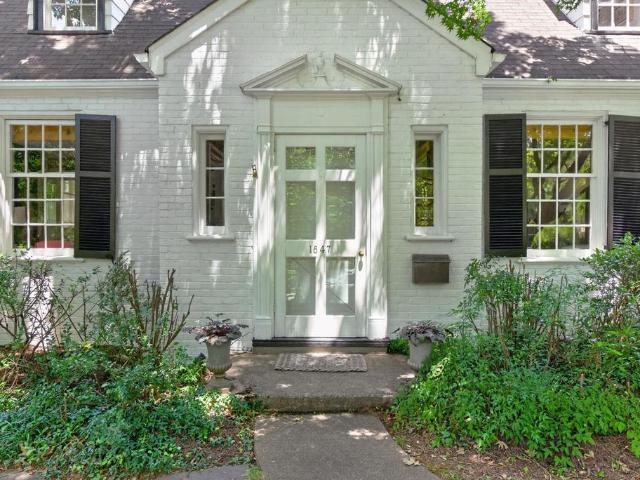
1847 Edgewood Ln
View photo
House · for sale
USD 1,450,000
USD 479/sq.ft
1847 Edgewood Ln
North Downtown
· 3,025 sq.ft · 5 Bedrooms · 4 Baths · House
· Patio · Garden · Fireplace · Equipped kitchen
North Downtown · 3,025 sq.ft · 5 Bedrooms · 4 Baths · House · Patio · Garden · Fireplace · Equipped kitchen
Timeless storybook Cape Cod nestled on a treasured sidwalk-lined street in the heart of Rugby, walking distance to UVA's Rotunda. Picturesque streetscape welcomes you inside this brick home to a gracious floor plan designed for everyday living and effortless entertaining. Main level features a spacious bedroom suite and private study complete with a full bath offering the flexibility of two main-level bedrooms if desired. Sitting room and elegant dining room opens to a flagstone screened patio overlooking a lush, fully-fenced yard of English gardens. A charming Dutch door separates the mud room from the chef's kitchen complete with gas cooking and breakfast nook with built-in bench. Gather in the living room where a wood-burning fireplace and bespoke built-ins provide the perfect backdrop. Main level bedroom suite with attached bath. Upstairs, four bedrooms offer exceptional flexibility including an owners wing with spa-like bath and a bookcase secret door to the dressing room closet.
USD 1,450,000
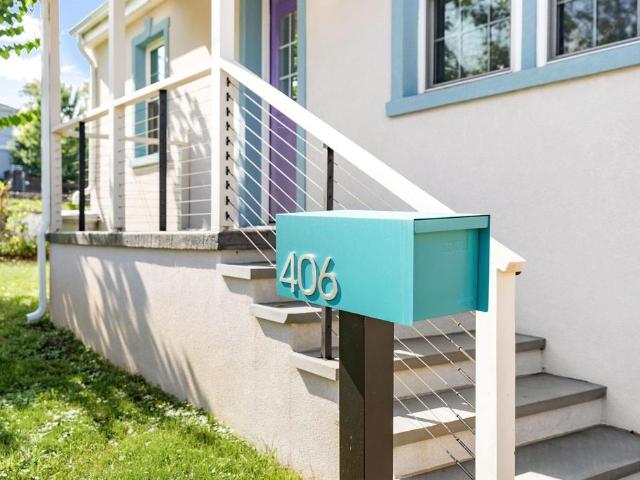
406 Elliott Ave
View photo
House · for sale
USD 374,900
USD 404/sq.ft
406 Elliott Ave
North Downtown
· 926 sq.ft · 2 Bedrooms · 1 Bath · House
· Garden · Equipped kitchen
North Downtown · 926 sq.ft · 2 Bedrooms · 1 Bath · House · Garden · Equipped kitchen
Beautifully renovated with custom kitchen cabinetry, heated tile floors, tankless water heater, foam insulation, solar panels, mini-splits, replacement windows, and a spacious attic for storage. Fully fenced yard with storage shed. Fantastic location directly across from IX Art Park and moments from Downtown. Granite Counter, Maple Cabinets, Wood Cabinets
USD 374,900
810 Tunlaw Pl
View photo
House · for sale
USD 950,000
USD 388/sq.ft
810 Tunlaw Pl
North Downtown
· 2,443 sq.ft · 5 Bedrooms · 3 Baths · House
· Terrace · Parking
North Downtown · 2,443 sq.ft · 5 Bedrooms · 3 Baths · House · Terrace · Parking
Walk to uva! Located in one of Charlottesville? S most desirable neighborhoods, this classic 1950s home with 5+ BRs and 3 full Baths offers an easy, connected lifestyle just a short stroll to all things UVA plus C'ville Trails, Barracks Road, Dairy Market, shopping and dining. The home boasts recent must-see improvements, is filled with charm & natural light, and offers comfortable main-level living plus a walkout terrace level which adds flexibility of uses. Convenient off-street parking, and the versatile layout makes this home well-positioned for a variety of lifestyles. From full-time residence to a 2nd home or as a parent-owned home for UVA students or a long-term rental investment. All in a location which continues to stand the test of time! Multiple finished rooms provide options for guests, work-from-home, rentals, or additional living space. While a dedicated workshop offers a rare and valuable bonus for hobbies, projects, or storage. A spacious screened porch overlooks the le
USD 950,000
2401 bennington rd
View photo
House · for sale
USD 589,000
USD 248/sq.ft
2401 bennington rd
North Downtown
· 2,368 sq.ft · 4 Bedrooms · 3 Baths · House
· Office room · Gym · Deck · Fireplace · Equipped kitchen
North Downtown · 2,368 sq.ft · 4 Bedrooms · 3 Baths · House · Office room · Gym · Deck · Fireplace · Equipped kitchen
Ideally situated in the desirable Canterbury Hills neighborhood, this inviting 4-bedroom, 3-full-bath home offers 2,369 square feet of comfortable living space on a partially fenced. 63-acre lot, just a short walk to Barracks Road. This property offers the best of Charlottesville living. Inside, the living room welcomes you with 10-foot ceilings, crown moulding, & beautiful brick fireplace mantel. Kitchen and dining areas offer a formal dining room with a charming window-seat nook, breakfast bar & laundry room/pantry. The bright sunroom is a standout feature, showcasing a vaulted ceiling & skylights that fill the room with natural light. Currently used as a billiards room, this versatile space also features a wet bar & natural gas fireplace, making it ideal for entertaining. The primary bedroom features an en suite bathroom & walk-in closet. A freshly painted fourth bedroom provides flexibility as a guest room, home office, gym, or additional flex space. Outside, the pergola & deck cre
USD 589,000
1411 Burgess Ln
View photo
House · for sale
USD 439,000
USD 388/sq.ft
1411 Burgess Ln
North Downtown
· 1,130 sq.ft · 2 Bedrooms · 1 Bath · House
· Garden · Deck · Equipped kitchen
North Downtown · 1,130 sq.ft · 2 Bedrooms · 1 Bath · House · Garden · Deck · Equipped kitchen
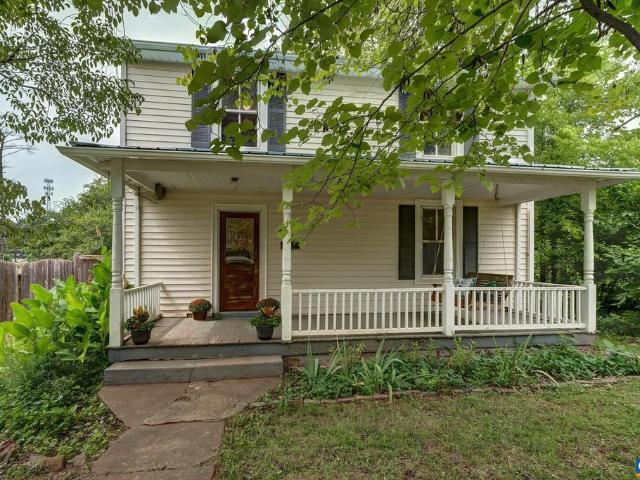
Welcome home to this historic 1920's farmhouse in the Woolen Mills neighborhood of Charlottesville! 9 ft Ceilings on main level, Light filled windows, Hardwood floors throughout & a completely renovated kitchen with custom built poplar cabinetry/shelving. Primary and second bedroom living spaces with full bathroom located on the second floor. Amazing location with charming front porch swing. Enjoy the privacy of a 1/3 acre fully fenced backyard with spacious deck, firepit, raised garden beds, chicken coop & garden shed. Zoned R-A with potential development of additional units! Walk to Work or restaurants & parks. Bikeable to Belmont, walkable to Downtown, Riverview Park, Meade Ave Park, Beer Run & Firefly, The Wool Factory & WillowTree. Recent updates include Renovated Kitchen & New Half Bath 2026, New Metal Roof by Cenvar 2022, New Decking floorboards & Railings 2026. Painted Cabinets, Wood Cabinets, Wood Counter
USD 439,000
120 Buckingham Rd
View photo
House · for sale
USD 1,450,000
USD 456/sq.ft
120 Buckingham Rd
North Downtown
· 3,175 sq.ft · 4 Bedrooms · 3 Baths · House
· Terrace · Fireplace · Equipped kitchen
North Downtown · 3,175 sq.ft · 4 Bedrooms · 3 Baths · House · Terrace · Fireplace · Equipped kitchen
Beautifully reimagined in the sought-after Rugby neighborhood, this extensively renovated 4-bedroom, 3.5-bath home combines classic Charlottesville charm with thoughtful modern updates. A substantial new addition brings the home to 3,184 finished sq. Ft. including a bright walkout terrace level with full-size windows and doors. The stunning kitchen features Shiloh cabinetry, marble countertops, Bosch appliances and an oversized pantry, complemented by a new mudroom and laundry area. Refinished hardwood floors, custom carpentry and a newly re-lined wood-burning fireplace add warmth and character. Improvements extend well beyond the finishes with a new roof and gutters, select new Pella windows, all new interior and exterior doors, new HVAC, updated electrical and plumbing, spray-foam insulation and an encapsulated crawl space. Set on a generous 0.56-acre lot, just minutes from UVA, Barracks Road and downtown. Marble Counter, Painted Cabinets, White Cabinets, Wood Cabinets, Fireplace in
USD 1,450,000
144 Burnet St
View photo
House · for sale
USD 600,000
USD 299/sq.ft
144 Burnet St
North Downtown
· 2,002 sq.ft · 3 Bedrooms · 2 Baths · House
· Office room · Deck · Fireplace · Equipped kitchen
North Downtown · 2,002 sq.ft · 3 Bedrooms · 2 Baths · House · Office room · Deck · Fireplace · Equipped kitchen
A rare opportunity to enjoy newer construction and low-maintenance living in the heart of Charlottesville! Ideally situated in desirable Burnet Commons, this beautifully crafted three-story home offers the hard-to-find combination of newer construction and a convenient city location, just moments from UVA, UVA Hospital, IX Art Park, and Charlottesville? S Historic Downtown Mall. The main level features a spacious living room with custom built-ins and a cozy gas fireplace, flowing seamlessly into a bright, open kitchen with abundant cabinetry, generous counter space, and a large center island. Upstairs, you? Ll find two generously sized bedrooms and an expansive primary suite featuring an en-suite bath, walk-in closet, and access to a second-level deck. The third floor offers a versatile bonus room, ideal for a home office, recreation room, or additional living space. Enjoy the convenience of city living without sacrificing space, comfort, or the benefits of newer construction!,Granite
USD 600,000
405 Samara Ct
View photo
Townhouse · for sale
USD 629,000
USD 286/sq.ft
405 Samara Ct
North Downtown
· 2,196 sq.ft · 4 Bedrooms · 3 Baths · Townhouse
· Office room · Fireplace · Equipped kitchen · Parking
North Downtown · 2,196 sq.ft · 4 Bedrooms · 3 Baths · Townhouse · Office room · Fireplace · Equipped kitchen · Parking
Impeccably maintained Federal-style end-unit townhome in the highly sought-after Poplar Glen community? A rare find offering exceptional privacy, flexibility and convenience. Walk to all athletic venues, John Paul Jones Arena, Law (JAG) & Business Schools, restaurants and shopping; bike or bus to Central Grounds, the Rotunda/Lawn, The Corner shopping experience and Medical Centers. The versatile 3-story layout begins with a private first-level guest suite/home office, full bath, abundant storage and access to the 2-car attached garage plus 2-vehicle carport. The second level features 9? Ceilings, gleaming hardwoods, gas fireplace and an updated gourmet kitchen with Quartz countertops, island, beverage refrigerator, soft-close cabinetry and high-end stainless appliances. A spacious screened porch provides ideal indoor-outdoor living. The serene third floor offers a spacious Primary Suite with vaulted tray ceiling, walk-in closet, soaking tub and glass-enclosed shower, plus two additiona
USD 629,000
907 Cottage Ln
View photo
House · for sale
USD 850,000
USD 241/sq.ft
907 Cottage Ln
North Downtown
· 3,520 sq.ft · 4 Bedrooms · 3 Baths · House
· Fireplace · Equipped kitchen
North Downtown · 3,520 sq.ft · 4 Bedrooms · 3 Baths · House · Fireplace · Equipped kitchen
Charming, carefully maintained, extremely quiet street very close to the UVA grounds and shopping. The original two over two part of the home was built in 1896, the addition dates circa 2012. This home has the tasteful charm only an older home can have. Quality materials, spacious, high ceilings, lots of light. There are two'primary suites' on the first floor, two bedrooms and a bath on the second floor. The galley kitchen is charming, Solid Surface Counter, Wood Cabinets, Fireplace in Den
USD 850,000
1002 2Nd Street SE
View photo
House · for sale
USD 479,000
USD 317/sq.ft
1002 2Nd Street SE
North Downtown
· 1,507 sq.ft · 3 Bedrooms · 2 Baths · House
· Garden · Office room · Equipped kitchen
North Downtown · 1,507 sq.ft · 3 Bedrooms · 2 Baths · House · Garden · Office room · Equipped kitchen
Belmont Bespoke Beautifully renovated 3 bedroom/2.5 bath home Perched on a sunny hillside at the IX Park Historic Silk Mill Building out front and views of Carter Mountain beyond the back. Abundant light in every room, fully remodeled and curated open floor plan with chefs kitchen and new baths, refinished original maple flooring, new lighting and large windows throughout. The moment you arrive, you have a sense of Hygge cozy comforts of home. Solidly crafted with all new systems and roof, this home offers a flexible layout for exceptional versatility. Upstairs are two bedrooms/1.5 baths, while the finished lower level includes an additional one bedroom/1 bath with separate entrance creating potential for a guest suite, home office or income-producing rental space. The large backyard, complete with handcrafted artisan stone firepit, perfect for evening BBQs or nightcap under the Fall leaves. Close to Belmont Farmers Market, Historic Downtown Mall, Brazos Tacos, Three Notchd Brewing Com
USD 479,000
Raintree Dr
View photo
House · for sale
Request Details
Updated
Raintree Dr
North Downtown
· 1,755 sq.ft · 3 Bedrooms · 2 Baths · House
North Downtown · 1,755 sq.ft · 3 Bedrooms · 2 Baths · House
This home is in preforeclosure, which means the homeowner is in default (missed payments). Therefore, there could be an opportunity to strike a great deal with the owner and the bank
Request Details
Broad Crossing Rd
View photo
House · for sale
Request Details
Updated
Broad Crossing Rd
North Downtown
· 2,594 sq.ft · 5 Bedrooms · 3 Baths · House
North Downtown · 2,594 sq.ft · 5 Bedrooms · 3 Baths · House
This home is in preforeclosure, which means the homeowner is in default (missed payments). Therefore, there could be an opportunity to strike a great deal with the owner and the bank
Request Details
1710 Rugby Ave
View photo
House · for sale
USD 695,000
USD 368/sq.ft
New
1710 Rugby Ave
North Downtown
· 1,884 sq.ft · 3 Bedrooms · 2 Baths · House
· Patio · Deck · Fireplace · Equipped kitchen · Cellar
North Downtown · 1,884 sq.ft · 3 Bedrooms · 2 Baths · House · Patio · Deck · Fireplace · Equipped kitchen · Cellar
Beautifully updated home on sought-after Rugby Avenue! Enjoy scenic outdoor spaces with all the conveniences of city living. Set on a private, wooded half-acre lot, this 3-bedroom, 2-bath home combines classic character with comfortable living spaces. The cozy living room offers a woodburning fireplace and hardwood floors as you enter the home. Through French doors, enter the bright dining room and the custom painted kitchen with butcher block counters, new appliances including the gas range, and glass front cabinets and access to the cozy deck for dining al fresco. Two bedrooms including a large primary bedroom and a full bath complete the main level. The basement has been fully gutted & renovated in the last 2 years to include extra living space with an additional bedroom, workout space, laundry room, and full bathroom. The spacious family room includes built-in shelving and a built-in bar with storage and beverage cooler with walk-out access to the gravel patio. Outside you? Ll find
USD 695,000
1321 oak tree ln
View photo
House · for sale
USD 550,000
USD 276/sq.ft
1321 oak tree ln
North Downtown
· 1,991 sq.ft · 3 Bedrooms · 3 Baths · House
· Fireplace · Equipped kitchen
North Downtown · 1,991 sq.ft · 3 Bedrooms · 3 Baths · House · Fireplace · Equipped kitchen
Tucked away in the established Oak Forest neighborhood, yet conveniently close to Albemarle High School, Stonefield, & 29 and 250 corridors, this updated, move-in-ready home offers comfort, flexibility, and plenty of space—all with no HOA. The main level is designed for easy living, featuring three bedrooms & two full bathrooms just off the spacious living area. A large front window fills the room with natural light, beautifully showcasing the refinished hardwood floors. A brick fireplace with a high-efficiency wood-burning insert creates a warm & inviting focal point. The updated kitchen combines style and functionality wi/ quartz countertops, a tile backsplash, soft-close cabinetry, stainless steel appliances, a garbage disposal, and a reverse osmosis (RO) water filtration system. Downstairs, the finished lower level provides even more versatility with new tile flooring, a cozy den featuring a second wood-burning insert, and a full bathroom. Two additional rooms can easily adapt to y
USD 550,000
310 Carlton Rd
View photo
House · for sale
USD 299,900
USD 293/sq.ft
New
310 Carlton Rd
North Downtown
· 1,023 sq.ft · 3 Bedrooms · 1 Bath · House
· Cellar
North Downtown · 1,023 sq.ft · 3 Bedrooms · 1 Bath · House · Cellar
Investor opportunity in a convenient City of Charlottesville location, priced $50,000 below the current City assessment! This 3-bedroom, 1-bath home has a strong rental history and plenty of room to add value through renovation. The unfinished basement offers over 1,000+ square feet of additional space, including a partially finished bathroom. Use it for expanded living space or, subject to applicable zoning and building requirements, a possible basement apartment. The home needs updates, making it a great fit for investors or buyers ready to build equity through improvements. With the price already below assessment, you can start with built-in value. Whether you want added rental income or room to grow, this property gives you options. Bring your vision and schedule a showing today!
USD 299,900
3096 Horizon Rd
View photo
Townhouse · for sale
USD 495,000
USD 225/sq.ft
New
3096 Horizon Rd
North Downtown
· 2,196 sq.ft · 3 Bedrooms · 2 Baths · Townhouse
· Terrace · Deck · Equipped kitchen · Parking
North Downtown · 2,196 sq.ft · 3 Bedrooms · 2 Baths · Townhouse · Terrace · Deck · Equipped kitchen · Parking
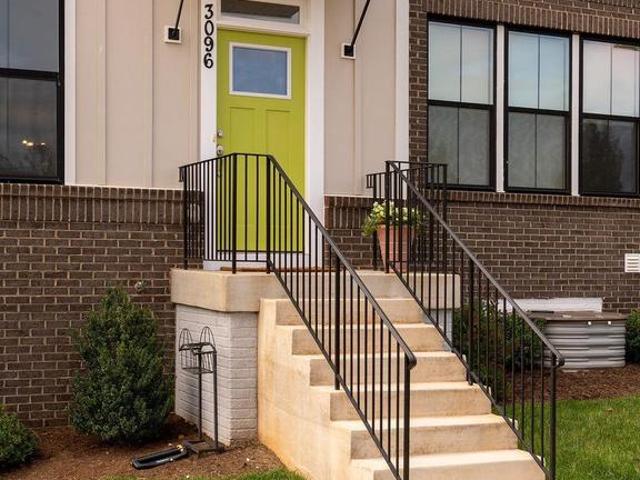
Completed in spring 2025, this exceptionally well-maintained Southwood end unit combines the ease of nearly new, low-maintenance living with a spacious, versatile floorplan. With three finished levels, it offers more square footage than Southwood townhomes Atlantic Builders currently offers new, along with more than $72,000 in upgrades. The beautifully appointed kitchen features upgraded Silestone countertops, a matte Calacatta marble backsplash, Shaker-style cabinetry, gourmet stainless appliances, an oversized island and generous pantry. The versatile main-level layout offers multiple options for living and dining, with easy access to the Trex deck. Upstairs are three bedrooms, including a spacious primary suite with walk-in closet and upgraded bath featuring a tiled shower, double vanity and custom mirrors. The finished terrace level adds a generous rec room, drywalled garage and upgraded security system. Enjoy Southwood? S trails, parks and playgrounds, less than a mile from 5th St
USD 495,000
2477 Summit Ridge Trl
View photo
House · for sale
USD 2,595,000
USD 555/sq.ft
New
2477 Summit Ridge Trl
North Downtown
· 4,672 sq.ft · 4 Bedrooms · 4 Baths · House
· Terrace · Deck · Equipped kitchen · Swimming pool
North Downtown · 4,672 sq.ft · 4 Bedrooms · 4 Baths · House · Terrace · Deck · Equipped kitchen · Swimming pool
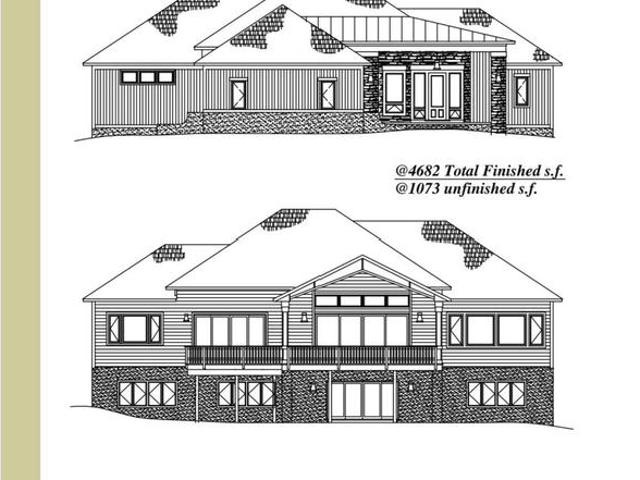
Spectacular mountain views, R. L. Beyer? S signature craftsmanship, and a coveted Summit Ridge setting come together in this new Ashcroft home. Enjoy the beauty of mountain living with convenient access to downtown Charlottesville, shopping, dining, UVA, and both Sentara Martha Jefferson Hospital and UVA Medical Center. The thoughtfully designed floor plan features a main-level primary suite, a second bedroom or study with an adjoining full bath, and an open kitchen, living, and dining area. A spacious covered porch and adjoining deck invite you to linger over the views. The terrace level offers a generous family room, two additional bedrooms, two full baths, and ample unfinished storage. Enjoy Ashcroft? S pool, tennis courts, clubhouse, and over 10 miles of trails. Currently under construction. Buyers who secure a contract early may have the opportunity to personalize select finishes, depending on construction progress. Anticipated delivery March 2027, subject to change. Plans and dim
USD 2,595,000
2606 huntington rd
View photo
House · for sale
USD 585,000
USD 281/sq.ft
Updated
2606 huntington rd
North Downtown
· 2,077 sq.ft · 5 Bedrooms · 3 Baths · House
· Garden · Office room · Equipped kitchen · Parking · Cellar
North Downtown · 2,077 sq.ft · 5 Bedrooms · 3 Baths · House · Garden · Office room · Equipped kitchen · Parking · Cellar
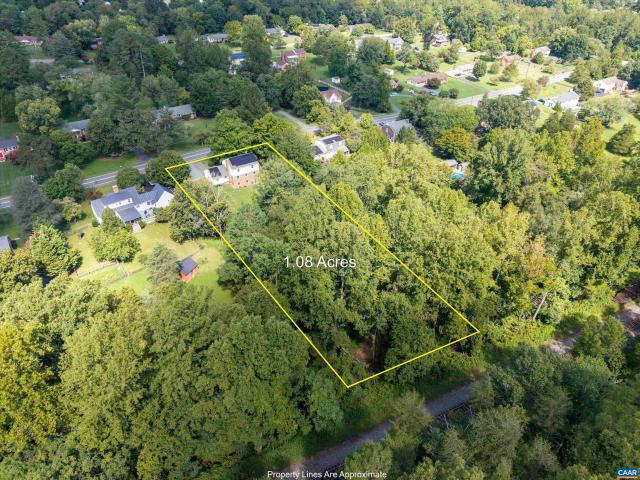
Solar-powered living on more than an acre with a natural spring, 5 bedrooms, and a walkout basement! Spacious and inviting, this 5-bedroom, 3.5-bath home offers room to spread out on more than an acre in a convenient Charlottesville location. The bright and welcoming kitchen provides a comfortable hub for everyday living and entertaining, while five bedrooms offer plenty of flexibility for family, guests, or a home office. A walkout basement provides additional space and easy access to the outdoors. The large yard is a standout feature, with a natural spring running through the back of the property and plenty of room to enjoy the outdoors. Solar panels add energy efficiency, with the current electric bill averaging approximately $10 per month. The home is Pearl Certified and features high-speed internet through Ting. A one-car garage and ample off-street parking provide additional convenience. Home boosts new windows, gutters and income potential in the basement with proven rental hist
USD 585,000
2477 summit ridge trl
View photo
House · for sale
USD 2,595,000
USD 1,545/sq.ft
New
2477 summit ridge trl
North Downtown
· 1,679 sq.ft · 4 Bedrooms · 4 Baths · House
· Terrace · Deck · Equipped kitchen · Swimming pool
North Downtown · 1,679 sq.ft · 4 Bedrooms · 4 Baths · House · Terrace · Deck · Equipped kitchen · Swimming pool
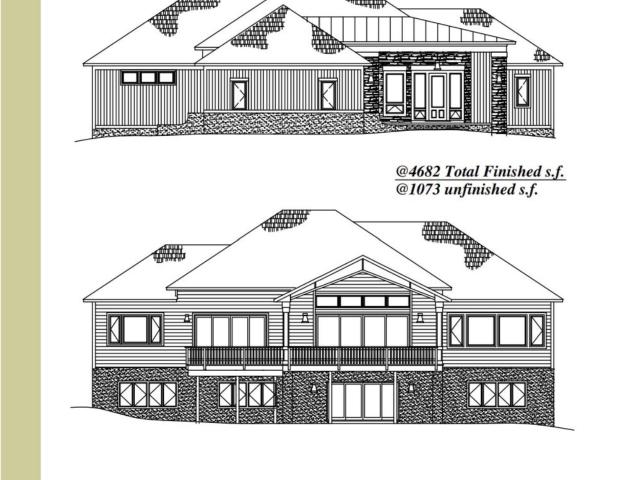
Spectacular mountain views, R. L. Beyer’s signature craftsmanship, and a coveted Summit Ridge setting come together in this new Ashcroft home. Enjoy the beauty of mountain living with convenient access to downtown Charlottesville, shopping, dining, UVA, and both Sentara Martha Jefferson Hospital and UVA Medical Center. The thoughtfully designed floor plan features a main-level primary suite, a second bedroom or study with an adjoining full bath, and an open kitchen, living, and dining area. A spacious covered porch and adjoining deck invite you to linger over the views. The terrace level offers a generous family room, two additional bedrooms, two full baths, and ample unfinished storage. Enjoy Ashcroft’s pool, tennis courts, clubhouse, and over 10 miles of trails. Currently under construction. Buyers who secure a contract early may have the opportunity to personalize select finishes, depending on construction progress. Anticipated delivery March 2027, subject to change. Plans and dimen
USD 2,595,000
1510 Amherst Ave
View photo
House · for sale
USD 515,000
USD 239/sq.ft
1510 Amherst Ave
North Downtown
· 2,153 sq.ft · 5 Bedrooms · 3 Baths · House
· Garden · Deck · Fireplace · Equipped kitchen · Cellar · Parking
North Downtown · 2,153 sq.ft · 5 Bedrooms · 3 Baths · House · Garden · Deck · Fireplace · Equipped kitchen · Cellar · Parking
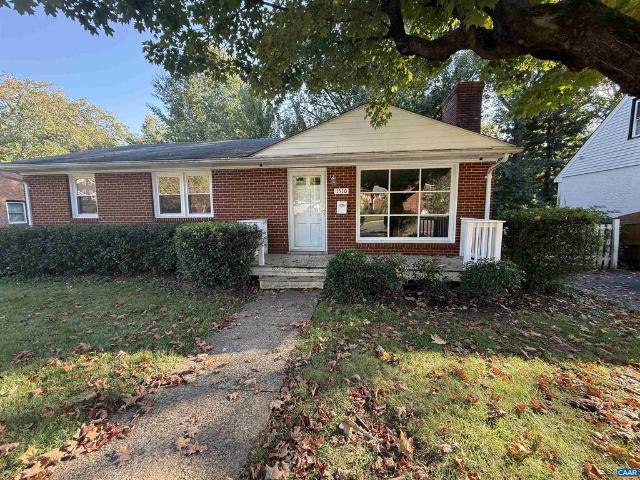
Prime Charlottesville location minutes from UVA Medical Center, UVA Grounds, and Downtown, with a nearby city bus stop. Well-maintained, updated brick ranch offers 4?5 bedrooms and 3 full baths. Open main-level floor plan features a spacious kitchen, large living room with wood burning fireplace and huge window allowing loads of natural light to enter, primary suite, two additional bedrooms, full hall bath, and stackable washer/dryer. Expansive deck overlooks a partially fenced backyard. Finished walk-out basement offers a versatile in-law/nanny suite with two bedrooms, bonus room, kitchen, and second washer/dryer, ideal for multigenerational living or guest accommodations. R-A zoning, off-street driveway, and on-street parking on both sides of Amherst St. Flexible living space in a convenient location!,Solid Surface Counter, Wood Cabinets, Fireplace in Family Room
USD 515,000

Get email alerts

Don't miss out: be the first to know about new properties

The alert was correctly created

On subscribing you accept the conditions of use and the privacy policy
Alert
Receive new ads in your inbox
Save this search
Receive alerts for new listings

We'll send you an email when we have new properties for: "Houses for sale in North Downtown"

The alert was correctly created

Village Square, Rio district Albemarle County Virginia
Stonehenge, Rio district Albemarle County Virginia
Get email alerts and be the first to see new listings
Required field
On subscribing I accept the terms of the privacy policy
Perfect! You'll soon start receiving new listings via email
Alert
Receive an email when we have new ads for Houses for sale in North Downtown
Save this search
Filters

Bedrooms

Size (sq.ft)

sq.ft
sq.ft

Price

USD
USD

Property type

Bathrooms

Clear all filters
Receive notifications when new entries are published.