492 houses for sale in North Downtown

190 Otis St
View photo
Townhouse · for sale
USD 743,495
USD 265/sq.ft
190 Otis St
North Downtown
· 2,799 sq.ft · 4 Bedrooms · 3 Baths · Townhouse
· Office room · Fireplace · Equipped kitchen · Parking · Cellar
North Downtown · 2,799 sq.ft · 4 Bedrooms · 3 Baths · Townhouse · Office room · Fireplace · Equipped kitchen · Parking · Cellar
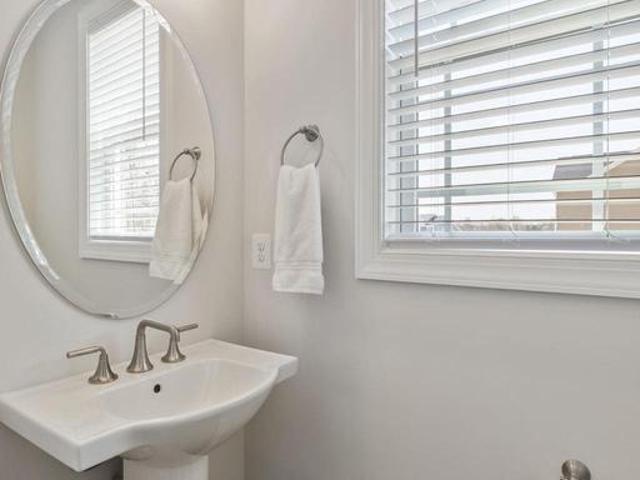
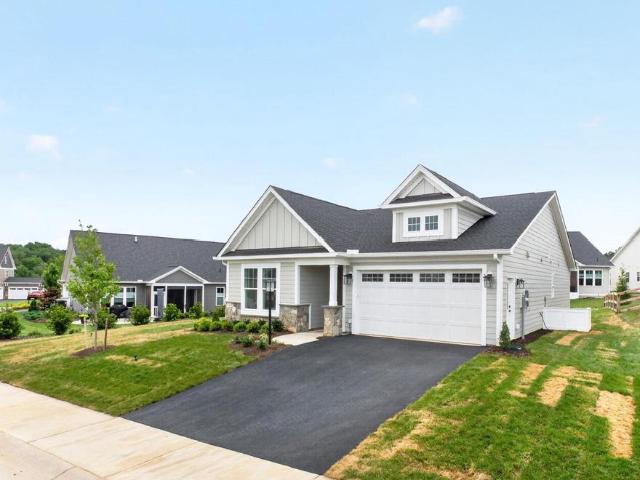
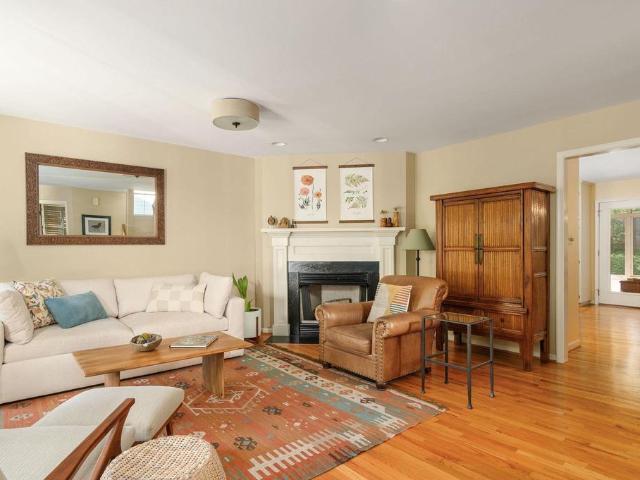
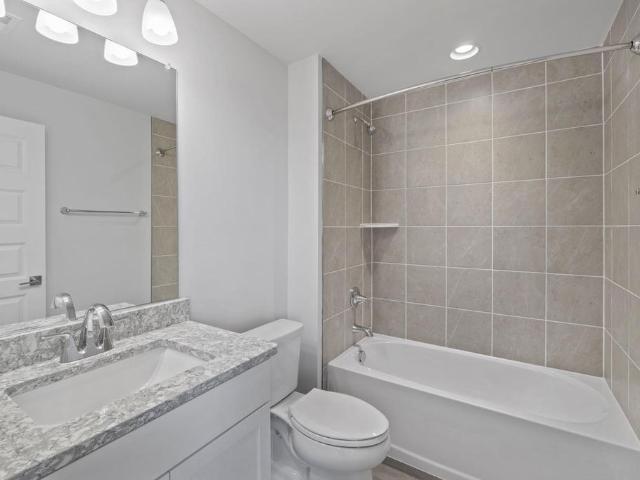
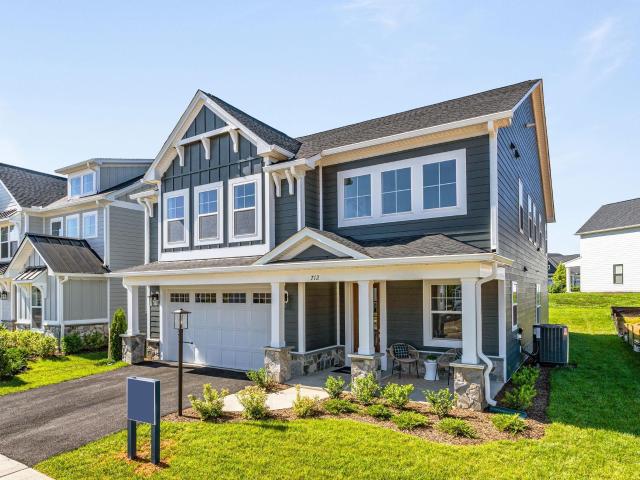
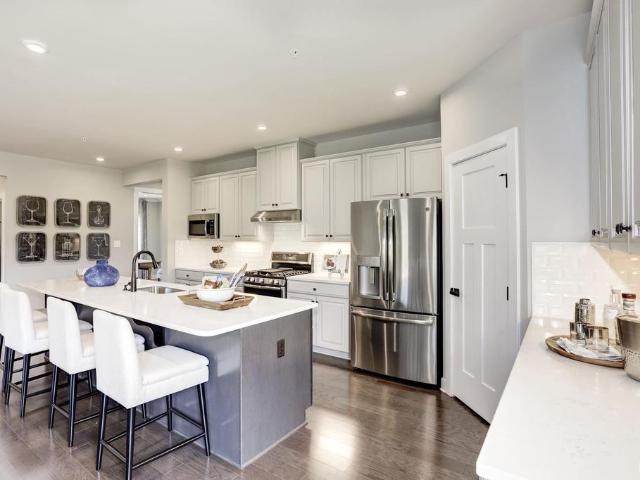
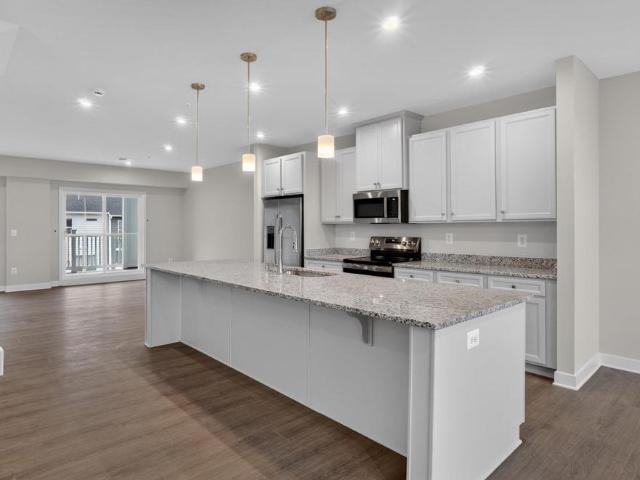
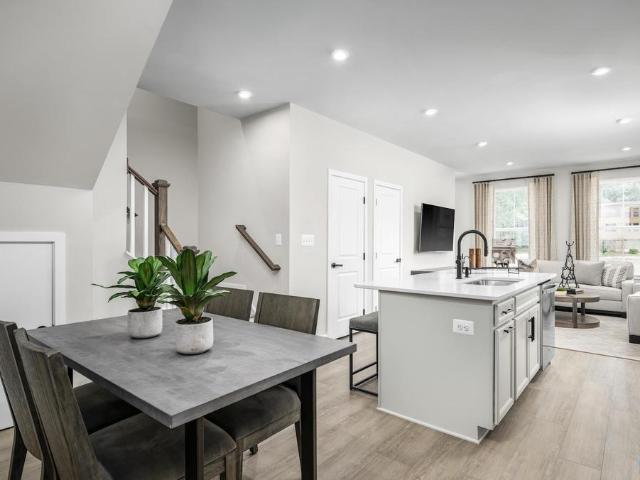
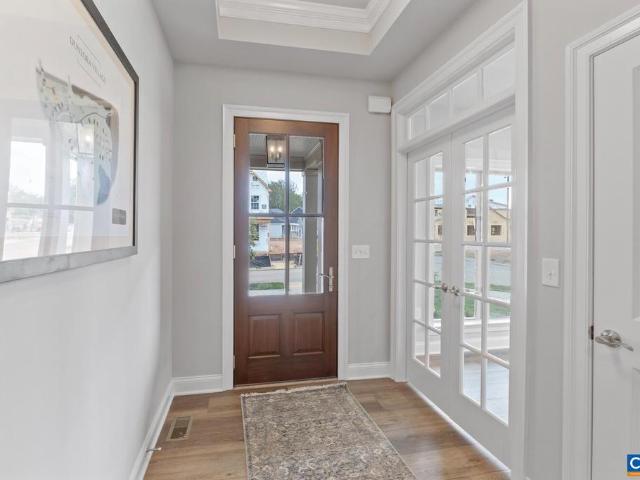
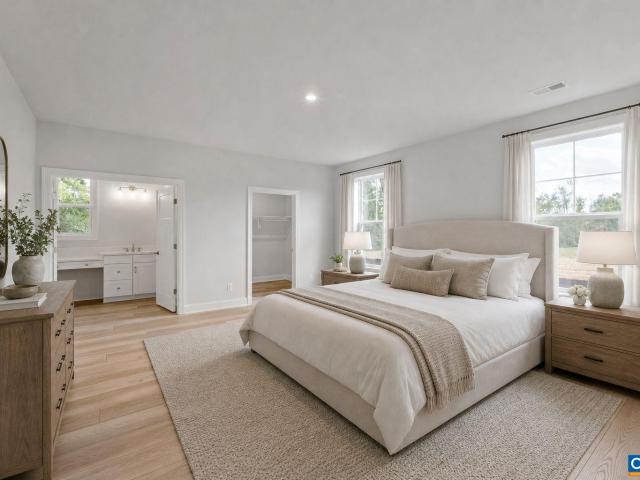
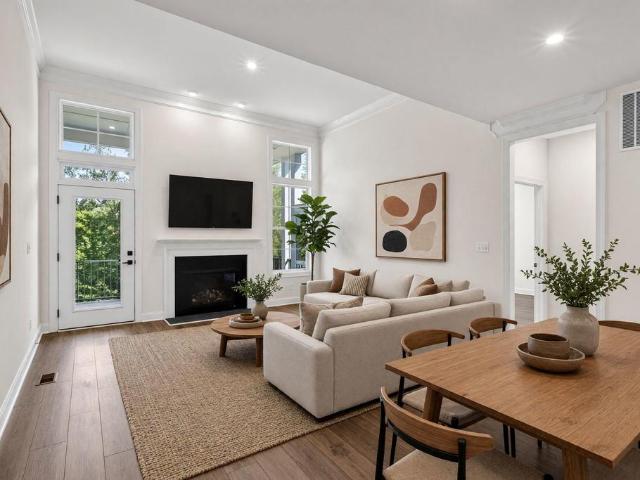
Welcome to the Grove at Brookhill, a peaceful neighborhood tucked into the woods yet just moments from Route 29 North in Charlottesville. This to-be-built Bayberry villa is anticipated for completion in August 2027 and offers easy main-level living with a spacious primary suite, private en suite bath, and generous walk-in closet. The open-concept kitchen features a walk-in pantry and flows into a light-filled family room with a gas fireplace and 12' ceilings. A mudroom and laundry area complete the main level. Upstairs includes two additional bedrooms, a full bath, an open loft, a pocket office, and plenty of storage. The fully finished walkout basement adds even more living space with a large rec room, an additional bedroom, and a full bath. A spacious screened porch extends the living area outdoors, while a two-car garage adds everyday convenience. Photos are of a similar home and may show features, finishes, and options not included in this offering. Some photos have been virtually
USD 743,495
345 Forest Ridge Rd
View photo
House · for sale
USD 875,000
USD 280/sq.ft
345 Forest Ridge Rd
North Downtown
· 3,122 sq.ft · 4 Bedrooms · 4 Baths · House
· Patio · Garden · Office room · Terrace · Fireplace · Equipped kitchen · Parking · Swimming pool
North Downtown · 3,122 sq.ft · 4 Bedrooms · 4 Baths · House · Patio · Garden · Office room · Terrace · Fireplace · Equipped kitchen · Parking · Swimming pool
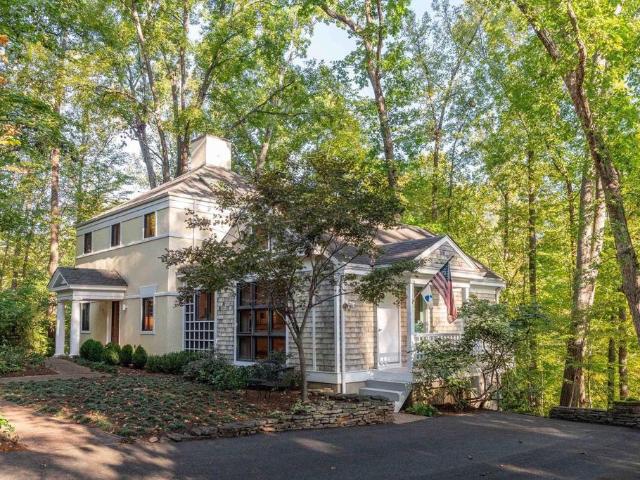
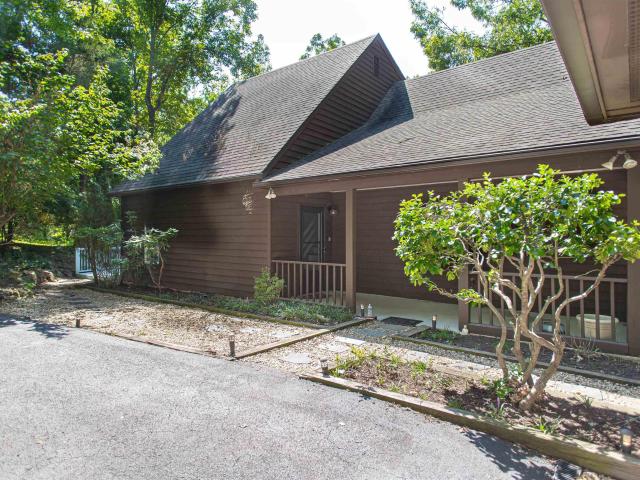
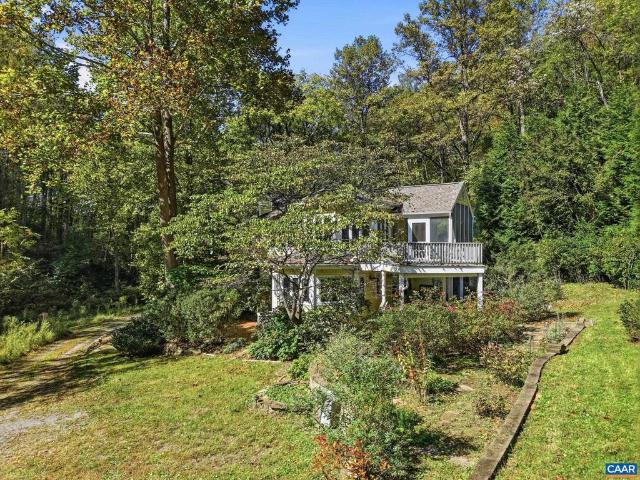
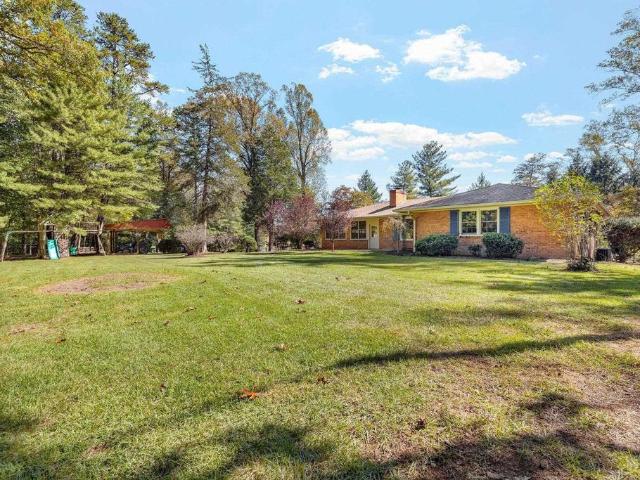
Mid-century modern brick home on 3.42 private acres in sought-after Ardwood, offering a peaceful setting just minutes from town, shopping and everyday conveniences. This versatile 4-bedroom, 3.5-bath home features easy one-level living plus a spacious walk-out terrace level. The freshly painted interior offers an open, comfortable floor plan with a large living room with fireplace and built-ins, bright kitchen and dining area, and a wonderful sunroom overlooking the property and pool. The terrace level provides generous additional living and flex space, full bath, built-in shelving and plenty of storage. Outside, mature trees, native plantings and expansive lawn create a beautiful, private setting with abundant room for flower and vegetable gardens. Enjoy the in-ground pool, large patio and a charming poolside cottage w/full bath & woodstove? Ideal as guest space, home office, studio or pool house. Additional features include a 2-car garage, detached covered parking and storage/outbuil
USD 875,000
1610 derby ln
View photo
House · for sale
USD 399,000
USD 200/sq.ft
1610 derby ln
North Downtown
· 1,991 sq.ft · 3 Bedrooms · 2 Baths · House
North Downtown · 1,991 sq.ft · 3 Bedrooms · 2 Baths · House
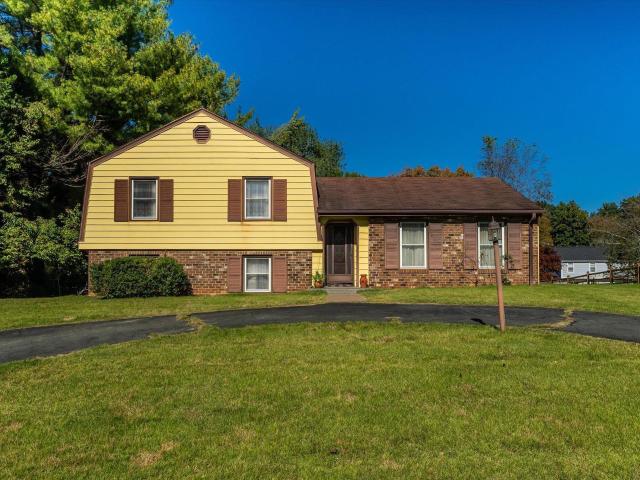
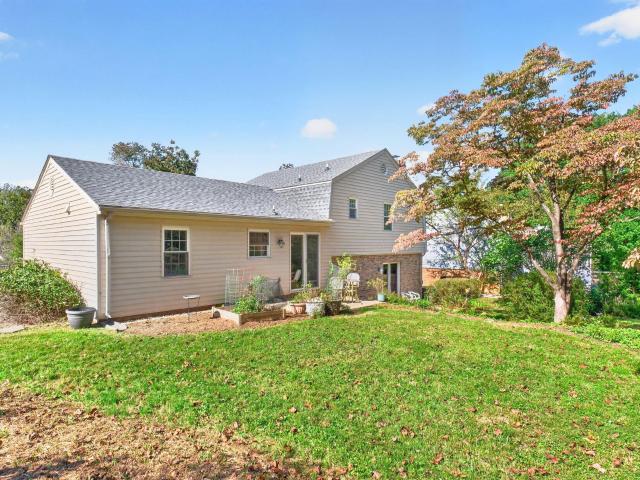
Located in the Hollymead neighborhood, this three-bedroom, two-and-a-half-bath split-level home offers considerable potential in a highly convenient location. Situated on a beautiful, flat, and open lot, the property provides ample space for outdoor living, gardening, recreation, or future enhancements. A circular driveway provides easy access to the home, while an existing pad offers a potential location for a shed or additional storage. Inside, the home features a versatile split-level floor plan, along with generous closet space in each room, a practical feature not always found in homes throughout the area. The functional layout, ample storage, and usable outdoor space make this property particularly appealing for those seeking a home with long-term potential. Offered below its current assessed value, the property presents an attractive opportunity in a desirable neighborhood. Just minutes from Route 29 North and its wide selection of shopping, dining, grocery stores, and everyday
USD 399,000
1725 goldentree pl
View photo
House · for sale
USD 429,000
USD 221/sq.ft
1725 goldentree pl
North Downtown
· 1,938 sq.ft · 4 Bedrooms · 2 Baths · House
· Garden · Terrace · Fireplace
North Downtown · 1,938 sq.ft · 4 Bedrooms · 2 Baths · House · Garden · Terrace · Fireplace
Well maintained home in popular Hollymead Neighborhood. Property hosts 4 Beds/2.5 baths on an elevated. 40 acre lot. Lovingly landscaped with native plants, trees and perennials you will enjoy the spring blooms. A newer shed conveys providing great storage for gardening tools, bikes, kayaks and more. Primary suite, two additional beds and full bath on second level. Terrace levels offers a large family room with fireplace, sliders to the backyard, 4th bedroom, half bath and laundryroom. Roof replaced in 2020, HVAC 2020(heat pump & air handler) and new Hot Water Tank in 2021, Capital Shed 2022, Induction Range 2025. TING INTERNET, Just a quick drive to Harris Teeter, Target, CHO, Restaurants and more. Great location and lovely home on large lot
USD 429,000
1206 Bland Cir
View photo
House · for sale
USD 499,000
USD 263/sq.ft
1206 Bland Cir
North Downtown
· 1,894 sq.ft · 4 Bedrooms · 2 Baths · House
· Equipped kitchen · Parking
North Downtown · 1,894 sq.ft · 4 Bedrooms · 2 Baths · House · Equipped kitchen · Parking
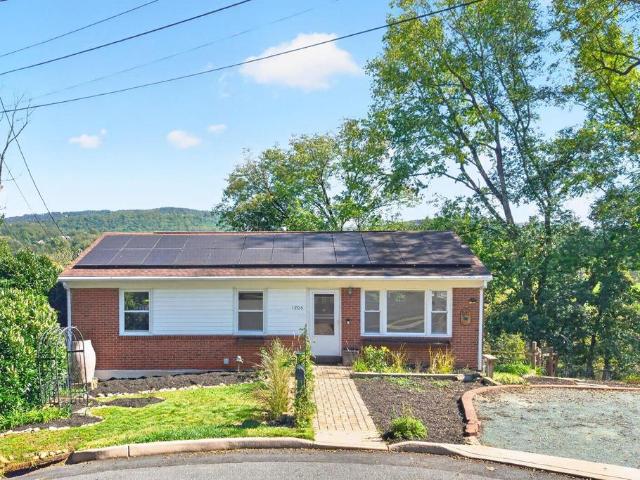
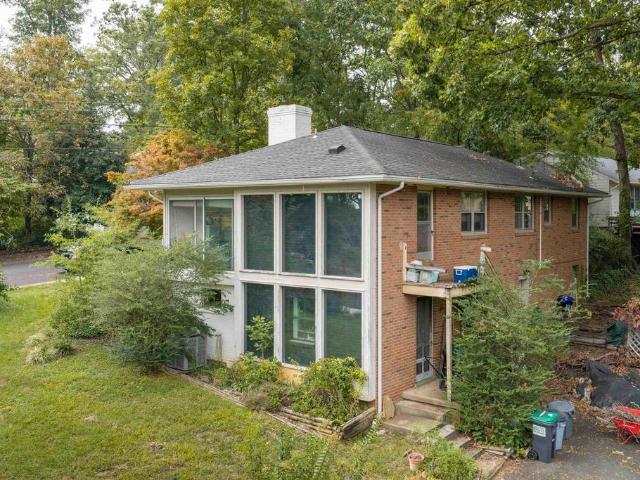
Prepare to be surprised by some of the most unexpected views in the City of Charlottesville! Tucked at the end of a quiet cul-de-sac, this unique home enjoys remarkable sweeping views of the Rivanna River, Darden Towe Park, and Meadowcreek Golf Course. The main level offers three bedrooms and one full bath, along with a light-filled sunroom perfectly positioned to take in the scenery. The walkout lower level features a separate entrance, one bedroom, one full bath, a full kitchen, and a large living space, providing exceptional flexibility for guests, extended family, or a variety of other uses. The property is ready for updating and offers an exciting opportunity for an investor, owner-occupant, or buyer looking to renovate and take advantage of a truly unique setting. Solar panels provide an added energy-efficient feature. Off-street parking for two cars adds convenience, while the peaceful location and incredible views make it hard to believe you're still within the City of Charlott
USD 499,000
1221 West Leigh Dr
View photo
House · for sale
USD 1,670,000
USD 665/sq.ft
1221 West Leigh Dr
North Downtown
· 2,508 sq.ft · 3 Bedrooms · 3 Baths · House
· Patio · Equipped kitchen
North Downtown · 2,508 sq.ft · 3 Bedrooms · 3 Baths · House · Patio · Equipped kitchen
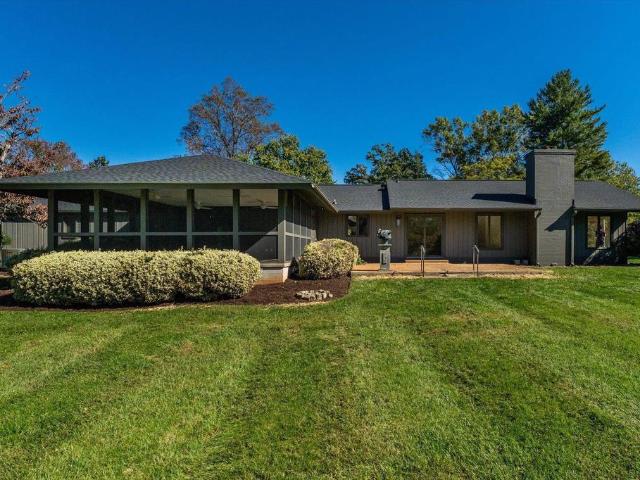
Privately situated on approximately 4.5 acres in Ivy? S sought-after West Leigh neighborhood, this thoughtfully renovated residence blends clean, modern finishes with the enduring character of mid-century design. Expansive, light-filled interiors and single-level living distinguish the three-bedroom, three-bath home, with new hardwood floors throughout and a beautifully appointed kitchen featuring marble countertops and unlacquered brass hardware. The comprehensive renovation includes updated bathrooms, a new roof, two new HVAC systems, replacement glass in the existing windows, and fresh interior and exterior paint. A spacious patio and screened porch offer inviting settings for entertaining and quiet enjoyment of the grounds. Nearly level and exceptionally usable, the property features open lawn, mature plantings, and refreshed landscaping. A separate dwelling of approximately 700 square feet adds flexibility for extended family or guests. An uncommon opportunity to enjoy renovated s
USD 1,670,000
430 Belvedere Blvd
View photo
Townhouse · for sale
USD 724,280
USD 258/sq.ft
430 Belvedere Blvd
North Downtown
· 2,799 sq.ft · 4 Bedrooms · 3 Baths · Townhouse
· Patio · Garden · Office room · Equipped kitchen · Parking · Cellar
North Downtown · 2,799 sq.ft · 4 Bedrooms · 3 Baths · Townhouse · Patio · Garden · Office room · Equipped kitchen · Parking · Cellar
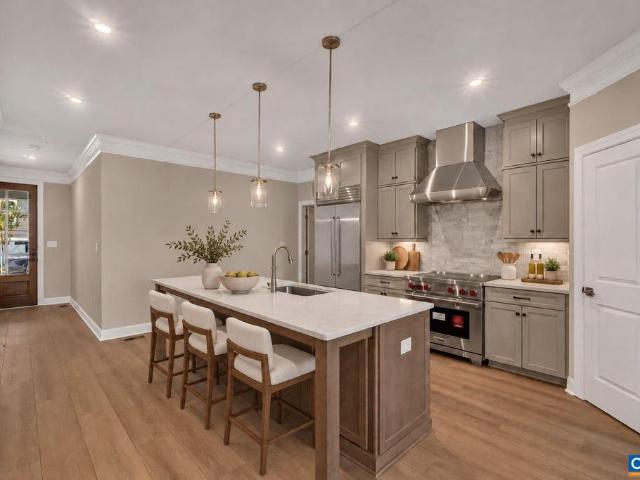
Ready in October, built for those who demand quality and are far too busy to spend weekends on endless upkeep. Every detail was chosen for durability and ease, from hard surface flooring throughout, solid-core doors, an advanced air-purification system, and included lawncare, to a new home warranty. Designed so everything is within reach, with a drop zone, laundry, and kitchen storage just steps from the Garage, making even a big grocery haul feel effortless. The Culinary Kitchen is the heart of the home, with an induction range, quartz island, cushion-close cabinetry, Wolf and Sub-Zero appliances. Twelve-foot ceilings and a bright southeast exposure add light and drama to the Main Level Family Room and Primary Bedroom. Upstairs awaits a loft, pocket office, two more bedrooms, and full bath. Downstairs, a walkout basement with 9? Ceilings offers another private living space, bedroom, full bath, unfinished storage, and patio. With community gardens, parks, trails, SOCA, The Center, and
USD 724,280
451 Patsey Ln
View photo
House · for sale
USD 705,400
USD 451/sq.ft
451 Patsey Ln
North Downtown
· 1,561 sq.ft · 3 Bedrooms · 2 Baths · House
· Equipped kitchen · Parking
North Downtown · 1,561 sq.ft · 3 Bedrooms · 2 Baths · House · Equipped kitchen · Parking
The Daisy is a brand-new, one-level floor plan available to build on a slab foundation in Belvedere? S newest section. Recently released at the back of the neighborhood, this section offers a more tucked-away setting with homesites now available. Designed for easy everyday living, this detached home includes three bedrooms and two full bathrooms on the main level, eliminating the need for stairs in daily life. The open kitchen, dining area, and family room connect naturally, while the nearby primary bedroom includes a private bath with a walk-in shower. A two-car garage adds everyday convenience, and the manageable footprint provides the space and privacy of a detached home with a practical single-level layout. This home is not yet built. All photos are of a similar home previously constructed and may show upgraded features. Pricing varies by elevation, and lot premiums may apply. Build time is typically 8 to 10 months. Virtual staging is provided for inspirational purposes only. Belve
USD 705,400
111 Amherst Commons
View photo
House · for sale
USD 735,000
USD 278/sq.ft
111 Amherst Commons
North Downtown
· 2,637 sq.ft · 3 Bedrooms · 2 Baths · House
· Garden · Office room · Fireplace · Equipped kitchen
North Downtown · 2,637 sq.ft · 3 Bedrooms · 2 Baths · House · Garden · Office room · Fireplace · Equipped kitchen
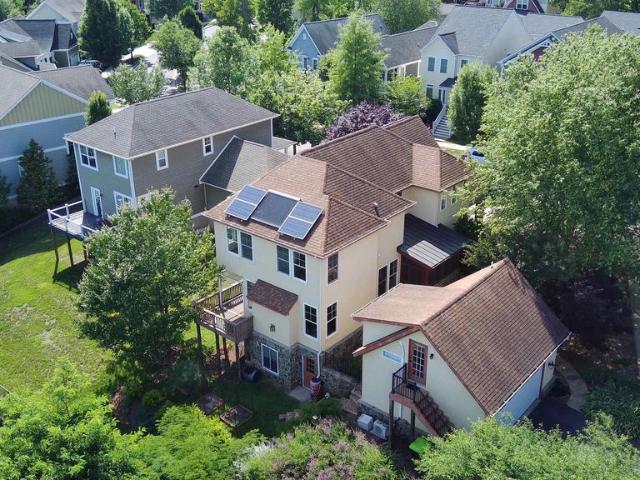
Sweet, updated City home in prime location? Walk to UVA, MarieBette, the shops and restaurants at Dairy Market and more! A welcoming covered front porch opens to a bright, comfortable floor plan with beautiful oak hardwood floors throughout the first two levels. The living room features a fireplace with gas logs and flows easily into the dining area and sleek kitchen with painted sage cabinetry, quartz countertops, & stainless appliances. A bright conditioned sunroom extends the living space and overlooks the lush green backyard. Upstairs, the spacious primary suite offers a walk-in closet and fully updated tiled bath with double vanities and glass-shower. Additional bedrooms are light-filled and inviting, while the finished third-floor flex space has incredible natural light and offers terrific options for an office, playroom, studio or additional living space. Solar panels add energy efficiency, and a convenient backyard shed provides extra storage. Mature landscaping, off-street par
USD 735,000
406 Fowler St
View photo
Townhouse · for sale
USD 539,495
USD 235/sq.ft
406 Fowler St
North Downtown
· 2,293 sq.ft · 4 Bedrooms · 3 Baths · Townhouse
· Equipped kitchen · Parking
North Downtown · 2,293 sq.ft · 4 Bedrooms · 3 Baths · Townhouse · Equipped kitchen · Parking
Meet the Holly I, a three-story townhome planned for the newest section of Belvedere, under construction for a September 2026 completion. The main level offers a bedroom and full bathroom, ideal for guests, a den or office space. On the second floor, the layout opens into a spacious kitchen with a walk-in pantry, a comfortable dining area, and a bright family room, along with an additional half bath. The third floor includes a primary suite with a private bathroom, plus two additional bedrooms that share a full hall bath. A laundry closet is also located on this level for easy access. Oak stairs with open railings add a clean, modern touch, and the front-entry one-car garage provides both parking and storage. Belvedere offers access to parks, the Rivanna Trail, SOCA Fieldhouse, a dog park, and playground areas. Features, specifications, and community details may vary. Photos and virtual staging are provided for inspirational purposes only and may not reflect final finishes or layout. P
USD 539,495
1107 somer chase ct
View photo
Townhouse · for sale
USD 365,000
USD 232/sq.ft
1107 somer chase ct
North Downtown
· 1,572 sq.ft · 3 Bedrooms · 2 Baths · Townhouse
· Equipped kitchen
North Downtown · 1,572 sq.ft · 3 Bedrooms · 2 Baths · Townhouse · Equipped kitchen
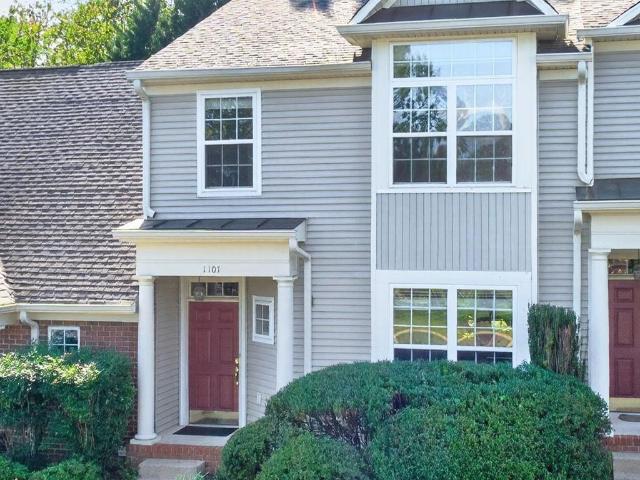
Completely turnkey! Beautifully refreshed townhome in Somer Chase at Hollymead. All new kitchen appliances, countertops, sink, refinished floors, new carpeting in the great room and bedrooms, and new paint throughout. Nothing has been overlooked. All you have to do is move in! The HOA covers all exterior maintenance of the home, including the roof and siding! Great opportunity for low-maintenance, worry-free homeownership, or investment!
USD 365,000
3210 prestwick pl
View photo
House · for sale
USD 2,000,000
USD 242/sq.ft
3210 prestwick pl
North Downtown
· 8,256 sq.ft · 6 Bedrooms · 5 Baths · House
· Office room · Terrace · Fireplace · Equipped kitchen
North Downtown · 8,256 sq.ft · 6 Bedrooms · 5 Baths · House · Office room · Terrace · Fireplace · Equipped kitchen
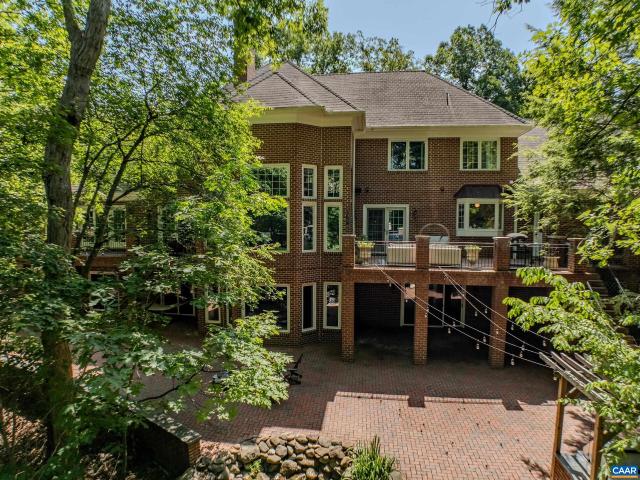
Custom brick estate home on a quiet corner lot in Glenmore. This thoughtfully and fully updated home offers gracious proportions and flexible living across three finished levels, including a main-level primary suite and remodeled walk-out terrace level. Inside, hardwood floors, coffered and vaulted ceilings, custom millwork and tilework, and designer wall coverings shine. Gourmet kitchen. Fully renovated in 2026. Features quartz counters and high-end appliances, including a 48-inch range, and opens to a vaulted great room with stunning fireplace, custom wet bar, and built-in shelving. Main-level primary suite includes a sitting room, huge walk-in closet and updated owners bath w/soaking tub. Impressive custom-designed office with coffered ceiling/ fireplace. Upstairs includes 4 bedrooms, two with en-suite baths (one recently remodeled). Terrace level includes a second kitchen, movie room, exercise room, and guest suite ideal for multigenerational living. Enjoy resort-style outdoor livi
USD 2,000,000
412 Lochlyn Hill Dr
View photo
House · for sale
USD 1,065,000
USD 392/sq.ft
412 Lochlyn Hill Dr
North Downtown
· 2,713 sq.ft · 4 Bedrooms · 3 Baths · House
· Equipped kitchen
North Downtown · 2,713 sq.ft · 4 Bedrooms · 3 Baths · House · Equipped kitchen
Refined Arts & Crafts living in the heart of LOCHLYN HILL, one of the city? S most coveted neighborhoods. Just minutes from downtown Charlottesville, this 4-bedroom, 3-bath residence offers over 2,700 square feet of beautifully appointed, light-filled space. A wide, welcoming foyer opens to gleaming hardwoods and soaring ceilings, and abundant natural light pours through the home from morning to evening. The open main level centers on an expansive chef? S kitchen with a huge seating island, flowing seamlessly into a generous dining room, perfect for gathering and entertaining on any scale. The living room is finished with custom built-ins. A rare main-level bedroom suite with private bath adds flexibility as a second primary or a gracious retreat for guests. Upstairs, a generous loft with built-in storage leads to a gorgeous primary suite with a generous walk-in closet and a luxurious bath, a true private escape. Two large additional bedrooms share a beautifully finished full bath. Tho
USD 1,065,000
329 Quarry Rd
View photo
Townhouse · for sale
USD 455,000
329 Quarry Rd
North Downtown
· 3 Bedrooms · 3 Baths · Townhouse
· Fireplace · Equipped kitchen
North Downtown · 3 Bedrooms · 3 Baths · Townhouse · Fireplace · Equipped kitchen
This spacious 3BR/3.5BA townhome in Belmont Village offers over 2400 Fin. SF, a large eat-in kitchen with granite, gas range, and SS appliance; an open main-level floor plan with combined LR and DR space to suit your needs; a gas fireplace flanked by built-in shelves; a finished bsmt that includes a huge and versatile rec room plus a stylish full bath. The primary BR with ensuite bath comes with a generous walk-in closet and overlooks a quiet, wooded area in the back of the property. All of this in coveted Belmont means downtown Charlottesville is at your doorstep! And Quarry Park is just across the street for convenient outdoor play space. Super easy access to I-64 for those needing to commute. A terrific combination of space and location unique in the Cville market. Come check it out!,Granite Counter, Wood Cabinets, Fireplace in Living Room
USD 455,000
1665 Brandywine Dr
View photo
House · for sale
USD 895,000
USD 326/sq.ft
1665 Brandywine Dr
North Downtown
· 2,745 sq.ft · 4 Bedrooms · 4 Baths · House
· Deck · Fireplace · Equipped kitchen
North Downtown · 2,745 sq.ft · 4 Bedrooms · 4 Baths · House · Deck · Fireplace · Equipped kitchen
Offered for sale for the first time in its history, this distinctive Greenbrier residence has been home to Charlottesville architect W. Douglas Gilpin Jr. His family for the past 42 years. Designed by Gilpin as his personal residence, the home reflects an emphasis on light, nature & its wooded Meadow Creek setting. Nearly an acre of green space surrounds the home, where expansive windows & sliding glass doors frame the woods & draw the outdoors into everyday living. A spacious living room anchored by a wood-burning fireplace opens to an elevated, treehouse-like deck overlooking Meadow Creek, where the calming sounds of the water can be heard below. The Gilpin-designed, Alexander Nicholson-built addition features a generous kitchen with custom Gaston & Wyatt cabinetry, granite breakfast bar, built-in desk & adjoining family/dining rm with vaulted ceiling & broad woodland views. Upstairs are 3 BRs, including the primary suite overlooking the creek. The finished walkout lower level adds a
USD 895,000
2307 Wakefield Rd
View photo
House · for sale
USD 439,000
USD 339/sq.ft
2307 Wakefield Rd
North Downtown
· 1,292 sq.ft · 3 Bedrooms · 2 Baths · House
· Fireplace · Equipped kitchen · Cellar · Parking
North Downtown · 1,292 sq.ft · 3 Bedrooms · 2 Baths · House · Fireplace · Equipped kitchen · Cellar · Parking
Welcome to 2307 Wakefield Road, a fully renovated, turn-key brick ranch nestled on a spacious 0.4-acre lot in desirable Albemarle County! Offering 1,125 square feet of beautifully updated single-level living, this 3-bedroom, 2-full-bathroom residence combines timeless character with modern finishes from top to bottom. Step inside to refinished hardwood floors, fresh interior paint, recessed lighting, and a cozy fireplace in the main living space. The stunning 2026 remodeled kitchen features brand-new stainless steel appliances, granite countertops, updated cabinetry, and a bright dining area. Both full bathrooms have been completely updated for 2026, including a private en-suite full bath in the main-level primary bedroom. Below, a full unfinished walk-out basement equipped with a sump pump provides incredible potential for future expansion, a workshop, or extensive storage space. Exterior features include a brand-new 2026 roof, a newly paved driveway leading to a covered carport, a we
USD 439,000
507 Tyree Ln
View photo
House · for sale
USD 749,000
USD 309/sq.ft
507 Tyree Ln
North Downtown
· 2,422 sq.ft · 4 Bedrooms · 3 Baths · House
· Equipped kitchen · Parking · Cellar
North Downtown · 2,422 sq.ft · 4 Bedrooms · 3 Baths · House · Equipped kitchen · Parking · Cellar
Beautifully crafted 4-bed, 3-bath EarthCraft-certified Stucco Home PLUS 1 bed/1bath apartment over garage located in Belvedere. 22 Rooftop Solar panels, solar hot water with on demand back up, new heat pump and induction range allow for energy efficiency and low cost utilities. Thoughtfully designed European-style residence features a striking stucco and natural stone exterior that blends timeless elegance with modern efficiency. Inside, you? Ll find an inviting layout with extensive hardwood flooring throughout the main level, complemented by a well-appointed kitchen featuring quality finishes. Large windows fill the home with natural light and offer scenic views, creating a warm and welcoming atmosphere. A standout feature is the detached two-car garage with level 2 EV charger AND a rentable carriage apartment above, complete with its own kitchenette and full bath perfect for guests, rental income, or a private home office. Additional highlights include a massive unfinished basement
USD 749,000
2700 Mcelroy Dr
View photo
House · for sale
USD 436,000
USD 259/sq.ft
2700 Mcelroy Dr
North Downtown
· 1,679 sq.ft · 3 Bedrooms · 3 Baths · House
· Deck · Fireplace · Equipped kitchen · Parking
North Downtown · 1,679 sq.ft · 3 Bedrooms · 3 Baths · House · Deck · Fireplace · Equipped kitchen · Parking
Brick ranch on a 0.29-acre corner lot in Jefferson Woods, where McElroy Drive meets the quiet Marion Court cul-de-sac, minutes from UVA Grounds and UVA Medical Center. Three bedrooms and three full baths: one-level living on the main floor with hardwood floors and a fireplace, plus a finished lower level with room to expand. The house needs substantial renovation, including the kitchen, bathrooms, interior finishes and the rear deck, and is priced to reflect its condition. Mature trees, with recent tree work completed, and a private setting. Driveway parking for two cars, plus street parking. A rare chance to renovate a brick home in Fry? S Spring to your own standard, as a future residence or an investment. Sold as-is
USD 436,000
1010 Park St
View photo
House · for sale
USD 575,000
USD 301/sq.ft
1010 Park St
North Downtown
· 1,905 sq.ft · 3 Bedrooms · 2 Baths · House
· Garden · Gym · Fireplace · Cellar
North Downtown · 1,905 sq.ft · 3 Bedrooms · 2 Baths · House · Garden · Gym · Fireplace · Cellar
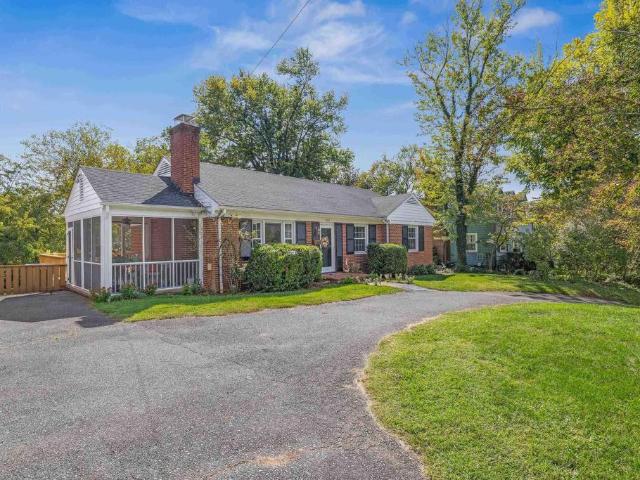
Charming and wonderfully located 3-bedroom, 2.5-bath ranch just a short stroll from Court Square and the Downtown Mall, with restaurants, coffee shops, parks, and all that downtown has to offer right outside your door. A semi-circular driveway welcomes you home, while the screened-in porch provides the perfect spot to relax and enjoy the seasons. Inside, hardwood floors flow throughout the main level, complemented by a comfortable living room with a wood-burning fireplace. The adorable primary bedroom features a newly renovated primary bath, creating a fresh and inviting retreat. The large, fully fenced backyard offers plenty of room for outdoor enjoyment, gardening, pets, or play. Downstairs, a spacious recreation room is ready for your ideal use/design. A separate flexible basement room provides even more possibilities as a home office, hobby room, gym, or additional bedroom space. With a fantastic downtown location, inviting indoor and outdoor spaces, and a flexible floor plan, this
USD 575,000
3046 Farrow Cir
View photo
Townhouse · for sale
USD 524,280
USD 228/sq.ft
3046 Farrow Cir
North Downtown
· 2,293 sq.ft · 3 Bedrooms · 2 Baths · Townhouse
· Office room · Gym · Equipped kitchen · Parking
North Downtown · 2,293 sq.ft · 3 Bedrooms · 2 Baths · Townhouse · Office room · Gym · Equipped kitchen · Parking
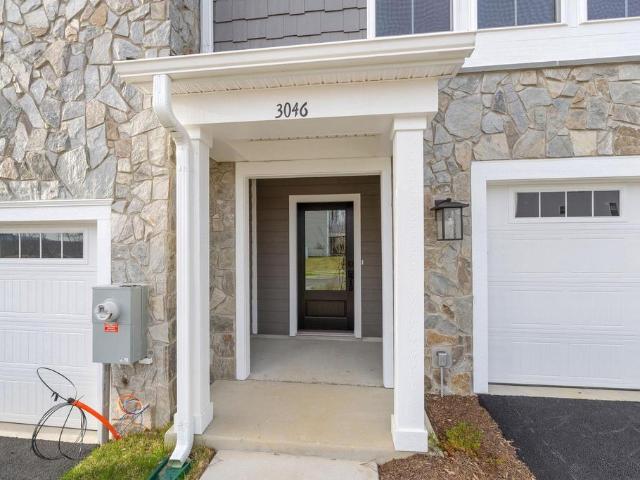
Discover the Holly I, a beautifully designed, ready to move-in three-story townhome in the newest section of Belvedere! This spacious home features a flexible layout, starting with a rec room and half bath on the first floor, perfect for a home office, gym, or additional living space. The second floor? S open-concept design includes a large kitchen with a walk-in pantry, a generous dining area, and a sunlit family room, plus a screened-in porch for outdoor enjoyment and an additional half bath. Upstairs, the primary suite offers a luxurious en suite bath, while two additional bedrooms share a well-appointed hall bath. The laundry is conveniently located on the third floor, and thoughtful upgrades like oak stairs with open railings add style and functionality. A front-facing one-car garage provides parking and storage. Belvedere offers an array of amenities, including access to parks, close proximity to the Rivanna trailhead, the nearby SOCA Fieldhouse, a dedicated dog park for pet owne
USD 524,280
992 Belvedere Blvd
View photo
Townhouse · for sale
USD 799,430
USD 285/sq.ft
992 Belvedere Blvd
North Downtown
· 2,799 sq.ft · 4 Bedrooms · 3 Baths · Townhouse
· Patio · Garden · Office room · Gym · Deck · Cellar
North Downtown · 2,799 sq.ft · 4 Bedrooms · 3 Baths · Townhouse · Patio · Garden · Office room · Gym · Deck · Cellar
Just completed & move-in ready! This stunning new construction Villa delivers breathtaking mountain views! Wake up to mountain views from the main-level Primary Suite, then enjoy the big sky and rolling mountains through a 12' wide glass slider beneath soaring 12' ceilings in the Family Room. A Screened Porch and Deck offer front-row seats to spectacular sunrises. Enjoy low-maintenance, main-level living with no lawn mowing! Upstairs features a Loft, Office, 2 bedrooms, full bath and extra storage. The finished walkout basement adds a Rec Room, bedroom, full bath and patio, plus generous conditioned unfinished space for a gym, workshop or storage. Just 5 minutes to shopping and 10 to Downtown, with convenient access to The Center, Fairview Swim & Tennis Club, dog parks, playgrounds and community gardens. Mountain views, move-in ready new construction, main-level Primary Suite and low-maintenance living? All in one remarkable home! Actual photos. Select images virtually staged for inspi
USD 799,430
452d patsey ln
View photo
House · for sale
USD 808,900
USD 244/sq.ft
452d patsey ln
North Downtown
· 3,315 sq.ft · 3 Bedrooms · 2 Baths · House
· Office room · Equipped kitchen
North Downtown · 3,315 sq.ft · 3 Bedrooms · 2 Baths · House · Office room · Equipped kitchen
Available to build now in a new section of Belvedere. The Marigold floorplan on a slab foundation is noteworthy because of its large bedrooms, each with its own spacious closet. The main level of this home features a beautiful open living space with an L-shaped kitchen offering tons of counter/cabinet space, a walk-in pantry, and even more room at the center island. A covered porch, pocket office, mud room, and half bath complete the 1st floor. Upstairs, an open flex area can serve as a play area/lounge or you can opt to turn it into a 4th bedroom with full bath! The primary suite is nearly 18'x20' with a large walk-in closet & spacious bathroom. The additional 2 bedrooms are also sizable, and the hall bath is split to allow for multiple people getting ready at the same time. Two linen closets and a laundry room complete the upper level. Optional 3rd level loft + bed & bath also available. Belvedere offers an array of amenities, including access to parks, close proximity to the Rivanna
USD 808,900
I43 Meander Way
View photo
House · for sale
USD 666,030
USD 254/sq.ft
I43 Meander Way
North Downtown
· 2,616 sq.ft · 3 Bedrooms · 3 Baths · House
· Office room · Equipped kitchen
North Downtown · 2,616 sq.ft · 3 Bedrooms · 3 Baths · House · Office room · Equipped kitchen
Thoughtfully designed for effortless main level living, the Palladio combines the convenience of a 1st floor primary suite with the spaciousness, all located in one of Keswick? S most sought-after communities in Rivanna Village. A beautifully appointed kitchen anchors the open-concept layout, featuring quartz countertops, elegant cabinetry, a spacious island, and abundant prep space. The space flows naturally into the dining area and generous family room, creating a seamless environment for both everyday living and casual entertaining with the covered rear porch extending the living space outdoors for relaxed gatherings. A versatile flex room on the main level offers the ideal space for a home office or library, along with a second bedroom and full bathroom. The primary suite is thoughtfully positioned for comfort and privacy, featuring a spa-inspired bath and generous walk-in closet. Upstairs, a spacious loft provides additional living space, accompanied by a third bedroom and a full
USD 666,030
924 marsac st
View photo
Townhouse · for sale
USD 515,000
USD 259/sq.ft
924 marsac st
North Downtown
· 1,981 sq.ft · 3 Bedrooms · 2 Baths · Townhouse
· Garden · Office room · Equipped kitchen · Parking
North Downtown · 1,981 sq.ft · 3 Bedrooms · 2 Baths · Townhouse · Garden · Office room · Equipped kitchen · Parking
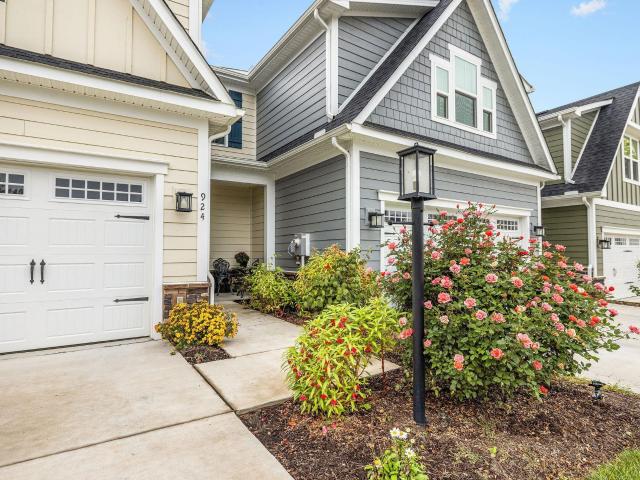
Open House 10/25/26. Zero steps! A beautiful end-unit villa is available on the cul-de-sac. Such a rare find! The home has the ease of one-level living plus abundant natural light, 2-car garage, and charming backyard creating a home that's as practical as it is comfortable. Designed for everyday living, the open floor plan features a spacious great room, a well-appointed kitchen with granite countertops, stainless steel appliances, and a large center island that naturally becomes the heart of the home. The private owner's suite offers a walk-in closet and en-suite bath, while two additional bedrooms provide flexible space for guests, hobbies, plus a home office. A full-size laundry with utility sink is conveniently located on the main level, reinforcing the home's thoughtful, step-free design. Look outside to one of the home's standout features: a partially fenced backyard with room to relax, garden, entertain, or simply enjoy a little extra privacy. The end-unit's location is unique p
USD 515,000
102C Perseus Ln
View photo
House · for sale
USD 399,000
USD 152/sq.ft
102C Perseus Ln
North Downtown
· 2,616 sq.ft · 3 Bedrooms · 2 Baths · House
· Equipped kitchen · Parking
North Downtown · 2,616 sq.ft · 3 Bedrooms · 2 Baths · House · Equipped kitchen · Parking
Victorian Heights has exactly what you need! This Spring Delivery End Unit Picasso floorplan is beautifully designed with spacious, upscale living in mind. Located just off Berkmar Dr, the Picasso has the space and feel of a two-story, townhome-style floor plan with a 1-car garage in a prime Charlottesville location. The open-concept main level creates an airy, elegant setting for both everyday living and entertaining, featuring a chef-inspired kitchen with an oversized island and granite or quartz countertops, seamless flow into the dining area and great room, and access to a sky lanai for elevated indoor-outdoor living. A half bath on the main level adds convenience for you and your guests. Upstairs, the owner? S suite serves as a luxurious private retreat with two walk-in closets and a spacious bath with separate vanities, as well as a spa-inspired shower. Mountain views enhance the upper level, while two additional bedrooms, a full bath, and an included washer and dryer provide com
USD 399,000
101J Perseus Ln
View photo
House · for sale
USD 339,990
USD 210/sq.ft
101J Perseus Ln
North Downtown
· 1,615 sq.ft · 3 Bedrooms · 2 Baths · House
· Office room · Deck · Equipped kitchen · Parking
North Downtown · 1,615 sq.ft · 3 Bedrooms · 2 Baths · House · Office room · Deck · Equipped kitchen · Parking
Welcome home to the Monet at Victorian Heights! This thoughtfully designed floorplan blends comfort, style, and convenience, with a Summer 2027 move-in opportunity. Filled with natural light, the open-concept Great Room flows seamlessly into a chef-inspired kitchen featuring a spacious center island, creating the perfect space for entertaining and everyday living. A private garage and convenient powder room add functionality to the main level. Upstairs, the luxurious owner's suite offers a seated shower, double vanity, and two walk-in closets. Two additional bedrooms provide flexibility for family, guests, or a home office. One bedroom opens to a private deck, the perfect spot to enjoy morning coffee or unwind at the end of the day. With spacious living areas, thoughtful design, and modern features throughout, the Monet delivers a lifestyle you'll love coming home to. HOA takes care of exterior maintenance, roof, trash/recycle, and water/sewer. For a limited time, receive up to $15,000
USD 339,990
86 Renee Ln # A
View photo
House · for sale
USD 1,024,900
USD 485/sq.ft
86 Renee Ln # A
North Downtown
· 2,110 sq.ft · 3 Bedrooms · 2 Baths · House
· Cellar
North Downtown · 2,110 sq.ft · 3 Bedrooms · 2 Baths · House · Cellar
Only two homesites remain that can accomodate the Chesapeake Plan on a basement in Dunlora Village. Just Minutes from Downtown Charlottesville and UVA with Rivanna River access. This Chesapeake floorplan features vaulted ceilings, expansive windows, walk-in pantry, dedicated study, 2nd floor loft and so much more! Quality features throughout including 2x6 exterior walls, R-19 insulation, energy efficient windows, custom Mahogany front door, wood shelving in all closets and pantry, 15 SEER HVAC with separate zones for each floor. The basement comes with a plumbing rough-in for future bathroom. Work with your Customer Representive to finish the basement rec room and up to two additional bedrooms. Each home is tested for energy efficiency. Dunlora Village offers outstanding community spaces and a Rivanna River kayak launch, all in one of the area's most convenient locations. Want to make a change to the plans? Our on-staff draftsman can assist in your floorplan customizations!,Granite Cou
USD 1,024,900
466a postles rd
View photo
House · for sale
USD 854,900
USD 93/sq.ft
466a postles rd
North Downtown
· 9,106 sq.ft · 3 Bedrooms · 3 Baths · House
· Patio · Terrace · Equipped kitchen
North Downtown · 9,106 sq.ft · 3 Bedrooms · 3 Baths · House · Patio · Terrace · Equipped kitchen
This one is special! The Homesite: one-of-a-kind. 35 acres, with a long back lot line bordering a preservation area, no homes behind it, backed by trees, in a private, tucked-away section of Belvedere near a new Greenway leading to the Rivanna River and Trail. The Home: our largest one-level Floorplan, with three Main Level attached-bath Bedroom Suites, two with large walk-in closets. The 17’x16’ Primary Bedroom's bath has double vanities, natural light, and a large 3.5’x5’ walk-in shower. Great Front Porch for sitting and watching sunsets. Large kitchen with plenty of prep space, walk-in Pantry, and a Gourmet Kitchen Layout with gas cooktop, wall oven, and designer hood vent. Bright, open-concept Living/Dining Room opens to a Covered Patio with excellent wooded views. Take advantage of this unique Homesite and upgrade to a Screened Porch, extended Patio, or both. Need more space? An optional Loft adds up to 1,129 square feet, with an option for another Bed/Bath, or a Rooftop Terrace f
USD 854,900
1479 gray stone ct
View photo
House · for sale
USD 549,000
USD 307/sq.ft
1479 gray stone ct
North Downtown
· 1,787 sq.ft · 4 Bedrooms · 2 Baths · House
· Patio · Parking · Equipped kitchen
North Downtown · 1,787 sq.ft · 4 Bedrooms · 2 Baths · House · Patio · Parking · Equipped kitchen
A must see in Mill Creek! Tucked on a quiet cul-de-sac, this 4 bedroom, 2.5 bath home is sure to impress and delight. A cozy covered front porch sets the tone, welcoming you into a spacious living room where hardwood floors extend into the cabinet-lined kitchen. The adjoining dining area offers a large pantry and opens onto a covered back patio with built-in seating. Perfect for morning coffee or evening gatherings. The main-level primary suite features a large walk-in closet and an ensuite bath with an updated vanity, while a laundry area and half bath round out this level. Upstairs, you'll find another full bath and 3 bedrooms, including one generously sized room with sloped ceilings and a skylight, allowing in extra natural light. The many outdoor living spaces on this private, partially wooded lot are perfect for entertaining or simply relaxing to the sounds of nature. The detached garage features built-in shelving for storage along with a dedicated workspace for tinkering. All jus
USD 549,000
1956 Locust Hollow Rd
View photo
House · for sale
USD 77,600,000
USD 31,077/sq.ft
1956 Locust Hollow Rd
North Downtown
· 2,497 sq.ft · 3 Bedrooms · 2 Baths · House
· Sauna · Deck
North Downtown · 2,497 sq.ft · 3 Bedrooms · 2 Baths · House · Sauna · Deck
Tucked into a wooded hollow on 35.4 acres, this character-rich 3BR/2.5BA home offers remarkable privacy less than 4 miles south of the I-64/Rt. 29 interchange. Inside, wide-plank pine floors, abundant windows, extensive built-ins, & a wood-burning stove create warmth & individuality throughout 2,506 finished sq ft. A natural-stone-floor sunroom brings the outdoors in, while a memorable round window with window seat adds architectural interest upstairs. Multiple decks & a screened porch extend living outdoors, surrounded by mature hardwoods & native plantings. Two outbuildings have power, including a larger building with its own breaker box & workshop potential. Potter? S Craft Cider is just 1.2 miles away, adding a distinctly local lifestyle amenity. New roof & interior paint in 2026; septic pumped in 2026. Sauna conveys as-is. A compelling combination of acreage, privacy, character, & convenient access to Charlottesville. Cherry Cabinets, Granite Counter, Solid Surface Counter, Firepl
USD 77,600,000

Get email alerts

Don't miss out: be the first to know about new properties

The alert was correctly created

On subscribing you accept the conditions of use and the privacy policy
Alert
Receive new ads in your inbox
Save this search
Receive alerts for new listings

We'll send you an email when we have new properties for: "Houses for sale in North Downtown"

The alert was correctly created

Village Square, Rio district Albemarle County Virginia
Stonehenge, Rio district Albemarle County Virginia
Get email alerts and be the first to see new listings
Required field
On subscribing I accept the terms of the privacy policy
Perfect! You'll soon start receiving new listings via email
Alert
Receive an email when we have new ads for Houses for sale in North Downtown
Save this search
Filters

Bedrooms

Size (sq.ft)

sq.ft
sq.ft

Price

USD
USD

Property type

Bathrooms

Clear all filters
Receive notifications when new entries are published.