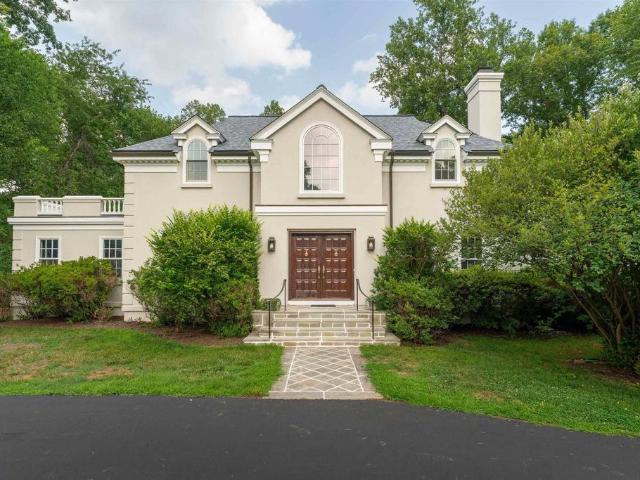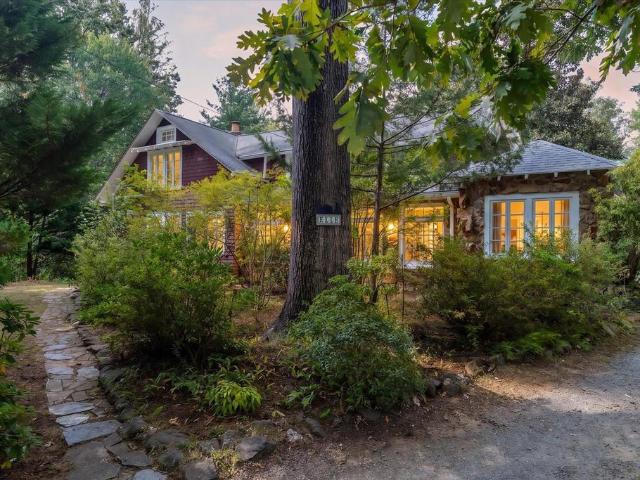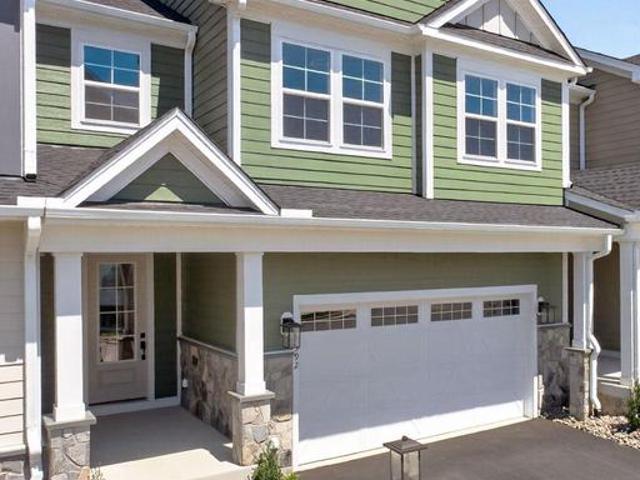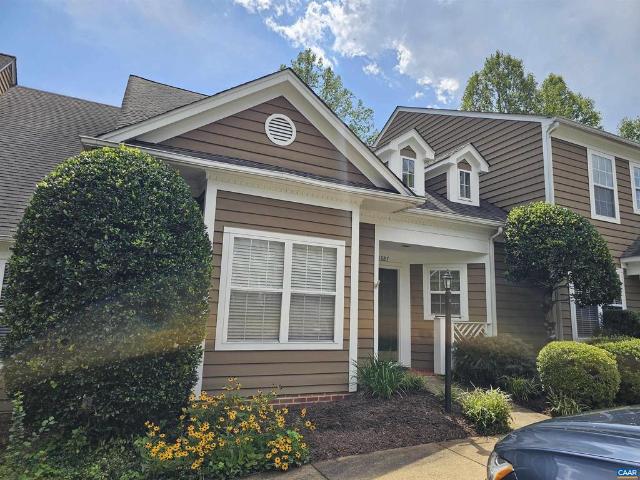
494 houses for sale in North Downtown

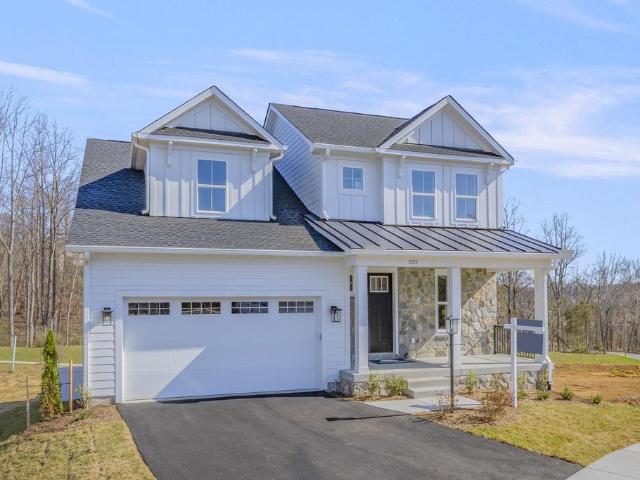
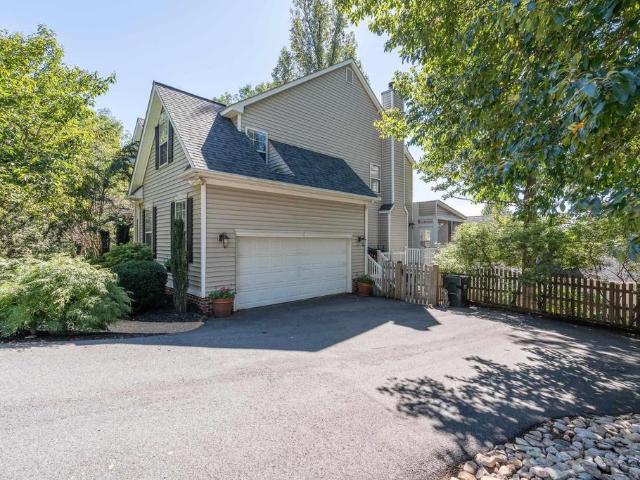
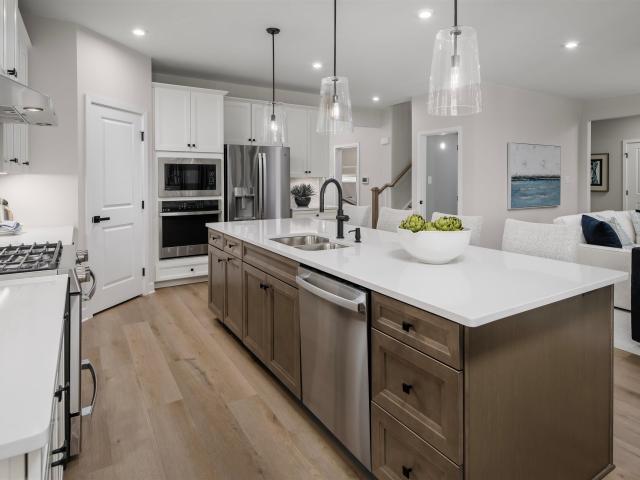
6 butterfield ln
View photo
House · for sale
USD 689,990
USD 171/sq.ft
6 butterfield ln
North Downtown
· 4,026 sq.ft · 7 Bedrooms · 4 Baths · House
· Office room · Equipped kitchen · Cellar
North Downtown · 4,026 sq.ft · 7 Bedrooms · 4 Baths · House · Office room · Equipped kitchen · Cellar
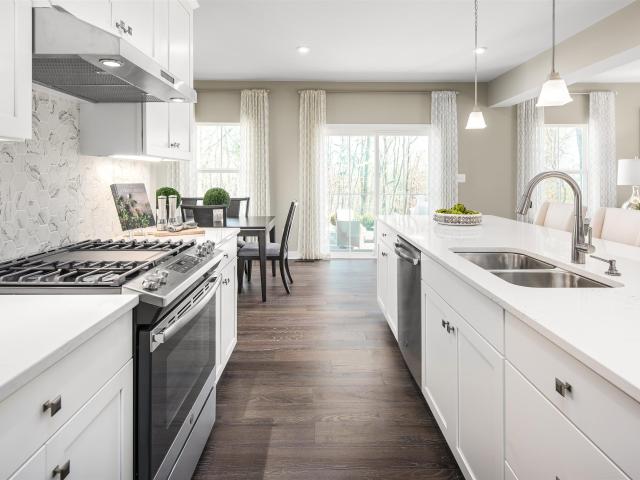
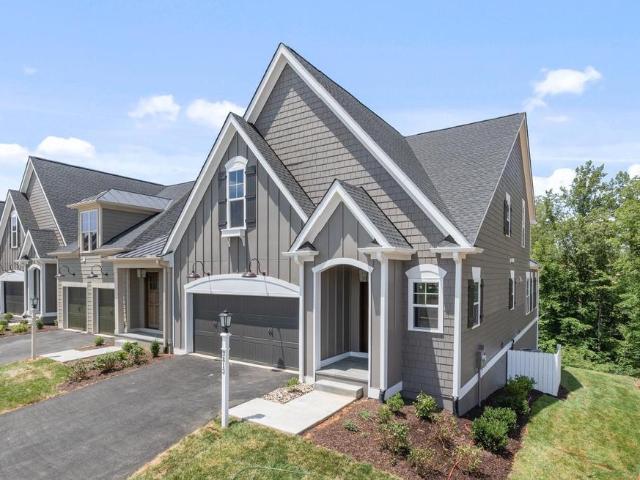
The Lehigh with finished basement offers the space and flexibility of a thoughtfully designed open-concept layout. Located in Rivanna Village, one of Keswick's most sought-after communities, with estimated Spring 2027 delivery, this home features luxury vinyl plank flooring throughout the main living areas and an included covered rear porch. The designer kitchen showcases quartz countertops, abundant cabinetry, and a large center island overlooking the spacious family room. A versatile flex room provides the perfect space for a home office, den, or formal dining room. Upstairs, a generous loft offers additional living space along with four spacious bedrooms, including a luxurious owner's suite designed as a private retreat. Complete with a welcoming front porch, James Hardie siding, and stone accents, this home combines a timeless style with modern comfort. For a limited time, take advantage of $20,000 toward closings costs!
USD 689,990
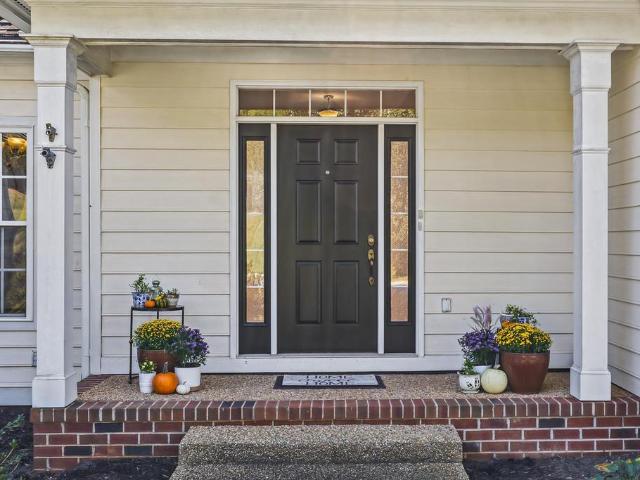
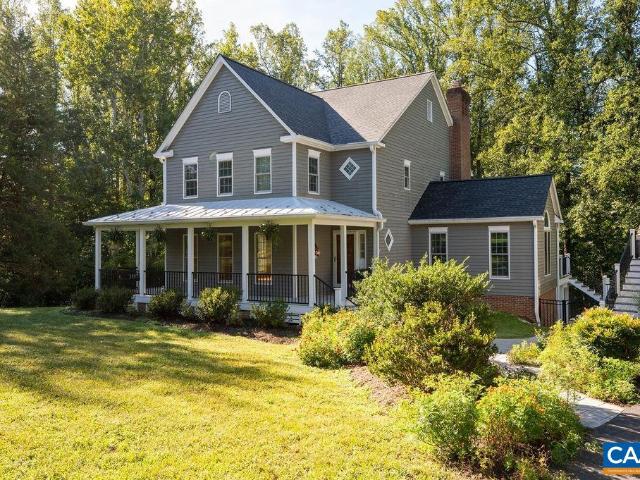
1706 Mattox Ct
View photo
House · for sale
USD 925,000
USD 250/sq.ft
1706 Mattox Ct
North Downtown
· 3,692 sq.ft · 4 Bedrooms · 3 Baths · House
· Office room · Terrace · Equipped kitchen · Parking
North Downtown · 3,692 sq.ft · 4 Bedrooms · 3 Baths · House · Office room · Terrace · Equipped kitchen · Parking
Here is your opportunity to live in this inviting home on a corner lot in the sought after Mosby Mountain community. With a split bedroom design that includes the primary suite & 2 other bedrooms on the main level, a 4th bedroom with a 1/2 bath upstairs, and a terrace level with a kitchenette, full bathroom & separate entrance, there is room for everyone! The kitchen, with easy access from the 2-car garage, includes a gas range, breakfast bar, large pantry & ample cabinet and counter space. The spacious primary suite with a bay window has 2 walk-in closets, 2 vanities, jetted tub, walk-in shower & water closet. With the laundry room on the 1st floor, this home has everything you need for one-level living! The terrace level has a rec room with an entertainment system, office w/French doors for privacy, kitchenette, full bath & large storage room. Updates in the home include 2-year old HVAC (including new heat pump), new shower surround in the terrace level bath, a whole-house generator,
USD 925,000
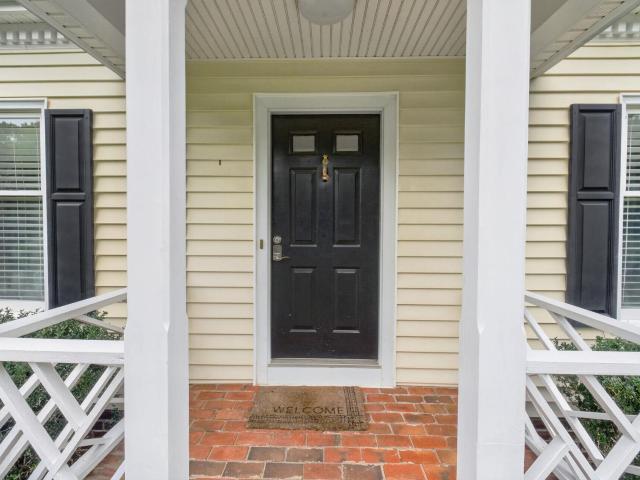
10 butterfield ln
View photo
House · for sale
USD 729,990
USD 165/sq.ft
10 butterfield ln
North Downtown
· 4,413 sq.ft · 7 Bedrooms · 5 Baths · House
· Office room · Equipped kitchen · Cellar
North Downtown · 4,413 sq.ft · 7 Bedrooms · 5 Baths · House · Office room · Equipped kitchen · Cellar
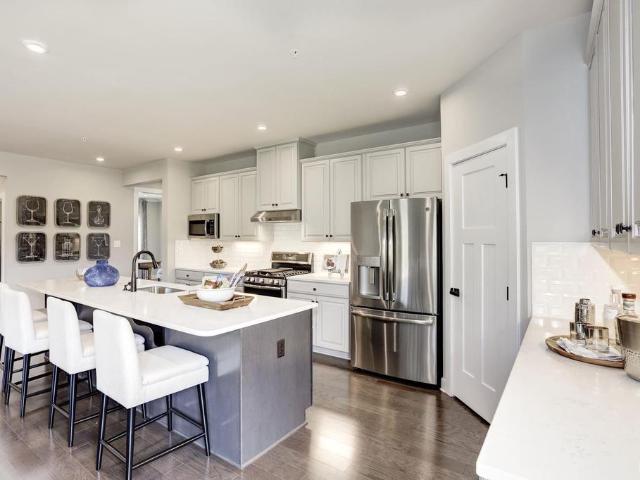
Offering one of the largest floorplans in Rivanna Village, the Seneca with a finished basement combines space, flexibility, and modern design in one of Keswick's most desirable communities. The open-concept main level features a chef-inspired kitchen with quartz countertops, upgraded cabinetry, a large center island, and luxury vinyl plank flooring throughout, flowing seamlessly into the spacious family room and dining area. A private study provides the perfect space for a home office or quiet retreat, while the included covered rear porch extends your living space outdoors. Upstairs, a versatile loft anchors the second level, along with four secondary bedrooms and a luxurious owner's suite featuring a spa-like bath and oversized walk-in closet. A welcoming front porch, James Hardie siding, and stone accents add timeless curb appeal. Estimated Spring 2027 delivery. For a limited time, take advantage of $20,000 toward closings costs!
USD 729,990
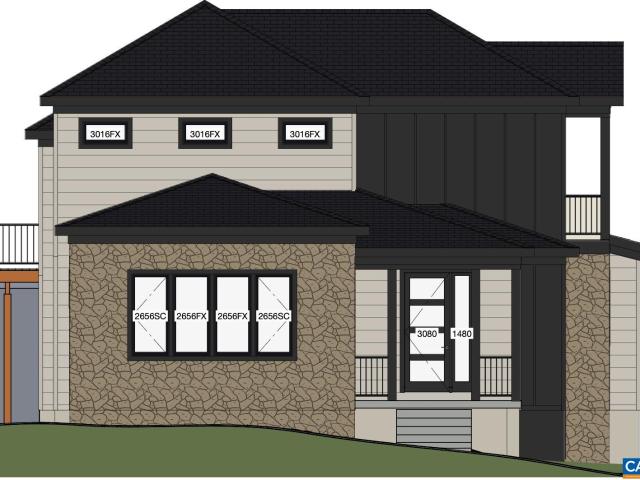
7 Butterfield Ln
View photo
House · for sale
USD 669,990
USD 174/sq.ft
7 Butterfield Ln
North Downtown
· 3,843 sq.ft · 5 Bedrooms · 4 Baths · House
· Fireplace · Equipped kitchen · Cellar
North Downtown · 3,843 sq.ft · 5 Bedrooms · 4 Baths · House · Fireplace · Equipped kitchen · Cellar
The Palladio with finished basement combines the convenience of a first-floor owner's suite with the space and flexibility of a thoughtfully designed open-concept layout. Located in Rivanna Village, one of Keswick's most sought-after communities, with estimated Spring 2027 delivery, this home features luxury vinyl plank flooring throughout the main living areas and an included covered rear porch. The designer kitchen showcases quartz countertops, elegant cabinetry, and a large center island overlooking the dining area and spacious family room. A flex room, secondary bedroom, and full bath add versatility to the main level, while upstairs offers a loft, third bedroom, full bath, and abundant storage. For a limited time, take advantage of $20,000 toward closings costs!,Painted Cabinets, Quartz Counter, Wood Cabinets, Fireplace in Family Room
USD 669,990
533 Pebble Hill Ct
View photo
Townhouse · for sale
USD 420,000
USD 304/sq.ft
533 Pebble Hill Ct
North Downtown
· 1,378 sq.ft · 2 Bedrooms · 2 Baths · Townhouse
· Patio · Garden · Office room · Parking · Fireplace · Equipped kitchen
North Downtown · 1,378 sq.ft · 2 Bedrooms · 2 Baths · Townhouse · Patio · Garden · Office room · Parking · Fireplace · Equipped kitchen
Located in desirable Redfields this home is offered for the first time. A one level villa style home with engineered hardwood flooring throughout most of the home for easy maintenance. The open floor plan flows from the Foyer to the Great room with cathedral ceiling and gas fireplace. The rear patio door opens to a private wooded backyard. A Den/home office and Formal Dining room are across from the eat-in kitchen with SS appliances, pantry and breakfast bar. In the front of the home you will find the Primary bedroom with vaulted ceiling, double closets, lots of windows and ensuite bath. A Laundry center is off the hall. The Guest bedroom has a view of the backyard and is adjacent to a full hall bath. One car garage completes the plan. New roof in 2024. Easy access to downtown, Hwy 64, 5th St Station with Wegman's, restaurants, movie theater and more the location is ideal. Move in ready!,Formica Counter, Wood Cabinets, Fireplace in Great Room
USD 420,000
1613 King Mountain Rd
View photo
House · for sale
USD 999,900
USD 358/sq.ft
1613 King Mountain Rd
North Downtown
· 2,788 sq.ft · 4 Bedrooms · 3 Baths · House
· Garden · Gym · Deck · Fireplace · Equipped kitchen
North Downtown · 2,788 sq.ft · 4 Bedrooms · 3 Baths · House · Garden · Gym · Deck · Fireplace · Equipped kitchen
Set at the end of a cul-de-sac on 1.40 private, wooded acres in Greenbrier, this painted brick colonial lives like a treehouse. Light comes from every direction, something green is out every window, and the wildlife in the yard is a show of its own. Inside, hardwood floors run throughout, with recessed lighting on dimmers across the main level. A large living room flows into the dining room, easy for a crowd. On the other side of the house, a cozy den with a wood-burning fireplace + built-in bookshelves opens to the glass three-season room, where everyone ends up: windows on all sides and a long view into the woods. The kitchen has been updated by the owners, with a gas range, newer appliances + a charming coffee bar. Upstairs, four bedrooms, each with windows on two sides, and two full bathrooms. The finished lower level adds a family room that works as a hangout, gym, or media space, plus a workshop + laundry. Outside, a composite deck for dinners, a shed, + acreage that stays wooded
USD 999,900
122 Goodman St
View photo
House · for sale
USD 795,000
122 Goodman St
North Downtown
· House
North Downtown · House
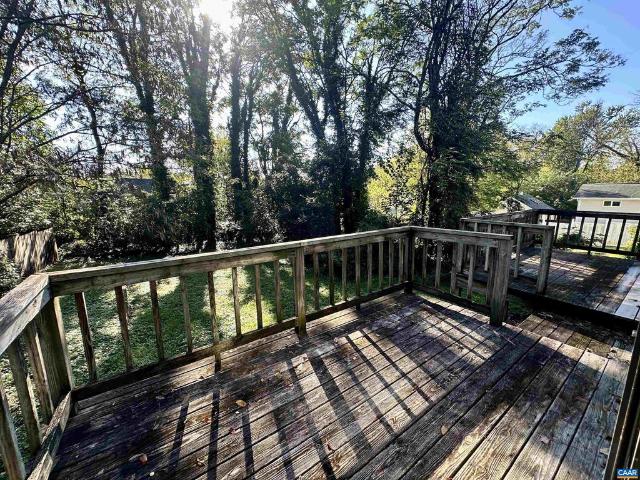
Prime Belmont location. Property vacant and awaiting your vision. Renovate into two luxury rental townhouses, or tear down and build a new single-family house
USD 795,000
3813 Decerbo Terr
View photo
Townhouse · for sale
USD 899,900
USD 335/sq.ft
3813 Decerbo Terr
North Downtown
· 2,680 sq.ft · 4 Bedrooms · 3 Baths · Townhouse
· Fireplace · Equipped kitchen · Cellar
North Downtown · 2,680 sq.ft · 4 Bedrooms · 3 Baths · Townhouse · Fireplace · Equipped kitchen · Cellar
Move-In ready with 1st Floor Living! New construction end unit in Belvedere on a private, wooded homesite. Main-level living with a first-floor owner's suite, open Great Room, and gourmet kitchen. Screened porch, fireplace, and pocket study. Second floor adds two bedrooms, full bath, and loft. Finished walkout basement. Added privacy and natural light of an end unit. Designer selected features throughout. Maple Cabinets, Painted Cabinets
USD 899,900
345 forest ridge rd
View photo
House · for sale
USD 875,000
USD 247/sq.ft
345 forest ridge rd
North Downtown
· 3,531 sq.ft · 4 Bedrooms · 4 Baths · House
· Patio · Garden · Office room · Terrace · Fireplace · Equipped kitchen · Parking · Swimming pool
North Downtown · 3,531 sq.ft · 4 Bedrooms · 4 Baths · House · Patio · Garden · Office room · Terrace · Fireplace · Equipped kitchen · Parking · Swimming pool
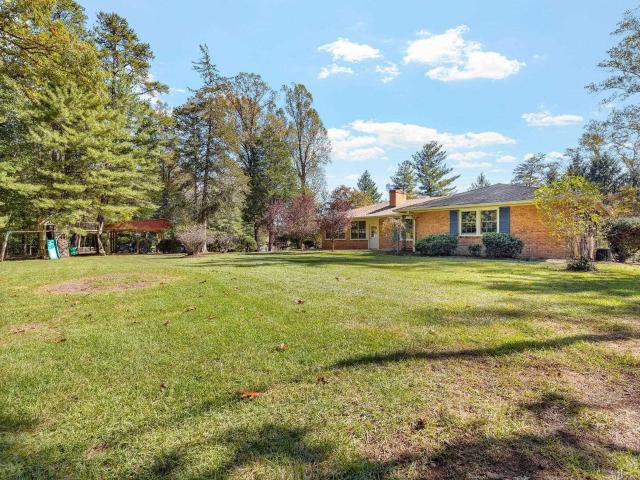
Mid-century modern brick home on 3.42 private acres in sought-after Ardwood, offering a peaceful setting just minutes from town, shopping and everyday conveniences. This versatile 4-bedroom, 3.5-bath home features easy one-level living plus a spacious walk-out terrace level. The freshly painted interior offers an open, comfortable floor plan with a large living room with fireplace and built-ins, bright kitchen and dining area, and a wonderful sunroom overlooking the property and pool. The terrace level provides generous additional living and flex space, full bath, built-in shelving and plenty of storage. Outside, mature trees, native plantings and expansive lawn create a beautiful, private setting with abundant room for flower and vegetable gardens. Enjoy the in-ground pool, large patio and a charming poolside cottage w/full bath & woodstove—ideal as guest space, home office, studio or pool house. Additional features include a 2-car garage, detached covered parking and storage/outbuild
USD 875,000
3280 Darby Rd
View photo
House · for sale
USD 1,025,000
USD 202/sq.ft
3280 Darby Rd
North Downtown
· 5,059 sq.ft · 6 Bedrooms · 5 Baths · House
North Downtown · 5,059 sq.ft · 6 Bedrooms · 5 Baths · House
A Glenmore Original. Custom Built by select local builder Weather Hill Homes, this classic Virginia farmhouse-style residence offers six bedrooms and five-and-a-half baths on an oversized. 60-acre homesite. The location is truly special. One of the few Glenmore residences to back directly to the community? S impressive on-site Equestrian Center, the property enjoys a wooded rear setting that enhances its sense of privacy and space. From the front, distant golf course views add another dimension to this special setting? Offering a rare combination of privacy and openness in the heart of Glenmore. Inside, a contemporary layout brings a fresh, modern sensibility to the home? S classic Virginia architecture. A spacious main-level Primary Suite with its own sitting area creates a private retreat, while the wonderful covered wraparound front porch complement the authentic farmhouse-style character. Outdoor living offers two screened porches for relaxing and entertaining all 4 seasons. The fi
USD 1,025,000
2350 Walnut Ridge Ln
View photo
House · for sale
USD 1,999,999
USD 360/sq.ft
2350 Walnut Ridge Ln
North Downtown
· 5,543 sq.ft · 5 Bedrooms · 6 Baths · House
· Patio · Deck · Cellar
North Downtown · 5,543 sq.ft · 5 Bedrooms · 6 Baths · House · Patio · Deck · Cellar
Tucked away? At the end of a paved, private drive sits Tuckaway Farm. This custom Earthcraft home sits on 23 acres of open meadow, mature woods & Rivanna River frontage. Accessed through the coveted Bentivar neighborhood, the property offers a rare combination of privacy and convenience being just 10 minutes from the Charlottesville airport, Target, Harris Teeter, and restaurants. Built in 2008 by Dominion Custom Homes & offered for the first time by its original owner, this 5-bedroom, 6.5-bath home spans over 6,000 sq. Ft. across multiple levels. It has been lightly lived in & carefully maintained. Hardwood floors run throughout. Two laundry rooms & abundant storage make daily living easy & the walk-out basement has potential for an in-law suite. Two master bedrooms are present with one being on the first floor. Quality construction & outdoor living are the draw: a patio opens from the walk-out basement, a porch extends off the second level & a sunny third-level deck looks out over th
USD 1,999,999
985 belvedere blvd
View photo
Townhouse · for sale
USD 499,900
USD 218/sq.ft
985 belvedere blvd
North Downtown
· 2,293 sq.ft · 4 Bedrooms · 3 Baths · Townhouse
· Equipped kitchen · Parking
North Downtown · 2,293 sq.ft · 4 Bedrooms · 3 Baths · Townhouse · Equipped kitchen · Parking
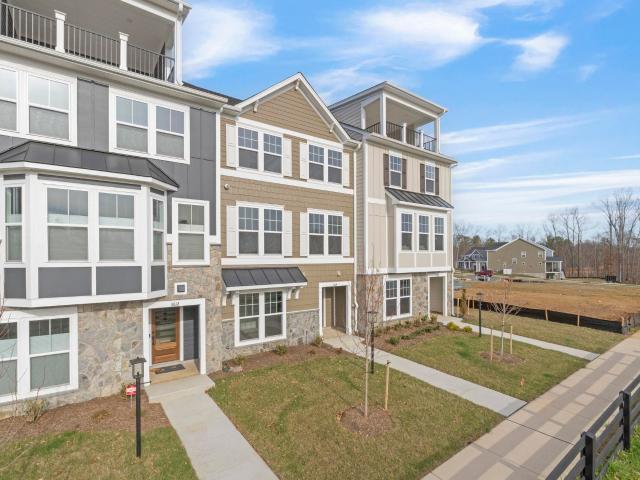
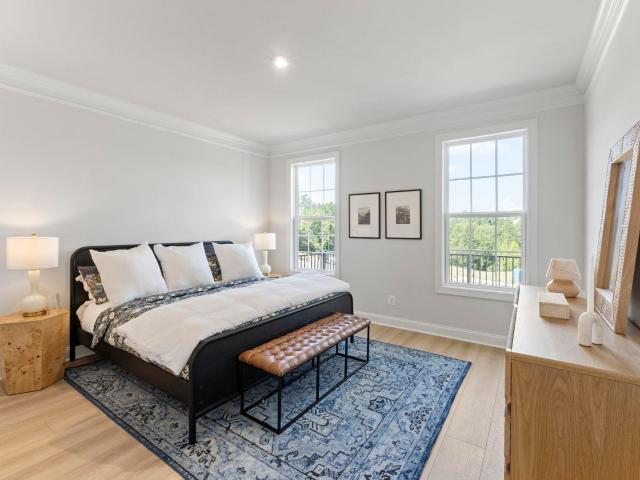
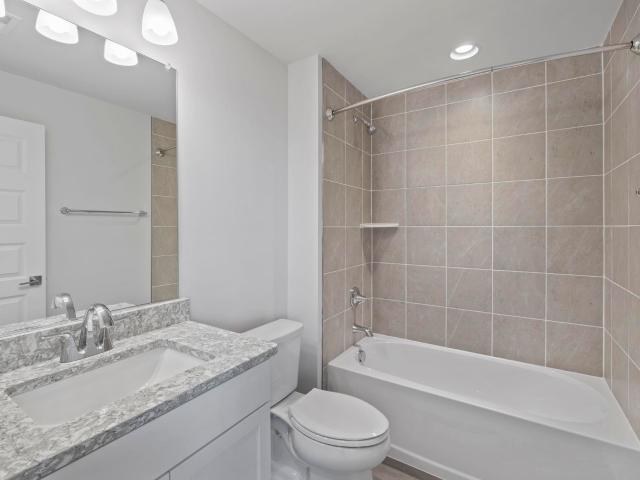
Meet the Holly I, a three-story townhome just completed in the newest section of Belvedere. The main level offers a bedroom and full bathroom, ideal for guests, a den or office space. On the second floor, the layout opens into a spacious kitchen with a walk-in pantry, a comfortable dining area, and a bright family room, along with an additional half bath. The third floor includes a primary suite with a private bathroom, plus two additional bedrooms that share a full hall bath. A laundry closet is also located on this level for easy access. Oak stairs with open railings add a clean, modern touch, and the front-entry one-car garage provides both parking and storage. Belvedere offers access to parks, the Rivanna Trail, SOCA Fieldhouse, a dog park, and playground areas. Features, specifications, and community details may vary. Photos and virtual staging are provided for inspirational purposes only and may not reflect final finishes or layout. Actual photos!
USD 499,900
1500 lake forest dr
View photo
House · for sale
USD 419,000
USD 276/sq.ft
1500 lake forest dr
North Downtown
· 1,518 sq.ft · 3 Bedrooms · 2 Baths · House
· Patio · Garden · Fireplace · Equipped kitchen · Parking
North Downtown · 1,518 sq.ft · 3 Bedrooms · 2 Baths · House · Patio · Garden · Fireplace · Equipped kitchen · Parking
Welcome to effortless, true 1-level living in Charlottesville’s centrally located Four Seasons neighborhood. With zero steps for easy entry, this inviting 3-bed/2-bath patio home offers unmatched convenience. House sits on a dead-end street just 2 miles from Trader Joes, 5 miles from UVA Hospital & within a few blocks to ACAC Adventure Central. Designed for low-maintenance peace of mind, the home features durable vinyl siding, a brand-new roof (’26) w/ transferrable warranty, newer HVAC (’23), water heater ('19) & updated flooring throughout w/ no carpet. Inside, the spacious kitchen boasts abundant workspace, plentiful cabinet & pantry storage & a sunlit breakfast nook that opens to a private side patio. The inviting family room features a gas fireplace & flows seamlessly into the dining room & rear brick patio. Perfect for relaxing or entertaining within your private, fenced yard that backs to wooded neighborhood common area. Complete w/ a 2-car garage, level driveway & an HOA that c
USD 419,000
1525 Primrose Ln
View photo
Townhouse · for sale
USD 425,000
USD 235/sq.ft
1525 Primrose Ln
North Downtown
· 1,808 sq.ft · 3 Bedrooms · 2 Baths · Townhouse
· Garden · Fireplace · Equipped kitchen · Swimming pool
North Downtown · 1,808 sq.ft · 3 Bedrooms · 2 Baths · Townhouse · Garden · Fireplace · Equipped kitchen · Swimming pool
Welcome to this wonderful 3-bed, 2.5-bath duplex in the highly convenient Lake Reynovia community! Ideally situated within easy walking distance of the neighborhood pool, playground, lake, tennis courts, and clubhouse, this home offers a fantastic combination of comfort and outdoor enjoyment. Inside, abundant natural light fills the home, highlighting the newer LVP flooring throughout the main level and creating a bright atmosphere. The spacious kitchen features crisp white cabinetry and a natural gas range. The large living room provides a warm gathering space complete with a gas-log fireplace. Upstairs, the practical layout offers two comfortable bedrooms in addition to a convenient laundry, and a well-appointed primary suite. The primary bath features a dual vanity, walk-in shower, and relaxing soaking tub. The home shows beautifully and is truly move-in ready. Outside, the unusually large/flat backyard provides plenty of room to enjoy the outdoors, with a fire pit and space for a g
USD 425,000
3614 hilah ln
View photo
Townhouse · for sale
USD 549,870
USD 259/sq.ft
3614 hilah ln
North Downtown
· 2,120 sq.ft · 4 Bedrooms · 3 Baths · Townhouse
· Office room · Equipped kitchen · Parking
North Downtown · 2,120 sq.ft · 4 Bedrooms · 3 Baths · Townhouse · Office room · Equipped kitchen · Parking
Just completed! Introducing the Holly II, a three-story townhome in the newest phase of Belvedere. This layout offers flexibility and space, starting with a first-floor bedroom and full bath that could work well as a guest room, home office, or extra hangout area. The main level includes a roomy kitchen with a walk-in pantry, open dining space, and a bright family room, along with a convenient half bath. Upstairs, you’ll find the primary suite with its own private bath, two additional bedrooms, a shared hall bath, and laundry nearby for easy access. Features like oak stairs with open railings and gas appliances add a clean, finished feel. A two-car garage sits at the back of the home, providing both parking and additional storage. Actual photos! Virtual staging is provided for inspirational purposes only. Belvedere offers an array of amenities, including access to parks, close proximity to the Rivanna trailhead, the nearby SOCA Fieldhouse, a dedicated dog park for pet owners, and encha
USD 549,870
189 otis st
View photo
Townhouse · for sale
USD 624,900
USD 223/sq.ft
189 otis st
North Downtown
· 2,799 sq.ft · 4 Bedrooms · 3 Baths · Townhouse
· Office room · Deck · Fireplace · Equipped kitchen · Parking · Cellar
North Downtown · 2,799 sq.ft · 4 Bedrooms · 3 Baths · Townhouse · Office room · Deck · Fireplace · Equipped kitchen · Parking · Cellar
Build your new Bayberry villa in Brookhill! This new construction, interior-unit villa offers low-maintenance living near Route 29 North with the opportunity to personalize structural options and design finishes when you act quickly. The open-concept main level features a primary bedroom suite with private bath and walk-in closet, a kitchen with walk-in pantry and soft-close cabinetry, and a spacious family room with gas fireplace. A dedicated mudroom and laundry area add convenience. Upstairs are two bedrooms, a full bath, a versatile loft, and pocket office. The finished basement adds a rec room, fourth bedroom, and third full bathroom, providing flexible space for guests, hobbies, or entertaining. Optional outdoor living features include a deck or screened porch. A two-car garage completes this main-level living villa in Charlottesville's Brookhill community. Estimated build time is 8–10 months from contract to completion. Photos are of similar homes and may include virtual renderin
USD 624,900
411 belvedere blvd
View photo
Townhouse · for sale
USD 499,900
USD 218/sq.ft
411 belvedere blvd
North Downtown
· 2,293 sq.ft · 4 Bedrooms · 3 Baths · Townhouse
· Equipped kitchen · Parking
North Downtown · 2,293 sq.ft · 4 Bedrooms · 3 Baths · Townhouse · Equipped kitchen · Parking
Meet the Holly I, a three-story townhome planned for the newest section of Belvedere, under construction for a September 2026 completion. The main level offers a bedroom and full bathroom, ideal for guests, a den or office space. On the second floor, the layout opens into a spacious kitchen with a walk-in pantry, a comfortable dining area, and a bright family room, along with an additional half bath. The third floor includes a primary suite with a private bathroom, plus two additional bedrooms that share a full hall bath. A laundry closet is also located on this level for easy access. Oak stairs with open railings add a clean, modern touch, and the front-entry one-car garage provides both parking and storage. Belvedere offers access to parks, the Rivanna Trail, SOCA Fieldhouse, a dog park, and playground areas. Features, specifications, and community details may vary. Photos and virtual staging are provided for inspirational purposes only and may not reflect final finishes or layout
USD 499,900
1480 Old Ballard Rd
View photo
House · for sale
USD 1,495,000
USD 385/sq.ft
1480 Old Ballard Rd
North Downtown
· 3,875 sq.ft · 5 Bedrooms · 4 Baths · House
· Deck · Equipped kitchen · Parking
North Downtown · 3,875 sq.ft · 5 Bedrooms · 4 Baths · House · Deck · Equipped kitchen · Parking
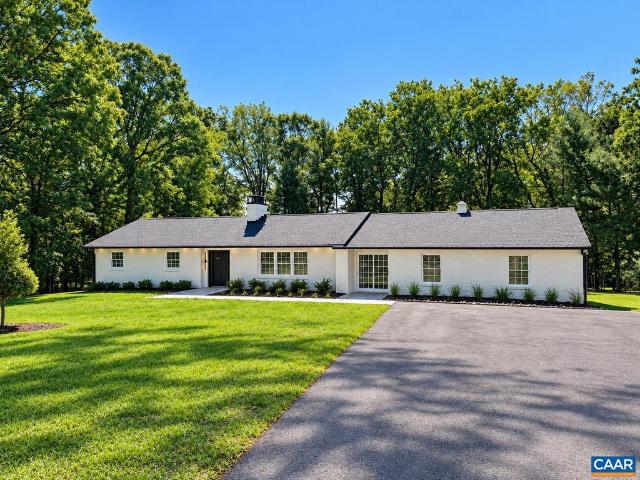
Stunning, fully renovated ranch on over two nearly level acres in Western Albemarle! Beautifully updated from top to bottom, including all major systems, this exceptional home combines the ease of one-level living with luxurious finishes, generous living spaces, and an incredible setting. The new kitchen is a showstopper, featuring an oversized commercial-grade range and multiple ovens to satisfy even the most discerning chefs. The expansive primary suite is a true retreat, thoughtfully separated from three additional main-level bedrooms, including one with its own en-suite bath, plus another full bathroom. The spacious finished lower level offers a fifth bedroom, full bathroom, large rec room, and dedicated billiards room? Perfect for entertaining, guests, or simply spreading out. Outside, enjoy more than two acres of nearly level, usable property and an expansive, low-maintenance deck ideal for outdoor gatherings. The former carport has been transformed into an oversized 2.5-car gara
USD 1,495,000
1235 Inglecress Dr
View photo
House · for sale
USD 2,250,000
USD 466/sq.ft
1235 Inglecress Dr
North Downtown
· 4,822 sq.ft · 5 Bedrooms · 4 Baths · House
· Deck · Fireplace · Equipped kitchen · Parking
North Downtown · 4,822 sq.ft · 5 Bedrooms · 4 Baths · House · Deck · Fireplace · Equipped kitchen · Parking
Privately situated on approximately 2.43 acres in desirable Inglecress, this distinctive 5-bedroom, 4.5-bath residence offers approximately 4,800 finished square feet just minutes from Farmington Country Club, Boar's Head Resort, UVA & Barracks Road. A grand two-story foyer and striking eucalyptus floors introduce gracious interiors with wonderful architectural character and an exceptional flow for entertaining. The main level features a sunken living room with fireplace, formal dining room, study/den and spacious primary suite. The well appointed kitchen offers granite countertops, handsome wood cabinetry, center island with gas cooktop and recently upgraded appliances. Living, dining & kitchen spaces open direclty to the private rear deck overlooking a small stream and peaceful wooded natural area. Three bedrooms and two full baths are upstairs. The finished lower level offers a fifth bedroom, full bath, recreation room and exercise room. Pella windows and doors and a two-car garage
USD 2,250,000
2513 Woodland Dr
View photo
House · for sale
USD 549,000
USD 244/sq.ft
2513 Woodland Dr
North Downtown
· 2,250 sq.ft · 3 Bedrooms · 2 Baths · House
· Patio · Garden · Fireplace · Equipped kitchen · Cellar
North Downtown · 2,250 sq.ft · 3 Bedrooms · 2 Baths · House · Patio · Garden · Fireplace · Equipped kitchen · Cellar
Circa 1925 and documented in the City's Fry's Spring historic survey, this is the largest and most ornate of five Swiss chalet? Style Craftsman cottages on Woodland Drive, built as part of'Wooded Acres, an early enclave of country cottages. It sits on 0.74 acres, one of the largest lots in the neighborhood, with a private rear yard backing to the Fry's Spring Beach Club. The character is intact: dark-stained cedar shingles, a random-rubble stone foundation, exposed rafter tails, a round-arched batten front door, a two-story porch on stone piers, and a stone wood-burning fireplace in the living room. Original windows and floors remain in many rooms. Three bedrooms, two full baths, family room, den, third-floor office, eat-in kitchen, and partial basement. Outside: mature magnolia, oak, and cypress, stone-walled flower beds, a flagstone walk, covered patio and courtyard, and a fully fenced yard with garden space and storage shed. The house needs updating throughout and is offered as-is.
USD 549,000
1392 Marcella St
View photo
Townhouse · for sale
USD 724,634
USD 252/sq.ft
1392 Marcella St
North Downtown
· 2,874 sq.ft · 4 Bedrooms · 3 Baths · Townhouse
· Office room · Fireplace · Equipped kitchen · Parking · Cellar
North Downtown · 2,874 sq.ft · 4 Bedrooms · 3 Baths · Townhouse · Office room · Fireplace · Equipped kitchen · Parking · Cellar
Welcome to the Grove at Brookhill, a peaceful neighborhood tucked into the woods yet just moments from Route 29 North in Charlottesville. This Bayberry villa was just completed and is ready to move-in! It offers easy main-level living with a spacious primary suite, private en suite bath, and generous walk-in closet. The kitchen features a walk-in pantry, soft-close cabinetry, and quartz countertops, opening to a light-filled family room with a gas fireplace and 12' ceilings. A mudroom and laundry area complete the main level. Upstairs includes two bedrooms, a full bath, an open loft, a pocket office, and plenty of storage. The fully finished walkout basement adds even more living space with a large rec room, an additional bedroom, and a full bath. It's a great setup for guests, hobbies, or movie nights. A large screened porch extends the living space outdoors. High-quality finishes like luxury vinyl plank and tile flooring and a two-car garage complete the home. Actual photos; virtual
USD 724,634
1327 Wimbledon Way
View photo
Townhouse · for sale
USD 399,000
USD 147/sq.ft
1327 Wimbledon Way
North Downtown
· 2,702 sq.ft · 3 Bedrooms · 3 Baths · Townhouse
· Fireplace · Cellar
North Downtown · 2,702 sq.ft · 3 Bedrooms · 3 Baths · Townhouse · Fireplace · Cellar
Move-in ready home located in an established neighborhood, conveniently close to schools and everyday conveniences. Enjoy an abundance of nearby amenities, including a community pool for the neighborhood, playground, local golf course, tennis courts, picnic areas, and walking trails. A seasonal farmers market is also within walking distance! Inside, the home offers spacious rooms and a large primary suite conveniently located on the main level. The finished walk-out basement provides additional living and entertaining space. A wonderful opportunity to enjoy comfortable living in a convenient location with so much to offer!,Wood Cabinets, Fireplace in Living Room
USD 399,000
524 Whitcover Cir
View photo
Townhouse · for sale
USD 300,000
USD 175/sq.ft
524 Whitcover Cir
North Downtown
· 1,711 sq.ft · 3 Bedrooms · 3 Baths · Townhouse
· Patio · Terrace · Equipped kitchen · Swimming pool · Cellar · Parking
North Downtown · 1,711 sq.ft · 3 Bedrooms · 3 Baths · Townhouse · Patio · Terrace · Equipped kitchen · Swimming pool · Cellar · Parking
Excellent Location! Conveniently located with easy access to Downtown Charlottesville and Route 29 North, this attractive interior-unit townhome offers comfortable living with a versatile floor plan. The main level features an open-concept Living Room, Dining Area, and Kitchen with pre-finished hardwood flooring, creating a warm and inviting space for everyday living and entertaining. The well-appointed Kitchen offers granite countertops and a combination of stainless-steel and black appliances. Step outside from the Dining Area onto a private screened porch, an ideal spot for morning coffee, relaxing, or enjoying the outdoors. The finished basement adds valuable living space with a spacious Recreation Room, Great Storage, Laundry Area with a large utility sink, and a convenient third full bath. There is also an exterior patio off the Terrace Level. Community amenities include pool, tennis and basketball courts, playground, clubhouse, and two assigned parking spaces. With 3 bedrooms, 3
USD 300,000
119 Marcella Ct
View photo
House · for sale
USD 897,550
USD 276/sq.ft
119 Marcella Ct
North Downtown
· 3,251 sq.ft · 4 Bedrooms · 3 Baths · House
· Equipped kitchen · Parking · Cellar
North Downtown · 3,251 sq.ft · 4 Bedrooms · 3 Baths · House · Equipped kitchen · Parking · Cellar
This is a to-be-built home in The Grove at Brookhill, a new neighborhood surrounded by trees and located just off Route 29 North in Charlottesville. The Redwood farmhouse floor plan offers main-level living with a spacious kitchen, walk-in pantry, and a two-car garage that opens into a combined mudroom and laundry space. The primary suite is on the main floor and includes a large walk-in closet. Upstairs are two additional bedrooms, a full bath, and a finished loft. This particular offering includes a finished walkout basement with a rec room, additional bedroom, and full bath? Providing added living space from day one. Construction takes approximately 7?8 months from contract to completion. Built with long-term quality in mind, the home includes 2x6 exterior walls, oak stairs, solid core doors, wood shelving, real stone accents, a tankless water heater, and a high-efficiency Trane HVAC system. Please note: photos shown are of a previously built version of this plan without a finished
USD 897,550
2208 Banbury St
View photo
House · for sale
USD 524,000
USD 234/sq.ft
2208 Banbury St
North Downtown
· 2,239 sq.ft · 5 Bedrooms · 3 Baths · House
· Office room · Gym · Fireplace · Equipped kitchen · Cellar
North Downtown · 2,239 sq.ft · 5 Bedrooms · 3 Baths · House · Office room · Gym · Fireplace · Equipped kitchen · Cellar
Beautifully renovated 5br/3ba home backing directly to greenbrier park! Move-in ready and beautifully updated, this home offers modern finishes, flexible living space, and a peaceful park-side setting. The open-concept kitchen and living area features hardwood floors, quartz countertops, stainless steel appliances, and plenty of space for everyday living and entertaining. Three beautifully tiled full baths and two fireplaces add warmth and character. The full walk-out lower level provides valuable additional living space with endless possibilities for a rec room, guest area, home office, gym, or second living area. What truly sets this property apart is its setting. The home backs directly to Greenbrier Park, with no home immediately behind it, offering a peaceful wooded backdrop and convenient access to walking trails. Quartz Counter, White Cabinets, Fireplace in Basement, Fireplace in Family Room
USD 524,000
107 Georgetown Green
View photo
Townhouse · for sale
USD 355,000
USD 170/sq.ft
Updated
107 Georgetown Green
North Downtown
· 2,077 sq.ft · 3 Bedrooms · 2 Baths · Townhouse
· Patio · Garden · Equipped kitchen · Swimming pool · Parking
North Downtown · 2,077 sq.ft · 3 Bedrooms · 2 Baths · Townhouse · Patio · Garden · Equipped kitchen · Swimming pool · Parking
Ask about 2 YEAR Rate Buy Down! BEST VALUE $/sf townhouse in the area! Don?t miss this hidden gem. HOA includes ROOF and Ting! This Colonial row home is within walking distance of Albemarle schools, and minutes from shopping and dining at Stonefield/Trader Joe's, Barracks Road, UVA Grounds, and Downtown Charlottesville. 2 Reserved parking spots. Recent updates include LVP flooring throughout the main and lower levels, Pella windows, subway tile kitchen backsplash, tiled showers, and fresh paint. Generously sized living spaces on the main level and downstairs, while the laundry room offers ample space for storage, a workshop, crafts, or hobbies. The full-sized washer and dryer convey. Just outside the lower-level living room, a brick patio and small yard back to community grounds and woods. Georgetown Green amenities include a playground, pool, and basketball area. The HOA provides exterior and ROOF maintenance, lawn care, trash service, cable/Ting!,and community amenities. Clean, conve
USD 355,000
526 Fontana Dr
View photo
House · for sale
USD 799,000
USD 231/sq.ft
526 Fontana Dr
North Downtown
· 3,444 sq.ft · 5 Bedrooms · 3 Baths · House
· Fireplace · Equipped kitchen
North Downtown · 3,444 sq.ft · 5 Bedrooms · 3 Baths · House · Fireplace · Equipped kitchen
Open House Sun. 10/25 12 to 2pm. Impeccably Maintained Multi-Generational Home in a Prime Charlottesville Location. Beautifully maintained and freshly painted, this home offers an ideal blend of elegance, comfort, flexibility, and convenience in a highly desirable location near Dwntwn. Charlottesville, UVA, and Martha Jefferson. From the moment you arrive, the home makes a wonderful impression with its well cared for interiors and inviting outdoor spaces. The spacious living room features a charming fireplace, creating a warm and sophisticated setting for relaxing or entertaining. The generously sized primary suite provides a luxurious retreat with an abundance of space for furnishings and a comfortable sitting area. The lower level offers an exceptional private in-law apartment, thoughtfully designed for independent living while remaining connected to the main home. This versatile space includes a kitchenette, family room, and bedroom area. Perfect for extended family, overnight guest
USD 799,000
535 arrowhead dr
View photo
House · for sale
USD 855,000
USD 207/sq.ft
535 arrowhead dr
North Downtown
· 4,123 sq.ft · 4 Bedrooms · 3 Baths · House
· Terrace · Parking · Gym · Deck · Equipped kitchen
North Downtown · 4,123 sq.ft · 4 Bedrooms · 3 Baths · House · Terrace · Parking · Gym · Deck · Equipped kitchen
This classic front porch “farmhouse” is wonderfully upgraded, inside & out. With generous, flowing space spread over 3 levels, you will have a place for everyone & everything! The meticulously maintained residence sits on a sunny, lush lot in a quiet neighborhood. Enjoy the vibe of peaceful country living, including direct deeded access to trails along the Rivanna, paired with incredible proximity to 29N shopping, UVa, schools & all daily needs. Main Floor: formal living & dining rooms, large island kitchen (fully renovated in 2018), family rm w/FP & built-ins, plus a large tiled sunroom w/ glass doors out to the new deck. Upper level: an airy primary suite w/walk in closet & renovated bathroom, 2 more bedrooms, full hall bath & a laundry/craft room (was a bedroom/easy to convert back). Terrace level: family room w/FP & wet bar, oversized bedroom, full bath, plus a bonus room (ideal for theater, gym) & storage room. Need more? A plus-sized detached 2 car garage & huge bonus room above,
USD 855,000
1755 hearthglow ln
View photo
House · for sale
USD 575,000
USD 260/sq.ft
1755 hearthglow ln
North Downtown
· 2,207 sq.ft · 3 Bedrooms · 2 Baths · House
· Patio · Garden · Office room · Fireplace · Equipped kitchen · Parking · Cellar
North Downtown · 2,207 sq.ft · 3 Bedrooms · 2 Baths · House · Patio · Garden · Office room · Fireplace · Equipped kitchen · Parking · Cellar
Classic Cape Cod charm meets a nicely renovated interior with thoughtful, timeless updates throughout! The main level offers a bedroom with adjoining full bath, refinished hardwoods, dedicated breakfast nook, family room and a cozy living room with wood-burning fireplace. The renovated kitchen features new cabinets, Quartz countertops and stainless steel appliances (less than 3 years old), while custom built-in cabinetry in the dining area adds character and valuable pantry storage. Upstairs are two bedrooms, a full bath, and convenient laundry in one of the bedroom's walk-in closet with excellent storage. The finished basement adds even more flexibility with a second kitchen area, highly versatile rec space, half bath, home office, and laundry area built-ins—ideal for everyday supplies, hobbies, or storage! Enjoy outdoor dining on the patio, a fenced backyard plus a one-car garage (with basement entry access). Convenient to Downtown Charlottesville, UVA, NGIC, Route 29, shopping, dini
USD 575,000
675 lochlyn hill dr
View photo
House · for sale
USD 1,407,000
USD 351/sq.ft
675 lochlyn hill dr
North Downtown
· 4,004 sq.ft · 3 Bedrooms · 3 Baths · House
· Gym · Balcony · Equipped kitchen · Parking · Cellar
North Downtown · 4,004 sq.ft · 3 Bedrooms · 3 Baths · House · Gym · Balcony · Equipped kitchen · Parking · Cellar
New custom home in Lochlyn Hill by respected local builder who offers great attention to detail and thoughtfully designed living spaces with high-end finishes throughout. Open main level floor plan with large living room that flows into the dining area and gourmet kitchen featuring quartz counters, high end appliances and custom cabinets. Primary suite on main level includes a custom frameless glass shower, and huge walk-in closet. Two additional bedrooms and a full bathroom are located on the second floor along with a large loft space and balcony. Full basement with huge workshop, gym and full bathroom. Future income generating ADU space above garage with framed walls and doors, plumbing, and electrical box. Standard features include 2 x 6 exterior walls, Anderson windows, open concept home with high ceilings and sunlit rooms, beautiful bathrooms with unique tile work and fixtures! Call to discuss building your home or one that meets your needs anywhere in central VA. Plans can be cus
USD 1,407,000

Get email alerts

Don't miss out: be the first to know about new properties

The alert was correctly created

On subscribing you accept the conditions of use and the privacy policy
Alert
Receive new ads in your inbox
Save this search
Receive alerts for new listings

We'll send you an email when we have new properties for: "Houses for sale in North Downtown"

The alert was correctly created

Village Square, Rio district Albemarle County Virginia
Stonehenge, Rio district Albemarle County Virginia
Get email alerts and be the first to see new listings
Required field
On subscribing I accept the terms of the privacy policy
Perfect! You'll soon start receiving new listings via email
Alert
Receive an email when we have new ads for Houses for sale in North Downtown
Save this search
Filters

Bedrooms

Size (sq.ft)

sq.ft
sq.ft

Price

USD
USD

Property type

Bathrooms

Clear all filters
Receive notifications when new entries are published.