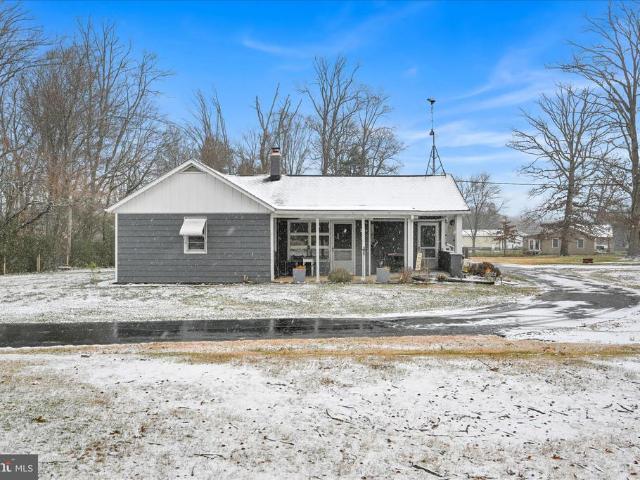
1,002 properties for sale in North East town

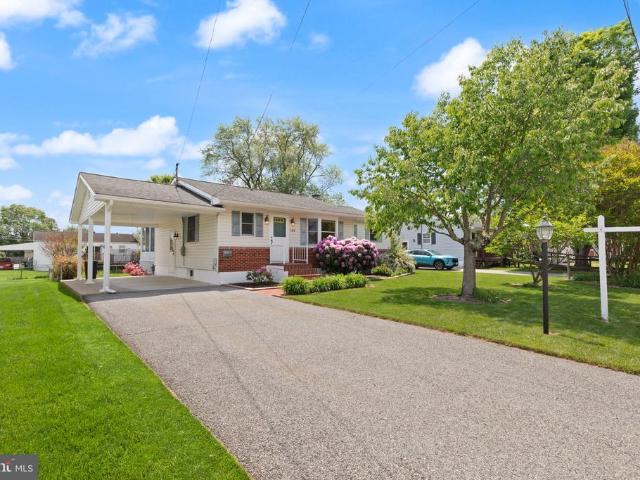
house with 3 bedroom, Elkton MD DS103501314
View photo
House · for sale
USD 425,000
USD 266/sq.ft
house with 3 bedroom, Elkton MD DS103501314
North East town
· 1,593 sq.ft · 3 Bedrooms · 2 Baths · House
· Parking · Equipped kitchen
North East town · 1,593 sq.ft · 3 Bedrooms · 2 Baths · House · Parking · Equipped kitchen
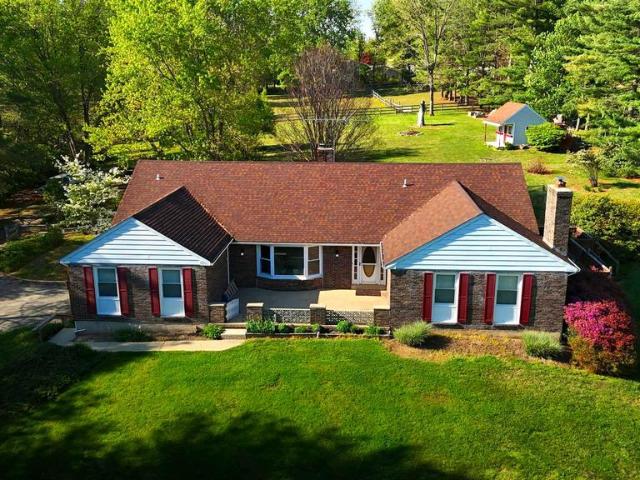
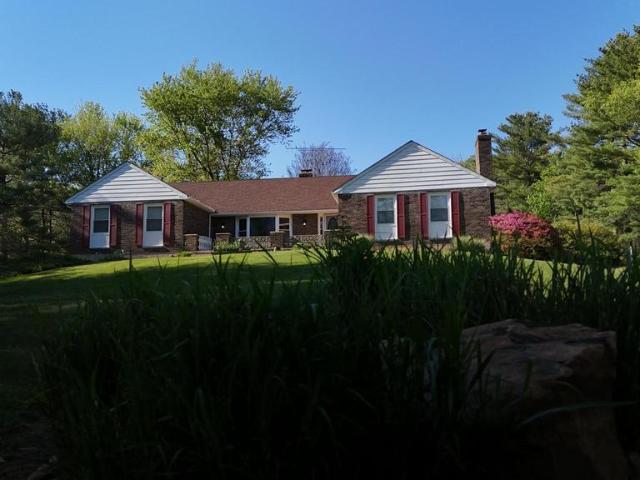
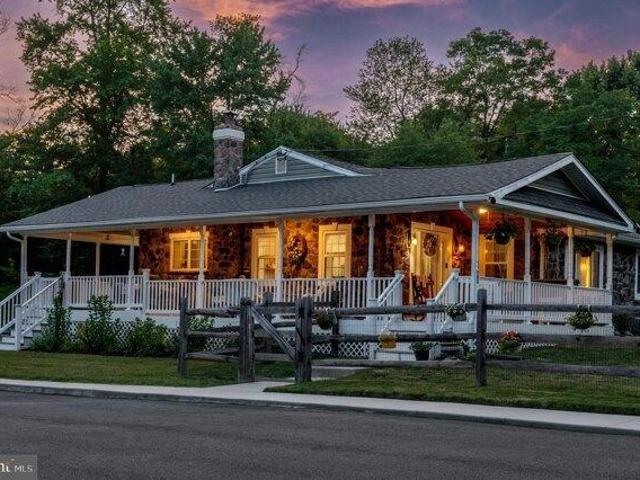
Presenting this impressive 3 BR, 2 BA peaceful ranch oasis that is sure to please and is situated on 1.55 acres with an extra-large detached garage! The owners upgraded almost every little thing to their standards, however their new chapter has them moving halfway across the country. Pull up to this expansive driveway and parking pad, large enough to accommodate all your big toys. Take in the lovely, covered wrap around porch that offers lots of room for entertaining space, morning coffee while wildlife watching or a romantic dining option. The entire porch ceiling is completed with a knotty pine to give that ambiance of living on a ranch. The kitchen received additional cabinets, along with refacing the existing cabinetry and soft close drawers were added. The backsplash is new along with a configuration to accommodate a new full-size dishwasher. The kitchen is complete with stainless steel appliances, granite countertops and elevated ceilings. The back door is conveniently located of
USD 425,000
house with 3 bedroom, Elkton MD ES103501314
View photo
House · for sale
USD 425,000
USD 266/sq.ft
house with 3 bedroom, Elkton MD ES103501314
North East town
· 1,593 sq.ft · 3 Bedrooms · House
· Parking · Equipped kitchen
North East town · 1,593 sq.ft · 3 Bedrooms · House · Parking · Equipped kitchen
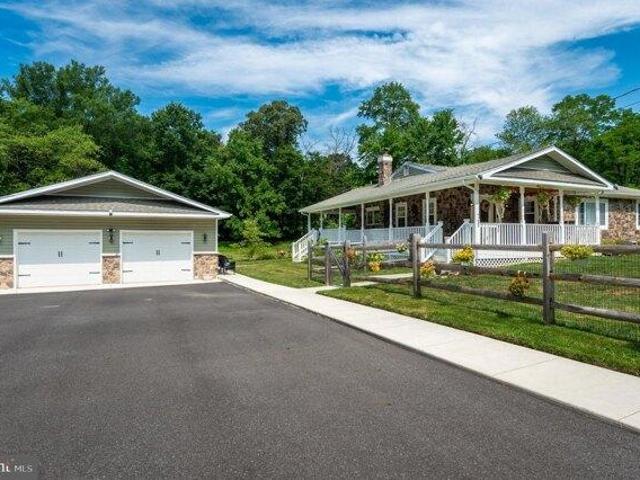
Presenting this impressive 3 BR, 2 BA peaceful ranch oasis that is sure to please and is situated on 1.55 acres with an extra-large detached garage! The owners upgraded almost every little thing to their standards, however their new chapter has them moving halfway across the country. Pull up to this expansive driveway and parking pad, large enough to accommodate all your big toys. Take in the lovely, covered wrap around porch that offers lots of room for entertaining space, morning coffee while wildlife watching or a romantic dining option. The entire porch ceiling is completed with a knotty pine to give that ambiance of living on a ranch. The kitchen received additional cabinets, along with refacing the existing cabinetry and soft close drawers were added. The backsplash is new along with a configuration to accommodate a new full-size dishwasher. The kitchen is complete with stainless steel appliances, granite countertops and elevated ceilings. The back door is conveniently located of
USD 425,000
Union Church Rd, Elkton, Home For Sale
View photo
House · for sale
USD 425,000
USD 266/sq.ft
Union Church Rd, Elkton, Home For Sale
North East town
· 1,593 sq.ft · 3 Bedrooms · 2 Baths · House
· Parking · Equipped kitchen
North East town · 1,593 sq.ft · 3 Bedrooms · 2 Baths · House · Parking · Equipped kitchen
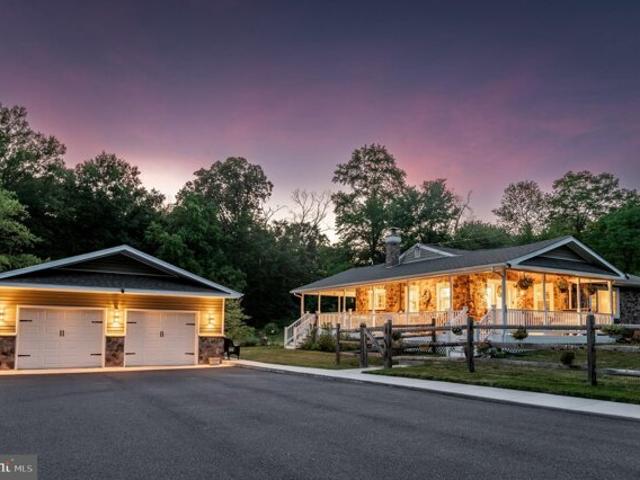
Presenting this impressive 3 BR, 2 BA peaceful ranch oasis that is sure to please and is situated on 1.55 acres with an extra-large detached garage! The owners upgraded almost every little thing to their standards, however their new chapter has them moving halfway across the country. Pull up to this expansive driveway and parking pad, large enough to accommodate all your big toys. Take in the lovely, covered wrap around porch that offers lots of room for entertaining space, morning coffee while wildlife watching or a romantic dining option. The entire porch ceiling is completed with a knotty pine to give that ambiance of living on a ranch. The kitchen received additional cabinets, along with refacing the existing cabinetry and soft close drawers were added. The backsplash is new along with a configuration to accommodate a new full-size dishwasher. The kitchen is complete with stainless steel appliances, granite countertops and elevated ceilings. The back door is conveniently located of
USD 425,000
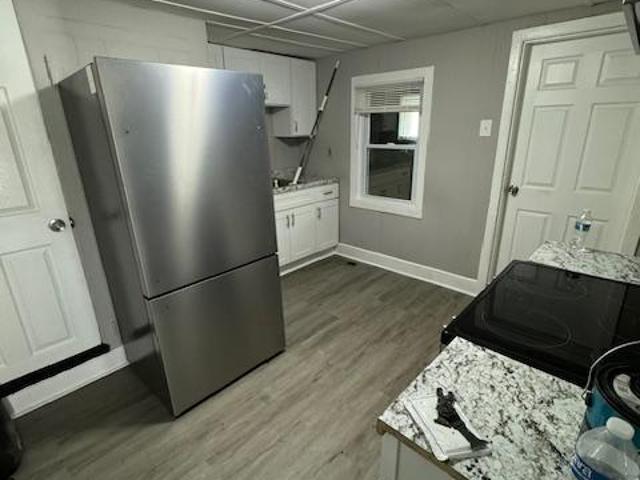
108 Milburn St, Elkton, MD 21921 | MLS #MDCC2021
View photo
House · for sale
USD 210,000
USD 165/sq.ft
108 Milburn St, Elkton, MD 21921 | MLS #MDCC2021
North East town
· 1,270 sq.ft · 3 Bedrooms · 1 Bath · House
North East town · 1,270 sq.ft · 3 Bedrooms · 1 Bath · House
Rehabbed 3 bed 1 bath single family in the town of Elkton available now! Home is occupied by month to month tenants who are paying $1400 per month and all utilities
USD 210,000
124 Bowling Lane
12 pictures
House · for sale
USD 324,000
USD 204/sq.ft
124 Bowling Lane
North East town
· 1,582 sq.ft · 3 Bedrooms · 2 Baths · House
· Garden · Deck · Fireplace · Equipped kitchen · Cellar
North East town · 1,582 sq.ft · 3 Bedrooms · 2 Baths · House · Garden · Deck · Fireplace · Equipped kitchen · Cellar
Welcome home to this beautifully maintained home in the desirable neighborhood of Thomson Estates. This home offers comfort, one floor living, and a fantastic four-season room! Inside, youll find beautiful hard wood floors throughout the main level, a bright bay window in the family room that fills the home with natural light, and a functional layout featuring 3 bedrooms, a full bathroom, dining room and kitchen. The large, finished basement with brand-new carpet provides additional living space, plenty of storage, laundry room and another full bathroom. The inviting four-season room, off the dining room, has a cozy gas fireplace and is the perfect place to relax year-round. Step outside to spacious decks designed for entertaining and fenced in yard with a large shed for extra storage. This home is a wonderful combination of charm, functionality, and outdoor enjoyment, make your appointment today
USD 324,000
169 Providence Road
View photo
House · for sale
USD 640,000
USD 159/sq.ft
169 Providence Road
North East town
· 4,004 sq.ft · 3 Bedrooms · 2 Baths · House
· Gym
North East town · 4,004 sq.ft · 3 Bedrooms · 2 Baths · House · Gym
Special financing options available through preferred lender! Qualified applicants may take advantage of 0% down payment programs and interest rates as low as 4%. Financing terms subject to change and based on buyer qualification. Contact the listing agent for full details. Welcome home to 169 Providence Road a private 3-bedroom, 2-bath ranch retreat nestled on 3.29 beautifully open acres in the heart of Cecil County's most sought-after horse country. This is the kind of property that stops you the moment you arrive. No HOA, no crowded subdivision, no compromise just wide open space, fresh air, and a setting that feels worlds away from the noise of everyday life while still being conveniently close to everything that matters. Inside, the home offers over 2,500 square feet of thoughtfully laid out living space on the main level alone, plus a partially finished lower level that opens up endless possibilities for a rec room, home gym, workshop, or additional living quarters. Wood floors f
USD 640,000
169 Providence Road
View photo
House · for sale
USD 642,500
USD 160/sq.ft
169 Providence Road
North East town
· 4,004 sq.ft · 3 Bedrooms · 2 Baths · House
· Gym · Deck · Equipped kitchen
North East town · 4,004 sq.ft · 3 Bedrooms · 2 Baths · House · Gym · Deck · Equipped kitchen
Welcome home to 169 Providence Road a private 3-bedroom, 2-bath ranch retreat nestled on 3.29 beautifully open acres in the heart of Cecil County's most sought-after horse country. This is the kind of property that stops you the moment you arrive. No HOA, no crowded subdivision, no compromise just wide open space, fresh air, and a setting that feels worlds away from the noise of everyday life while still being conveniently close to everything that matters. Inside, the home offers over 2,500 square feet of thoughtfully laid out living space on the main level alone, plus a partially finished lower level that opens up endless possibilities for a rec room, home gym, workshop, or additional living quarters. Wood floors flow through the main living areas, and a second full kitchen adds tremendous versatility ideal for canning, entertaining large gatherings, or accommodating multi-generational living with ease. The screened porch and deck off the kitchen are where this home truly shines, offe
USD 642,500
10 Stirrup Drive
View photo
House · for sale
USD 389,000
USD 165/sq.ft
10 Stirrup Drive
North East town
· 2,347 sq.ft · 3 Bedrooms · 2 Baths · House
· Office room · Fireplace · Equipped kitchen
North East town · 2,347 sq.ft · 3 Bedrooms · 2 Baths · House · Office room · Fireplace · Equipped kitchen
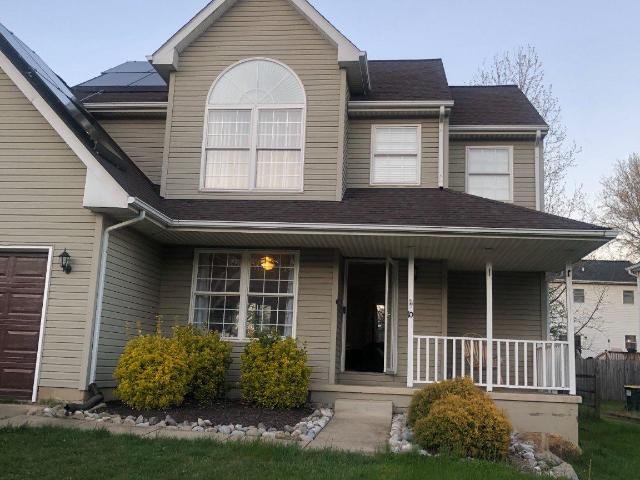
Welcome to 10 Stirrup Drive, an exquisite Colonial-style residence nestled in the prestigious West Creek Village. This well maintained home offers approximately 2,348 square feet of living space, blending classic charm with contemporary efficiency. The inviting interior features hardwood and ceramic flooring, tray ceilings, and an open-concept layout. The main level includes a spacious eat-in kitchen, a formal living room, and a cozy family room centered around a gas fireplace. Upstairs, the expansive primary suite boasts a large walk-in closet, ceiling fan and an ensuite bath with double vanities, jetted tub, and separate stall shower. Two additional bedrooms on this level share a second full bath. The partially finished lower level provides a versatile space for recreation or a home office, along with a separate laundry room including a washer and dryer. Significant upgrades include a newer HVAC system, new roof, water softener system and energy-efficient leased solar panels, ensurin
USD 389,000
11 Buttercup Circle
12 pictures
House · for sale
USD 521,490
USD 176/sq.ft
11 Buttercup Circle
North East town
· 2,960 sq.ft · 5 Bedrooms · 3 Baths · House
· Equipped kitchen · Parking
North East town · 2,960 sq.ft · 5 Bedrooms · 3 Baths · House · Equipped kitchen · Parking
Explore 11 Buttercup Circle, a unique opportunity to own a new home in our popular community Barksdale Crossing in Elkton, MD! This is the last remaining homesite available in our community which is situated on a private home site backing to common area! The Galen is a spacious 2,969 square foot two-story home that offers five bedrooms, three and a half bathrooms, a flex room, 9 ceilings, and a two-car garage. This well-designed home has an inviting foyer that is open to the functional flex room that can be used as an office, playroom, or formal dining space. The gourmet kitchen will feature modern white cabinetry, beautiful quartz countertops, an oversized corner pantry, a spacious island with additional room for seating, and stainless-steel appliances. The kitchen flows seamlessly into the dining space and the sizeable great room. The first floor also offers a powder room, coat closet, and storage area. As you make your way up the stairs that are nestled in the corner of the great ro
USD 521,490
139 Danford Dr, Elkton, MD 21921 | MLS #MDCC2021
View photo
Townhouse · for sale
USD 194,000
USD 146/sq.ft
139 Danford Dr, Elkton, MD 21921 | MLS #MDCC2021
North East town
· 1,324 sq.ft · 2 Bedrooms · 1 Bath · Townhouse
· Garden · Equipped kitchen
North East town · 1,324 sq.ft · 2 Bedrooms · 1 Bath · Townhouse · Garden · Equipped kitchen
Welcome home! Here is your chance to own and be less than renting. This home offers 2 bedrooms and one bathroom. Nice size backyard large living room and kitchen Newer roof and hvac system, perfect location minutes to Delaware and downtown Elkton. Professional pictures to come Tuesday!
USD 194,000
4340 Telegraph Road
12 pictures
House · for sale
USD 500,000
USD 211/sq.ft
4340 Telegraph Road
North East town
· 2,368 sq.ft · 4 Bedrooms · 3 Baths · House
· Garden · Fireplace · Equipped kitchen
North East town · 2,368 sq.ft · 4 Bedrooms · 3 Baths · House · Garden · Fireplace · Equipped kitchen
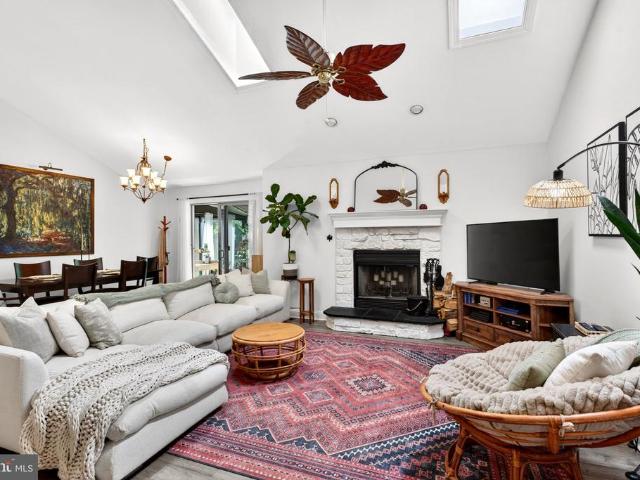
Tucked away in desirable Fair Hill, this impeccable custom-built contemporary ranch offers the perfect blend of space, style, and versatility all with NO HOA! Built in 2003 with a thoughtfully designed private addition completed in 2009 this stunning home features 4 bedrooms, 3 full baths, and an expansive open floor plan ideal for everyday living and entertaining. Step inside to soaring cathedral ceilings, skylights that flood the home with natural light, and a warm wood-burning fireplace in the spacious living room. The kitchen boasts an abundance of cabinetry, generous counter space, and excellent storage with the convenience of a main level laundry area just off the kitchen. The bright dining area flows seamlessly into the sunroom creating the perfect spot to relax and enjoy peaceful backyard views year round. The luxurious primary suite offers a spa like bath complete with a soaking tub, separate shower, double vanity, and large walk-in closet. A second private suite with its own
USD 500,000
33 Brewster Bridge Road
12 pictures
House · for sale
USD 310,000
USD 269/sq.ft
33 Brewster Bridge Road
North East town
· 1,152 sq.ft · 2 Bedrooms · 1 Bath · House
· Deck · Equipped kitchen
North East town · 1,152 sq.ft · 2 Bedrooms · 1 Bath · House · Deck · Equipped kitchen
This quaint and well maintained 2-bedroom, 1-bath ranch offers the ease of one-level living in a bright and inviting setting. Natural light fills the home, highlighting the beautiful hardwood floors that run through the living room and both bedrooms. The family room provides a comfortable space for everyday living and entertaining, with room for a dining table. Double sliding doors lead to a back deck, creating an easy flow for indoor-outdoor living. Renovated in 2014 by the previous owner, the home features updated windows, siding, kitchen, bathroom, and a durable metal roof. Additional improvements have been completed within the past three years, including the well pump, sump pump, hot water heater, and pressure tank. A walk-up attic, partially floored, offers convenient additional storage space. Adding even more versatility is a 12 x 30 shed with electricityideal for a workshop, storage, or even accommodating a vehicle. A perfect blend of charm, updates, and functionality, this home
USD 310,000
708 Gray Mount Circle
12 pictures
House · for sale
USD 312,000
USD 219/sq.ft
708 Gray Mount Circle
North East town
· 1,421 sq.ft · 4 Bedrooms · 1 Bath · House
· Parking
North East town · 1,421 sq.ft · 4 Bedrooms · 1 Bath · House · Parking
Welcome to 708 Gray Mount Circle, a 4-bedroom, 1 bath single family home tucked into the established and friendly Gray Mount community in Elkton, Maryland. With a functional layout, three comfortable bedrooms, and two full baths, this home offers the kind of everyday livability that works for a wide range of buyers whether you're just starting out, scaling down, or simply looking for a place to call home in a neighborhood that's stood the test of time. One of the property's most appealing features is the detached garage out back a valuable bonus that provides dedicated space for a vehicle, storage, hobbies, or a workshop. Extra garage space like this is genuinely hard to find at this price point and adds a layer of practicality that buyers will appreciate from day one. The Gray Mount neighborhood keeps you connected to everything Cecil County has to offer. Commuters will love the easy access to Route 40, Route 213, and I-95, putting Baltimore, Wilmington, and Philadelphia all within co
USD 312,000
3160 Telegraph Rd, Elkton, MD 21921 | MLS #MDCC2020
View photo
House · for sale
USD 925,000
USD 359/sq.ft
3160 Telegraph Rd, Elkton, MD 21921 | MLS #MDCC2020
North East town
· 2,573 sq.ft · 4 Bedrooms · 2 Baths · House
· Fireplace · Equipped kitchen
North East town · 2,573 sq.ft · 4 Bedrooms · 2 Baths · House · Fireplace · Equipped kitchen
Motivated Sellers! Motivated Sellers! 10,000 seller credit! 100% USDA Financing! Stunning, elegant, and truly one-of-a-kind— Custom-built stone and stucco ranch home is perfectly situated on over 5 private acres, just minutes from Fair Hill State Park & Training Center. Tucked away from the main road, this stunning property offers both privacy and exceptional upgrades throughout. The home features 4 spacious bedrooms and 2 full bathrooms, along with a versatile main-level bonus room ideal for a home office, study, or potential fifth bedroom. The luxurious primary suite includes a cozy fireplace, a beautifully appointed en-suite bath, and a generous walk-in closet. Designed with 9+ foot ceilings, tray ceilings, and cathedral ceiling, gourmet kitchen is a chef’s dream, featuring imported Italian marble countertops, backsplash, and flooring, solid wood cabinetry, custom appliances, and elegant chandeliers. Additional highlights include a state-of-the-art geothermal HVAC system, a three-ca
USD 925,000
311 Buttonwoods Road
12 pictures
Townhouse · for sale
USD 271,000
USD 137/sq.ft
311 Buttonwoods Road
North East town
· 1,970 sq.ft · 3 Bedrooms · 1 Bath · Townhouse
· Office room · Gym · Deck · Equipped kitchen · Cellar · Parking
North East town · 1,970 sq.ft · 3 Bedrooms · 1 Bath · Townhouse · Office room · Gym · Deck · Equipped kitchen · Cellar · Parking
No hoa community. It is rare to find a beautifully updated townhome in Elkton with NO HOA, but this property offers total independence and the peace of mind of a NEW ROOF and NEW FENCE. The main level features a open-concept layout anchored by a gourmet kitchen with quartz countertops, white shaker cabinets, and stainless steel appliances. Just off the dining area, a private deck leads down to your newly fenced backyardperfect for pets and outdoor entertaining. With three levels of finished living space, the home includes three comfortable upstairs bedrooms and a fully finished basement featuring a large recreation room and a versatile bonus room for an office or gym. Freshly painted and move-in ready with new flooring throughout, this home offers the perfect blend of modern style and financial freedom. Tucked away on a quiet street with two assigned parking spots, this is the standout value youve been waiting for!
USD 271,000
35 Sparrows Way
12 pictures
House · for sale
USD 499,900
USD 207/sq.ft
35 Sparrows Way
North East town
· 2,411 sq.ft · 4 Bedrooms · 2 Baths · House
· Fireplace · Equipped kitchen · Cellar
North East town · 2,411 sq.ft · 4 Bedrooms · 2 Baths · House · Fireplace · Equipped kitchen · Cellar
Great new price! Welcome to this beautiful home built in 2019 located in the desired Elk Neck area in Quail's Nest. This spacious house offers 2,420 square feet of living space and features an open layout with luxury vinyl flooring on the main level. The eat in kitchen has an island, granite counter tops, stainless appliances and plenty of room for family gatherings. The large family room with gas fireplace, separate dining room and living room could be used as an office/multi purpose room. The upper level offers 4 spacious bedrooms including a expansive primary bedroom with private bath with soaking tub, dual vanity, stand up shower, and a walk in closet. The full walk out basement is roughed for additional bathroom and ready for finishing, Located near public boat ramp, marinas, parks, and downtown restaurants and shops in North East. Seller is offering a one year home warranty
USD 499,900
56 Sunnybrook Drive
12 pictures
House · for sale
USD 589,000
USD 160/sq.ft
56 Sunnybrook Drive
North East town
· 3,660 sq.ft · 4 Bedrooms · 3 Baths · House
· Office room · Fireplace · Equipped kitchen · Cellar
North East town · 3,660 sq.ft · 4 Bedrooms · 3 Baths · House · Office room · Fireplace · Equipped kitchen · Cellar
Theres no place like home. Lovingly maintained by the original owners and set on 0.71 acres in Sunnybrook, this 4 bedroom, 3.5 bath home offers the space, comfort, and flexibility youve been looking for. The main level welcomes you with a vaulted living room, a dining room with glass doors that can easily serve as a home office, and an eat in kitchen with an island, updated countertops, stainless steel appliances, and 2 pantries, all opening to a cozy family room with a gas fireplace. The primary suite is conveniently located on the main level with a private bath featuring a jetted tub, walk in shower, and dual vanity. A separate half bath and laundry room add everyday convenience. Upstairs you will find three additional bedrooms and a spacious bonus room, including a private suite with its own full bath with jetted tub and walk-in shower, and a hall bath to complete the upper level. The unfinished basement offers plenty of room for storage and future expansion opportunities. Whole hom
USD 589,000
525 Hetty Boulden Lane
View photo
House · for sale
USD 418,840
USD 179/sq.ft
525 Hetty Boulden Lane
North East town
· 2,336 sq.ft · 4 Bedrooms · 2 Baths · House
· Equipped kitchen · Parking
North East town · 2,336 sq.ft · 4 Bedrooms · 2 Baths · House · Equipped kitchen · Parking
Welcome to 525 Hetty Boulden Lane in Elkton, MD, a new home soon to be under construction in our newest community, The Preserves at Southfields. The Galen, a 2,340 square foot two-story home, offers four bedrooms, two and a half bathrooms, a flex room, 9 ceilings and a two-car garage. This well-designed home has an inviting foyer that is open to the functional flex room that can be used as an office, playroom or formal dining space. The well-appointed kitchen features space-efficient white cabinetry and granite countertop space, an oversized corner pantry, a spacious island with a sink and additional room for seating along with stainless-steel appliances. The kitchen flows seamlessly into the dining space and the sizeable great room. The first floor also offers a powder room, coat closet and storage area. As you make your way up the stairs that are nestled in the corner of the great room you will find a vast landing. The impressive owners suite boasts an expansive bedroom, a huge walk-
USD 418,840
72 Cynthia Court
12 pictures
House · for sale
USD 450,000
USD 213/sq.ft
72 Cynthia Court
North East town
· 2,110 sq.ft · 4 Bedrooms · 2 Baths · House
· Equipped kitchen · Parking
North East town · 2,110 sq.ft · 4 Bedrooms · 2 Baths · House · Equipped kitchen · Parking
Completely turn-key! Situated on 1.35 acres on a quiet cul de sac, beautifully maintained 4-bedroom, 2 full bath split level offering 2,178 sq. Ft. of finished living space and located in the sought-after water-oriented community of Woodcrest Shores with close proximity to Rt 40, I-95 and Harford County. Main level highlights include a living room with beautiful hardwood flooring and a bay window, kitchen and formal dining room featuring French doors leading to a 16' X 22' screened-in porch, ideal for entertaining! Kitchen details include stainless steel appliances, laminate flooring, Corian countertops, propane cooking and plenty of cabinetry and prep space. Upper-level features include 3 bedrooms, including a primary offering a walk-in closet with dual entry to a full bath. Lower-level details include a family room, fourth bedroom, full bath, laundry and utility room with garage access. Additional property features include a 3-car side entry garage, large gardening shed added in 2020
USD 450,000
134 Wesley Street
12 pictures
House · for sale
USD 305,000
USD 168/sq.ft
134 Wesley Street
North East town
· 1,808 sq.ft · 3 Bedrooms · 2 Baths · House
· Patio · Garden · Equipped kitchen
North East town · 1,808 sq.ft · 3 Bedrooms · 2 Baths · House · Patio · Garden · Equipped kitchen
This sale includes two tax parcels: Lot 10 (. 176 acre with the dwelling) Tax ID# 03-053- & Lot 8 (. 175 acre) Tax ID# 03-053-. Welcome home! Great location & Great price, single family home is available in the desirable Elkton Heights Community. Easy access to 195 and Route 40 and the Town of Elkton. Absolutely charming Cape Cod style home with loads of character & many updates throughout. The living room welcomes you with an arch way to the bonus area & kitchen. The heart of this home is the kitchen with white cabinets, granite counter tops, a pantry, breakfast bar and large area for your dining room table which is a wonderful space to entertain your guests. The spacious family room is adjoins the kitchen and has sliding glass doors to access the patio & backyard. The laundry, stackable washer & dryer, is conveniently located on the main level. There is also a bedroom and full bathroom on the main level. The upper level features two nice size bedrooms with ample closet space & a full
USD 305,000
30 E Rosemont Circle
12 pictures
House · for sale
USD 427,000
USD 177/sq.ft
30 E Rosemont Circle
North East town
· 2,400 sq.ft · 4 Bedrooms · 2 Baths · House
· Garden · Deck · Fireplace · Equipped kitchen · Cellar
North East town · 2,400 sq.ft · 4 Bedrooms · 2 Baths · House · Garden · Deck · Fireplace · Equipped kitchen · Cellar
Welcome to 30 E Rosemont! This charming raised ranch home is ready for new owners. You are welcomed to the property with low maintenance landscaping. Upon entering the home, there is a large living room/dining room combination room with great natural light. Continue into the kitchen that offers warm wood cabinetry, granite countertops and ample cabinet space. There is a family room off the kitchen with a fire place that leads out into a nicely appointed sunroom. Upstairs, there are four large bedrooms with abundant natural light and two full bathrooms. The finished basement comes with more living space, an office/flex space and storage! Outside, a new deck is great for the warmer months and leads to the massive backyard with lots of trees. This home is centrally located close to Fair Hill, PA, DE and more. Schedule your tour today!
USD 427,000
72 Welsh Tract Rd, Unit 209, Newark, DE 19713 | MLS #DENC2100
View photo
Condo · for sale
USD 217,500
USD 204/sq.ft
72 Welsh Tract Rd, Unit 209, Newark, DE 19713 | MLS #DENC2100
North East town
· 1,066 sq.ft · 2 Bedrooms · 1 Bath · Condo
· Balcony · Equipped kitchen · Parking
North East town · 1,066 sq.ft · 2 Bedrooms · 1 Bath · Condo · Balcony · Equipped kitchen · Parking
Welcome to Villa Belmont! This well maintained, second-floor unit offers a fantastic move-in-ready opportunity for both homeowners and investors alike. The home is available furnished for added convenience or unfurnished depending on personal needs. Inside, you’ll find two generously sized bedrooms filled with natural light, along with a bright and welcoming full bathroom. The kitchen features solid wood cabinets, tile backsplash, and updated appliances. The unit also has been freshly painted, adding to its turn key appeal. Additional highlights include a cozy balcony overlooking the courtyard, two parking spaces and access to the community pool, perfect for relaxing and connecting with neighbors during the summer months. The Villa Belmont condo association is self-managed and known for their transparent communication. A dedicated team is available to assist residents, along with an informative website that provides valuable resources for prospective buyers. Ideally located just minute
USD 217,500
39 Clearview Court
12 pictures
House · for sale
USD 800,000
USD 264/sq.ft
39 Clearview Court
North East town
· 3,025 sq.ft · 4 Bedrooms · 3 Baths · House
· Fireplace · Equipped kitchen · Parking · Swimming pool
North East town · 3,025 sq.ft · 4 Bedrooms · 3 Baths · House · Fireplace · Equipped kitchen · Parking · Swimming pool
Water Privilege Comes Standard Here. Custom-built transitional home on over 2.5 acres with views of the Elk River and a lifestyle that is genuinely hard to replicate. From the sunroom and primary suite, you can catch glimpses of ships move through from the C&D Canal, a quiet, ever-changing backdrop that sets this property apart from anything else in the area. The main level offers three bedrooms and two full baths, along with a fireplace, a breakfast room, and a central living room that keeps the floor plan comfortable without feeling oversized. The sunroom flows from the kitchen and overlooks the in-ground pool and offers views of the river. It is the kind of space that gets used year-round. Upstairs, a junior suite functions as its own private living area. It includes a bedroom, a full bath, and a generous living room with river views. A private interior entrance near the garage entry makes it easy for a family member, guest, or caregiver to come and go independently. It is a well-po
USD 800,000
35 Willow Court
8 pictures
Townhouse · for sale
USD 159,900
USD 131/sq.ft
35 Willow Court
North East town
· 1,216 sq.ft · 3 Bedrooms · 1 Bath · Townhouse
· Garden · Equipped kitchen
North East town · 1,216 sq.ft · 3 Bedrooms · 1 Bath · Townhouse · Garden · Equipped kitchen
Superb three bedroom townhome with everything nearly new! Fresh paint, newer carpet, updated kitchen with 12x12 ceramic tile flooring, bonus room, fenced yard and more! Don't miss this gem!
USD 159,900
2440 Blue Ball Road
12 pictures
House · for sale
USD 345,000
USD 294/sq.ft
2440 Blue Ball Road
North East town
· 1,173 sq.ft · 2 Bedrooms · 1 Bath · House
· Parking
North East town · 1,173 sq.ft · 2 Bedrooms · 1 Bath · House · Parking
Welcome to 2440 Blue Ball Road! This cute two bedroom, one bathroom home offers comfortable living if you are looking to downsize or just starting out. The single-level layout provides easy day-to-day living and a practical flow that suits many. The large lot gives you plenty of room to stretch your legs or to try out gardening. The threecar heated garage adds valuable flexibility, whether you need reliable storage, a workshop, or space for hobbies and projects. Its yearround usability makes it a standout feature for active households or anyone transitioning to a more streamlined lifestyle. The location offers a peaceful rural setting with quick access to Elkton, Fair Hill, and major commuter routesmaking it easy to balance a quieter home environment with everyday convenience. Its a property that supports the next chapter, whether thats downsizing with comfort or creating a welcoming first home
USD 345,000

Get email alerts

Don't miss out: be the first to know about new properties

The alert was correctly created

On subscribing you accept the conditions of use and the privacy policy
Alert
Receive new ads in your inbox
Save this search
Receive alerts for new listings

We'll send you an email when we have new properties for: "Properties for sale in North East town"

The alert was correctly created

Ridgely Forest
Courts of Mallory
Get email alerts and be the first to see new listings
Required field
On subscribing I accept the terms of the privacy policy
Perfect! You'll soon start receiving new listings via email
Alert
Receive an email when we have new ads for Properties for sale in North East town
Save this search
Filters

Bedrooms

Size (sq.ft)

sq.ft
sq.ft

Price

USD
USD

Property type

Bathrooms

Clear all filters
Receive notifications when new entries are published.