1,002 properties for sale in North East town

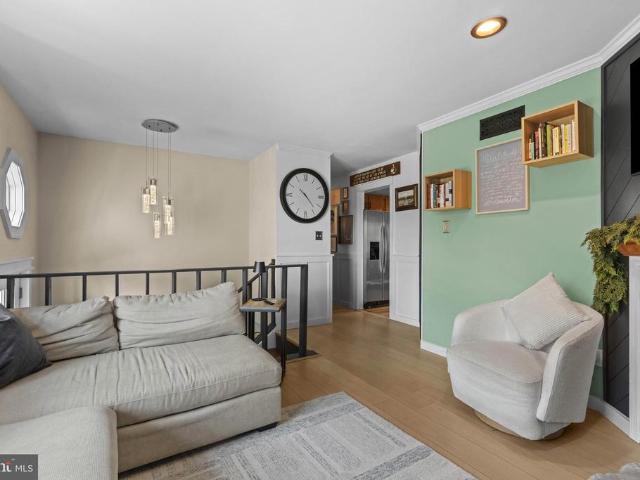
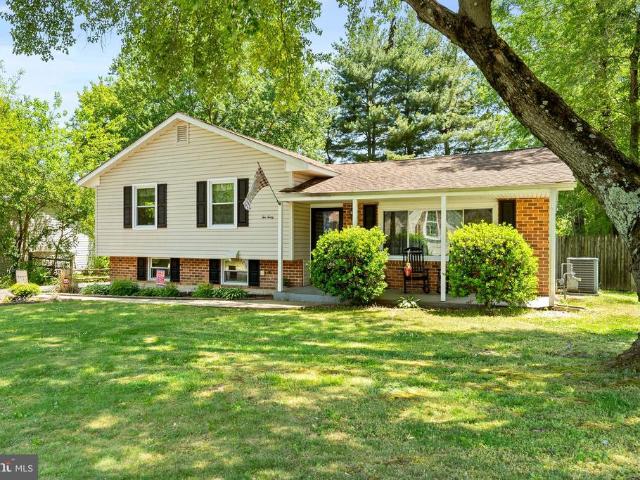
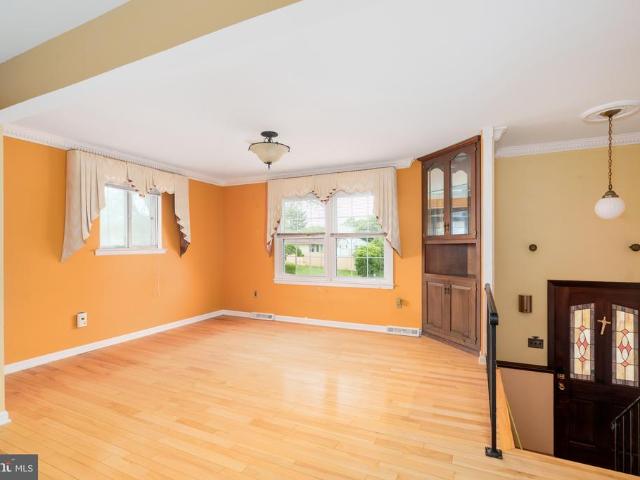
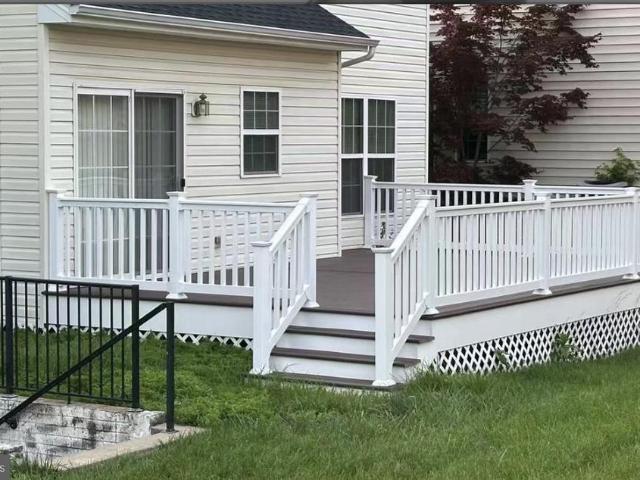
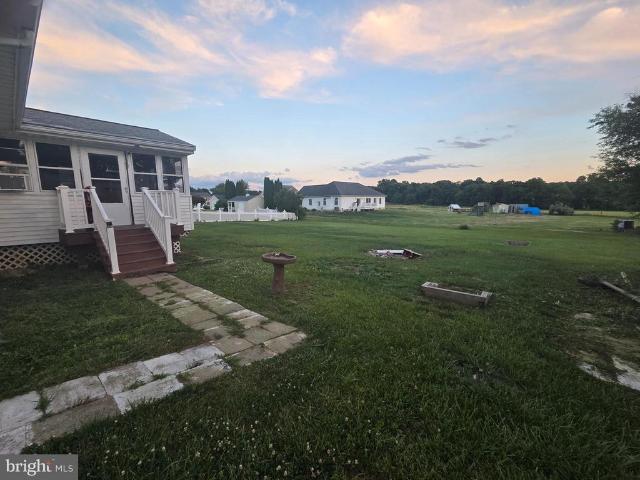
152 S Tartan Drive
12 pictures
House · for sale
USD 315,000
USD 273/sq.ft
152 S Tartan Drive
North East town
· 1,152 sq.ft · 3 Bedrooms · 2 Baths · House
· Garden · Deck · Equipped kitchen
North East town · 1,152 sq.ft · 3 Bedrooms · 2 Baths · House · Garden · Deck · Equipped kitchen
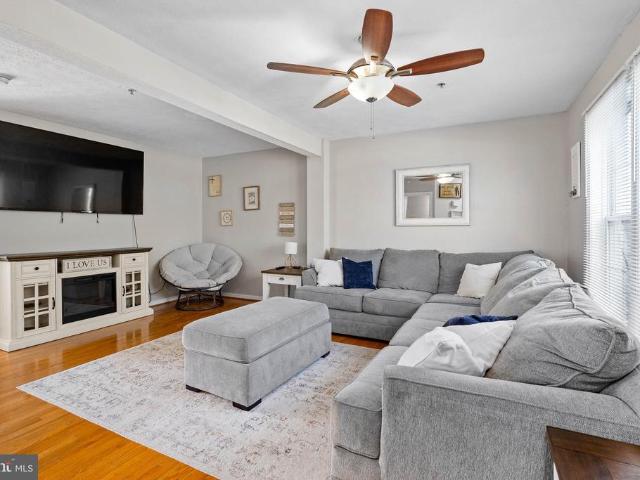
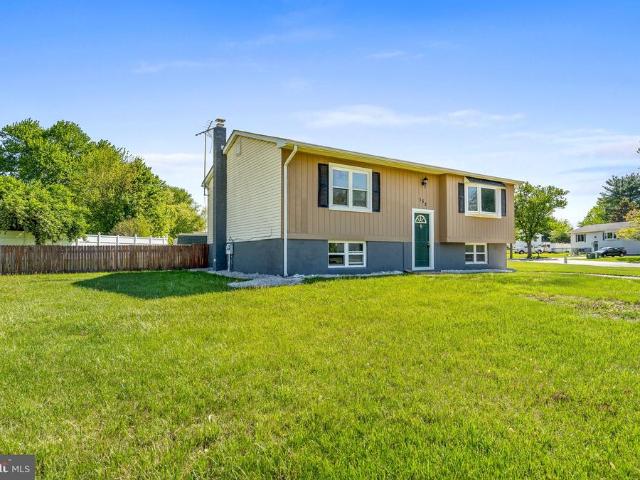
Welcome home to this fully renovated, absolutely gorgeous 3 BR, 2 bath home offering modern updates and move-in ready convenience! From the moment you arrive, you'll appreciate the attention to detail and stylish finishes throughout. The main level features an updated kitchen with brand new appliances, creating the perfect space for cooking and entertaining. Spacious living areas in the living room, 2 bedrooms and full bath provide comfort and functionality. The lower level expands the living space and features a 3rd bedroom, full bath, large rec room, separate laundry room and a large storage room. Step outside to enjoy the large fenced yard along with the composite deck. Perfect for outdoor dining, gardening, or relaxing evenings outdoors. Best of all, there's no HOA! Conveniently located close to shopping, restaurants, schools and everyday amenities!
USD 315,000
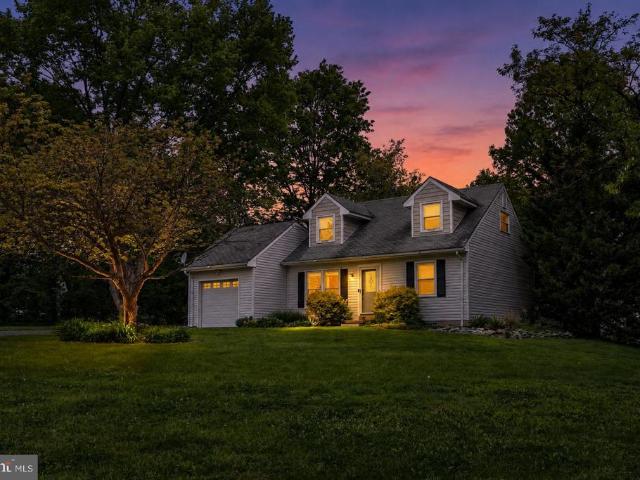
31 Wood Chip Road
12 pictures
House · for sale
USD 675,000
USD 222/sq.ft
31 Wood Chip Road
North East town
· 3,035 sq.ft · 4 Bedrooms · 2 Baths · House
· Office room · Fireplace · Equipped kitchen
North East town · 3,035 sq.ft · 4 Bedrooms · 2 Baths · House · Office room · Fireplace · Equipped kitchen
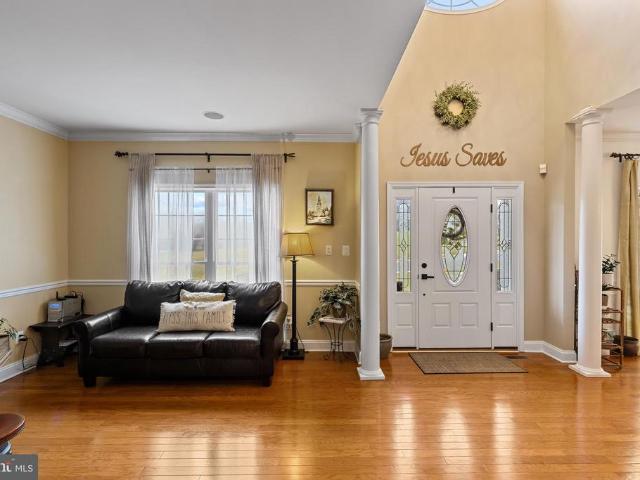
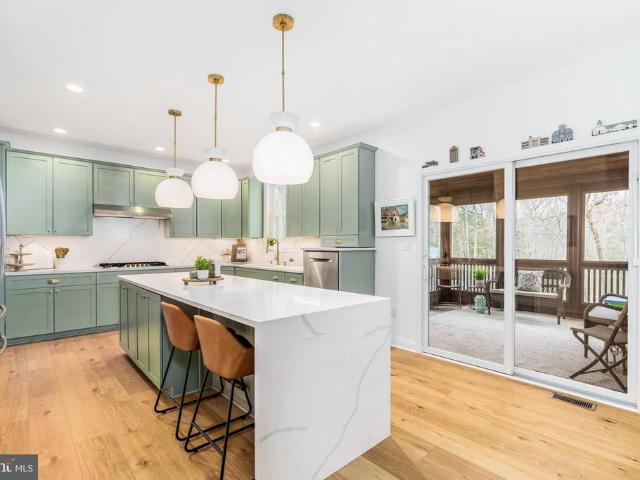
Theres no place like home! Welcome to 31 Wood Chip, beautifully maintained in the sought-after Woodholme community of the Villages of Elk Neck. Situated on over an acre and backing to woods, this property offers privacy, space, and a peaceful setting close to everyday conveniences. A two-story foyer welcomes you through the main entrance, leading to formal living and dining areas with custom trim and updated wide-plank flooring throughout the main level. The family room includes a gas fireplace and bonus room ideal for an office or flex space. The recently updated kitchen features stainless steel appliances, gas cooktop, quartz countertops, and a striking full-height quartz backsplash with under-cabinet outlets for a clean, uninterrupted look. A generous center island offers abundant prep space and seating, while the open layout provides a seamless flow to surrounding living areas, perfectly suited for both everyday living and hosting gatherings of any size. A spacious three-season roo
USD 675,000
15 Sunday Dr, Charlestown, MD 21914 | MLS #MDCC2016
View photo
House · for sale
USD 1,200,000
USD 1,311/sq.ft
15 Sunday Dr, Charlestown, MD 21914 | MLS #MDCC2016
North East town
· 915 sq.ft · 2 Bedrooms · 1 Bath · House
North East town · 915 sq.ft · 2 Bedrooms · 1 Bath · House
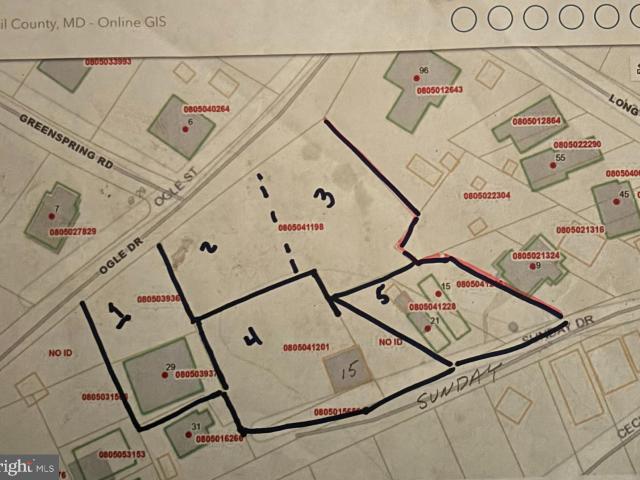
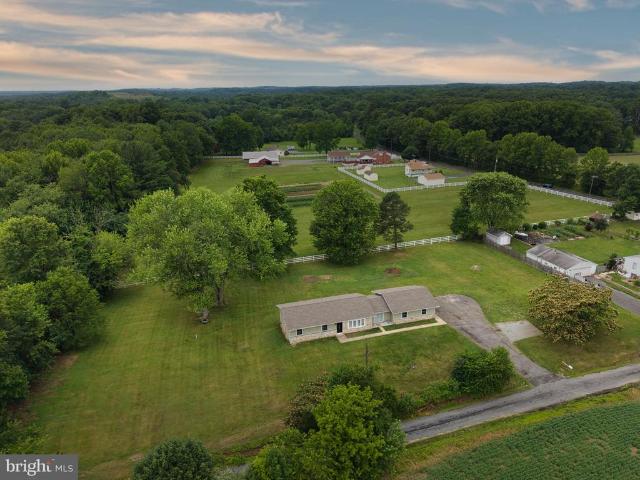
Unique opportunity to buy 6 adjacent properties for you to build your dream home. Public Sewer is available and paperwork has been completed by the owner. 21 Sunday Dr. Has its own private septic and has been approved by the county for public sewer. 15 has its own separate private septic and has also been approved by the county to be connected to the public sewer. 29 Sunday Dr. Has its own private septic and has been approved by the county to be hooked up to public sewer. 29 Sunday has the only well for all of the lots. The fourth empty lot has the option to be hooked up to public sewer. Tax ID are as follows which are included with this listing: 0805039371 0805039- 0805041236 0805041- 0805041- and 0805041- There is a boat ramp near by, with restaurants within walking distance. Boat slips nearby too
USD 1,200,000
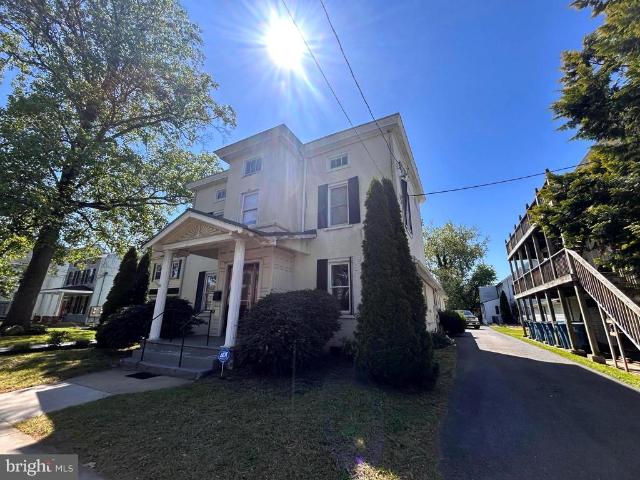
145 W High Street
12 pictures
House · for sale
USD 250,000
145 W High Street
North East town
· 4 Bedrooms · House
North East town · 4 Bedrooms · House
Updated 2 unit in downtown Elkton! Unit A is a 3bed 1.5 bath unit that rents for 1450 with tenants who are early in their year lease. Unit B is a 1bed 1 bath unit that rents for 1300 with tenants who are early in their year lease
USD 250,000
117 Mallard Ct, Elkton, MD 21921 | MLS #MDCC2021
View photo
Townhouse · for sale
USD 185,000
USD 186/sq.ft
117 Mallard Ct, Elkton, MD 21921 | MLS #MDCC2021
North East town
· 990 sq.ft · 3 Bedrooms · 1 Bath · Townhouse
· Garden · Equipped kitchen
North East town · 990 sq.ft · 3 Bedrooms · 1 Bath · Townhouse · Garden · Equipped kitchen
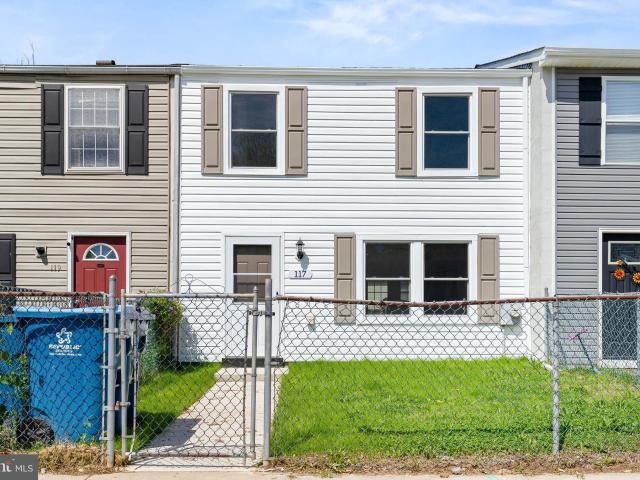
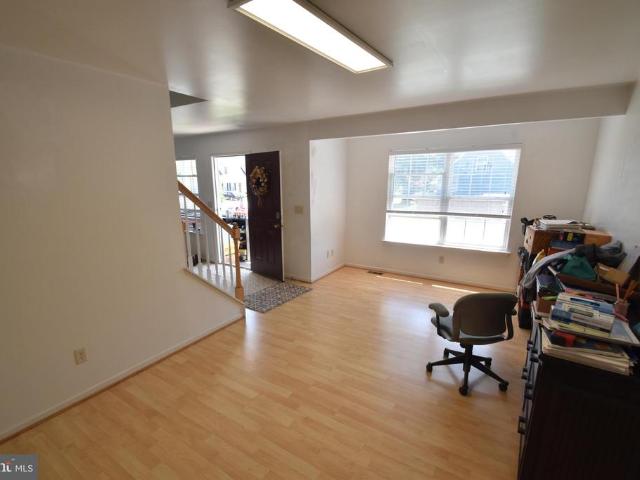
This townhome is completely renovated. Just bring your furniture and clothes. Be comfortable knowing the features of this home are new. There are 3 bedrooms and a fully renovated full bath on the 2nd floor. The open layout flows right into the kitchen and backyard. Where can you find a move in ready for under 200k? Call today for your showing. Professional photos on Sat. 5u002F2
USD 185,000
38 Maple Lane
12 pictures
House · for sale
USD 515,000
USD 198/sq.ft
38 Maple Lane
North East town
· 2,594 sq.ft · 4 Bedrooms · 3 Baths · House
· Garden · Office room · Equipped kitchen
North East town · 2,594 sq.ft · 4 Bedrooms · 3 Baths · House · Garden · Office room · Equipped kitchen
Tucked away on a stunning wooded lot on a cul-de-sac, this custom brick contemporary delivers space, privacy, and incredible natural views in every direction. Surrounded by mature trees and professionally maintained landscaping, this home feels like a private retreat while still offering convenient access to everything. Inside, youll find expansive living spaces filled with natural light, soaring ceilings, and hardwood flooring throughout much of the main level. The massive living room features walls of windows overlooking the scenic backyard and wooded setting, creating a relaxing feel. The kitchen opens to the main living areas and offers excellent flow for daily living or entertaining. The main level primary suite is generously sized with hardwood floors, multiple closets, and a large ensuite bath. Additional bedroom and study that could be finished into a bedroom are well-sized with flexible layout options for guests, home offices, and more. The upper level provides 2 additional be
USD 515,000
336 E Village Road
View photo
House · for sale
USD 324,990
USD 194/sq.ft
336 E Village Road
North East town
· 1,668 sq.ft · 3 Bedrooms · 2 Baths · House
· Garden · Fireplace · Equipped kitchen
North East town · 1,668 sq.ft · 3 Bedrooms · 2 Baths · House · Garden · Fireplace · Equipped kitchen
Prepare to be wowed by this beautifully updated 3 Bedroom. 2 Bath home at 336 E Village Rd, Elkton. Thoughtful custom details and high-end decorator features elevate every single room. Nestled in a prime location just minutes from local shopping, dining, and major highways, your new home perfectly blends stylish contemporary living with daily convenience. The exterior welcomes you with a wide asphalt driveway, mature trees, and a spacious backyard partially enclosed by a white vinyl privacy fencecreating a secure, serene outdoor oasis perfect for relaxing in the shade. Enter to a main level designed to impress, starting with a bright living room showcasing a gorgeous color palette, a striking custom geometric wood accent wall, and a cozy fireplace framed by dark shiplap and a modern patterned surround. The heart of the home is the vaulted kitchen and dining area, beautifully accented by rich, exposed rustic wood beams, sleek black track lighting, and sliding glass doors that lead direc
USD 324,990
240 Courtney Drive
View photo
House · for sale
USD 299,900
USD 196/sq.ft
240 Courtney Drive
North East town
· 1,528 sq.ft · 3 Bedrooms · 1 Bath · House
· Office room · Deck · Equipped kitchen
North East town · 1,528 sq.ft · 3 Bedrooms · 1 Bath · House · Office room · Deck · Equipped kitchen
This well maintained home is ready for a new owner. After years of enjoyment it is ready for you. This 3 bedroom 1 bath is priced to sell. Don't let this opportunity of home ownership pass you by. There is plenty of living space and a large deck off the kitchen for entertaining. Call for your showing today. 410-287-3- Remax Vision office 443-553-3- cell
USD 299,900
102 Kirkcaldy Drive
12 pictures
House · for sale
USD 375,000
USD 204/sq.ft
102 Kirkcaldy Drive
North East town
· 1,830 sq.ft · 4 Bedrooms · 2 Baths · House
· Garden · Equipped kitchen
North East town · 1,830 sq.ft · 4 Bedrooms · 2 Baths · House · Garden · Equipped kitchen
Highest & Best Offer Due 5/19 at 5pm*Welcome to 102 Kirkcaldy Drive in the desirable Highlands community of Elkton! Perfectly situated on a spacious corner lot, this beautifully maintained home offers the ideal blend of comfort, convenience, and outdoor enjoyment. Located just minutes from the University of Delaware, shopping, dining, and major commuter routes, this home is perfectly positioned for both everyday living and easy accessibility. Inside, youll find a bright and inviting layout with spacious living areas designed for relaxing and entertaining alike. The kitchen flows seamlessly into the main living spaces, creating a warm and functional atmosphere for gatherings with family and friends. Generously sized bedrooms provide flexibility and comfort throughout the home. Step outside to enjoy the backyard retreat featuring a cozy firepit area the perfect spot for entertaining guests or unwinding on cool evenings. With its prime corner lot location, desirable neighborhood setting,
USD 375,000
202 E Main Street
12 pictures
House · for sale
USD 299,000
202 E Main Street
North East town
· 1 Bedroom · House
· Fireplace · Parking
North East town · 1 Bedroom · House · Fireplace · Parking
This property is zoned RO and offers a unique opportunity for mixed-use potential. The first and second floors have been fully gutted down to the studs, providing a blank slate to begin renovations, and include a newly installed electrical panel. An upstairs apartment is currently leased, offering immediate rental income. The layout is ideal for a commercial business to operate on the first and second floors. Additional features include a charming wood-burning fireplace and two powder rooms on each level for convenience. The property offers a rear parking lot with space for approximately 12 vehicles, along with additional on-street parking. Buyers are encouraged to contact the Town directly to confirm permissible uses
USD 299,000
2 Saint Pats Circle
View photo
House · for sale
USD 365,000
USD 187/sq.ft
2 Saint Pats Circle
North East town
· 1,948 sq.ft · 3 Bedrooms · 2 Baths · House
· Garden · Equipped kitchen · Parking
North East town · 1,948 sq.ft · 3 Bedrooms · 2 Baths · House · Garden · Equipped kitchen · Parking
Theres no place like home at 2 St Pats Cir, lovingly maintained by the original owner and offering a flexible layout and plenty of space to suit your needs. The main level features an open floor plan with hardwood floors throughout the living, dining, and kitchen areas, as well as in both bedrooms. A full bathroom with a tub shower is also located on this level. Just off the kitchen, youll find a finished bonus room complete with a wood stove, an additional dining area with its own mini split, and a convenient half bath. Beyond that is a 12'x24' workshop, also equipped with a mini split and direct access to the backyard, making it ideal for hobbies, storage, or workspace needs. The finished lower level offers a spacious second living area, an additional bedroom, a full bathroom with a walk-in shower, and a dedicated laundry room. Outside, enjoy a fenced backyard with a storage shed and plenty of opportunity to make it your own. A spacious 2-car carport provides covered parking. Located
USD 365,000
169 Thomas Jefferson Terrace
12 pictures
House · for sale
USD 499,900
USD 195/sq.ft
169 Thomas Jefferson Terrace
North East town
· 2,551 sq.ft · 4 Bedrooms · 2 Baths · House
· Office room · Terrace · Fireplace · Equipped kitchen · Parking · Cellar
North East town · 2,551 sq.ft · 4 Bedrooms · 2 Baths · House · Office room · Terrace · Fireplace · Equipped kitchen · Parking · Cellar
Welcome to 169 Thomas Jefferson Terrace, located in the highly sought-after Patriots Glen Golf Club community. This beautifully maintained 4-bedroom, 2 full and 1 half bath home offers spacious living, modern updates, and access to one of the areas most amenity-rich neighborhoods. Step inside to discover brand-new hardwood flooring installed in 2025 throughout both the first and second floors, creating a warm and elegant feel across the entire home. The main level features a formal living room, formal dining room, a comfortable family room with fireplace, an eat-in kitchen, and a private office, providing plenty of space for everyday living, entertaining, and working from home. Upstairs youll find four generously sized bedrooms, including a spacious primary suite featuring a jetted soaking tub, perfect for relaxing at the end of the day, along with two full bathrooms. Additional highlights include a two-car garage, concrete double driveway, and a walk-out basement that offers excellent
USD 499,900
212 W Main Street
View photo
House · for sale
USD 439,000
212 W Main Street
North East town
· House
· Parking · Access for people with disabilities
North East town · House · Parking · Access for people with disabilities
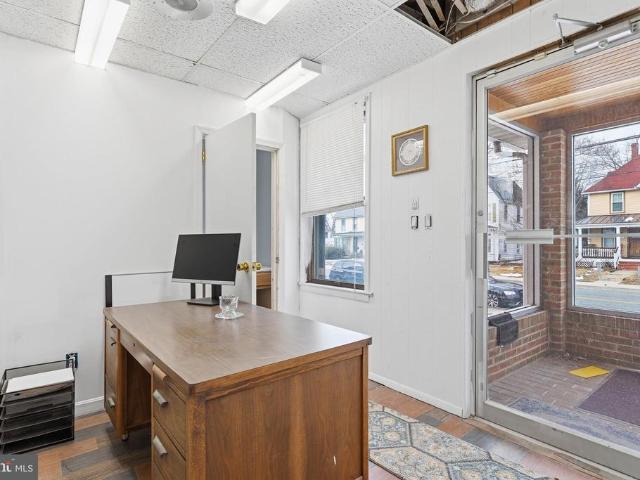
Fantastic opportunity to own a large mixed use building in downtown Elkton! The main level was previously used as an office space with 4 nicely sized rooms, a lobby area, as well as a half and full bath. Entrance to the main level can be accessed from the front of the buildings enclosed porch or from the rear of the building, where there is also a wheelchair accessible ramp. Entrance to the upper level apartment can be accessed from inside the buildings main level or from the properties two outdoor staircases. The upper level is currently rented and is equipped with 4 bedrooms! A third level loft with TONS of extra storage can be accessed from the upper level apartment. Property has a detached 1.5 car garage as well as a massive parking area in the rear. Tons of possibilities to develop or expand your business in this location! Make your appointment today before it's gone!
USD 439,000
61 N Rth Simpers Road
View photo
House · for sale
USD 430,000
USD 153/sq.ft
61 N Rth Simpers Road
North East town
· 2,809 sq.ft · 3 Bedrooms · 2 Baths · House
· Equipped kitchen · Cellar
North East town · 2,809 sq.ft · 3 Bedrooms · 2 Baths · House · Equipped kitchen · Cellar
Welcome home to this beautifully renovated rancher tucked away on a quiet dead-end road, offering the perfect blend of privacy, comfort, and modern updates. Situated on a lovely, well-maintained lot, this 3-bedroom, 2.5-bath home has been thoughtfully updated throughout, creating a move-in ready opportunity for its next owners. Inside, youll find a completely refreshed interior featuring an updated kitchen with new flooring installed in 2024, showcasing attractive Pergo Arden Blonde Hickory floors. The spacious layout offers comfortable one-level living with the added bonus of a full basement, providing abundant storage space and endless possibilities for future finishing or recreation. Major improvements provide peace of mind, including a new roof (2019), new windows, doors, and siding (2021), a new hot water heater (2025), and updated HVAC ductwork with new registers and returns completed in December 2024. The basement has been professionally waterproofed with a new French drain syst
USD 430,000
64 Farah Drive
View photo
House · for sale
USD 359,000
USD 223/sq.ft
64 Farah Drive
North East town
· 1,604 sq.ft · 3 Bedrooms · 2 Baths · House
· Parking · Cellar
North East town · 1,604 sq.ft · 3 Bedrooms · 2 Baths · House · Parking · Cellar
Heres your chance to own a three bed two bath ranch home. Great location close to Pennsylvania and North East and Elkton. Just under a half acre with a flat lawn and large shed and two car attached garage and full basement, no HOA, the home is ready for your finishing touches! Bring your vison and your offer!
USD 359,000
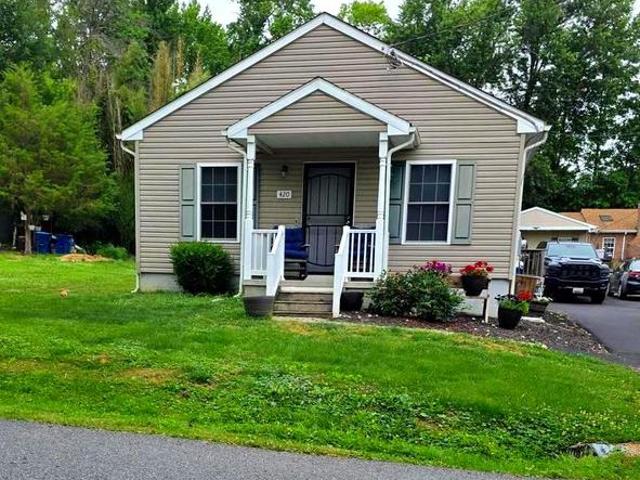
420 Charlestown Place
View photo
House · for sale
USD 325,000
USD 304/sq.ft
420 Charlestown Place
North East town
· 1,066 sq.ft · 3 Bedrooms · 1 Bath · House
· Garden · Equipped kitchen
North East town · 1,066 sq.ft · 3 Bedrooms · 1 Bath · House · Garden · Equipped kitchen
Nestled in the charming water-oriented town of Charlestown, this delightful ranch-style home offers a perfect blend of comfort and functionality whether you are looking for a starter home, downsizing or a second home near recreational opportunities. Detached home at a townhome price with no HOA! Built in 2016, the inviting open floor plan seamlessly connects the kitchen, dining, and living areas, creating an ideal space for gatherings and everyday living. The three cozy entry-level bedrooms provide ample space for relaxation. Step inside to discover stylish laminate plank flooring and warm carpet that enhance the home's welcoming atmosphere. The well-appointed kitchen features modern appliances making meal preparation a breeze. Enjoy the convenience of a dedicated laundry room sold with both the washer and dryer located on the main floor. Freshly painted with updated flooring in LR. Outside, the property boasts a lovely front yard and a level rear yard, perfect for outdoor activities o
USD 325,000
42 Queen Eleanor Drive
12 pictures
House · for sale
USD 90,000
USD 64/sq.ft
42 Queen Eleanor Drive
North East town
· 1,399 sq.ft · 3 Bedrooms · 2 Baths · House
· Deck · Parking
North East town · 1,399 sq.ft · 3 Bedrooms · 2 Baths · House · Deck · Parking
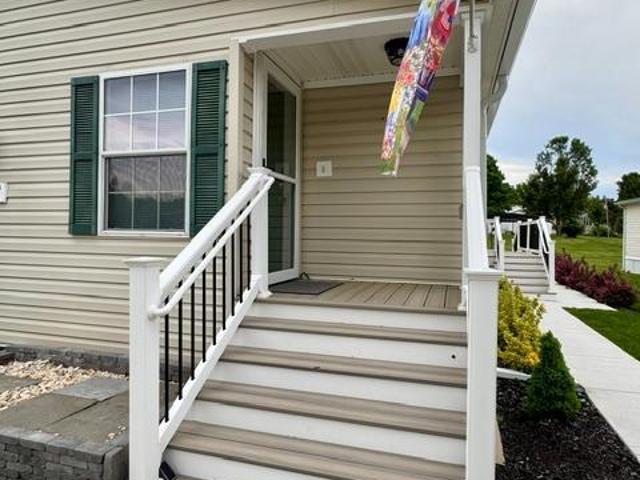
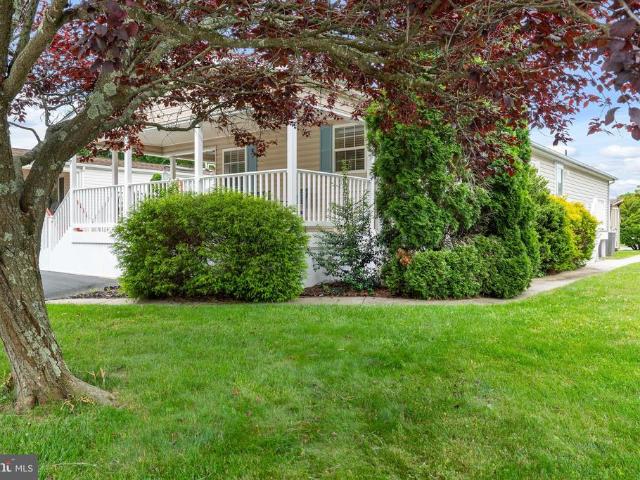
Reduced! 'BEAUTIFUL HOME WITH COVERED FRONT PORCH' Bring your rocking chairs and enjoy this lovely 3 Bedroom, 2 full bath manufactured Rancher home with drywall! Large spacious lot with 12x10 Shed and driveway for parking and big side deck too! Master Bedroom has 2 closets, soaking tub, with walk-in-shower & double sink vanity. Large country eat-in-kitchen with beautiful solid oak cabinets & tile backsplash, lovely luxury laminate flooring, laundry room with storage area, Spacious living room with lots of windows, open floorpan, extremely well maintained, newer roof, newer Hvac & washer. Lot rent includes water & sewer, trash removal, snow & common area. Square footage is estimated, Buyer must obtain park approval. Beautiful home!
USD 90,000
1049 matthew way, new castle, us, de
5 pictures
House · for sale
USD 824,900
1049 matthew way, new castle, us, de
North East town
· 7 Bedrooms · 7 Baths · House
· Equipped kitchen · Swimming pool
North East town · 7 Bedrooms · 7 Baths · House · Equipped kitchen · Swimming pool
Experience exceptional scale, privacy, and craftsmanship in this impressive 7-bedroom, 7-bath, 7,000-square-foot luxury Toll Brothers residence situated on a quiet cul-de-sac in the prestigious Highpointe community—known for its resort-style amenities including a clubhouse, pool, walking paths, and playground. A grand double staircase welcomes you into an elegant foyer, setting the stage for the home’s architectural presence and refined interior flow. Expansive living and entertaining spaces are flooded with natural light and meticulously designed to balance comfort and sophistication. At the heart of the main level, the gourmet kitchen features premium appliances, extensive counter space, and seamless connectivity to the home’s gathering areas. A dedicated butler’s pantry between the kitchen and dining room enhances both everyday functionality and formal entertaining, offering ideal space for staging, storage, and service. Multiple living areas—including a formal dining room and invit
USD 824,900
123 Woods Way
12 pictures
House · for sale
USD 195,000
USD 141/sq.ft
123 Woods Way
North East town
· 1,378 sq.ft · 2 Bedrooms · 2 Baths · House
· Fireplace · Equipped kitchen · Parking
North East town · 1,378 sq.ft · 2 Bedrooms · 2 Baths · House · Fireplace · Equipped kitchen · Parking
Beautifully maintained and recently updated, 2-bedroom, 2 full bath manufactured rancher ('Delaware' model) offering 1,384 sq. Ft. of living space and located in the sought-after 55+ community of Cecil Woods with close proximity to Rt 40, I-95 and the shops and restaurants of the quaint and historical town of North East, Maryland. As you enter you will be greeted with vaulted ceilings, crown molding, custom floor and window trim, as well as recently added LVP flooring throughout. Highlights include a spacious living room with a cozy freestanding propane fireplace, formal dining with a striking accent wall, and a sizable eat-in kitchen with convenient garage access. Details include a new island, Corian countertops, new stainless-steel appliances, shiplap accent walls, plenty of cabinetry and prep space and sleek subway tile backsplash. Primary bedroom features include an attached bath with a new roomy walk-in shower with glass doors, new 60' vanity and updated lighting, Additional detai
USD 195,000
1443 Appleton Road
View photo
House · for sale
USD 280,000
USD 185/sq.ft
1443 Appleton Road
North East town
· 1,507 sq.ft · 3 Bedrooms · 2 Baths · House
· Fireplace · Cellar
North East town · 1,507 sq.ft · 3 Bedrooms · 2 Baths · House · Fireplace · Cellar
Welcome to 1443 Appleton Rd this one checks all of the boxes! Two year old metal roof, brand new HVAC just under a half acre country setting lot and under $300 k. Three bedrooms and two bath large living room and full basement and fireplace. Close to PA DE and Elkton priced to sell professional pictures to come and open house july 18 from 11 to 1pm
USD 280,000
248 Patriots Way
12 pictures
House · for sale
USD 419,900
USD 196/sq.ft
248 Patriots Way
North East town
· 2,142 sq.ft · 4 Bedrooms · 2 Baths · House
· Patio · Office room · Deck · Fireplace · Equipped kitchen · Parking · Cellar
North East town · 2,142 sq.ft · 4 Bedrooms · 2 Baths · House · Patio · Office room · Deck · Fireplace · Equipped kitchen · Parking · Cellar
Theres no place like home in Patriots Glen! This stone-front home offers a well-balanced layout designed for everyday living. The main level features an open floor plan with a family room centered around a gas fireplace, an eat-in kitchen with island, and access to the back deck. A separate dining room and living room provide additional space, along with a mudroom and pantry area with access to the 2-car garage. Upstairs, youll find all four bedrooms along with second floor laundry. The primary suite includes vaulted ceilings, a walk-in closet, and a private bathroom, while the additional bedrooms offer large walk-in closets with built-in storage systems. The walkout basement includes rough-in plumbing and is ready for future finishing, offering flexibility for additional living space, a home office, or recreation area. Outside, the back deck and front patio provide spaces to enjoy the community setting. Recent updates include brand new carpet and a new roof and owned solar panels inst
USD 419,900
72 Hickory Lane
12 pictures
Townhouse · for sale
USD 275,000
USD 162/sq.ft
72 Hickory Lane
North East town
· 1,690 sq.ft · 3 Bedrooms · 2 Baths · Townhouse
· Office room · Equipped kitchen · Cellar
North East town · 1,690 sq.ft · 3 Bedrooms · 2 Baths · Townhouse · Office room · Equipped kitchen · Cellar
OPEN HOUSE Friday April 24, 4 pm to 6 pm. Welcome to 72 Hickory Ln in the Meadows at Elk Creek. As you enter the front door you are greeted with a spacious living room featuring hardwood floors. The living room flows in to your eat in kitchen that boasts ceramic tile floors, granite countertops, and stainless steel appliances. Upstairs features include a primary bedroom with a large walk in closet and an entrance to your updated bathroom featuring dual sinks. You also have two additional bedrooms. The basement is partially finished with a recreation room, full bathroom, and an additional room that is great as a work shop or home office. Conveniently located just minutes from I-95, University of Delaware, and all the amenities Elkton has to offer, this home combines comfort, value, and accessibility
USD 275,000
77 Woods Way
View photo
House · for sale
USD 120,000
USD 79/sq.ft
77 Woods Way
North East town
· 1,507 sq.ft · 2 Bedrooms · 2 Baths · House
· Equipped kitchen
North East town · 1,507 sq.ft · 2 Bedrooms · 2 Baths · House · Equipped kitchen
Move-in ready manufactured rancher located in the highly sought-after 55+ community of Cecil Woods. As you enter the front door, you are greeted with a bright living room with laminate plank flooring, which flows seamlessly into the dining room. The kitchen offers ample cabinet space and a breakfast nook. Down the hall is a utility/laundry room with exterior access, two spacious bedrooms, and two full bathrooms. The primary bedroom offers a walk-in closet and expansive ensuite bathroom with double sink. Exterior features include a charming front porch and storage shed. HVAC new within the last year! No property taxes! Current ground rent is $665/month. Monthly ground rent includes community amenities, common area maintenance, trash, sewer, and street snow removal. The community offers a clubhouse with an exercise room, library, kitchen, billiards, party room, walking path, and a picnic area. Cecil Woods is conveniently located near Rt 40, I-95, North East restaurants and marinas, tax f
USD 120,000
111 Stirrup Drive
12 pictures
House · for sale
USD 399,999
USD 197/sq.ft
111 Stirrup Drive
North East town
· 2,024 sq.ft · 4 Bedrooms · 3 Baths · House
· Deck · Fireplace · Equipped kitchen · Cellar
North East town · 2,024 sq.ft · 4 Bedrooms · 3 Baths · House · Deck · Fireplace · Equipped kitchen · Cellar
This spacious 4-bedroom, 3.5-bath home offers plenty of room to grow and create lasting memories. Enjoy cozy evenings by the fireplace, perfect for relaxing with family and friends. The home features an eat-in kitchen and a separate dining room, providing ample space for both casual meals and formal gatherings. The partially finished full basement adds valuable living space and offers endless possibilities to customize it to suit your needs. Step outside to the covered deck, ideal for entertaining guests or enjoying peaceful outdoor living year-round. Dont miss the opportunity to make this wonderful home your own!
USD 399,999
2109 Winstone Court
12 pictures
House · for sale
USD 825,000
USD 165/sq.ft
2109 Winstone Court
North East town
· 4,994 sq.ft · 5 Bedrooms · 4 Baths · House
· Parking
North East town · 4,994 sq.ft · 5 Bedrooms · 4 Baths · House · Parking
Experience refined living at 2109 Winstone Courtan exceptional 5-bedroom, 4-bath residence offering luxury, versatility, and modern comfort. This beautifully updated home features a newly renovated in-law suite with brand-new appliances and elegant granite countertops, ideal for guests or multi-generational living. Thoughtful upgrades throughout include fresh paint, designer light fixtures, and updated hardware, creating a sophisticated, move-in-ready interior. Enjoy peace of mind with two heat pumps installed in 2022 and a Generac whole-home generator added in 2021. Outdoor and lifestyle amenities include a 50-AMP RV hookup with water and sewer connections, an invisible underground dog fence, and additional gravel parking nestled within the wooded setting. With recent renovations, premium updates, and exceptional functionality, this home offers both luxury and practicality in a serene location. A rare opportunity to own a truly turnkey propertyschedule your private showing today
USD 825,000

Get email alerts

Don't miss out: be the first to know about new properties

The alert was correctly created

On subscribing you accept the conditions of use and the privacy policy
Alert
Receive new ads in your inbox
Save this search
Receive alerts for new listings

We'll send you an email when we have new properties for: "Properties for sale in North East town"

The alert was correctly created

Ridgely Forest
Courts of Mallory
Get email alerts and be the first to see new listings
Required field
On subscribing I accept the terms of the privacy policy
Perfect! You'll soon start receiving new listings via email
Alert
Receive an email when we have new ads for Properties for sale in North East town
Save this search
Filters

Bedrooms

Size (sq.ft)

sq.ft
sq.ft

Price

USD
USD

Property type

Bathrooms

Clear all filters
Receive notifications when new entries are published.