1,003 properties for sale in North East town

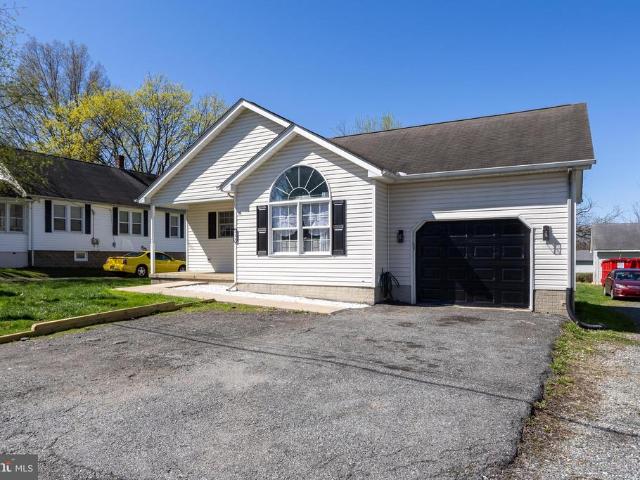
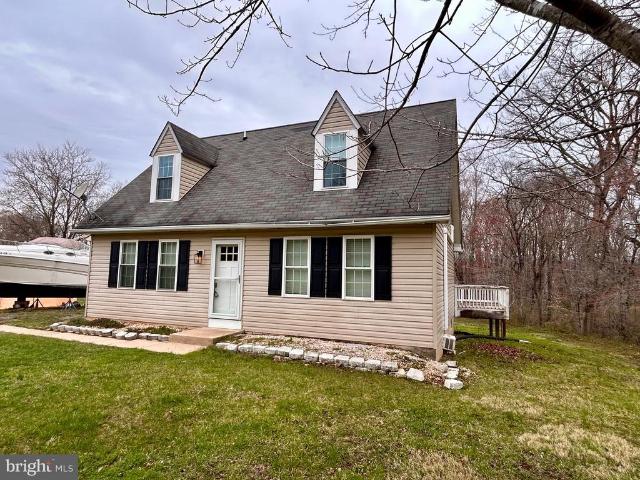
934 Singerly Road
View photo
House · for sale
USD 139,999
USD 138/sq.ft
934 Singerly Road
North East town
· 1,012 sq.ft · 4 Bedrooms · 1 Bath · House
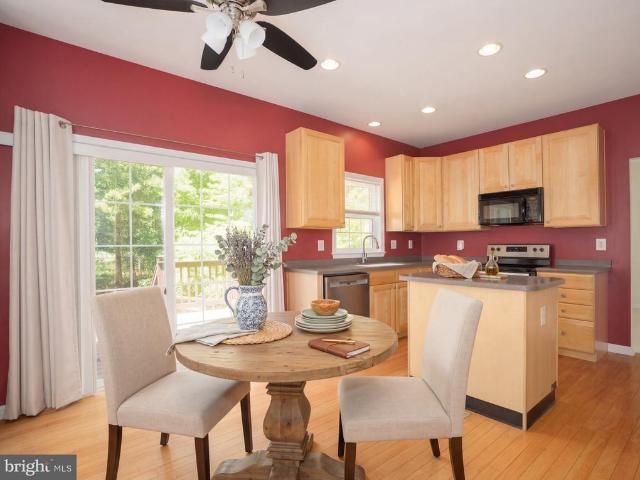
· Office room · Equipped kitchen
North East town · 1,012 sq.ft · 4 Bedrooms · 1 Bath · House · Office room · Equipped kitchen
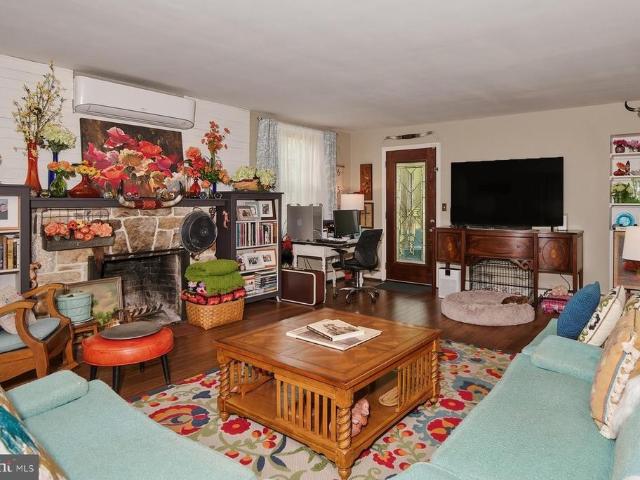
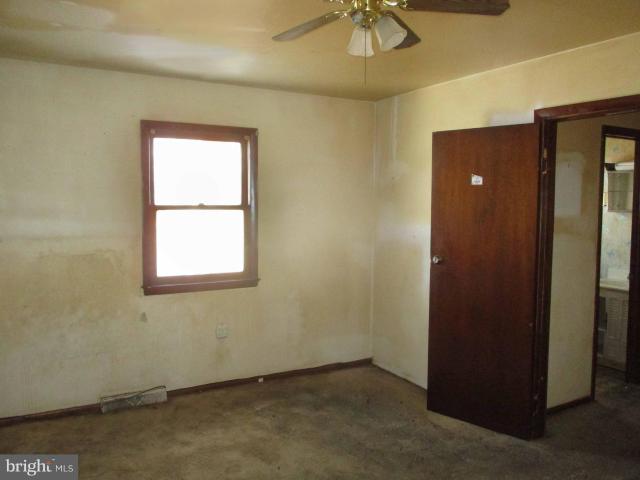
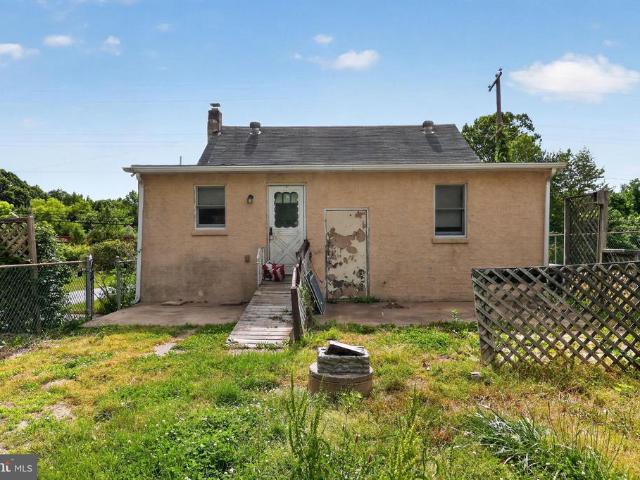
Opportunity, location, and potential come together at 934 Singerly Rd in Elkton. Situated on a spacious 0.86-acre lot, this Cape Cod offers a rare chance for investors, renovators, or ambitious owner-occupants to transform a property with solid fundamentals into something truly special. Offering four bedrooms and one full bath, the home features a functional layout with the primary bedroom conveniently located on the main level, making single-level living a possibility. A second bedroom on the main level and two additional bedrooms upstairs provide flexible space for family, guests, or a home office. Throughout the home, you'll find plenty of natural light and a floor plan that flows comfortably from room to room, creating a welcoming foundation for future improvements. The living room offers a bright gathering space with multiple windows, while the adjoining dining area connects seamlessly to the kitchen. With ample cabinet storage and room for updates, the kitchen is ready for a fres
USD 139,999
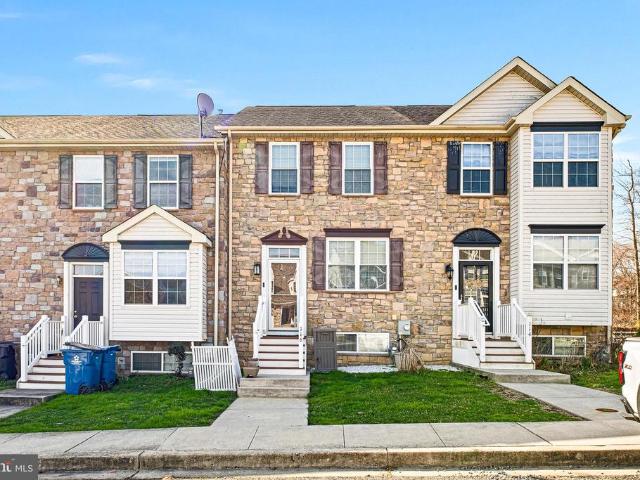
116 Vince Drive
12 pictures
Townhouse · for sale
USD 297,500
USD 186/sq.ft
116 Vince Drive
North East town
· 1,593 sq.ft · 3 Bedrooms · 2 Baths · Townhouse
· Garden · Cellar
North East town · 1,593 sq.ft · 3 Bedrooms · 2 Baths · Townhouse · Garden · Cellar
Welcome to 116 Vince Dr in Elkton, MD! This well-maintained home offers 3 bedrooms and 2.5 bathrooms, including a fully finished basement featuring one bedroom and a half bath, perfect for additional living space, guests, or a private retreat. The main living areas provide a comfortable and functional layout, while the fenced backyard offers privacy and space for outdoor enjoyment, pets, or entertaining. Conveniently located near local amenities, shopping, and major routes, this home is a great opportunity you wont want to miss!
USD 297,500
111 Park Towne Drive
View photo
House · for sale
USD 330,000
USD 181/sq.ft
111 Park Towne Drive
North East town
· 1,819 sq.ft · 4 Bedrooms · 2 Baths · House
· Garden · Deck
North East town · 1,819 sq.ft · 4 Bedrooms · 2 Baths · House · Garden · Deck
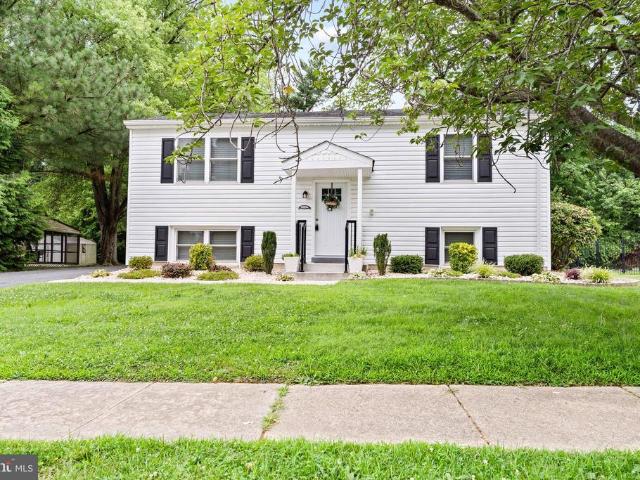
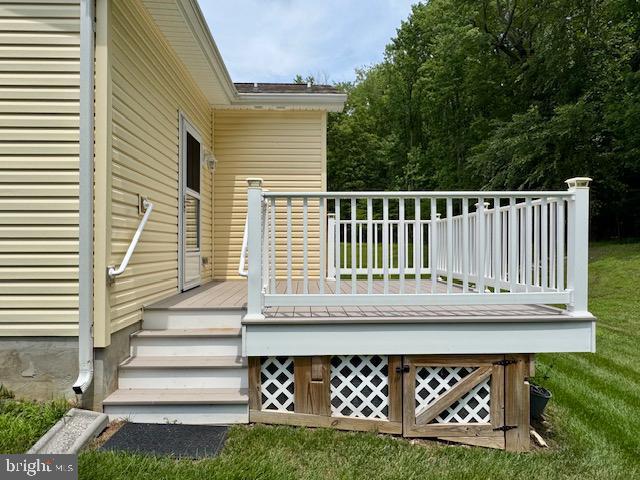
Convenient to everything! This sunny home has been updated throughout. 2 bedrooms and a full bath on the main floor. 2 bedrooms 1.5 baths in the lower level, Hard floors throughout. All appliances are included. Massive deck overlooking a secluded, quiet rear yard. The rear yard backs to 110 acres owned by the Town. Come see it in person!
USD 330,000
1036 Matthew Way, New Castle, DE 19720 | MLS #DENC2101
View photo
House · for sale
USD 980,000
USD 244/sq.ft
1036 Matthew Way, New Castle, DE 19720 | MLS #DENC2101
North East town
· 4,015 sq.ft · 5 Bedrooms · 5 Baths · House
· Fireplace · Equipped kitchen
North East town · 4,015 sq.ft · 5 Bedrooms · 5 Baths · House · Fireplace · Equipped kitchen
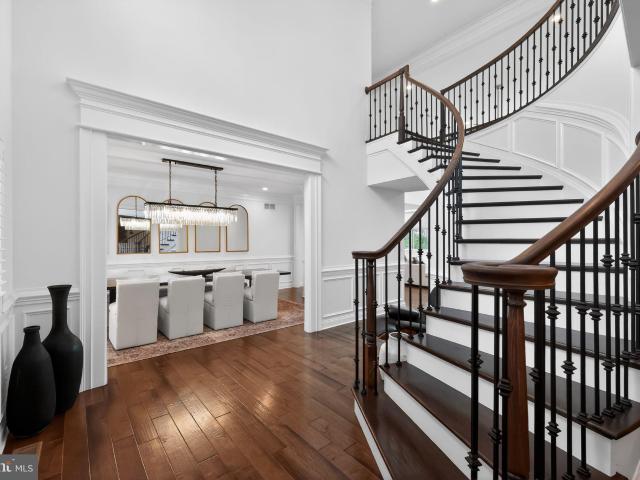
Welcome to 1036 Matthew Way in the prestigious High Pointe at St. Georges—an exceptional residence that blends timeless elegance with modern luxury on a premium private wooded half-acre lot. One of the few properties in the neighborhood offering no rear neighbors, this home delivers a rare level of privacy that is increasingly hard to find. From the moment you enter, you’re greeted by dramatic 19-foot ceilings, rich maple hardwood flooring, and an abundance of natural light that enhances the home’s sophisticated design. Refined Heritage trim details elevate the formal living and dining rooms, creating the perfect setting for entertaining. The thoughtfully designed open floor plan flows effortlessly into the impressive two-story family room, anchored by a gas fireplace, and continues into the heart of the home—a stunning, expanded Palladian kitchen. Designed for both everyday living and upscale entertaining, this space features leathered marble countertops, a large center island, walk-i
USD 980,000
50 Admirals Way
View photo
House · for sale
USD 255,000
USD 161/sq.ft
New
50 Admirals Way
North East town
· 1,582 sq.ft · 2 Bedrooms · 2 Baths · House
· Office room · Fireplace · Equipped kitchen
North East town · 1,582 sq.ft · 2 Bedrooms · 2 Baths · House · Office room · Fireplace · Equipped kitchen
Move-in ready opportunity! Nicely maintained with recent updates, 2 bedroom, 2 full bath manufactured rancher ('Kingsley' model) offering 1,588 sq. Ft. of open and airy living space and located in the sought-after 55+ community of Cecil Woods with close proximity to Rt 40, I-95 and the quaint water-oriented town of North East, Maryland. As you enter you will be greeted with an open floor plan offering attractive laminate flooring, 9' ceilings and crown molding throughout. Highlights include a spacious living room featuring an inviting propane burning fireplace, formal dining area, sitting room/home office/den and a generously sized, well-equipped kitchen. Details include a HUGE island with seating, new countertops, new sink, pantry, new stainless-steel appliances, new LVT flooring and loads of beautiful cabinetry and prep space. Primary bedroom features include a sizable walk-in closet and roomy attached bathroom that includes double sinks, walk-in shower, separate make-up vanity and p
USD 255,000
1847 Blue Ball Road
View photo
House · for sale
USD 494,900
USD 280/sq.ft
1847 Blue Ball Road
North East town
· 1,765 sq.ft · 3 Bedrooms · 2 Baths · House
· Fireplace · Equipped kitchen
North East town · 1,765 sq.ft · 3 Bedrooms · 2 Baths · House · Fireplace · Equipped kitchen
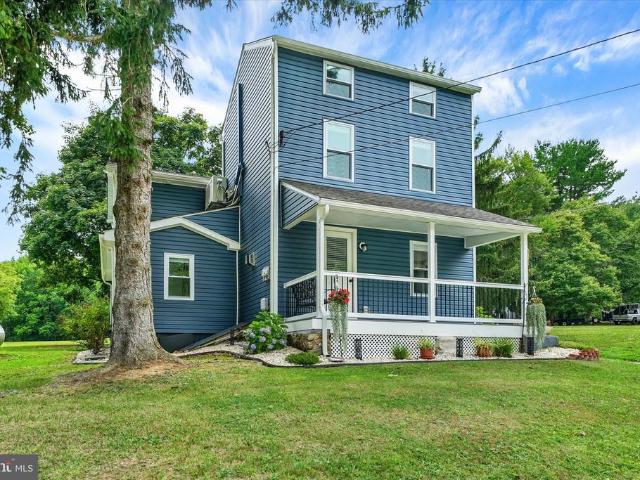
Nestled on a sprawling 3.06-acre lot, this exquisite traditional farmhouse, originally built in 1900 and masterfully renovated in 2023, offers a harmonious blend of historic charm and modern luxury. The exterior, adorned with classic vinyl siding, invites you into a world where elegance meets comfort. Step inside to discover an open floor plan that seamlessly connects the living spaces, accentuated by luxury vinyl plank flooring that exudes sophistication. The heart of the home is the gourmet kitchen, featuring a grand island that serves as both a culinary workspace and a gathering spot. Outfitted with high-end stainless steel appliances, including a gas range, custom hood, dishwasher, and refridgerator with icemaker, this kitchen is a chef's dream. The adjacent living area is perfect for hosting guests or lively gatherings, enhanced by the warmth of a gas fireplace that creates an inviting ambiance. This residence boasts three generously sized bedrooms, each designed with comfort in m
USD 494,900
213 Cherry Hill Rd
12 pictures
House · for sale
USD 330,000
USD 257/sq.ft
213 Cherry Hill Rd
North East town
· 1,281 sq.ft · 3 Bedrooms · 2 Baths · House
· Garden · Equipped kitchen · Parking
North East town · 1,281 sq.ft · 3 Bedrooms · 2 Baths · House · Garden · Equipped kitchen · Parking
You'll know you're home! This approximately 2,500 square foot house sits on a quarter-acre lot, featuring three bedrooms and two bathrooms. The layout provides ample living space with an open concept design, including a nice size kitchen and Dining area. The floors are all laminate for easy maintenance. The vaulted ceiling in the living room adds to the bright light and openness. The primary bedroom offers a private bath and walk in closet. The two additional bedrooms are well-proportioned and can accommodate a variety of furniture arrangements. Don't forget the attached garage, perfect for your car or extra storage. The yard provides a great outdoor area that can be used for all of your out door activities. This home also comes wit a 1 year, comprehensive warranty, for peace of mind. Call and set your client's appointment today
USD 330,000
132 Thomas Jefferson Terrace
12 pictures
House · for sale
USD 489,000
USD 179/sq.ft
132 Thomas Jefferson Terrace
North East town
· 2,723 sq.ft · 4 Bedrooms · 2 Baths · House
· Garden · Terrace · Deck · Fireplace · Equipped kitchen · Parking
North East town · 2,723 sq.ft · 4 Bedrooms · 2 Baths · House · Garden · Terrace · Deck · Fireplace · Equipped kitchen · Parking
There's no place like home in Patriots Glen! Summer is here, making it the perfect time to enjoy the community pool, kiddie pool, playground, and tennis courts. Patriots Glen Golf Club, the Launch Zone driving range, and The Tavern at Patriots Glen are also conveniently located within the neighborhood. This 4-bedroom, 2.5-bath home welcomes you with a covered front porch, soaring two-story foyer, and impressive two-story family room with a gas fireplace. The eat-in kitchen features an island, stainless steel appliances, pantry, and access to the rear deck overlooking the fenced backyard with wooded views and seasonal views of the golf course and pond. Formal living and dining rooms provide additional space for entertaining, while a main-level laundry room, half bathroom, and access to the attached 2-car garage complete the first floor. Upstairs, the spacious primary suite offers a vaulted ceiling, room for a sitting area, walk-in closet, and private bath with dual vanity, soaking tub a
USD 489,000
246 Main Street E
View photo
House · for sale
USD 375,000
USD 182/sq.ft
246 Main Street E
North East town
· 2,056 sq.ft · 4 Bedrooms · 2 Baths · House
· Garden · Fireplace · Equipped kitchen · Parking · Cellar
North East town · 2,056 sq.ft · 4 Bedrooms · 2 Baths · House · Garden · Fireplace · Equipped kitchen · Parking · Cellar
Welcome to 246 E Main Street! Built in 1952, this residence radiates a level of craftsmanship and character rarely found today. The main level features a spacious living room anchored by a stone fireplace, built-in shelving, and bamboo floors, with seamless access to a serene screened-in porch. Step into the'retro-chic' kitchen, where blush pink cabinets and a new dishwasher meet modern convenience, including a vintage turquoise fridge and newer wall ovens. This versatile layout offers a first-floor bedroom and laundry for easy main-level living. Upstairs, discover a sprawling primary bedroom and two charming bedrooms, one with a built-in twin bed. The full basement holds a true hidden gem: a rare, authentic bomb shelter! Situated on nearly half an acre with a flat backyard and a detached 2-car garage accessed via Delaware Avenue, this home is the perfect blend of fun, functional, and historic. UPDATES TO THE HOUSE: New roof in 2017, that includes a transferrable warranty with the sale
USD 375,000
33 Hatteras Court
View photo
Townhouse · for sale
USD 189,000
USD 148/sq.ft
Updated
33 Hatteras Court
North East town
· 1,270 sq.ft · 3 Bedrooms · 1 Bath · Townhouse
· Patio · Garden · Equipped kitchen
North East town · 1,270 sq.ft · 3 Bedrooms · 1 Bath · Townhouse · Patio · Garden · Equipped kitchen
Wow! 3 Bedrooms, 1 Full And 1 Half Bathrooms, This Home Offers Affordable Living With A Functional Layout And A Convenient Location. The Main Level Features A Bright Living Area, Dining Space, And An Efficient Kitchen, Along With A Half Bath For Guests. Upstairs Youll Find Three Nice Sized Bedrooms And A Full Bath. Recently New HVAC And Slider To Step Outside Through To The Patio And Fenced Backyard, Perfect For Pets, Grilling, Or Creating A Small Garden Retreat. This A Great Opportunity For First-Time Buyers, Downsizers, Or Investors. Located Just Minutes From The Delaware Line, This Home Offers Quick Access To Tax-Free Shopping, Major Commuter Routes, And Nearby Dining And Amenities
USD 189,000
65 Calvary Road
View photo
House · for sale
USD 769,000
USD 227/sq.ft
65 Calvary Road
North East town
· 3,380 sq.ft · 3 Bedrooms · 2 Baths · House
· Fireplace
North East town · 3,380 sq.ft · 3 Bedrooms · 2 Baths · House · Fireplace
Welcome to your own private woodland retreat! Nestled on 6.18 secluded acres among mature hardwoods, this custom-built home offers approximately 3,300 square feet of beautifully crafted living space where exceptional quality meets the tranquility of nature. A picturesque stream meanders through the property, while professionally landscaped grounds, a charming footbridge, rustic barn, and peaceful wooded surroundings create a setting that feels like a private mountain escape. From the moment you step inside, you'll appreciate the impressive craftsmanship showcased by soaring vaulted ceilings, rich hardwood flooring, custom wood trim, and expansive windows that bring the outdoors in. The dramatic great room serves as the heart of the home, featuring a breathtaking floor-to-ceiling stone wood-burning fireplace that creates the perfect gathering place for family and friends. The thoughtfully designed floor plan offers 3 spacious bedrooms, 2.5 bathrooms, multiple living and entertaining spa
USD 769,000
118 Liberty Lane
12 pictures
House · for sale
USD 390,000
USD 143/sq.ft
118 Liberty Lane
North East town
· 2,713 sq.ft · 3 Bedrooms · 2 Baths · House
· Patio · Deck · Equipped kitchen
North East town · 2,713 sq.ft · 3 Bedrooms · 2 Baths · House · Patio · Deck · Equipped kitchen
Welcome to this beautiful colonial style home nestled in the well established community of Washington Woods. This property boasts 3 spacious bedrooms and 2.1 bathrooms. Attention to detail is evident throughout the home with an array of impressive interior features. You'll be greeted by flourishing hardwood floors in the foyer, living and dining rooms. Enjoy a sunlit family room conveniently situated off the kitchen, perfect for entertaining with double French doors to the 23x16 composite deck. Enjoy eat-in kitchen with plentiful table space, newly painted cabinets and upgraded countertops. A formal dining room adds an extra touch of elegance. This property is not only attractive but practical too, gone are the struggles of storage with an accessible attic, and finessed organization from multi-functional walk-in closets. The exterior of the house is as impressive as its interior with a beautiful deck and patio, the perfect locations for outdoor dining or simply soaking up the sun. Addi
USD 390,000
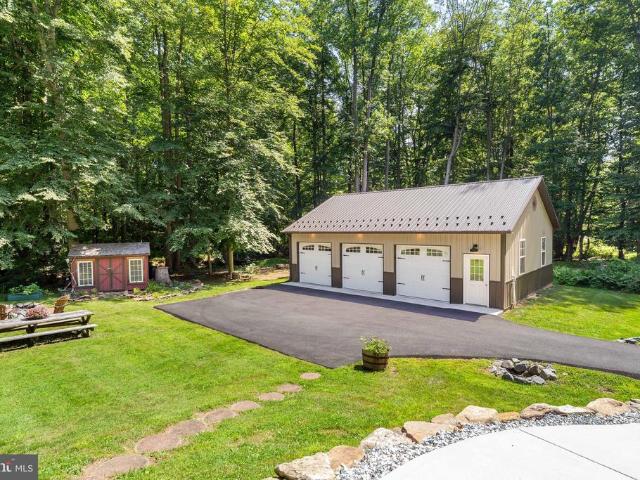
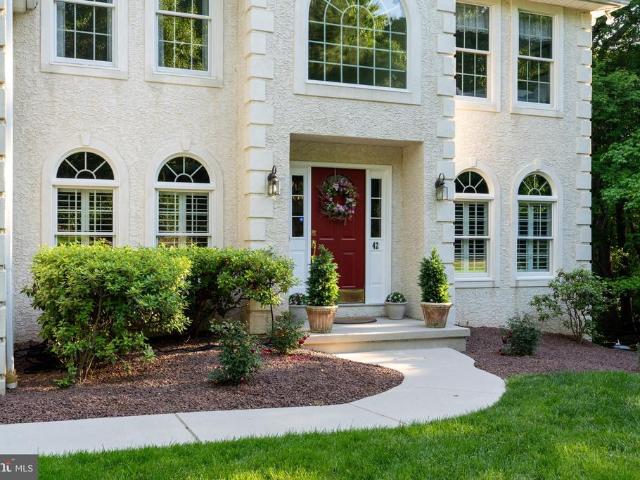
42 Wild Laurel Court
12 pictures
House · for sale
USD 659,000
USD 195/sq.ft
42 Wild Laurel Court
North East town
· 3,369 sq.ft · 4 Bedrooms · 2 Baths · House
· Garden · Gym · Equipped kitchen · Parking · Cellar
North East town · 3,369 sq.ft · 4 Bedrooms · 2 Baths · House · Garden · Gym · Equipped kitchen · Parking · Cellar
Beautiful Custom Colonial in the Sought-After Woodholme Section of the Villages of Elk Neck. Discover this wonderful custom-built 4-bedroom, 2-bath colonial nestled at the end of a quiet cul-de-sac in one of the areas most desirable communities. Set against a backdrop of serene, wooded open space, this home offers the perfect blend of privacy, nature, and everyday comfort. Step inside to a dramatic two-story foyer that creates an immediate sense of welcome. The inviting family room features a cozy fireplaceideal for gathering with loved oneswhile the bright, south-facing kitchen fills with natural light and overlooks the partially fenced backyard and tranquil forest views. Upstairs, youll find spacious bedrooms including a relaxing primary suite, while the large finished walk-out basement provides versatile additional living spaceperfect for a recreation room, home gym, or media area. The two-car garage offers convenient parking and storage, complemented by a backyard shed for even mor
USD 659,000
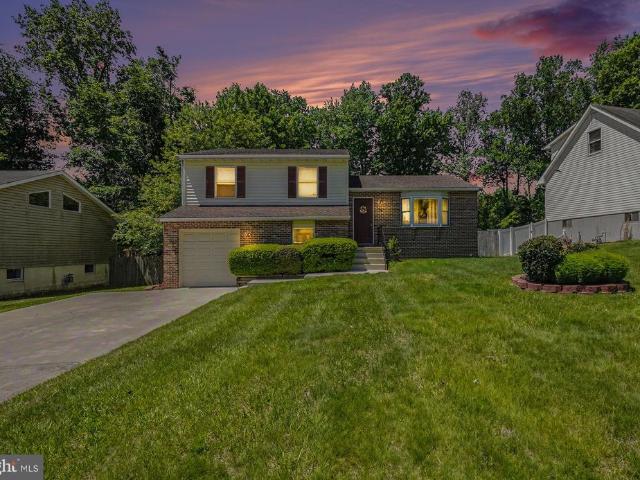
106 Mincing Lane
12 pictures
House · for sale
USD 345,000
USD 193/sq.ft
106 Mincing Lane
North East town
· 1,787 sq.ft · 4 Bedrooms · 3 Baths · House
· Garden · Deck · Parking
North East town · 1,787 sq.ft · 4 Bedrooms · 3 Baths · House · Garden · Deck · Parking
Offer received, highest and best deadline set for 12 noon monday may 25th*. Dream big! Welcome to 106 Mincing Lane, a charming brick-front split-level offering 4 bedrooms and 3 full baths. This home has been meticulously maintained, offering a solid, reliable foundation for its next owner. Peace of mind is provided by significant recent updates: the water heater was installed in 2024, and the HVAC system is less than 10 years old. The interior boasts beautiful hardwood and wood laminate floors throughout. The primary suite is a true retreat, featuring a walk-in closet and a private full bath. While completely move-in ready, this residence is perfectly priced and positioned for cosmetic personalization, allowing you to infuse your unique style and taste. Completing the package is a 1-car attached garage and a large, flat rear yard with a wonderful covered deck
USD 345,000
137 Plum Point Road
View photo
House · for sale
USD 725,000
USD 335/sq.ft
137 Plum Point Road
North East town
· 2,164 sq.ft · 3 Bedrooms · 2 Baths · House
· Deck · Parking
North East town · 2,164 sq.ft · 3 Bedrooms · 2 Baths · House · Deck · Parking
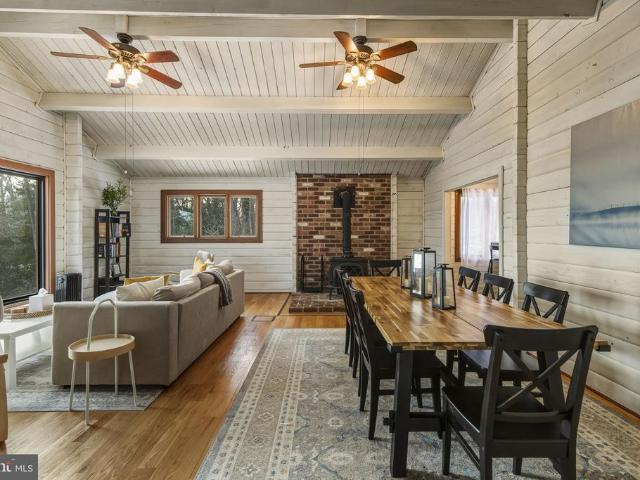
3 Bedroom, 2 Bath waterfront log home on 13.02 private acres with approximately 2,174 total finished square feet, offering a rare blend of rustic character, usable land, and scenic Plum Creek frontage. Set within Woodcrest Shores, this two-level detached home features authentic log siding and log interior walls, complemented by beamed, vaulted, and cathedral ceilings that create a warm, open atmosphere. Hardwood, laminate, and carpet flooring add texture throughout the home, while the partially finished lower level with interior and exterior access provides flexible space for hobbies, storage, or additional living areas. The main level offers comfortable everyday living with spacious gathering areas that flow easily to an outdoor deck overlooking the surrounding natural landscape. A detached two-car garage and extended driveway provide ample parking and practical convenience. With approximately 1,350 feet of creek frontage, the property delivers a unique waterfront setting ideal for en
USD 725,000
211 Greenwood St, Elkton, MD 21921 | MLS #MDCC2020
View photo
House · for sale
USD 285,000
USD 208/sq.ft
Updated
211 Greenwood St, Elkton, MD 21921 | MLS #MDCC2020
North East town
· 1,367 sq.ft · 4 Bedrooms · 2 Baths · House
· Parking · Deck · Fireplace · Cellar
North East town · 1,367 sq.ft · 4 Bedrooms · 2 Baths · House · Parking · Deck · Fireplace · Cellar
Price Reduced! Corner lot Cape Cod with four bedrooms, two bathrooms, and one car garage. Amenities include front porch, rear deck, over one acre lot, basement, and fireplace. Located close to the water and marina. This is a Fannie Mae Homepath home. Call now to tour! All offers must be submitted on Homepath site
USD 285,000
45 Thyme Street
View photo
House · for sale
USD 455,000
USD 181/sq.ft
45 Thyme Street
North East town
· 2,508 sq.ft · 4 Bedrooms · 3 Baths · House
· Patio · Garden · Swimming pool · Fireplace · Equipped kitchen
North East town · 2,508 sq.ft · 4 Bedrooms · 3 Baths · House · Patio · Garden · Swimming pool · Fireplace · Equipped kitchen
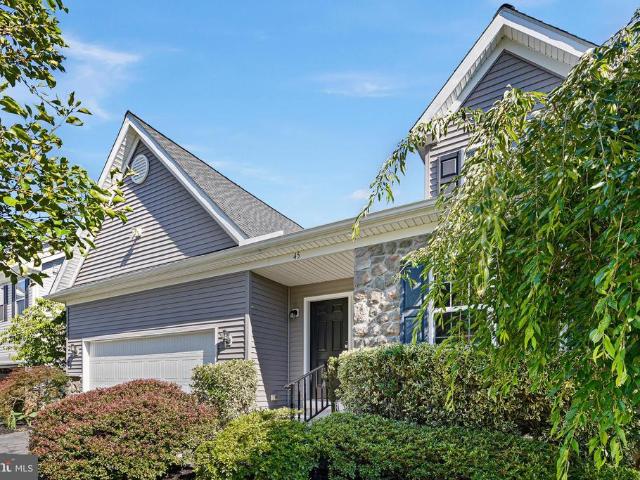
Surrounded by mature, thoughtfully curated landscaping, this move-in ready 4-bedroom, 3-bath home boasts a backyard paradise complete with a spacious patio, elegant pergola, lush lawn, and soothing hot tub, providing a serene escape for relaxation and entertaining alike in the sought-after South Stream community. The foyer welcomes you with rich hardwood floors and a pleasing neutral color palette that sets the tone throughout the home. Just beyond, the formal dining room showcases a soaring ceiling, creating an elegant space for entertaining. The well-appointed kitchen features stainless steel appliances, including a newer gas range, granite countertops accented by a designer backsplash, a center island, 42-inch cabinetry, a double sink, and a pantry. The adjacent family room serves as the heart of the home, offering an open and airy layout with a casual dining area, soaring vaulted ceiling, and a cozy gas fireplace. Doors on either side of the fireplace lead to the patio and hot tub,
USD 455,000
162 E Village Road
12 pictures
Townhouse · for sale
USD 199,900
USD 128/sq.ft
162 E Village Road
North East town
· 1,561 sq.ft · 3 Bedrooms · 1 Bath · Townhouse
· Deck · Equipped kitchen
North East town · 1,561 sq.ft · 3 Bedrooms · 1 Bath · Townhouse · Deck · Equipped kitchen
Newly renovated 3-bedroom, 1 full and 1 half bathroom home featuring newer flooring throughout and fresh paint. The updated kitchen offers modern finishes and functionality, perfect for everyday living. Step outside to a spacious deck off the backideal for entertaining guests or relaxing outdoors
USD 199,900
42 Willow Court
View photo
Townhouse · for sale
USD 173,000
USD 157/sq.ft
42 Willow Court
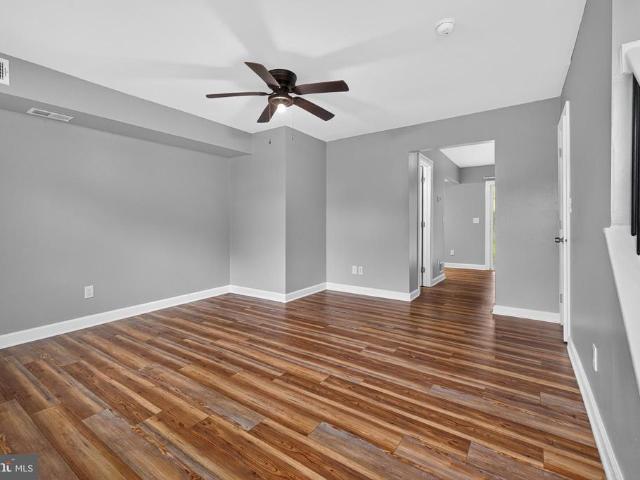
North East town
· 1,098 sq.ft · 3 Bedrooms · 2 Baths · Townhouse
· Equipped kitchen
North East town · 1,098 sq.ft · 3 Bedrooms · 2 Baths · Townhouse · Equipped kitchen
Move in ready townhome with plenty of updates. Updated flooring, bathrooms, kitchen with granite countertops and tiled backsplash. Freshly painted and ready for a new owner
USD 173,000
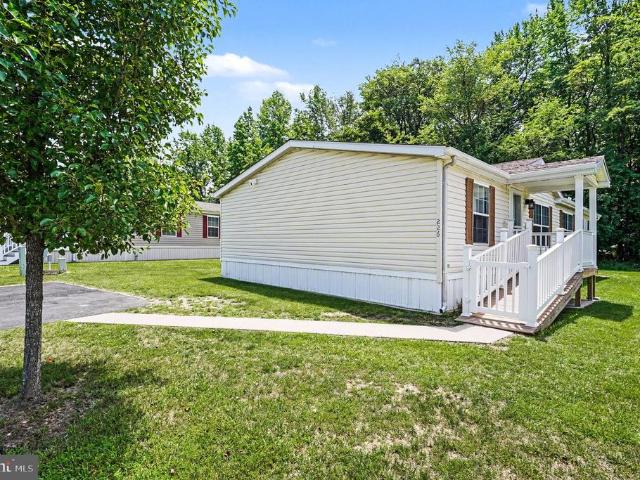
226 Woods Way
View photo
House · for sale
USD 159,900
USD 119/sq.ft
226 Woods Way
North East town
· 1,335 sq.ft · 3 Bedrooms · 2 Baths · House
· Equipped kitchen
North East town · 1,335 sq.ft · 3 Bedrooms · 2 Baths · House · Equipped kitchen
Move-in ready and recently updated! Situated in the sought-after community of Cecil Woods, 3-bedroom, 2 full bath manufactured rancher ('Sassafras' model) offering numerous recent updates and located with close proximity to Rt 40, I-95, Harford County and the shops and restaurants of the quaint and historical town of North East, Maryland. As you enter you will be greeted with vaulted ceilings and beautiful, recently added LVP flooring throughout. Main level highlights include a recently updated kitchen featuring new stainless steel appliances, farmhouse sink, butcherblock countertops, updated lighting, 2 pantry's and a peninsula with seating. Additional details include a living room, dining area, 3 bedrooms, including a primary with an attached remodeled bath and walk-in closet, second remodeled full bath, laundry/utility room and a sprawling, recently added 3-season sunroom. Sunroom details include a vaulted beadboard ceiling, attractive LVT flooring and loads of windows adding tons o
USD 159,900
208 Justice Way
12 pictures
House · for sale
USD 315,000
USD 155/sq.ft
208 Justice Way
North East town
· 2,024 sq.ft · 2 Bedrooms · 2 Baths · House
North East town · 2,024 sq.ft · 2 Bedrooms · 2 Baths · House
Tucked away on nearly an acre lot and backing to mature trees, this charming Cape Cod offers the perfect blend of privacy, space, and potential. With a functional layout and solid bones, this home is ready for your personal touch to truly make it shine. Imagine creating your dream space while enjoying the peaceful feel of country living. Located just minutes from everyday conveniences and close to the beautiful Elk River, youll have the best of both worldsserenity and accessibility. Even better, theres no HOA, giving you the freedom to make this property your own. Opportunities like this dont come along oftencome see the potential and envision the possibilities!
USD 315,000
222 Whitehall Road
12 pictures
House · for sale
USD 359,900
USD 205/sq.ft
222 Whitehall Road
North East town
· 1,755 sq.ft · 4 Bedrooms · 3 Baths · House
· Garden · Deck
North East town · 1,755 sq.ft · 4 Bedrooms · 3 Baths · House · Garden · Deck
Welcome Home to this conveniently located home on Whitehall Rd in Elkton. Set on a spacious lot in a peaceful Elkton setting, this charming property at 222 Whitehall Rd offers the perfect blend of comfort, privacy, and convenience. Featuring inviting living spaces, newer roof and HVAC system, generous back deck, and easy access to local shopping, dining, and commuter routes, this home is ideal for anyone seeking quiet living without sacrificing accessibility. Whether you're relaxing indoors or enjoying the open yard and surrounding scenery, this property presents a wonderful opportunity to make homeownership in Cecil County your own. Just minutes from downtown Elkton, I-95, and the Delaware state line, this location makes commuting to Newark, Wilmington, and beyond a breeze
USD 359,900
11 Buttonwood Ct, Newark, DE 19702 | MLS #DENC2102
View photo
House · for sale
USD 459,900
USD 272/sq.ft
11 Buttonwood Ct, Newark, DE 19702 | MLS #DENC2102
North East town
· 1,690 sq.ft · 3 Bedrooms · 2 Baths · House
· Patio · Garden · Deck · Fireplace · Equipped kitchen
North East town · 1,690 sq.ft · 3 Bedrooms · 2 Baths · House · Patio · Garden · Deck · Fireplace · Equipped kitchen
Welcome to this beautifully maintained home in the Woodland Run neighborhood in Newark, Delaware! This 3-bedroom, 2 1u002F2–bath professionally landscaped home is a delight. You'll love the new black quartz countertops in the kitchen with all newer appliances — the five-burner stove's oven can be operated remotely with an app! The kitchen design is open to your family room with a fireplace. Upstairs, all three bedrooms have walk-in closets. The spacious primary suite boasts a large walk-in closet and a bathroom with a double sink, and the laundry closet is in the second floor hall! You'll appreciate the extra architectural design features that add style, such as the window bench with the large windows at the halfway landing on the stairs. Solar panels owned and paid for! The full-basement walls are poured concrete, and the space offers plenty of storage! And your fenced-in backyard is an entertainment dream! In 2020, the owners spared no expense, adding a new deck, beautiful patio with
USD 459,900
405 Park Circle
View photo
House · for sale
USD 199,900
USD 91/sq.ft
405 Park Circle
North East town
· 2,196 sq.ft · 5 Bedrooms · 2 Baths · House
· Garden · Office room · Fireplace · Equipped kitchen
North East town · 2,196 sq.ft · 5 Bedrooms · 2 Baths · House · Garden · Office room · Fireplace · Equipped kitchen
Spacious colonial coming soon in the charming development of Elkton Heights! The main level has an expansive formal living room with wood burning fireplace, formal dining room, kitchen, main level bedroom, full bath, and a den/office with laundry closet. The second floor offers 4 generously sized bedrooms and one full bathroom. There is also a partial half bath in the back right bedroom. Has sink and hookup for toilet. Access the third floor via the full staircase and utilize this space as potential living area or storage. Additional highlights include hardwood flooring throughout most of the home, a charming front porch, and secluded rear yard. Convenient to I-95, Newark, DE, Rt-40, and local eateries in downtown Elkton
USD 199,900
7 Cynthia Court
12 pictures
House · for sale
USD 599,900
USD 185/sq.ft
7 Cynthia Court
North East town
· 3,229 sq.ft · 3 Bedrooms · 3 Baths · House
· Garden · Swimming pool · Deck
North East town · 3,229 sq.ft · 3 Bedrooms · 3 Baths · House · Garden · Swimming pool · Deck
Tucked away on 1.4 private acres just moments from the Elk River and Chesapeake Bay, this one-of-a-kind property offers a rare combination of space, privacy, and lifestyle amenities that are difficult to find at any price point. Designed for entertaining and everyday enjoyment, the home features over three decades of thoughtful expansion and renovation, including a spectacular 700-square-foot family room with soaring 20-foot ceilings, custom loft, hardwood and tile flooring, stone countertops, stainless steel appliances, and distinctive architectural details throughout. The spacious primary suite was created from the home's original four-bedroom layout, offering exceptional comfort while still providing the opportunity to easily convert back to a four-bedroom configuration if desired. Step outside and discover what truly sets this property apart. The backyard feels more like a private retreat than a residence, featuring a pristine pool, hot tub, expansive decking, mature trees, and exc
USD 599,900

Get email alerts

Don't miss out: be the first to know about new properties

The alert was correctly created

On subscribing you accept the conditions of use and the privacy policy
Alert
Receive new ads in your inbox
Save this search
Receive alerts for new listings

We'll send you an email when we have new properties for: "Properties for sale in North East town"

The alert was correctly created

Ridgely Forest
Courts of Mallory
Get email alerts and be the first to see new listings
Required field
On subscribing I accept the terms of the privacy policy
Perfect! You'll soon start receiving new listings via email
Alert
Receive an email when we have new ads for Properties for sale in North East town
Save this search
Filters

Bedrooms

Size (sq.ft)

sq.ft
sq.ft

Price

USD
USD

Property type

Bathrooms

Clear all filters
Receive notifications when new entries are published.