2 houses for rent in North East town

Newly renovated& modern with space for you to spread out! id.
View photo
House · for rent
USD 1,058
Newly renovated& modern with space for you to spread out! id.
North East town
· 1,690 sq.ft · 7 Bedrooms · House
North East town · 1,690 sq.ft · 7 Bedrooms · House
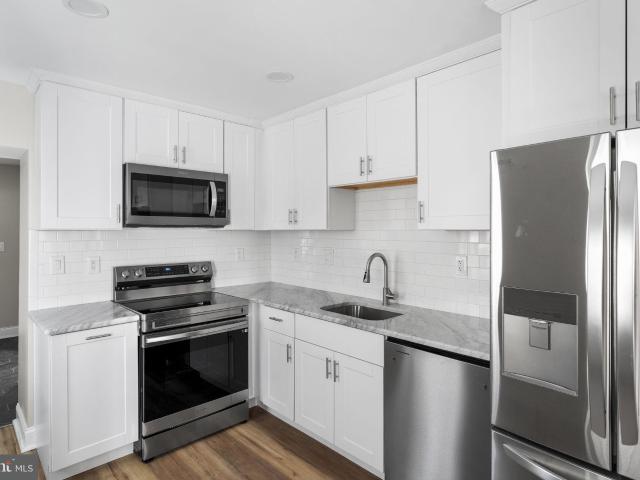
Your new home awaits! This cozy Elkton home was recently remodeled and is ready for you. This convenient location is only 1⃣ mile from all the shopping you can handle. Meadow Park with numerous amenities is just across the street. Bring your because th. Get the best price at ListedBuy!
USD 1,058
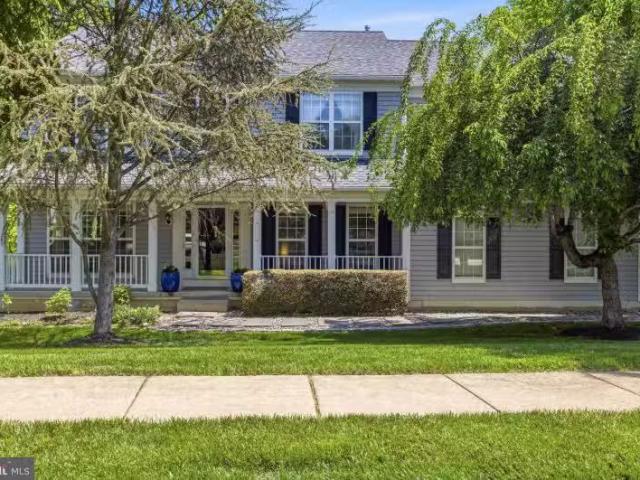
307 Winterthur Ln, Newark, DE 19711 MLS DENC2102172
View photo
House · for rent
USD 3,600
307 Winterthur Ln, Newark, DE 19711 MLS DENC2102172
North East town
· 3 Baths · House
· Parking · Swimming pool · Fireplace · Equipped kitchen
North East town · 3 Baths · House · Parking · Swimming pool · Fireplace · Equipped kitchen
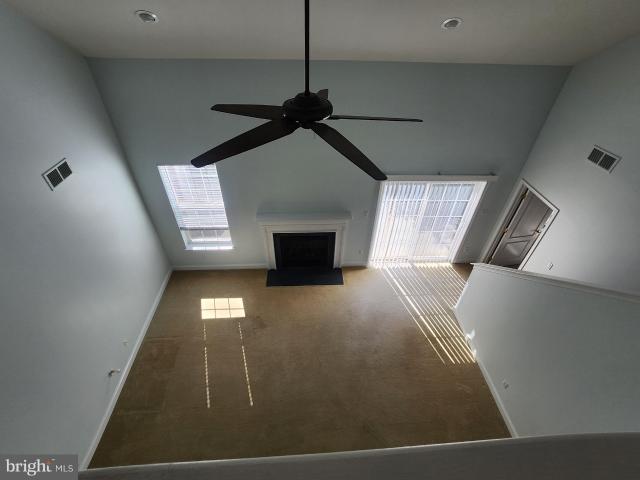
Exceptional four bedroom, 2.5 bath home that is in immaculate and move-in condition. Tranquil and serene describes the setting of this gorgeous home in prestigious Woods at Louviers located in the 5 mile radius for Newark Charter School. Enjoy quiet evenings and sunlit days watching the abundant wildlife from the screened porch with vaulted ceiling and ceramic floor. The gourmet kitchen features granite counters, 42 cabinetry, island with breakfast bar, breakfast area, stainless steel double sink and desk workstation. The kitchen opens to the family room with a marble surround gas fire place. The living room, formal dining room with bay window, powder room and 1st floor denoffice complete the main level. The 27x23 owner suite features a tray ceiling, sitting area, full room length walk in closet, and 4 piece master bath with double vanity and Jacuzzi tub. The second floor includes 3 additional bedrooms, laundry room and 2nd full bath. Additional features to note: 2 car garage wEV Charg
USD 3,600

More homes near this area

43 Hawthorne Road N #LL, Coatesville, PA 19320 MLS PACT2124680
View photo
House · for rent
USD 1,850
43 Hawthorne Road N #LL, Coatesville, PA 19320 MLS PACT2124680
North East town
· 334 sq.ft · 1 Bedroom · House
· Garden · Equipped kitchen
North East town · 334 sq.ft · 1 Bedroom · House · Garden · Equipped kitchen
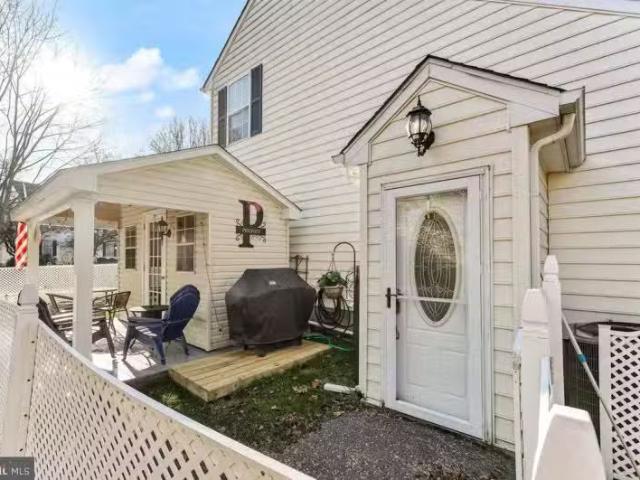
This stunning apartment is on the lower level of the home in a lovely community in West Brandywine Township. This awesome unit comes fully furnished and incudes all utilities. This 850 square-foot apartment has its own private entrance, its own little shed with a covered porch and outdoor seating, a grill and even a fenced in little yard. Full-size washer and dryer in the unit and hard wood flooring throughout. A galley kitchen with granite countertops, stainless appliances, tile backsplash and gas cooking. Plenty of natural light here too. This 1 bedroom provides everything you need. with elegant finishes that make you feel at home. Its one of a kind, you dont want to miss this one. Get the best price at ListedBuy!
USD 1,850
379 E Chestnut St #2, Coatesville, PA 19320 MLS PACT2124864
View photo
House · for rent
USD 2,200
379 E Chestnut St #2, Coatesville, PA 19320 MLS PACT2124864
North East town
· House
· Equipped kitchen · Air conditioning
North East town · House · Equipped kitchen · Air conditioning
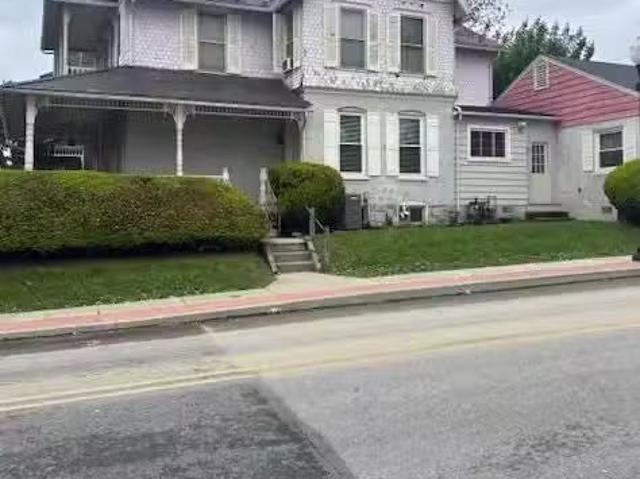
Luxury first-floor 2-bedroom apartment offering stylish updates and modern comfort! Features include a brand-new kitchen, updated bathroom, new windows, and beautifully refinished hardwood floors throughout. Enjoy ample storage space, economical natural gas heat, and central air for year-round comfort. Conveniently located close to shopping, dining, and public transportation. Move-in ready and beautifully updated! Get the best price at ListedBuy!
USD 2,200
215 Hitching Post Dr, Bel Air, MD 21014 | MLS #MDHR2057
View photo
House · for rent
Request Details
Updated
215 Hitching Post Dr, Bel Air, MD 21014 | MLS #MDHR2057
North East town
· 2,164 sq.ft · 3 Bedrooms · 2 Baths · House
· Garden · Office room · Deck · Equipped kitchen
North East town · 2,164 sq.ft · 3 Bedrooms · 2 Baths · House · Garden · Office room · Deck · Equipped kitchen
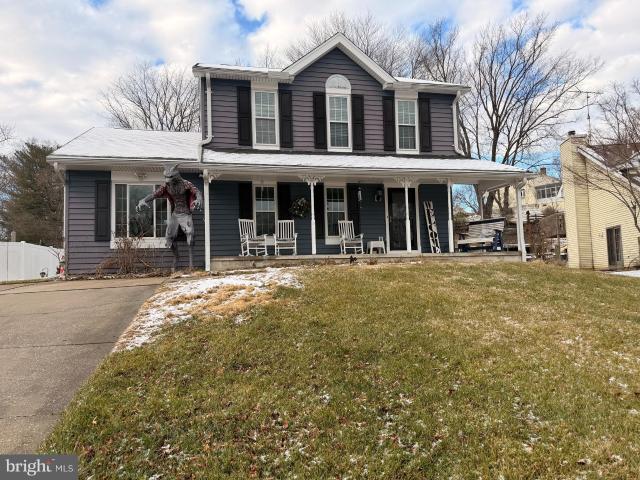
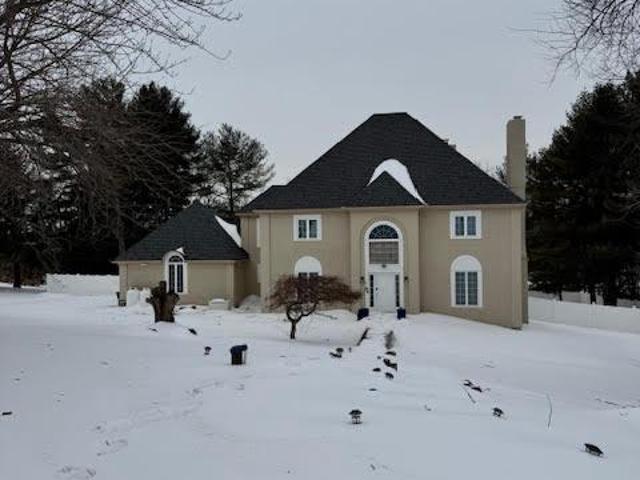
Welcome to 215 Hitching Post Drive, nestled on a quiet street in the highly desirable Harford Woods community of Bel Air. This charming three-bedroom, one-and-a-half-bath Colonial offers the perfect opportunity to add your personal style while enjoying a home that's already filled with warmth, space, and thoughtful updates. Step inside to discover a spacious main level featuring a welcoming living room, a separate dining area, and a convenient half bath. The bright kitchen is equipped with white cabinetry, granite countertops, and stainless steel appliances. Just off the kitchen, you'll find a versatile bonus room with soaring cathedral ceilings and French doors leading to the rear deck—ideal as a breakfast nook, family room, home office, or additional entertaining space. The finished lower level provides even more flexibility with a potential fourth bedroom, den, or recreation room, along with a dedicated laundry area and abundant storage. Outside, the backyard is designed for making
Request Details
11 shannon dr, bel air, us, md
5 pictures
House · for rent
USD 2,000
11 shannon dr, bel air, us, md
North East town
· 3 Bedrooms · 1 Bath · House
· Garden · Equipped kitchen · Air conditioning · Parking
North East town · 3 Bedrooms · 1 Bath · House · Garden · Equipped kitchen · Air conditioning · Parking
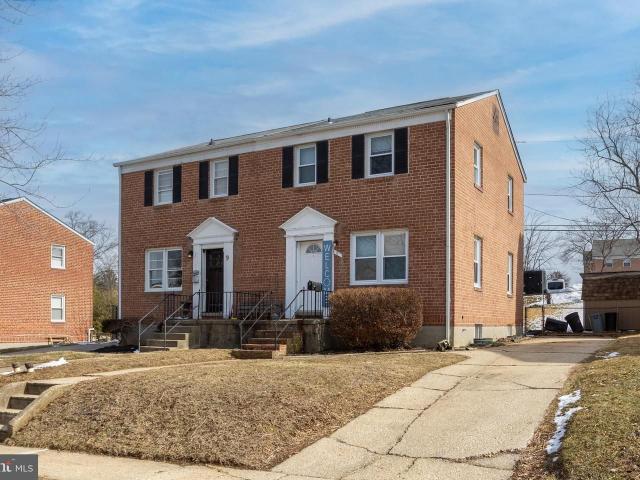
Charming Brick Rental in the Heart of Bel Air*. Rarely available. *3-bedroom all-brick semi-detached home*. Located in the heart of Bel Air! Just. *one block from the library and two blocks to downtown*, this home offers the perfect blend of convenience and charm. The main level features. *freshly finished hardwood floors and fresh paint*, creating a bright and welcoming space throughout the. *spacious living room and dining room*. The. *galley kitchen*. Offers efficient workspace and easy access to the main living areas. Upstairs you'll find. *three comfortable bedrooms*, two with ceiling fans, and a. *full ceramic tile bathroom*. The. *lower level provides abundant storage*, laundry with washer and dryer, and a convenient. *rear entrance*. Outside, enjoy a. *fenced yard and private driveway parking*. With public water and sewer, central air, and natural gas heating, this home offers comfort and practicality in a fantastic location. All applicants must complete a Rent Spree credit app
USD 2,000
928 Kirkwood St, Wilmington, DE 19801 | MLS #DENC2104
View photo
Townhouse · for rent
Request Details
928 Kirkwood St, Wilmington, DE 19801 | MLS #DENC2104
North East town
· 1,141 sq.ft · 3 Bedrooms · 2 Baths · Townhouse
· Garden · Equipped kitchen · Air conditioning
North East town · 1,141 sq.ft · 3 Bedrooms · 2 Baths · Townhouse · Garden · Equipped kitchen · Air conditioning
Beautiful, completely renovated 3BRu002F1.5BA Brick Rowhome featuring modern bathrooms, updated flooring on the main level, recessed lighting, and ceiling fans. First floor laundry room with brand new washer and dryer. Kitchen includes stainless steel appliances, granite countertops, French door refrigerator, dishwasher, and ample cabinet space. Central air. Concrete fenced in backyard. Ideally located close to major highways and downtown Wilmington, this home is a must see. May qualify for an additional grant from The City of Wilmington to be used toward closing costs; please verify with your local lender. Welcome home!
Request Details
210 W Gay St, Unit 1, West Chester, PA 19380 | MLS #PACT2032
View photo
Townhouse · for rent
USD 1,475
210 W Gay St, Unit 1, West Chester, PA 19380 | MLS #PACT2032
North East town
· 4,855 sq.ft · 1 Bedroom · 1 Bath · Townhouse
· Parking · Equipped kitchen · Cellar
North East town · 4,855 sq.ft · 1 Bedroom · 1 Bath · Townhouse · Parking · Equipped kitchen · Cellar
Cottage Style apartment in downtown West Chester. Private entrance. Freshly painted, new floors throughout. Eat in kitchen with appliances. Large living room with built-in cabinets. One bedroom with two closets and access to bathroom. Off street parking for one car. Common laundry in basement. Heat & Hot water are included. Pets are not permitted. Smoke free unit. Renters insurance required. Walk to parks, stores, restaurants and more!
USD 1,475
161 Stoyer Rd, Coatesville, PA 19320 | MLS #PACT2126
View photo
Townhouse · for rent
Request Details
161 Stoyer Rd, Coatesville, PA 19320 | MLS #PACT2126
North East town
· 1,970 sq.ft · 2 Bedrooms · 2 Baths · Townhouse
· Patio · Equipped kitchen
North East town · 1,970 sq.ft · 2 Bedrooms · 2 Baths · Townhouse · Patio · Equipped kitchen
Nestled within the serene and vibrant Villages at Hillview, this exquisite residential house offers an unparalleled lifestyle tailored for those seeking comfort and elegance. Spanning 1,973 square feet, this thoughtfully designed interior row home features two spacious bedrooms and two and a half bathrooms, ensuring ample space for relaxation and entertaining. The heart of the home boasts stunning wood floors that flow seamlessly throughout, enhancing the inviting ambiance. The kitchen is a culinary delight, equipped with high-end appliances including a built-in microwave, gas ovenu002Frange, refrigerator, and washeru002Fdryer, making meal preparation and laundry a breeze. The open layout encourages effortless interaction between the kitchen and living areas, ideal for hosting gatherings or enjoying quiet moments. Step outside to your private patio, where you can savor morning coffee or unwind with a good book. The community offers an array of luxurious amenities, including indoor and
Request Details
912 McCabe Avenue, Wilmington, US, DE
5 pictures
House · for rent
USD 1,950
912 McCabe Avenue, Wilmington, US, DE
North East town
· 2 Bedrooms · 1 Bath · House
· Equipped kitchen
North East town · 2 Bedrooms · 1 Bath · House · Equipped kitchen
Beautiful renovated 1st floor unit, 2 large Bedrooms, Remodeled bathroom featuring tile floors, tiled shower, and new vanity. New LVP flooring throughout. New kitchen with white shaker cabinets, quart countertops, tiled backsplash, new stainless appliances and large breakfast bar. This awesome unit is located directly across the street from Salesianum School. Move in ready, No-Pets please
USD 1,950
1103 Clover Hill Dr, West Chester, PA 19382 | MLS #PACT2125
View photo
House · for rent
Request Details
1103 Clover Hill Dr, West Chester, PA 19382 | MLS #PACT2125
North East town
· 3,746 sq.ft · 4 Bedrooms · 3 Baths · House
· Garden · Deck · Fireplace · Equipped kitchen
North East town · 3,746 sq.ft · 4 Bedrooms · 3 Baths · House · Garden · Deck · Fireplace · Equipped kitchen
Welcome to this beautiful 4-bedroom, 2½-bath colonial situated on a premium one-acre lot on a quiet cul-de-sac. Just one block from 455+ acres of Natural Lands Trust trails and only 3 miles to town, this home offers the perfect blend of peaceful country living and convenient access. Nearby horse boarding and some of the area’s best riding trails make it ideal for equestrians. Enter through the impressive foyer featuring a dramatic 20-ft ceiling and beautiful hardwood floors. To the left is a spacious dining room with elegant crown and chair rail molding. Across the foyer, the living room offers a warm brick fireplace and generous space for entertaining. The heart of the home is the roomy eat-in kitchen with cherry cabinetry, a built-in stove and microwave, and a large center island with cooktop. Sliding doors open to an enormous custom deck overlooking the private backyard. Upstairs, the luxurious master suite includes a walk-in closet and a bright bathroom with a jetted tub, separate
Request Details
734 S Matlack St, West Chester, PA 19382 | MLS #PACT2124
View photo
Townhouse · for rent
Request Details
734 S Matlack St, West Chester, PA 19382 | MLS #PACT2124
North East town
· 2,390 sq.ft · 4 Bedrooms · 4 Baths · Townhouse
· Garden · Deck · Parking
North East town · 2,390 sq.ft · 4 Bedrooms · 4 Baths · Townhouse · Garden · Deck · Parking
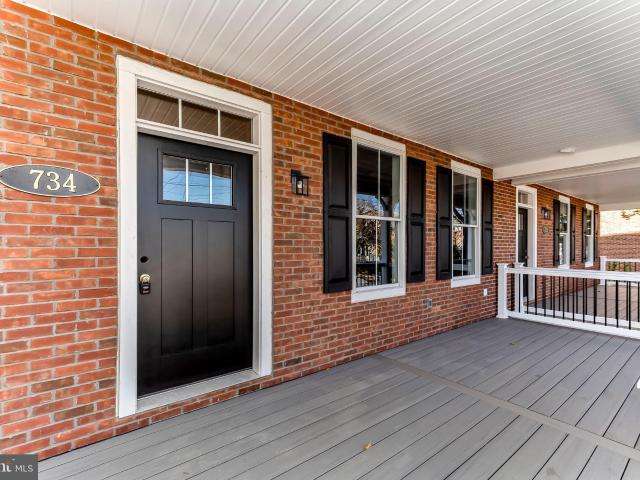
When opportunity knocks, you must answer the door! That’s what the sellers of this (nearly) newly constructed townhome in West Chester Boro have done. The sellers occupied this new home for only a few short months before opportunity presented a job relocation to another city. You will love this home for the same reasons they built it: you get to enjoy everything that’s awesome about living in walkable West Chester Borough without the maintenance concerns of owning an old home. You get a 2-car attached garage, and additional off-street overflow parking. One of only four homes in Riggtown Commons, this home was built in 2025 and designed to honor the aesthetic of the charming Boro homes with brick walkways, and full width covered front porches constructed of low-maintenance and beautiful Timbertech. No cracked concrete. No rotten wood. Owners access from Mechanics Alley, where a security gate and a deep, fenced backyard (ask for video) buffers your approach to your full-width back deck a
Request Details
3554 Old Philadelphia Pike, Intercourse, PA 17534 MLS PALA20.
View photo
House · for rent
USD 1,500
3554 Old Philadelphia Pike, Intercourse, PA 17534 MLS PALA20.
North East town
· House
North East town · House
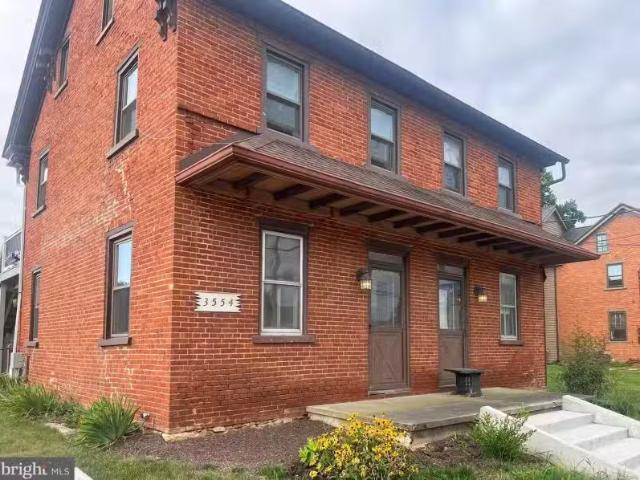
First floor commerical space available in the village of Intercourse. Get the best price at ListedBuy!
USD 1,500

Get email alerts

Don't miss out: be the first to know about new properties

The alert was correctly created

On subscribing you accept the conditions of use and the privacy policy
Alert
Receive new ads in your inbox
Save this search
Receive alerts for new listings

We'll send you an email when we have new properties for: "Houses for rent in North East town"

The alert was correctly created

Hockessin
North Star, Piedmont CCD New Castle County Delaware
Get email alerts and be the first to see new listings
Required field
On subscribing I accept the terms of the privacy policy
Perfect! You'll soon start receiving new listings via email
Alert
Receive an email when we have new ads for Houses for rent in North East town
Save this search
Filters

Bedrooms

Size (sq.ft)

sq.ft
sq.ft

Price (USD per month)

USD
USD

Property type

Bathrooms

Clear all filters
Receive notifications when new entries are published.