145 apartments for sale in North East, Charlottesville city Virginia

511 N 1St St # 308
View photo
Condo · for sale
USD 265,000
USD 373/sq.ft
511 N 1St St # 308
North East, Charlottesville city Virginia
· 710 sq.ft · 1 Bedroom · 1 Bath · Condo
· Parking · Lift
North East, Charlottesville city Virginia · 710 sq.ft · 1 Bedroom · 1 Bath · Condo · Parking · Lift
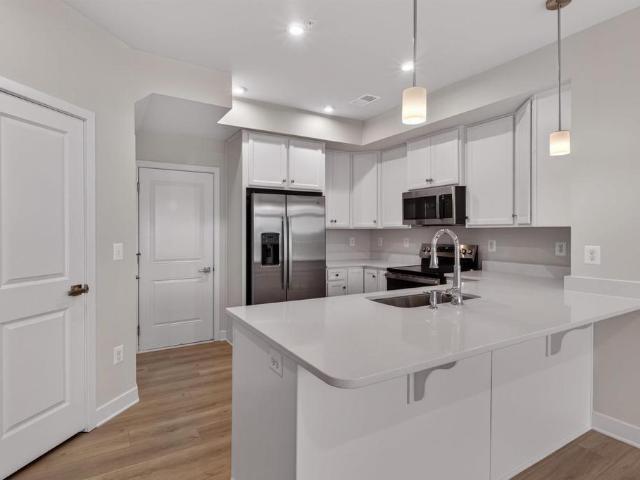
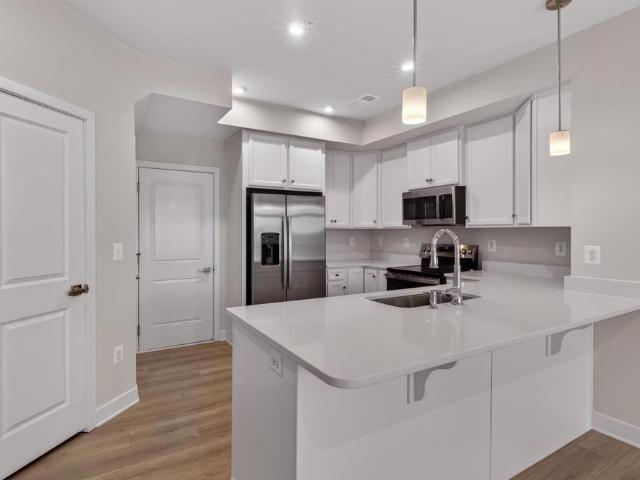
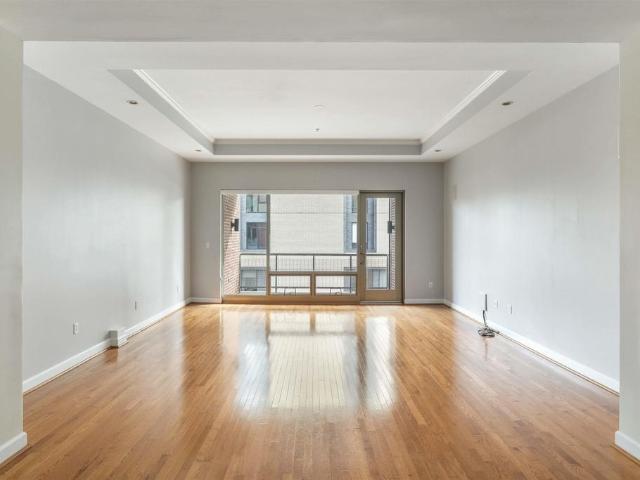
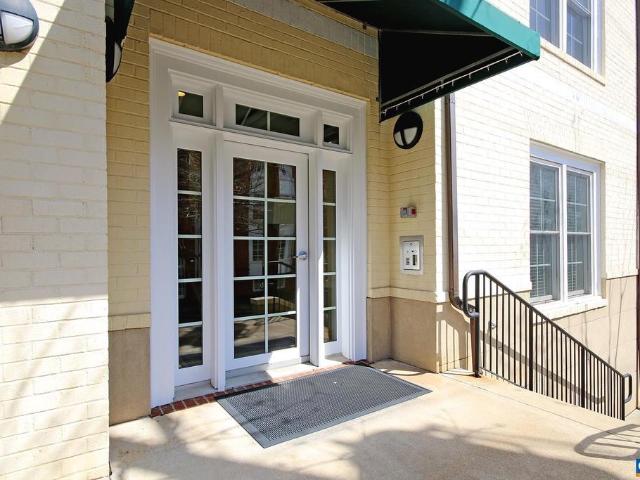
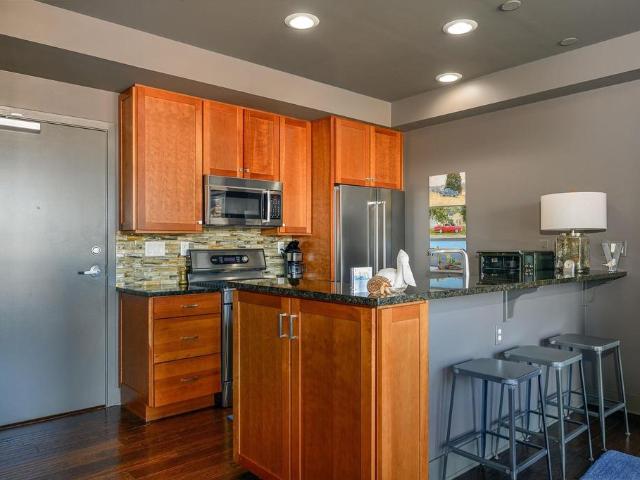
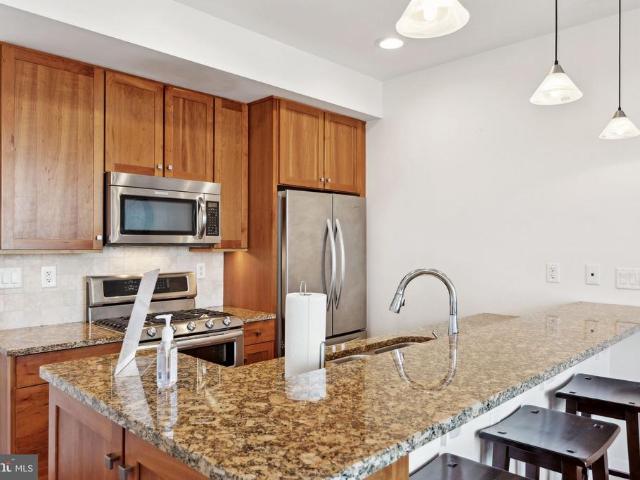
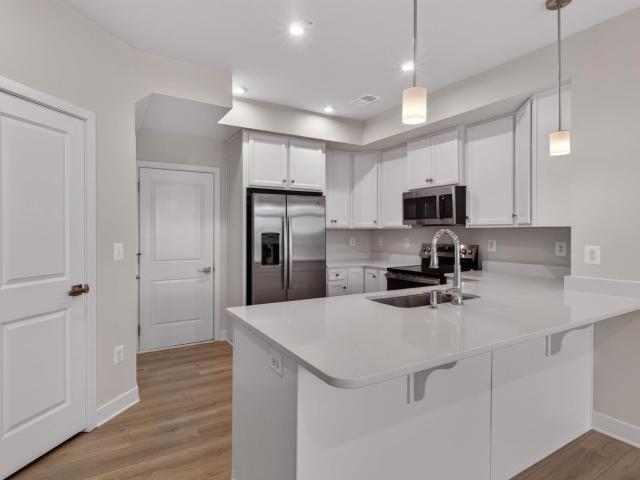
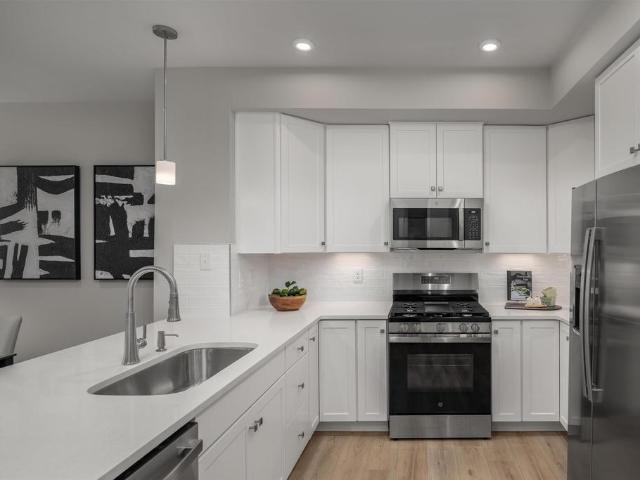
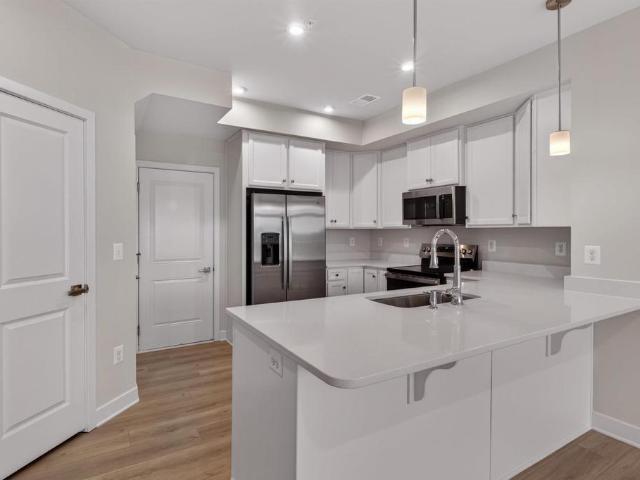
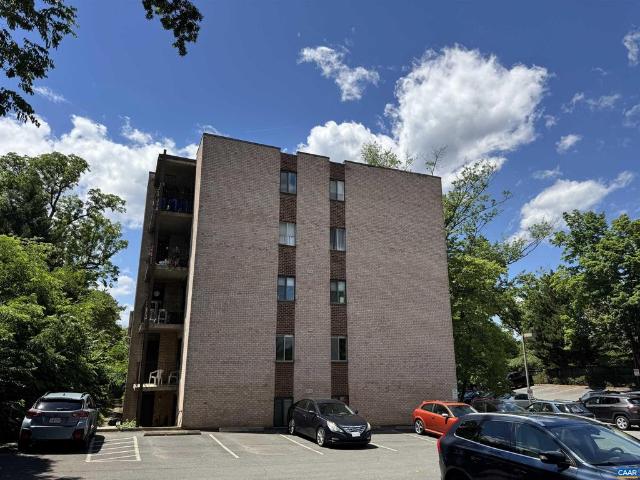
North Downtown 1 Bedroom, 1 Bathroom condo. Units in the Charlottesville Towers enjoy secure entry, onsite laundry, two elevators, and off street parking. HOA covers all utilities including electricity, gas, water/sewer, and trash pickup. Additional storage lockers are available to rent in the building. Significant capital improvements have been made to the building recently. This condo is move-in ready. Quick close possible
USD 265,000
550 Water St # 201
View photo
Condo · for sale
USD 1,775,000
USD 785/sq.ft
550 Water St # 201
North East, Charlottesville city Virginia
· 2,260 sq.ft · 3 Bedrooms · 3 Baths · Condo
· Office room · Terrace · Deck · Parking
North East, Charlottesville city Virginia · 2,260 sq.ft · 3 Bedrooms · 3 Baths · Condo · Office room · Terrace · Deck · Parking
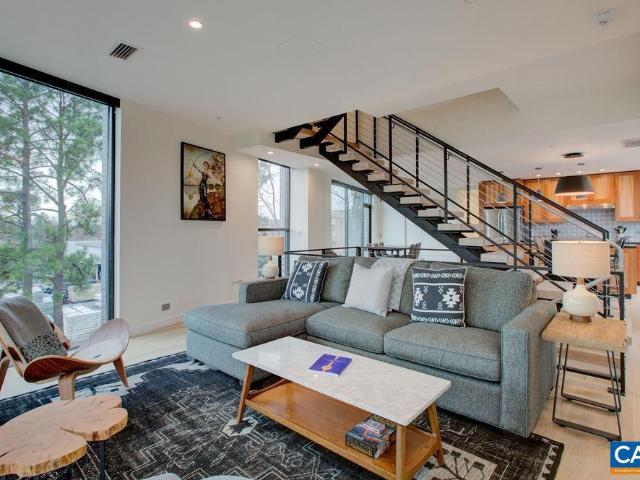
Located just one block from Charlottesville? S Historic Downtown Mall, The 550represents the pinnacle of boutique, luxury living. Designed by Formwork and constructed by Martin Horn, this award-winning glass and brick landmark was recognized by the Urban Land Institute as the Most Influential Residential Construction Project of 2018. It is the only residence in the building with its own private entrance off Water Street. This striking three bedroom, three bath home features architect-designed details through out, including a stunning custom staircase, expansive windows and an open-concept living space that seamlessly blends style and function. Enjoy both a private covered terrace and an expansive rooftop deck with panoramic downtown and mountain views. The full-floor primary suite offers exceptional privacy and comfort, while two additional bedrooms provide flexibility for guests or a home office. Additional highlights include secure garage parking for two vehicles and the ease of low-
USD 1,775,000
34A Perseus Ln
View photo
Condo · for sale
USD 347,390
USD 216/sq.ft
34A Perseus Ln
North East, Charlottesville city Virginia
· 1,604 sq.ft · 3 Bedrooms · 2 Baths · Condo
· Equipped kitchen · Parking
North East, Charlottesville city Virginia · 1,604 sq.ft · 3 Bedrooms · 2 Baths · Condo · Equipped kitchen · Parking
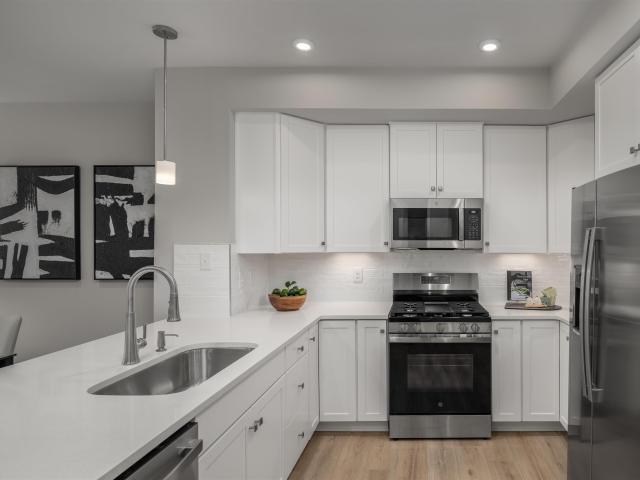
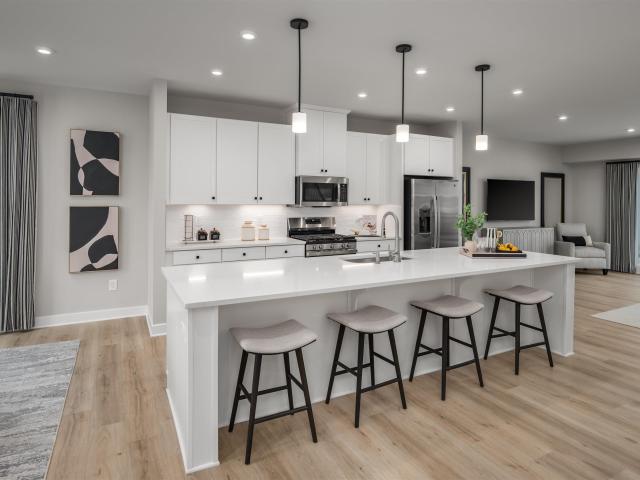
Grand Opening at Victorian Heights! The Quick Move-In Matisse floorplan features two-story, townhome-style condo living with a 1-car garage in a prime Charlottesville location just off Berkmar Drive. This home is fully completed and ready for an August 2026 delivery. It offers a spacious main level with a great room, dining area, modern kitchen with quartz countertops and white cabinetry, and a convenient half bath, perfect for everyday living and entertaining. Upstairs, you? Ll find an inviting owner? S suite with two walk-in closets and a spacious owner? S bath, a laundry room with sink and washer and dryer included, plus two additional bedrooms and a full bath. For a limited time, receive $7,500 toward closing costs!,Maple Cabinets, Painted Cabinets, Quartz Counter
USD 347,390
300 Riverbend Dr, Unit 1F, Charlottesville, VA 22911 | MLS #676059
View photo
Condo · for sale
USD 235,000
USD 269/sq.ft
300 Riverbend Dr, Unit 1F, Charlottesville, VA 22911 | MLS #676059
North East, Charlottesville city Virginia
· 872 sq.ft · 1 Bedroom · 1 Bath · Condo
· Equipped kitchen · Swimming pool · Parking
North East, Charlottesville city Virginia · 872 sq.ft · 1 Bedroom · 1 Bath · Condo · Equipped kitchen · Swimming pool · Parking
NEW: Potential Buyer can obtain a $1,000 sellers agent preferred lender credit to go towards closing costs, prepaid, or discount points AND additionally sellers preferred lender is offering a FREE 1-0 BUYDOWN if the loan is submitted and locked before JUNE 30TH. This is a great opportunity for a buyer! Freshly painted Condo tastefully updated in key areas for a turn-key feel. Featuring an expansive Bedroom with a Spacious walk in Closet, Generously sized Bathroom, Relaxing porch area, and New Kitchen Appliances. This condo is well situated at the end of a peaceful community-bordering the stunning Rivanna River and Rivanna Trail system. Residents can enjoy community amenities such as pool, fitness center, and clubhouse. Easy Parking & Excellent Location: Just off Pantops with Easy Access to I-64, UVA, Downtown Charlottesville, and Martha Jefferson. Blocks to all major amenities, hospitals, dining shopping and groceries. Ground level with no steps required for access!
USD 235,000
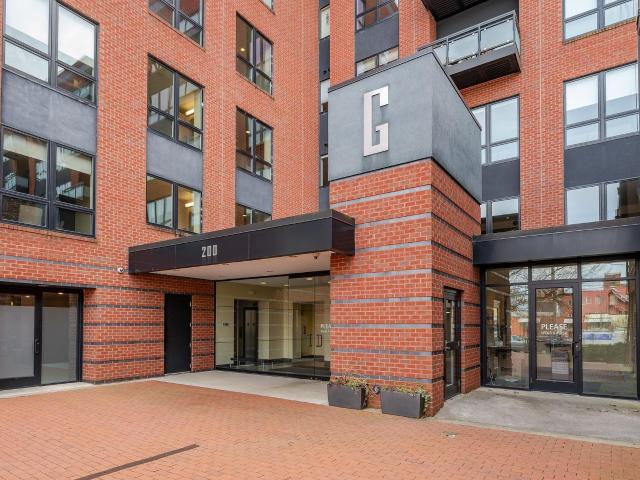
200 Garrett St, Unit 515, Charlottesville, VA 22902 | MLS #674590
View photo
Condo · for sale
USD 849,500
USD 704/sq.ft
200 Garrett St, Unit 515, Charlottesville, VA 22902 | MLS #674590
North East, Charlottesville city Virginia
· 1,206 sq.ft · 1 Bedroom · 3 Baths · Condo
· Patio · Terrace · Fireplace · Equipped kitchen
North East, Charlottesville city Virginia · 1,206 sq.ft · 1 Bedroom · 3 Baths · Condo · Patio · Terrace · Fireplace · Equipped kitchen
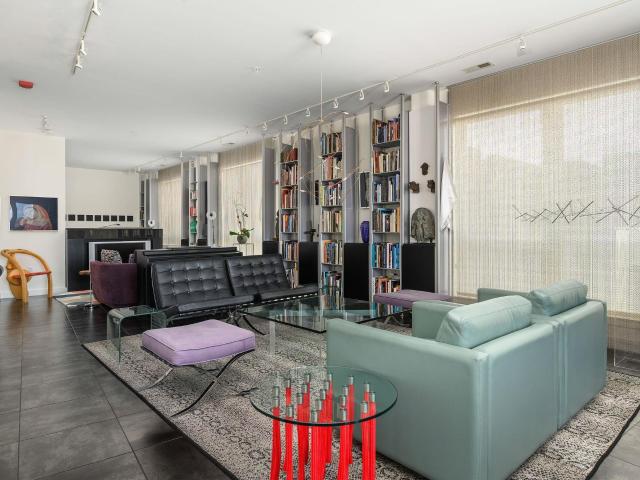
This distinctive downtown condo has a chef’s kitchen, a unique master suite and an expansive 37’ x 18’ livingu002Fdining area. Adding simple-to-build walls creates a private den that can also serve as a guest bedroom. This corner unit has 9 ft. Ceilings with track lighting, glass patio doors and over-sized windows with roll-down shades and bead curtains that ripple when the au002Fc system is on. The gourmet kitchen is state-of-the-art with SubZero, Wolf and Gaggenau appliances. The master bath has 2 separate groomingu002Ftoilet areas each with a spacious walk-in closet and are connected by a shared 6’ x 5’ roll-in shower. The powder roomu002Flaundry has a side-by-side washer and dryer. An Ecosmart ethanol fireplace can heat the entire condo. The 10’ x 8’ terrace gives vistas of the Historic Downtown Mall and the distant Blue Ridge Mountains. This exceptional unit is within easy walking distance of the mall and the restaurants and music that Cville is known for. Enjoy the convenience an
USD 849,500
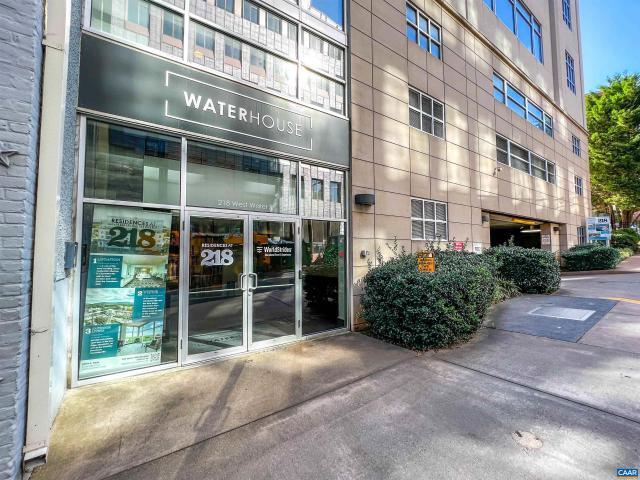
218 W Water St Street # 801
View photo
Condo · for sale
USD 2,395,000
USD 660/sq.ft
218 W Water St Street # 801
North East, Charlottesville city Virginia
· 3,627 sq.ft · 3 Bedrooms · 3 Baths · Condo
· Terrace
North East, Charlottesville city Virginia · 3,627 sq.ft · 3 Bedrooms · 3 Baths · Condo · Terrace
Elevated Living, Tailored to You: Penthouse 801 Experience the pinnacle of Charlottesville living in this extraordinary 3,629-square-foot penthouse. Currently under professional build-out, Suite 801 offers the rare advantage of a brand-new, high-end construction paired with a significant custom finish allowance. From the floor-to-ceiling windows overlooking the Blue Ridge Mountains and the Historic Downtown Mall to the expansive 1,310-square-foot private terrace, every inch of this residence is designed for impact. As the new owner, you will partner with the build team to select your own custom cabinetry, premium countertops, flooring, and designer fixtures. Skip the complexities of a raw shell and move straight to the artistry of selecting the finishes that define your style. This is your downtown oasis, realized
USD 2,395,000
305 NW 2Nd St # A
View photo
Condo · for sale
USD 414,900
USD 393/sq.ft
305 NW 2Nd St # A
North East, Charlottesville city Virginia
· 1,055 sq.ft · 1 Bedroom · 1 Bath · Condo
· Deck · Fireplace · Equipped kitchen · Parking
North East, Charlottesville city Virginia · 1,055 sq.ft · 1 Bedroom · 1 Bath · Condo · Deck · Fireplace · Equipped kitchen · Parking
Just two blocks from the Downtown Mall, this updated end unit condo in the sought-after McGuffey Hill community offers a rare blend of peaceful surroundings and vibrant city living. Adjacent to McGuffey Park and the McGuffey Art Center, the home overlooks a lush common area and mature trees, creating a private retreat in the heart of downtown Charlottesville. A spacious covered deck invites outdoor relaxation, while inside, the stylish light-filled interior features hardwood floors, a wood burning fireplace with newly installed mantle, and built-ins that bring warmth and character to the expansive living space. The updated kitchen features granite countertops, a new dishwasher, and opens to a charming breakfast nook framed by leafy views. The generously sized bedroom is privately tucked away near the updated bathroom with marble-top vanity, crisp white tile, and new lighting. Fresh paint throughout and updated lighting add a polished, move-in-ready feel. Includes one dedicated parking
USD 414,900
200 Garrett St, Unit 507, Charlottesville, VA 22902 | MLS #675021
View photo
Condo · for sale
USD 525,000
USD 609/sq.ft
200 Garrett St, Unit 507, Charlottesville, VA 22902 | MLS #675021
North East, Charlottesville city Virginia
· 861 sq.ft · 1 Bedroom · 1 Bath · Condo
· Balcony · Equipped kitchen · Parking
North East, Charlottesville city Virginia · 861 sq.ft · 1 Bedroom · 1 Bath · Condo · Balcony · Equipped kitchen · Parking
Perched on the 5th floor of The Gleason, this light-filled one-bedroom condominium offers elevated north-facing views across downtown Charlottesville and toward the Blue Ridge beyond. Large windows and an open floor plan create a sense of space that lives comfortably beyond its 865 finished square feet, with seamless flow between the kitchen, dining, and living areas. The kitchen features granite countertops, stainless appliances, warm wood cabinetry, breakfast bar seating, and hardwood floors throughout the main living space. Step onto the private balcony to enjoy morning coffee, evening city lights, and mountain views—an ideal extension of the living area. The generously sized bedroom is complemented by a full bath and separate laundry space. The Gleason is a secure, elevator-served building just two blocks from the Downtown Mall, offering convenient access to restaurants, markets, ACAC, performance venues, UVA, and everyday essentials. Reserved covered garage parking and dedicated s
USD 525,000
218 W Water St, Unit 600, Charlottesville, VA 22902 | MLS #654390
View photo
Condo · for sale
USD 1,399,000
USD 802/sq.ft
218 W Water St, Unit 600, Charlottesville, VA 22902 | MLS #654390
North East, Charlottesville city Virginia
· 1,744 sq.ft · 1 Bedroom · 2 Baths · Condo
· Terrace
North East, Charlottesville city Virginia · 1,744 sq.ft · 1 Bedroom · 2 Baths · Condo · Terrace
Sky-High Sophistication: A Two-Story Masterpiece Upon entering Unit 600, you are immediately greeted by the sheer scale of a soaring 22-foot glass curtain wall. This two-story span of windows frames a perfect living portrait of the Historic Downtown Mall, set against the timeless silhouette of the Blue Ridge Mountains. The main level’s open-concept design flows effortlessly from the sleek interior to the private outdoor terrace—ideal for hosting sunset cocktails or quiet morning coffee above the city. A modern spiral staircase serves as a sculptural centerpiece, leading you to the expansive seventh-floor primary loft. This private sanctuary features a light-filled ensuite anchored by floor-to-ceiling frosted glass, creating a serene, airy retreat. Experience the perfect blend of high-design architecture and the vibrant energy of downtown living
USD 1,399,000
1325 Branchlands Dr # E
View photo
Condo · for sale
USD 234,900
USD 40/sq.ft
1325 Branchlands Dr # E
North East, Charlottesville city Virginia
· 5,845 sq.ft · 2 Bedrooms · 2 Baths · Condo
· Patio · Balcony · Equipped kitchen · Lift · Cellar
North East, Charlottesville city Virginia · 5,845 sq.ft · 2 Bedrooms · 2 Baths · Condo · Patio · Balcony · Equipped kitchen · Lift · Cellar
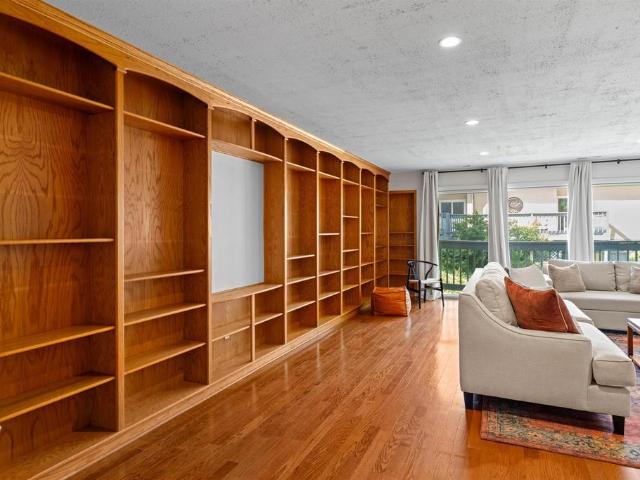
Located in The Bolton building within the Branchlands community, this well-maintained 2-bedroom, 2-bath condo offers comfort, privacy, and convenience in one of Charlottesville? S most connected areas. While technically a second-floor unit, the natural topography of the site allows for a rare ground-level patio and a private secondary entrance, providing easy access without using the main entrance or elevator. A private balcony extends off the spacious primary suite, offering a quiet spot to enjoy morning coffee or evening air. Inside, the home features a spacious kitchen, newer windows, custom interior shutters throughout, and built-in bookshelves that add both character and function. The HVAC was replaced in 2021, and the microwave and dryer were replaced in 2025. A dedicated basement storage unit provides additional convenience. The Bolton offers low-maintenance living with exterior and common area upkeep handled by the condo association. Just minutes from shopping, grocery stores,
USD 234,900
4064A Perseus Ln
View photo
Condo · for sale
USD 339,000
USD 211/sq.ft
4064A Perseus Ln
North East, Charlottesville city Virginia
· 1,604 sq.ft · 3 Bedrooms · 2 Baths · Condo
· Equipped kitchen · Parking
North East, Charlottesville city Virginia · 1,604 sq.ft · 3 Bedrooms · 2 Baths · Condo · Equipped kitchen · Parking
Quick Move-In Opportunity in Victorian Heights! The Matisse floorplan features two-story, townhome-style condo living with a 1-car garage in a prime Charlottesville location just off Berkmar Drive. This home is fully completed and ready for an August 2026 delivery. It offers a spacious main level with a great room, dining area, modern kitchen with quartz countertops and white cabinetry, and a convenient half bath, perfect for everyday living and entertaining. Upstairs, you? Ll find an inviting owner? S suite with two walk-in closets and a spacious owner? S bath, a laundry room with sink and washer and dryer included, plus two additional bedrooms and a full bath. For a limited time, receive $7,500 toward closing costs!,Maple Cabinets, Painted Cabinets, Quartz Counter
USD 339,000
112 SE 5Th St # 3D
View photo
Condo · for sale
USD 67,000,000
USD 35,562/sq.ft
112 SE 5Th St # 3D
North East, Charlottesville city Virginia
· 1,884 sq.ft · 2 Bedrooms · 2 Baths · Condo
· Balcony · Equipped kitchen · Parking
North East, Charlottesville city Virginia · 1,884 sq.ft · 2 Bedrooms · 2 Baths · Condo · Balcony · Equipped kitchen · Parking
This exceptional 2 bedroom, 2.5 bath condo is ultra-conveniently located just a few steps from the bricks of the historic Downtown Mall of Charlottesville in The Holsinger building! This unit enjoys the best of Downtown living with easy access to all of downtown's great amenities. An inviting floor plan with 1,891 finished square feet of living space featuring spacious living & dining room, fully equipped kitchen with stainless steel appliances and granite countertops, hardwood floors, huge windows with abundant natural light. Private balcony has gorgeous views of nearby Southwest Mountains. Primary bedroom has bath with dual vanities, walk-in shower and walk-in closet, and the second bedroom is en-suite. Private, secure and covered garage parking, and extra storage unit in the building. Outstanding opportunity to live on the Downtown Mall and soak in the best of city life!,Granite Counter, Wood Cabinets
USD 67,000,000
123b perseus ln
View photo
Condo · for sale
USD 399,990
USD 152/sq.ft
123b perseus ln
North East, Charlottesville city Virginia
· 2,616 sq.ft · 3 Bedrooms · 2 Baths · Condo
· Equipped kitchen · Parking
North East, Charlottesville city Virginia · 2,616 sq.ft · 3 Bedrooms · 2 Baths · Condo · Equipped kitchen · Parking
To Be Built Opportunity in Victorian Heights! The Picasso floorplan features an upper unit with two-story, townhome-style condo living and a 1-car garage in a prime Charlottesville location just off Berkmar Drive. Anticipated March 2027 delivery. It offers an open floorplan with a chef’s kitchen featuring a generous island that flows seamlessly into the dining area and spacious great room, with access to a sky lanai, plus a convenient half bath on the main living level, perfect for indoor-outdoor living and entertaining. Upstairs, you’ll find an inviting owner’s suite with two walk-in closets and a spacious owner’s bath with separate vanities, a laundry room with washer and dryer included, plus two additional bedrooms and a full second bathroom. Personalize your home with your choice of interior finishes. For a limited time, receive $10,000 toward closing costs!
USD 399,990
9a perseus ln
View photo
Condo · for sale
USD 339,990
USD 211/sq.ft
9a perseus ln
North East, Charlottesville city Virginia
· 1,604 sq.ft · 3 Bedrooms · 2 Baths · Condo
· Equipped kitchen · Parking
North East, Charlottesville city Virginia · 1,604 sq.ft · 3 Bedrooms · 2 Baths · Condo · Equipped kitchen · Parking
Grand Opening at Victorian Heights! The Matisse floorplan to be built for an anticipated March 2027 delivery features two-story, townhome-style condo living with a 1-car garage in a prime Charlottesville location just off Berkmar Drive. It offers a spacious main level with a great room, dining area, modern kitchen, and a convenient half bath, perfect for everyday living and entertaining. Upstairs, you’ll find an inviting owner’s suite with two walk-in closets and a spacious owner’s bath, a laundry room with sink and washer and dryer included, plus two additional bedrooms and a full bath. Personalize your home with your choice of interior finishes. For a limited time, receive $7,500 toward closing costs!
USD 339,990
1001 E Market St # 1
View photo
Condo · for sale
USD 370,000
USD 386/sq.ft
1001 E Market St # 1
North East, Charlottesville city Virginia
· 958 sq.ft · 1 Bedroom · 1 Bath · Condo
· Equipped kitchen
North East, Charlottesville city Virginia · 958 sq.ft · 1 Bedroom · 1 Bath · Condo · Equipped kitchen
Spacious North Downtown Condo Just Two Blocks to Ting Pavilion! This 1 bedroom, 1.5 bath condo is ideally located within the secure-entry, mixed-use Randolph building, just steps from shopping, dining, and entertainment. Enjoy live music at the Ting Pavilion, explore the historic pedestrian mall lined with restaurants, boutiques, and performance venues, or browse nearby weekly farmers markets. The condo is also within a half-mile walk to popular Belmont dining and a short drive to the University of Virginia Grounds and Medical Center, IX Park, 5th Street Station, and the Rivanna River. Offering 959 sq ft of living space, the condo features high ceilings and a mix of hardwood, ceramic tile, and carpet flooring throughout. The spacious open living area flows into an eat-in kitchen with granite countertops, stainless steel appliances, maple cabinetry, and bar seating. The carpeted bedroom includes a walk-in closet and private full bath, while a convenient half bath and stacked front-load
USD 370,000
200 Garrett St # 507
View photo
Condo · for sale
USD 525,000
USD 609/sq.ft
200 Garrett St # 507
North East, Charlottesville city Virginia
· 861 sq.ft · 1 Bedroom · 1 Bath · Condo
· Balcony · Equipped kitchen · Parking
North East, Charlottesville city Virginia · 861 sq.ft · 1 Bedroom · 1 Bath · Condo · Balcony · Equipped kitchen · Parking
Perched on the 5th floor of The Gleason, this light-filled one-bedroom condominium offers elevated north-facing views across downtown Charlottesville and toward the Blue Ridge beyond. Large windows and an open floor plan create a sense of space that lives comfortably beyond its 865 finished square feet, with seamless flow between the kitchen, dining, and living areas. The kitchen features granite countertops, stainless appliances, warm wood cabinetry, breakfast bar seating, and hardwood floors throughout the main living space. Step onto the private balcony to enjoy morning coffee, evening city lights, and mountain views? An ideal extension of the living area. The generously sized bedroom is complemented by a full bath and separate laundry space. The Gleason is a secure, elevator-served building just two blocks from the Downtown Mall, offering convenient access to restaurants, markets, ACAC, performance venues, UVA, and everyday essentials. Reserved covered garage parking and dedicated
USD 525,000
1915 e market st, charlottesville, us, va
View photo
Condo · for sale
USD 699,000
1915 e market st, charlottesville, us, va
North East, Charlottesville city Virginia
· 3 Bedrooms · 3 Baths · Condo
· Office room · Deck · Fireplace · Equipped kitchen · Parking
North East, Charlottesville city Virginia · 3 Bedrooms · 3 Baths · Condo · Office room · Deck · Fireplace · Equipped kitchen · Parking
Now Priced Under 2026 Assessment! Owner financing and/or lease purchase options will be considered. Perched above the Rivanna River, The Millhouse is a historic 1850s Woolen Mills building thoughtfully transformed into three distinctive residences. Originally the Woolen Mills office, the building’s rich character endures, highlighted by a striking stone outcropping at the shared entrance. This top-floor condo spans the 2nd and 3rd levels and showcases timeless details—heart pine floors, exposed brick walls, custom built-ins, and a gas fireplace. The 2nd-floor entry includes the foyer, living room, kitchen, and laundry, while the 3rd floor features a generous primary suite with river views, an additional bedroom with a full hall bath, and a loft space ideal for an office or guest room. Two garage bays offer convenient shared storage, and a private rear deck provides space for gardening and outdoor gatherings. Just around the corner, the vibrant Wool Factory community includes Broadcloth
USD 699,000
200 Garrett # 611
View photo
Condo · for sale
USD 499,000
USD 558/sq.ft
200 Garrett # 611
North East, Charlottesville city Virginia
· 893 sq.ft · 1 Bedroom · 1 Bath · Condo
· Parking · Lift
North East, Charlottesville city Virginia · 893 sq.ft · 1 Bedroom · 1 Bath · Condo · Parking · Lift
Experience the epitome of chic urban living in this luxurious 6th-floor Gleason condo, perfectly situated in the heart of downtown. This immaculate home boasts an open, inviting floor plan, ideal for both living and entertaining. Flooded with natural light and offering expansive views, this gem provides a serene and stylish retreat. Nestled just two blocks from the historic pedestrian Downtown Mall, you'll have easy access to an array of restaurants, live entertainment, and vibrant city life. Enjoy the convenience of delivery from local eateries and grocery stores, along with proximity to numerous downtown amenities, the University of Virginia, and nearby hospitals. The secure building features elevator access, a dedicated storage bin, and a personal garage spot with the potential for electric car charging. Don't miss the opportunity to own this impeccable downtown condo, where luxury meets convenience
USD 499,000
4064a perseus ln
View photo
Condo · for sale
USD 349,000
USD 217/sq.ft
4064a perseus ln
North East, Charlottesville city Virginia
· 1,604 sq.ft · 3 Bedrooms · 2 Baths · Condo
· Equipped kitchen · Parking
North East, Charlottesville city Virginia · 1,604 sq.ft · 3 Bedrooms · 2 Baths · Condo · Equipped kitchen · Parking
Quick Move-In Opportunity in Victorian Heights! The Matisse floorplan features two-story, townhome-style condo living with a 1-car garage in a prime Charlottesville location just off Berkmar Drive. This home is fully completed and ready for a September 2026 delivery. It offers a spacious main level with a great room, dining area, modern kitchen with quartz countertops and white cabinetry, and a convenient half bath, perfect for everyday living and entertaining. Upstairs, you’ll find an inviting owner’s suite with two walk-in closets and a spacious owner’s bath, a laundry room with sink and washer and dryer included, plus two additional bedrooms and a full bath. For a limited time, receive $10,000 toward closing costs!
USD 349,000
4062A Perseus Ln
View photo
Condo · for sale
USD 369,000
USD 230/sq.ft
4062A Perseus Ln
North East, Charlottesville city Virginia
· 1,604 sq.ft · 3 Bedrooms · 2 Baths · Condo
· Equipped kitchen · Parking
North East, Charlottesville city Virginia · 1,604 sq.ft · 3 Bedrooms · 2 Baths · Condo · Equipped kitchen · Parking
Grand Opening at Victorian Heights! The Matisse floorplan to be built for an anticipated March 2027 delivery features two-story, townhome-style condo living with a 1-car garage in a prime Charlottesville location just off Berkmar Drive. It offers a spacious main level with a great room, dining area, modern kitchen, and a convenient half bath, perfect for everyday living and entertaining. Upstairs, you? Ll find an inviting owner? S suite with two walk-in closets and a spacious owner? S bath, a laundry room with sink and washer and dryer included, plus two additional bedrooms and a full bath. Personalize your home with your choice of interior finishes. For a limited time, receive $7,500 toward closing costs!,Maple Cabinets, Painted Cabinets, Quartz Counter
USD 369,000
1051 Glenwood Station Ln # 102
View photo
Condo · for sale
USD 9,900,000
1051 Glenwood Station Ln # 102
North East, Charlottesville city Virginia
· 2 Bedrooms · 2 Baths · Condo
· Patio · Equipped kitchen · Parking · Lift · Cellar
North East, Charlottesville city Virginia · 2 Bedrooms · 2 Baths · Condo · Patio · Equipped kitchen · Parking · Lift · Cellar
Seller to cover the first year of condo association dues! (7,332 buyer bonus! )OPEN HOUSE SUNDAY 5/31 1PM-3PM Welcome to easy, LOW-MAINTENANCE living in Glenwood Station! This bright and beautifully maintained 2-bedroom, 2-bath FIRST-FLOOR condo offers the ultimate in convenience. No stairs with elevator access and a secure basement garage parking space plus an additional private storage unit inside, you? Ll find an open and inviting layout featuring WOOD FLOORING throughout the main living, dining, and kitchen areas, complemented by NEW CARPET in both bedrooms. The spacious primary suite with two closets (one being a large walk-in closet) is a true retreat, showcasing a fully REMODELED WALK-IN SHOWER, Enjoy your morning coffee or unwind in the evenings on the PRIVATE PATIO, perfect for a bit of outdoor relaxation! Glenwood Station residents enjoy access to fantastic amenities including a community POOL, FITNESS CENTER, WATER/SEWER, TRASH and beautifully maintained grounds? All cared f
USD 9,900,000
804 East Jefferson St # D
View photo
Condo · for sale
USD 425,000
USD 454/sq.ft
804 East Jefferson St # D
North East, Charlottesville city Virginia
· 936 sq.ft · 2 Bedrooms · 2 Baths · Condo
· Balcony · Fireplace · Equipped kitchen · Parking
North East, Charlottesville city Virginia · 936 sq.ft · 2 Bedrooms · 2 Baths · Condo · Balcony · Fireplace · Equipped kitchen · Parking
Prime downtown location? Updated and truly move-in ready. Situated just one block from the Downtown Mall, this light-filled Carter Gilmer condo is steps from coffee shops, restaurants, boutiques, The Paramount, Live Arts, and more. Tall ceilings and timeless architectural details include Doric columns, crown molding, a wood-burning fireplace, hardwood floors, and a covered balcony. Enjoy views of park-like green space from the balcony, or relax by the fireplace on winter evenings. The living and dining areas flow seamlessly into the kitchen, featuring granite countertops that make entertaining easy. The spacious primary bedroom with walk-in closet and an updated ensuite bath, second bedroom and a full hall bath. Condo association services include water and sewer, trash and snow removal, area and exterior maintenance, and a dedicated parking space. All appliances convey. Recent updates include a new heat pump (Oct. 2024) and a new refrigerator (2025). Pets are permitted (40 lb. Max). Ad
USD 425,000
4066A Perseus Ln
View photo
Condo · for sale
USD 355,000
USD 221/sq.ft
4066A Perseus Ln
North East, Charlottesville city Virginia
· 1,604 sq.ft · 3 Bedrooms · 2 Baths · Condo
· Equipped kitchen · Parking
North East, Charlottesville city Virginia · 1,604 sq.ft · 3 Bedrooms · 2 Baths · Condo · Equipped kitchen · Parking
New construction in a premier charlottesville location. Without the wait! Beautifully designed for low-maintenance living, this completed Matisse interior unit offers the space and feel of a two-story, townhome-style floor plan with a 1-car garage in a prime Charlottesville location just off Berkmar Drive. This thoughtfully designed layout provides comfortable everyday living with minimal upkeep, while the HOA includes snow removal, landscaping, water, sewer, trash service, exterior siding, and roof maintenance for added convenience. The easy-flow main level is designed for comfortable daily living and simple entertaining, featuring a bright great room, dining area, and modern kitchen with white cabinetry, quartz countertops, and a convenient half bath. Upstairs, the owner? S suite offers a private retreat highlighted by beautiful mountain views, along with two walk-in closets and a spacious bath, while two additional bedrooms, a full bath, and a laundry room with sink, plus an include
USD 355,000
9b perseus ln
View photo
Condo · for sale
USD 379,990
USD 145/sq.ft
9b perseus ln
North East, Charlottesville city Virginia
· 2,616 sq.ft · 3 Bedrooms · 2 Baths · Condo
· Equipped kitchen · Parking
North East, Charlottesville city Virginia · 2,616 sq.ft · 3 Bedrooms · 2 Baths · Condo · Equipped kitchen · Parking
Grand Opening at Victorian Heights! The Picasso floorplan to be built for an anticipated March 2027 delivery features an upper unit with two-story, townhome-style condo living and a 1-car garage in a prime Charlottesville location just off Berkmar Drive. It offers an open floorplan with a chef’s kitchen featuring a generous island that flows seamlessly into the dining area and spacious great room, with access to a sky lanai, plus a convenient half bath on the main living level, perfect for indoor-outdoor living and entertaining. Upstairs, you’ll find an inviting owner’s suite with two walk-in closets and a spacious owner’s bath with separate vanities, a laundry room with washer and dryer included, plus two additional bedrooms and a full second bathroom. Personalize your home with your choice of interior finishes. For a limited time, receive $7,500 toward closing costs!
USD 379,990
1130 E High St # J
View photo
Condo · for sale
USD 650,000
USD 431/sq.ft
1130 E High St # J
North East, Charlottesville city Virginia
· 1,507 sq.ft · 3 Bedrooms · 2 Baths · Condo
· Garden · Terrace · Equipped kitchen
North East, Charlottesville city Virginia · 1,507 sq.ft · 3 Bedrooms · 2 Baths · Condo · Garden · Terrace · Equipped kitchen
Stroll to the Historic Downtown Mall and enjoy boutique shopping, live music and fabulous dining from this beautifully designed Greenbuilt condo completed in 2019. Surrounded by native plants and trees in the landscaped courtyard, the maintenace free condomimium blends modern living with a connection to nature. Soaring ceilings and expansive windows fill the great room and open kitchen with natural light. The primary suite is complemented by two additional bedrooms and a full bath offering comfort and flexibility. A private rooftop terrace provides a spectacular retreat with panoramic views of the city skyline, mountains and gardens? Perfect for entertaining or quiet relaxation. Quartz Counter
USD 650,000

Get email alerts

Don't miss out: be the first to know about new properties

The alert was correctly created

On subscribing you accept the conditions of use and the privacy policy
Alert
Receive new ads in your inbox
Save this search
Receive alerts for new listings

We'll send you an email when we have new properties for: "Apartments for sale in North East, Charlottesville city Virginia"

The alert was correctly created

Locust Grove, Charlottesville city Virginia
Village Square, Rio district Albemarle County Virginia
Get email alerts and be the first to see new listings
Required field
On subscribing I accept the terms of the privacy policy
Perfect! You'll soon start receiving new listings via email
Alert
Receive an email when we have new ads for Apartments for sale in North East, Charlottesville city Virginia
Save this search
Filters

Bedrooms

Size (sq.ft)

sq.ft
sq.ft

Price

USD
USD

Property type

Bathrooms

Clear all filters
Receive notifications when new entries are published.