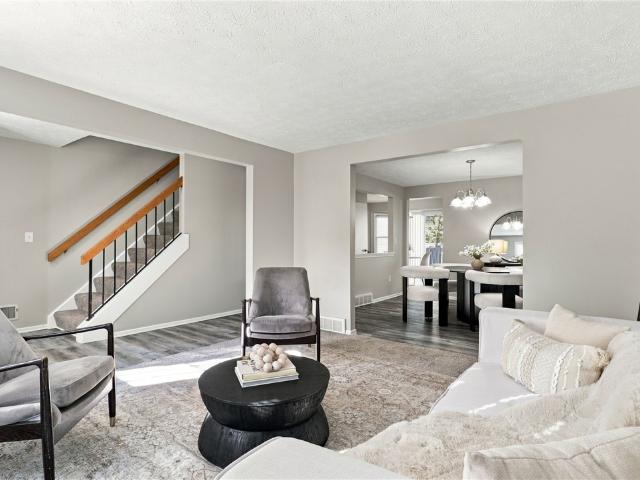
74 apartments for sale in North Gates

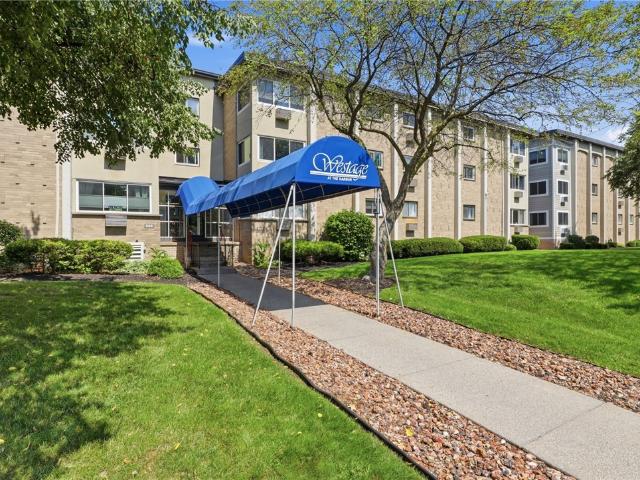
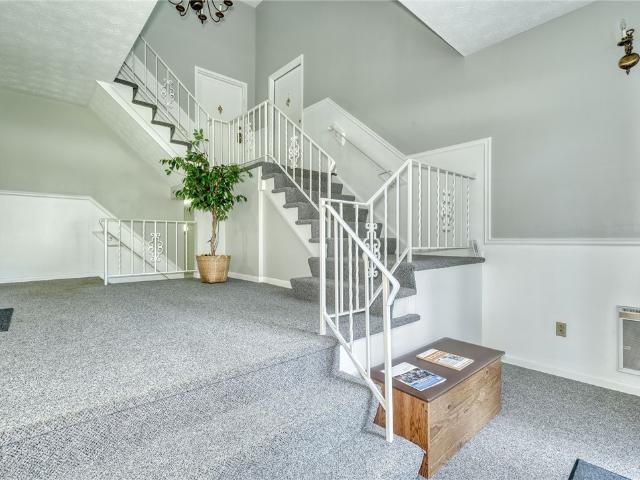
Westage At The Hbr
View photo
Condo · for sale
Request Details
Updated
Westage At The Hbr
North Gates
· 1,184 sq.ft · 2 Bedrooms · 1 Bath · Condo
North Gates · 1,184 sq.ft · 2 Bedrooms · 1 Bath · Condo
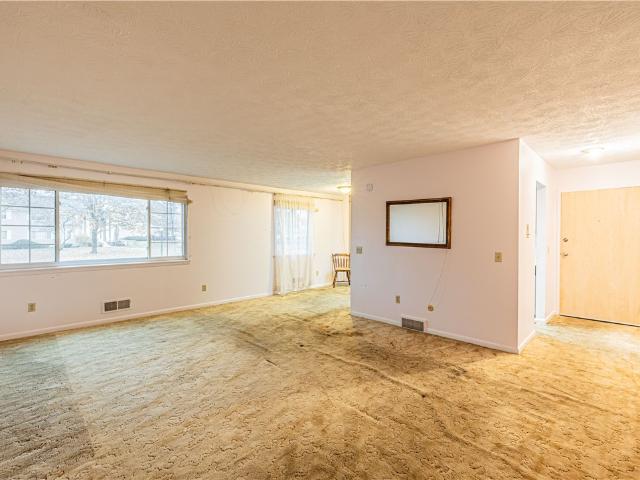
This home is in preforeclosure, which means the homeowner is in default (missed payments). Therefore, there could be an opportunity to strike a great deal with the owner and the bank
Request Details
63 Marquette Drive
View photo
Condo · for sale
USD 299,900
USD 189/sq.ft
63 Marquette Drive
North Gates
· 1,582 sq.ft · 3 Bedrooms · 2 Baths · Condo
· Patio · Equipped kitchen · Parking
North Gates · 1,582 sq.ft · 3 Bedrooms · 2 Baths · Condo · Patio · Equipped kitchen · Parking
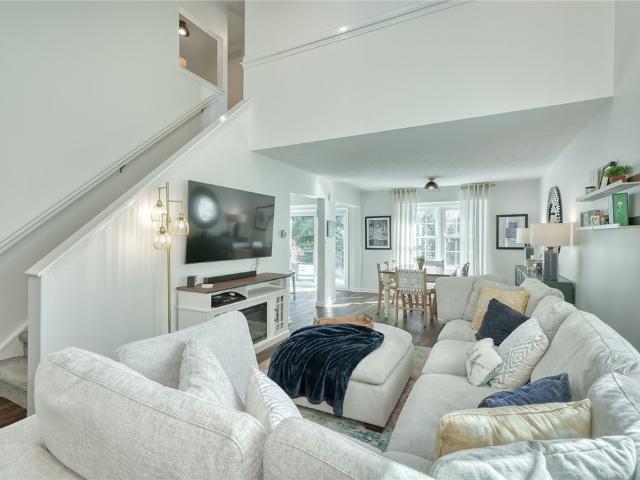
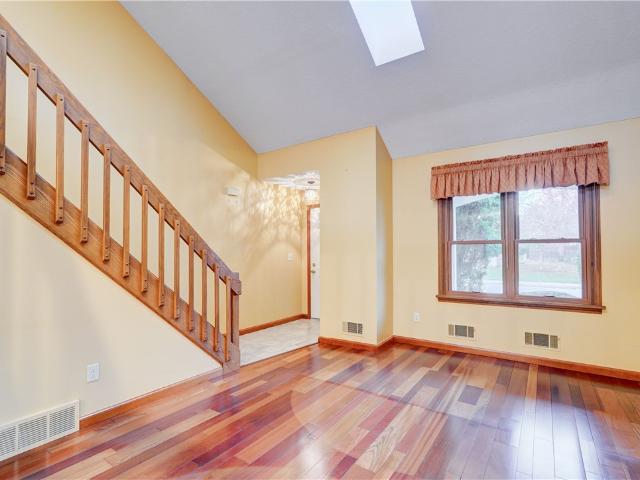
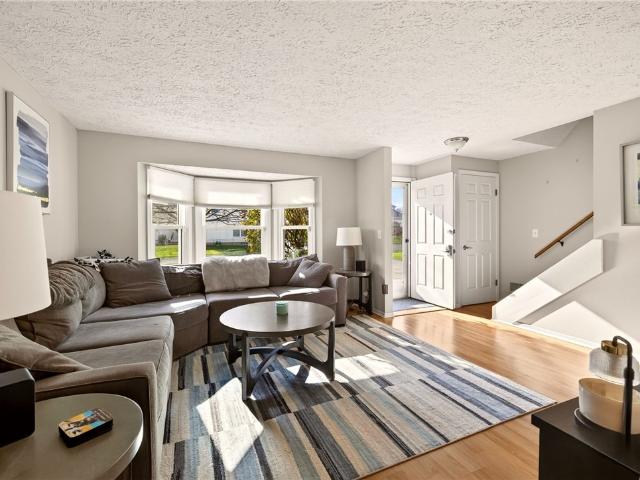
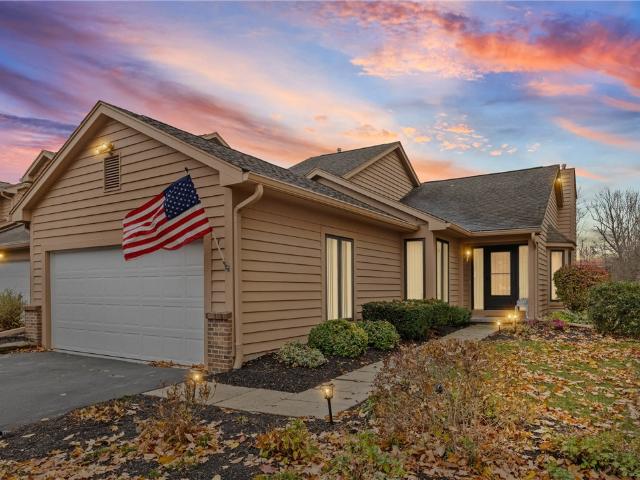
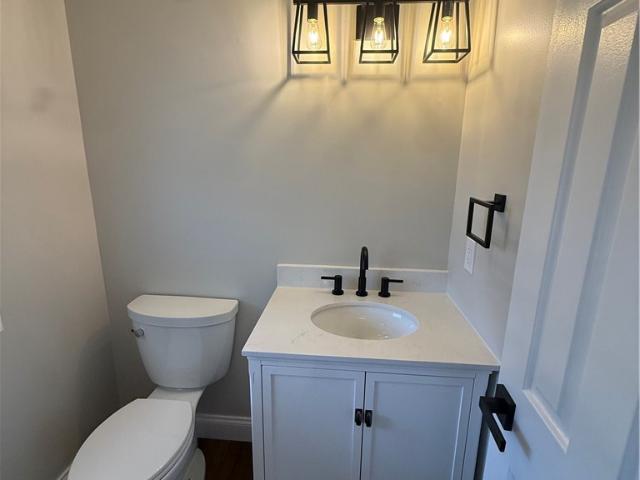
Move right in and enjoy this completely updated 3-bedroom, 2.5-bath home, where modern finishes meet comfortable living. Nearly everything is new, including the kitchen, bathrooms, fresh paint, and more! The inviting kitchen features a beautiful butcher block island, perfect for meal preparation and gathering. Enjoy the open feel of vaulted ceilings, the convenience of first-floor laundry, and additional living space in the finished lower level. Step outside to relax or entertain on the patio. A spacious 2-car garage adds convenience and storage. With thoughtful updates throughout and Brighton Central School District location, this home is ready for its next chapter. Don't miss the opportunity to make this beautifully refreshed home yours! Delayed Negotiations offers due Monday 11/9/26 @ 10:00am
USD 299,900
547 French Road
View photo
Condo · for sale
USD 259,900
USD 204/sq.ft
547 French Road
North Gates
· 1,270 sq.ft · 3 Bedrooms · 1 Bath · Condo
· Patio · Parking · Equipped kitchen · Cellar
North Gates · 1,270 sq.ft · 3 Bedrooms · 1 Bath · Condo · Patio · Parking · Equipped kitchen · Cellar
Welcome to this fully updated Brighton residence. Bright white kitchen with quartz countertops and newer appliances (included). All-new low-maintenance vinyl flooring flows throughout. Open floor plan features a dining & living room combination. Enjoy your privacy on the convenient back patio, or relax on the front porch. Generous-sized bedrooms with huge closets. Fully finished basement with built-ins for added square footage; laundry in basement. Newer furnace (11/2017) & water heater, Refrigerator (2018), new stove(2026), fresh-painted throughout. All Newer bathroom flooring; 1-car detached garage. Located close to the Erie Canal bike path, expressway exits, shopping, dining, and everyday conveniences. Delayed Negotiations until Sunday, 09/20 at 3 pm
USD 259,900
243 Cos Grande
View photo
Condo · for sale
USD 569,296
USD 400/sq.ft
243 Cos Grande
North Gates
· 1,421 sq.ft · 2 Bedrooms · 2 Baths · Condo
· Fireplace · Air conditioning · Cellar
North Gates · 1,421 sq.ft · 2 Bedrooms · 2 Baths · Condo · Fireplace · Air conditioning · Cellar
Posted photos are of previous potomac model for illustration only. 243 Cos Grande Heights will be available for closing and possession mid November 2026, all selections are complete and available for viewing, just move-in to a beautifully appointed model. Welcome to'The Reserve on the Erie Canal', The Potomac model offers 1422 sq ft, open floor plan, 2 bedrooms 2 baths. Affordable entry into the Brewerton Neighborhood. Additional 700 sq. ft. Could be added to lower level. Included features offer quartz countertops, 3/4' hardwood flooring, deluxe trim package, gas fireplace, central air, tiled bathroom enclosures, 9' poured basement walls make high quality living space potential, egress window along with transom windows allow natural lighting for bright finished space, open porches designed on all models. HOA fee includes, refuse, 150 channels of Spectrum TV and high-speed internet, Master insurance, exterior maintenance, lawn care, snow removal and access to the Reserve Clubhouse. Shor
USD 569,296
1309 Westage At The Harbor
View photo
Condo · for sale
USD 127,500
USD 162/sq.ft
1309 Westage At The Harbor
North Gates
· 786 sq.ft · 1 Bedroom · 1 Bath · Condo
· Equipped kitchen · Swimming pool
North Gates · 786 sq.ft · 1 Bedroom · 1 Bath · Condo · Equipped kitchen · Swimming pool
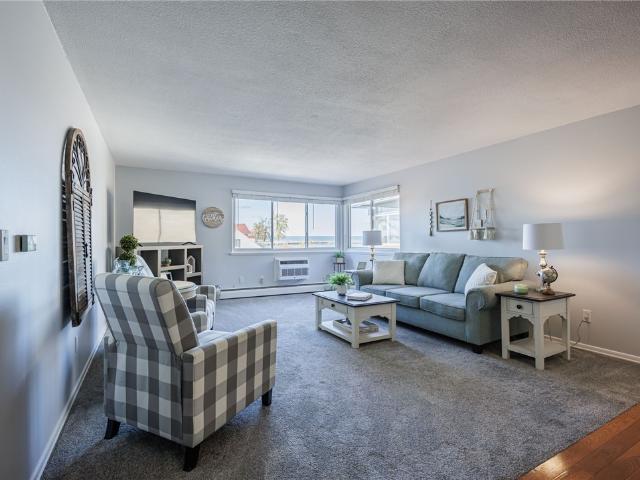
Waterfront Living with Stunning Views! Experience the best of waterfront living at 1309 Westage at the Harbor in West Irondequoit! Ideally situated along Lake Ontario, this inviting residence offers beautiful views of both Lake Ontario and the Genesee River right from your unit. The open-concept layout seamlessly connects the living room, dining area, and kitchen, creating a welcoming space for everyday living and entertaining. Enjoy the convenience of single-level living, along with community amenities including a pool and on-site laundry facilities. A dedicated storage unit provides additional space, while the HOA offers added value and convenience by including heat, water, garbage, landscaping, and snow removal. Located within walking distance of local bars and restaurants, this property offers the perfect blend of waterfront scenery, low-maintenance living, and convenient access to local favorites. Whether you’re looking for a peaceful retreat or a lifestyle that lets you enjoy all
USD 127,500
607 French Road
View photo
Condo · for sale
USD 199,900
USD 157/sq.ft
607 French Road
North Gates
· 1,270 sq.ft · 2 Bedrooms · 2 Baths · Condo
· Patio · Fireplace · Equipped kitchen · Cellar
North Gates · 1,270 sq.ft · 2 Bedrooms · 2 Baths · Condo · Patio · Fireplace · Equipped kitchen · Cellar
Discover the potential in this spacious condo featuring hardwood floors, an electric fireplace, and two generously sized bedrooms with 2.5 bathrooms. The eat-in kitchen offers everyday convenience, while the dining room stands out with a charming brick accent wall. A sliding glass door leads to the patio, creating a great spot to enjoy some fresh air. Need more room? The basement offers additional living space complete with a full kitchen and bathroom, providing flexibility for entertaining, hobbies, or extended living needs. With a little cosmetic updating and some love, this condo offers a wonderful opportunity to create a space that reflects your personal style! Delayed negotiations until Tuesday October 27th at 10 am
USD 199,900
811 Westage At The Harbor
View photo
Condo · for sale
USD 125,000
USD 159/sq.ft
811 Westage At The Harbor
North Gates
· 786 sq.ft · 1 Bedroom · 1 Bath · Condo
· Equipped kitchen · Swimming pool
North Gates · 786 sq.ft · 1 Bedroom · 1 Bath · Condo · Equipped kitchen · Swimming pool
Seldom available, decorator-inspired condo with breathtaking north. And west-facing views of Lake Ontario, the Genesee River, and spectacular sunrises and sunsets. Enjoy single-level living and a rare open-concept living, dining, and kitchen layout. The kitchen offers new appliances and a movable island for prep, dining, or entertaining. Updates include luxury vinyl flooring, custom easy-strip wallpaper, stylish light fixtures, ceiling fans, and Roman shades. The spacious bedroom features new carpeting, a walk-in closet, and direct access to a full vintage Kohler bathroom with one-of-a-kind handmade light coverings. Amenities include an in-ground pool, outdoor grills, a landscaped courtyard, and access to Summerville Pier and Lake Ontario. On-site laundry and personal storage. HOA includes garbage, landscaping, snow removal, heat, and water; electric and cable/internet are additional. Cable and Greenlight are installed and ready for use. Within walking distance of—and a short drive to—
USD 125,000
1301 Westage At The Harbor Drive
View photo
Condo · for sale
USD 134,000
USD 170/sq.ft
1301 Westage At The Harbor Drive
North Gates
· 786 sq.ft · 1 Bedroom · 1 Bath · Condo
· Swimming pool
North Gates · 786 sq.ft · 1 Bedroom · 1 Bath · Condo · Swimming pool
Experience the ultimate worry-free, waterfront lifestyle in this stunning ground-floor corner unit condo perfectly situated directly across from the historic Charlotte Pier on Lake Ontario. Designed for those seeking effortless living, a vibrant single's retreat, or the ideal lock-and-leave winter haven for snowbirds, this properties true luxury is its completely all-inclusive HOA. Your monthly fee covers heat, water, sewer, garbage removal, exterior maintenance, and full access to premium community amenities. Forget the hassles of homeownership and spend your days relaxing by the sparkling heated pool, hosting gatherings in the meticulously manicured BBQ and picnic areas, or taking a short stroll to the scenic trails and sandy shores of nearby Durand Eastman Park. Step inside this secure, locked-access home to find a bright, open layout illuminated by a premier corner window showcasing expansive views of the water. Wake up, brew your morning coffee, and watch sailboats drift across La
USD 134,000
579 French Road
View photo
Condo · for sale
USD 219,900
USD 173/sq.ft
579 French Road
North Gates
· 1,270 sq.ft · 2 Bedrooms · 1 Bath · Condo
· Patio · Office room · Parking · Cellar
North Gates · 1,270 sq.ft · 2 Bedrooms · 1 Bath · Condo · Patio · Office room · Parking · Cellar
Low-Maintenance Living in the Heart of Brighton! Looking for convenience, comfort, and a place to call home? Welcome to this 2-bedroom, 1.5-bath townhouse in the desirable French Court development! With low HOA fees covering exterior maintenance, you can spend less time worrying about upkeep and more time enjoying life. Step inside to an inviting, open-concept living and dining area filled with natural light from oversized sliding glass doors that lead to your own private patio—the perfect spot to enjoy your morning coffee or unwind at the end of the day! Upstairs, you’ll find two spacious bedrooms with plenty of closet space. Need a little extra room? The partially finished basement offers endless possibilities for a home office, guest space, workout area, or your own entertainment zone! And the perks don’t stop there! A detached garage adds even more convenience and storage. Prime Brighton location close to shopping, restaurants, entertainment, and major expressways! Whether you’re l
USD 219,900
35 Marquette Drive
View photo
Condo · for sale
USD 350,000
USD 221/sq.ft
35 Marquette Drive
North Gates
· 1,582 sq.ft · 2 Bedrooms · 2 Baths · Condo
· Patio · Fireplace
North Gates · 1,582 sq.ft · 2 Bedrooms · 2 Baths · Condo · Patio · Fireplace
Light, Bright and Ideally located! This inviting end-unit town home offers 2 bedrooms, a spacious loft, 2 full baths and 1 half bath, along with a private patio perfect for relaxing or entertaining. Enjoy a convenient location just minutes from the University of Rochester, Strong Memorial Hospital, Highland Hospital and Buckland Park. Not to mention easy access to shopping, restaurants and downtown. Numerous updates provide added comfort and peace of mind, including two new showers (2025), a new sump pump (2025), tankless water heater (2020), gas fireplace (2019), new roof and skylight (2018) and 16 replacement windows (2018). A wonderful combination of space, natural light, privacy and convenience
USD 350,000
1007 Westage At The
View photo
Condo · for sale
USD 134,500
USD 113/sq.ft
1007 Westage At The
North Gates
· 1,184 sq.ft · 2 Bedrooms · 1 Bath · Condo
· Equipped kitchen · Swimming pool · Parking
North Gates · 1,184 sq.ft · 2 Bedrooms · 1 Bath · Condo · Equipped kitchen · Swimming pool · Parking
Welcome home to a warm inviting condo! This lakeside location showcases riverside and lakeside views. The property is a spacious, single level layout with a partial open concept. It features a large living/ dining area and a lovely adjoining galley kitchen. This 2 bedroom 1.5 bath home has had many upgrades, including: new carpet, ceiling fans, kitchen sink, en suite vanity and fresh paint. This highly sought after location features an outdoor in ground pool, extra storage area, convenient assigned parking and much more! It is a must see! HOA is currently $ 607.00 which includes heat, water, and snow plowing. Well maintained Laundry facilities are in each building. Location is in close proximity to Summerville Pier, Rochester Yacht Club, and Port of Rochester over looks river activity and distant view of the lake. Completely painted
USD 134,500
404 Newport Road
View photo
Condo · for sale
USD 825,000
USD 326/sq.ft
404 Newport Road
North Gates
· 2,530 sq.ft · 3 Bedrooms · 4 Baths · Condo
· Garden
North Gates · 2,530 sq.ft · 3 Bedrooms · 4 Baths · Condo · Garden
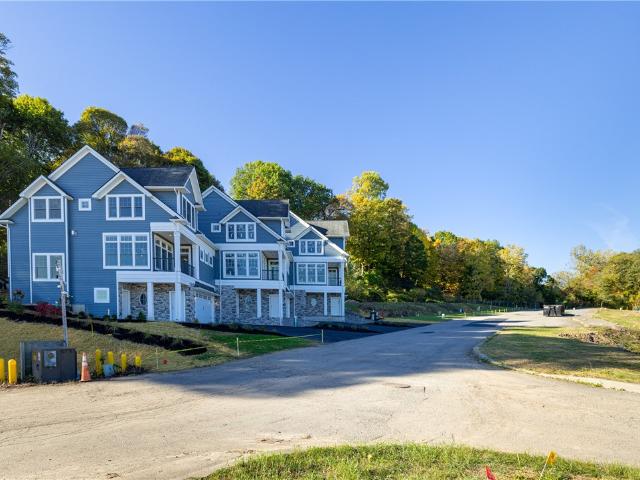
Welcome to Rochester’s MOST PRESTIGIOUS WATERFRONT Address, where LUXURY LIVING meets the unmatched Beauty of Irondequoit Bay. Nestled within an exclusive gated community, this exceptional new construction residence offers a rare opportunity to experience a true resort-style lifestyle with spectacular panoramic water views and private dockage. Designed to maximize the breathtaking setting, walls of windows frame the shimmering bay from nearly every room, creating a seamless connection to the water and filling the home with natural light. Step outside to your private dock and embrace the ultimate lakefront lifestyle, whether it’s morning coffee overlooking the water, afternoons on the boat, or unforgettable sunset cruises right from your backyard. Crafted by RSM Development, renowned for quality craftsmanship and timeless design, every detail has been carefully curated for sophisticated waterfront living. The open-concept floor plan showcases wide-plank flooring, designer quartz surface
USD 825,000
407 Newport Road
View photo
Condo · for sale
USD 695,000
USD 274/sq.ft
407 Newport Road
North Gates
· 2,530 sq.ft · 3 Bedrooms · 4 Baths · Condo
· Garden
North Gates · 2,530 sq.ft · 3 Bedrooms · 4 Baths · Condo · Garden
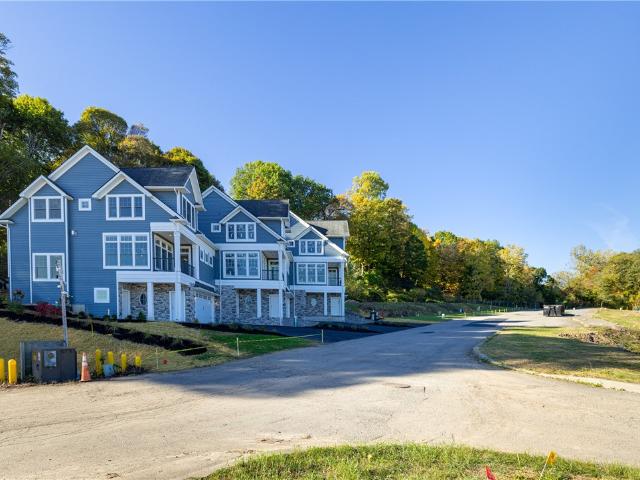
Welcome to Rochester’s MOST PRESTIGIOUS WATERFRONT Address, where LUXURY LIVING meets the unmatched Beauty of Irondequoit Bay. Nestled within an exclusive gated community, this exceptional new construction residence offers a rare opportunity to experience a true resort-style lifestyle with spectacular panoramic water views and private dockage. Designed to maximize the breathtaking setting, walls of windows frame the shimmering bay from nearly every room, creating a seamless connection to the water and filling the home with natural light. Step outside to your private dock and embrace the ultimate lakefront lifestyle, whether it’s morning coffee overlooking the water, afternoons on the boat, or unforgettable sunset cruises right from your backyard. Crafted by RSM Development, renowned for quality craftsmanship and timeless design, every detail has been carefully curated for sophisticated waterfront living. The open-concept floor plan showcases wide-plank flooring, designer quartz surface
USD 695,000
810 Westage At The Harbor
View photo
Condo · for sale
USD 124,900
USD 158/sq.ft
New
810 Westage At The Harbor
North Gates
· 786 sq.ft · 1 Bedroom · 1 Bath · Condo
· Equipped kitchen
North Gates · 786 sq.ft · 1 Bedroom · 1 Bath · Condo · Equipped kitchen
Welcome home to this beautifully updated condo at Westage at the Harbor, a lakeside community just steps from the shores of Lake Ontario. This spacious one-bedroom, one-bath unit offers an open-concept living and dining area with plush new carpet, flooded with natural light from oversized windows overlooking mature trees. The updated kitchen shines with white shaker-style cabinetry, granite-look countertops, stainless steel appliances, and a pass-through breakfast bar that keeps the space connected and social. The bathroom has been tastefully renovated with a modern vanity, matte black fixtures, and sleek lighting. The generous bedroom offers ample closet space and a peaceful, tree-lined view. Enjoy the ease of condo living with on-site laundry, beautifully landscaped grounds shaded by mature trees, a private community pool, and picnic/courtyard areas perfect for warm-weather gatherings. Just a short stroll takes you to Westage's private Lake Ontario shoreline, ideal for sunset walks,
USD 124,900
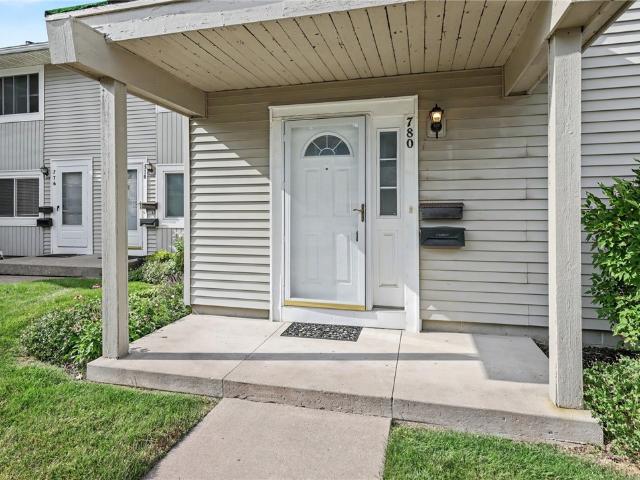
780 Eastbrooke Lane
View photo
Condo · for sale
USD 179,900
USD 189/sq.ft
780 Eastbrooke Lane
North Gates
· 947 sq.ft · 2 Bedrooms · 1 Bath · Condo
· Equipped kitchen · Parking · Swimming pool
North Gates · 947 sq.ft · 2 Bedrooms · 1 Bath · Condo · Equipped kitchen · Parking · Swimming pool
Welcome home to this adorable 2 bedroom, 1 bathroom end unit townhouse offering comfort, convenience, and low-maintenance living! The attached garage provides direct interior access, making it easy to bring in groceries while staying out of the rain or snow. Step inside to a home that is clean, light and bright with fresh neutral paint throughout. The white kitchen features all-new stainless steel appliances, creating a fresh, modern space to cook and entertain. Two generously sized bedrooms offer room to relax, including a spacious primary bedroom with a walk-in closet and Jack-and-Jill entrance to the full bathroom. For added convenience, the washer and dryer are located on the same level as the bedrooms. Enjoy all the amenities this wonderful community has to offer, including a clubhouse, indoor pool, and tennis courts. The location couldn't be better centrally located near shopping, grocery stores, restaurants, and expressways, while also offering easy access too scenic walking and
USD 179,900
813 Westage At The
View photo
Condo · for sale
USD 139,900
USD 118/sq.ft
813 Westage At The
North Gates
· 1,184 sq.ft · 2 Bedrooms · 1 Bath · Condo
· Office room · Equipped kitchen · Cellar
North Gates · 1,184 sq.ft · 2 Bedrooms · 1 Bath · Condo · Office room · Equipped kitchen · Cellar
Welcome to this spacious 2-bedroom, 1-bath condo in desirable West Irondequoit, conveniently located next to beautiful Lake Ontario! Offering 1,185 square feet of living space, this home features a generous living room perfect for relaxing or entertaining, along with a dedicated dining area for everyday meals and gatherings. The galley kitchen provides plenty of cabinet and counter space, plus a convenient breakfast bar for quick meals or your morning coffee. Ample closet space throughout offers excellent storage, while two comfortable bedrooms provide flexibility for guests, a home office, or everyday living. Additional conveniences include shared laundry facilities in the basement and a private storage area for seasonal items and extra belongings. With its spacious layout, practical amenities, and desirable location near the water, this condo is a wonderful opportunity to enjoy comfortable, low-maintenance living in West Irondequoit
USD 139,900
211 Cos Grande
View photo
Condo · for sale
USD 646,715
USD 370/sq.ft
211 Cos Grande
North Gates
· 1,744 sq.ft · 2 Bedrooms · 2 Baths · Condo
· Patio · Sauna · Swimming pool · Cellar
North Gates · 1,744 sq.ft · 2 Bedrooms · 2 Baths · Condo · Patio · Sauna · Swimming pool · Cellar
The'Reserve at the Erie Canal' is open for business! Condos or single family living in an ultra-convenient Brighton location near U of R, all Brighton amenities, Rochester International Airport and major thorough fares. Condo zoning equates to extremely reasonable taxes, value packed HOA fee includes ext maintenance among other amenities and access to Erie Canal walking/cycling path. The club house is a lifestyle to itself! Here's what you get, Theatre room, wine cellar with individual secure storage bins, sauna, fitness center, men and women's locker rooms, hot tub, gathering rooms, library and there is more! There is access to a'staycation' style saltwater pool/patio area, outdoor bar/grilling area, fire pit and hot tub. The Reserve offers low traffic streets and ponds with fountains, its not unusual to see wildlife as you enjoy morning/evening walks
USD 646,715
141 Maple Center Road
View photo
Condo · for sale
USD 375,000
USD 203/sq.ft
New
141 Maple Center Road
North Gates
· 1,841 sq.ft · 3 Bedrooms · 2 Baths · Condo
· Office room · Fireplace · Equipped kitchen · Parking · Swimming pool
North Gates · 1,841 sq.ft · 3 Bedrooms · 2 Baths · Condo · Office room · Fireplace · Equipped kitchen · Parking · Swimming pool
Location, location, location! Experience luxury townhouse living in this beautifully designed single-level home, offering 2 bedrooms, 2 full baths, and a bonus room perfect for a home office, guest room, or den. Ideally located just steps from the community clubhouse and pool, this sought-after residence combines comfort, style, and convenience. The bright and airy 1,846-square-foot open floor plan features soaring vaulted ceilings, oversized windows that flood the space with natural light and a cozy gas fireplace. The chef-friendly kitchen is appointed with beautiful cabinetry, corian countertops, abundant storage, and ample workspace for cooking and entertaining. Additional highlights include a convenient laundry room and attached two-car garage. Enjoy low-maintenance living in a private, highly desirable active community with exceptional amenities and a welcoming atmosphere. A rare opportunity to enjoy luxury, convenience, and carefree living all on one level. Delayed negotiations u
USD 375,000
24 Colonial Parkway # B
View photo
Condo · for sale
USD 190,000
USD 238/sq.ft
New
24 Colonial Parkway # B
North Gates
· 797 sq.ft · 1 Bedroom · 1 Bath · Condo
· Office room · Gym · Equipped kitchen · Parking
North Gates · 797 sq.ft · 1 Bedroom · 1 Bath · Condo · Office room · Gym · Equipped kitchen · Parking
Affordable Pittsford Living in Popular Colonial Parkway! Move right into this inviting condominium in the highly desirable Pittsford School District. The fully applianced, updated kitchen features newer cabinetry and opens to a spacious living/dining room combination, creating a bright, functional layout. Recent updates include new recessed lighting, blinds, microwave, hot water heater, garage door opener and shower head. The generous primary bedroom offers a dressing area and a wall of closets, while the updated full bath includes a tub/shower combination. A unique lower-level bonus room directly beneath the unit features private laundry and utility space and is ideal for a home office, gym, hobby room, or additional storage. A one-car garage with electric opener and extra storage is conveniently located adjacent to the rear entrance. Enjoy a peaceful, quiet setting just steps from Pittsford Plaza, Wegmans, Pittsford Village, Schoen Place, the Erie Canal Trail, shopping, dining, and e
USD 190,000
1400 East Avenue # UN613
View photo
Condo · for sale
USD 275,000
USD 140/sq.ft
New
1400 East Avenue # UN613
North Gates
· 1,959 sq.ft · 2 Bedrooms · 2 Baths · Condo
· Fireplace · Equipped kitchen
North Gates · 1,959 sq.ft · 2 Bedrooms · 2 Baths · Condo · Fireplace · Equipped kitchen
Elevated penthouse living at beautiful sutton park! An Exciting Opportunity to Own a Nearly 2,000 Square Foot Penthouse in the Highly Desirable Sutton Park Community! Enjoy an Exceptional Lifestyle Just Steps from Rochester's Premier Eastside Amenities, Including The Fabulous Restaurants of Park Avenue, The George Eastman House, The Memorial Art Gallery, The Rochester Museum and Science Center and of course, Wegmans! This Spacious Light-Filled Residence Features 2 Generously Sized Bedrooms Including a Lovely Primary Suite with Private Bath and Walk-in Closet. Enjoy 2 Updated Full Bathrooms Including Guest Bath. The Expansive, Entertainment-Sized Living Room Flows Seamlessly Into the Dining Room, Showcasing Custom Built-ins, Recessed Lighting, a Fireplace and a Spectacular Wall of Windows Framing Breathtaking Eastern Views for Miles. An Eat-in Kitchen with Pantry and In-Unit Laundry Offers Everyday Convenience, While the Bonus Enclosed and Heated Sunroom Provides the Perfect Space to Re
USD 275,000
26 Colonial Parkway # H
View photo
Condo · for sale
USD 159,900
USD 200/sq.ft
New
26 Colonial Parkway # H
North Gates
· 797 sq.ft · 1 Bedroom · 1 Bath · Condo
· Parking · Equipped kitchen · Cellar
North Gates · 797 sq.ft · 1 Bedroom · 1 Bath · Condo · Parking · Equipped kitchen · Cellar
Welcome to this rare 1 bedroom condominium in the highly sought after Colonial Parkway community, located within the desirable Pittsford School District. This move-in-ready home features a fully applianced, updated kitchen with newer cabinetry and tile backsplash, offering both style and functionality. The spacious, open concept living room/dining room combination is perfect for entertaining. The primary bedroom provides exceptional storage with a full wall of closet space, and the convenience of in unit laundry makes every day routines a breeze. The condo also includes a private detached garage and a large storage room in the basement. With low monthly HOA fees covering exterior maintenance and grounds, you can spend less time on chores and more time enjoying nearby Pittsford Village, the Erie Canal, shopping, and dining. Don't miss this fantastic opportunity to make this condo your new home!
USD 159,900
252 S Estate Drive
View photo
Condo · for sale
USD 199,900
USD 165/sq.ft
New
252 S Estate Drive
North Gates
· 1,206 sq.ft · 2 Bedrooms · 1 Bath · Condo
· Patio · Equipped kitchen · Parking
North Gates · 1,206 sq.ft · 2 Bedrooms · 1 Bath · Condo · Patio · Equipped kitchen · Parking
Welcome to 252 S Estate Drive in Webster's Summit Knolls community! Offering 1,212 square feet of living space, this 2-bedroom, 1.5-bath townhouse is a great option for those seeking a low-maintenance lifestyle without sacrificing space or convenience. The main level features a comfortable living room with a large bay window, updated kitchen (2023) w/ white cabinetry, quartz countertops, and stainless steel appliances, plus a dining area with sliding glass doors to the outdoor patio. Upstairs, you'll find two generously sized bedrooms, including a spacious primary with a walk-in closet, along with a full bathroom. An attached garage provides additional storage and everyday convenience. New windows 2025! Enjoy the benefits of low-maintenance living with a $267/month fee that covers HOA management, common area taxes and insurance, master insurance, exterior maintenance, snow removal, trash collection, and water/sewer. Whether you're looking to simplify your lifestyle or searching for a p
USD 199,900
24 Colonial Parkway # D
View photo
Condo · for sale
USD 129,900
USD 162/sq.ft
New
24 Colonial Parkway # D
North Gates
· 797 sq.ft · 1 Bedroom · 1 Bath · Condo
· Equipped kitchen · Parking · Cellar
North Gates · 797 sq.ft · 1 Bedroom · 1 Bath · Condo · Equipped kitchen · Parking · Cellar
Welcome to 24 Colonial Parkway, Unit D, an inviting one-bedroom condo offering a spacious layout, comfortable living areas, and an excellent opportunity to make it your own. Step inside to discover a generously sized living room filled with natural light from large windows, creating a welcoming space for relaxing or entertaining. The adjoining dining area provides a comfortable setting for everyday meals and gatherings, while the kitchen features ample cabinetry, counter space, and a practical layout. The spacious bedroom offers plenty of room to unwind, along with generous closet space and convenient access to the full bathroom. Downstairs, a dedicated basement storage room provides additional flexibility, complete with a laundry area and half bathroom. A detached one-car garage adds everyday convenience and additional storage possibilities. With its functional layout, generous living spaces, and potential for personal touches, 24 Colonial Parkway, Unit D presents a wonderful opportun
USD 129,900
1 Whittlebury Drive
View photo
Condo · for sale
USD 279,900
USD 218/sq.ft
1 Whittlebury Drive
North Gates
· 1,281 sq.ft · 2 Bedrooms · 2 Baths · Condo
· Equipped kitchen · Parking
North Gates · 1,281 sq.ft · 2 Bedrooms · 2 Baths · Condo · Equipped kitchen · Parking
One-level living at its finest in the desirable Northampton Townhomes! Welcome to this beautifully maintained and updated 2-bedroom, 2-full-bath ranch townhome offering 1,283 sq. Ft. of comfortable, low-maintenance living! Step inside to discover a spacious and inviting layout featuring an updated kitchen with stunning quartz countertops (2026), updated bathroom quartz countertops (approx. 2023), and brand-new carpeting in both bedrooms. Both bathrooms and the convenient first-floor laundry room feature new luxury vinyl plank flooring, adding a fresh, modern touch throughout! Additional highlights include a spacious 2-car attached garage with an epoxy-coated floor (approx. 2024) and freshly stained exterior cedar (2026). Enjoy the ease of maintenance-free living with an HOA that covers common area maintenance, exterior building maintenance, master insurance, reserve fund, snow removal, and trash collection. Say goodbye to exterior upkeep and hello to easy living! Whether you're looking
USD 279,900
40 Flower Dale Circle
View photo
Condo · for sale
USD 199,900
USD 160/sq.ft
40 Flower Dale Circle
North Gates
· 1,249 sq.ft · 2 Bedrooms · 1 Bath · Condo
· Equipped kitchen
North Gates · 1,249 sq.ft · 2 Bedrooms · 1 Bath · Condo · Equipped kitchen
This stunning two-story townhouse is ready for its new owners, having been fully renovated from top to bottom. It boasts a beautiful kitchen, updated bathrooms, new luxury vinyl flooring, fresh carpet, and a fresh coat of paint throughout. Easy to show, with delayed showings and negotiations. All showings begin on November 8, 2026, at 9 a. M. and all offers will be reviewed on November 14TH, 2026, at 9 a. M. Please remove shoes, as the new flooring and carpet have been recently installed
USD 199,900
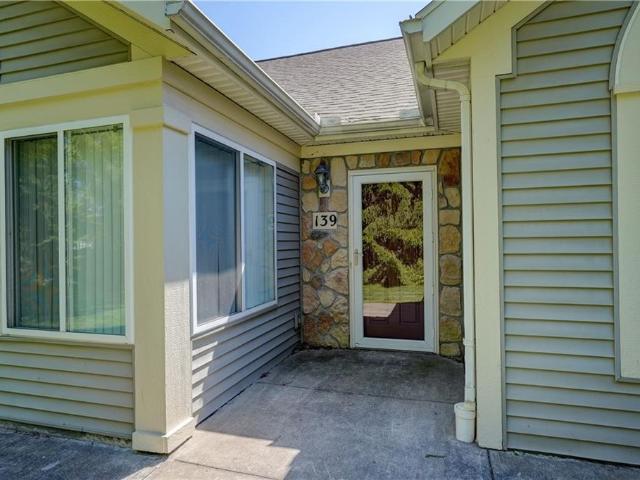
139 Maple Center Road
View photo
Condo · for sale
USD 624,590
USD 163/sq.ft
139 Maple Center Road
North Gates
· 3,810 sq.ft · 3 Bedrooms · 2 Baths · Condo
· Equipped kitchen
North Gates · 3,810 sq.ft · 3 Bedrooms · 2 Baths · Condo · Equipped kitchen
A beautifully maintained end-unit townhouse offering exceptional privacy, abundant natural light, and a layout designed for both comfort and functionality. With two/three well-sized bedrooms, two full baths, and thoughtfully planned living spaces, this home blends the ease of condo/townhouse living with the feel of a private residence. The moment you step inside, you're welcomed by a spacious combined living and dining area. Large windows draw in sunlight throughout the day, creating a warm, inviting atmosphere. The open layout allows flexible furniture arrangements, whether you prefer a cozy conversational setup or a more formal dining experience. The kitchen is designed for everyday convenience, featuring ample cabinetry, generous counter space, and its layout keeps the cook connected to the rest of the home while still offering a defined, functional workspace. The primary bedroom offers a peaceful retreat with room for a king-size bed, additional furniture, and excellent closet stor
USD 624,590
10 Scottcross Lane
View photo
Condo · for sale
USD 195,500
USD 173/sq.ft
10 Scottcross Lane
North Gates
· 1,130 sq.ft · 2 Bedrooms · 1 Bath · Condo
· Patio · Fireplace · Equipped kitchen · Parking · Air conditioning
North Gates · 1,130 sq.ft · 2 Bedrooms · 1 Bath · Condo · Patio · Fireplace · Equipped kitchen · Parking · Air conditioning
Welcome to Riverview Townhomes! This inviting 2-bedroom, 1.5-bath townhouse offers soaring vaulted ceilings, skylights and an abundance of natural light! The spacious living and dining area features a wood-burning fireplace. (Never used by seller) and newer sliding glass doors leading to a private patio. The kitchen offers maple cabinetry, a pantry, hardwood flooring, black appliances, a newer microwave and dishwasher (2025). The beautifully remodeled powder room (2022) completes the first floor. Upstairs you’ll find two generously sized bedrooms, including a primary bedroom with ceiling fan and walk-in closet. Main bath featuring ceramic tile flooring and a tub/shower combination. Additional highlights include freshly painted interior, 1st Floor Laundry, cathedral ceiling, newer furnace and hot water heater (2020), brand-new central air conditioning (September 2026), and a 1.5-car attached garage. Enjoy low-maintenance living with an HOA covering common area maintenance and taxes, ext
USD 195,500
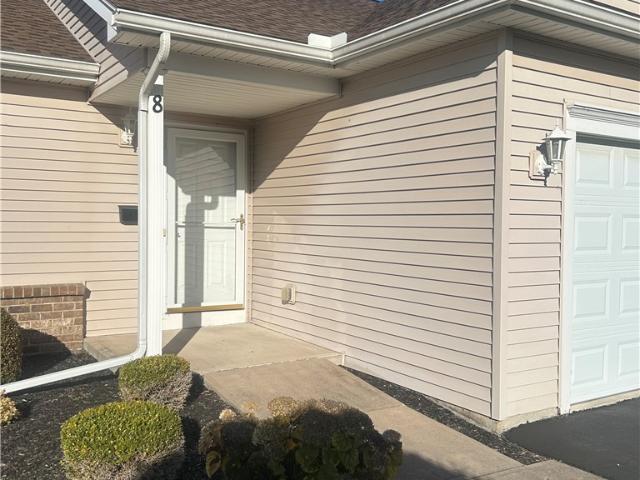
8 Kirkdale Circle
View photo
Condo · for sale
USD 199,900
USD 167/sq.ft
8 Kirkdale Circle
North Gates
· 1,195 sq.ft · 2 Bedrooms · 2 Baths · Condo
· Garden · Air conditioning · Cellar
North Gates · 1,195 sq.ft · 2 Bedrooms · 2 Baths · Condo · Garden · Air conditioning · Cellar
Welcome to Kirkdale Villas, a charming, 55+ community! Enjoy ranch style 1st floor living! End unit with driveway. Full, dry basement. Open floor plan. Vaulted Ceiling. Primary Bedroom w/ensuite. Backyard backs up to trees for your privacy and viewing. Conveniently located near Wegmans, I-390, community center, Restaurants and much more! A/C 4 yrs, Hot water 3 yrs, Roof 2yrs. 276 HOA includes Exterior maintenance, lawn care, snow removal, master insurance, reserve fund, common area taxes, and trash removal. Pet limit-2, 30 pd. maximum weight. OPEN Saturday 12-2:00. Delayed negotiations to Wed. 11/11 @ 2pm. No sign on property. Move in and make it your own!
USD 199,900
75 Tobey Ct
View photo
Condo · for sale
USD 525,000
USD 180/sq.ft
75 Tobey Ct
North Gates
· 2,906 sq.ft · 4 Bedrooms · 2 Baths · Condo
· Parking · Deck · Fireplace · Equipped kitchen
North Gates · 2,906 sq.ft · 4 Bedrooms · 2 Baths · Condo · Parking · Deck · Fireplace · Equipped kitchen
Pittsford's coveted Tobey Ct! Welcome to first floor living at it's FINEST-conveniently located to Wegmans, Erie canal path, the new YMCA, Pittsford Schools, area Hospitals and expressways. Expansive private end unit backs to woods-solid cherry gourmet kitchen, two granite islands, two sinks-one for sous chef. Thermador oven. Grand dining room overlooking atrium, with gorgeous handmade wooden buffet, glass shelving. First floor laundry located off 2 car attached garage, first floor primary suite with wall of windows makes it seem as if you're in a'treehouse', walk in, California closets, renovated luxury bath with heated floors and fine finishes. Gleaming hardwoods floors throughout, loads of natural light, cathedral ceiling, gas fireplace, sliders out to composite deck. Additional cozy family room/den and powder room ALL on first floor-2nd level guest suite-2 bedrooms, one full bath and linen closet upstairs. Fully finished walk out lower level includes woodburning fireplaced living r
USD 525,000
186 Carmel Court
View photo
Condo · for sale
USD 239,900
USD 176/sq.ft
186 Carmel Court
North Gates
· 1,356 sq.ft · 3 Bedrooms · 1 Bath · Condo
· Patio · Equipped kitchen · Parking · Air conditioning · Cellar
North Gates · 1,356 sq.ft · 3 Bedrooms · 1 Bath · Condo · Patio · Equipped kitchen · Parking · Air conditioning · Cellar
Welcome to 186 Carmel Court in Webster’s Summit Knolls! This turn-key townhome combines fresh updates with easy, low-maintenance living. Featuring 3 bedrooms and 1.5 baths, the freshly painted interior offers new countertops, newer carpeting, updated lighting, and vinyl windows throughout. The eat-in kitchen features all energy-qualified appliances and opens to your patio through a sliding glass door installed in 2024. A formal dining room and cozy living room provide inviting spaces for everyday living and entertaining. A convenient first-floor half bath, central air, an attached garage, and a huge basement with plenty of storage complete the package. Enjoy a low HOA fee that includes snow removal, lawn care, trash removal, and exterior maintenance. Move right in and make it yours! Delayed Negotiations 11/11 at 12PM!
USD 239,900

Get email alerts

Don't miss out: be the first to know about new properties

The alert was correctly created

On subscribing you accept the conditions of use and the privacy policy
Alert
Receive new ads in your inbox
Save this search
Receive alerts for new listings

We'll send you an email when we have new properties for: "Apartments for sale in North Gates"

The alert was correctly created

Brighton town, Monroe County New York
Pittsford village
Get email alerts and be the first to see new listings
Required field
On subscribing I accept the terms of the privacy policy
Perfect! You'll soon start receiving new listings via email
Alert
Receive an email when we have new ads for Apartments for sale in North Gates
Save this search
Filters

Bedrooms

Size (sq.ft)

sq.ft
sq.ft

Price

USD
USD

Property type

Bathrooms

Clear all filters
Receive notifications when new entries are published.