570 properties for sale in North Glen Estates

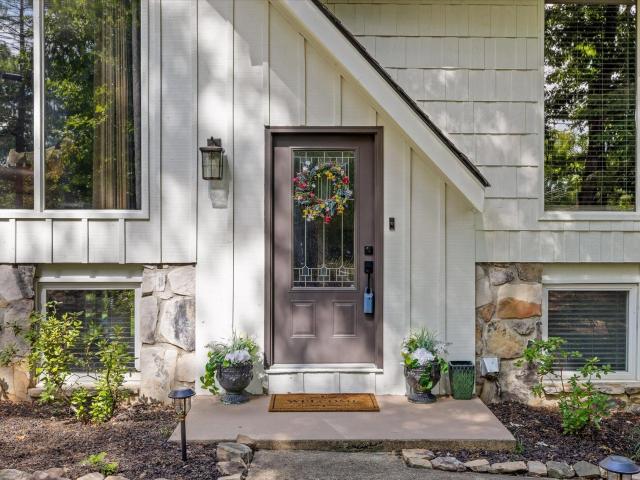
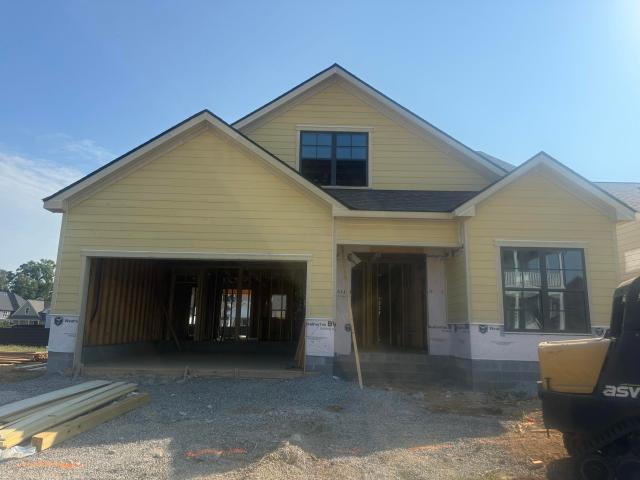
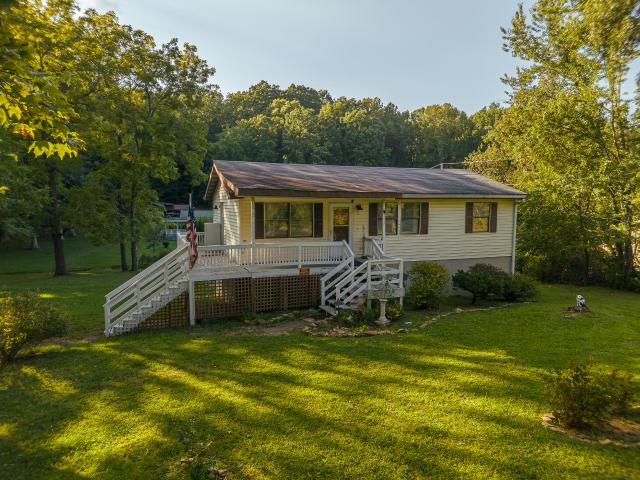
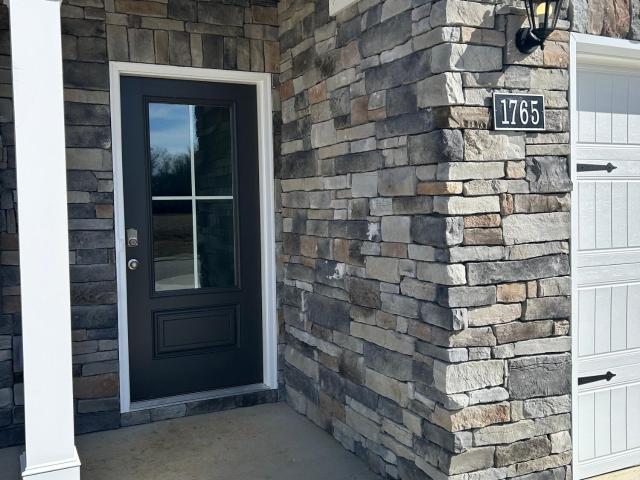
1765 Abington Farms Way
View photo
House · for sale
USD 399,000
USD 180/sq.ft
1765 Abington Farms Way
North Glen Estates
· 2,207 sq.ft · 3 Bedrooms · 2 Baths · House
· Patio · Office room · Gym · Equipped kitchen
North Glen Estates · 2,207 sq.ft · 3 Bedrooms · 2 Baths · House · Patio · Office room · Gym · Equipped kitchen
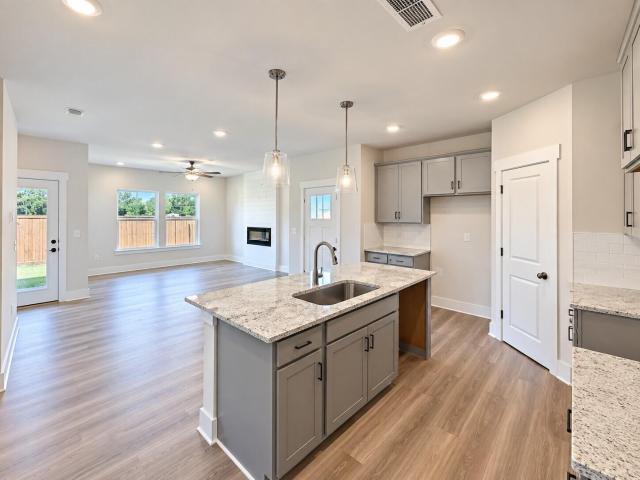
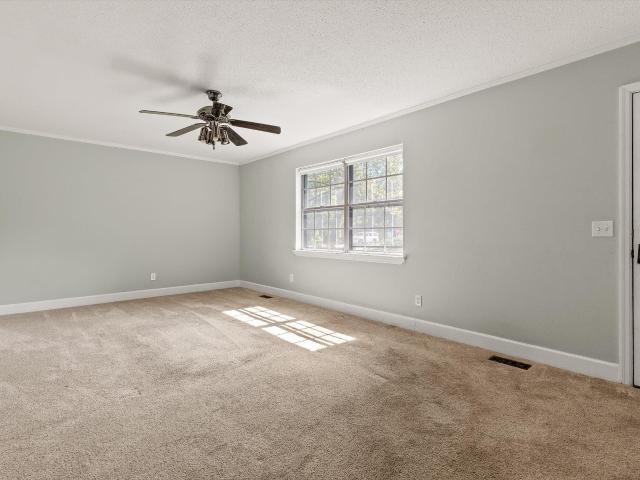
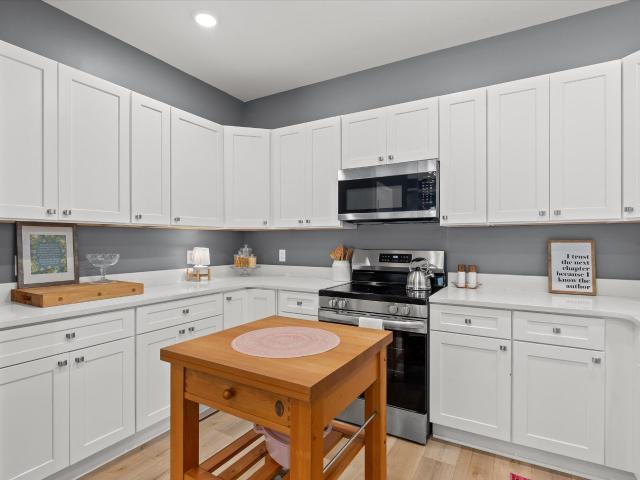
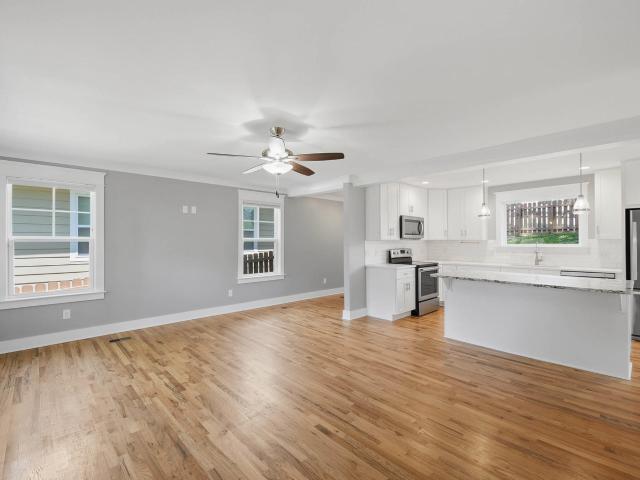
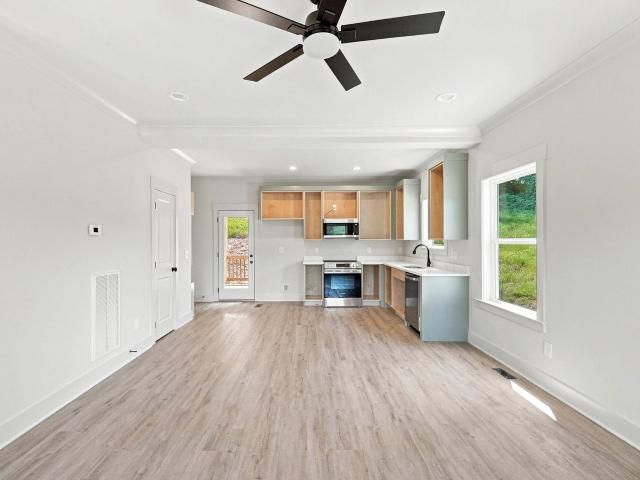
Fantastic. New paint, eat in kitchen & living area. Open concept. Large pantry and plenty of cabinet space, powder room, flex room. Could be a home office or gym. Upstairs is a loft and bedrooms with spaciaous closets, a shared bathroom for 2 bedrooms, and a primary with its own bath. Laundry room on the 2nd floor. Stainless appliances, 9 foot ceilings, shaker style cabinets, Gas cook stove, and rear patio pad
USD 399,000
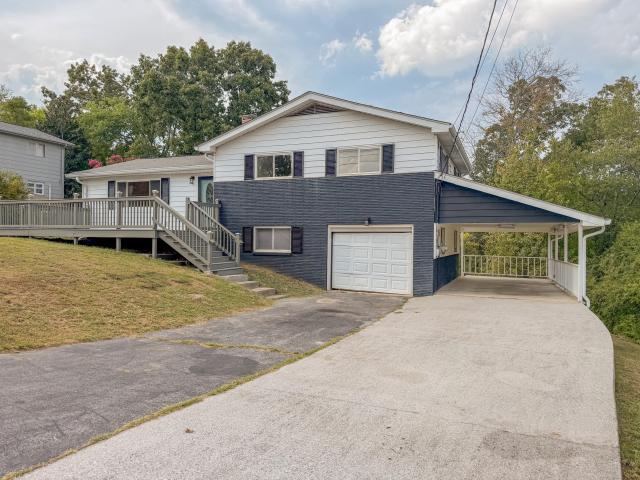
2918 Nurick Drive
View photo
House · for sale
USD 610,000
USD 237/sq.ft
2918 Nurick Drive
North Glen Estates
· 2,573 sq.ft · 4 Bedrooms · 3 Baths · House
· Garden · Office room · Fireplace
North Glen Estates · 2,573 sq.ft · 4 Bedrooms · 3 Baths · House · Garden · Office room · Fireplace
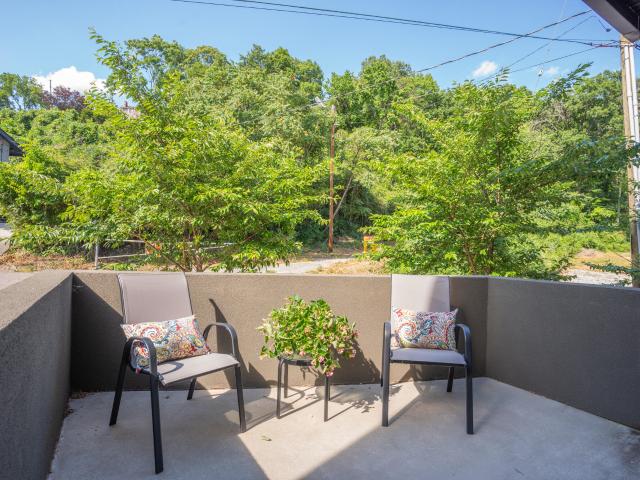
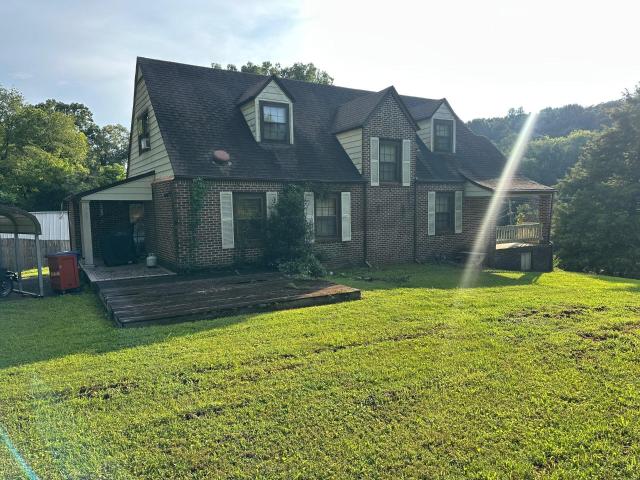
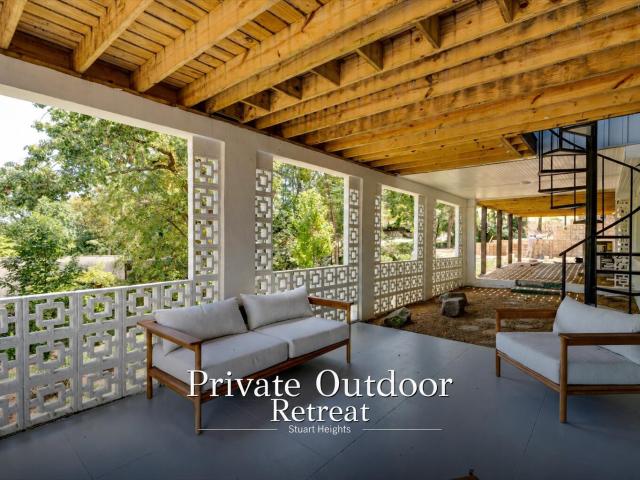
Coming Soon in Stuart Heights. 2918 Nurick Drive*. Thoughtfully reimagined from the studs, 2918 Nurick Drive pairs the character of an established Chattanooga neighborhood with the comfort and functionality of a comprehensive renovation. Major systems have been extensively updated, including electrical wiring, plumbing, HVAC, and roofing, creating a home designed for modern living while retaining the warmth and presence that make Stuart Heights so appealing. The refreshed floor plan offers four bedrooms, three full baths, and a spacious bonus room, providing flexibility for guests, a home office, play space, or additional living area. Two fireplaces add character and inviting gathering spaces, while oversized porches extend the living experience outdoors. Significant improvements to the property include tiered retaining walls thoughtfully designed to create more usable yard space across the approximately 0.30-acre lot. Mature trees and wooded coverage along the rear of the property pro
USD 610,000
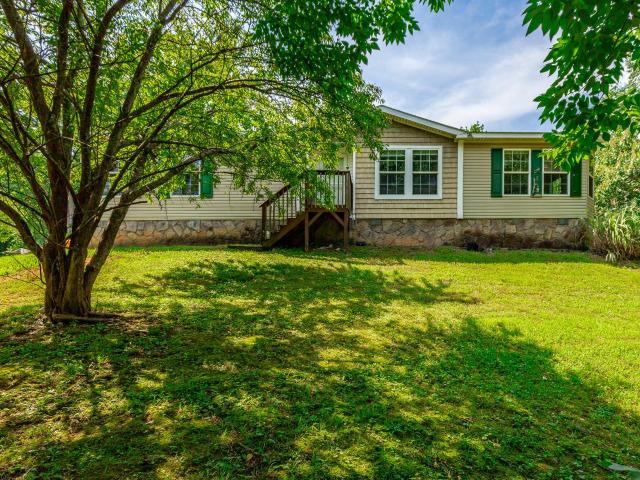
4703 Privateer Road
View photo
House · for sale
USD 485,000
USD 202/sq.ft
4703 Privateer Road
North Glen Estates
· 2,400 sq.ft · 4 Bedrooms · 3 Baths · House
· Deck · Equipped kitchen · Parking
North Glen Estates · 2,400 sq.ft · 4 Bedrooms · 3 Baths · House · Deck · Equipped kitchen · Parking
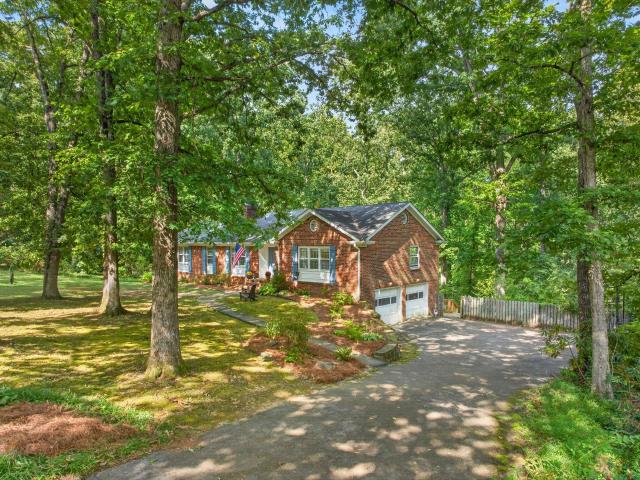
Discover a home where modern upgrades meet timeless comfort-a true haven thoughtfully enhanced for today's lifestyle. Freshly painted in 2026, this residence welcomes you with striking curb appeal, a newly stained deck, and a privacy fence, creating a private outdoor retreat. Step inside and note the abundance of natural light, gently filtered through professional 3M Privacy Film on all front-facing windows-offering both peace of mind and UV protection. Every detail is designed with care, from whisper-quiet, app-controlled garage doors to a gorgeous recreation room outfitted with custom cabinetry and hand-cut marble. Entertain or unwind in the main living areas, where elegant wide-plank light-oak LVP flooring complements hand-selected lighting, including a standout Pottery Barn fixture in the dining room. Hunter ceiling fans throughout the home provide year-round comfort and style. The chef's kitchen features a premium Bosch gas cooktop and a custom hickory pantry with slide-out drawer
USD 485,000
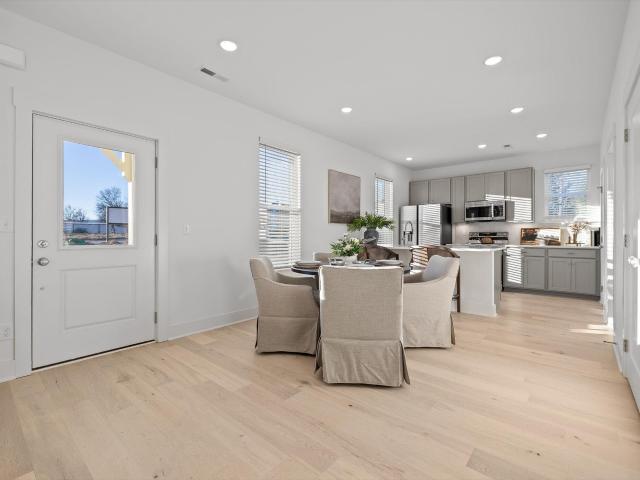
724 W Bell Avenue
View photo
Townhouse · for sale
USD 445,000
USD 210/sq.ft
724 W Bell Avenue
North Glen Estates
· 2,110 sq.ft · 3 Bedrooms · 2 Baths · Townhouse
· Gym · Equipped kitchen
North Glen Estates · 2,110 sq.ft · 3 Bedrooms · 2 Baths · Townhouse · Gym · Equipped kitchen
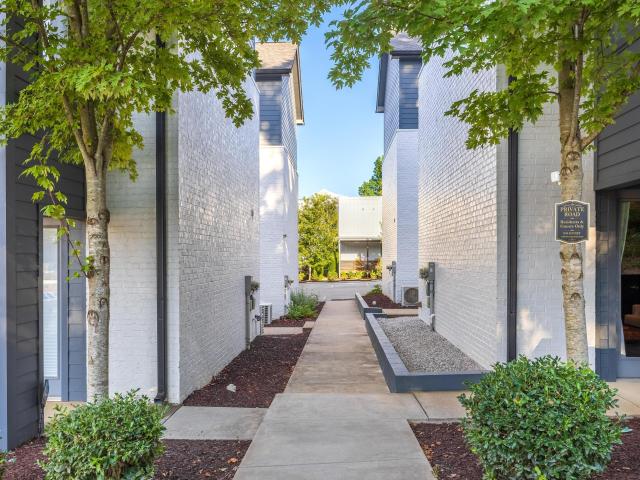
Welcome to a beautifully designed, recently built townhome located in the heart of Chattanooga's highly sought after Northshore neighborhood, just steps from the entrance to Stringers Ridge, one of the city's favorite spots for hiking, trail running, and scenic overlooks. This corner unit townhome on Bell Avenue offers the perfect blend of modern elegance and urban convenience. Thoughtfully designed with 3 bedrooms, 2 full bathrooms, and 2 half bathrooms, the home provides generous living spaces ideal for both everyday living and entertaining. A spacious main level bonus room or office offers flexibility for working from home, a gym, or additional living space. Inside, high ceilings and large windows fill the home with natural light, creating a warm and inviting atmosphere throughout. The interiors feature high end finishes and attention to detail, including hardwood floors, stylish cabinetry, and modern fixtures that elevate the home's sophisticated design. The kitchen is a true cente
USD 445,000
438 Harper Street
View photo
Townhouse · for sale
USD 327,000
USD 309/sq.ft
438 Harper Street
North Glen Estates
· 1,055 sq.ft · 1 Bedroom · 1 Bath · Townhouse
· Patio · Equipped kitchen
North Glen Estates · 1,055 sq.ft · 1 Bedroom · 1 Bath · Townhouse · Patio · Equipped kitchen
Welcome to. *Reside North*, where modern, low-maintenance living meets one of Chattanooga's most desirable and walkable neighborhoods! Nestled in the heart of. *North Chattanooga*, this beautifully maintained three-story townhome offers the perfect blend of style, convenience, and urban living-just moments from the North Shore's popular restaurants, coffee shops, boutiques, parks, and vibrant downtown Chattanooga. Designed to make the most of every square foot, this. *1-bedroom, 1.5-bath*. Home features an open, functional floor plan filled with natural light, soaring ceilings, engineered hardwood flooring, and thoughtfully designed living spaces. The main level welcomes you with a comfortable living room, convenient half bath, and access to a private walkout patio. Upstairs, the spacious kitchen is the heart of the home, featuring a large center island, abundant cabinet and counter space, a laundry closet, and a flexible dining or sitting area that's perfect for entertaining, working
USD 327,000
1736 Gaines Mill Way
View photo
House · for sale
USD 549,245
USD 256/sq.ft
1736 Gaines Mill Way
North Glen Estates
· 2,142 sq.ft · 3 Bedrooms · 2 Baths · House
· Patio · Garden · Fireplace · Equipped kitchen
North Glen Estates · 2,142 sq.ft · 3 Bedrooms · 2 Baths · House · Patio · Garden · Fireplace · Equipped kitchen
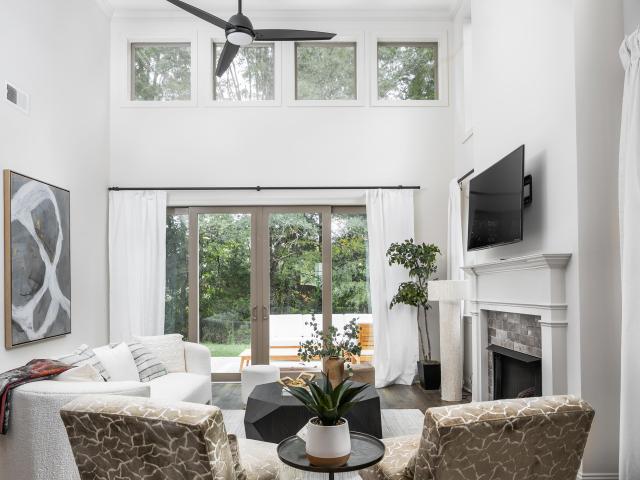
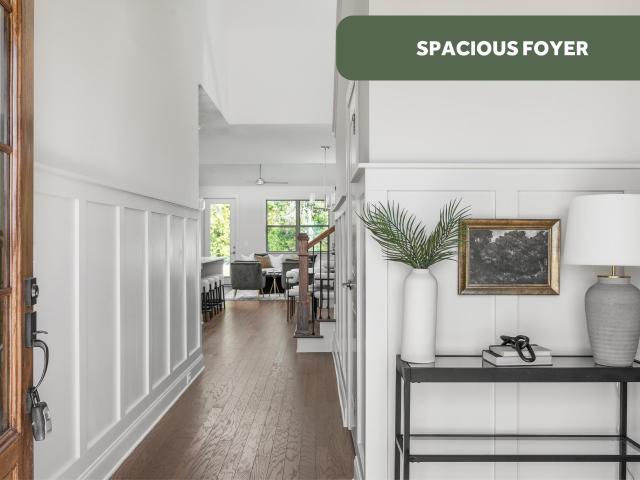
25,000 Builder Incentive! Welcome to The Everwood by Greentech Homes, a stunning modern residence nestled within the highly sought-after Farmstead community. Showcasing exceptional curb appeal, this thoughtfully designed home blends timeless architecture with contemporary elegance, highlighted by a covered front porch, striking rooflines, and warm gas lantern ambiance. Step through the covered exterior passageway and into an impressive 8-foot glass entry door, where a bright and sophisticated foyer with wainscoting details welcomes you. The open-concept layout unfolds into expansive living, dining, and kitchen spaces designed for both effortless entertaining and everyday comfort. Walls of oversized windows flood the home with natural light, creating a warm, airy atmosphere centered around a cozy fireplace. The heart of the home seamlessly extends outdoors through dramatic sliding glass doors that open to a covered patio overlooking a private, wooded backyard retreat. Tucked away at the
USD 549,245
6958 Charming Place
View photo
House · for sale
USD 624,750
USD 250/sq.ft
6958 Charming Place
North Glen Estates
· 2,497 sq.ft · 3 Bedrooms · 2 Baths · House
· Patio · Office room · Gym · Swimming pool
North Glen Estates · 2,497 sq.ft · 3 Bedrooms · 2 Baths · House · Patio · Office room · Gym · Swimming pool
25,000 Builder Incentive. Introducing The Kimberly by Greentech Homes, a thoughtfully designed three-bedroom, two-and-a-half-bath home offering approximately 2,500 square feet in The Farmstead. A welcoming foyer leads to a dedicated office and an airy, vaulted living room designed for both everyday comfort and effortless entertaining. The spacious main-level primary suite provides a private retreat with a spa-inspired bath featuring a freestanding soaking tub and a generous walk-in closet. Upstairs, discover two guest bedrooms, a shared full bath, convenient walk-out attic storage, and an oversized bonus room ready to become a media lounge, game room, home gym, or second living space. Outdoor living includes a covered patio for shaded relaxation and a separate uncovered grilling area for cookouts and evenings beneath the Tennessee sky. The Farmstead offers a distinctive lifestyle with Charleston-inspired streetscapes, gas-lit porches, greenways, seven parks, a resort-style pool, clubho
USD 624,750
6644 Monarch Circle
View photo
Townhouse · for sale
USD 313,899
USD 214/sq.ft
6644 Monarch Circle
North Glen Estates
· 1,464 sq.ft · 3 Bedrooms · 2 Baths · Townhouse
· Office room · Equipped kitchen · Parking
North Glen Estates · 1,464 sq.ft · 3 Bedrooms · 2 Baths · Townhouse · Office room · Equipped kitchen · Parking
This home is ready NOW! Designed for modern living, this Lilly plan, a 1,473 square foot townhome blends style, function, and comfort across two thoughtfully planned levels. The open-concept main floor creates an inviting flow for everyday life and entertaining, anchored by a spacious island kitchen that offers generous prep space, seating, and a natural gathering point. Just beyond, the fireside family room adds warmth and character, opening directly to a private patio-perfect for morning coffee, evening unwinding, or effortless indoor-outdoor entertaining. Upstairs, the home is intentionally laid out for privacy and convenience. The primary suite provides a peaceful retreat, while two secondary bedrooms offer flexibility for guests, home office space, or growing needs. A hall laundry closet keeps daily routines efficient and out of sight, making upstairs living both practical and streamlined. Additional highlights include 2½ baths, a two-car garage for secure parking and storage, and
USD 313,899
5705 Dowler Lane
View photo
House · for sale
USD 345,000
USD 271/sq.ft
5705 Dowler Lane
North Glen Estates
· 1,270 sq.ft · 3 Bedrooms · 2 Baths · House
· Equipped kitchen · Parking · Cellar
North Glen Estates · 1,270 sq.ft · 3 Bedrooms · 2 Baths · House · Equipped kitchen · Parking · Cellar
Welcome to 5705 Dowler Lane, a 3-bedroom, 2-bath home on a spacious approximately 0.44-acre corner lot in desirable Signal Mountain. Zoned for Nolan Elementary and Signal Mountain Middle High School, this home is just minutes from both schools and offers a great combination of location, functionality and outdoor space. The home features a 2-car garage with approximately 645 square feet of garage/basement space, providing an abundance of room for vehicles, workshop space, hobbies and storage, with laundry hookups conveniently located in this area. The kitchen features nice cabinetry and tile flooring, and both full bathrooms also feature tile flooring. The metal roof was added within the past 12 years, and the electric water heater was replaced approximately 9 years ago. The home would benefit from some cosmetic updates, including interior paint and new flooring, giving the next owner an opportunity to bring their own style and decorative ideas and make this house their home. Outside, t
USD 345,000
719 N Market Street
View photo
Townhouse · for sale
USD 359,700
USD 285/sq.ft
719 N Market Street
North Glen Estates
· 1,259 sq.ft · 2 Bedrooms · 2 Baths · Townhouse
· Parking
North Glen Estates · 1,259 sq.ft · 2 Bedrooms · 2 Baths · Townhouse · Parking
North Shore at this price is hard to find. North Shore at this price with an attached two-car garage, two private bedroom suites, and a move-in-ready interior is even harder. Welcome to 719 N Market Street-a rare opportunity to own in one of Chattanooga's most desirable and walkable neighborhoods without the price tag buyers have come to expect from the location. Here, some of the best parts of the city aren't a drive away-they're just outside your door. Walk to coffee in the morning, dinner in the evening, Coolidge Park, the Tennessee Riverwalk, local shops, the Walnut Street Bridge, and downtown Chattanooga. The home itself has been beautifully refreshed and thoughtfully prepared for its next owner, offering a clean, contemporary feel from the moment you step inside. The multi-level design creates separation where you want it and openness where it matters, making the home feel both spacious and incredibly functional. At the center of the home is a bright, open living level where the
USD 359,700
3303 Taylor Street
View photo
House · for sale
USD 263,000
USD 203/sq.ft
3303 Taylor Street
North Glen Estates
· 1,292 sq.ft · 3 Bedrooms · 2 Baths · House
· Deck
North Glen Estates · 1,292 sq.ft · 3 Bedrooms · 2 Baths · House · Deck
This thoughtfully designed home is located just minutes from Downtown Chattanooga. Conveniently located near the Riverwalk and Chattanooga State Community College, this home offers both comfort and convenience. Inside, you'll find 2.5 bathrooms, including a Jack and Jill bathroom and a private primary suite with its own ensuite bath. The open floor plan creates a bright and inviting space, while quartz countertops throughout add a stylish touch. Enjoy relaxing on the covered front porch or unwind on the back deck while taking in the sunset. With modern finishes, great design, and a prime location, this is a home you don't want to miss. This home qualifies for up to $21,000 in Downpayment assistance and closing costs. Schedule your private tour today!
USD 263,000
1350 Little Sorrel Road
View photo
House · for sale
USD 448,000
USD 213/sq.ft
1350 Little Sorrel Road
North Glen Estates
· 2,099 sq.ft · 3 Bedrooms · 2 Baths · House
· Garden · Office room · Equipped kitchen
North Glen Estates · 2,099 sq.ft · 3 Bedrooms · 2 Baths · House · Garden · Office room · Equipped kitchen
Welcome home to The Redwood by GreenTech Homes in The Farmstead, a thoughtfully designed 3-bedroom, 2.5-bath home with main-level living and a flexible second-story loft. This beautiful two-story backyard home welcomes you with an airy vaulted foyer filled with natural light, leading into an open-concept layout where the kitchen, dining room, and living room flow seamlessly together. The kitchen features a generous island and walk-in pantry, creating a functional centerpiece for everyday living and entertaining. The dining area is highlighted by a panoramic wall of windows, while the spacious living room offers a comfortable gathering space for family and guests. The primary suite is conveniently located on the main level and includes a well-appointed bath and walk-in closet. Upstairs, a bright open loft provides valuable second-story living space, perfect for a home office, playroom, media area, or guest retreat. Two additional guest bedrooms complete the upper level, offering privacy
USD 448,000
525 Hedgewood Drive
View photo
House · for sale
USD 295,000
USD 150/sq.ft
525 Hedgewood Drive
North Glen Estates
· 1,959 sq.ft · 3 Bedrooms · 2 Baths · House
· Fireplace · Equipped kitchen
North Glen Estates · 1,959 sq.ft · 3 Bedrooms · 2 Baths · House · Fireplace · Equipped kitchen
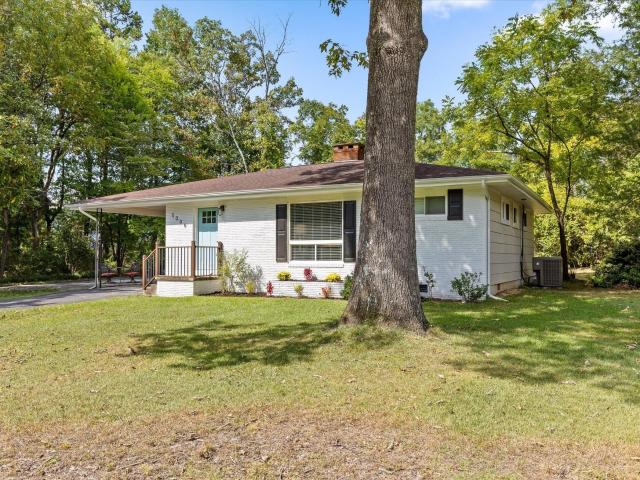
A 1947 all-brick home of just under 2,000 square feet on 0.858 of an acre in Red Bank. Hardwood floors, crown molding and a brick fireplace are already there. The bathrooms and the kitchen need updating. That is the work. The parts that cost real money have been done: the HVAC is newer and working, the roof is about fifteen years old and the water heater about five. Red Bank Elementary, Middle and High. Sold as-is, cash or hard money, with no inspection contingency. Equitable ownership interest, contact listing agent for details
USD 295,000
926 Glamis Circle
View photo
House · for sale
USD 615,000
USD 215/sq.ft
926 Glamis Circle
North Glen Estates
· 2,852 sq.ft · 5 Bedrooms · 2 Baths · House
· Office room · Deck · Equipped kitchen · Parking · Cellar
North Glen Estates · 2,852 sq.ft · 5 Bedrooms · 2 Baths · House · Office room · Deck · Equipped kitchen · Parking · Cellar
Brick rancher over a daylight basement with a 2-bay garage positioned on a. 70 +/. Acre partially wooded lot in the desirable Birnam Wood neighborhood in the heart of Signal Mountain. Located within walking distance of Thrasher Elementary School, this 5 bedroom, 2.5 bath, updated home will appeal to a variety of lifestyles and boasts the primary plus 3 additional bedrooms on the main level, plus an office or 5th bedroom on the lower level. You will also love the hardwoods and tile, crown moldings, wood windows, decorative and recessed lighting, wainscotting, closet systems, granite countertops and oversized deck. Just to name a few coveted features! Your tour begins with entry to a dedicated foyer that opens to the spacious formal living room. In turn, the living room opens to the formal dining room which adjoins the eat-in kitchen providing a nice flow for entertaining and everyday living. The kitchen has tile floor and tile backsplash, white cabinetry, stainless and white appliances
USD 615,000
1014 Signal Road
View photo
House · for sale
USD 399,000
USD 308/sq.ft
1014 Signal Road
North Glen Estates
· 1,292 sq.ft · 3 Bedrooms · 2 Baths · House
· Garden · Swimming pool
North Glen Estates · 1,292 sq.ft · 3 Bedrooms · 2 Baths · House · Garden · Swimming pool
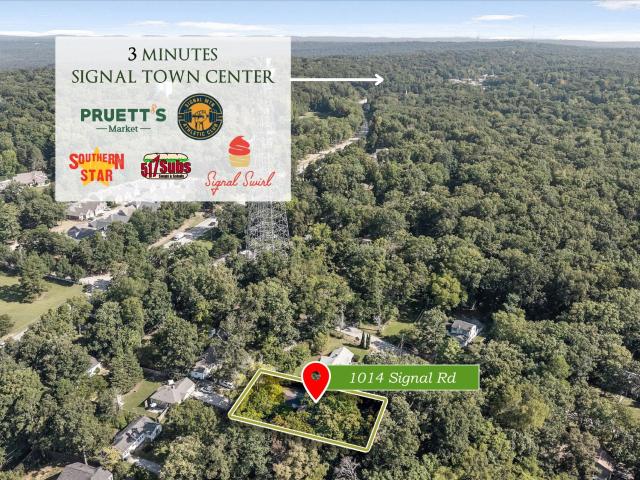
Start Showing Date: Saturday, September 12, 2026. Showings will begin with the Open House launch from 2:00-4:00 PM. Rare opportunity in the heart of signal mountain. Charming 3-bedroom, 2-bath home in an exceptional LOCATION, easy 1-LEVEL LIVING, private backyard. 1014 Signal Road is a gem! Zoned for sought-after Thrasher Elementary and Signal Mountain Middle-High School. WALK to the town pool, tennis courts, town hall. 1 TURN from Signal Mountain Town Center, Pruett's Market, Signal Mountain Athletic Club, restaurants, shopping, and everyday conveniences. Inside, the functional 1-level layout features 3 bedrooms, 2 full bathrooms, including a private primary en-suite, and hardwood floors throughout. Step outside to the SCREENED-IN BACK PORCH, an ideal spot for morning coffee, dining, or relaxing while overlooking the huge backyard. Add a firepit or soccer goal here! Be off the mountain in 9 minutes. Be Downtown in only 15 minutes. An easy commute with access to Hwy 27, I-24, I-75, and
USD 399,000
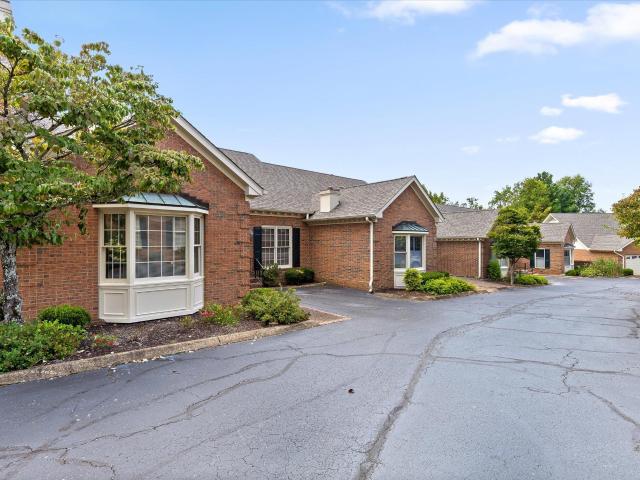
1303 Dugdale Street
View photo
House · for sale
USD 665,000
USD 352/sq.ft
1303 Dugdale Street
North Glen Estates
· 1,884 sq.ft · 3 Bedrooms · 2 Baths · House
· Garden · Equipped kitchen · Parking
North Glen Estates · 1,884 sq.ft · 3 Bedrooms · 2 Baths · House · Garden · Equipped kitchen · Parking
Some North Shore homes have the location. Some have the updates. This one on Dugdale Street has both. Walkable to Normal Park Elementary and fully renovated in 2017. The front yard sits up on a hill, but there is a concrete parking pad out back with level entry directly into the kitchen, which is how most people will come and go day to day. From the street, the home sits up on a hill with strong curb appeal and a front porch that invites you to slow down before you even step inside. Step through the front door and the living room opens directly to the kitchen, which has an island with bar seating, granite countertops, a tile backsplash, and plenty of cabinet storage. The first floor gets a lot of natural light throughout the day, and the layout makes good use of the space. Just off the main living area you have a dedicated dining area, a half bath, a large pantry, and a laundry room with windows looking out to the front of the house that you will actually appreciate on laundry day. Hea
USD 665,000
4171 Gann Store Road
View photo
House · for sale
USD 499,000
USD 178/sq.ft
4171 Gann Store Road
North Glen Estates
· 2,788 sq.ft · 4 Bedrooms · 2 Baths · House
· Garden · Office room · Fireplace · Equipped kitchen
North Glen Estates · 2,788 sq.ft · 4 Bedrooms · 2 Baths · House · Garden · Office room · Fireplace · Equipped kitchen
Fabulous location! Wonderful home! Lots of space in this traditional colonial. On the main level, you'll find an office or workout room, a comfortable family room with a large stone wood-burning fireplace equipped with gas for easy lighting, and an impressive bar area complete with a sink, countertop, and beautiful wood cabinetry for storing snacks, drinks, and entertaining essentials. The gorgeous sunroom features large glass windows overlooking the amazing fenced backyard, creating the perfect place to relax and enjoy the view. The large kitchen offers stainless steel appliances, abundant cabinet space, and a charming bay window. Just off the kitchen is a utility area located next to the spacious laundry room, which could also serve as a pantry, sewing or ironing room, or additional storage space. Upstairs, the generous primary ensuite is privately situated away from the other three bedrooms, which are located on the opposite end of the hallway. The second level also offers plenty of
USD 499,000
3508 Valley Trail
View photo
House · for sale
USD 355,000
USD 173/sq.ft
3508 Valley Trail
North Glen Estates
· 2,045 sq.ft · 3 Bedrooms · 2 Baths · House
· Fireplace · Equipped kitchen
North Glen Estates · 2,045 sq.ft · 3 Bedrooms · 2 Baths · House · Fireplace · Equipped kitchen
Welcome to this well-maintained 3-bedroom, 3-bath home located in the established and sought-after Spring Valley neighborhood-just 10 minutes from downtown Chattanooga and convenient to schools, shopping, and everyday amenities. From the inviting front porch, enjoy peaceful views of Signal Mountain, creating the perfect setting for morning coffee or evening relaxation. Inside, the floor plan is ideal for entertaining. The kitchen and dining area flow seamlessly onto the covered porch, making it the perfect space for family gatherings and weekend get-togethers. The kitchen is well-appointed with stainless steel appliances, a gas stove, tile backsplash, disposal, pantry, and ample counter and cabinet space to meet all your culinary needs. The oversized primary suite offers plenty of room for a sitting area, providing a comfortable and private retreat. Downstairs, you'll find a spacious second living area highlighted by a cozy wood-burning fireplace, along with an additional bedroom, half
USD 355,000
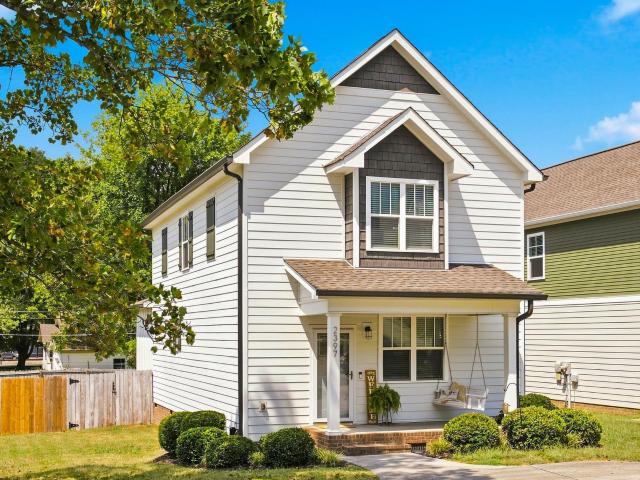
2397 Ashmore Avenue
View photo
House · for sale
USD 479,000
USD 263/sq.ft
2397 Ashmore Avenue
North Glen Estates
· 1,819 sq.ft · 3 Bedrooms · 3 Baths · House
· Garden · Fireplace · Equipped kitchen
North Glen Estates · 1,819 sq.ft · 3 Bedrooms · 3 Baths · House · Garden · Fireplace · Equipped kitchen
Where Comfort Meets Effortless Red Bank Living. Welcome to a home that feels special the moment you arrive. This beautifully maintained three-bedroom, three-bath cottage built just eight years ago, offers the rare combination of timeless charm, modern comfort, and an exceptional location in the heart of Red Bank. Inside, an inviting open-concept design creates an effortless flow between the living, dining, and kitchen spaces-ideal for relaxed mornings, family gatherings, and entertaining friends. The kitchen features a gas cooktop, while the gas fireplace adds a warm and inviting focal point to the living area. Step outside to enjoy one of the home's standout features: a large level, fully fenced backyard with plenty of room to play, garden, entertain, or unwind. Two exterior sheds provide abundant storage, including a powered shed with electricity that can serve as a workshop, creative studio, gardening space or hobby retreat. Thoughtful details, including an encapsulated crawlspace,
USD 479,000
5096 Irvin Road
View photo
House · for sale
USD 282,500
USD 232/sq.ft
5096 Irvin Road
North Glen Estates
· 1,216 sq.ft · 3 Bedrooms · 2 Baths · House
· Fireplace
North Glen Estates · 1,216 sq.ft · 3 Bedrooms · 2 Baths · House · Fireplace
Move-in ready, updated, and ideally located! This single-level 3-bedroom, 2-full-bath home offers the combination buyers are looking for: convenient access, privacy, functional living space, and important updates already completed. Nestled on a private lot with beautiful mature trees and generous space between neighbors, you'll enjoy a peaceful setting while still being just minutes from Hwy 58 and Hwy 153. Inside, the spacious living room is the heart of the home, featuring beautiful hardwood floors and a striking wood-burning fireplace surrounded by floor-to-ceiling stone. The primary suite includes its own ensuite bath, providing a comfortable private retreat. Major updates add peace of mind, including HVAC replaced in 2019, updated insulated windows, updated plumbing, and hardwood flooring in the living room. This home checks the boxes for buyers looking for comfort, convenience, and value without the hassle of a renovation project. Simply move in, settle in, and enjoy!
USD 282,500
407 N Palisades Drive
View photo
House · for sale
USD 795,000
USD 260/sq.ft
407 N Palisades Drive
North Glen Estates
· 3,057 sq.ft · 4 Bedrooms · 3 Baths · House
· Garden · Deck · Fireplace · Equipped kitchen · Cellar
North Glen Estates · 3,057 sq.ft · 4 Bedrooms · 3 Baths · House · Garden · Deck · Fireplace · Equipped kitchen · Cellar
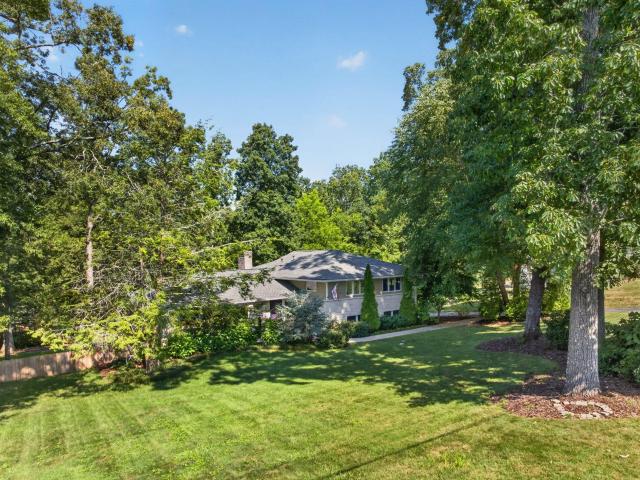
Beautifully updated 4 bedroom, 3 bath home in the heart of Signal Mountain close to mountain schools, shopping and restaurants and only 15 minutes to downtown Chattanooga. Situated on a. 58 +/. Acre lot across the street from the brow, this home features a versatile floor plan, mature landscaping, a nice, fenced back yard and great outdoor living spaces. You will love the recent improvements and finishes including the now open living concept, a finished daylight basement, quartz and granite countertops, hardwoods and crown moldings, decorative and recessed lighting, great storage, a generator and more. The main floor of this split-level plan has an open kitchen, dining and living room with a gas fireplace and access to the rear and side decks, both of which have steps to the back yard providing a great flow for entertaining and everyday living. The kitchen has quartz countertops, tile backsplash, under-cabinet lighting, stainless appliances and a pantry. Head upstairs where you will fi
USD 795,000
6739 Dove Field Road
View photo
Townhouse · for sale
USD 394,000
USD 247/sq.ft
6739 Dove Field Road
North Glen Estates
· 1,593 sq.ft · 2 Bedrooms · 2 Baths · Townhouse
· Patio · Garden · Equipped kitchen
North Glen Estates · 1,593 sq.ft · 2 Bedrooms · 2 Baths · Townhouse · Patio · Garden · Equipped kitchen
Welcome to easy, low-maintenance living in the highly sought-after Stonewall Farms community! Enjoy the major financial benefit of county-only taxes in this meticulously maintained, one-level townhome featuring a seamless open floor plan bathed in abundant natural light. The spacious kitchen boasts an abundance of cabinetry, generous counter space, and a large pantry, flowing effortlessly into the bright breakfast nook and warm family room-ideal for daily living and entertaining. Step outside and unwind in your backyard featuring a patio and a creek backdrop that creates a peaceful setting. Rest easy in the expansive primary suite complete with a customized walk-in closet from Chattanooga Closets. The freshly painted primary bath features dual vanities, an updated walk-in shower, and an additional generous storage closet. Guests will feel right at home in the spacious second bedroom situated right next to the guest bath. Best of all, lawn care is included in the HOA fee. Don't miss thi
USD 394,000
3501 Wilson Avenue
View photo
House · for sale
USD 295,000
USD 204/sq.ft
3501 Wilson Avenue
North Glen Estates
· 1,442 sq.ft · 4 Bedrooms · 2 Baths · House
· Deck · Cellar
North Glen Estates · 1,442 sq.ft · 4 Bedrooms · 2 Baths · House · Deck · Cellar
Welcome to 3501 Wilson Avenue, a 4-bedroom, 2-bath home situated on approximately half an acre in a desirable Signal Mountain location. Ready for a complete renovation, this property presents an excellent opportunity for a buyer looking to transform a home and make it their own. The main level offers 972 square feet, while the full walk-out basement provides substantial additional space and includes a second full bathroom, giving the home plenty of flexibility and potential. Outside, the large lot features a spacious lawn, mature trees, a screened porch, deck, and additional porch area with plenty of room for outdoor living, kids, pets, gardening, or entertaining. The location is another standout feature, offering an established mountain setting just minutes from the heart of Signal Mountain and convenient to shopping, restaurants, parks, recreation, and everyday necessities. The property is convenient to highly regarded Nolan Elementary and Signal Mountain Middle/High, with downtown C
USD 295,000
4443 Comet Trail
View photo
House · for sale
USD 279,000
USD 170/sq.ft
4443 Comet Trail
North Glen Estates
· 1,636 sq.ft · 3 Bedrooms · 1 Bath · House
· Garden · Parking · Cellar
North Glen Estates · 1,636 sq.ft · 3 Bedrooms · 1 Bath · House · Garden · Parking · Cellar
Don't miss this fantastic opportunity to own a home in Hixson at a great price! This inviting 3-bedroom, 1.5-bath home offers a wonderful layout ideal for first-time buyers, those looking to downsize, or anyone seeking an affordable option just 18 minutes from downtown Chattanooga. All three bedrooms are conveniently located on the main level, along with fresh paint throughout and an updated bathroom. The real hardwoods have a fresh coat of polyurethane and are throughout the main areas and bedrooms. A large basement area provides extra storage or flex space, plus access to the attached garage, while a shed in the backyard adds even more storage options. Step outside to enjoy the sizable yard, or relax on the spacious front porch that is the perfect for spending time with friends and family. Situated on a lovely street in Hixson, this home is just minutes from shopping and entertainment, including Home Depot, Aldi, movie theaters, and a great variety of restaurants. Don't let this affo
USD 279,000
286 Sims Drive
View photo
House · for sale
USD 279,000
USD 180/sq.ft
286 Sims Drive
North Glen Estates
· 1,550 sq.ft · 3 Bedrooms · 2 Baths · House
· Equipped kitchen · Parking
North Glen Estates · 1,550 sq.ft · 3 Bedrooms · 2 Baths · House · Equipped kitchen · Parking
Perched on a peaceful hillside and surrounded by mature shade trees, this one-owner 2008 Clayton home offers comfortable living in a quiet, tucked-away location while remaining conveniently close to downtown Chattanooga, grocery stores, retail shopping, and everyday amenities. Set on a permanent foundation, the home features newly updated flooring, a refreshed kitchen, and new appliances. The spacious interior offers an open living room flowing into a formal dining area or versatile sunroom highlighted by five bow windows that fill the space with abundant natural light. The expansive kitchen provides stainless steel appliances, generous cabinet storage, and room for an eat-in breakfast area. The main-level primary suite features an ensuite bath with double vanity and a walk-in closet. The two additional well-sized bedrooms share a full bath with tub/shower combination. Outside, RV parking with hookups adds convenience for recreational vehicles and guests. Enjoy the peaceful setting, wo
USD 279,000
5106 Certain Circle
View photo
House · for sale
USD 299,700
USD 260/sq.ft
5106 Certain Circle
North Glen Estates
· 1,152 sq.ft · 2 Bedrooms · 2 Baths · House
· Equipped kitchen
North Glen Estates · 1,152 sq.ft · 2 Bedrooms · 2 Baths · House · Equipped kitchen
The model home is now available! There is a reason this home was chosen to showcase Northpoint Cottages. Beautifully finished, loaded with upgrades, and completely move-in ready, this detached two-bedroom model home presents a rare opportunity to own one of the community's most thoughtfully appointed homes at an exceptional value. From the moment you arrive, the oversized covered porches, fencing, and charming curb appeal set this home apart. Inside, the model-home upgrades continue with real engineered hardwood flooring, a tile kitchen backsplash, under-cabinet lighting, and an upgraded primary bath featuring a full tile shower with glass door. The light-filled main level brings the kitchen, dining, and living spaces together in an open layout that feels both spacious and inviting. Soaring ceilings on both levels create an impressive sense of openness and make the home feel considerably larger than expected. Upstairs, both bedrooms are true suites, each with its own private bath. This
USD 299,700
4 Cherokee Boulevard
View photo
Condo · for sale
USD 720,000
USD 418/sq.ft
4 Cherokee Boulevard
North Glen Estates
· 1,722 sq.ft · 3 Bedrooms · 3 Baths · Condo
· Deck · Equipped kitchen
North Glen Estates · 1,722 sq.ft · 3 Bedrooms · 3 Baths · Condo · Deck · Equipped kitchen
Bridgeview Condos | Unit 225-where downtown energy meets scenic calm. This well-kept 2BR residence frames riverfront sunsets and city lights through a wall of glass that opens to a private balcony-ideal for morning coffee or weekend grilling. Inside, an open plan makes entertaining easy: a standout kitchen with granite counters, generous cabinetry, and seamless flow to dining and living. Engineered hardwoods run throughout for warmth and low-maintenance living. The primary suite delivers a spa-like bath with sleek tilework and granite finishes; the guest bedroom is comfortably sized with a large closet. A rare convenience: a private same-floor storage room (seller's. $14,000 investment). Recent community upgrade: the brand-new deck renovation is complete-beauty, function, and peace of mind. All of this at 4 Cherokee Blvd-steps to the riverfront, parks, coffee, dining, shops, the Walnut Street Bridge, and NorthShore favorites. Investor note: a new 12-month lease at $3,000/month is in pl
USD 720,000
802 Signal Mountain Boulevard
View photo
Condo · for sale
USD 375,000
USD 156/sq.ft
802 Signal Mountain Boulevard
North Glen Estates
· 2,400 sq.ft · 3 Bedrooms · 2 Baths · Condo
· Parking · Deck · Fireplace · Equipped kitchen · Cellar
North Glen Estates · 2,400 sq.ft · 3 Bedrooms · 2 Baths · Condo · Parking · Deck · Fireplace · Equipped kitchen · Cellar
This spacious multi-level home is designed for effortless living, backing up to the bluff overlooking Shoal Creek and Ridgeway Ave. Enjoy treetop views from the rear deck, keeping room, kitchen, and master suite. The master suite features a large walk-in closet and an ensuite bath with a separate tub and shower. The efficient kitchen bridges the keeping room and formal dining room and adjacent laundry room. The living room features a fireplace and vaulted ceilings. The half bath is located in the main hallway as is the stacked stairwell leading up to the two additional bedrooms with a shared full bath and down to the unfinished, conditioned basement and two car garage. This home has hardwood floors hidden under carpet on the main level and is priced for you to complete the updates you desire. The community pool is just a short stroll from this unit. This is more than a home; it is a cozy community with easy living
USD 375,000
6624 Sandswitch Road
View photo
House · for sale
USD 350,000
USD 237/sq.ft
6624 Sandswitch Road
North Glen Estates
· 1,475 sq.ft · 3 Bedrooms · 2 Baths · House
· Parking
North Glen Estates · 1,475 sq.ft · 3 Bedrooms · 2 Baths · House · Parking
100% financing available and down payment assistance available for qualified buyers. Call listing agent for details. Beautiful new construction in the heart of Hixson, located 20 minutes from downtown, this 3 bedroom 2 bath home has an open floor plan with all the bedrooms upstairs and a large two car garage
USD 350,000
150 Templeton Lane
View photo
Condo · for sale
USD 450,000
USD 314/sq.ft
150 Templeton Lane
North Glen Estates
· 1,432 sq.ft · 2 Bedrooms · 2 Baths · Condo
· Patio · Fireplace · Equipped kitchen
North Glen Estates · 1,432 sq.ft · 2 Bedrooms · 2 Baths · Condo · Patio · Fireplace · Equipped kitchen
This one level 2 bedroom 2.5 bath condo in the small community of Bent Creek is situated between the 16th and 18th fairways of Creeks Bend Golf Club. Constructed in 2007, the floor plan features a nice foyer with hardwood floor, crown molding, decorative lighting and access to the powder room with hardwood floor and pedestal sink. The kitchen opens to the dining and living areas and boasts a trey ceiling with crown molding, tile floor, cherry cabinetry, granite countertops, raised breakfast bar, under-cabinet lighting, stainless steel Kenmore appliances and walk-in pantry and storage closets. The dining area with hardwood floor, crown molding and chandelier adjoins the living area with hardwood floor, heavy crown molding, recessed lighting, stacked stone gas fireplace, and 8 foot French door to the rear covered patio. The master bedroom boasts trey ceiling, walk-in closet and double door closet plus the master bath with separate vanities and make-up seating, granite countertops, tile f
USD 450,000

Get email alerts

Don't miss out: be the first to know about new properties

The alert was correctly created

On subscribing you accept the conditions of use and the privacy policy
Alert
Receive new ads in your inbox
Save this search
Receive alerts for new listings

We'll send you an email when we have new properties for: "Properties for sale in North Glen Estates"

The alert was correctly created

Lupton City
Fairfax Heights, Chattanooga city District 4 Hamilton County Tennessee
Get email alerts and be the first to see new listings
Required field
On subscribing I accept the terms of the privacy policy
Perfect! You'll soon start receiving new listings via email
Alert
Receive an email when we have new ads for Properties for sale in North Glen Estates
Save this search
Filters

Bedrooms

Size (sq.ft)

sq.ft
sq.ft

Price

USD
USD

Property type

Bathrooms

Clear all filters
Receive notifications when new entries are published.