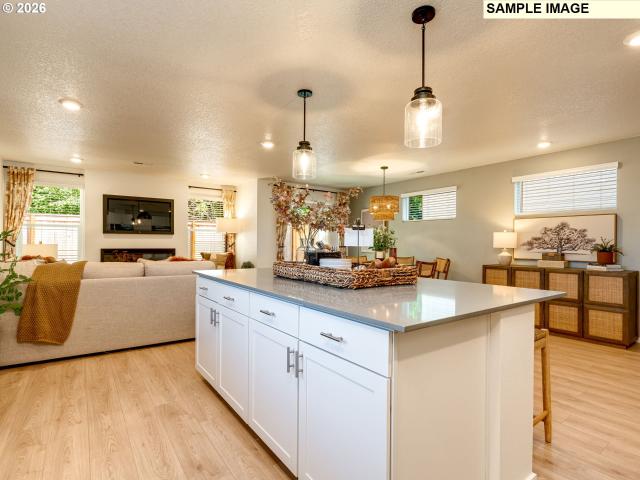
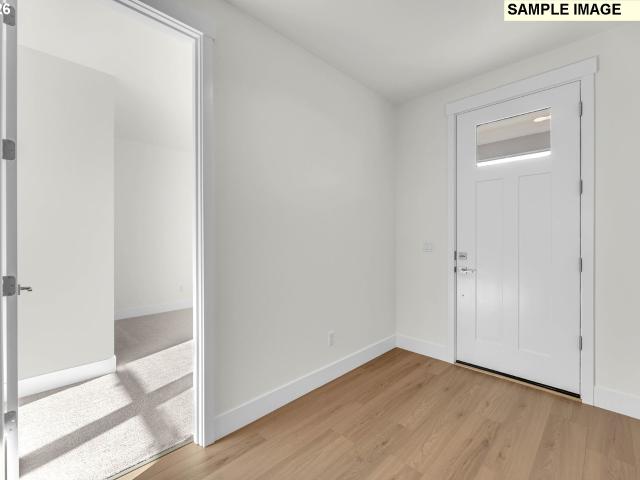
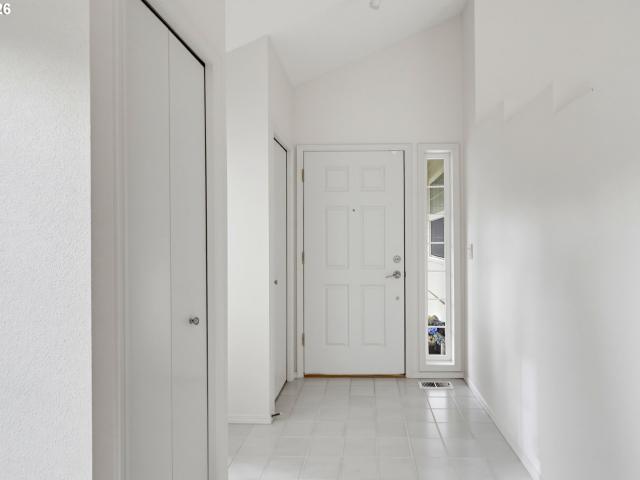
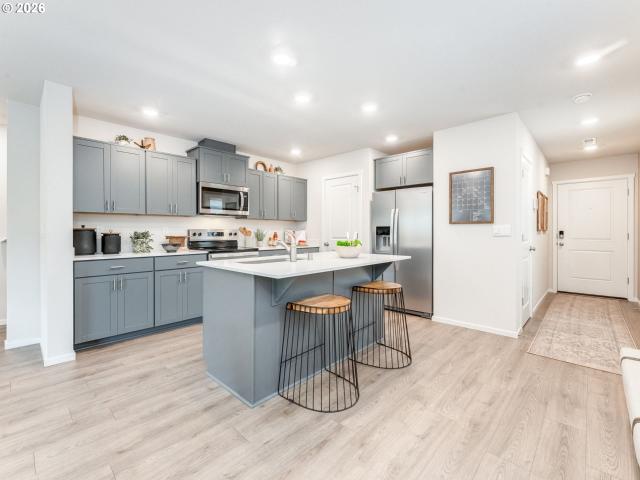
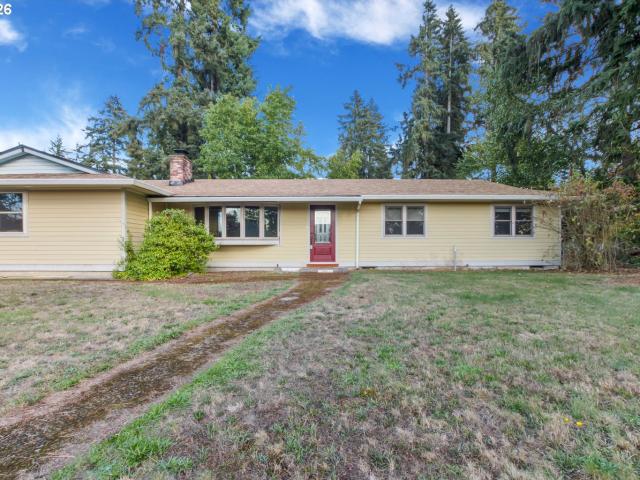
834 properties for sale in North Hearthwood

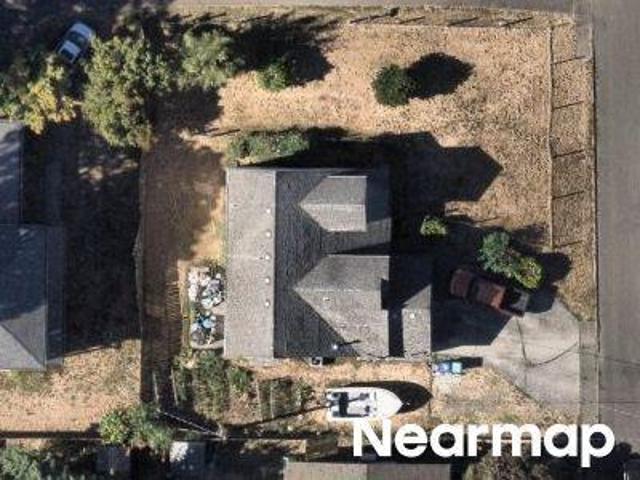
NE 45th Ct
View photo
House · for sale
Request Details
Updated
NE 45th Ct
North Hearthwood
· House
North Hearthwood · House
This is a Real Estate-Owned (REO)/post-foreclosure home owned or managed by a bank. All offers are considered; however, the highest and best will most likely be accepted
Request Details
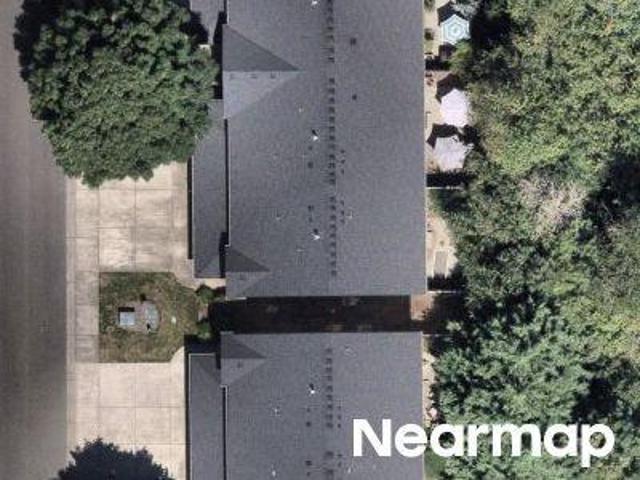
NE 122nd Ave
View photo
House · for sale
Request Details
Updated
NE 122nd Ave
North Hearthwood
· 2,271 sq.ft · 4 Bedrooms · 2 Baths · House
North Hearthwood · 2,271 sq.ft · 4 Bedrooms · 2 Baths · House
This home is in preforeclosure, which means the homeowner is in default (missed payments). Therefore, there could be an opportunity to strike a great deal with the owner and the bank
Request Details
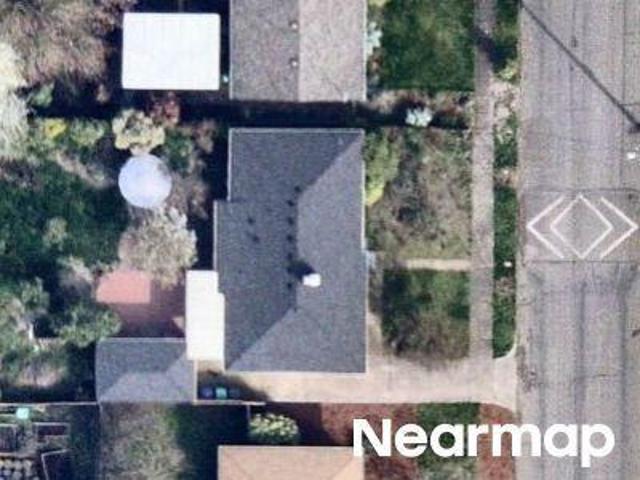
NE 38th Ave
View photo
House · for sale
Request Details
Updated
NE 38th Ave
North Hearthwood
· 1,808 sq.ft · 3 Bedrooms · 3 Baths · House
North Hearthwood · 1,808 sq.ft · 3 Bedrooms · 3 Baths · House
This home is in preforeclosure, which means the homeowner is in default (missed payments). Therefore, there could be an opportunity to strike a great deal with the owner and the bank
Request Details
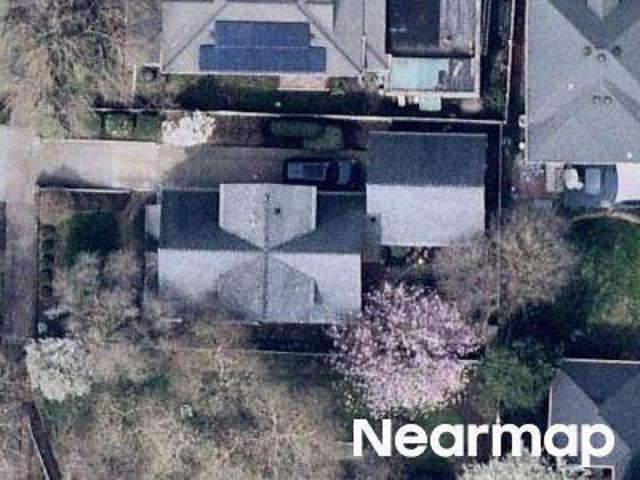
NE 73rd Ave
View photo
House · for sale
Request Details
Updated
NE 73rd Ave
North Hearthwood
· 1,356 sq.ft · 3 Bedrooms · 1 Bath · House
North Hearthwood · 1,356 sq.ft · 3 Bedrooms · 1 Bath · House
This is a Real Estate-Owned (REO)/post-foreclosure home owned or managed by a bank. All offers are considered; however, the highest and best will most likely be accepted
Request Details
S St
View photo
House · for sale
Request Details
Updated
S St
North Hearthwood
· 1,507 sq.ft · 3 Bedrooms · 1 Bath · House
North Hearthwood · 1,507 sq.ft · 3 Bedrooms · 1 Bath · House
This home is in preforeclosure, which means the homeowner is in default (missed payments). Therefore, there could be an opportunity to strike a great deal with the owner and the bank
Request Details
NE 113th Ave
View photo
House · for sale
Request Details
Updated
NE 113th Ave
North Hearthwood
· 807 sq.ft · 2 Bedrooms · 1 Bath · House
North Hearthwood · 807 sq.ft · 2 Bedrooms · 1 Bath · House
This is a Real Estate-Owned (REO)/post-foreclosure home owned or managed by a bank. All offers are considered; however, the highest and best will most likely be accepted
Request Details
Ne Th Way, Vancouver, Home For Sale
View photo
House · for sale
USD 535,000
USD 254/sq.ft
Ne Th Way, Vancouver, Home For Sale
North Hearthwood
· 2,099 sq.ft · 3 Bedrooms · 3 Baths · House
· Office room · Fireplace · Equipped kitchen · Air conditioning · Heating
North Hearthwood · 2,099 sq.ft · 3 Bedrooms · 3 Baths · House · Office room · Fireplace · Equipped kitchen · Air conditioning · Heating
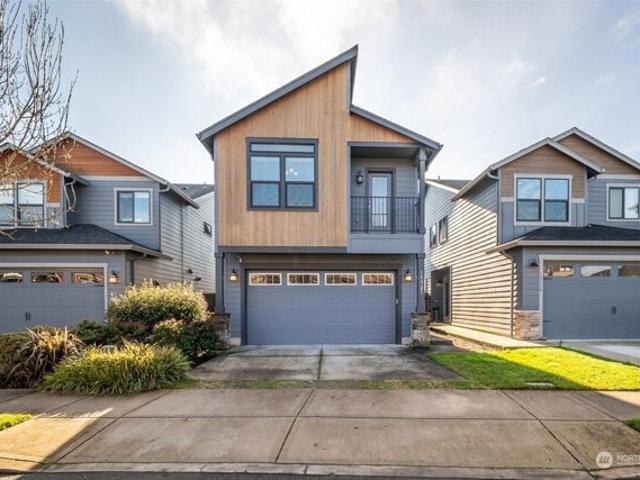
This 2-story, 2017 built contemporary home offers 2, 099 sqft of living space. The primary bedroom features vaulted ceilings, a walk-in closet, soaking tub, shower and great exterior lighting! The open kitchen boasts quartz countertops, eat bar, a gas range and all appliances stay. Enjoy the cozy gas fireplace, laminate flooring or carpet throughout, central AC, forced air and tankless water heater. This move-in ready home also offers a spacious loft for home office or play area. Step outside to a community park and trails for outdoor recreation. Perfect blend of comfort and convenience!
USD 535,000
9037 ne humboldt st
View photo
House · for sale
USD 424,900
USD 334/sq.ft
New
9037 ne humboldt st
North Hearthwood
· 1,270 sq.ft · 2 Bedrooms · 1 Bath · House
· Patio · Garden · Equipped kitchen · Cellar
North Hearthwood · 1,270 sq.ft · 2 Bedrooms · 1 Bath · House · Patio · Garden · Equipped kitchen · Cellar
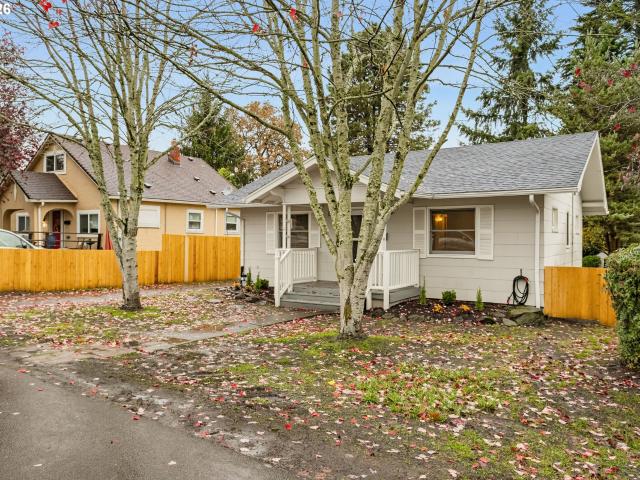
Charming 1925 bungalow with location, period details, new roof, and a private backyard. Located in close-in NE Portland with a quick commute, minutes to airport, easy freeway/MAX access, and steps to the lush, 62-acre sanctuary and gardens of The Grotto. Inviting front porch, lap siding, wide eaves, and mature trees greet you at the front door. Step into the formal living room with refinished wood floors, period moldings, and an archway to the dining room off the kitchen. Spacious kitchen with lots of cabinet space, a full set of appliances, and access to the enclosed mud porch and basement. Two spacious bedrooms share a hallway with an updated bathroom. The huge unfinished, well-lit basement has bonus storage, laundry with both a washer and dryer, an electric water heater, and a gas furnace. Off the mud porch is a private, fully fenced yard with small patio, lush lawn, shed, and lovey fir trees. Act quickly! This home has a bit of everything: charm, convenience, privacy, community, an
USD 424,900
15921 NE 83RD ST
View photo
House · for sale
USD 559,000
USD 295/sq.ft
New
15921 NE 83RD ST
North Hearthwood
· 1,894 sq.ft · 4 Bedrooms · 2 Baths · House
· Garden · Office room · Deck · Parking · Heating
North Hearthwood · 1,894 sq.ft · 4 Bedrooms · 2 Baths · House · Garden · Office room · Deck · Parking · Heating
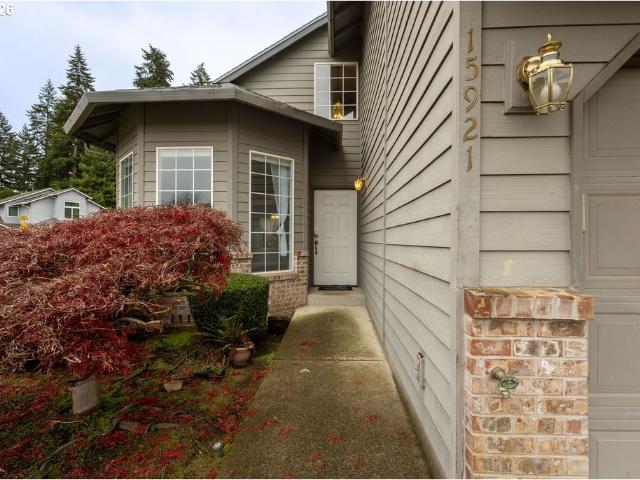
Comfort, Care, and Convenience in the Heart of Vancouver! Welcome home to this beautifully maintained four-bedroom residence, nestled on a fully fenced corner lot in an inviting neighborhood of well-kept homes. Thoughtfully cared for and move-in ready, this home offers the perfect blend of comfort, space, and everyday convenience. The spacious primary suite provides a relaxing retreat, featuring vaulted ceilings, a ceiling fan, a generous walk-in closet plus an additional closet, and a private ensuite bath with a walk-in shower. Three additional bedrooms offer flexibility for family, guests, a home office, or hobbies. Step outside to enjoy the composite deck, ideal for outdoor dining, entertaining, or simply relaxing in the privacy of your fenced yard. An additional storage shed provides room for tools and outdoor essentials, while the attached two-car garage adds convenience and functionality. A newer roof, gas forced-air heating, and pride of ownership throughout make this home an es
USD 559,000
3337 NE 47TH CT
View photo
Townhouse · for sale
USD 600,000
USD 395/sq.ft
New
3337 NE 47TH CT
North Hearthwood
· 1,518 sq.ft · 3 Bedrooms · 2 Baths · Townhouse
· Office room · Equipped kitchen · Parking
North Hearthwood · 1,518 sq.ft · 3 Bedrooms · 2 Baths · Townhouse · Office room · Equipped kitchen · Parking
Welcome to this beautifully designed new-construction home in Vancouver! Offering 3 bedrooms and 2.5 bathrooms, this home combines modern finishes, functional living spaces, and a convenient location right next to a park. The bright, open-concept main level seamlessly connects the kitchen, dining, and living areas, creating an inviting space for everyday living and entertaining. Large windows bring in abundant natural light, while the modern kitchen opens directly to the main living space. Upstairs, a spacious loft provides additional flexibility for a second living area, home office, or bonus space. The upper level also features a dedicated laundry room and thoughtfully designed bedrooms. The primary suite offers a generous walk-in closet and private bathroom. An attached garage provides convenient parking and additional storage. Ideally located near Fourth Plain Boulevard, with quick access to I-205 and SR-500 for convenient connections throughout the region and to Portland Internati
USD 600,000
3464 nw dahlia dr
View photo
House · for sale
USD 724,900
USD 285/sq.ft
New
3464 nw dahlia dr
North Hearthwood
· 2,540 sq.ft · 5 Bedrooms · 2 Baths · House
· Garden · Office room · Equipped kitchen
North Hearthwood · 2,540 sq.ft · 5 Bedrooms · 2 Baths · House · Garden · Office room · Equipped kitchen
Discover the perfect combination of space, flexibility, and location in desirable Holly Hills Estates within the Camas School District! This beautifully maintained 5-bedroom, 3-full-bath home offers 2,550 square feet and a sought-after main-level bedroom with an adjacent full bath and shower, ideal for guests, multigenerational living, or a home office. Four additional bedrooms upstairs provide plenty of room for everyone. Move-in ready with impressive updates, including a new roof, fresh interior and exterior paint, new laminate flooring on the main level, brand-new carpet, 2 new main floor windows and an updated kitchen featuring granite countertops. Generous storage throughout adds everyday convenience. Enjoy beautifully landscaped front and backyards with sprinklers in both areas. Imagine sipping your morning coffee on the inviting front porch or relaxing in the backyard with space to entertain and play. Just a short walk to Holly Hills Estates Park and miles of neighborhood walkin
USD 724,900
533 nw halifax st
View photo
House · for sale
USD 2,190,000
USD 565/sq.ft
New
533 nw halifax st
North Hearthwood
· 3,875 sq.ft · 4 Bedrooms · 3 Baths · House
· Office room · Equipped kitchen
North Hearthwood · 3,875 sq.ft · 4 Bedrooms · 3 Baths · House · Office room · Equipped kitchen
Just completed! Brand New Luxury Construction in Prestigious McIntosh Pointe – A Rare Opportunity in Camas, WA. Experience the best of Pacific NW luxury living in this stunning home built by an Award-Winning Clark County builder. This home offers the perfect blend of luxury, elegance, and functionality. Located within the top-rated Camas Schools and just minutes from 192nd Ave. Dining, boutique shops, and amenities, McIntosh Pointe also provides easy access to Highway 14 and Portland International Airport. This custom 2-story home showcases sweeping 2nd Story views of the Columbia River and Mt. Hood, 4 spacious bedrooms, 3.5 baths, an executive office and large bonus room. The main level is thoughtfully designed with a private guest or in-law suite, a dedicated office/den for remote work, and an expansive open concept living space featuring 19’ great room ceilings, engineered hardwoods, a gourmet kitchen with butler’s pantry, and a dramatic sliding glass door system that seamlessly ble
USD 2,190,000
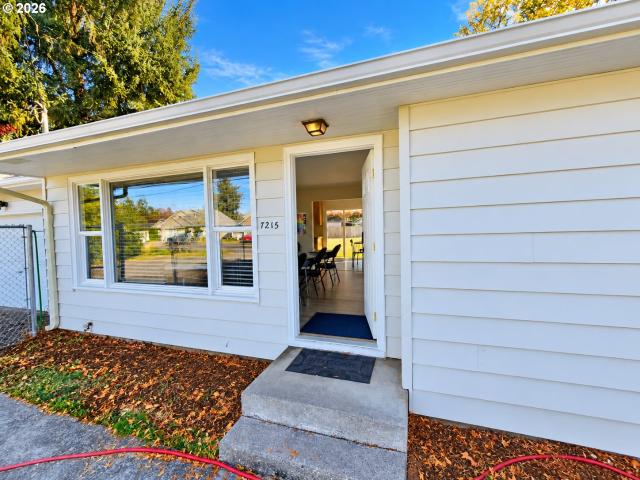
7215 NE 131ST AVE
View photo
House · for sale
USD 490,000
USD 561/sq.ft
7215 NE 131ST AVE
North Hearthwood
· 872 sq.ft · 2 Bedrooms · 2 Baths · House
· Patio · Garden · Equipped kitchen · Parking
North Hearthwood · 872 sq.ft · 2 Bedrooms · 2 Baths · House · Patio · Garden · Equipped kitchen · Parking
Rare 0.46-acre opportunity in vancouver! Discover the possibilities with this spacious property featuring an existing residence, updated kitchen, covered patio, and expansive yard. Whether you're searching for a home with extra outdoor space or exploring future investment and development opportunities, this property offers flexibility. The converted garage provides additional functional space with a separate entrance, full bathroom, and laundry area. Zoned R1-7.5, with potential for subdivision or additional residential construction, subject to applicable approvals. Convenient access to shopping, parks, and major roadways. Buyers to verify zoning, utilities, lot division feasibility, setbacks, and development requirements with the appropriate jurisdiction
USD 490,000
10214 NE 75TH WAY
View photo
House · for sale
USD 435,000
USD 323/sq.ft
10214 NE 75TH WAY
North Hearthwood
· 1,345 sq.ft · 3 Bedrooms · 2 Baths · House
· Garden · Equipped kitchen · Parking · Air conditioning
North Hearthwood · 1,345 sq.ft · 3 Bedrooms · 2 Baths · House · Garden · Equipped kitchen · Parking · Air conditioning
Welcome home to this beautifully updated ranch retreat tucked away on a peaceful cul-de-sac. Offering 3 bedrooms, 2 bathrooms, 1,350 square feet, and a 2-car garage, this move-in-ready home has been thoughtfully refreshed from top to bottom. Enjoy year-round comfort with a new A/C system, new Milgard windows, fresh interior and exterior paint, updated flooring, doors, trim, and modern can lighting in the living room. The bright and inviting kitchen shines with updated stain on cabinetry, new countertops, and a stylish backsplash, creating the perfect space for gathering with family and friends. Step outside to a spacious backyard designed for both play and relaxation, featuring an updated fence, dedicated play area, and convenient storage shed. Additional improvements include new crawlspace insulation, vapor barrier, and updated piping for added peace of mind. With its warm atmosphere, quality updates, and desirable cul-de-sac location, this charming home is ready to welcome its next o
USD 435,000
2609 se balboa dr
View photo
House · for sale
USD 760,000
USD 433/sq.ft
2609 se balboa dr
North Hearthwood
· 1,755 sq.ft · 2 Bedrooms · 2 Baths · House
· Fireplace · Equipped kitchen · Parking
North Hearthwood · 1,755 sq.ft · 2 Bedrooms · 2 Baths · House · Fireplace · Equipped kitchen · Parking
Location-location-location! Backing directly to the first tee, this fully remodeled one-level home puts you front and center for every opening drive, with the clubhouse just a short stroll (or cart ride) away. Step inside and the open floor plan does exactly what it should: lets the light in, keeps everyone connected, and makes hosting easy. Wide plank oak hardwood floors run throughout. The kitchen shines with all-new stainless steel appliances, and designer light fixtures from Rejuvenation Hardware add warmth and character throughout. Two fireplaces mean you’ll never have to pick between cozy and cozier. The bathrooms were remodeled with accessibility in mind, a thoughtful choice for this 55+ community. The smart features are built in, not bolted on. A Google-integrated home system manages security, lighting, thermostat, and smoke detectors from your phone, and an on-demand water heater means hot water whenever you want it. The garage is ready for what’s next with an electric car cha
USD 760,000
2445 NW 29TH AVE
View photo
House · for sale
USD 1,000,000
USD 448/sq.ft
2445 NW 29TH AVE
North Hearthwood
· 2,228 sq.ft · 3 Bedrooms · 2 Baths · House
· Office room · Equipped kitchen · Swimming pool
North Hearthwood · 2,228 sq.ft · 3 Bedrooms · 2 Baths · House · Office room · Equipped kitchen · Swimming pool
Camas double-lot oasis | 2,231 sq ft | includes separate buildable lot. The Property: 1/3 acre total across 2 separate tax parcels (includes 7,496 sq. Ft. attached lot at 2930 NW Astor St). Main House: 3 beds + huge main-level office, formal dining, updated quartz kitchen, updated primary bath. Endless Potential: Build an ADU/guest house, detached shop, private pool, or sell/build on the second lot! Location & Extras: Top-rated Camas School District, corner lot, 1-year home warranty included
USD 1,000,000
1340 SE 188TH AVE
View photo
House · for sale
USD 869,900
USD 401/sq.ft
1340 SE 188TH AVE
North Hearthwood
· 2,164 sq.ft · 3 Bedrooms · 2 Baths · House
· Patio · Garden · Fireplace · Equipped kitchen · Parking · Air conditioning
North Hearthwood · 2,164 sq.ft · 3 Bedrooms · 2 Baths · House · Patio · Garden · Fireplace · Equipped kitchen · Parking · Air conditioning
Welcome to Union Estates, Vancouver’s luxurious desirable Fishers Landing neighborhood, offering quick access to Highway 14, shopping, and dining. This exceptional single-story home blends superior craftsmanship with a versatile layout featuring generously sized bedrooms, 2.5 baths, and an oversized 3-car garage. The open-concept great room dazzles with 10-foot ceilings, a sleek linear gas fireplace, and abundant natural light, flowing seamlessly into a gourmet kitchen equipped with quartz countertops, custom cabinetry, and high-end KitchenAid appliances. Premium touches like upgraded 8-foot doors and central A/C elevate the interior, while the fully fenced, landscaped yard backs up to a peaceful tree line for added privacy and boasts a spacious covered patio perfect for year-round outdoor entertaining. Come visit today—this incredible turnkey home is an absolute must-see!
USD 869,900
8900 NE 36TH ST # 8
View photo
Condo · for sale
USD 325,000
USD 249/sq.ft
8900 NE 36TH ST # 8
North Hearthwood
· 1,302 sq.ft · 2 Bedrooms · 2 Baths · Condo
· Fireplace · Equipped kitchen · Parking
North Hearthwood · 1,302 sq.ft · 2 Bedrooms · 2 Baths · Condo · Fireplace · Equipped kitchen · Parking
Welcome home to this bright and inviting upper-level end-unit condo in the desirable Royal Oaks 55+ community! Featuring 2 spacious bedrooms and 2 full bathrooms, this home offers an abundance of natural light, laminate flooring throughout, and a cozy fireplace that creates a warm and welcoming living space. The beautifully updated kitchen offers both style and functionality, perfect for everyday living and entertaining. Recent improvements include a brand-new roof for added peace of mind, new garage door opener 2023, new thermostat 2026, new insulation in the attic 2024. Ideally situated backing up to Royal Oaks, offering a pleasant setting and added privacy. A rare bonus, this condo includes both a dedicated carport and a single-car garage, providing ample parking and additional storage. HOA include water, sewer, and trash for added convenience and maintenance. Enjoy comfortable, low-maintenance living in this wonderful 55+ community. Move-in ready and a must-see!
USD 325,000
12707 NE 76TH ST
View photo
House · for sale
USD 310,000
USD 316/sq.ft
12707 NE 76TH ST
North Hearthwood
· 980 sq.ft · 3 Bedrooms · 1 Bath · House
· Patio · Garden · Equipped kitchen · Parking
North Hearthwood · 980 sq.ft · 3 Bedrooms · 1 Bath · House · Patio · Garden · Equipped kitchen · Parking
Outstanding value and a great opportunity to build equity! Priced to reflect its fixer condition, this one-level ranch offers incredible potential at an attractive price! Situated on a spacious corner lot with a fenced yard, tool shed, and partially covered patio. The generous living room opens to a combined dining area and kitchen, offering a functional layout. Features include LVP flooring in the living room and bedrooms, a primary bedroom with private half bath, and an oversized two-car garage. Bring your vision and take advantage of this great price to renovate, add value, and make it your own!
USD 310,000
16528 NE 19TH ST
View photo
Townhouse · for sale
USD 420,000
USD 197/sq.ft
16528 NE 19TH ST
North Hearthwood
· 2,131 sq.ft · 2 Bedrooms · 3 Baths · Townhouse
· Deck · Fireplace · Equipped kitchen · Parking
North Hearthwood · 2,131 sq.ft · 2 Bedrooms · 3 Baths · Townhouse · Deck · Fireplace · Equipped kitchen · Parking
This three-story Vancouver townhome has separate living spaces, three bedrooms, and an elevated rear deck. Wood cabinetry, white appliances, recessed lighting, and a breakfast bar define the kitchen. The adjoining sitting and dining area features a corner fireplace and sliding glass doors to the deck. A separate front living room has a bay window. On the upper level, the primary suite includes another bay window, a walk-in closet, and a bathroom with double sinks and a separate tub and shower. Another bedroom and the laundry room share that level. An additional bedroom and full bathroom occupy the lower level beside the attached garage
USD 420,000
2403 SE 133RD CT
View photo
House · for sale
USD 695,000
USD 283/sq.ft
2403 SE 133RD CT
North Hearthwood
· 2,454 sq.ft · 3 Bedrooms · 2 Baths · House
· Garden · Deck · Equipped kitchen
North Hearthwood · 2,454 sq.ft · 3 Bedrooms · 2 Baths · House · Garden · Deck · Equipped kitchen
Rare one-level living in highly desirable forestwood! Nestled on a quiet cul-de-sac in one of Vancouver’s most sought-after established eastside neighborhoods, this beautifully refreshed home offers privacy, comfort, and timeless appeal on a stunning. 38-acre lot. Surrounded by lush, mature landscaping, this lovely home features newly refinished hardwood floors, fresh interior paint, a thoughtfully redesigned kitchen, custom built-ins, three spacious bedrooms, and multiple living and entertaining spaces. Step outside to the beautiful covered back deck, where peaceful surroundings and a private backyard create the perfect setting for year-round enjoyment. A brand-new roof and fresh exterior paint add to the home's exceptional curb appeal and move-in-ready presentation. Ideally located near shopping, dining, parks, freeways, the vibrant Vancouver Waterfront, and PDX. A rare opportunity to enjoy single-level living, a generous lot, and an established neighborhood where homes seldom become
USD 695,000
5016 NE 59th AVE
View photo
House · for sale
USD 544,995
USD 301/sq.ft
5016 NE 59th AVE
North Hearthwood
· 1,808 sq.ft · 4 Bedrooms · 2 Baths · House
· Fireplace · Equipped kitchen · Parking
North Hearthwood · 1,808 sq.ft · 4 Bedrooms · 2 Baths · House · Fireplace · Equipped kitchen · Parking
New construction opportunity at Kunze Farms in Vancouver! For a limited time, get a HUGE FLEX CREDIT with preferred lender DHI Mortgage to help make your homeownership dreams a reality! Use toward closing costs, options, and upgrades your way! Enjoy the peace of mind and efficiency of all new systems plus an included 10-year builder home warranty when you buy this new build home! Roam the Rowan – a 2-story floor plan available at Kunze Farms in Vancouver, Washington! This thoughtful layout has 1,819 square feet, 4 bedrooms, 2.5 bathrooms, and a handy-dandy 2-car garage. Wipe your paws at the covered porch and enter the open concept main level. There’s a powder room to the left next to the stairs. The L-shaped kitchen has lots of storage, including a large corner pantry and an island with a breakfast bar. Stainless-steel appliances and solid quartz counters create a timeless style. The great room contains an electric fireplace to curl up in front of. Race upstairs to find the bedrooms.
USD 544,995
5964 N 94TH AVE # LT 321
View photo
House · for sale
USD 984,837
USD 368/sq.ft
5964 N 94TH AVE # LT 321
North Hearthwood
· 2,669 sq.ft · 4 Bedrooms · 3 Baths · House
· Garden · Deck · Equipped kitchen · Parking · Swimming pool
North Hearthwood · 2,669 sq.ft · 4 Bedrooms · 3 Baths · House · Garden · Deck · Equipped kitchen · Parking · Swimming pool
Below Market Rates'. Ask for details. Beautiful home that checks all the boxes: 4 bedrooms, 3 full baths, large loft area with a 3-car garage. The gourmet kitchen features 3cm Quartz countertops, a large island, gas cooktop, built-in oven & microwave, SS appliances, Alder cabinets, and walk-in pantry. Upstairs you will find a large loft area with lots of natural light, laundry room & utility sink, (2) secondary bedrooms, and a primary suite featuring a soaking tub, dual vanity, mud-set tile shower, and Large walk-in closet. Stained cedar fencing, backyard with sprinklers and a large deck and territorial views. The Glades Community Center features outdoor pool, play structure, club house and walking trails. Award winning Camas School District. February completion date Sample Photos
USD 984,837
5012 NE 59th AVE
View photo
House · for sale
USD 504,995
USD 306/sq.ft
5012 NE 59th AVE
North Hearthwood
· 1,647 sq.ft · 3 Bedrooms · 2 Baths · House
· Fireplace · Parking
North Hearthwood · 1,647 sq.ft · 3 Bedrooms · 2 Baths · House · Fireplace · Parking
New Home Sales Event is on now. Lock in this drastic price reduction for a limited time only! New construction opportunity at Kunze Farms. For a limited time, get a HUGE FLEX CREDIT with preferred lender DHI Mortgage to help make your homeownership dreams a reality! Use toward closing costs, options, and upgrades your way! Enjoy the peace of mind and efficiency of all new systems plus an included 10-year builder home warranty when you buy this new build home! The classic Clark, available at Kunze Farms in Vancouver Washington, is a 2-story home with 1,657 square feet of smartly designed living space. 3 bedrooms, 2.5 bathrooms, and a 2-car garage are tucked neatly inside with plenty of elbow room. Hang your coat in the entryway and take in the high-quality finishes and thoughtful details throughout, including a handy powder room on the main, solid quartz counters and premium laminate flooring. The beautiful open great room has a 50-inch electric fireplace to warm the space. On the oppos
USD 504,995
1600 nw goodwin st
View photo
House · for sale
USD 1,864,900
USD 435/sq.ft
1600 nw goodwin st
North Hearthwood
· 4,284 sq.ft · 5 Bedrooms · 4 Baths · House
· Equipped kitchen · Parking
North Hearthwood · 4,284 sq.ft · 5 Bedrooms · 4 Baths · House · Equipped kitchen · Parking
WOW this is going to be gorgeous! Come check it out this Saturday & Sunday 12:00-4:00pm! Estimated completion is December 1st! A striking expression of modern architecture, this 4,291-square-foot residence blends bold contemporary design with warm natural textures and expansive glass to create a truly elevated living experience. Clean architectural lines, dramatic dark paneling, wood accents, oversized windows, and a commanding multi-level façade give the home an unforgettable presence from the moment you arrive. Inside, the thoughtful floor plan is designed for both grand entertaining and refined everyday living. The main level features soaring 10-foot ceilings, a generous great room, an elegant dining area, a spacious kitchen, walk-in pantry, and two private suites, including an impressive primary retreat with a large closet and spa-inspired bath with heated floors. The home also includes a substantial three-car garage, multiple covered porch areas, and seamless indoor-outdoor flow.
USD 1,864,900
6417 ne 51st loop
View photo
House · for sale
USD 554,995
USD 288/sq.ft
6417 ne 51st loop
North Hearthwood
· 1,927 sq.ft · 4 Bedrooms · 2 Baths · House
· Fireplace · Equipped kitchen · Parking
North Hearthwood · 1,927 sq.ft · 4 Bedrooms · 2 Baths · House · Fireplace · Equipped kitchen · Parking
New Home Sales Event is on now. Lock in this drastic price reduction for a limited time only! Grand opening of Kunze Farms in Vancouver! For a limited time, get a HUGE FLEX CREDIT with sellers preferred lender to help make your homeownership dreams a reality! Use toward closing costs, options, and upgrades your way! Enjoy the peace of mind and efficiency of all new systems plus an included 10-year builder home warranty when you buy this new build home! The Catalpa floor plan is an impressive 1,929 square foot home with 4 bedrooms, 2.5 bathrooms, and a 2-car garage. Inside, solid surface countertops and premium laminate and LVT flooring are stylish yet durable. An expansive great room on the main level is bright and inviting. Host gatherings in the entertainer’s dream kitchen. Invite guests to join you for snacks at the large kitchen island with seating. Plenty of storage is yours in the corner pantry and numerous cabinets. In the living room, a 50-inch electric fireplace warms the spac
USD 554,995
5941 N 93RD CT # LT 311
View photo
House · for sale
USD 845,333
USD 404/sq.ft
5941 N 93RD CT # LT 311
North Hearthwood
· 2,088 sq.ft · 4 Bedrooms · 3 Baths · House
· Office room · Equipped kitchen
North Hearthwood · 2,088 sq.ft · 4 Bedrooms · 3 Baths · House · Office room · Equipped kitchen
The 2096 Plan offers thoughtfully designed main-level living with a spacious open-concept layout, featuring a vaulted great room, large kitchen with eating bar island, and a private front office. The primary suite, laundry, and flexible den are all conveniently located on the main floor. Upstairs, two bedrooms and a full bath provide ideal separation. Built with quality finishes including shaker alder cabinetry, LED lighting, and energy-efficient appliances, this home blends function, comfort, and modern design
USD 845,333
15817 SE 28TH CIR
View photo
House · for sale
USD 659,000
USD 371/sq.ft
15817 SE 28TH CIR
North Hearthwood
· 1,776 sq.ft · 3 Bedrooms · 2 Baths · House
· Garden · Office room · Fireplace · Equipped kitchen
North Hearthwood · 1,776 sq.ft · 3 Bedrooms · 2 Baths · House · Garden · Office room · Fireplace · Equipped kitchen
Beautifully Updated Edgewater – Open Concept, 3 Bedrooms, Workshop Space & Private Garden Paradise! Discover the highly sought-after Edgewater floor plan, one of the few true open-concept designs in Fairway Village offering a third bedroom—perfect for a den, home office, or flexible living space! The towering vaulted great room creates a wonderful sense of openness, complemented by the warmth and beauty of a natural gas fireplace. Built during the later phases of the Village's development, this Edgewater features several desirable construction details, including a higher roofline with an attractive hip-roof design, cedar siding, energy-efficient 2x6 exterior wall construction, and vinyl windows—combining architectural appeal with quality construction! Beautifully updated throughout, this home features white-painted woodwork, a welcoming tile entry, attractive laminate flooring, and a light, bright kitchen with granite countertops, subway tile backsplash, stainless steel sink and applia
USD 659,000
1112 SE 193RD PL
View photo
House · for sale
USD 518,665
USD 351/sq.ft
1112 SE 193RD PL
North Hearthwood
· 1,475 sq.ft · 3 Bedrooms · 2 Baths · House
· Terrace · Equipped kitchen · Parking
North Hearthwood · 1,475 sq.ft · 3 Bedrooms · 2 Baths · House · Terrace · Equipped kitchen · Parking
New Home Sales Event is on now. Lock in this drastic price reduction for a limited time only! Model home for sale at Cascade Terrace in Camas! Get a HUGE FLEX CREDIT with preferred lender DHI Mortgage to help make your homeownership dreams a reality! Use toward closing costs, options, and upgrades your way! Enjoy the peace of mind and efficiency of all new systems plus an included 10-year builder home warranty when you buy this new build home! This 3-bedroom, 2-bathroom single-family home in Camas was purposefully designed to utilize every corner of its 1,484 square feet of living space. High quality finishes and adaptable features like an oversized garage and a flexible loft area can fit your current stage in life with ease. Entering the home, you’ll see an open-concept great room with living, dining, and kitchen areas. The charming kitchen with a plumbed kitchen island, lots of shaker cabinets and quartz counterspace, and a full-sized pantry to store all your favorite snacks. Cozy up
USD 518,665
10213 NE 90TH AVE
View photo
House · for sale
USD 479,900
USD 325/sq.ft
10213 NE 90TH AVE
North Hearthwood
· 1,475 sq.ft · 3 Bedrooms · 2 Baths · House
· Garden · Fireplace · Equipped kitchen · Parking
North Hearthwood · 1,475 sq.ft · 3 Bedrooms · 2 Baths · House · Garden · Fireplace · Equipped kitchen · Parking
Welcome to this one-level ranch home on a large corner lot in an established neighborhood. On 1/3 of an acre, there is plenty of space for gardening, pets, family, or whatever makes you happy, including a large attached garage, RV Parking, & an outdoor shed. Built in 1972, this 1484 square feet home showcases the terrific 70s floor plan that gives space for everyone, & features a living room with a wood-burning fireplace, a large remodeled kitchen, a family room with a slider to the fenced backyard, 3 bedrooms, & 2 remodeled bathrooms. Sellers have loved & taken care of this home, with cork flooring in the living room & hallway, beautiful tile floor in the entryway & kitchen, vinyl windows, new fibre cement siding, a new roof in November 2024, & the septic inspected & pumped in July of'26
USD 479,900

Get email alerts

Don't miss out: be the first to know about new properties

The alert was correctly created

On subscribing you accept the conditions of use and the privacy policy
Alert
Receive new ads in your inbox
Save this search
Receive alerts for new listings

We'll send you an email when we have new properties for: "Properties for sale in North Hearthwood"

The alert was correctly created

Ellsworth Springs
Riveridge, Vancouver city Vancouver CCD Clark County Washington
Get email alerts and be the first to see new listings
Required field
On subscribing I accept the terms of the privacy policy
Perfect! You'll soon start receiving new listings via email
Alert
Receive an email when we have new ads for Properties for sale in North Hearthwood
Save this search
Filters

Bedrooms

Size (sq.ft)

sq.ft
sq.ft

Price

USD
USD

Property type

Bathrooms

Clear all filters
Receive notifications when new entries are published.