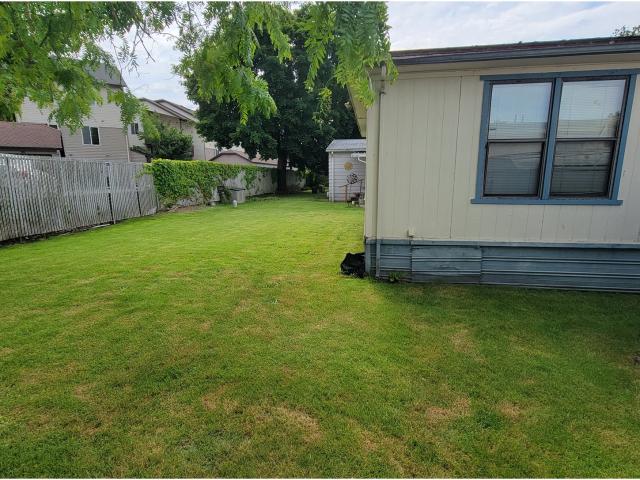
1,421 properties for sale in North Image

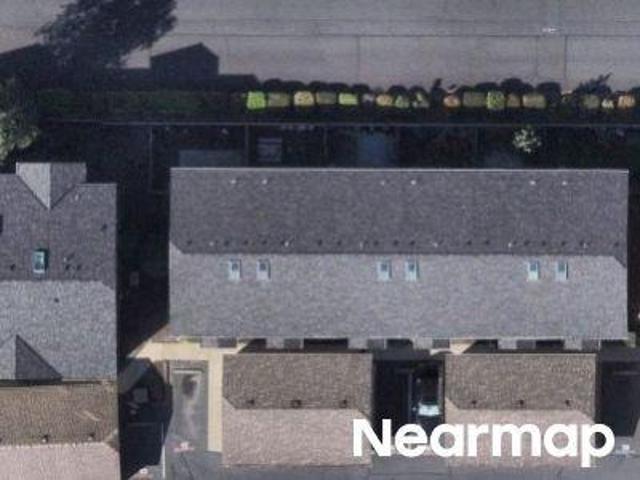
NE 121st Ave Apt Z276
View photo
Condo · for sale
Request Details
Updated
NE 121st Ave Apt Z276
North Image
· 904 sq.ft · 2 Bedrooms · 2 Baths · Condo
North Image · 904 sq.ft · 2 Bedrooms · 2 Baths · Condo
This home is in preforeclosure, which means the homeowner is in default (missed payments). Therefore, there could be an opportunity to strike a great deal with the owner and the bank
Request Details
NE 65th St
View photo
House · for sale
Request Details
Updated
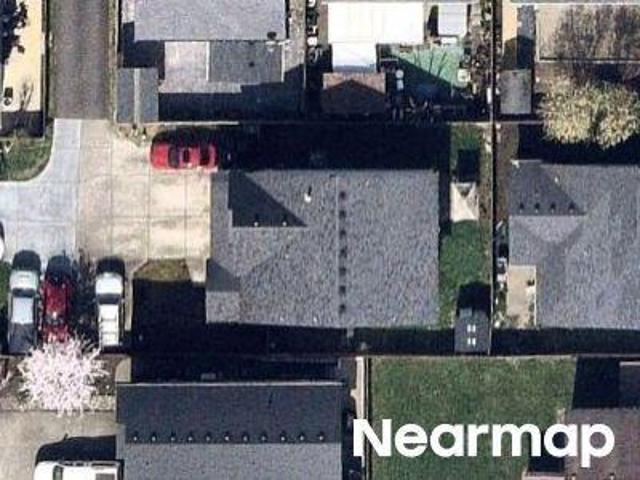
NE 65th St
North Image
· 2,433 sq.ft · 3 Bedrooms · 2 Baths · House
North Image · 2,433 sq.ft · 3 Bedrooms · 2 Baths · House
This home is in preforeclosure, which means the homeowner is in default (missed payments). Therefore, there could be an opportunity to strike a great deal with the owner and the bank
Request Details
NE 121st Ave Apt U216
View photo
Condo · for sale
Request Details
Updated
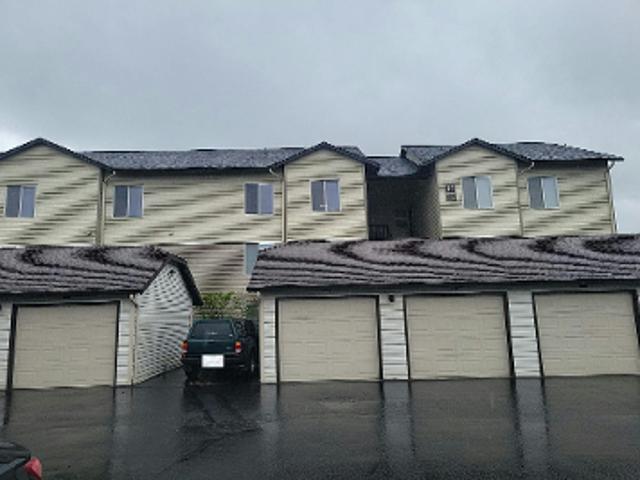
NE 121st Ave Apt U216
North Image
· 904 sq.ft · 2 Bedrooms · 2 Baths · Condo
North Image · 904 sq.ft · 2 Bedrooms · 2 Baths · Condo
This home is in preforeclosure, which means the homeowner is in default (missed payments). Therefore, there could be an opportunity to strike a great deal with the owner and the bank
Request Details
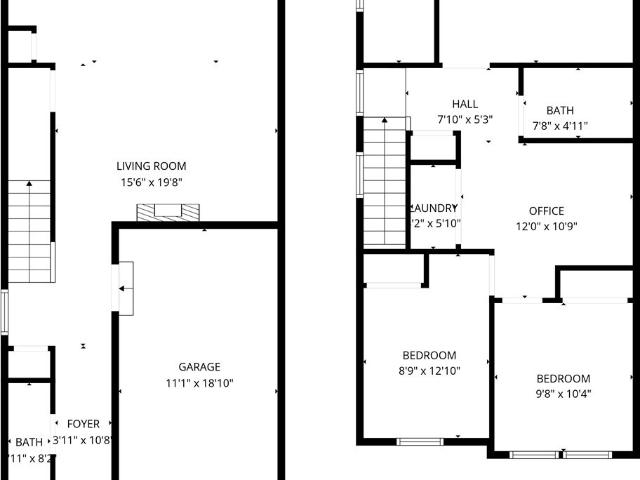
13728 NE 66th Way, Vancouver, WA 98682 | MLS #2468
View photo
House · for sale
USD 440,000
USD 289/sq.ft
13728 NE 66th Way, Vancouver, WA 98682 | MLS #2468
North Image
· 1,518 sq.ft · 3 Bedrooms · 3 Baths · House
· Equipped kitchen
North Image · 1,518 sq.ft · 3 Bedrooms · 3 Baths · House · Equipped kitchen
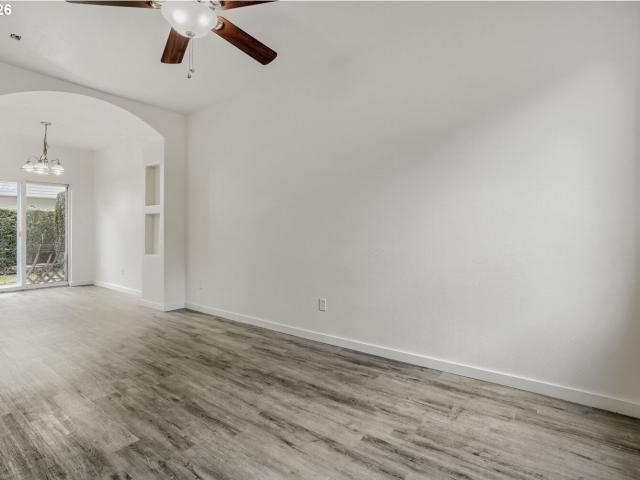
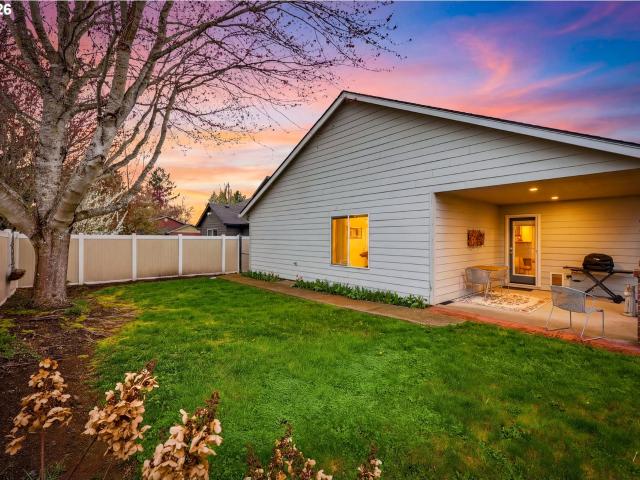
Refined and move-in ready, this beautifully maintained 3-bedroom, 2.5-bath residence offers a sought-after floor plan filled with natural light. The designer kitchen features crisp white cabinetry, quartz countertops, stainless steel appliances, and a generous pantry, seamlessly flowing into the dining area and great room for effortless entertaining. Laminate flooring enhances the main level, complemented by smart home technology, air conditioning, and a fully fenced outdoor space. Ideally situated near premier shopping, dining, and major commuter routes, this home delivers both sophistication and convenience
USD 440,000
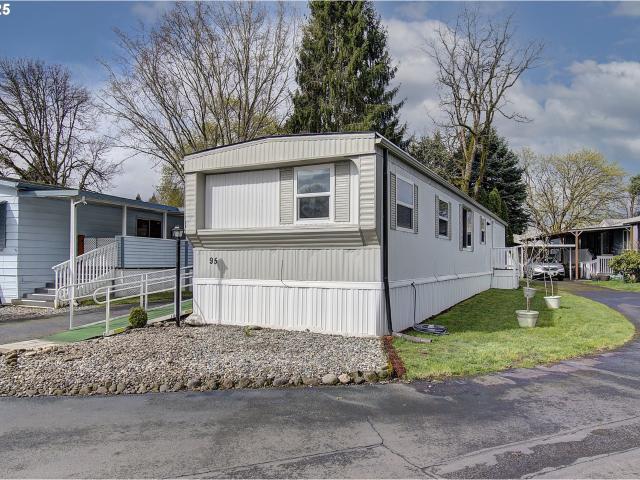
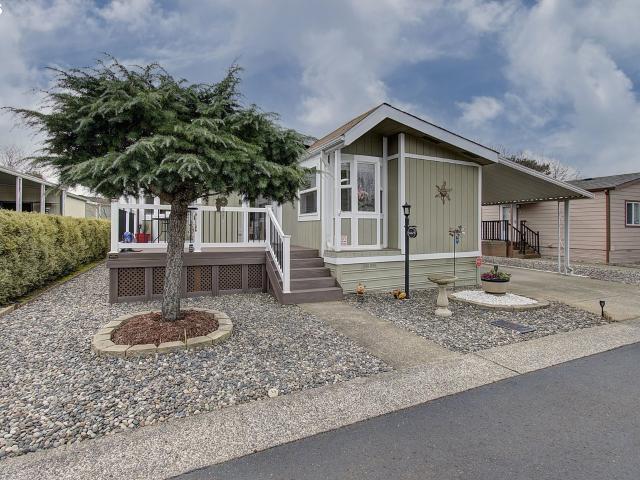
5404 NE 121st Ave, Unit 95, Vancouver, WA 98682 | MLS #553997
View photo
House · for sale
USD 89,900
USD 91/sq.ft
5404 NE 121st Ave, Unit 95, Vancouver, WA 98682 | MLS #553997
North Image
· 980 sq.ft · 2 Bedrooms · 2 Baths · House
· Equipped kitchen · Heating · Parking
North Image · 980 sq.ft · 2 Bedrooms · 2 Baths · House · Equipped kitchen · Heating · Parking
Located in the desirable Fair Oaks Estates, an over-55 community, this beautifully updated single-wide manufactured home offers comfortable and modern living. Featuring two bedrooms and two bathrooms, this home boasts a thoughtfully designed floor plan with bedrooms situated on opposite ends for added privacy. Recent upgrades include a brand-new roof, fresh paint, and stylish new flooring throughout. The completely renovated kitchen is a standout, showcasing stainless steel appliances, new cabinets, a striking butcher block countertop, and a sleek tile backsplash. Natural light fills the open and bright living spaces, creating a welcoming atmosphere. A washer and dryer are conveniently included, adding to the home's practicality. Vinyl windows and a forced air furnace for comfort. Ramp to the front door, covered parking and a large shed. Experience the perfect blend of modern updates and comfortable living in this charming Fair Oaks Estates residence. Schedule a showing with your favor
USD 89,900
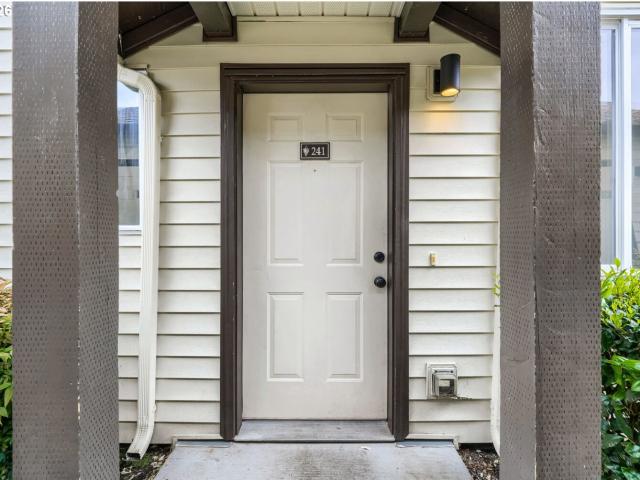
5264 NE 121ST AVE # W241
12 pictures
Condo · for sale
USD 224,999
USD 258/sq.ft
5264 NE 121ST AVE # W241
North Image
· 872 sq.ft · 2 Bedrooms · 1 Bath · Condo
· Patio · Fireplace · Parking
North Image · 872 sq.ft · 2 Bedrooms · 1 Bath · Condo · Patio · Fireplace · Parking
Price Improved to $224,999! Take advantage of a rare opportunity to assume an existing FHA loan at just 3.125% (approximately $149,000 balance, subject to lender approval) —potentially saving thousands compared to today's interest rates. This move-in ready townhome-style condo features luxury vinyl plank flooring, a gas fireplace with built-ins, two spacious bedrooms, upstairs laundry, and new carpet throughout the upper level. The primary bedroom includes a permitted soundproof wall for added privacy and flexibility. Enjoy a private patio with gas hookup overlooking a shared grassy area, plus a deeded one-car garage just steps from your front door. Conveniently located near Vancouver Mall, restaurants, coffee shops, and major commuter routes including I-205 and SR-500. Exceptional value at a newly improved price
USD 224,999
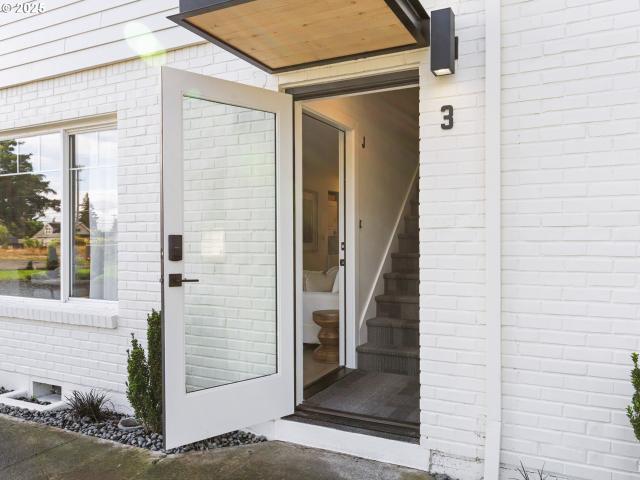
11505 NE 71st ST
View photo
Townhouse · for sale
USD 475,000
USD 284/sq.ft
11505 NE 71st ST
North Image
· 1,668 sq.ft · 3 Bedrooms · 2 Baths · Townhouse
· Equipped kitchen
North Image · 1,668 sq.ft · 3 Bedrooms · 2 Baths · Townhouse · Equipped kitchen
Luxurious, Low-Maintenance Living with Mountain Views! Experience modern elegance in this stunning new townhome featuring breathtaking views of Mt. Hood and Mt. St. Helens. Designed with 9-foot ceilings throughout and 8-foot main-floor doors, the home feels expansive and airy. Luxury vinyl planking throughout the main floor and lots of natural light from the expansive windows. The very large custom designed kitchen is a dream. Featuring island, complete stainless steel appliances, range hood, full-height cabinetry, quartz countertops, tile backsplashes, and elegant under-cabinet lighting. Practical upstairs laundry room for easy access. The primary suite offers a perfect setup featuring a walk-in closet, dual sinks with quartz countertops, tile floors, and a sleek, shower. Built for comfort and quiet, the home features a 16-inch double-wall system between units for superior soundproofing and fire safety. The reinforced second floor is engineered for heavy items, such as billiard tables
USD 475,000
12807 NE 43RD CIR
View photo
House · for sale
USD 565,000
USD 385/sq.ft
12807 NE 43RD CIR
North Image
· 1,464 sq.ft · 3 Bedrooms · 2 Baths · House
· Fireplace
North Image · 1,464 sq.ft · 3 Bedrooms · 2 Baths · House · Fireplace
Seller now offering $15,000 at closing. Stunning Renovated Craftsman in Quiet Cul-de-Sac. Presenting a masterfully curated 3 bedroom, 2 bathroom residence that harmonizes classic Craftsman architecture with a contemporary, high end sensibility. Encompassing 1,464 square feet of refined living space, this home offers a sophisticated sanctuary where modern luxury meets effortless functionality, anchored by the enduring security of a year-old roof. Refined Living SpacesThe interior is defined by a seamless installation of high-performance, waterproof flooring, selected for its rare combination of resilient durability and a sleek, avant-garde aesthetic. The open concept great room serves as the architectural heart of the home, characterized by soaring vaulted ceilings and a minimalist gas fireplace, an ideal setting for sophisticated entertaining or quiet reflection. The Primary SanctuaryThe residence’s crowning achievement is the comprehensively reimagined primary suite, a masterclass in
USD 565,000
5404 NE 121ST AVE # 17
12 pictures
House · for sale
USD 159,900
USD 111/sq.ft
5404 NE 121ST AVE # 17
North Image
· 1,432 sq.ft · 2 Bedrooms · 2 Baths · House
· Equipped kitchen
North Image · 1,432 sq.ft · 2 Bedrooms · 2 Baths · House · Equipped kitchen
Amazing, double-large modular home nestled in a quiet, park-like 55+ community. Abundant natural light, clean and fresh, with new flooring and completely remodeled kitchen. Professionally finished with quartz countertops and new stainless steel appliances, this kitchen is beautifully designed and functional. Amazingly bright and open floor plan contributes to the spacious feel. Ample storage throughout ensures everything has its place. Bonus mobility ramp. Conveniently located near shopping, restaurants, and everyday amenities, this home offers both comfort and accessibility in a peaceful, quiet, stunningly landscaped, community-oriented setting. Don't miss this difficult to find, updated treasure
USD 159,900
5404 NE 121ST AVE # 73
12 pictures
House · for sale
USD 94,500
USD 61/sq.ft
5404 NE 121ST AVE # 73
North Image
· 1,528 sq.ft · 3 Bedrooms · 2 Baths · House
· Access for people with disabilities · Deck · Parking
North Image · 1,528 sq.ft · 3 Bedrooms · 2 Baths · House · Access for people with disabilities · Deck · Parking
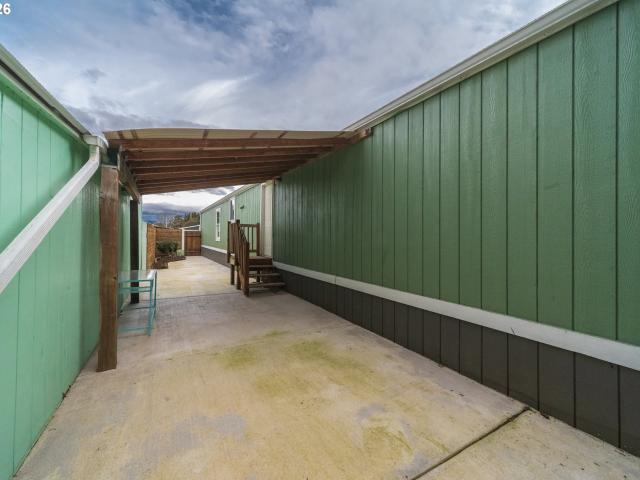
Spacious 3-bedroom, 2-bath double-wide manufactured home offering 1,536 square feet in the peaceful Fair Oaks 55+ community. Situated on a nice-size lot with mature trees, this home features a covered back deck, new wheelchair ramp, driveway with carport, and an additional storage shed. Inside, the functional floor plan includes a generous primary suite with recently updated bathroom and widened doorways for wheelchair accessibility. Conveniently located near shopping and restaurants, this home offers comfortable living with the opportunity for a new owner to add personal touches over time while enjoying a quiet, well-established community
USD 94,500
12803 NE 49TH WAY
12 pictures
House · for sale
USD 539,900
USD 262/sq.ft
12803 NE 49TH WAY
North Image
· 2,056 sq.ft · 4 Bedrooms · 2 Baths · House
· Patio · Garden · Equipped kitchen · Parking
North Image · 2,056 sq.ft · 4 Bedrooms · 2 Baths · House · Patio · Garden · Equipped kitchen · Parking
Beautifully maintained and spacious home with thoughtful upgrades throughout! The updated kitchen features a custom backsplash and opens to inviting living spaces with 9-foot ceilings, plus both separate living and family rooms—perfect for relaxing or entertaining. The oversized primary suite offers a true retreat, complete with a stunning bathroom and walk-in closet. Enjoy the fully fenced backyard with a patio, garden space, and fire pit—ideal for outdoor gatherings. Additional features include upgraded flooring on the main level, a convenient upstairs laundry room near all bedrooms, and a 2-car garage. All appliances included! This move-in-ready gem combines comfort, style, and functionality—don’t miss your chance to make it yours! No Hoa!
USD 539,900
4714 NE 126TH AVE
12 pictures
House · for sale
USD 470,000
USD 314/sq.ft
4714 NE 126TH AVE
North Image
· 1,496 sq.ft · 3 Bedrooms · 2 Baths · House
· Patio · Garden · Equipped kitchen · Air conditioning
North Image · 1,496 sq.ft · 3 Bedrooms · 2 Baths · House · Patio · Garden · Equipped kitchen · Air conditioning
Welcome home to this well-maintained 3-bedroom, 2.5-bath, two-story traditional-style home offering comfort, functionality, and thoughtful updates. The updated kitchen features modern appliances, ample counter space, generous storage, and a countertop bar that opens to the adjacent dining area. A spacious, light-filled living area provides an ideal setting for everyday living and entertaining. Upstairs, the primary bedroom includes a large walk-in closet and en-suite bathroom, while two additional bedrooms offer flexibility for guests, work-from-home space, or hobbies. Central air conditioning (2016) ensures summer comfort, and a 30-year roof completed in 2016 adds peace of mind. The exterior features a nicely sized yard and an extended covered backyard patio, perfect for year-round PNW outdoor enjoyment. Raised garden beds for the green thumb buyer. Conveniently located with easy freeway access, this home combines classic design with practical living. Schedule your showing today and m
USD 470,000
5101 NE 121ST AVE
12 pictures
House · for sale
USD 189,000
USD 117/sq.ft
5101 NE 121ST AVE
North Image
· 1,615 sq.ft · 3 Bedrooms · 2 Baths · House
North Image · 1,615 sq.ft · 3 Bedrooms · 2 Baths · House
Completely remodeled home in a highly desirable park! This move-in ready unit features new siding, windows, front porch, interior doors and trim, flooring (including subflooring), drywall, cabinets, appliances, furnace, and fixtures. The open floor plan offers a bright and spacious feel, with three large bedrooms and two full bathrooms. A beautifully updated home that’s ready for its next owner. Unit 11
USD 189,000
4400 NE 123RD AVE
12 pictures
House · for sale
USD 425,000
USD 390/sq.ft
4400 NE 123RD AVE
North Image
· 1,087 sq.ft · 3 Bedrooms · 2 Baths · House
· Garden · Heating
North Image · 1,087 sq.ft · 3 Bedrooms · 2 Baths · House · Garden · Heating
Charming one level home, ready to go! Low maintenance is the name of the game with durable vinyl plank flooring throughout and an easy to care for fully fenced backyard. New roof installed in the last six years, air conditioning added in the last three and new gas water heater in the last 6 months. All appliances included (even washer and dryer! )and purchased in the last 5 years. That combined with gas forced air heat, a spacious laundry room with ample storage and a central location with easy access to schools, shopping, and freeways makes this home too good to miss
USD 425,000
4416 NE 123rd Ave, Vancouver, WA 98682 | MLS #516772
View photo
House · for sale
USD 435,000
USD 345/sq.ft
4416 NE 123rd Ave, Vancouver, WA 98682 | MLS #516772
North Image
· 1,259 sq.ft · 3 Bedrooms · 2 Baths · House
· Garden · Parking
North Image · 1,259 sq.ft · 3 Bedrooms · 2 Baths · House · Garden · Parking
Move-in ready and full of updates, this centrally located, single-level Vancouver home offers 3 bedrooms and 2 baths, featuring fresh interior and exterior paint, stainless steel appliances, and sleek laminate flooring. Vaulted ceilings enhance the open, airy feel, while abundant natural light fills the living spaces. Enjoy a fully fenced yard, tool shed, and 2-car garage, providing excellent storage and outdoor living options. Conveniently located with quick freeway access, shopping, dining, and more nearby—plus the added benefit of no HOA. Enjoy a lender credit towards closing costs or rate buydown with qualifying program and preferred lender, reach out for more info
USD 435,000
11509 NE 71st ST
View photo
Townhouse · for sale
USD 465,000
USD 278/sq.ft
11509 NE 71st ST
North Image
· 1,668 sq.ft · 3 Bedrooms · 2 Baths · Townhouse
· Equipped kitchen
North Image · 1,668 sq.ft · 3 Bedrooms · 2 Baths · Townhouse · Equipped kitchen
Luxurious, Low-Maintenance Living with Mountain Views! Experience modern elegance in this stunning new townhome featuring breathtaking views of Mt. Hood and Mt. St. Helens. Designed with 9-foot ceilings throughout and 8-foot main-floor doors, the home feels expansive and airy. Luxury vinyl planking throughout the main floor and lots of natural light from the expansive windows. The very large custom designed kitchen is a dream. Featuring island, complete stainless steel appliances, range hood, full-height cabinetry, quartz countertops, tile backsplashes, and elegant under-cabinet lighting. Practical upstairs laundry room for easy access. The primary suite offers a perfect setup featuring a walk-in closet, dual sinks with quartz countertops, tile floors, and a sleek, shower. Built for comfort and quiet, the home features a 16-inch double-wall system between units for superior soundproofing and fire safety. The reinforced second floor is engineered for heavy items, such as billiard tables
USD 465,000
10701 NE 59th St, Vancouver, WA 98662 | MLS #401196
View photo
House · for sale
USD 3,499,900
USD 291/sq.ft
10701 NE 59th St, Vancouver, WA 98662 | MLS #401196
North Image
· 11,991 sq.ft · House
· Parking
North Image · 11,991 sq.ft · House · Parking
Fully renovated & fully leased building with a 6.75% cap rate! This price is eligible for any sale that closes on or before 4u002F31u002F2026. Located at 10701 NE 59th St in Vancouver, this 16-unit multifamily asset delivers immediate, stabilized income with the added security of comprehensive renovations already completed. Each 2BRu002F1BA apartment features contemporary finishes, durable hard-surface flooring, and solid surface countertops in open, light-filled layouts designed to support strong tenant retention. The property benefits from a prime Five Corners location offering excellent walkability, onsite parking, and close proximity to major retail and lifestyle amenities including Vancouver Mall, Vancouver Plaza, grocery stores, dining, and everyday services, as well as convenient access to C-TRAN transit routes and key commuter corridors such as SR-500 and I-205. Nearby parks, employment centers, and neighborhood conveniences further enhance tenant demand. With minimal near-term
USD 3,499,900
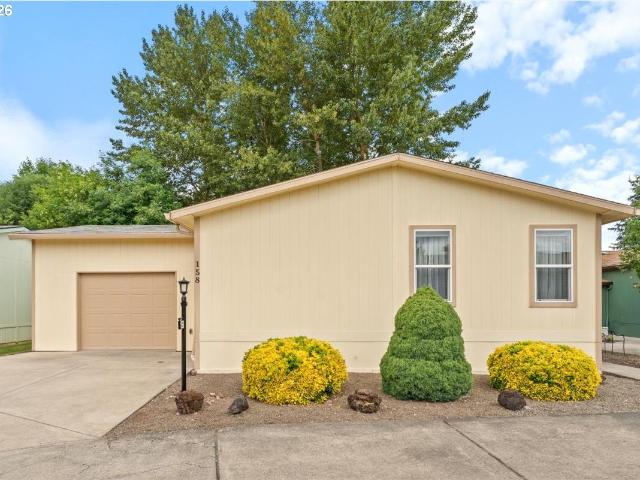
5101 NE 121ST AVE # 158
12 pictures
House · for sale
USD 255,000
USD 169/sq.ft
5101 NE 121ST AVE # 158
North Image
· 1,507 sq.ft · 3 Bedrooms · 2 Baths · House
· Deck · Fireplace · Equipped kitchen · Parking · Swimming pool
North Image · 1,507 sq.ft · 3 Bedrooms · 2 Baths · House · Deck · Fireplace · Equipped kitchen · Parking · Swimming pool
Located in one of the sought-after 55+ communities in Clark County, this beautifully maintained and spacious home offers serene living with a prime location backing onto a permanent green space and natural habitat buffer. Enjoy the peaceful sounds of nature from your private back deck, perfect for relaxing or entertaining guests. Inside, you’ll find ample room for family gatherings and social events, complemented by an oversized one-car garage and a whole-house water filtration system. The community clubhouse enhances your lifestyle with amenities including a swimming pool and spa, a large kitchen and dining area, a cozy fireplace, a library, meeting rooms, and a fully equipped workout space. Additional perks include available RV parking for a nominal fee, making this home a fantastic opportunity for active adults seeking a vibrant and tranquil lifestyle. Don’t miss out on this exceptional property!
USD 255,000
5264 NE 121st Ave, Unit W241, Vancouver, WA 98682 | MLS #515300
View photo
Condo · for sale
USD 224,999
USD 258/sq.ft
5264 NE 121st Ave, Unit W241, Vancouver, WA 98682 | MLS #515300
North Image
· 872 sq.ft · 2 Bedrooms · 2 Baths · Condo
· Patio · Fireplace · Parking
North Image · 872 sq.ft · 2 Bedrooms · 2 Baths · Condo · Patio · Fireplace · Parking
Price Improved to $224,999! Take advantage of a rare opportunity to assume an existing FHA loan at just 3.125% (approximately $149,000 balance, subject to lender approval) —potentially saving thousands compared to today's interest rates. This move-in ready townhome-style condo features luxury vinyl plank flooring, a gas fireplace with built-ins, two spacious bedrooms, upstairs laundry, and new carpet throughout the upper level. The primary bedroom includes a permitted soundproof wall for added privacy and flexibility. Enjoy a private patio with gas hookup overlooking a shared grassy area, plus a deeded one-car garage just steps from your front door. Conveniently located near Vancouver Mall, restaurants, coffee shops, and major commuter routes including I-205 and SR-500. Exceptional value at a newly improved price
USD 224,999
5101 NE 121ST AVE # 9
12 pictures
House · for sale
USD 232,000
USD 142/sq.ft
5101 NE 121ST AVE # 9
North Image
· 1,625 sq.ft · 3 Bedrooms · 2 Baths · House
· Deck · Equipped kitchen · Swimming pool · Parking
North Image · 1,625 sq.ft · 3 Bedrooms · 2 Baths · House · Deck · Equipped kitchen · Swimming pool · Parking
Welcome to Creekside Estates — one of Clark County’s premier 55+ communities in Vancouver, WA. This immaculate double-wide offers 3 bedrooms and 2 baths with vaulted ceilings and tons of natural light, plus an enormous kitchen with a large island, eating area with a cozy booth, and all appliances included. Recent updates include fresh interior paint including a kitchen refresh with professionally painted cabinetry, new flooring and carpet, a new $13,000 deck with transferable warranty, home leveling and new vapor barrier, HVAC with a quiet heat-pump for cooling, upgraded electrical and plumbing, and resealed windows with blinds included. All bedrooms are generously sized and feature walk in closets. The exterior is pristine and features a huge double-sized carport and a workshop with 220V electric — perfect for hobbies, projects, or extra storage. Creekside Estates also offers top-tier amenities: a large party room, heated pool and spa, workout room, active clubhouse with lots of activ
USD 232,000
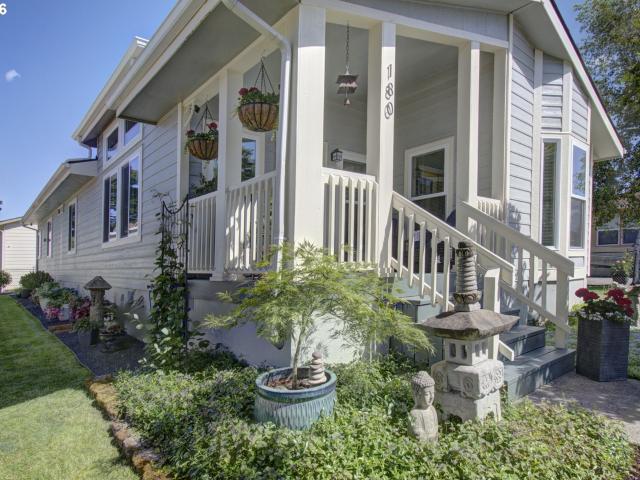
5101 NE 121ST AVE # 180
12 pictures
House · for sale
USD 262,500
USD 157/sq.ft
5101 NE 121ST AVE # 180
North Image
· 1,668 sq.ft · 3 Bedrooms · 2 Baths · House
· Equipped kitchen
North Image · 1,668 sq.ft · 3 Bedrooms · 2 Baths · House · Equipped kitchen
Beautifully updated and impeccably maintained, this exceptional home in the highly desirable 55+ community of Creekside Estates is the one you have been waiting for! Featuring three bedrooms and two bathrooms, the home feels spacious, light, and welcoming with vaulted ceilings and skylights that enhance the open feel and bring in an abundance of natural light. The remodeled kitchen has been thoughtfully designed with quartz countertops, soft-close cabinetry, tasteful finishes, and updated appliances, blending style and functionality for everyday living. Extensive bathroom renovations, all new light fixtures, designer paint colors and luxury vinyl plank flooring in the kitchen and both bathrooms provides a clean, modern touch. All appliances are included offering exceptional convenience for the next owner. Numerous major system updates provide added value and peace of mind, including updated plumbing, new roof and gutters, new water heater and all new Milgard windows. (See features list
USD 262,500
5900 NE 131ST AVE
12 pictures
House · for sale
USD 99,999
USD 109/sq.ft
5900 NE 131ST AVE
North Image
· 915 sq.ft · 3 Bedrooms · 1 Bath · House
· Patio · Equipped kitchen
North Image · 915 sq.ft · 3 Bedrooms · 1 Bath · House · Patio · Equipped kitchen
Charming 3 bed, 1.5 bath single wide mobile home with 924 sq ft of comfortable living space. Enjoy an updated kitchen, engineered wood and vinyl flooring throughout, and a remodeled bathroom. Double pane windows add energy efficiency. Washer and dryer included. Outside you'll find new privacy fencing, a new concrete patio with patio cover, and two new storage sheds — perfect for extra space and outdoor living. Roof is 6 years old. Conveniently located with easy access to Hwy 500 and I-205, and close to shopping. Mobile Home Financing available!
USD 99,999
5264 NE 121st Ave, Unit K74, Vancouver, WA 98682 | MLS #655912
View photo
Condo · for sale
USD 249,000
USD 268/sq.ft
5264 NE 121st Ave, Unit K74, Vancouver, WA 98682 | MLS #655912
North Image
· 926 sq.ft · 2 Bedrooms · 2 Baths · Condo
· Parking · Deck · Fireplace · Equipped kitchen · Heating
North Image · 926 sq.ft · 2 Bedrooms · 2 Baths · Condo · Parking · Deck · Fireplace · Equipped kitchen · Heating
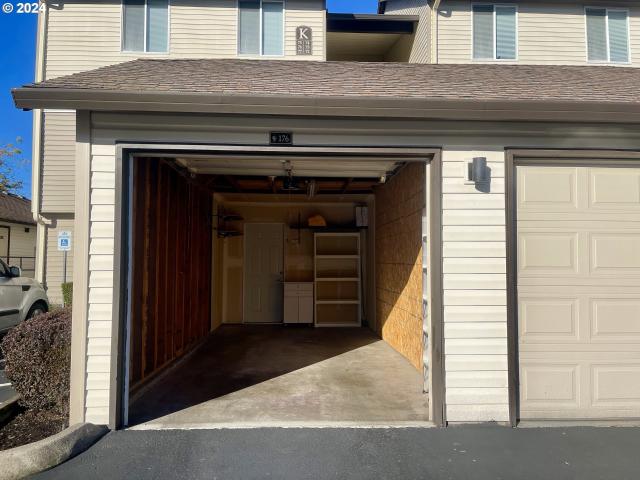
Beautifully updated 2 bedroom 2 bath top floor condo with a 1 car garage #176 and 1 deeded outdoor parking spot #90. Vaulted ceilings, ceiling fans and vinyl plank flooring. Quartz kitchen countertops with undermount sink. Pantry, eating bar, and updated LED lighting. Mantled gas fireplace & BBQ hookup. Slider to an outdoor covered deck. Large primary bedroom suite with a bathroom, walk in shower and closet. Washer, dryer, and refrigerator included Central heat and Au002FC. Pet friendly community and well-maintained grounds. HOA monthly fee of $360
USD 249,000
4616 NE 129TH AVE
View photo
House · for sale
USD 430,000
USD 403/sq.ft
4616 NE 129TH AVE
North Image
· 1,066 sq.ft · 3 Bedrooms · 2 Baths · House
· Garden · Deck · Equipped kitchen
North Image · 1,066 sq.ft · 3 Bedrooms · 2 Baths · House · Garden · Deck · Equipped kitchen
NEW! Updated one-level home tucked away on a quiet, low-traffic cul-de-sac. This thoughtfully maintained 3-bedroom, 2-bath home features an inviting floor plan with a spacious living room and an open kitchen that flows seamlessly into the dining nook. The kitchen has been refreshed with painted cabinetry, a stylish tile backsplash, an island, and a full suite of Frigidaire stainless steel appliances (refrigerator, range, and microwave installed in 2023). The dining area opens to a 16x14 Trex deck, creating the perfect space for entertaining and enjoying the fully fenced backyard with low-maintenance turf (2025). The primary suite offers a private bath and custom closet organizer. Additional upgrades include luxury vinyl plank flooring (2022), updated bathroom vanities (2023), a new roof (2019), paid-off solar panels (2021), brand-new gutters with transferable warranty (2026), new water heater (2026), hardwired smoke and carbon monoxide detectors, ceiling fans in every bedroom, and a gr
USD 430,000
5404 NE 121ST AVE # 24
12 pictures
House · for sale
USD 40,000
USD 29/sq.ft
5404 NE 121ST AVE # 24
North Image
· 1,335 sq.ft · 3 Bedrooms · 2 Baths · House
North Image · 1,335 sq.ft · 3 Bedrooms · 2 Baths · House
Investor alert. This three-bedroom, two-bath double-wide manufactured home in Fair Oaks Estates, a quiet and well-located 55+ park, is a fixer with a ton of potential. Situated close to shopping and dining and easy freeway access. It needs a new roof, plumbing repairs, flooring, subfloor and siding work. This is a great chance for an investor to bring new life to a home in a convenient, well-established community. Cash only!
USD 40,000

Get email alerts

Don't miss out: be the first to know about new properties

The alert was correctly created

On subscribing you accept the conditions of use and the privacy policy
Alert
Receive new ads in your inbox
Save this search
Receive alerts for new listings

We'll send you an email when we have new properties for: "Properties for sale in North Image"

The alert was correctly created

Marrion
Burton Ridge
Get email alerts and be the first to see new listings
Required field
On subscribing I accept the terms of the privacy policy
Perfect! You'll soon start receiving new listings via email
Alert
Receive an email when we have new ads for Properties for sale in North Image
Save this search
Filters

Bedrooms

Size (sq.ft)

sq.ft
sq.ft

Price

USD
USD

Property type

Bathrooms

Clear all filters
Receive notifications when new entries are published.