1,421 properties for sale in North Image

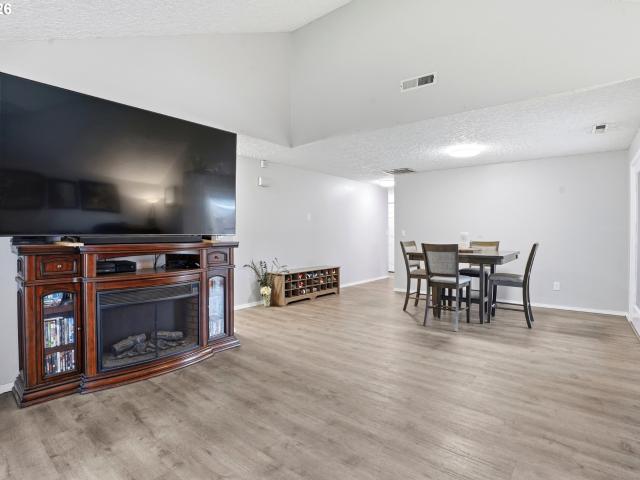
12216 NE 14TH ST
12 pictures
House · for sale
USD 459,995
USD 311/sq.ft
12216 NE 14TH ST
North Image
· 1,475 sq.ft · 3 Bedrooms · 2 Baths · House
· Fireplace · Equipped kitchen · Parking
North Image · 1,475 sq.ft · 3 Bedrooms · 2 Baths · House · Fireplace · Equipped kitchen · Parking
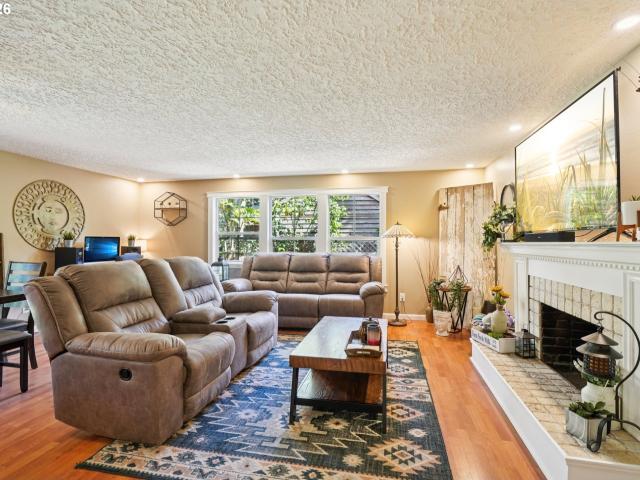
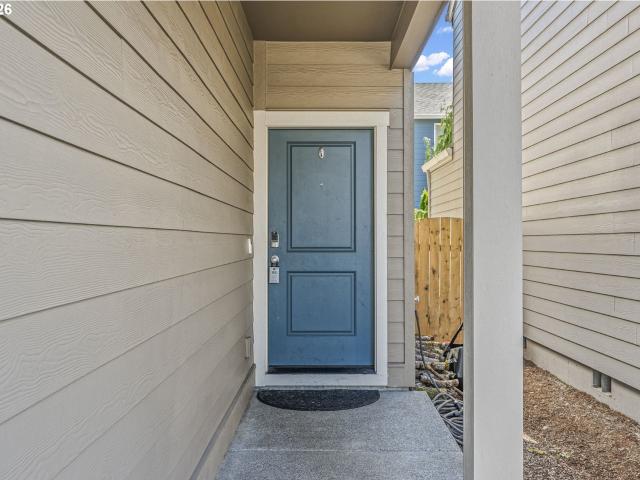
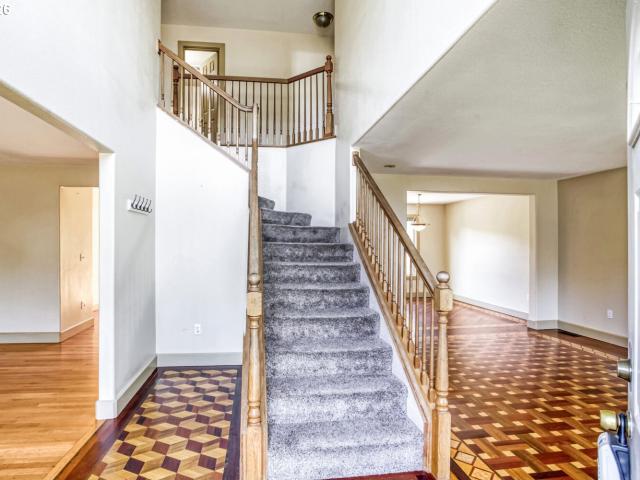
New Home Sales Event is on now. Lock in this drastic price reduction for a limited time only! New construction opportunity at Fircrest Meadows in Vancouver! Get a below market lowest interest rate in years plus a HUGE FLEX CREDIT with preferred lender DHI Mortgage to help make your homeownership dreams a reality! Use toward closing costs, options, and upgrades your way! Enjoy the peace of mind and efficiency of all new systems plus an included 10-year builder home warranty! This single-family home packs a lot of punch into 1,484 square feet with 3 bedrooms plus a loft, 2 bathrooms, and an oversized garage. Enter the home to the cheery and dynamic main floor. A seamlessly flowing great room leads to the kitchen and living areas. Classic finishes, such as premium laminate flooring, quartz countertops, and shaker-style cabinets, effortlessly match any decor. The kitchen has sparkling stainless-steel appliances. A 50-inch electric fireplace glimmers in the living area. Upstairs, the primar
USD 459,995
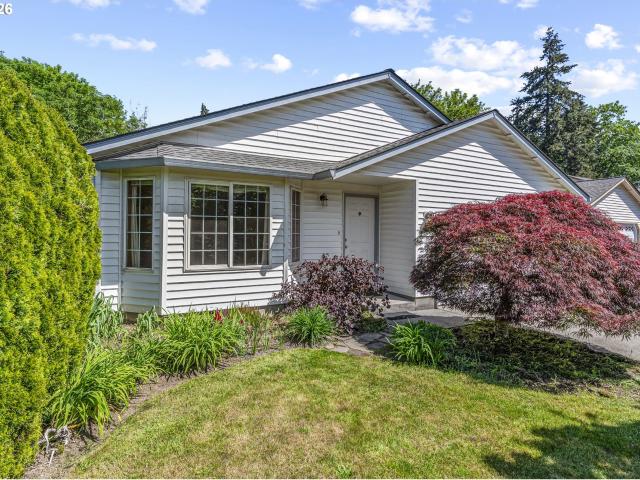
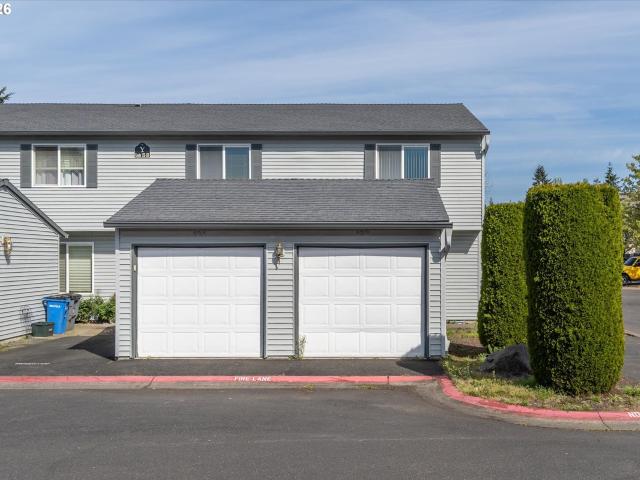
3109 NE 140TH AVE
12 pictures
House · for sale
USD 380,000
USD 294/sq.ft
3109 NE 140TH AVE
North Image
· 1,292 sq.ft · 3 Bedrooms · 2 Baths · House
North Image · 1,292 sq.ft · 3 Bedrooms · 2 Baths · House
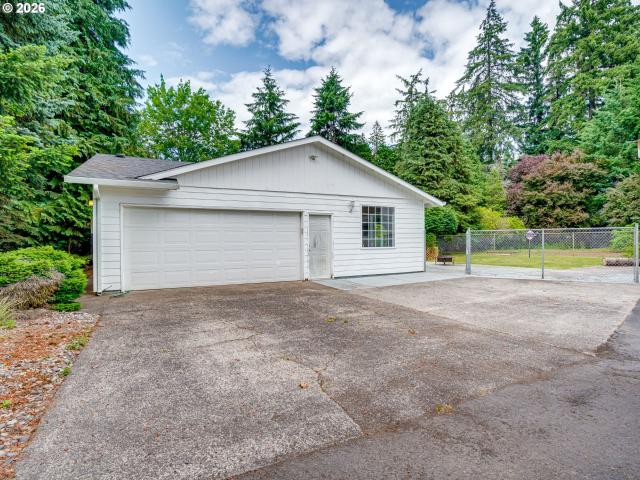
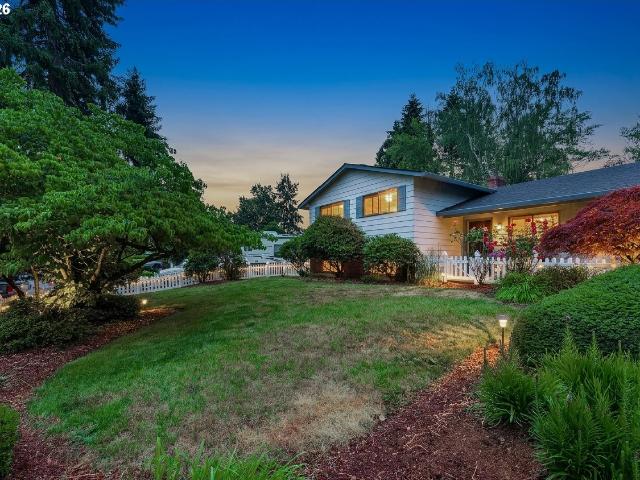
Charming home tucked back on a dead-end street. This inviting residence features 3 bedrooms and 2 full bathrooms, offering comfortable living space with room to make it your own. A new roof provides peace of mind and lasting value from day one. Offered as-is and priced to move quickly, perfect for investors, renovators, or buyers looking to build equity. Opportunities like this don't last long, schedule your showing today!
USD 380,000
15404 NE 41ST ST
12 pictures
House · for sale
USD 445,000
USD 372/sq.ft
15404 NE 41ST ST
North Image
· 1,195 sq.ft · 3 Bedrooms · 2 Baths · House
· Patio · Garden · Fireplace · Equipped kitchen · Parking
North Image · 1,195 sq.ft · 3 Bedrooms · 2 Baths · House · Patio · Garden · Fireplace · Equipped kitchen · Parking
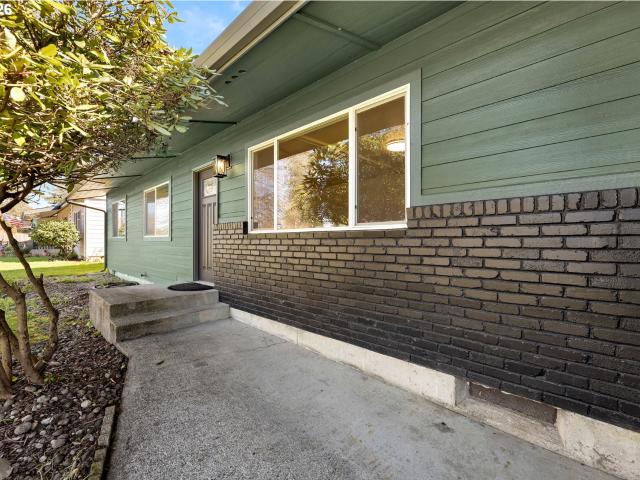
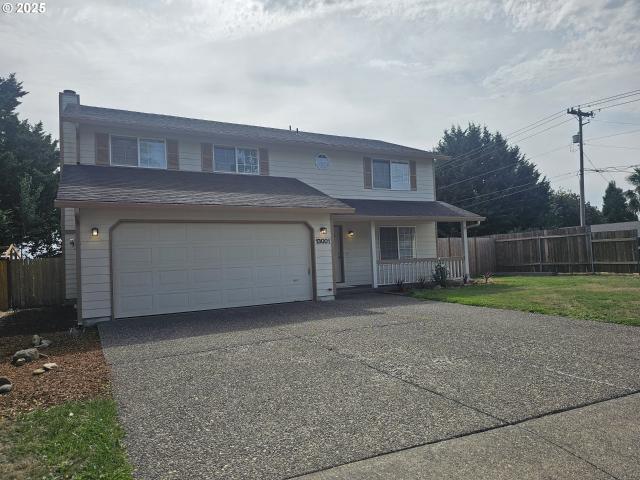
Buyer concessions available + lender incentives available when using seller's preferred lender. *. Welcome home to your charming 1-level ranch home nestled in a well-established Vancouver neighborhood, offering comfort, flexibility, & a spacious setting. Your 3-bedroom, 2-bath home features approximately 1,200 square feet of living space on a generous 7,500 sq ft lot w/ RV parking potential, providing plenty of room to enjoy both indoors and out. Inside, you’ll find beautiful Laminate floors flowing throughout, a warm & inviting living area w/ a cozy fireplace, & a thoughtfully updated kitchen complete w/ built-in appliances & a large pantry/laundry room. 2 Bedrooms spacious in size, updated baths, and a true prim ste with attached bathroom for comfort. French doors off the living & dining areas open to a private, partially fenced backyard with a paved patio—ideal for entertaining, relaxing, or enjoying your own outdoor oasis. With a functional layout and a sizable lot, this home blend
USD 445,000
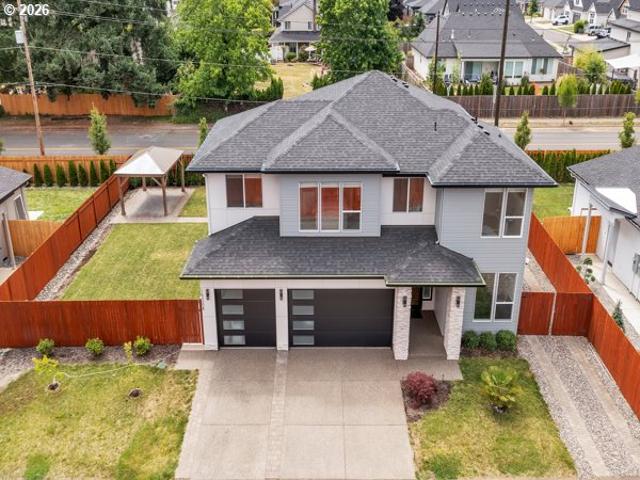
1612 NE 120TH CT
View photo
House · for sale
USD 514,995
USD 354/sq.ft
1612 NE 120TH CT
North Image
· 1,453 sq.ft · 3 Bedrooms · 2 Baths · House
· Office room · Equipped kitchen · Parking
North Image · 1,453 sq.ft · 3 Bedrooms · 2 Baths · House · Office room · Equipped kitchen · Parking
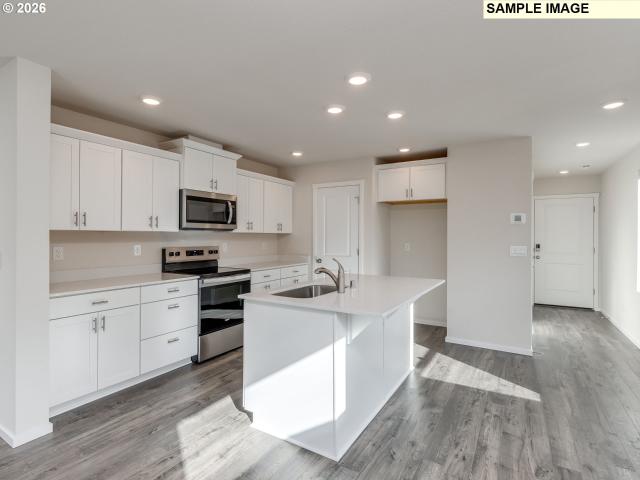
New construction opportunity in commuter's dream location! Get a huge FLEX CREDIT with preferred lender DHI Mortgage when you act now! Use towards closing costs, options and upgrades your way! This cozy single-story home has a functional floor plan and tons of style! The Spruce II floor plan, available at Fircrest Landing in Vancouver, contains 3 bedrooms, 2 bathrooms, and a 2-car garage that is level 2 EV charger ready. Entering past the covered porch, take in the high-quality finishes throughout, including premium laminate and LVT flooring, and shaker-style cabinetry with chrome hardware. 2 bedrooms adjoin a full bathroom near the entryway, perfect for a home office or hosting a guest. Continuing in, an open great room with vaulted ceilings offers a dynamic living space. The chef-inspired kitchen draws in hungry houseguests to sit at the plumbed kitchen island. Quartz counters, stainless-steel appliances, and a full pantry add to the classic style. Head through the living area, past
USD 514,995
15208 NE 96th St, Vancouver, WA 98682 | MLS #603571
View photo
House · for sale
USD 849,900
USD 295/sq.ft
15208 NE 96th St, Vancouver, WA 98682 | MLS #603571
North Image
· 2,874 sq.ft · 5 Bedrooms · 3 Baths · House
· Office room · Fireplace · Equipped kitchen
North Image · 2,874 sq.ft · 5 Bedrooms · 3 Baths · House · Office room · Fireplace · Equipped kitchen
Stunning 2023-Built Home with Luxurious Features & Outdoor Oasis with no HOA! Make us the best offer, ask about potential seller's contribution towards rate buy down. Step into this beautifully designed 2023-Custom Built Home, where high-end finishes and thoughtful upgrades are showcased throughout. The main level welcomes you with a warm entryway and a versatile officeu002Fden—perfect as a home office or main-level bedroom. The open-concept living area is filled with natural light, featuring oversize windows, a cozy tile-wrapped fireplace & custom built-in shelving for added style and storage. The chef’s kitchen is a true showstopper, complete with a large island, custom cabinetry, stainless steel appliances, a walk-in pantry wu002Fextra cabinets and counter space, premium finishes that elevate everyday living. Upstairs, you’ll find 4 spacious bedrooms, including a luxurious primary suite that serves as primary retreat. Enjoy the spa-like ensuite with heated floors, an oversized tiled
USD 849,900
7408 NE 126TH CT
12 pictures
House · for sale
USD 475,000
USD 264/sq.ft
7408 NE 126TH CT
North Image
· 1,798 sq.ft · 4 Bedrooms · 2 Baths · House
· Patio · Garden · Office room · Deck · Fireplace · Equipped kitchen
North Image · 1,798 sq.ft · 4 Bedrooms · 2 Baths · House · Patio · Garden · Office room · Deck · Fireplace · Equipped kitchen
Beautifully maintained and move-in ready ranch-style home situated on a spacious. 38-acre corner lot in a quiet cul-de-sac with a large front yard. This 4-bedroom, 2-bath home offers easy single-level living with thoughtful updates and inviting spaces throughout. Enjoy relaxing on the 20x7 covered front porch or gather in the bright, sun-filled living room featuring a cozy fireplace. The dining area includes sliding doors that open to the back patio, creating seamless indoor-outdoor living, perfect for entertaining. The kitchen is well-equipped with stainless steel appliances and lots of counter space and cabinetry for easy meal prep. The primary suite features double closets and private deck access, while two additional bedrooms provide flexibility for guests or hobbies. A versatile 4th bedroom is perfect for a home office, guest space, or creative studio. The laundry room includes a full bath and exterior access to a covered deck, functioning perfectly as a mudroom after time spent i
USD 475,000
8108 NE 32ND ST
12 pictures
House · for sale
USD 1,250,000
USD 457/sq.ft
8108 NE 32ND ST
North Image
· 2,734 sq.ft · 4 Bedrooms · 3 Baths · House
· Fireplace · Equipped kitchen · Parking
North Image · 2,734 sq.ft · 4 Bedrooms · 3 Baths · House · Fireplace · Equipped kitchen · Parking
Stunning custom built home with large shop on just over an acre, in the heart of Vancouver. This beautiful, 4 bed 2.5 bathroom house flows seemlessly from the elegant front entryway right into the spacious open concept living space. The sizable kitchen sits just off of the living room complete with granite countertops, stainless steel appliances, custom wood cabinets, large island and aesthetic tiled backsplash. Following the spiral staircase up, you come to 3 bedrooms each with their own custom built-ins and closet. The spacious master bedroom leads to an open master bathroom containing tiled floors, double sink vanities, ample walk in closet and a two-way fireplace. The 1.1 acre property boast an enormous, detached shop with covered carport along with many other features including a covered BBQ area and fireplace, gardening shed. Don't miss this rare opportunity to own a truly special home
USD 1,250,000
507 NE 128TH AVE
12 pictures
House · for sale
USD 382,000
USD 293/sq.ft
507 NE 128TH AVE
North Image
· 1,302 sq.ft · 3 Bedrooms · 2 Baths · House
· Garden · Office room
North Image · 1,302 sq.ft · 3 Bedrooms · 2 Baths · House · Garden · Office room
Welcome to the wonderful Pinebrook Community! Enjoy all the comforts of a Single-Family Home without the hassle of yard work or exterior maintenance! This well-loved, vintage home features 3BDs/2Baths as is located on a quiet Cul-de-Sac. Oversized Living Room offers ideal space to set up an office or remote workspace. Close to trail, community activity center & pond. Towering pines keep you cool in the summer. Off the beaten track yet close to everything you need. Restaurants, Groceries, Shopping & public transportation
USD 382,000
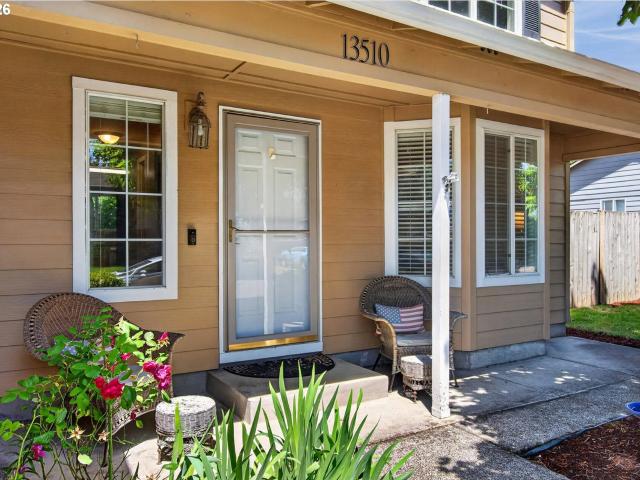
13510 NE 96TH ST
12 pictures
House · for sale
USD 460,000
USD 221/sq.ft
13510 NE 96TH ST
North Image
· 2,077 sq.ft · 4 Bedrooms · 2 Baths · House
· Patio · Garden · Office room · Fireplace · Equipped kitchen · Swimming pool
North Image · 2,077 sq.ft · 4 Bedrooms · 2 Baths · House · Patio · Garden · Office room · Fireplace · Equipped kitchen · Swimming pool
From the welcoming front yard to the fully fenced backyard built for summer fun, this home checks every box. Splash in the above-ground pool, host backyard barbecues under the gazebo, and enjoy the concrete patio that makes outdoor entertaining effortless. A utility shed handles all the extras, keeping your space tidy and functional. Inside, 2,082 sq. ft. Gives everyone room to breathe. The open main level connects a generous living and dining area to a kitchen designed for real family life — eating bar, gas range, stainless steel fridge with ice maker, pantry, and a dining nook that looks right out to the backyard. The family room fireplace is where movie nights and holiday mornings are made. Four bedrooms and 2.5 baths mean no one’s fighting for space. The primary suite offers a walk-in closet and a walk-in shower — your own peaceful retreat after a full day. A second oversized bedroom with walk-in closet is perfect as a nursery, playroom, or home office as your needs evolve. Have a
USD 460,000
1200 NE 150th Ave, Vancouver, WA 98684 | MLS #669704
View photo
House · for sale
USD 950,000
USD 276/sq.ft
1200 NE 150th Ave, Vancouver, WA 98684 | MLS #669704
North Image
· 3,434 sq.ft · 4 Bedrooms · 3 Baths · House
· Patio · Garden · Office room · Fireplace · Equipped kitchen
North Image · 3,434 sq.ft · 4 Bedrooms · 3 Baths · House · Patio · Garden · Office room · Fireplace · Equipped kitchen
Open House Saturday 5u002F2, 11am-2pm Tucked into the quiet First Place neighborhood, this beautifully maintained two story home offers space, comfort, and a warm, inviting feel throughout. With over 3,400 square feet, it features four spacious bedrooms, a large bonus room, numerous sitting rooms and a dedicated office, giving you plenty of flexibility for everyday living, working from home, or hosting guests. The home feels bright and open, with large windows that bring in natural light and highlight the hardwood floors. The kitchen connects seamlessly to the main living and dining areas, creating an easy flow from one room to the other. A cozy gas fireplace adds to the welcoming atmosphere. Upstairs, the bedrooms offer a peaceful retreat, while the bonus room can easily become a media room, playroom, or additional lounge space. The main level office provides a quiet spot to focus or work. Step outside to a private backyard with mature landscaping and a covered patio that makes outdoo
USD 950,000
3607 NE 83rd Ave, Vancouver, WA 98662 | MLS #497954
View photo
Condo · for sale
USD 370,000
USD 205/sq.ft
3607 NE 83rd Ave, Vancouver, WA 98662 | MLS #497954
North Image
· 1,798 sq.ft · 3 Bedrooms · 3 Baths · Condo
· Garden · Deck · Fireplace · Equipped kitchen · Parking
North Image · 1,798 sq.ft · 3 Bedrooms · 3 Baths · Condo · Garden · Deck · Fireplace · Equipped kitchen · Parking
Welcome to Royal Oaks, a highly sought-after gated community where resort-style living meets everyday convenience. This spacious townhouse-style condo offers 1,807 square feet of thoughtfully designed living space, featuring 3 bedrooms, 2.5 bathrooms, a 1-car garage, and a private yard. Inside, you'll find updated low-maintenance luxury vinyl plank flooring throughout and an inviting floor plan designed for both comfortable living and entertaining. The dramatic living room showcases vaulted ceilings, a skylight that fills the space with natural light, a cozy wood-burning fireplace, and a wet bar perfect for hosting guests. The adjoining dining room offers ample space for gatherings and features large sliding doors that open to the expansive deck, seamlessly blending indoor and outdoor living. The kitchen has been refreshed with modern cabinetry in designer colors and includes all appliances. Conveniently connected to the laundry room, the space is both functional and practical for dail
USD 370,000
15212 NE 31ST ST
12 pictures
House · for sale
USD 427,000
USD 348/sq.ft
15212 NE 31ST ST
North Image
· 1,227 sq.ft · 3 Bedrooms · 1 Bath · House
· Patio · Garden · Air conditioning
North Image · 1,227 sq.ft · 3 Bedrooms · 1 Bath · House · Patio · Garden · Air conditioning
Charming 3 Bed, 1.5 Bath ranch-style home, move-in ready and well cared for! Walk-in shower, New carpet, Laminate Flooring throughout and a fully fenced backyard that's ready to enjoy. Fire up the custom wood-fired pizza oven and entertain in style under the covered patio, this outdoor space is truly one of a kind. New gutters, Newer AC/furnace installed 4 years ago, keeping you cool in the summer, and warm during the cool months. With great curb appeal, a welcoming yard, and single-level living, you won't want to miss this one!
USD 427,000
2008 ne 98th loop
12 pictures
House · for sale
USD 425,000
USD 394/sq.ft
2008 ne 98th loop
North Image
· 1,076 sq.ft · 3 Bedrooms · 2 Baths · House
· Garden · Fireplace · Equipped kitchen · Parking
North Image · 1,076 sq.ft · 3 Bedrooms · 2 Baths · House · Garden · Fireplace · Equipped kitchen · Parking
Come see this turn-key, one-level home on a corner lot in a quiet neighborhood! Low-maintenance front yard landscaping with a two-car garage and a fully fenced backyard. Whole-house water filtration system. Wood-burning fireplace for cozy winter days and holiday gatherings. Laminate flooring was added throughout the home. Open kitchen with stainless steel appliances and dining area that looks onto the living room and private backyard. Both bathrooms have been updated. Backyard has cedar raised beds with drip irrigation and sprinklers. Close to schools, shopping, parks, and freeway access. See the floorplan and 3-D tour. Schedule a showing today!
USD 425,000
12009 NE 71st St, Vancouver, WA 98682 | MLS #519745
View photo
House · for sale
USD 574,900
USD 264/sq.ft
Updated
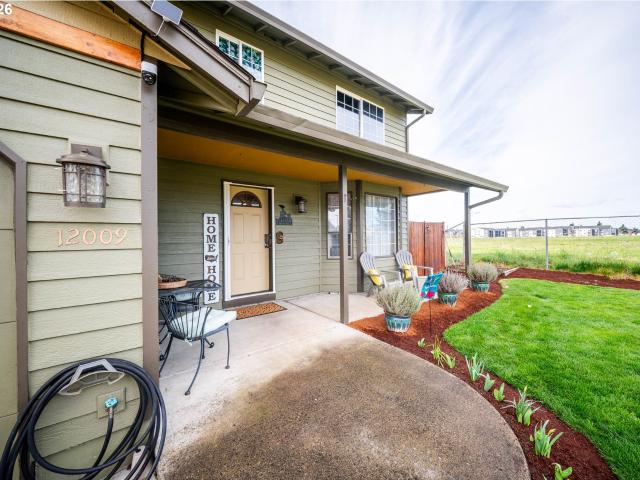
12009 NE 71st St, Vancouver, WA 98682 | MLS #519745
North Image
· 2,174 sq.ft · 5 Bedrooms · 3 Baths · House
· Garden · Office room · Deck
North Image · 2,174 sq.ft · 5 Bedrooms · 3 Baths · House · Garden · Office room · Deck
Welcome to this beautifully updated 5-bedroom, 2.5-bath home offering 2,180 square feet of comfortable and versatile living space on a large corner lot in a desirable Vancouver location. With room for everyone, this home is ideal for multi-generational living, working from home, or simply enjoying extra space. No HOA gives you the freedom to truly make this property your own. Step inside to discover fresh interior paint, updated flooring, a bright and inviting interior, and a spacious floor plan designed for everyday living and entertaining. The flexible layout provides plenty of room to gather, relax, or create dedicated office or hobby spaces. The backyard is your own private retreat, featuring a covered deck for year-round entertaining, a fully fenced yard, raised garden beds, and an incredible edible garden. Harvest fresh blueberries, raspberries, strawberries, currants, marionberries, purple and green grapes, rhubarb, and Golden Delicious apples right from your own backyard throug
USD 574,900
11326 NE 23RD ST
View photo
House · for sale
USD 489,900
USD 263/sq.ft
11326 NE 23RD ST
North Image
· 1,862 sq.ft · 4 Bedrooms · 2 Baths · House
· Garden · Equipped kitchen
North Image · 1,862 sq.ft · 4 Bedrooms · 2 Baths · House · Garden · Equipped kitchen
Modern finishes, low-maintenance living, and a location that’s hard to beat—this beautifully maintained 2019 home in the heart of Vancouver has everything you need. The open floor plan offers a functional layout that just works, featuring an updated kitchen with quartz countertops, plenty of cabinet space, and laminate flooring throughout the main living areas. Cozy carpet in the bedrooms adds comfort, along with great storage throughout the home. The primary suite stands out with dual sinks, a large soaking tub, and a layout that gives you a true place to unwind at the end of the day. Outside, you’ll find a smaller fenced yard that’s easy to maintain—perfect for buyers who want outdoor space without the upkeep. Located near parks, shopping, and bus lines, this home offers everyday convenience. Call your favorite agent to tour today
USD 489,900
14907 NE 34th St, Vancouver, WA 98682 | MLS #789989
View photo
House · for sale
USD 514,900
USD 373/sq.ft
14907 NE 34th St, Vancouver, WA 98682 | MLS #789989
North Image
· 1,378 sq.ft · 3 Bedrooms · 2 Baths · House
· Garden · Equipped kitchen · Parking
North Image · 1,378 sq.ft · 3 Bedrooms · 2 Baths · House · Garden · Equipped kitchen · Parking
Fully updated and move-in ready 3 bedroom, 2-bath ranch offering one-level living, a private primary suite, and a spacious yard with RV parking potential. This beautifully updated home gives you peace of mind with major improvements already completed, including a newer roof, newer siding, updated flooring, and an upgraded heating system. Making it truly move-in ready and low maintenance. Step inside to a bright and inviting layout with great natural light and comfortable living spaces. The updated kitchen features modern cabinetry, stylish quartz countertops, and new stainless steel appliances making it perfect for everyday living and entertaining. The primary suite includes a private bathroom, adding comfort and privacy. Enjoy the benefits of one-level living with functional floor plan designed for convenience and flexibility. Outside the large yard provides plenty of space for outdoor living, gardening or future possibilities, along with potential RV parking for added versatility. Lo
USD 514,900
13603 NE Regents Dr, Vancouver, WA 98682 | MLS #169949
View photo
Condo · for sale
USD 374,900
USD 148/sq.ft
13603 NE Regents Dr, Vancouver, WA 98682 | MLS #169949
North Image
· 2,519 sq.ft · 3 Bedrooms · 2 Baths · Condo
· Patio · Parking · Deck · Fireplace · Equipped kitchen
North Image · 2,519 sq.ft · 3 Bedrooms · 2 Baths · Condo · Patio · Parking · Deck · Fireplace · Equipped kitchen
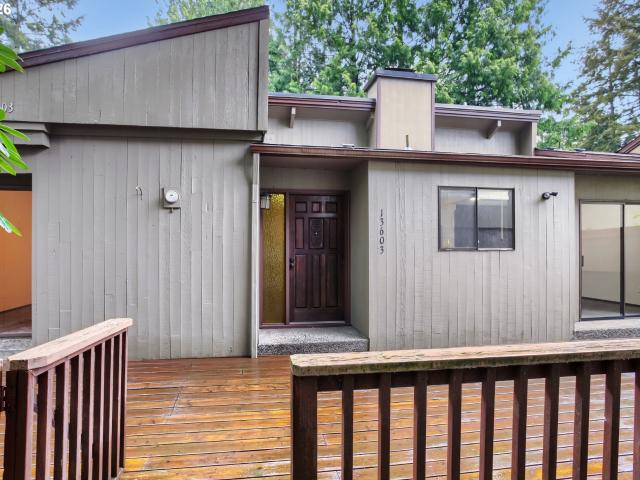
Enjoy the feel of living in the trees, with this spacious daylight ranch condo in Regents II. Two bedrooms, one bath on main. Updated kitchen with new stainless appliances including refrigerator. Dining room has slider to front deck, perfect for summer cookouts. New laminate floors. The sunken living room has a wood fireplace, two sliders to the large back deck, and vaulted exposed beam ceilings, even a wet-bar! All bedrooms feature sliders to decks! Great outdoor living setup. Upstairs laundry with washeru002Fdryer included. Downstairs could be separate living setup! Another large space, family room with fireplace, and pre-plumbed for kitchenette. Over 550 SF of storage and two separate rooms for expansion. Lower utility room has Wu002FD hookups. Full bath downstairs and tubu002Fshowers on both levels just refinished with Miracle Method. The downstairs bedroom has slider to patio area, and just steps to the park like green space. Perfect for kids or pets. Full two car garage with open
USD 374,900
8804 NE 111TH WAY
View photo
House · for sale
USD 918,000
USD 426/sq.ft
8804 NE 111TH WAY
North Image
· 2,153 sq.ft · 3 Bedrooms · 2 Baths · House
· Office room · Equipped kitchen · Parking
North Image · 2,153 sq.ft · 3 Bedrooms · 2 Baths · House · Office room · Equipped kitchen · Parking
Looking for country style living but close enough to all town has to offer? This home delivers on spacious surroundings that feels very private. It is a dream for many people to own a shop that is 32X60 approx. This shop is a car enthusiasts dream. With county approval it could be used for a business. If the Shop is full of your toys don't worry there is a 3 bay carport for additional parking and storage. You also will appreciate a separate shed for lawn equipment or possible SHE shed. This home has been loved and cared for by original owners. It is not your usual cookie cutter floor plan. There is an additional room off living room that could be a hobby room, office or by adding a closet an added bedroom. The kitchen is spacious with tons of counter space. So nice to come right from garage with groceries directly into the kitchen. A 1/2 bath is also perfectlly placed just off garage and near kitchen. The primary does have an ensuite bath. The bedrooms are all spacious compared to toda
USD 918,000
4000 NE 109th Ave, Unit Y123, Vancouver, WA 98682 | MLS #742762
View photo
Condo · for sale
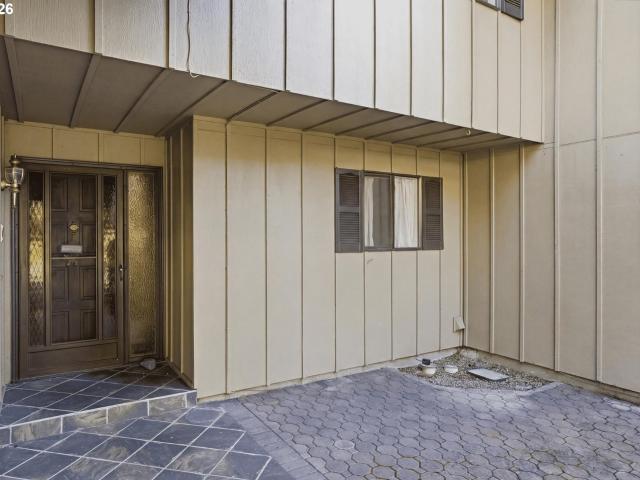
USD 264,500
USD 261/sq.ft
4000 NE 109th Ave, Unit Y123, Vancouver, WA 98682 | MLS #742762
North Image
· 1,012 sq.ft · 3 Bedrooms · 2 Baths · Condo
· Patio · Parking · Equipped kitchen
North Image · 1,012 sq.ft · 3 Bedrooms · 2 Baths · Condo · Patio · Parking · Equipped kitchen
Beautifully maintained townhome style 3-bedroom condo offers the perfect blend of comfort and convenience. This home features an open-concept living and dining area with ample windows that bring in natural light. The kitchen is equipped with stainless steel modern appliances, ample cabinetry, and a functional layout ideal for everyday living or entertaining. The upstairs bedrooms provide a peaceful retreat. Additional highlights include in-unit laundry, a patio perfect for relaxing, detached garage, and a deeded parking space
USD 264,500
7619 ne 148th ave ne
12 pictures
House · for sale
USD 489,900
USD 303/sq.ft
7619 ne 148th ave ne
North Image
· 1,615 sq.ft · 3 Bedrooms · 2 Baths · House
· Garden · Fireplace · Equipped kitchen · Parking
North Image · 1,615 sq.ft · 3 Bedrooms · 2 Baths · House · Garden · Fireplace · Equipped kitchen · Parking
Gorgeous 3-Bedroom, 2-Bathroom, 1616 Square Foot Single-Level Home in Vancouver. BRAND NEW 40-YEAR ROOF Installed in March 2026! Enjoy tons of natural light, updated waterproof LVP flooring, and NEW carpet throughout the home. This property boasts a formal living and dining area leading into an open kitchen and an attached family room with an electric fireplace (the home is plumbed for gas throughout). Enjoy modern stainless steel appliances and a large kitchen island perfect for bar seating. The primary bedroom comes complete with a ceiling fan, a fully updated bathroom, and a walk-in closet. Don't Miss the Large Fully Fenced Backyard with a Play Structure and Storage Shed. This property includes a utility room with washer and dryer hookups and an attached two-car garage offering ample storage space. The backyard is fully fenced up to the main road & has access to the backyard for RV or boat parking. No hoa
USD 489,900
15208 NE 96TH ST
12 pictures
House · for sale
USD 849,900
USD 295/sq.ft
15208 NE 96TH ST
North Image
· 2,874 sq.ft · 5 Bedrooms · 2 Baths · House
· Office room · Fireplace · Equipped kitchen
North Image · 2,874 sq.ft · 5 Bedrooms · 2 Baths · House · Office room · Fireplace · Equipped kitchen
Stunning 2023-Built Home with Luxurious Features & Outdoor Oasis with no HOA! Make us the best offer, ask about potential seller's contribution towards rate buy down. Step into this beautifully designed 2023-Custom Built Home, where high-end finishes and thoughtful upgrades are showcased throughout. The main level welcomes you with a warm entryway and a versatile office/den—perfect as a home office or main-level bedroom. The open-concept living area is filled with natural light, featuring oversize windows, a cozy tile-wrapped fireplace & custom built-in shelving for added style and storage. The chef’s kitchen is a true showstopper, complete with a large island, custom cabinetry, stainless steel appliances, a walk-in pantry w/extra cabinets and counter space, premium finishes that elevate everyday living. Upstairs, you’ll find 4 spacious bedrooms, including a luxurious primary suite that serves as primary retreat. Enjoy the spa-like ensuite with heated floors, an oversized tiled shower,
USD 849,900
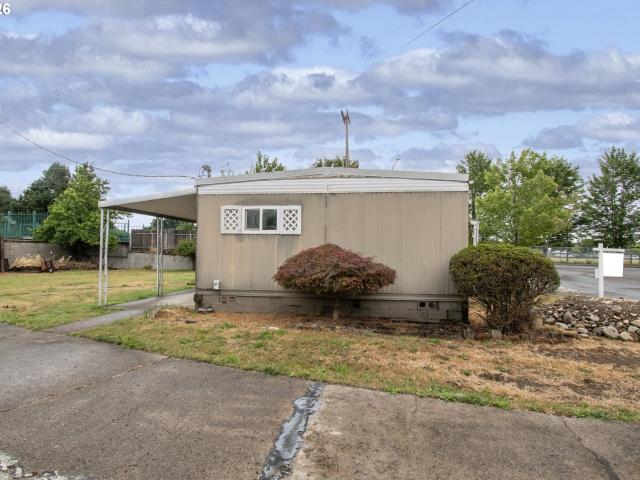
12908 NE 81ST ST
View photo
House · for sale
USD 299,000
USD 375/sq.ft
12908 NE 81ST ST
North Image
· 797 sq.ft · 2 Bedrooms · 1 Bath · House
· Garden · Parking
North Image · 797 sq.ft · 2 Bedrooms · 1 Bath · House · Garden · Parking
First Time Home Buyer / Investor! Fixer Priced To Sell. Manufactured Home Can Be Updated Or Demolished To Make Room For Another Or Build Your New House On This. 17 Acre Lot. Leave Manufactured Home and Build An ADU In The Back Yard! Great Location Across The Street From Heritage High School. Private Road, Detached Garage 720 SQ FT +. With Electricity. Easy School, Freeway, Shopping Access! Property Just Connected To City Sewer! Great Opportunity, Don't Let This Slip By
USD 299,000
8105 NE 100TH ST
View photo
House · for sale
USD 460,000
USD 211/sq.ft
8105 NE 100TH ST
North Image
· 2,174 sq.ft · 4 Bedrooms · 2 Baths · House
North Image · 2,174 sq.ft · 4 Bedrooms · 2 Baths · House
Welcome to one of the largest floor plans in the neighborhood! Built in 1996, this spacious two-story home offers an exceptional footprint and unbeatable layout. Offering 2176 square feet of living space, this property is perfect for buyers looking to bring their cosmetic updates and design ideas to build immediate sweat equity. Property highlights include: functional floor plan, 3 bedrooms upstairs + bonus room that could be a 4th bedroom or bonus room. The home is located in prime Walnut Grove Location in desirable Vancouver, you are just moments from local amenities and an easy commute. The home is vacant and ready for your cosmetic vision. This home is your opportunity to build your dream home in an established area. Whether you are an ambitious homeowner wanting to design your dream home or looking for a phenomenal investment property in Clark County, this home is an absolute must-see! Offered'As-Is, No repairs', newer roof and hvac — Schedule your tour today and unlock this prope
USD 460,000
2010 NE 126TH AVE
View photo
House · for sale
USD 614,900
USD 252/sq.ft
2010 NE 126TH AVE
North Image
· 2,433 sq.ft · 4 Bedrooms · 4 Baths · House
· Patio · Garden · Fireplace · Equipped kitchen · Parking
North Image · 2,433 sq.ft · 4 Bedrooms · 4 Baths · House · Patio · Garden · Fireplace · Equipped kitchen · Parking
A flexible tri-level with a fully remodeled ADU, 4 full baths, and room for everyone. This Vancouver home offers multiple living spaces, including a finished daylight lower level and a private ADU with its own exterior entrance. The main level feels warm and inviting with a wood-burning fireplace and an open dining area just off the kitchen, which offers plenty of storage and great everyday function. Upstairs, the layout includes 2 bedrooms, a full hall bath, and an ensuite, giving the home a comfortable separation of space. Remodeled within the last 6 months, the ADU features quartz counters, stainless steel appliances, laminate flooring, washer and dryer, dishwasher, range, microwave, and refrigerator, making it a standout setup for guests, extended living, rental potential, or added independence. Outside, the level quarter-acre lot includes a fenced yard, covered patio, tool shed, RV parking, and an extra-deep attached garage. With a new roof in November 2025, flexible living spaces
USD 614,900
13001 NE 83rd St, Vancouver, WA 98682 | MLS #646924
View photo
House · for sale
USD 495,000
USD 249/sq.ft
13001 NE 83rd St, Vancouver, WA 98682 | MLS #646924
North Image
· 1,981 sq.ft · 3 Bedrooms · 3 Baths · House
· Patio · Garden · Fireplace
North Image · 1,981 sq.ft · 3 Bedrooms · 3 Baths · House · Patio · Garden · Fireplace
Nicely updated move-in property. The roof and siding are around 10 years old, new laminate flooring, new stainless steel appliances, and fresh stained cabinets. Original 3 bedroom, plus 2 non-confirmed bedrooms, 2 and a half bathroom. Classic floor plan with formal living and dining room, family room with wood-burning fireplace. Private, covered patio and huge back yard!
USD 495,000

Get email alerts

Don't miss out: be the first to know about new properties

The alert was correctly created

On subscribing you accept the conditions of use and the privacy policy
Alert
Receive new ads in your inbox
Save this search
Receive alerts for new listings

We'll send you an email when we have new properties for: "Properties for sale in North Image"

The alert was correctly created

Marrion
Burton Ridge
Get email alerts and be the first to see new listings
Required field
On subscribing I accept the terms of the privacy policy
Perfect! You'll soon start receiving new listings via email
Alert
Receive an email when we have new ads for Properties for sale in North Image
Save this search
Filters

Bedrooms

Size (sq.ft)

sq.ft
sq.ft

Price

USD
USD

Property type

Bathrooms

Clear all filters
Receive notifications when new entries are published.