232 houses for sale in North Kannapolis

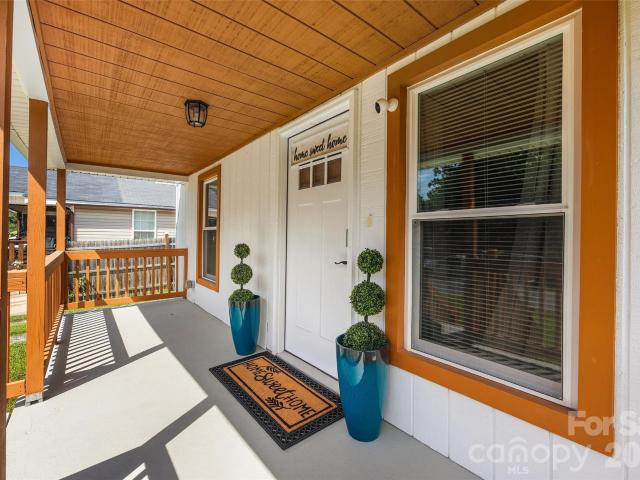
802 Grace Avenue
View photo
House · for sale
USD 239,900
USD 285/sq.ft
802 Grace Avenue
North Kannapolis
· 840 sq.ft · 2 Bedrooms · 2 Baths · House
North Kannapolis · 840 sq.ft · 2 Bedrooms · 2 Baths · House
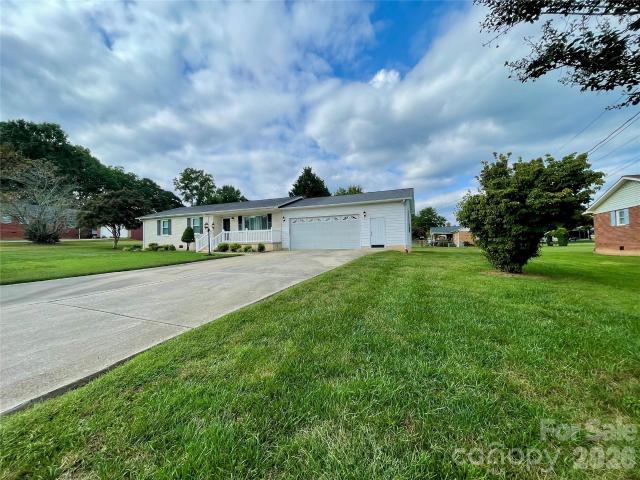
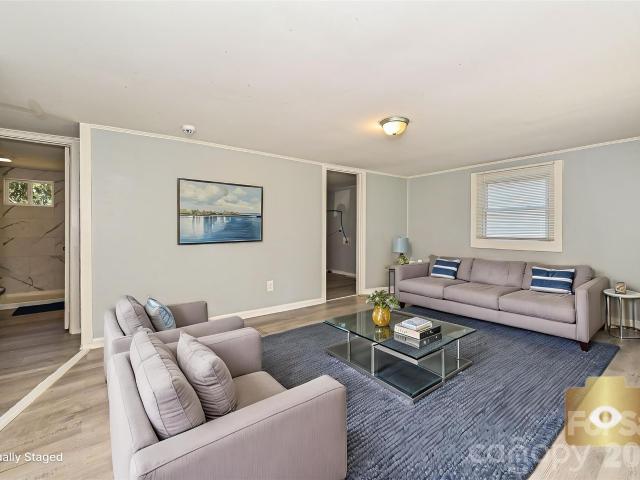
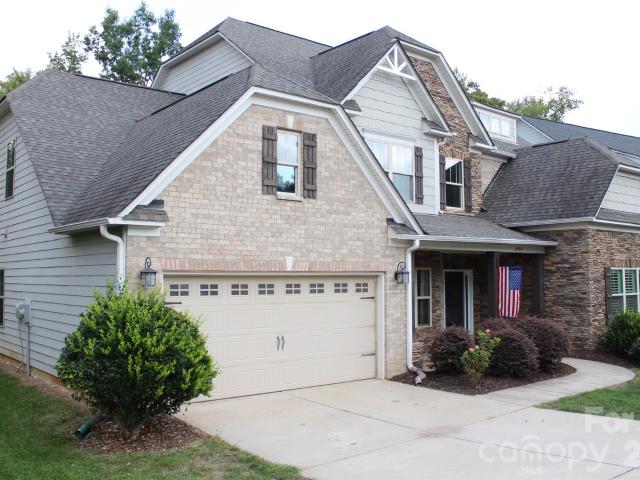
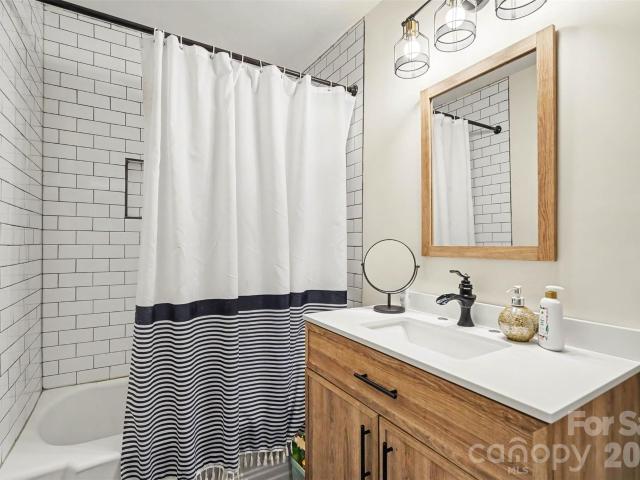
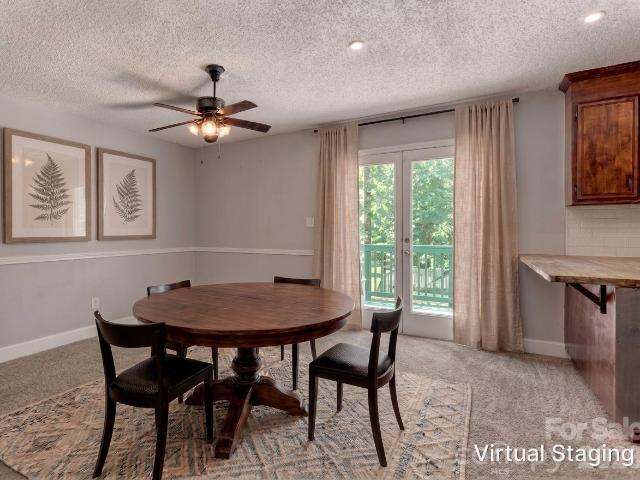
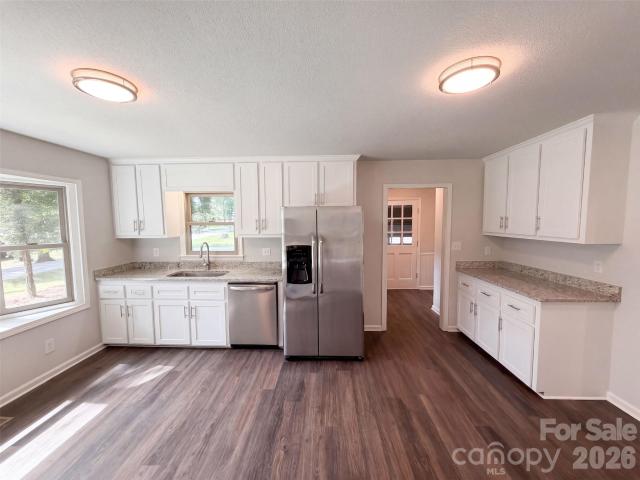
Welcome home to this stunning 2 bedroom, 2 full bath property in Kannapolis, completely remodeled in 2022 from top to bottom! Every detail has been thoughtfully updated, offering the perfect blend of confort, style, and peace of mind for years to come. New flooring thoughout with laminate, and carpet in the bedrooms. Gorgeus white cabinets with soft close drawers and doors with elegant granite counter tops, and backsplash. Fully Renovated bathrooms with modern finishes. Roof is 2022, HVAC, 2022, Water heater 2022, exterior siding 2022, front porch. No hoa. This home is located minutes from downtown Kannapolis, and Cannon Ballers Stadium
USD 239,900
1527 Kingston Drive
View photo
House · for sale
USD 375,000
USD 220/sq.ft
1527 Kingston Drive
North Kannapolis
· 1,701 sq.ft · 4 Bedrooms · 2 Baths · House
· Office room · Equipped kitchen
North Kannapolis · 1,701 sq.ft · 4 Bedrooms · 2 Baths · House · Office room · Equipped kitchen
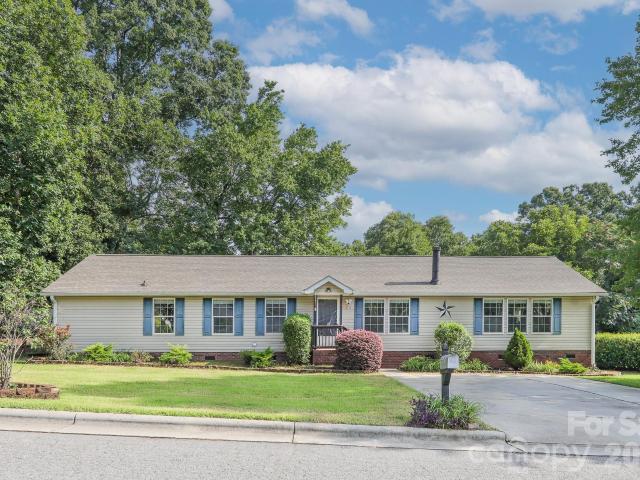
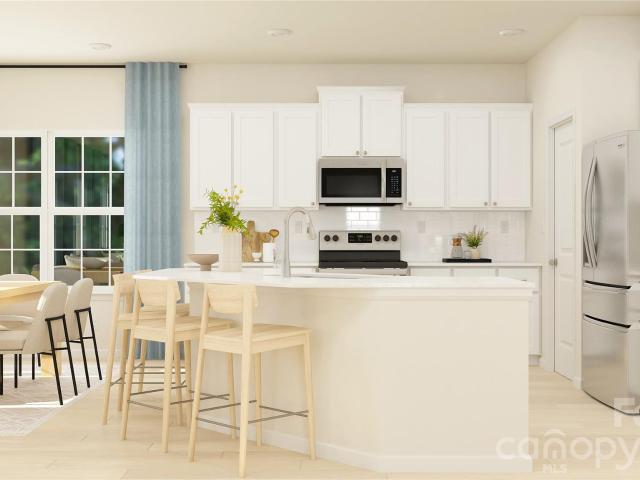
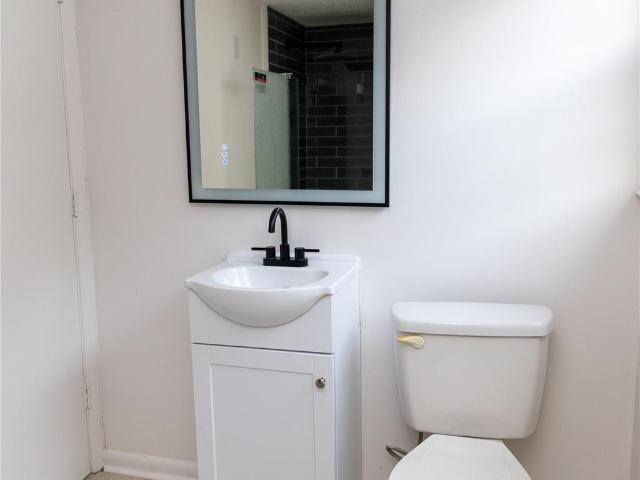
This renovated 4-bedroom split-level home combines comfortable living space, modern updates, and the flexibility today’s buyers are looking for. With four spacious bedrooms, multiple living areas, and a functional split-level layout, there’s rooms for every need, whether you need bedrooms, a home office, a workout space, or simply a little extra breathing room. The updated kitchen provides a great setting for morning coffee, family dinners, and entertaining guests. Fresh finishes throughout give the home a clean, modern feel, this split level with no HOA will not last long come out and see it
USD 375,000
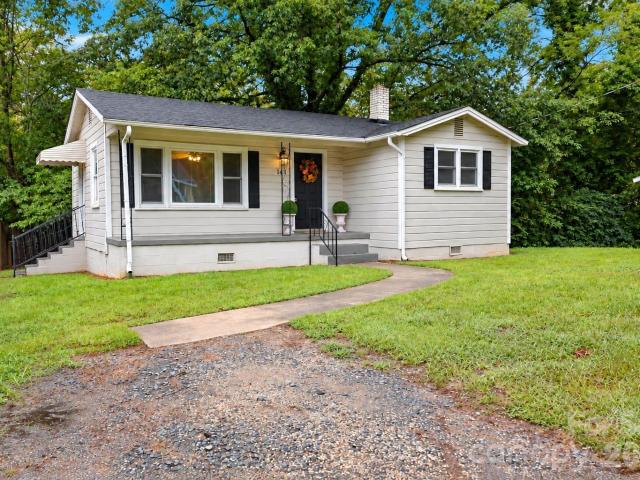
143 Waco Avenue
View photo
House · for sale
USD 179,000
USD 268/sq.ft
143 Waco Avenue
North Kannapolis
· 667 sq.ft · 2 Bedrooms · 1 Bath · House
· Garden · Equipped kitchen · Air conditioning
North Kannapolis · 667 sq.ft · 2 Bedrooms · 1 Bath · House · Garden · Equipped kitchen · Air conditioning
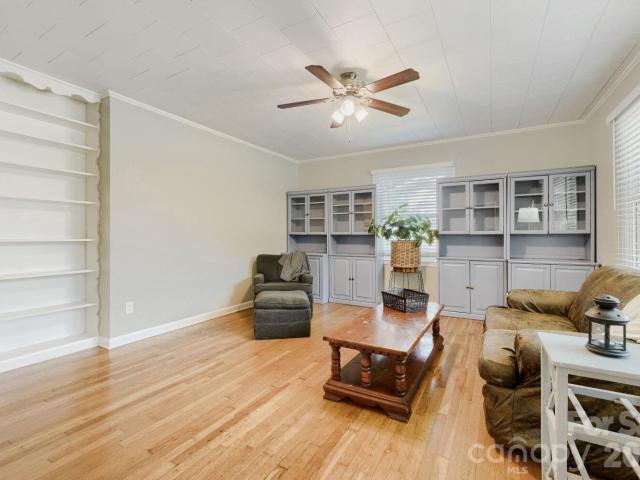
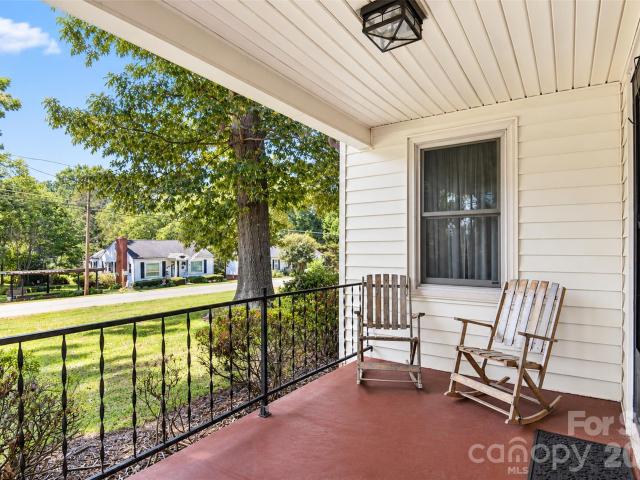
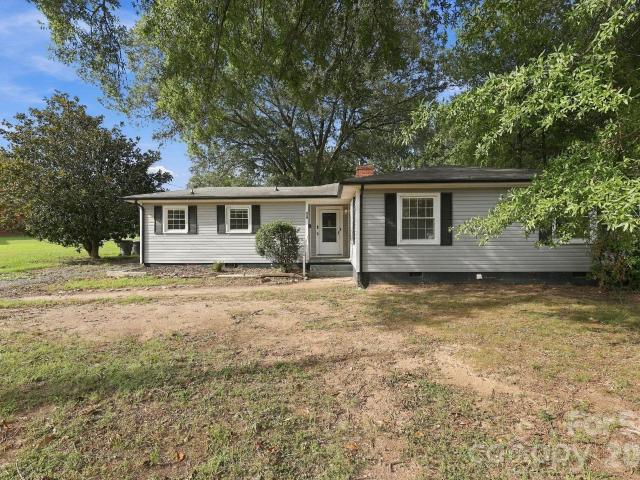
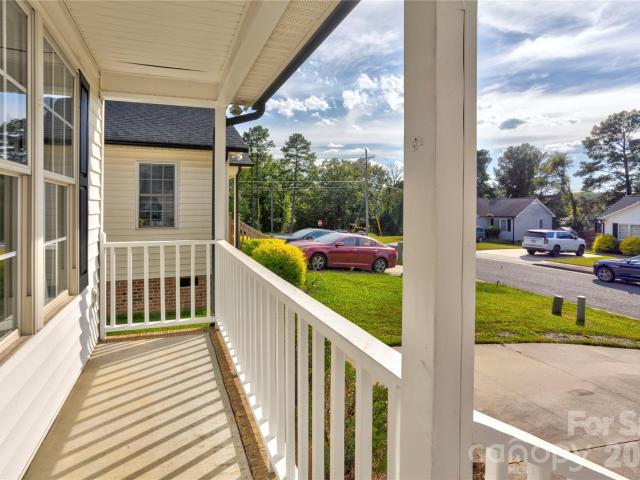
Charming little bungalow centrally located in Kannapolis. Perfect for the first time home buyer or investor looking for a terrific rental property. This home features 2 bedrooms & 1 bathroom. There have been many updates including brand new AC & Furnace in June 2026, new roof in 2014, newer windows, exterior paint 2020 & privacy fence 2021. Inside the home the kitchen has brand new lighting, updated cabinets with new hardware, updated counter tops & all appliances included. The laundry area blends into the kitchen and dining area with new lighting, ceiling fan in the living room and blinds. Both bedrooms have newer blinds and ceiling fans. The bathroom has newer flooring, newer toilet, brand new hardware, brand new lighting & a tub/shower combo. There are wood floors in most of the house and newer paint. Lovely front porch & a privacy fence on left side of property. Backyard with lots of trees. Centrally located new shopping, dining, entertainment & easy access to I-85
USD 179,000
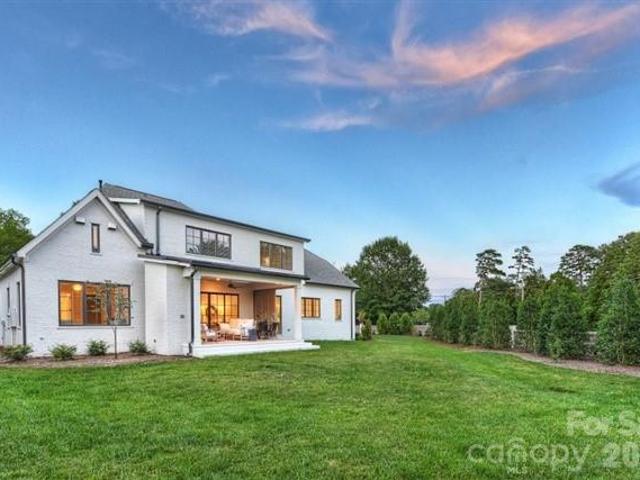
5049 3 Trinity Church Road
View photo
House · for sale
USD 3,969,500
USD 978/sq.ft
5049 3 Trinity Church Road
North Kannapolis
· 4,058 sq.ft · 5 Bedrooms · 5 Baths · House
· Equipped kitchen · Parking
North Kannapolis · 4,058 sq.ft · 5 Bedrooms · 5 Baths · House · Equipped kitchen · Parking
Proposed Custom Home by Luxury Builder Simonini. Rare opportunity to build your dream home on 13.33 acres! Crafted by renowned luxury builder Simonini, this thoughtfully designed home seamlessly blends architectural elegance, high-end finishes, and functional living. Property Highlights Main-Level Living: Features an expansive primary suite on the main floor, providing a private retreat with luxury amenities. Gourmet Chef's Kitchen: Equipped for top-tier culinary experiences, complete with a dedicated scullery for seamless entertaining and clean, clutter-free prep space. Open & Airy Layout: An inviting, light-filled open floor plan designed for effortless flow between the kitchen, dining, and main living areas. Upper-Level Retreat: Offers 3 spacious en-suite bedrooms, an expansive bonus room, and a dedicated study loft—ideal for working from home or relaxed multi-generational living. Generous Parking & Storage: Includes a spacious 3-car garage. 5 Bedrooms | 5 Full Bathrooms Nestled in
USD 3,969,500
373 Laney Street
View photo
House · for sale
USD 285,000
USD 175/sq.ft
373 Laney Street
North Kannapolis
· 1,625 sq.ft · 3 Bedrooms · 2 Baths · House
· Garden · Office room
North Kannapolis · 1,625 sq.ft · 3 Bedrooms · 2 Baths · House · Garden · Office room
Tired of looking for a home with inside space and a backyard? This home is on borderline of Kannapolis and Concord. It has both at a great price! 1,600+square feet of living space situated on about. 5acres. Plenty of room to spread out, garden, or entertain outdoors. New paint job and completely new flooring throughout the house. Primary bedroom offers an additional area which could easily be made into a quiet space, office space or bonus room. Enjoy easy access to I-85 for a quick commute, plus you're just minutes from local restaurants, shopping, and everyday amenities. Whether you're grabbing dinner nearby or hitting the highway for work, this location puts you close to it all while still offering the privacy of a generous lot. City of Kannapolis with a Concord zip code
USD 285,000
1472 Ridgewood Drive
View photo
House · for sale
USD 285,000
USD 213/sq.ft
Updated
1472 Ridgewood Drive
North Kannapolis
· 1,335 sq.ft · 3 Bedrooms · 2 Baths · House
· Garden · Deck · Fireplace · Equipped kitchen
North Kannapolis · 1,335 sq.ft · 3 Bedrooms · 2 Baths · House · Garden · Deck · Fireplace · Equipped kitchen
Welcome home to this charming 3-bedroom, 2-bath home. Vaulted ceilings create an open, airy feel throughout the main living area and bedrooms, while the cozy fireplace adds warmth and character to the living room. The kitchen features granite countertops and plenty of space for cooking and gathering. Step outside to relax on the covered back deck overlooking the large backyard—perfect for entertaining, pets, play, or simply enjoying the outdoors
USD 285,000
5708 Danville Drive
View photo
House · for sale
USD 325,000
USD 239/sq.ft
5708 Danville Drive
North Kannapolis
· 1,356 sq.ft · 3 Bedrooms · 2 Baths · House
· Garden · Fireplace · Parking
North Kannapolis · 1,356 sq.ft · 3 Bedrooms · 2 Baths · House · Garden · Fireplace · Parking
What a treasure! Nestled in the quaint'Colony' community, this open concept, 3 bedroom/2 full bath, 1-story brick home boasts a HUGE garage that is half the size of the house with features including, work benches, ample lighting, raised ceilings, attic loft storage, and 5x5 utility closet storage within. Outside in the large, beautifully manicured, flat yard you'll find a garden shed/workshop with a ramp for ease of equipment storage, 2 covered porches, and a built-in gas grill in the back. Inside the freshly painted, CLEAN home, the great-sized bedrooms have fairly large closets for a home this size. Ample storage throughout the home with several hall closets and built-ins flanking the brick fireplace in the dining room with a bulky, carved-edge wood mantle resting above. The refrigerator, washer and dryer are negotiable terms. This laid-back Kannapolis location just outside of Mooresville off of Tuckaseegee Rd. And Miller Rd, provides quick access to interstates, airports, restaurant
USD 325,000
5953 Yale Avenue
View photo
House · for sale
USD 154,900
USD 199/sq.ft
5953 Yale Avenue
North Kannapolis
· 775 sq.ft · 2 Bedrooms · 1 Bath · House
North Kannapolis · 775 sq.ft · 2 Bedrooms · 1 Bath · House
COME HOME TO KANNAPOLIS 5953 Yale Avenue, Kannapolis, NC 28081 There is something special about living in a place that remembers its roots while continuing to create an exciting future—and that is exactly what you will find in Kannapolis. At 5953 Yale Avenue, you are not simply buying a cozy cottage. You are becoming part of a community where hometown pride still matters, neighbors still wave, and some of the best local experiences are just minutes from your front door. Imagine spending a summer evening cheering for the Kannapolis Cannon Ballers at Atrium Health Ballpark, starting your morning with coffee from veteran-owned Local Patriot Roasting Company, or taking an afternoon to explore the unique treasures at 118 Marketplace on Main. Downtown Kannapolis has been thoughtfully revitalized into a lively gathering place filled with local businesses, entertainment, events, and the unmistakable spirit of a city that believes in community. Less than 10 minutes from it all, this charming tw
USD 154,900
2171 Brantley Creek Drive
View photo
House · for sale
USD 314,000
USD 155/sq.ft
2171 Brantley Creek Drive
North Kannapolis
· 2,013 sq.ft · 3 Bedrooms · 3 Baths · House
· Garden · Deck · Fireplace · Equipped kitchen
North Kannapolis · 2,013 sq.ft · 3 Bedrooms · 3 Baths · House · Garden · Deck · Fireplace · Equipped kitchen
There’s a certain kind of quiet you notice here in the charming neighborhood of Brantley Creek. Beneath a canopy of mature trees, with cicadas humming beyond the back deck and a private fenced yard stretching out behind you, this spacious home feels like a place to settle in and stay awhile. Designed entirely on one level, the home offers an easy, open flow with three bedrooms, three full baths and an abundance of windows that fill the rooms with natural light. Luxury vinyl plank flooring and plush new carpet add warmth underfoot, while the inviting family room centers around a gas-log fireplace with handsome marble finishes. The bright, open kitchen is made for both everyday living and gathering, with gleaming countertops, recessed lighting, an island with seating for three and brand-new LG and Whirlpool appliances. Classic wainscoting lends character to the dining room, and even the cheerful laundry room is thoughtfully finished with generous storage cabinetry. The home also offers a
USD 314,000
633 Peacehaven Road
View photo
House · for sale
USD 675,000
USD 179/sq.ft
633 Peacehaven Road
North Kannapolis
· 3,767 sq.ft · 4 Bedrooms · 2 Baths · House
· Parking · Fireplace · Equipped kitchen
North Kannapolis · 3,767 sq.ft · 4 Bedrooms · 2 Baths · House · Parking · Fireplace · Equipped kitchen
Offering an impressive combination of space, character, and versatility, this full-brick, no HOA, and 4 car garage Kannapolis home features approximately 3,767 square feet of living space on a level 0.39-acre lot in the Dakota Woods community! With four bedrooms, two full bathrooms, and one half bath, the thoughtfully designed layout provides plenty of room for comfortable everyday living and entertaining. The main level features a welcoming living room, separate dining room, and a comfortable den highlighted by a gas-log fireplace. The kitchen offers plenty of workspace and flows easily into the surrounding living areas, while a wet bar provides an additional spot for entertaining. Crown molding, plantation shutters, and a combination of wood, tile, and carpet flooring add character throughout the home. A dedicated laundry room and convenient half bath complete the main level. Upstairs, you'll find all four bedrooms, including the spacious primary suite, along with two full bathrooms.
USD 675,000
2950 Donegal Drive
View photo
House · for sale
USD 750,000
USD 179/sq.ft
2950 Donegal Drive
North Kannapolis
· 4,176 sq.ft · 5 Bedrooms · 3 Baths · House
· Patio
North Kannapolis · 4,176 sq.ft · 5 Bedrooms · 3 Baths · House · Patio
BIG. bold. Built to stand out. Welcome to 2950 Donegal Dr in Kannapolis — an impressive 5-bedroom, 3.5-bathroom home offering approximately 4,183 square feet of living space and plenty of room to spread out. Situated in a community that offers a Large community pool and splash pad—perfect for cooling off in summer. Clubhouse with fitness center, gathering rooms, and event patio. Tennis courts and a basketball court by the main park. Playground spaces at multiple corners, especially near Summer Creek Drive. This is the kind of property that makes an entrance. With its substantial size, flexible living space, and commanding presence, there’s room here for comfortable everyday living, entertaining, working from home, and everything in between. The 5-bedroom layout provides versatility while 3.5 bathrooms offer the convenience you need for a home of this size. With more than 4,000 square feet, you won’t be fighting for space. Located in Kannapolis with convenient access to shopping, dining
USD 750,000
301 Jean Avenue
View photo
House · for sale
USD 225,000
USD 202/sq.ft
301 Jean Avenue
North Kannapolis
· 1,109 sq.ft · 2 Bedrooms · 1 Bath · House
· Garden · Equipped kitchen
North Kannapolis · 1,109 sq.ft · 2 Bedrooms · 1 Bath · House · Garden · Equipped kitchen
Charming one story living that offers both original details and modern updates with no HOA. This walk-around floor plan has 2 spacious bedrooms, a large eat in kitchen, stainless steel appliances and hardwood floors throughout main living areas. Enjoy the outdoors with a fenced in private yard. Updates include a new roof 2026, new windows 2021 and newer plumbing and fresh paint throughout most of the home!
USD 225,000
3234 Penny Earley Lane
View photo
House · for sale
USD 310,000
USD 219/sq.ft
3234 Penny Earley Lane
North Kannapolis
· 1,410 sq.ft · 3 Bedrooms · 2 Baths · House
· Equipped kitchen · Parking
North Kannapolis · 1,410 sq.ft · 3 Bedrooms · 2 Baths · House · Equipped kitchen · Parking
Welcome to 3234 Penny Earley Lane, where comfortable one-level living, practical features, and a convenient layout come together in a home designed to make everyday life easier. Priced at $310,000, this 3-bedroom, 2-bath home offers approximately 1,411 square feet with an attached 2-car garage and no HOA. Step inside to an inviting open floor plan that naturally connects the spacious living room, dining area, and kitchen, creating a layout that works just as well for quiet evenings at home as it does for entertaining family and friends. The kitchen features an island for additional prep and gathering space, while the primary bedroom includes a walk-in closet and the convenience of having all bedrooms and living areas on the main level. A dedicated laundry room adds functionality, and an impressive list of included appliances—including the refrigerator, dishwasher, microwave, electric oven, washer, and dryer—can help make moving in that much simpler. Outside, the partially fenced area p
USD 310,000
2000 Clay Street
View photo
House · for sale
USD 334,900
USD 232/sq.ft
2000 Clay Street
North Kannapolis
· 1,442 sq.ft · 3 Bedrooms · 2 Baths · House
· Garden · Parking · Cellar
North Kannapolis · 1,442 sq.ft · 3 Bedrooms · 2 Baths · House · Garden · Parking · Cellar
3 bedroom + 2 bath + full basement + fenced yard + 2-car detached garage + no hoa! This well-maintained Kannapolis home offers 1,450 sq ft with LVP flooring and several important updates already completed. The HVAC was replaced in 2025, and the full unfinished basement has been waterproofed with a drainage system and sump pump. The basement is accessed from the exterior and offers additional space for storage, a workshop, or future possibilities. Gutter guards have also been added for easier maintenance. Enjoy the fenced-in yard and detached 2-car garage, providing additional space for parking, storage, or a workshop. Conveniently located just minutes from Downtown Kannapolis and its attractions, including Atrium Health Ballpark, the Historic Gem Theatre, The Bank Food Hall & Game Show Arena, and Village Park. Shopping, dining, entertainment, and other amenities are all nearby, with easy access to I-85 just 3 minutes away. A great opportunity with many of the major updates already take
USD 334,900
817 Skyland Street
View photo
House · for sale
USD 139,900
Updated
817 Skyland Street
North Kannapolis
· House
North Kannapolis · House
Bring your vision to life with this cottage-style home near downtown Kannapolis! The interior has been completely gutted, providing a blank canvas for a full renovation and custom design. An HVAC unit has been installed but is not currently connected. Conveniently located near Atrium Health Ballpark—home of the Kannapolis Cannon Ballers—the North Carolina Research Campus, Gem Theatre, shopping, dining, and entertainment. A great opportunity for an investor, builder, or buyer ready to transform this cottage into something special. Property is being sold as-is. Blank slate and already demo'd. Who wants to flip this house?
USD 139,900
12 Mills Avenue NW
View photo
House · for sale
USD 284,900
USD 281/sq.ft
Updated
12 Mills Avenue NW
North Kannapolis
· 1,012 sq.ft · 2 Bedrooms · 1 Bath · House
· Garden · Equipped kitchen
North Kannapolis · 1,012 sq.ft · 2 Bedrooms · 1 Bath · House · Garden · Equipped kitchen
Charming full brick home in Concord, conveniently located near Carolina Mall, shopping, dining, and everyday amenities. This well-maintained 2-bedroom, 1-bath home features an open-concept layout that creates a bright and inviting living space. The modern kitchen and interior have been freshly repainted, giving the home a clean, updated feel. Enjoy the privacy and versatility of the fully fenced backyard, perfect for pets, gardening, entertaining, or relaxing outdoors. With its timeless curb appeal, functional floor plan, and excellent location, this move-in-ready home is a wonderful opportunity for first-time buyers, downsizers, or investors
USD 284,900
4085 Claret Cup Drive
View photo
Townhouse · for sale
USD 340,000
USD 190/sq.ft
4085 Claret Cup Drive
North Kannapolis
· 1,787 sq.ft · 3 Bedrooms · 2 Baths · Townhouse
· Equipped kitchen
North Kannapolis · 1,787 sq.ft · 3 Bedrooms · 2 Baths · Townhouse · Equipped kitchen
Step inside to a bright, welcoming floor plan with plenty of space to relax, entertain, and make your own. The thoughtfully designed layout offers comfortable living areas, a functional kitchen, and three well-sized bedrooms including a private primary retreat, a beautifully designed 3-bedroom, 2-bath townhome in Kannapolis, NC offering the perfect blend of comfort, convenience, and low-maintenance living. Whether you're a first-time homebuyer, downsizing, or simply ready for a home that gives you more time to enjoy life and less time maintaining, this townhome checks the boxes. Conveniently located near shopping, dining, entertainment, and major roadways you'll have easy access to everything Concord and the surrounding area have to offer while still enjoying the comfort of coming home to your own space. Could it be yours? Schedule your private showing and come see what makes this one worth calling home!
USD 340,000
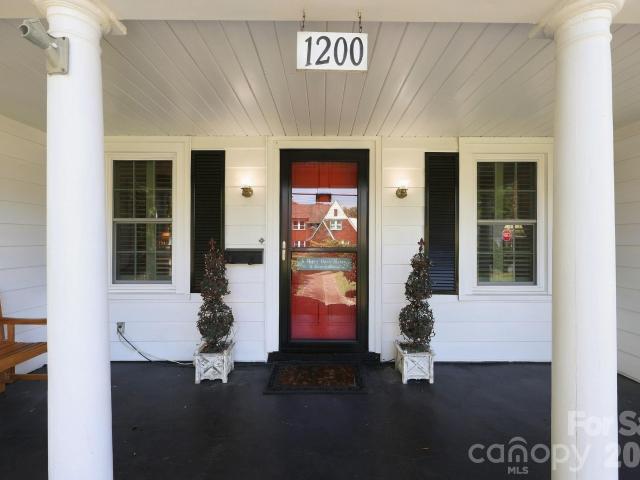
1200 Central Drive
View photo
House · for sale
USD 350,000
USD 134/sq.ft
1200 Central Drive
North Kannapolis
· 2,605 sq.ft · 4 Bedrooms · 2 Baths · House
· Office room · Parking · Fireplace
North Kannapolis · 2,605 sq.ft · 4 Bedrooms · 2 Baths · House · Office room · Parking · Fireplace
Step back in time and experience the charm and character of a home that has been lovingly enjoyed by the same family for many years. Ideally located within walking distance to downtown Kannapolis, this spacious home offers a wonderful opportunity to restore and personalize a piece of local history. Set on a corner lot, this classic home offers plenty of space and an abundance of original character, including multiple fireplaces, built-ins and a delightful sunroom that provides a wonderful place to relax and enjoy the natural light. The main level features three bedrooms and a full bath, providing comfortable one level living. Upstairs, you'll find an additional bedroom, full bath and small office or flex space. A detached garage provides valuable additional parking and storage, while the home's established setting and mature surroundings add to its appeal. With this homes generous floor plan, distinctive architectural details and unbeatable proximity to downtown, this is an exciting op
USD 350,000
3577 County Down Avenue
View photo
House · for sale
USD 424,900
USD 208/sq.ft
3577 County Down Avenue
North Kannapolis
· 2,034 sq.ft · 3 Bedrooms · 2 Baths · House
· Office room · Fireplace · Equipped kitchen
North Kannapolis · 2,034 sq.ft · 3 Bedrooms · 2 Baths · House · Office room · Fireplace · Equipped kitchen
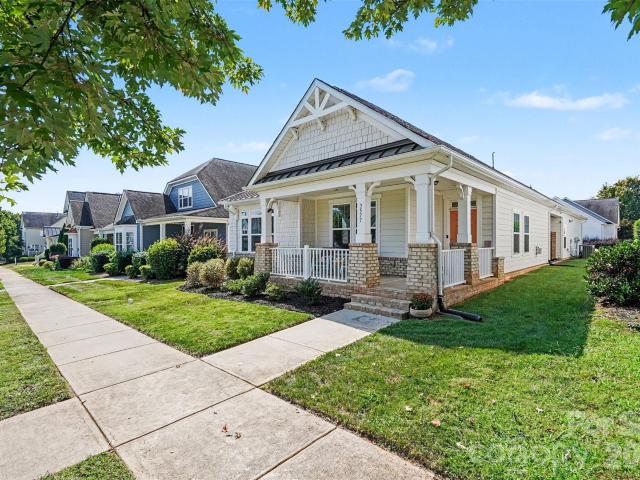
Welcome to effortless, one-level living in the desirable Kellswater Bridge community. Built in 2019, this beautifully designed home offers three bedrooms, two full baths, and approximately 2,042 heated square feet with an open floor plan that feels spacious and inviting. A covered front porch welcomes you inside, where the kitchen becomes the heart of the home with stainless steel appliances, granite countertops, abundant cabinetry, and an oversized island offering plenty of room for preparing meals, entertaining, and gathering with family and friends. The kitchen flows seamlessly into the bright living area, highlighted by a cozy gas fireplace. The spacious primary suite features a roomy closet and a beautiful bathroom with an oversized tiled shower. Two additional bedrooms offer flexibility for guests, a home office, or hobbies. Carpets have been professionally cleaned. Step outside to the private covered side porch, the perfect place to enjoy your morning coffee or unwind at the end
USD 424,900
6671 Fox Ridge Circle
View photo
House · for sale
USD 949,900
USD 273/sq.ft
6671 Fox Ridge Circle
North Kannapolis
· 3,477 sq.ft · 3 Bedrooms · 3 Baths · House
· Patio · Garden · Office room · Fireplace · Equipped kitchen · Parking
North Kannapolis · 3,477 sq.ft · 3 Bedrooms · 3 Baths · House · Patio · Garden · Office room · Fireplace · Equipped kitchen · Parking
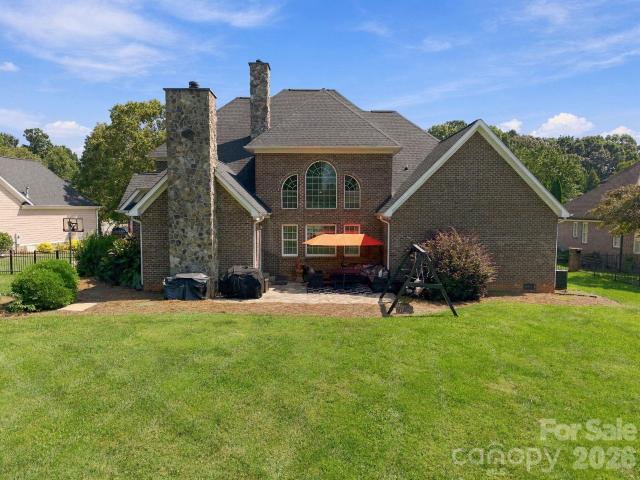
Welcome to this custom full-brick home with stone accents in gated Park Creek, offering a Davidson address with Cabarrus County taxes. Set on a 0.61-acre homesite, the property has an expansive fenced backyard, a stone patio and a side-load 3-car garage. Inside, you’ll find hardwood floors, detailed millwork, coffered ceilings and a dramatic two-story great room. The kitchen is the heart of the home with a large center island, granite countertops, tile backsplash and gas cooking, all opening to a sunny breakfast area and cozy family room with a second fireplace. The main-level primary suite includes a spacious ensuite bath and walk-in closet. A dedicated office with French doors, formal dining room and main-level laundry make the floor plan especially functional. Upstairs are two additional bedrooms, baths, generous closet space and an oversized bonus room with plenty of flexibility. Out back, the large fenced lawn and stone patio offer room to spread out and enjoy the outdoors. Other
USD 949,900
806 Applewood Street
View photo
House · for sale
USD 265,000
USD 230/sq.ft
806 Applewood Street
North Kannapolis
· 1,152 sq.ft · 3 Bedrooms · 1 Bath · House
· Garden · Equipped kitchen
North Kannapolis · 1,152 sq.ft · 3 Bedrooms · 1 Bath · House · Garden · Equipped kitchen
Updated, cheerful, and full of opportunity—this charming ranch is the kind of home that makes everyday living feel easy. Tucked into the peaceful Shady Brook area of vibrant Kannapolis, this beautifully refreshed home puts you close to everything happening in town, while still giving you plenty of space to spread out and enjoy home. Inside, the big-ticket updates are already done, including updated plumbing and electrical, a newer HVAC system and roof, freshly touched-up paint, and modern recently refinished floors throughout. And then there’s the kitchen—a true standout with crisp white shaker cabinetry, granite countertops, stainless steel appliances, and a fresh, modern feel that makes the heart of the home feel anything but ordinary. Step outside and you’ll find one of the home’s best surprises: a huge, level fenced backyard with room to garden, play, entertain, or simply enjoy having some breathing room. An oversized outbuilding adds even more flexibility for storage, hobbies, a w
USD 265,000
545 Collins Street
View photo
House · for sale
USD 275,000
USD 181/sq.ft
545 Collins Street
North Kannapolis
· 1,518 sq.ft · 2 Bedrooms · 1 Bath · House
· Parking · Equipped kitchen
North Kannapolis · 1,518 sq.ft · 2 Bedrooms · 1 Bath · House · Parking · Equipped kitchen
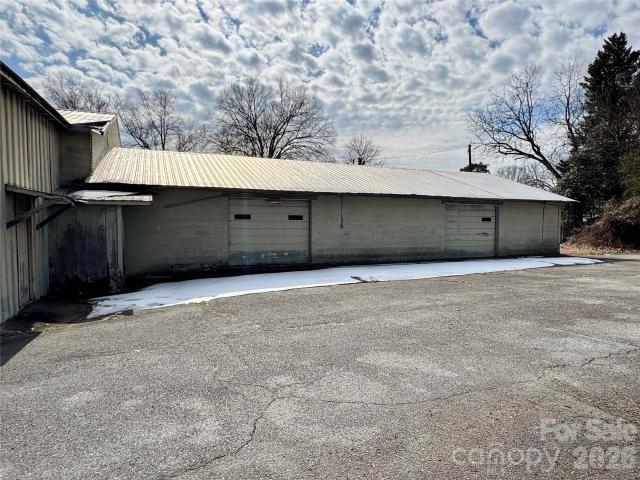
TWO PARCELS-All brick ranch home with 2 bedrooms, 1 Bath with two car garage. Very nice sized lot with small storage building behind the house. Roof 2018. HVAC 2023-gas heat. LVP flooring in the breakfast area, kitchen and laundry. Hardwood flooring in the bedrooms. The adjacent parcel. 541 Collins-has a large garage/workshop building with two garage doors and a regular door to a workshop area. Large concrete pad at eat back of the lot on 541. Sold as-is where is. Seller will not make repairs
USD 275,000
5312 Sunrise Pink Road # 2
View photo
House · for sale
USD 458,499
USD 212/sq.ft
5312 Sunrise Pink Road # 2
North Kannapolis
· 2,153 sq.ft · 4 Bedrooms · 2 Baths · House
· Patio · Office room · Equipped kitchen
North Kannapolis · 2,153 sq.ft · 4 Bedrooms · 2 Baths · House · Patio · Office room · Equipped kitchen
Welcome home to Summerlyn Village, a premiere master-planned community in thriving Kannapolis, NC. Featuring the popular Westbury floorplan, this brand-new two-story home offers the ideal blend of modern style, thoughtful design, and space to grow. Step through the impressive double-height foyer into a bright, open-concept main floor designed for effortless everyday living and entertaining. The spacious family room flows directly into a chef-inspired kitchen complete with a center island, bar-style seating, stainless steel appliances, and a sunlit breakfast nook. Enjoy 9-foot ceilings, durable low-maintenance vinyl plank flooring, and seamless access to an intimate rear patio—perfect for relaxing outdoors. The second level opens up to a versatile central loft area, ideal for a second family room, home office, or play space. Retreat to the private primary suite featuring an ensuite bathroom with dual vanities and a spacious walk-in closet. Three additional generous bedrooms, a second fu
USD 458,499
506 Goldmoor Drive NE
View photo
House · for sale
USD 299,900
USD 173/sq.ft
506 Goldmoor Drive NE
North Kannapolis
· 1,733 sq.ft · 3 Bedrooms · 2 Baths · House
· Garden · Deck
North Kannapolis · 1,733 sq.ft · 3 Bedrooms · 2 Baths · House · Garden · Deck
Full brick ranch on over half an acre tucked away in one of Concord's most desirable neighborhoods! This is your opportunity to own your own little slice of heaven and experience the ease and comfort of single-level living in a wonderful location. The open living area makes relaxing and entertaining a breeze with french doors that open to the large deck overlooking a spacious backyard. The primary suite boasts a large bedroom, full bathroom and double closets. With a split bedroom floorplan and a separate laundry room this home offers many of the conveniences folks are looking for. Close to major medical, shopping, restaurants and I85. Don't miss the chance to bring your own personal touch and make this one truly yours!
USD 299,900
909 Rhode Island Avenue
View photo
House · for sale
USD 249,000
USD 170/sq.ft
909 Rhode Island Avenue
North Kannapolis
· 1,464 sq.ft · 3 Bedrooms · 1 Bath · House
· Garden · Fireplace · Equipped kitchen · Parking
North Kannapolis · 1,464 sq.ft · 3 Bedrooms · 1 Bath · House · Garden · Fireplace · Equipped kitchen · Parking
Welcome to 909 Rhode Island Ave in Kannapolis. This 3-bedroom home is situated on approximately 0.51 acres with no HOA and a functional single-story layout. The interior features a spacious living area with a fireplace, stainless-steel kitchen appliances, and convenient main-level living. Outside, the property has a large yard with plenty of outdoor space. Additional features include a driveway for off-street parking and public water and sewer. Convenient access to shopping, dining, and other area amenities
USD 249,000
5330 Sunrise Pink Road # 5
View photo
House · for sale
USD 465,499
USD 211/sq.ft
5330 Sunrise Pink Road # 5
North Kannapolis
· 2,196 sq.ft · 4 Bedrooms · 2 Baths · House
· Patio · Office room · Equipped kitchen · Parking
North Kannapolis · 2,196 sq.ft · 4 Bedrooms · 2 Baths · House · Patio · Office room · Equipped kitchen · Parking
Welcome to the Sweetbay at Summerlyn Village, a thoughtfully designed two-story home offering approximately 2,158 square feet with 4 bedrooms, 2.5 bathrooms and a 2-car garage. The main level features an open-concept kitchen, dining area and family room, creating a comfortable space for everyday living and entertaining. The kitchen features modern cabinetry, quartz countertops and stainless steel appliances, including a gas range and French-door refrigerator. Sliding glass doors lead to the rear patio for additional outdoor living space. The private owner’s suite is conveniently located on the main level and features an en-suite bath and walk-in closet. Upstairs, a spacious loft offers flexible space for a home office, media room, playroom or additional living area. Three secondary bedrooms, each with a walk-in closet, and a full bathroom complete the second floor. Additional features include a brand-new washer and dryer, tankless water heater, energy-efficient features and high-speed
USD 465,499
121 Goodman Circle NE
View photo
House · for sale
USD 430,000
USD 220/sq.ft
121 Goodman Circle NE
North Kannapolis
· 1,948 sq.ft · 3 Bedrooms · 2 Baths · House
· Garden · Deck · Fireplace · Equipped kitchen · Parking · Swimming pool
North Kannapolis · 1,948 sq.ft · 3 Bedrooms · 2 Baths · House · Garden · Deck · Fireplace · Equipped kitchen · Parking · Swimming pool
121 Goodman Cir NE is a 2-story Concord home with an in-ground pool, deck, and 2-car garage. The kitchen includes white cabinetry, a range, and counter space for meal preparation. The living area features vaulted ceilings, a fireplace, and upper-level railing that defines the open space. Three bedrooms provide flexible space, including a walk-in closet for convenient storage, while two full bathrooms and a half bathroom support daily routines. Outdoor areas include a deck, backyard lawn, in-ground pool, and gazebo for outdoor use. A 2-car garage completes this residence with practical amenities throughout. Included 100-Day Home Warranty with buyer activation
USD 430,000
5324 Sunrise Pink Road # 4
View photo
House · for sale
USD 534,879
USD 189/sq.ft
5324 Sunrise Pink Road # 4
North Kannapolis
· 2,820 sq.ft · 4 Bedrooms · 3 Baths · House
· Patio · Office room · Equipped kitchen · Parking · Swimming pool
North Kannapolis · 2,820 sq.ft · 4 Bedrooms · 3 Baths · House · Patio · Office room · Equipped kitchen · Parking · Swimming pool
Step right in to one of our favorites. The Hunter! Designed for spacious living and modern functionality, The Hunter floor plan is a thoughtful two-story home boasting approximately 2,824 sq. Ft. of living space with 4 bedrooms, 3.5 bathrooms, and a 2-car garage. An inviting front porch opens into a well-balanced layout featuring a formal dining room alongside a spacious family room. The kitchen includes a center island, modern stainless steel appliances, and a casual breakfast nook. Step outside to enjoy seamless indoor-outdoor entertaining on the covered rear patio. Upstairs offers flexibility with a central loft—ideal for a media room, play area, or home office. The owner's suite features a private bath and dual walk-in closets. Three secondary bedrooms, each complete with its own walk-in closet, share convenient access to additional full bathrooms. Located within the master-planned Summerlyn Village community, residents enjoy access to a resort-style swimming pool, clubhouse, playg
USD 534,879
3150 Lavender Lane
View photo
House · for sale
USD 424,900
USD 167/sq.ft
3150 Lavender Lane
North Kannapolis
· 2,530 sq.ft · 4 Bedrooms · 2 Baths · House
· Office room · Equipped kitchen · Parking
North Kannapolis · 2,530 sq.ft · 4 Bedrooms · 2 Baths · House · Office room · Equipped kitchen · Parking
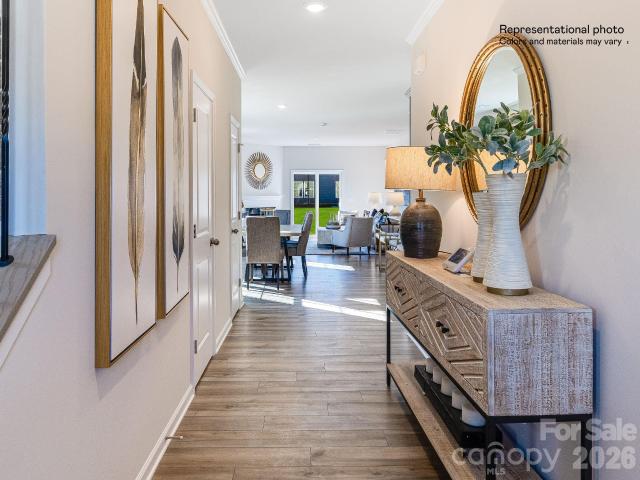
Move-in ready! The Highland plan offers 2,540 square feet of thoughtfully designed living space with 4 bedrooms, 2.5 baths, and a 2-car garage. The open-concept main level connects a bright family room, a dining area, and a kitchen finished with stainless steel appliances, abundant cabinetry, and a spacious island. An easy flow for everyday living and entertaining. Upstairs, the private primary suite offers a walk-in closet and a spa-inspired en-suite bath, while three additional bedrooms provide flexible space for family, guests, or a home office, plus a convenient second-floor laundry room. Durable vinyl plank flooring runs through the main living areas with plush carpet upstairs. Set in Monarch Meadows, a quiet Kannapolis community with quick access to I-85, Concord, and downtown Kannapolis shopping and dining. Priced to deliver real value in new construction, and covered by a 1-Year Craftsmanship Warranty and a 10-Year Structural Warranty. Photos are representative
USD 424,900
1209 Moss Acres Court
View photo
House · for sale
USD 265,000
USD 221/sq.ft
Updated
1209 Moss Acres Court
North Kannapolis
· 1,195 sq.ft · 3 Bedrooms · 2 Baths · House
· Garden · Deck · Equipped kitchen
North Kannapolis · 1,195 sq.ft · 3 Bedrooms · 2 Baths · House · Garden · Deck · Equipped kitchen
This charming, one story, three bedroom, two bath home has great curb appeal as well as great location. It is just down the street from the new shopping plaza, close to schools and has easy access to Kannapolis Parkway. This home shines with its natural light, fresh paint throughout, all new flooring, new smooth ceilings, many new light fixtures and ceiling fans and new mirrors in the bathrooms. The family room has wonderful soaring ceilings and opens to the large dining area and kitchen making for a great gathering space. The primary bedroom is spacious with a generous-sized walk-in closet. There are two other good-sized bedrooms with closets that share the hall bathroom. Outside, there’s a front porch perfect for rocking chairs and then a deck in the backyard perfect for grilling, relaxing, and enjoying the view of the level yard. The deck stairs lead to another outdoor area with a covered canopy to provide shade and a convenient storage closet for outdoor items and tools. Additional
USD 265,000

Get email alerts

Don't miss out: be the first to know about new properties

The alert was correctly created

On subscribing you accept the conditions of use and the privacy policy
Alert
Receive new ads in your inbox
Save this search
Receive alerts for new listings

We'll send you an email when we have new properties for: "Houses for sale in North Kannapolis"

The alert was correctly created

North Concord, Concord city Township 2 Poplar Tent Cabarrus County North Carolina
Wil-Mar Park
Get email alerts and be the first to see new listings
Required field
On subscribing I accept the terms of the privacy policy
Perfect! You'll soon start receiving new listings via email
Alert
Receive an email when we have new ads for Houses for sale in North Kannapolis
Save this search
Filters

Bedrooms

Size (sq.ft)

sq.ft
sq.ft

Price

USD
USD

Property type

Bathrooms

Clear all filters
Receive notifications when new entries are published.