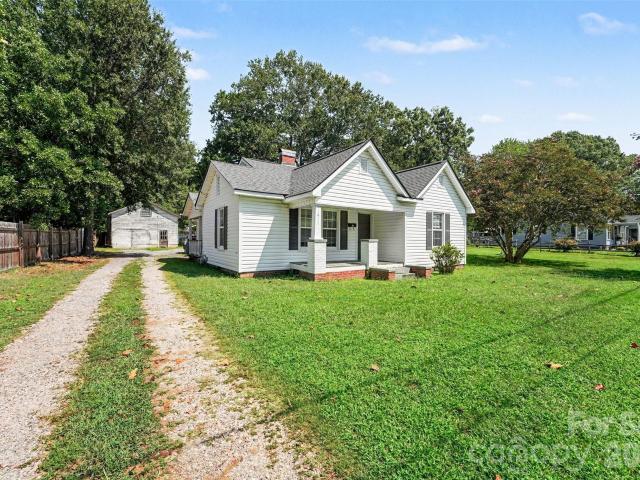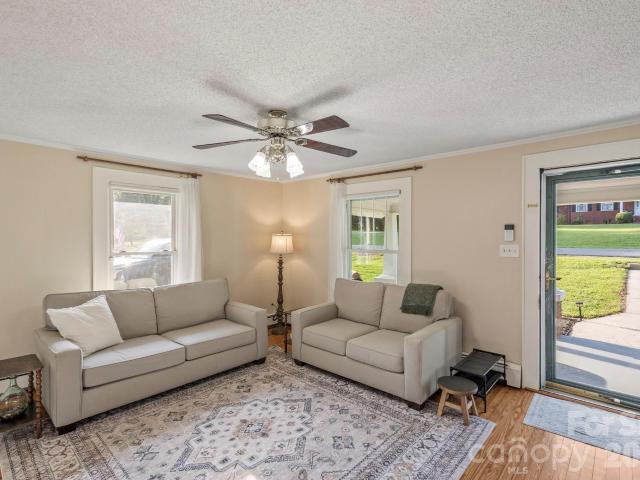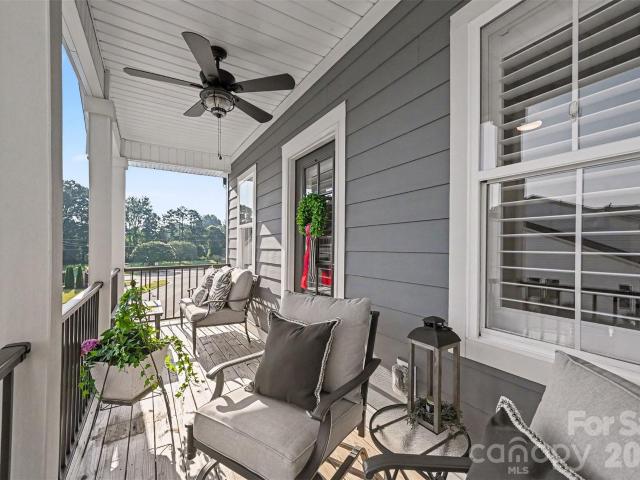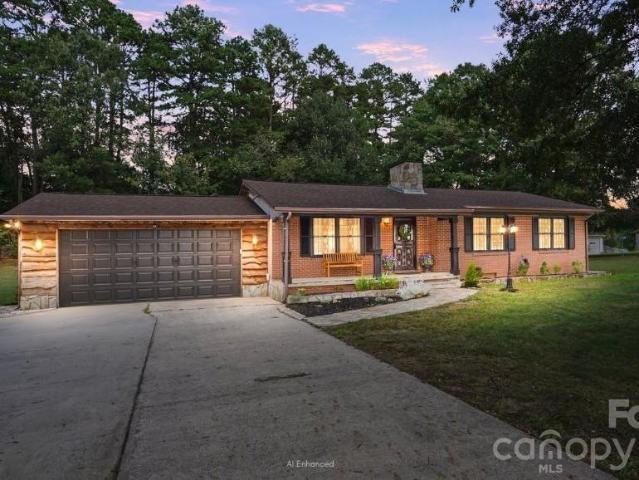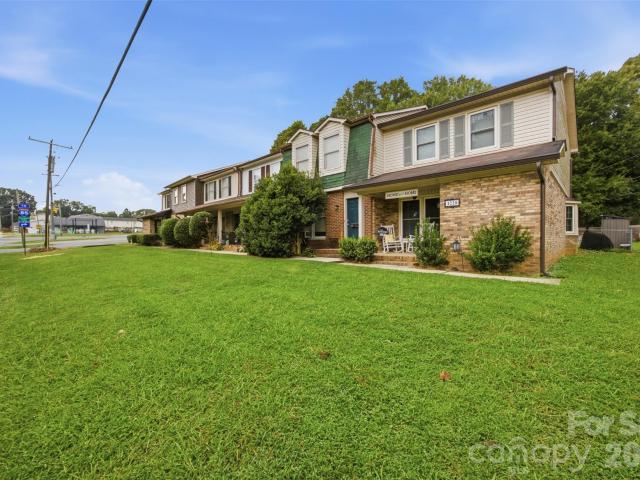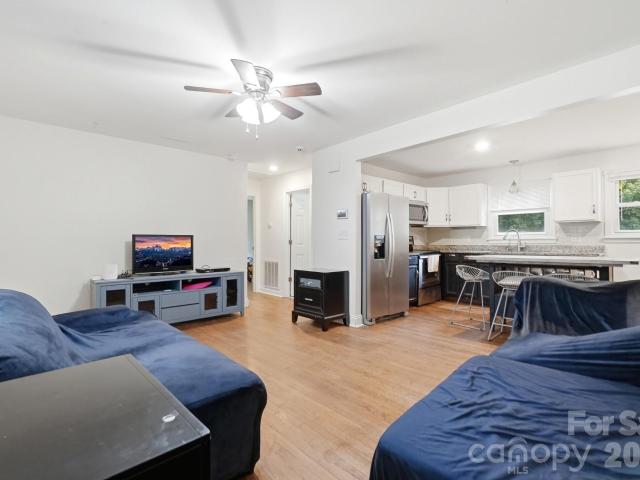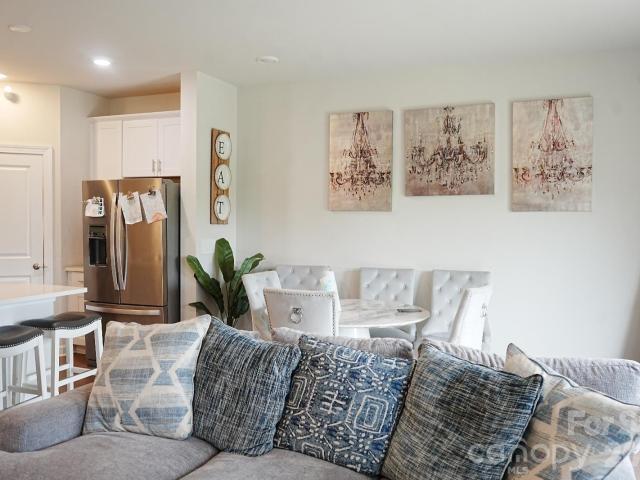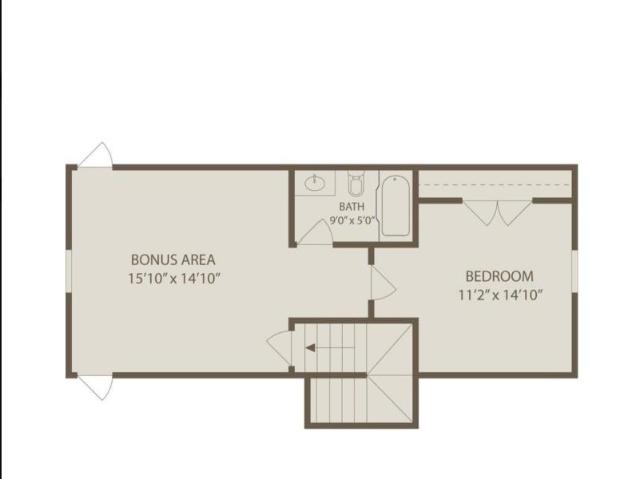
236 houses for sale in North Kannapolis

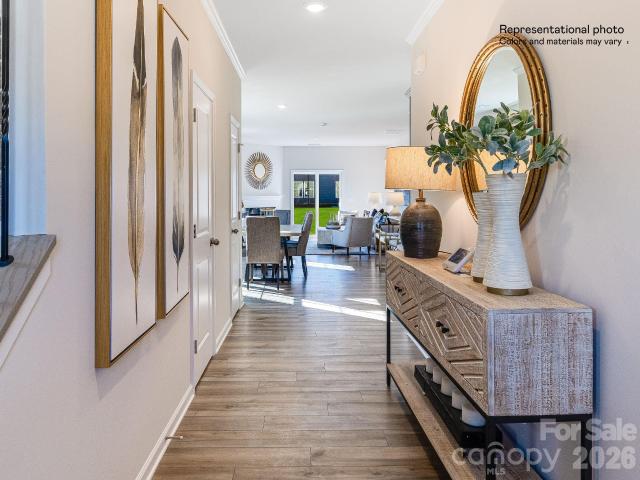
5330 Sunrise Pink Road # 5
View photo
House · for sale
USD 465,499
USD 211/sq.ft
5330 Sunrise Pink Road # 5
North Kannapolis
· 2,196 sq.ft · 4 Bedrooms · 2 Baths · House
· Patio · Office room · Equipped kitchen · Parking
North Kannapolis · 2,196 sq.ft · 4 Bedrooms · 2 Baths · House · Patio · Office room · Equipped kitchen · Parking
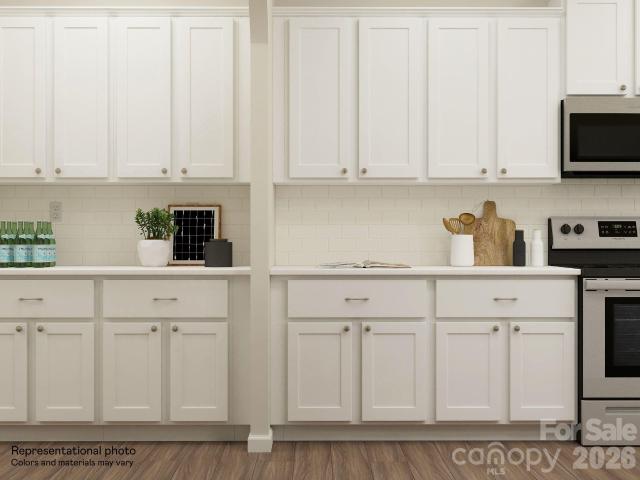
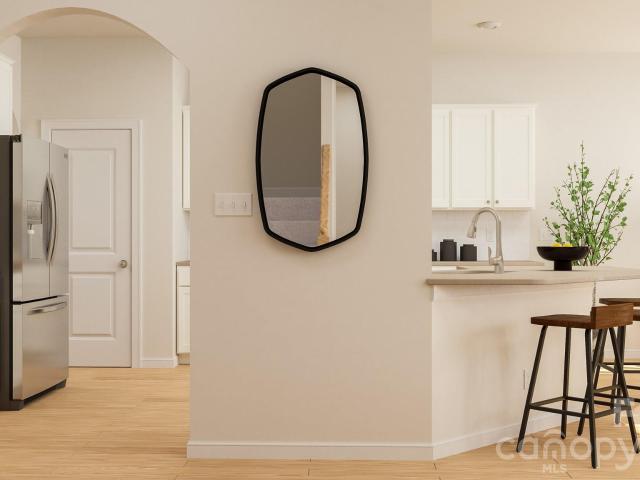
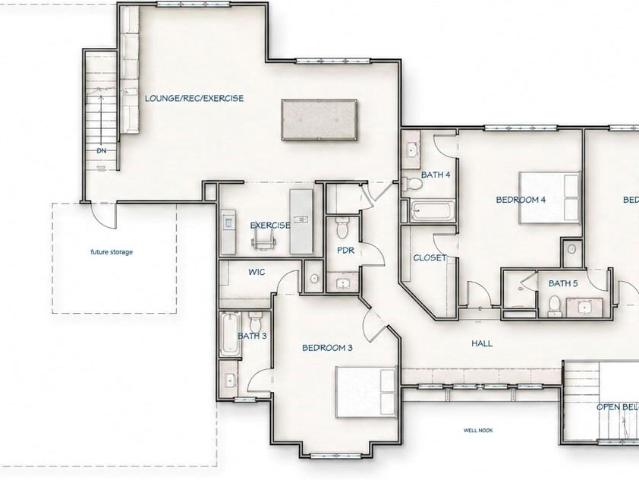
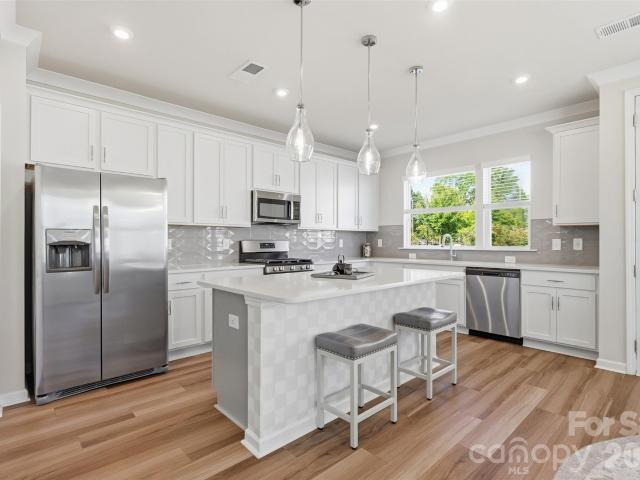
Welcome to the Sweetbay at Summerlyn Village, a thoughtfully designed two-story home offering approximately 2,158 square feet with 4 bedrooms, 2.5 bathrooms and a 2-car garage. The main level features an open-concept kitchen, dining area and family room, creating a comfortable space for everyday living and entertaining. The kitchen features modern cabinetry, quartz countertops and stainless steel appliances, including a gas range and French-door refrigerator. Sliding glass doors lead to the rear patio for additional outdoor living space. The private owner’s suite is conveniently located on the main level and features an en-suite bath and walk-in closet. Upstairs, a spacious loft offers flexible space for a home office, media room, playroom or additional living area. Three secondary bedrooms, each with a walk-in closet, and a full bathroom complete the second floor. Additional features include a brand-new washer and dryer, tankless water heater, energy-efficient features and high-speed
USD 465,499
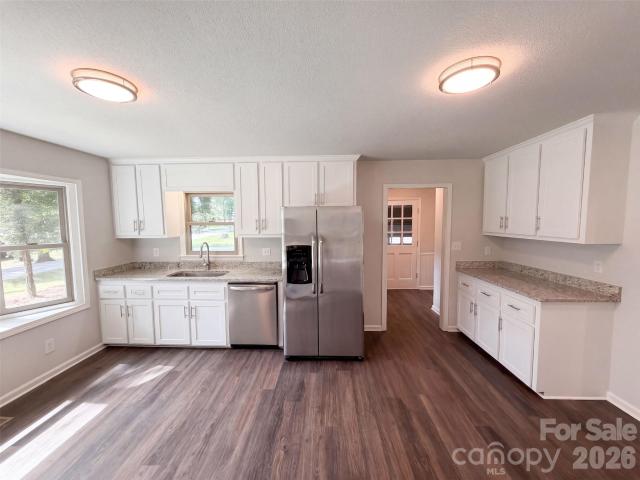
121 Goodman Circle NE
View photo
House · for sale
USD 430,000
USD 220/sq.ft
121 Goodman Circle NE
North Kannapolis
· 1,948 sq.ft · 3 Bedrooms · 2 Baths · House
· Garden · Deck · Fireplace · Equipped kitchen · Parking · Swimming pool
North Kannapolis · 1,948 sq.ft · 3 Bedrooms · 2 Baths · House · Garden · Deck · Fireplace · Equipped kitchen · Parking · Swimming pool
121 Goodman Cir NE is a 2-story Concord home with an in-ground pool, deck, and 2-car garage. The kitchen includes white cabinetry, a range, and counter space for meal preparation. The living area features vaulted ceilings, a fireplace, and upper-level railing that defines the open space. Three bedrooms provide flexible space, including a walk-in closet for convenient storage, while two full bathrooms and a half bathroom support daily routines. Outdoor areas include a deck, backyard lawn, in-ground pool, and gazebo for outdoor use. A 2-car garage completes this residence with practical amenities throughout. Included 100-Day Home Warranty with buyer activation
USD 430,000
5324 Sunrise Pink Road # 4
View photo
House · for sale
USD 534,879
USD 189/sq.ft
5324 Sunrise Pink Road # 4
North Kannapolis
· 2,820 sq.ft · 4 Bedrooms · 3 Baths · House
· Patio · Office room · Equipped kitchen · Parking · Swimming pool
North Kannapolis · 2,820 sq.ft · 4 Bedrooms · 3 Baths · House · Patio · Office room · Equipped kitchen · Parking · Swimming pool
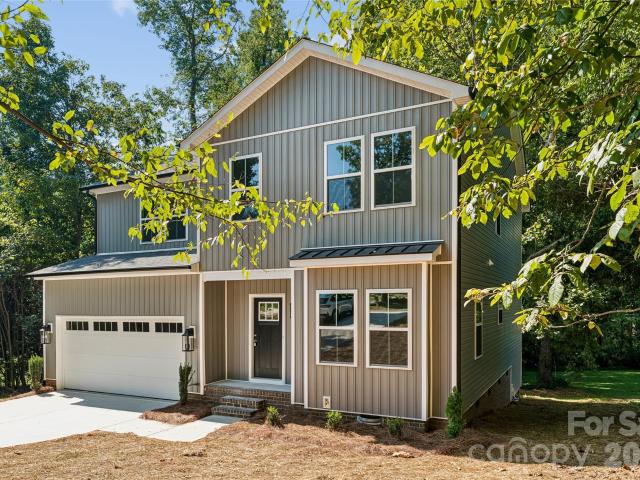
Step right in to one of our favorites. The Hunter! Designed for spacious living and modern functionality, The Hunter floor plan is a thoughtful two-story home boasting approximately 2,824 sq. Ft. of living space with 4 bedrooms, 3.5 bathrooms, and a 2-car garage. An inviting front porch opens into a well-balanced layout featuring a formal dining room alongside a spacious family room. The kitchen includes a center island, modern stainless steel appliances, and a casual breakfast nook. Step outside to enjoy seamless indoor-outdoor entertaining on the covered rear patio. Upstairs offers flexibility with a central loft—ideal for a media room, play area, or home office. The owner's suite features a private bath and dual walk-in closets. Three secondary bedrooms, each complete with its own walk-in closet, share convenient access to additional full bathrooms. Located within the master-planned Summerlyn Village community, residents enjoy access to a resort-style swimming pool, clubhouse, playg
USD 534,879
1209 Moss Acres Court
View photo
House · for sale
USD 265,000
USD 221/sq.ft
Updated
1209 Moss Acres Court
North Kannapolis
· 1,195 sq.ft · 3 Bedrooms · 2 Baths · House
· Garden · Deck · Equipped kitchen
North Kannapolis · 1,195 sq.ft · 3 Bedrooms · 2 Baths · House · Garden · Deck · Equipped kitchen
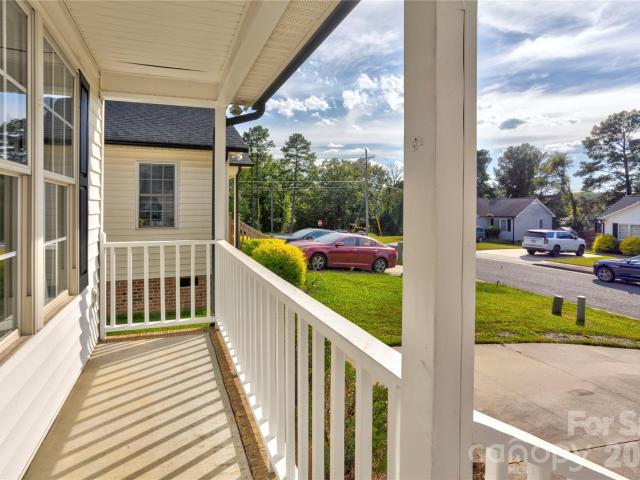
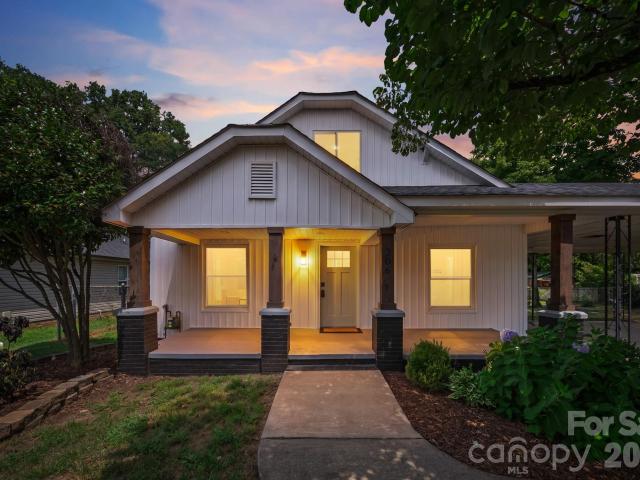
This charming, one story, three bedroom, two bath home has great curb appeal as well as great location. It is just down the street from the new shopping plaza, close to schools and has easy access to Kannapolis Parkway. This home shines with its natural light, fresh paint throughout, all new flooring, new smooth ceilings, many new light fixtures and ceiling fans and new mirrors in the bathrooms. The family room has wonderful soaring ceilings and opens to the large dining area and kitchen making for a great gathering space. The primary bedroom is spacious with a generous-sized walk-in closet. There are two other good-sized bedrooms with closets that share the hall bathroom. Outside, there’s a front porch perfect for rocking chairs and then a deck in the backyard perfect for grilling, relaxing, and enjoying the view of the level yard. The deck stairs lead to another outdoor area with a covered canopy to provide shade and a convenient storage closet for outdoor items and tools. Additional
USD 265,000
3150 Lavender Lane
View photo
House · for sale
USD 424,900
USD 167/sq.ft
3150 Lavender Lane
North Kannapolis
· 2,530 sq.ft · 4 Bedrooms · 2 Baths · House
· Office room · Equipped kitchen · Parking
North Kannapolis · 2,530 sq.ft · 4 Bedrooms · 2 Baths · House · Office room · Equipped kitchen · Parking
Move-in ready! The Highland plan offers 2,540 square feet of thoughtfully designed living space with 4 bedrooms, 2.5 baths, and a 2-car garage. The open-concept main level connects a bright family room, a dining area, and a kitchen finished with stainless steel appliances, abundant cabinetry, and a spacious island. An easy flow for everyday living and entertaining. Upstairs, the private primary suite offers a walk-in closet and a spa-inspired en-suite bath, while three additional bedrooms provide flexible space for family, guests, or a home office, plus a convenient second-floor laundry room. Durable vinyl plank flooring runs through the main living areas with plush carpet upstairs. Set in Monarch Meadows, a quiet Kannapolis community with quick access to I-85, Concord, and downtown Kannapolis shopping and dining. Priced to deliver real value in new construction, and covered by a 1-Year Craftsmanship Warranty and a 10-Year Structural Warranty. Photos are representative
USD 424,900
5318 Sunrise Pink Road # 3
View photo
House · for sale
USD 563,279
USD 172/sq.ft
5318 Sunrise Pink Road # 3
North Kannapolis
· 3,261 sq.ft · 5 Bedrooms · 4 Baths · House
· Equipped kitchen
North Kannapolis · 3,261 sq.ft · 5 Bedrooms · 4 Baths · House · Equipped kitchen
Welcome to the Grisham at Summerlyn Village! This impressive two-story home offers approximately 3,272 square feet of thoughtfully designed living space with 5 bedrooms and 4.5 bathrooms. The open-concept main level seamlessly connects the spacious family room, kitchen and dining areas, creating an inviting space for everyday living and entertaining. The kitchen is designed for both style and function and includes a stainless steel French-door refrigerator and gas range. A convenient main-level guest suite with a private full bathroom provides an ideal space for overnight guests or multigenerational living. Upstairs, the spacious owner’s suite provides a relaxing retreat, while additional bedrooms and a versatile loft offer plenty of room to spread out. Blinds, a washer, and a dryer are also included, making this home truly move-in ready. Additional features include a tankless water heater and high-speed fiber-optic internet included for added convenience and connectivity. Summerlyn Vi
USD 563,279
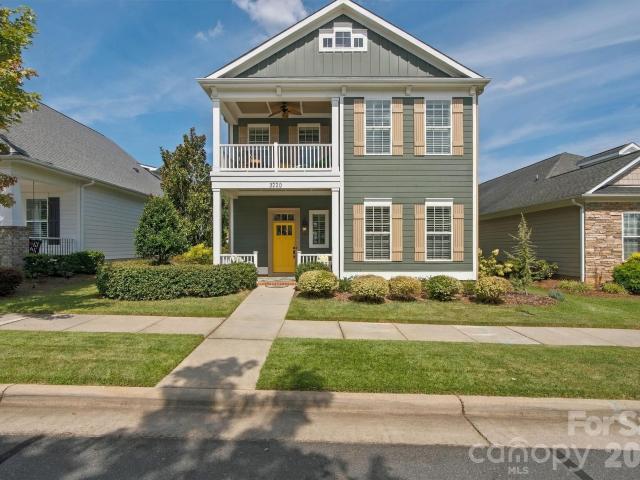
3220 Lock Erne Avenue
View photo
House · for sale
USD 514,500
USD 202/sq.ft
3220 Lock Erne Avenue
North Kannapolis
· 2,540 sq.ft · 3 Bedrooms · 2 Baths · House
· Patio · Garden · Swimming pool · Fireplace · Equipped kitchen · Parking
North Kannapolis · 2,540 sq.ft · 3 Bedrooms · 2 Baths · House · Patio · Garden · Swimming pool · Fireplace · Equipped kitchen · Parking
Custom-built by Finney Builders, this beautifully appointed 2-story home in Kellswater Bridge offers a distinctive combination of quality, character & thoughtful upgrades! With 3 bedrooms, 2.5 baths & 2,543 sq. Ft. the home features a desirable main-level Primary Suite, distressed Hickory hardwoods, plantation shutters & a stacked-stone vented gas fireplace. The Kitchen showcases Knotty Alder cabinetry, granite countertops, gas cooktop, designer backsplash & newer KitchenAid appliances. Upstairs offers additional living space with LVP flooring, a custom wet bar w/ dishwasher, sink and beverage fridge & a beautifully updated bath with walk-in tiled shower. Additional highlights include a Rheem 2-zone HVAC system replaced May 2026, tankless water heater, radiant barrier & TWO floored, lighted attic storage areas. Outdoor living is equally inviting with a covered breezeway porch, Catalina hot tub, private patio & beautiful English-style garden. An oversized rear-entry 2-car garage with an
USD 514,500
665 Fisher Street
View photo
House · for sale
USD 250,000
USD 279/sq.ft
665 Fisher Street
North Kannapolis
· 893 sq.ft · 2 Bedrooms · 1 Bath · House
· Garden · Equipped kitchen
North Kannapolis · 893 sq.ft · 2 Bedrooms · 1 Bath · House · Garden · Equipped kitchen
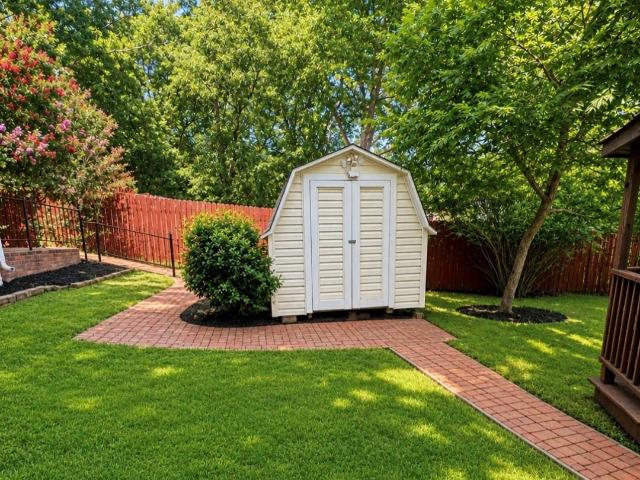
Come tour this charming 2 bed, 1 bath home. Central to shopping and amenities in both Concord and Kannapolis. Hardwood floors, a spacious kitchen, and an updated bathroom make this a great move-in ready home! The property also includes a large fenced in area in the back yard perfect for pets and a large storage shed. This is a great opportunity in a special area of Cabarrus County!
USD 250,000
2414 Ashford Drive
View photo
House · for sale
USD 309,000
USD 243/sq.ft
2414 Ashford Drive
North Kannapolis
· 1,270 sq.ft · 3 Bedrooms · 2 Baths · House
· Garden · Parking · Cellar
North Kannapolis · 1,270 sq.ft · 3 Bedrooms · 2 Baths · House · Garden · Parking · Cellar
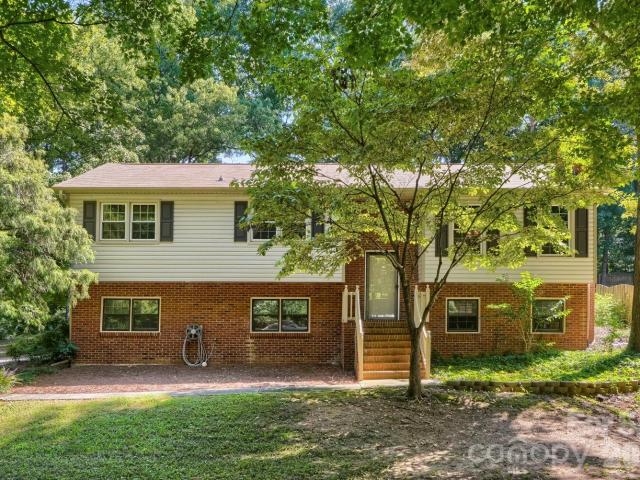
Situated on a spacious, private lot in Concord, this charming split-foyer home offers ideal versatility and generous outdoor space. Step inside to find a light-filled upper living level featuring a functional, open layout designed for comfortable daily living and effortless entertaining. Downstairs, the home features a 1-car basement garage complete with dedicated space for a full workshop, hobby studio, or extra storage as well as a large rec-room. Enjoy peaceful views of your expansive backyard from the covered porch—perfect for gardening, outdoor recreation, or simply unwinding in privacy. Located just minutes from Historic Downtown Concord, Gibson Mill, local parks, dining, and easy highway access for a quick commute to Charlotte. Don't miss this opportunity to own a peaceful retreat with fantastic workspace potential!
USD 309,000
2600 Haven Street
View photo
House · for sale
USD 299,900
USD 268/sq.ft
2600 Haven Street
North Kannapolis
· 1,119 sq.ft · 3 Bedrooms · 1 Bath · House
· Parking
North Kannapolis · 1,119 sq.ft · 3 Bedrooms · 1 Bath · House · Parking
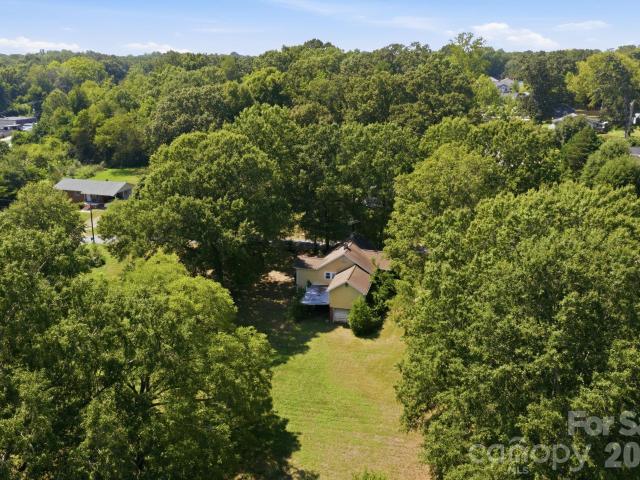
1.04 acres / 2 parcels / kannapolis city limits/ close to i-85 exit 63. Builders and investors—bring your vision and explore the possibilities. An opportunity to acquire approximately 1.04 acres across two adjoining parcels at the corner of Yates Street and Haven Street, conveniently located near I-85 Exit 63. This includes 0.39-acre parcel with an existing home featuring a basement-type area and carport, plus an adjoining 0.65-acre cleared vacant parcel. According to tax records, the combined tax value of the two parcels is $227,450 ($175,450 + $52,000). The existing home has been vacant for an extended period and is being sold AS IS. Due to the property's current condition, interior access is not available, and the property is being offered primarily as a builder/redevelopment opportunity. Important: judicial sale. This property is being sold through a judicial sale and is subject to a 10-day upset bid period following each qualifying bid. Buyers should conduct their own due diligenc
USD 299,900
1911 Central Drive
View photo
House · for sale
USD 230,000
USD 138/sq.ft
1911 Central Drive
North Kannapolis
· 1,658 sq.ft · 4 Bedrooms · 2 Baths · House
· Garden · Office room
North Kannapolis · 1,658 sq.ft · 4 Bedrooms · 2 Baths · House · Garden · Office room
Multiple offers have been received. Please have your best offers in by Tuesday, Sept 26th by 8 pm*Opportunity awaits in this charming 4-bedroom, 2-bathroom home! Full of character and potential, this property is ready for someone to bring their vision and finishing touches to make it truly shine. While the home could benefit from some TLC and cosmetic updates, some of the heavy lifting has already been taken care of. Major improvements include a new HVAC w/ dual fuel furnace in 2024, plumbing updated between 2023-2025 w/ new water heater giving the new owner a great head start on some of the home’s most important systems. Adding even more value, the home is equipped with solar panels, allowing the new owner to enjoy the benefits of solar energy. There is plenty of storage in the outdoor workshop for all of your lawn and garden equipment, while the shed has space for more storage, a hobby or craft room, tool shed, or potential to turn it into a small home office. The oversized lot bring
USD 230,000
1810 Central Drive
View photo
House · for sale
USD 329,000
USD 229/sq.ft
1810 Central Drive
North Kannapolis
· 1,432 sq.ft · 3 Bedrooms · 1 Bath · House
· Gym · Equipped kitchen · Cellar · Parking
North Kannapolis · 1,432 sq.ft · 3 Bedrooms · 1 Bath · House · Gym · Equipped kitchen · Cellar · Parking
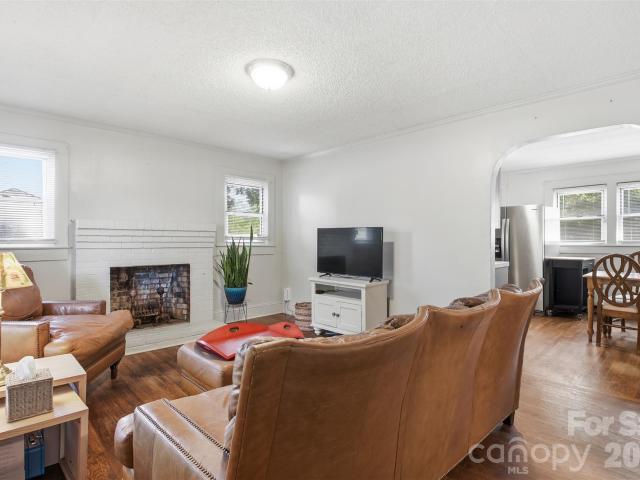
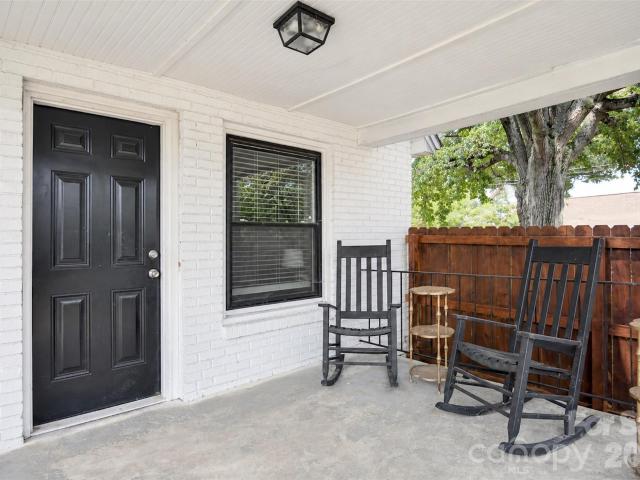
Brick ranch meets modern farmhouse charm at 1810 Central Drive. Situated on a 0.655-acre double lot in the heart of Kannapolis, this inviting home blends original character with thoughtful updates. A rocking-chair front porch welcomes you inside, where fresh paint, beautifully refinished original hardwood floors, abundant natural light and a brick hearth with wood-stove create a warm and comfortable living space. The renovated kitchen features sage green cabinetry with soft-close drawers, open wood shelving, stainless steel appliances, crisp countertops and warm brass accents. Improvements extend beyond the finishes with an updated electrical panel and encapsulated crawlspace with dehumidifier. The home offers 1,442 square feet of main-level living space, plus an additional 1,251 square feet of unfinished basement, providing plenty of room for storage, a home gym, hobbies or future possibilities. A carport with attached and lower-level workshop space provides even more versatility for
USD 329,000
131 W F Street
View photo
House · for sale
USD 475,000
USD 274/sq.ft
131 W F Street
North Kannapolis
· 1,733 sq.ft · 3 Bedrooms · 2 Baths · House
· Equipped kitchen · Parking
North Kannapolis · 1,733 sq.ft · 3 Bedrooms · 2 Baths · House · Equipped kitchen · Parking
Location, Location, Location did I mention Location? This beautiful Charleston-style home offers an unbeatable downtown location, featuring 3 bedrooms and 2.5 bathrooms with a perfect blend of style, comfort, and convenience. Step inside to a spacious living room that flows seamlessly into a beautiful, open kitchen—ideal for everyday living and entertaining. Plantation shutters adorn all the windows, adding timeless character and elegance throughout the home. The impressive garage features epoxy-finished floors, stylish wood-accent walls, and a floored attic that provides valuable additional storage. Step outside to your private fenced outdoor entertaining area, complete with electronic shades, creating the perfect space to relax, entertain, and enjoy the outdoors in comfort. With its prime downtown location and thoughtful upgrades throughout, this home is truly a must-see!
USD 475,000
1471 Ontario Drive
View photo
House · for sale
USD 359,900
USD 285/sq.ft
1471 Ontario Drive
North Kannapolis
· 1,259 sq.ft · 3 Bedrooms · 1 Bath · House
· Garden · Equipped kitchen · Parking · Swimming pool · Cellar
North Kannapolis · 1,259 sq.ft · 3 Bedrooms · 1 Bath · House · Garden · Equipped kitchen · Parking · Swimming pool · Cellar
Pool | ½+ acre | no hoa | full basement | move-in ready | near downtown kannapolis some homes surprise you with just how much they offer, and this is one of them. Set on more than half an acre with no HOA, this charming brick ranch combines a move-in-ready interior, an in-ground pool, an oversized garage and an entire unfinished basement. All within easy reach of the energy and growth of downtown Kannapolis. Step inside and you'll find a bright, welcoming home that feels fresh, comfortable and ready to enjoy from day one. The kitchen offers plenty of room to gather and connects easily to the living spaces, while three bedrooms provide flexibility for everyday living, guests or a home office. Outside is where this property becomes especially hard to find. More than half an acre gives you room to spread out, entertain, garden, play or simply enjoy having space of your own. With no HOA telling you how to use it. And when summer arrives, your own backyard pool turns home into the place eve
USD 359,900
1001 Klondale Avenue
View photo
House · for sale
USD 210,000
USD 159/sq.ft
1001 Klondale Avenue
North Kannapolis
· 1,313 sq.ft · 2 Bedrooms · 1 Bath · House
North Kannapolis · 1,313 sq.ft · 2 Bedrooms · 1 Bath · House
Investor opportunity! This 2-bedroom, 1-bath home, built in 1938, offers a great opportunity for an investor, renovator, or buyer looking for a property with potential. The home is being sold as part of an estate and is ready for someone to bring their vision and updates to the property. The dining room flooring has been affected by a previous water leak and is soft and will require repair. With renovations and improvements, this property has the potential to be transformed into a great investment or future home. Bring your ideas and take advantage of the opportunity to restore and remodel this property to its full potential. Property is being sold as-is. Heat pump is fairly new
USD 210,000
123 Austin Run Court
View photo
House · for sale
USD 300,000
USD 238/sq.ft
123 Austin Run Court
North Kannapolis
· 1,259 sq.ft · 3 Bedrooms · 2 Baths · House
· Patio · Garden · Equipped kitchen
North Kannapolis · 1,259 sq.ft · 3 Bedrooms · 2 Baths · House · Patio · Garden · Equipped kitchen
Welcome to easy, comfortable living in this updated 3-bedroom, 2-bath ranch in Waterside Landing. Tucked near the end of a cul-de-sac, the home offers a move-in-ready interior, an inviting backyard, and the convenience of single-level living. Inside, vaulted ceilings and an open floor plan create a bright, spacious feel, while the split-bedroom layout provides added privacy for the primary suite. Thoughtful improvements include new flooring (2015) and windows (2022) throughout, quartz kitchen countertops (2022), a remodeled primary bath (2023), and a new sliding patio door (2022). A dedicated laundry/mud room adds everyday convenience. The roof (2021) and HVAC, including ductwork, (2019) have also been replaced, and a new tankless water heater (2023) adds even more value and peace of mind. Out back, the fenced yard is ready to enjoy. A pergola-covered patio creates a comfortable spot for outdoor dining or relaxing, while the backyard firepit offers a great place to gather on cooler eve
USD 300,000
1636 Heather Glen Road
View photo
House · for sale
USD 389,000
USD 230/sq.ft
1636 Heather Glen Road
North Kannapolis
· 1,690 sq.ft · 3 Bedrooms · 2 Baths · House
· Patio · Garden · Fireplace · Equipped kitchen · Parking
North Kannapolis · 1,690 sq.ft · 3 Bedrooms · 2 Baths · House · Patio · Garden · Fireplace · Equipped kitchen · Parking
Welcome to 1636 Heather Glen Road, a charming one-story home in the popular Lantern Green community! This light-filled 3-bedroom, 2-bath home features an inviting open floor plan, vaulted ceilings, beautiful wood flooring, and a spacious great room with fireplace. The kitchen offers granite countertops, stainless appliances, ample cabinetry, and a center island. Relax in the bright sunroom overlooking the private, wooded backyard or enjoy the patio and fenced outdoor space. The primary suite features vaulted ceilings, dual vanities, soaking tub, separate shower, and generous natural light. An attached 2-car garage and main-level laundry add convenience. Lantern Green offers a community pool and tennis courts and is near the Irish Buffalo Creek Greenway and Vietnam Veterans Park. Enjoy easy access to I-85, downtown Kannapolis, shopping, dining, parks, and Atrium Health Ballpark
USD 389,000
105 Ashmont Drive # 1
View photo
House · for sale
USD 435,000
USD 153/sq.ft
105 Ashmont Drive # 1
North Kannapolis
· 2,842 sq.ft · 5 Bedrooms · 3 Baths · House
· Garden · Fireplace · Equipped kitchen
North Kannapolis · 2,842 sq.ft · 5 Bedrooms · 3 Baths · House · Garden · Fireplace · Equipped kitchen
Great Opportunity to own beautiful 5-bedroom home in Manchester Place! This 2 Story 5 Bedroom 3.5-bathroom home is everything you are looking for! Primary bedroom located on main level. It also features a sunroom that leads to a fenced yard. A large bonus area on the second level with 4 spacious bedrooms and 2 full bathrooms. The great room has a gas fireplace and is open to the dining area and kitchen. New carpeting was installed on 2nd floor prior to tenants moving in 06/2023. Tenants resigned a 1-year lease for $2,700/month; expires 10/01/2027. Showings allowed with 24-48hr notice
USD 435,000
506 Grace Avenue
View photo
House · for sale
USD 180,000
USD 185/sq.ft
506 Grace Avenue
North Kannapolis
· 969 sq.ft · 2 Bedrooms · 1 Bath · House
· Garden · Office room
North Kannapolis · 969 sq.ft · 2 Bedrooms · 1 Bath · House · Garden · Office room
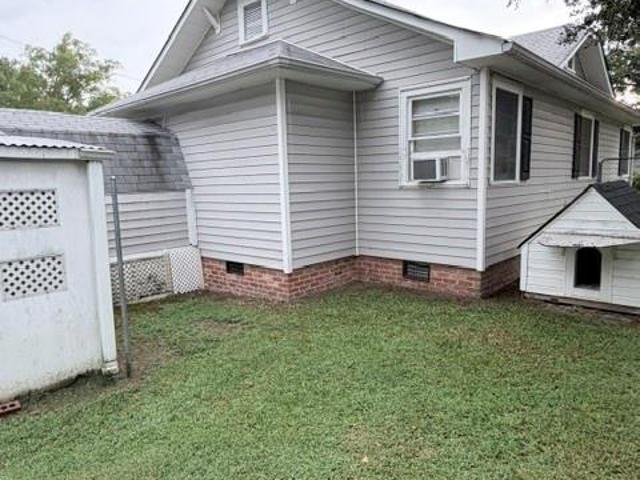
Welcome to 506 Grace Ave in Kannapolis, just a hop away from the newly renovated downtown area. The property sits on. 26 acres and offers the charm and solid feel of an older home while providing an excellent opportunity for the new owner to make it their own with some updating and personal touches. While the home is listed with 2 bedrooms, there is an additional room that could be used as a small bedroom or home office. The home features a spacious fenced backyard and a one of a kind doggie entrance attached to the back of the house, making it an especially fun property for pet lovers. A great opportunity for first time home buyers, this home offers an affordable way to get into the Kannapolis market and build equity while updating the home to fit your own style and vision!
USD 180,000
206 Bethpage Road
View photo
House · for sale
USD 284,900
USD 228/sq.ft
206 Bethpage Road
North Kannapolis
· 1,249 sq.ft · 2 Bedrooms · 1 Bath · House
· Patio · Garden · Equipped kitchen
North Kannapolis · 1,249 sq.ft · 2 Bedrooms · 1 Bath · House · Patio · Garden · Equipped kitchen
This charming 2-bedroom, 1-bath updated home is perfectly situated on a spacious lot just minutes from the heart of downtown Kannapolis! Step inside to a bright, open floor plan with modern updates and an inviting layout designed for both everyday living and entertaining. The impressive kitchen features a large center island, modern finishes, and appliances installed in 2024, creating the perfect gathering space for guest. The beautifully updated bathroom offers a freestanding garden tub, separate walk-in shower, stylish vanity, and updated fixtures. Outside, enjoy the large front porch—perfect for morning coffee or relaxing evenings—and a new back patio ready for grilling and entertaining. The expansive lot provides plenty of room for gatherings, outdoor activities, gardening, or creating your own backyard retreat. The LARGE finished attic adds even more versatility, with space that could be used as an office, bonus room, playroom, or additional storage. Additional major updates inclu
USD 284,900
5049 2 Trinity Church Road
View photo
House · for sale
USD 4,488,400
USD 788/sq.ft
5049 2 Trinity Church Road
North Kannapolis
· 5,694 sq.ft · 5 Bedrooms · 5 Baths · House
· Equipped kitchen · Swimming pool
North Kannapolis · 5,694 sq.ft · 5 Bedrooms · 5 Baths · House · Equipped kitchen · Swimming pool
Unmatched home designed and to be built by E. S. Johnson Builders on this 11 acre estate parcel. The Montaigne is inspired by the enduring character of the French countryside, this exceptional residence blends classic European architecture with the comfort and functionality of a thoughtfully designed modern home. Steeply pitched rooflines, varied gables, finely detailed masonry, distinctive windows, and an inviting covered entry create a sophisticated exterior with warmth and architectural depth. Inside, the main level is designed around gracious everyday living and effortless entertaining. The centrally located kitchen features a generous island and is complemented by a separate scullery and pantry, providing abundant preparation and storage space while keeping the main kitchen beautifully composed. The kitchen flows naturally into the living areas and opens toward an expansive covered rear porch overlooking the pool and outdoor living area. The private primary suite occupies its own
USD 4,488,400
5930 Mantle Way
View photo
Townhouse · for sale
USD 424,900
USD 219/sq.ft
5930 Mantle Way
North Kannapolis
· 1,938 sq.ft · 3 Bedrooms · 2 Baths · Townhouse
· Equipped kitchen
North Kannapolis · 1,938 sq.ft · 3 Bedrooms · 2 Baths · Townhouse · Equipped kitchen
Welcome to Pennant Square! A community strategically placed in walking distance to downtown Kannapolis. Sit on your front porch and enjoy the cobble stone street with bistro lights that is closed off to traffic. Watch the fireworks when the Cannon Ballers are in town. This beautiful end unit townhome features lots of windows and natural light with 3 bedrooms, 2.5 baths and a loft. The 1st floor open floor plan has upgraded crown molding, LVP flooring, a beautiful kitchen with an abundance of upgraded white cabinets with soft close pull out shelves, quartz counters, gray subway tile backsplash, gas range, large island, large pantry and upgraded lighting. Enjoy the dining area and family room. There is a drop zone, closet and half bath. Upstairs includes a primary bedroom and ensuite. The shower has an upgraded frameless shower door with built in bench. The large closet was outfitted by Closets by Design. All rooms have ceiling fans. There is a loft and laundry upstairs as well as a larg
USD 424,900
1228 B Oakwood Avenue # B
View photo
Townhouse · for sale
USD 245,000
USD 225/sq.ft
1228 B Oakwood Avenue # B
North Kannapolis
· 1,087 sq.ft · 2 Bedrooms · 1 Bath · Townhouse
· Patio · Deck · Equipped kitchen
North Kannapolis · 1,087 sq.ft · 2 Bedrooms · 1 Bath · Townhouse · Patio · Deck · Equipped kitchen
A Must See. Almost new appliances with Stove, Microwave, Dishwasher, Refrigerator, even comes with washer and dryer. Alarms system, front siding and new deck coming out of primary bedroom, Kitchen cabinets and countertops with center island awaits you. Lighting throughout, hardwood vinyl and wrought iron railing with the steps going up the upper level. The half bath on the main level has shiplap with cabinetry, toilet and sink, The full bath upstairs has a tub/shower with glass doors, along with new sink and toilet and cabinetry. Pull down attic steps have been replaced. No popcorn ceilings as they have been scraped and are smooth. There are NO HOA'S but there is a pest control, and termite required on all of the townhomes. Come enjoy the patio with the nice wooden privacy fence. Close to restaurants, the downtown area that features the Swanee Theatre, the ballpark, even the new indoor golf facility and walking trails. Everything that Kannapolis as to offer
USD 245,000
1326 Washington Lane
View photo
House · for sale
USD 245,000
USD 232/sq.ft
1326 Washington Lane
North Kannapolis
· 1,055 sq.ft · 3 Bedrooms · 1 Bath · House
· Fireplace · Equipped kitchen · Cellar · Parking
North Kannapolis · 1,055 sq.ft · 3 Bedrooms · 1 Bath · House · Fireplace · Equipped kitchen · Cellar · Parking
Welcome to 1326 Washington Lane in Kannapolis! Situated on a generous 0.43 acre lot, this home offers three bedrooms, refinished wood flooring, and an updated kitchen with granite countertops and modern cabinetry. Downstairs, the basement includes a wood burning fireplace and abundant storage space. The property also highlights a covered carport and a 500+ sq ft detached workshop with power potential
USD 245,000
1930 Old Rivers Road
View photo
Townhouse · for sale
USD 350,000
USD 219/sq.ft
1930 Old Rivers Road
North Kannapolis
· 1,593 sq.ft · 3 Bedrooms · 2 Baths · Townhouse
· Parking
North Kannapolis · 1,593 sq.ft · 3 Bedrooms · 2 Baths · Townhouse · Parking
Welcome to 1930 Old Rivers Rd, a beautiful nearly-new townhome in the desirable Childers Park community! Built in 2025, this spacious 3-bedroom, 2.5-bath home offers approximately 1,601 square feet of modern, low-maintenance living. The main level features an inviting open layout ideal for everyday living and entertaining, while all three bedrooms are conveniently located upstairs for added privacy. Enjoy the convenience of an attached one-car garage, dedicated laundry area, city water and public sewer. With contemporary construction, a functional floor plan, and easy access to Kannapolis, Concord, shopping, dining, major highways and surrounding employment centers, this home is an excellent opportunity for buyers looking for comfort, convenience and newer construction. Schedule your private showing today!
USD 350,000
Lot 1 Windy Rush Road
View photo
House · for sale
USD 399,900
USD 195/sq.ft
Lot 1 Windy Rush Road
North Kannapolis
· 2,045 sq.ft · 4 Bedrooms · 2 Baths · House
· Office room · Equipped kitchen · Parking
North Kannapolis · 2,045 sq.ft · 4 Bedrooms · 2 Baths · House · Office room · Equipped kitchen · Parking
1.5 Story home on nearly 1 acre in town! With an upstairs living space/bonus room, bed and bath now nearing completion. Set on a private, tree-lined. 49-acre homesite in Kannapolis, this new construction is thoughtfully sited to preserve the mature tree line creating a peaceful, secluded feel rarely found this close to town. The Cypress plan offers 2,052 square feet of one-level living with 4 bedrooms, 2 full baths, and a 2-car garage. Inside, an open-concept living area, a well-equipped kitchen, and a private primary suite make everyday living easy, while a spacious upstairs bonus room adds flexible space for a guest suite, home office, or media room. Just minutes from downtown Kannapolis, Village Park, the Gem Theater, and local dining, with quick access to I-85 and Concord. Priced to deliver real value in new construction, backed by a 1-Year Craftsmanship Warranty and a 10-Year Structural Warranty
USD 399,900
602 Evelyn Avenue
View photo
House · for sale
USD 259,900
USD 213/sq.ft
602 Evelyn Avenue
North Kannapolis
· 1,216 sq.ft · 2 Bedrooms · 2 Baths · House
· Patio · Garden · Parking
North Kannapolis · 1,216 sq.ft · 2 Bedrooms · 2 Baths · House · Patio · Garden · Parking
Charming and Spacious 2 Bedroom 2 Bathroom with FLEX Room! Move in ready! Beautiful Fenced in private yard and patio! Detached garage, Detached carport and separate Storage Building. A Beautiful Gazebo to Entertain! This Lovely home has been fully updated and yet it still has its original Charm and Character! All appliances included: Washer/Dryer, Refrigerator, microwave and electric cook top stove! It is move in ready with its in creditable original hardwood floors and luxury Vinyl throughout. This home is in a GREAT location and close to the Downtown area but yet in an established community sitting on this friendly front porch is a JOY! Come take a look! 2500 paid towards buyers closing cost with preferred lender!
USD 259,900
710 Sloop Avenue
View photo
House · for sale
USD 299,000
USD 162/sq.ft
710 Sloop Avenue
North Kannapolis
· 1,841 sq.ft · 3 Bedrooms · 2 Baths · House
· Equipped kitchen
North Kannapolis · 1,841 sq.ft · 3 Bedrooms · 2 Baths · House · Equipped kitchen
Some homes are renovated. Others are reimagined—and this one strikes the rare balance between beautiful design and the way people actually want to live. This home is close to vibrant downtown Kannapolis and the shopping, dining, and walkability it offers! From the moment you step inside, the home feels fresh, intentional, and remarkably easy to settle into. Durable luxury vinyl plank flooring flows throughout the main living spaces, creating a polished backdrop for everything from quiet mornings to evenings spent gathered around the table. At the center of it all is a beautifully redesigned kitchen featuring quartz countertops and an open-concept layout w/ custom pantry that connects seamlessly to the dining and living areas. It’s a space designed for connection—whether that means a casual weeknight dinner, a Saturday morning with coffee, or a house full of friends. And then there’s the flexibility. A dedicated flex space gives you room to make the home work for your life: a private of
USD 299,000
5471 Comiskey Alley
View photo
Townhouse · for sale
USD 379,900
USD 208/sq.ft
5471 Comiskey Alley
North Kannapolis
· 1,819 sq.ft · 3 Bedrooms · 2 Baths · Townhouse
· Office room · Parking · Equipped kitchen
North Kannapolis · 1,819 sq.ft · 3 Bedrooms · 2 Baths · Townhouse · Office room · Parking · Equipped kitchen
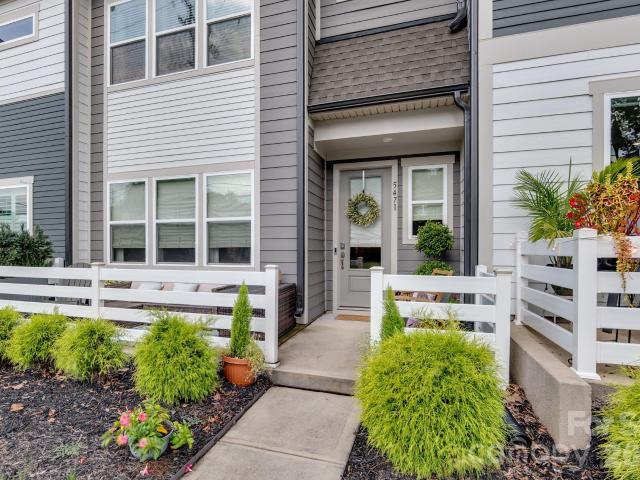
Welcome to easy downtown living in Pennant Square! This beautifully appointed townhouse located in the heart of downtown Kannapolis offers the perfect blend of modern comfort, convenience and location. At the heart of the home is a thoughtfully designed gourmet kitchen built for the home chef. Featuring a gas cooktop with a sleek stainless hood, built-in wall oven and microwave and rich solid-surface countertops with a tile backsplash. The center island offers convenient breakfast bar seating and seamless open-concept flow into the living area, ideal for easy entertaining within walking distance of coffee shops. This floorplan has three bedrooms in a split bedroom design plus a loft area for entertainment or a home office. The beautiful Primary suite has an oversized shower and huge closet! Secondary bedrooms share a luxury bath and laundry is upstairs and includes additional storage. The attic offers even more space. There are many upgrades including a two car garage with epoxy floor
USD 379,900
1104 Venus Street
View photo
House · for sale
USD 287,500
USD 210/sq.ft
1104 Venus Street
North Kannapolis
· 1,367 sq.ft · 3 Bedrooms · 2 Baths · House
· Garden · Equipped kitchen
North Kannapolis · 1,367 sq.ft · 3 Bedrooms · 2 Baths · House · Garden · Equipped kitchen
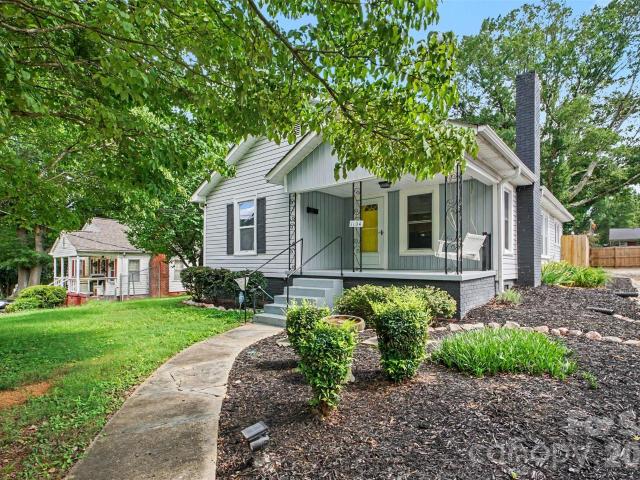
Welcome to this great updated historical home in Kannapolis! Close to downtown, this 3-bedroom, 2 full bath home has upgrades galore with beautiful trim carpentry. It has been lovingly cared for. Light, bright and airy, you will love the newer LVP floors and the newer carpeting in the bedrooms. The Kitchen had stainless steel appliances, laminate countertops and lots of room to entertain. The living room is spacious and so comfortable! The hot water heater is from 2024. The landscaping is gorgeous on this quarter acre with mature trees and a shared driveway with the neighbor. Fenced back yard and plenty of room to relax or entertain. Please check out the video and send it to your clients!
USD 287,500

Get email alerts

Don't miss out: be the first to know about new properties

The alert was correctly created

On subscribing you accept the conditions of use and the privacy policy
Alert
Receive new ads in your inbox
Save this search
Receive alerts for new listings

We'll send you an email when we have new properties for: "Houses for sale in North Kannapolis"

The alert was correctly created

North Concord, Concord city Township 2 Poplar Tent Cabarrus County North Carolina
Wil-Mar Park
Get email alerts and be the first to see new listings
Required field
On subscribing I accept the terms of the privacy policy
Perfect! You'll soon start receiving new listings via email
Alert
Receive an email when we have new ads for Houses for sale in North Kannapolis
Save this search
Filters

Bedrooms

Size (sq.ft)

sq.ft
sq.ft

Price

USD
USD

Property type

Bathrooms

Clear all filters
Receive notifications when new entries are published.