3,008 houses for sale in North Laurel

4405 Tonquil Street
View photo
House · for sale
USD 499,000
4405 Tonquil Street
North Laurel
· 4 Bedrooms · House
· Equipped kitchen
North Laurel · 4 Bedrooms · House · Equipped kitchen
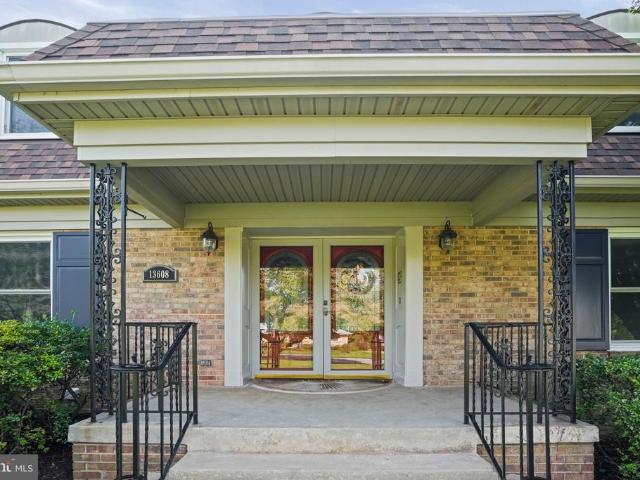
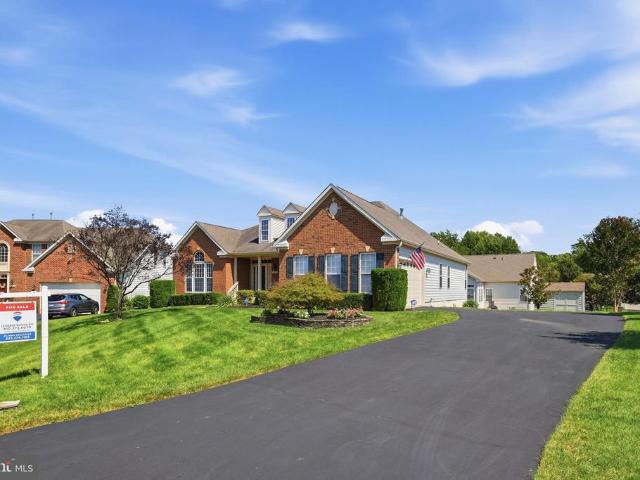
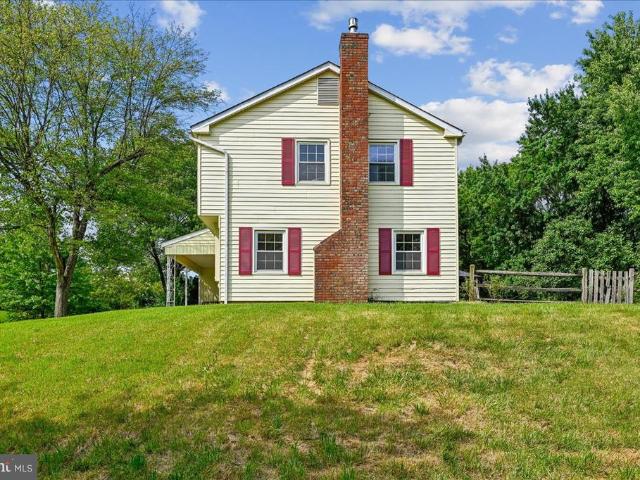
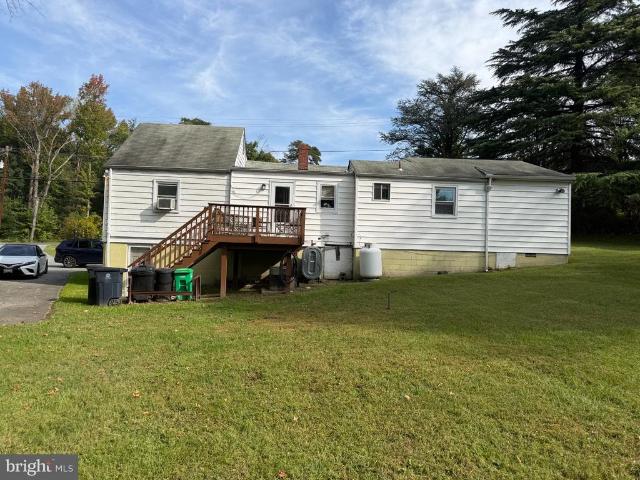
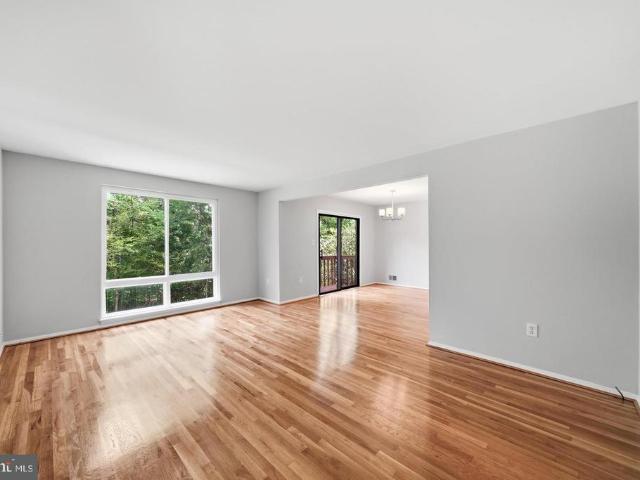
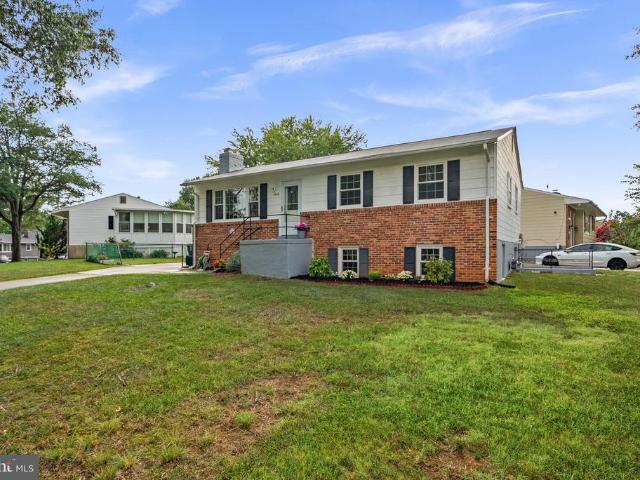
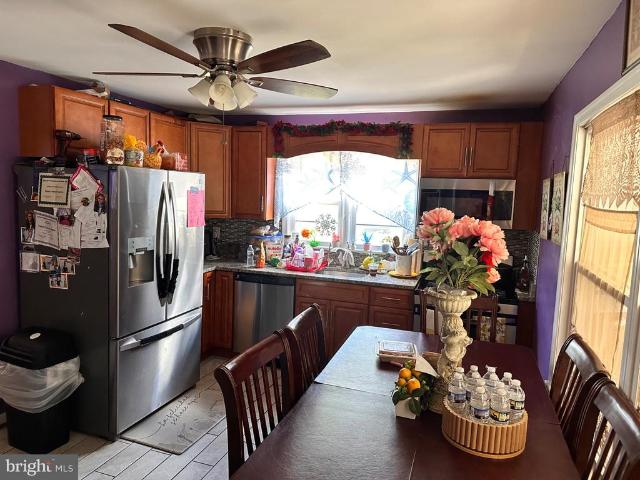
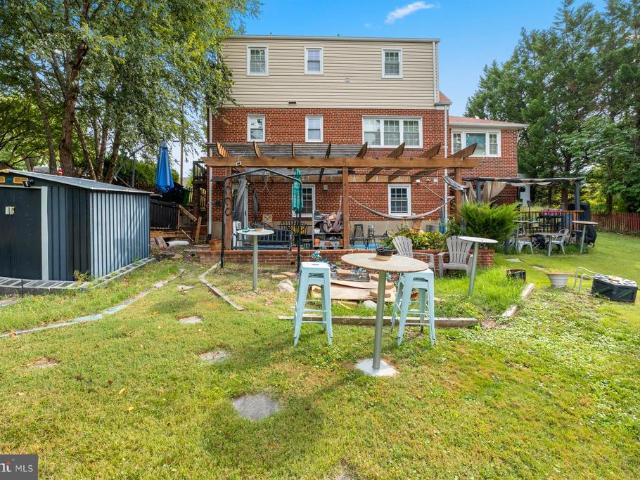
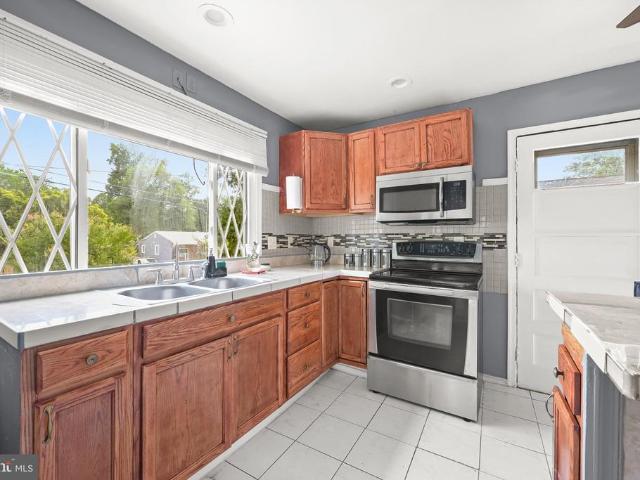
One-of-a-kind opportunity in beltsvilles chestnut hills! This unique 3-story brick Cape Cod offers an incredibly versatile layout with three separate living areas, making it an exceptional opportunity for house hacking, multigenerational living, or anyone looking for additional private living space under one roof. Enter through the front into a warm, updated living room featuring a pellet stove and adjoining sunroom addition. The main level continues into a dining area, open updated kitchen with stainless steel appliances, full bathroom, and bonus family room. Upstairs youll find three bedrooms, including one with a walk-in closet, another full bathroom, and the convenience of upstairs laundry. The lower level features an updated modern 1-bedroom, 1-bath living area with its own private entrance and dedicated washer and dryer. Around the rear of the home is an additional studio-style living area with its own separate entrance, creating even more flexibility. Outside is just as impressi
USD 499,000
4705 Lincoln Avenue
View photo
House · for sale
USD 439,900
USD 236/sq.ft
4705 Lincoln Avenue
North Laurel
· 1,862 sq.ft · 4 Bedrooms · 2 Baths · House
· Equipped kitchen
North Laurel · 1,862 sq.ft · 4 Bedrooms · 2 Baths · House · Equipped kitchen
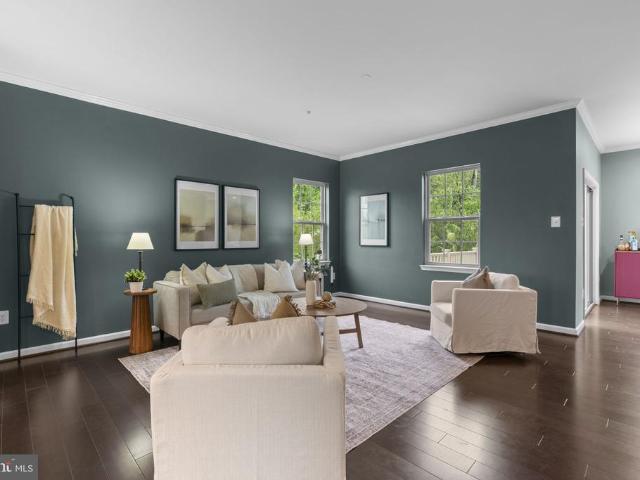
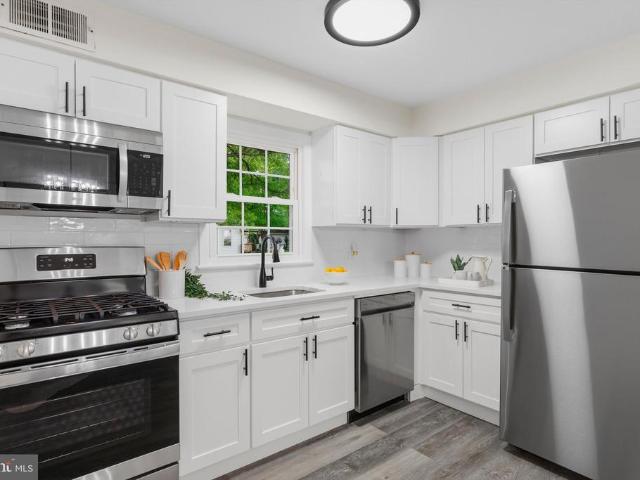
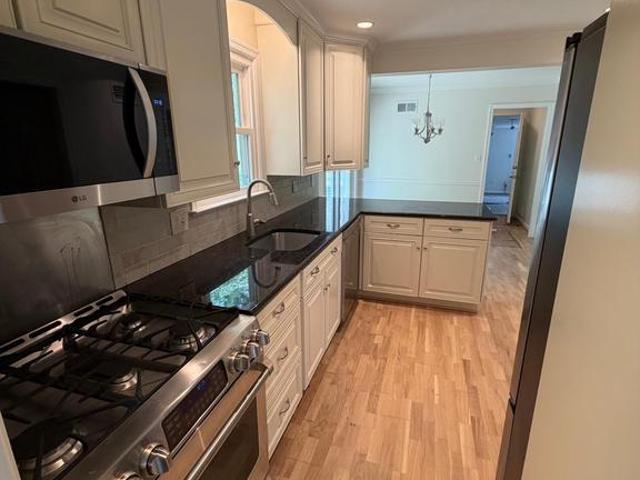
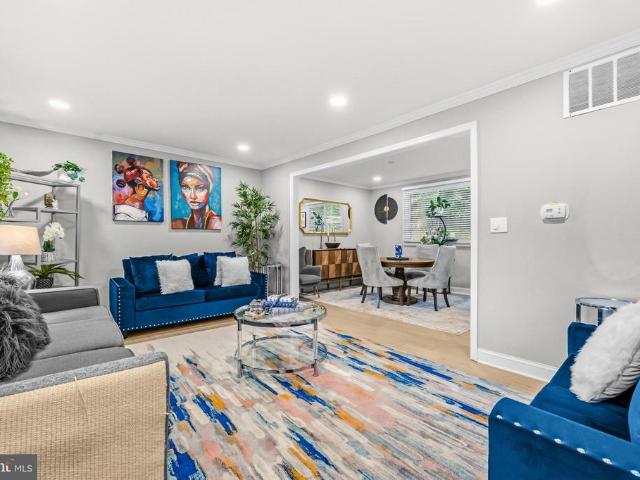
Welcome to 4705 Lincoln Avenue, a lovingly maintained 4-bedroom, 2-bath home offering comfortable living spaces, flexible accommodations, and a convenient Beltsville location. Sunlight pours into the main level, where hardwood flooring extends throughout much of the living space and creates a warm, inviting atmosphere. Large windows fill the living room with natural light, providing a bright setting for everyday living and gatherings alike. Just beyond, the kitchen combines style and function with ceramic tile flooring, recessed lighting, refinished cabinetry, updated countertops, and a center island that adds valuable workspace and serves as a natural gathering spot for meals, conversation, and entertaining. Three bedrooms are located on the main level, each equipped with ceiling fans for added comfort. A full bath serves this level, offering convenience for family members and guests. The finished lower level expands the home's versatility with a fourth bedroom, a full bath, and two b
USD 439,900
6804 Fashion Place
View photo
Townhouse · for sale
USD 596,845
USD 287/sq.ft
6804 Fashion Place
North Laurel
· 2,077 sq.ft · 3 Bedrooms · 3 Baths · Townhouse
· Deck · Fireplace · Equipped kitchen · Parking
North Laurel · 2,077 sq.ft · 3 Bedrooms · 3 Baths · Townhouse · Deck · Fireplace · Equipped kitchen · Parking
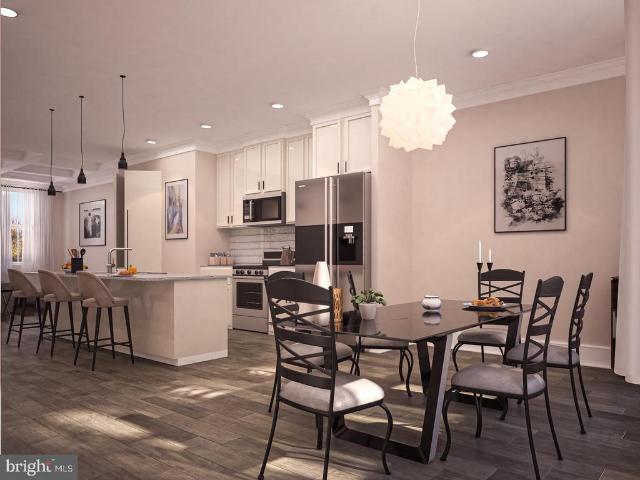
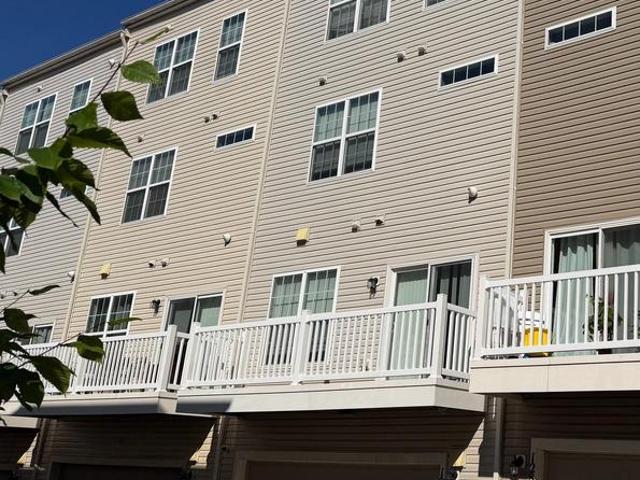
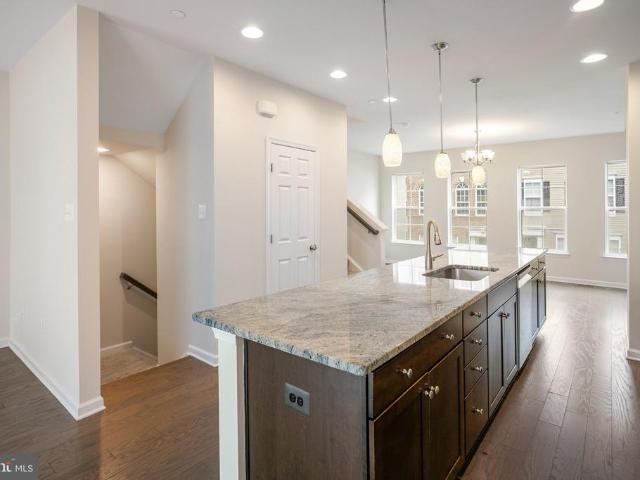
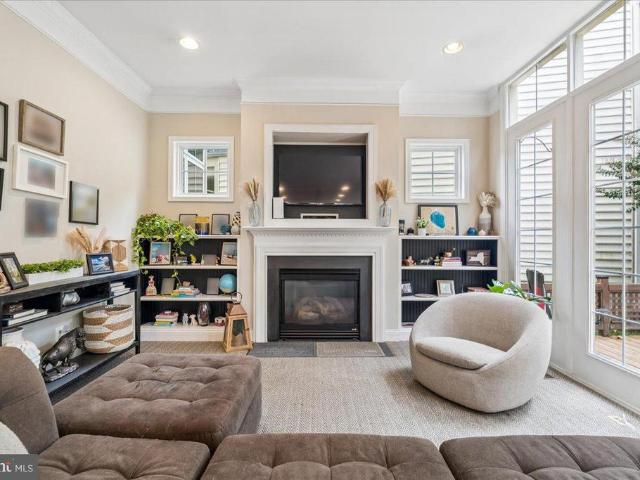
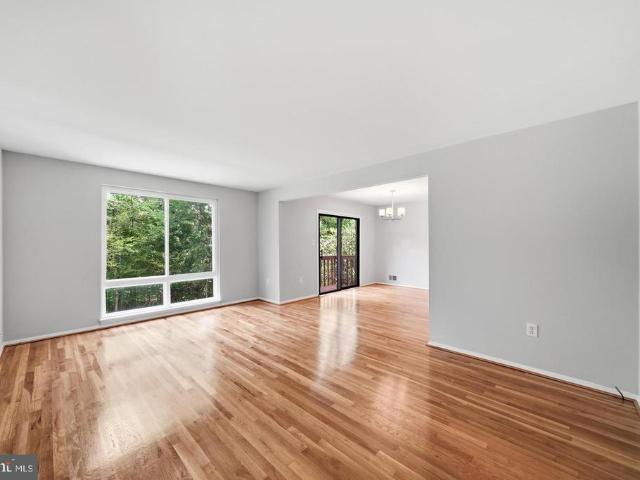
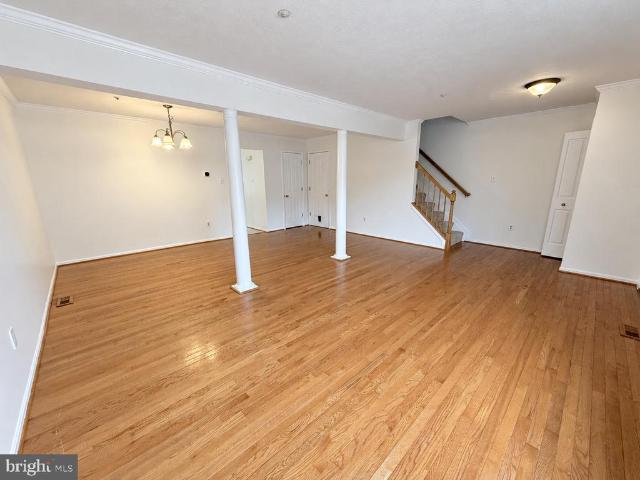
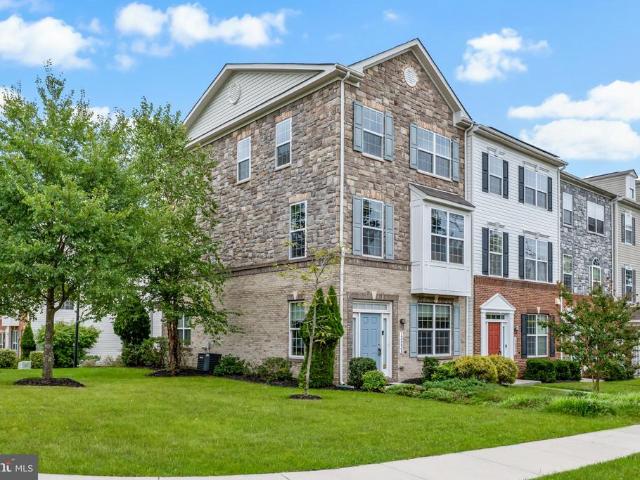
Welcome to 6804 Fashion Place, a new construction Boulevard townhome located at The Marais at Konterra, an exciting new community in the Baltimore/Washington corridor. This distinct home features an open-concept layout with an optional lower-level bedroom, a two-car garage, and an expansive deck for additional outdoor living space. Inside, the kitchen takes center stage with upscale cabinetry, stone countertops, and electric cooktop with induction cooking. The main living space features a coffered ceiling and electric fireplace. Upstairs, the primary suite offers a tray ceiling and two en-suite walk-in closets. Additional highlights include oak stairs and rails, LED downlighting, a smart home package, a hardwired video doorbell, and EV charging circuit. Discover a bold new way to live at The Marais at Konterra by Caruso Homes, where contemporary design and natural beauty come together in the regions most desirable location. The Marais is part of the first phase of development at Konter
USD 596,845
12813 Brickyard Boulevard
View photo
Townhouse · for sale
USD 539,000
USD 220/sq.ft
12813 Brickyard Boulevard
North Laurel
· 2,443 sq.ft · 4 Bedrooms · 3 Baths · Townhouse
· Office room · Equipped kitchen
North Laurel · 2,443 sq.ft · 4 Bedrooms · 3 Baths · Townhouse · Office room · Equipped kitchen
Level up your lifestyle! Welcome to modern luxury at 12813 Brickyard Blvd. Featuring four finished levels of light-filled design, this move-in ready residence elevates everyday living with high-end finishes and adaptable spaces perfect for working, entertaining, or relaxing. Why settle for standard when you can start with over $30,000 in premium builder upgrades already built in? Skip the wait times and step straight into upgraded perfection in one of Beltsvilles most vibrant modern communities! On the main level, the open-concept kitchen serves as the heart of the home, featuring a large center island with seating that flows effortlessly into the main living space. Up another level, the primary suite offers a serene retreat with generous closet space and an ensuite bathroom. The additional bedrooms are spacious with ample storageideal for family or a dedicated home office. The lower walk-out level adds ultimate versatility with an extra bedroom, half bath, and direct access to the att
USD 539,000
Could you also be interested in
13608 Colefair Drive
View photo
House · for sale
USD 899,000
USD 173/sq.ft
13608 Colefair Drive
North Laurel
· 5,188 sq.ft · 5 Bedrooms · 3 Baths · House
· Sauna · Fireplace
North Laurel · 5,188 sq.ft · 5 Bedrooms · 3 Baths · House · Sauna · Fireplace
Welcome to this Grand Dutch Colonial situated on an expansive lot in Fairland Estates. Featuring 5 bedrooms, 3 full baths, and 2 half baths, this light-filled single-family home delivers an open floor plan with substantial living spaces and significant recent capital improvements. Key updates include a new roof (2023), new HVAC/furnace (2026), and fresh interior and exterior porch paint (2026). Main-level gathering areas display hardwood flooring and dual wood-burning fireplaces. The primary suite serves as a spacious retreat, complete with a private outside porch and an indoor sauna for a unique, personal wellness amenity. Designed for turnkey entertainment, the dedicated home theater room comes complete with a conveying HD projector, projection screen, and Bose surround sound system. Built for convenience and peace of mind, the property features a high-capacity backup generator to provide uninterrupted power, as well as a utility area equipped with a conveying washer and dryer. Outsi
USD 899,000
7821 Truitt Lane
View photo
House · for sale
USD 799,900
USD 280/sq.ft
7821 Truitt Lane
North Laurel
· 2,852 sq.ft · 3 Bedrooms · 3 Baths · House
· Office room · Fireplace · Equipped kitchen
North Laurel · 2,852 sq.ft · 3 Bedrooms · 3 Baths · House · Office room · Fireplace · Equipped kitchen
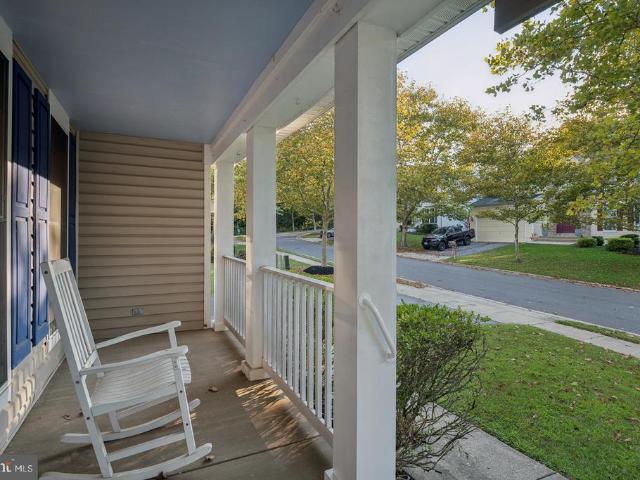
Active Under Contract with home sale contingency with 48Hr Kickout. *. Possible VA Assumption. *. Current Rate 2.25*. Call for further details Welcome to easy living in this spacious home located on a quiet cul-de-sac in a desirable 55+ community, offering approximately 5,700 finished square feet. Designed with comfort and convenience in mind, this home features 4 bedrooms, 3.5 baths, a desirable first-floor primary suite with a private bath, and first-floor laundry. The open floor plan is enhanced by 9-foot ceilings, abundant natural light, and a gas fireplace that creates a warm gathering space. The eat-in kitchen flows seamlessly into the main living areas and is complemented by a separate formal dining room, making the home ideal for everyday living and entertaining. The finished lower level provides exceptional additional living space with endless possibilities for a recreation room, home office, hobby area, or guest accommodations. Enjoy relaxing on the welcoming front porch or e
USD 799,900
12902 Rustic Rock Lane
View photo
Townhouse · for sale
USD 485,000
USD 202/sq.ft
12902 Rustic Rock Lane
North Laurel
· 2,390 sq.ft · 3 Bedrooms · 3 Baths · Townhouse
· Equipped kitchen · Parking · Swimming pool
North Laurel · 2,390 sq.ft · 3 Bedrooms · 3 Baths · Townhouse · Equipped kitchen · Parking · Swimming pool
Welcome home to 12902 Rustic Rock Ln, a sun-filled, turn-key townhome featuring 3 bedrooms, 3.5 bathrooms, and modern luxury at every turn. Built for entertaining, the open-concept main floor centers around a chefs kitchen with a vast island, sleek granite countertops, and premium finishes. Sunlight pours through expansive windows, beautifully illuminating the gleaming floors throughout. Relax in the primary suite, a private sanctuary complete with a spacious walk-in closet and a spa-inspired dual-vanity bath while each secondary bedroom enjoys its own dedicated ensuite full bath. Brand new carpet in the upper level! A conveniently located top-floor laundry room, fresh interior paint, and custom storage in the two-car garage make this home truly move-in ready. Outside your door, enjoy true resort-style amenities, including a swimming pool, clubhouse, fitness center, amphitheater, parks, tot lots, and scenic trails. Neighborhood favorites are just a five-minute stroll away, whether you'
USD 485,000
6025 Florey Road
View photo
House · for sale
USD 699,000
USD 304/sq.ft
6025 Florey Road
North Laurel
· 2,293 sq.ft · 4 Bedrooms · 2 Baths · House
· Office room · Equipped kitchen · Cellar
North Laurel · 2,293 sq.ft · 4 Bedrooms · 2 Baths · House · Office room · Equipped kitchen · Cellar
Price reduced. Easy to show! Welcome to this spacious and beautifully maintained four-bedroom Colonial. Fabulous location: 10 minutes from BWI Airport, convenient to Amtrak, and MARC stations (Halethorpe, St. Denis, Dorsey). Easy access to Baltimore, Annapolis, and Washington, DC. Close to shopping, restaurants and major routes and transportation for easy commuting. Inside, the home offers comfort, versatility, and generous living spaces, including 2 baths, an oversized primary suite with a separate sitting area. Use the additional space as a home office, reading nook, a sitting room or a private retreat. Enjoy the convenience of a first-floor mud room with laundry area and a walk-in pantry. This home also includes a full walk-out basement that has been expanded from the original footprint. This expansive space offers the potential to customize the space you desire and includes a rough-in for a full bathroom. Numerous updates add to the homes appeal, including a renovated kitchen, a ne
USD 699,000
12218 Valerie Lane
View photo
House · for sale
USD 530,000
USD 269/sq.ft
12218 Valerie Lane
North Laurel
· 1,970 sq.ft · 4 Bedrooms · 2 Baths · House
· Fireplace · Equipped kitchen · Parking · Swimming pool
North Laurel · 1,970 sq.ft · 4 Bedrooms · 2 Baths · House · Fireplace · Equipped kitchen · Parking · Swimming pool
Bright and airy colonial home in the desirable Montpelier community features 4 bedrooms, 2.5 bathrooms, a 2-car garage, and located on a tree lined quiet street. On the main level you will find a living room with gas fireplace, formal dining room, kitchen with breakfast area, and a family room adjacent to the kitchen. Upstairs features a large primary bedroom with bathroom ensuite, three bedrooms, and an additional full bathroom. House is updated with fresh interior and exterior paint, new wood flooring on the main level, new upgraded carpet on stairs leading to upstairs and the whole upper level. New cooktop in the kitchen. The Montpelier community offers a community swimming pool, tennis courts, baseball fields, basketball courts, local parks, the Marlins swim team for ages 5-18, Holiday Decorations and Lights contest, Fall Festival, Annual 5K Walk and Run, and many more events throughout the year. This home is located just off Laurel Bowie Road (Route 197), is minutes from the Balti
USD 530,000
17714 Hidden Garden Lane
View photo
House · for sale
USD 975,000
USD 224/sq.ft
17714 Hidden Garden Lane
North Laurel
· 4,349 sq.ft · 4 Bedrooms · 2 Baths · House
· Garden · Office room · Gym · Equipped kitchen
North Laurel · 4,349 sq.ft · 4 Bedrooms · 2 Baths · House · Garden · Office room · Gym · Equipped kitchen
Gorgeous Miller & Smith Parkside home. Great floor plan for living. 10' ceilings and newly finished hardwoods on the main level. Natural light pours in from transepts and walls of windows through the home. Gourmet updated kitchen with large granite island open to family room and eat in area. 1st floor study/office/den. Large primary suite with updated full bath and massive walk-in closet. Upper level loft area could be a 5th bedroom/playroom/2nd office. Finished lower level with full bar, gym, office/den and storage. Great location with tons of walk paths, Rural Legacy Trail to the Sandy Spring, restaurants, and so much more. New water heater (2025) 1.3 miles to Sherwood Elementary School 2.8 miles to Farquhar Middle School 0.2 miles to Sherwood High School 0.5 miles to El Andariego restaurant 3.3 miles to Safeway grocery 0,9 miles to Passion bakery 0.7 miles to Sandy Spring Museum 0.7 miles Christophers Hardware 5.1 miles to Triadelphia reservoir 12.5 miles to Merriweather Post Pavili
USD 975,000
8115 Muirkirk Road
View photo
House · for sale
USD 320,000
USD 267/sq.ft
8115 Muirkirk Road
North Laurel
· 1,195 sq.ft · 2 Bedrooms · 1 Bath · House
· Cellar · Parking
North Laurel · 1,195 sq.ft · 2 Bedrooms · 1 Bath · House · Cellar · Parking
Discover a hidden gem in the charming A O Dille Farm subdivision! This delightful A-Frame home, built in 1930, offers a unique blend of character and potential. With 1,200 sq. ft. Of finished space, this 2-bedroom, 1-bathroom residence is perfect for investors seeking a property with strong rental potential or a cozy retreat for future homeowners. Set on a generous 0.46-acre lot, the outdoor space provides ample room for expansion or landscaping, enhancing its appeal. The partial basement with an outside entrance opens up possibilities for additional storage or creative use. With a driveway accommodating up to five vehicles, parking is never a concern. This property's prime location and inviting atmosphere make it a fantastic investment opportunity. Whether you're looking to renovate and increase value or maintain as a rental, the potential returns are promising. Embrace the charm and possibilities this home has to offer! Offers if any due by Tuesday at 5:00 pm Oct 20th
USD 320,000
7805 Rappaport Drive
View photo
Townhouse · for sale
USD 575,000
USD 200/sq.ft
7805 Rappaport Drive
North Laurel
· 2,863 sq.ft · 3 Bedrooms · 3 Baths · Townhouse
· Parking · Equipped kitchen
North Laurel · 2,863 sq.ft · 3 Bedrooms · 3 Baths · Townhouse · Parking · Equipped kitchen
Set along a wooded edge of Shannons Glen, 7805 Rappaport Drive is a move in ready end unit townhome offering nearly 2,900 square feet across three finished levels. Three bedrooms, three full bathrooms, one half bathroom, and a two car garage provide the space and flexibility of a larger home. Its end unit position creates additional privacy along the side and rear, with peaceful views of the surrounding trees. The main living level features hardwood floors and an open layout designed for easy everyday living. The updated kitchen includes a large island with seating, granite counters, extensive cabinetry, and stainless steel appliances. It opens naturally to the adjoining living and dining areas, creating a comfortable setting for gathering and entertaining. A half bathroom completes this level. Upstairs are three bedrooms and two full bathrooms. The spacious primary suite includes a private sitting area, walk in closets, and an ensuite bathroom with an oversized tiled shower. Two addit
USD 575,000
14317 Sturtevant Road
View photo
House · for sale
USD 650,000
USD 248/sq.ft
14317 Sturtevant Road
North Laurel
· 2,616 sq.ft · 4 Bedrooms · 2 Baths · House
· Office room · Gym · Deck · Balcony · Equipped kitchen · Parking
North Laurel · 2,616 sq.ft · 4 Bedrooms · 2 Baths · House · Office room · Gym · Deck · Balcony · Equipped kitchen · Parking
Seller will consider buyer closing help assistance with an acceptable offer. Welcome to this beautifully maintained 4-bedroom, 2.5-bath California Contemporary in the established Gum Spring Farm community. Freshly painted with refinished hardwood floors, this home offers spacious rooms, numerous updates, and exceptional indoor and outdoor living. The remodeled eat-in kitchen features Silestone countertops, luxury vinyl plank flooring, and plenty of cabinet space. An adjoining bonus family room/addition with a skylight provides flexible space for a family room, home office, or playroom. Six-panel doors, gas heat, and abundant storage throughout add to the home's appeal. The fully finished walkout lower level includes built-in cabinetry and additional living space, ideal for a recreation room, home office, or gym. Outdoor living is a highlight, with two large decks, a Juliet balcony off the dining room, and plenty of space to relax or entertain. An attached one-car garage adds everyday c
USD 650,000
17804 Striley Drive
View photo
House · for sale
USD 550,000
USD 354/sq.ft
17804 Striley Drive
North Laurel
· 1,550 sq.ft · 3 Bedrooms · 1 Bath · House
· Equipped kitchen · Parking · Cellar
North Laurel · 1,550 sq.ft · 3 Bedrooms · 1 Bath · House · Equipped kitchen · Parking · Cellar
Back on the market! Don't miss this opportunity to own a charming single-family home situated on approximately ONE ACRE in desirable Ashton, Maryland! Offering 3 bedrooms, 1 full bath, 1 half bath, and approximately 1,560 square feet of above-grade living space, this property combines comfortable living with the privacy and outdoor space that are increasingly difficult to find. Inside, you'll find inviting living areas, a functional kitchen, and a screened porch perfect for enjoying your morning coffee or relaxing in the evenings. Laundry area on the main level too. The unfinished basement provides additional storage and plenty of possibilities for future use. Outside, the spacious property offers room for gardening, entertaining, recreation, or simply enjoying the peaceful surroundings. A detached TWO-CAR GARAGE provides excellent space for vehicles, storage, hobbies, or a workshop. No hoa! Conveniently located near Olney/Sandy Spring, local shopping, restaurants, parks, and major com
USD 550,000
11224 Chaucers Ridge Court N
View photo
House · for sale
USD 975,000
USD 223/sq.ft
11224 Chaucers Ridge Court N
North Laurel
· 4,370 sq.ft · 4 Bedrooms · 3 Baths · House
· Patio · Garden · Office room · Equipped kitchen
North Laurel · 4,370 sq.ft · 4 Bedrooms · 3 Baths · House · Patio · Garden · Office room · Equipped kitchen
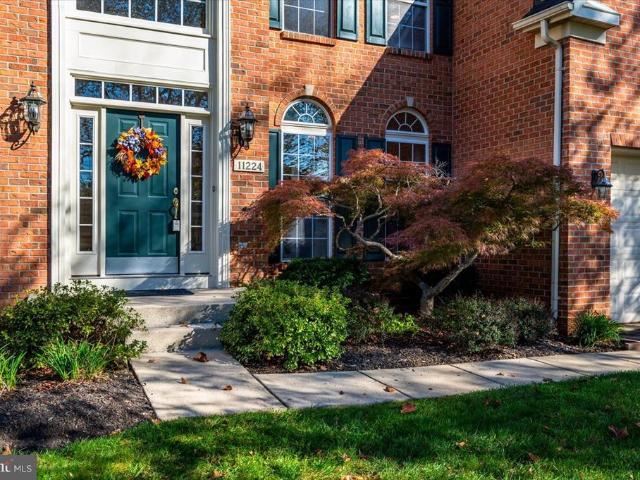
Welcome to this stately brick-front 2-car-garage colonial home in the highly desired Southern Howard County Reservoir Overlook community. This picturesque home provides a wonderful, naturally sunlit two-story entry foyer with palladian window over the entry door and gleaming hardwood flooring. 1st floor features include a naturally sunlit library/office with glass French doors and full length palladian windows. Generous separate living room and formal dining room offer hardwood floors and a tray ceiling. A cooks kitchen has spacious workspace and an island with granite countertops breakfast bar, a walk in pantry, beautiful 42-inch wood cabinetry both combine for plenty of storage space and pendant and recessed lighting. The breakfast nook has a glass door and windows that looks out to a custom paver patio in the tranquil, private, fenced backyard. The kitchen opens to the step-down great room featuring warm natural lighting from the transoms over large windows, a soaring vaulted ceilin
USD 975,000
14902 Trailwood Place
View photo
House · for sale
USD 540,000
USD 295/sq.ft
14902 Trailwood Place
North Laurel
· 1,830 sq.ft · 3 Bedrooms · 2 Baths · House
· Equipped kitchen · Parking
North Laurel · 1,830 sq.ft · 3 Bedrooms · 2 Baths · House · Equipped kitchen · Parking
Welcome to 14902 trailwood place! A hidden gem in the heart of burtonsville! Beautiful Cul-de-Sac Location, 3 Bedrooms, 2.5 Bathrooms, 2-Car Garage. Near the Brand-New Burtonsville Elementary School! Discover the perfect combination of comfort, charm, and convenience in this inviting moving ready detached single family home, nestled on a peaceful cul-de-sac in the desirable Saddle Creek community of Burtonsville! Offering 3 spacious bedrooms, 2 full bathrooms, 1 half bathroom, and 1,138 square feet of above-grade living space, this home features a thoughtfully designed layout with wonderful spaces for everyday living and entertaining. Step inside to a welcoming living room featuring a beautiful bay window that brings in natural light and offers peaceful views of mature trees. The spacious dining area showcases a vaulted ceiling, creating an open and airy atmosphere. The kitchen offers attractive countertops, generous cabinetry, and plenty of space for preparing your favorite meals. The
USD 540,000
3512 Hammerstone Road
View photo
Townhouse · for sale
USD 449,900
USD 236/sq.ft
3512 Hammerstone Road
North Laurel
· 1,905 sq.ft · 3 Bedrooms · 2 Baths · Townhouse
· Office room · Equipped kitchen
North Laurel · 1,905 sq.ft · 3 Bedrooms · 2 Baths · Townhouse · Office room · Equipped kitchen
Welcome home to this Beautiful three-level End. Unit Colonial townhome in the highly sought-after community of Russett. Offering 3 bedrooms and 2.5 full baths, this interior-unit home combines timeless charm with modern updates throughout. The custom kitchen features beautiful countertops, stainless steel appliances, and ample cabinet space, making it perfect for everyday living and entertaining. The traditional floor plan is enhanced with contemporary finishes that create an inviting atmosphere from the moment you step inside. Tastefully refreshed bathrooms, laminate flooring, and new carpeting throughout provide a fresh, move-in-ready feel. The fully finished walk-out lower level offers a spacious fifth bedroom, a laundry area, and a beautifully refreshed second full bath, providing a home office, or recreation room. Conveniently located near shopping, restaurants, entertainment, and major routes. Schedule your private showing today!
USD 449,900
14203 Coleford Court
View photo
House · for sale
USD 300,000
USD 53/sq.ft
14203 Coleford Court
North Laurel
· 5,586 sq.ft · 4 Bedrooms · 4 Baths · House
· Patio · Deck · Fireplace · Equipped kitchen
North Laurel · 5,586 sq.ft · 4 Bedrooms · 4 Baths · House · Patio · Deck · Fireplace · Equipped kitchen
Stunning colonial home now available! This exceptional residence offers over-the-top space, custom features, and an unbeatable location. A grand two-story foyer welcomes you into a thoughtfully designed floor plan with generous living spaces perfect for everyday living and entertaining. The gourmet kitchen is a chef's dream, featuring granite countertops, a large center island, stainless steel appliances, and an expansive breakfast nook. The spacious family room flows seamlessly to the oversized deck, creating the perfect setting for indoor-outdoor gatherings. Upstairs, you'll find four generously sized bedrooms and 3 bathrooms, including an extraordinary owner's suite designed for relaxation. Enjoy sitting rooms, a double-sided fireplace, walk-in closets, and a luxurious spa-inspired bath. The finished lower level offers a large recreation room, a full bathroom, and plenty of flexible space for entertaining, relaxing, or hosting guests. Step outside to the spacious patio overlooking a
USD 300,000
14317 Sturtevant Road
View photo
House · for sale
USD 680,000
USD 259/sq.ft
14317 Sturtevant Road
North Laurel
· 2,616 sq.ft · 4 Bedrooms · 2 Baths · House
· Office room · Gym · Deck · Balcony · Equipped kitchen · Parking · Air conditioning
North Laurel · 2,616 sq.ft · 4 Bedrooms · 2 Baths · House · Office room · Gym · Deck · Balcony · Equipped kitchen · Parking · Air conditioning
Welcome to this beautifully maintained 4-bedroom, 2.5-bath California Contemporary in the established Gum Spring Farm community. Freshly painted with refinished hardwood floors, this home offers spacious rooms, numerous updates, and exceptional indoor and outdoor living. The remodeled eat-in kitchen features Silestone countertops, luxury vinyl plank flooring, and plenty of cabinet space. An adjoining bonus family room/addition with a skylight provides flexible space for a family room, home office, or playroom. Six-panel doors, gas heat, and abundant storage throughout add to the home's appeal. The fully finished walkout lower level includes built-in cabinetry and additional living space, ideal for a recreation room, home office, or gym. Outdoor living is a highlight, with two large decks, a Juliet balcony off the dining room, and plenty of space to relax or entertain. An attached one-car garage adds everyday convenience. Best of all, there's no HOA. Gum Spring Farm offers convenient ac
USD 680,000
4708 Howard Avenue
View photo
House · for sale
USD 424,900
USD 226/sq.ft
4708 Howard Avenue
North Laurel
· 1,873 sq.ft · 3 Bedrooms · 1 Bath · House
· Garden · Parking · Equipped kitchen · Cellar
North Laurel · 1,873 sq.ft · 3 Bedrooms · 1 Bath · House · Garden · Parking · Equipped kitchen · Cellar
Come and see this gorgeous 2 Level Ranch style home with 2 bedrooms, 1 full bathroom and a fully finished basement with an additional bonus room/den. And a private 2 Auto detached garage in a highly desirable neighborhood. The updated interior showcases contemporary finishes and a thoughtful layout that maximizes both style and functionality. Complete with open floor plan and modern finishes that will impress you the minute you walk through the door. The bathroom has been tastefully refreshed adding modern elegance to this classic home. Freshly painted and new carpet, flooring throughout. The custom kitchen with quartz countertops, and stainless-steel appliances offers maximum versatility and functionality. Keep your autos clean and dry in the oversized 2. Auto Garage with workspace. Enjoy the remainder of the summer in the large fully fenced backyard area, great for entertaining, grilling, and relaxing. Close to restaurants and shopping adding convenience to major routes, restaurants,
USD 424,900
1325 Patuxent Drive
View photo
House · for sale
USD 1,250,000
USD 300/sq.ft
1325 Patuxent Drive
North Laurel
· 4,155 sq.ft · 5 Bedrooms · 3 Baths · House
· Fireplace · Equipped kitchen
North Laurel · 4,155 sq.ft · 5 Bedrooms · 3 Baths · House · Fireplace · Equipped kitchen
Welcome to 1325 Patuxent Drive, where a completely reimagined interior meets the beauty of a private, tree-lined setting on an exceptional 2-acre property. Offering approximately 4,160 square feet of finished living space, this residence has been thoughtfully updated with modern design, open flow, and top-of-the-line finishes throughout. Inside, light-filled rooms showcase wide-plank flooring, recessed lighting, and a sleek fireplace that creates a warm and inviting ambiance. The gourmet kitchen serves as the heart of the home, featuring an oversized island, quartz countertops, custom cabinetry, and stainless steel appliances, all opening seamlessly to the dining and living areas. Luxurious bathrooms are appointed with striking tilework, including elegant gold tile accents, and contemporary fixtures. Spacious bedrooms feature custom closet systems for effortless organization, while Bluetooth-enabled ceiling fans add modern comfort and convenience. The fully finished lower level offers
USD 1,250,000
8252 Glen Court
View photo
House · for sale
USD 559,900
USD 245/sq.ft
8252 Glen Court
North Laurel
· 2,282 sq.ft · 5 Bedrooms · 2 Baths · House
· Office room · Gym · Parking
North Laurel · 2,282 sq.ft · 5 Bedrooms · 2 Baths · House · Office room · Gym · Parking
Welcome to this Beautiful renovated split foyer home! With 5 bedrooms, 2 full bathrooms and offering over 2,500 Square feet of living space, this spacious home provides plenty of room for comfortable living and entertaining. An extra bonus room is perfect for a home office, guest room, gym, or an additional bedroom. Large driveway with ample parking in both the front and rear. This home combines space, convenience, and modern updates. Conveniently located near! -95, route 1, Route 175. Conveniently located near schools, hospitals, restaurants, and so much more. Move in ready. Schedule you showing today, Don't miss it!
USD 559,900
9215 Howland
View photo
Townhouse · for sale
USD 450,000
USD 222/sq.ft
9215 Howland
North Laurel
· 2,024 sq.ft · 3 Bedrooms · 2 Baths · Townhouse
· Patio · Deck · Fireplace · Equipped kitchen · Cellar · Parking
North Laurel · 2,024 sq.ft · 3 Bedrooms · 2 Baths · Townhouse · Patio · Deck · Fireplace · Equipped kitchen · Cellar · Parking
This charming end-of-row townhouse in Bowling Brook Farms offers a perfect blend of comfort and style. With 3 spacious bedrooms and 2.5 baths, the home features a warm, inviting atmosphere enhanced by beautiful hardwood floors and cozy carpet. The heart of the home is the combination kitchen and dining area, ideal for gatherings, while the living space boasts a lovely wood-burning fireplace, perfect for chilly evenings. The primary suite includes a luxurious walk-in shower and ample closet space, ensuring a serene retreat. Enjoy the outdoors on the deck or patio, overlooking a serene backdrop of trees and open common areas, providing a peaceful escape right at home. The fully finished basement offers additional living space with a walkout entrance, perfect for entertaining or relaxation. With assigned parking for two and a well-maintained and updated interior and exterior, this property is ready to welcome you home. Experience the perfect blend of comfort and convenience in this deligh
USD 450,000
11418 Pitsea Drive
View photo
House · for sale
USD 499,900
USD 232/sq.ft
11418 Pitsea Drive
North Laurel
· 2,153 sq.ft · 5 Bedrooms · 2 Baths · House
· Deck · Equipped kitchen · Cellar · Parking
North Laurel · 2,153 sq.ft · 5 Bedrooms · 2 Baths · House · Deck · Equipped kitchen · Cellar · Parking
Multiple offers received: wed 3pm deadline. Welcome to 11418 Pitsea Dr, a beautifully updated home ideally situated on desirable corner-lot location. Offering 5 bedrooms and 2.5 bathrooms, this home provides a versatile layout with plenty of room for comfortable living and entertaining. The main level features three spacious bedrooms, including a primary bedroom with a convenient en-suite half bath, along with a full bathroom, kitchen, dining area, and inviting living room. A sliding glass door provides easy access to the deck, perfect for outdoor entertaining and relaxing. The lower level adds even more flexibility with two additional bedrooms, a full bathroom, and kitchen. A separate entrance and exit provides excellent flexibility. With its own bedrooms, full bathroom, kitchen, and private access, the basement offers an exciting opportunity for potential cash-flow. Large driveway, with plenty of parking for 3 cars. This one checks a lot of boxes move-in ready, space, flexibility, an
USD 499,900
6353 Euclid Avenue
View photo
House · for sale
USD 399,900
USD 323/sq.ft
6353 Euclid Avenue
North Laurel
· 1,238 sq.ft · 3 Bedrooms · 2 Baths · House
· Garden · Parking · Equipped kitchen
North Laurel · 1,238 sq.ft · 3 Bedrooms · 2 Baths · House · Garden · Parking · Equipped kitchen
Looking for that affordable starter home that has all you need, is move in ready, in the right location for work and schools and fits your budget? That's a tall order. But, your search is over, here it is! This fully updated and move in ready Rancher on a quite street in Elkridge has all you need! Freshly Painted, Updated Kitchen, LVP Vinyl Plank Flooring, 2 Baths, Nice Yard, Off Street Parking and More! Come see this Charmer and make it your own before it gets away!
USD 399,900
2429 Parallel Lane
View photo
House · for sale
USD 699,900
USD 260/sq.ft
2429 Parallel Lane
North Laurel
· 2,691 sq.ft · 5 Bedrooms · 3 Baths · House
· Office room · Deck
North Laurel · 2,691 sq.ft · 5 Bedrooms · 3 Baths · House · Office room · Deck
Welcome to this beautifully updated, move-in-ready home located in the desirable Fairland Estates neighborhood. Combining modern upgrades with a spacious layout, this property offers the perfect blend of comfort and luxury for multi-generational living. Fresh paint and newly finished hardwood floors run throughout the entire home. All 3.1 bathrooms have been completely and stylishly updated. A brand new deck offers the perfect space for outdoor living, grilling and entertaining. The standout feature of this property is the versatile in-law suite. This space provides maximum privacy, comfort, and independence for extended family, long-term guest, or a premium home office set-up
USD 699,900
16008 Batson Road
View photo
House · for sale
USD 650,000
USD 375/sq.ft
16008 Batson Road
North Laurel
· 1,733 sq.ft · 2 Bedrooms · 1 Bath · House
North Laurel · 1,733 sq.ft · 2 Bedrooms · 1 Bath · House
Amazing opportunity to create a multi-family residence. THREE separate homes on this lot! 16002, 16004 and 16008 Batson Road are ready for new owners. Investors check this out! Three homes that can be rented individually or scraped to build one fabulous home on a deep lot right off Spencerville Road. Some cosmetic updates have been done here and there over the years, but bring your tools. Home sale AS-IS. Sellers have not occupied the home and do not warrant or claim knowledge of condition. Inclusions in MLS are only referencing subject property addre Easy to show and sell. Can also be combined with 16012 Batson Road if desired for a total of FIVE homes
USD 650,000
7001 Marmick Place
View photo
House · for sale
USD 575,000
USD 233/sq.ft
7001 Marmick Place
North Laurel
· 2,465 sq.ft · 4 Bedrooms · 3 Baths · House
· Garden · Equipped kitchen
North Laurel · 2,465 sq.ft · 4 Bedrooms · 3 Baths · House · Garden · Equipped kitchen
Now $575,000 | offered $20,000 below recent appraised value! Exceptional value in west laurel! Updated kitchen + finished walk-out lower level + backyard oasis + quiet cul-de-sac location! Welcome to 7001 Marmick Place, a spacious 4-bedroom, 3.5-bath Colonial tucked away on a quiet cul-de-sac in desirable West Laurel. Recently appraised at $595,000 and now offered at $575,000, this home presents an exceptional opportunity for buyers looking for space, an updated kitchen, multiple living areas and a beautiful private outdoor setting. The updated kitchen features modern finishes, ample cabinetry and storage, and easy flow into the home's inviting gathering spaces. Bright, sun-filled living and dining areas provide plenty of room for everyday living and entertaining, while the cozy family room creates the perfect place to unwind. Upstairs, four spacious bedrooms provide the separation and flexibility buyers need, including a comfortable primary suite. The finished walk-out lower level add
USD 575,000
13235 Guilford Run Lane
View photo
Townhouse · for sale
USD 575,000
USD 285/sq.ft
13235 Guilford Run Lane
North Laurel
· 2,013 sq.ft · 3 Bedrooms · 2 Baths · Townhouse
· Office room · Deck · Equipped kitchen · Parking
North Laurel · 2,013 sq.ft · 3 Bedrooms · 2 Baths · Townhouse · Office room · Deck · Equipped kitchen · Parking
Welcome to 13235 Guilford Run Lane, a beautifully appointed END-UNIT townhome in the sought-after Towns of Tanglewood community. Originally built as the communitys former model home, this Colonial-style residence showcases a distinctive brick and stone front, approximately 2,016 square feet of thoughtfully designed living space, 3 bedrooms, 2 full and 2 half bathrooms, and a 2-car rear-entry garage. The entry level welcomes you with beautiful wood flooring and a versatile space ideal for a home office, recreation area, or additional living space. Upstairs, the main living level offers an open and inviting layout with beautiful hardwood floors, a spacious great room, dining area, and a gourmet kitchen featuring upgraded cabinetry, granite countertops, under-cabinet lighting, double wall ovens, a gas cooktop, built-in microwave, dishwasher, and a generous pantry. From the kitchen, step onto the private deck and enjoy views of the surrounding neighborhood. Built-in surround sound adds an
USD 575,000
11424 Edmonston Road
View photo
House · for sale
USD 424,900
USD 419/sq.ft
11424 Edmonston Road
North Laurel
· 1,012 sq.ft · 3 Bedrooms · 2 Baths · House
· Garden
North Laurel · 1,012 sq.ft · 3 Bedrooms · 2 Baths · House · Garden
I am thrilled to show you this stunning new property today. It is located right here in a fantastic neighborhood. Lets start with the outside. You get a wonderful, well-kept yard. There is plenty of space to relax or play. Now, let's step inside
USD 424,900

Get email alerts

Don't miss out: be the first to know about new properties

The alert was correctly created

On subscribing you accept the conditions of use and the privacy policy
Alert
Receive new ads in your inbox
Save this search
Receive alerts for new listings

We'll send you an email when we have new properties for: "Houses for sale in North Laurel"

The alert was correctly created

Wincopia Farms
Canterbury Riding
Get email alerts and be the first to see new listings
Required field
On subscribing I accept the terms of the privacy policy
Perfect! You'll soon start receiving new listings via email
Alert
Receive an email when we have new ads for Houses for sale in North Laurel
Save this search
Filters

Bedrooms

Size (sq.ft)

sq.ft
sq.ft

Price

USD
USD

Property type

Bathrooms

Clear all filters
Receive notifications when new entries are published.