2,994 houses for sale in North Laurel

7130 Banbury Drive
View photo
Townhouse · for sale
USD 570,000
USD 215/sq.ft
7130 Banbury Drive
North Laurel
· 2,648 sq.ft · 3 Bedrooms · 4 Baths · Townhouse
· Deck · Equipped kitchen
North Laurel · 2,648 sq.ft · 3 Bedrooms · 4 Baths · Townhouse · Deck · Equipped kitchen
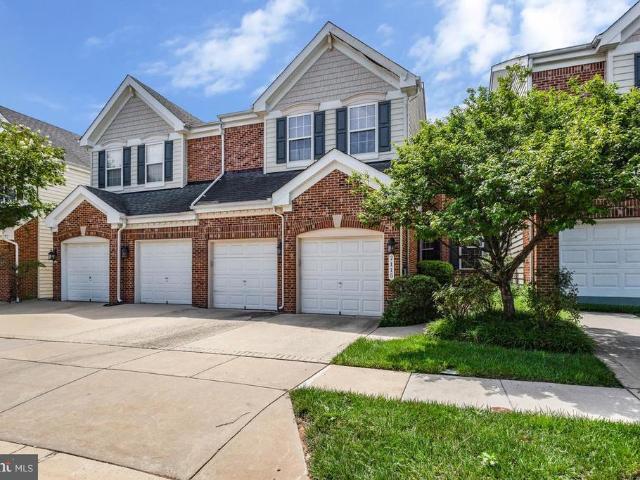
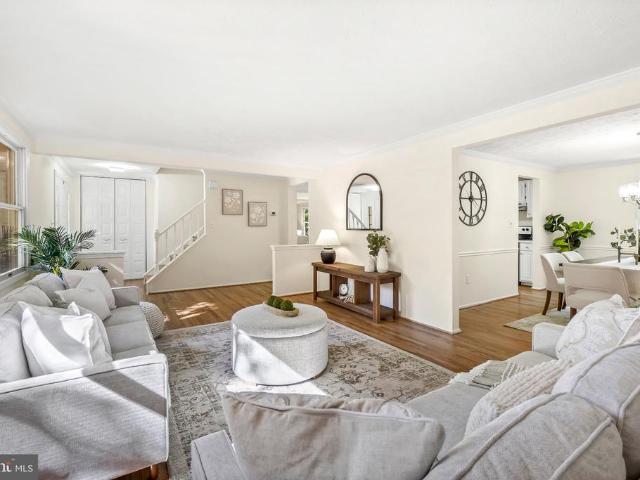
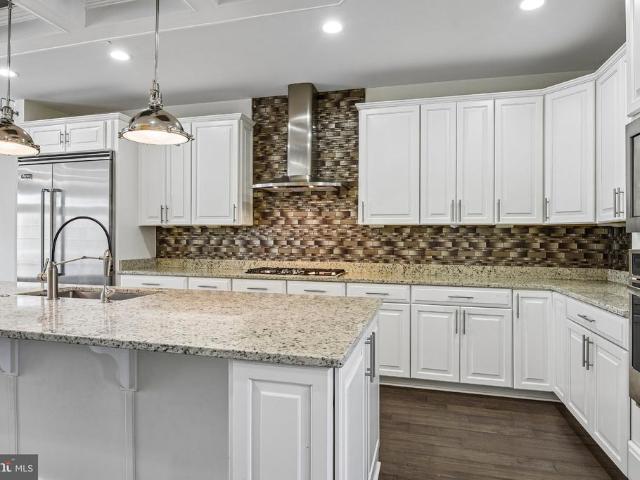
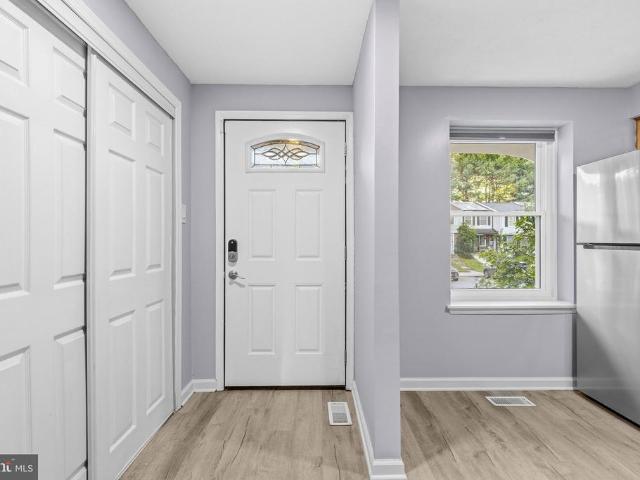
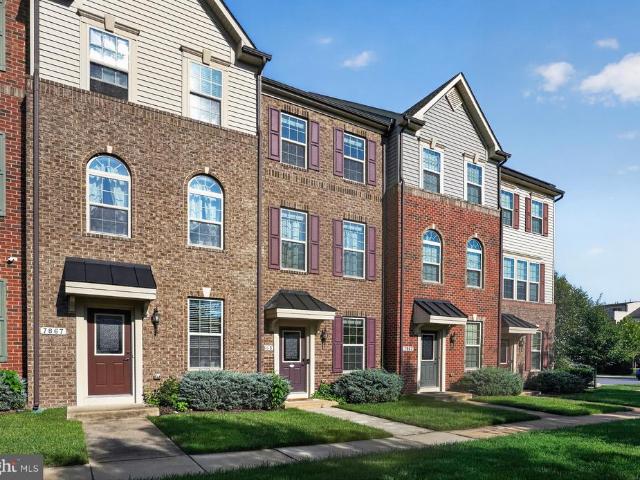
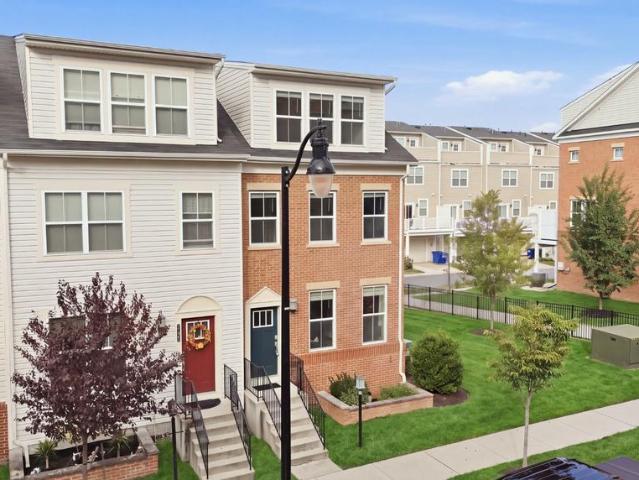
Four levels of beautifully refreshed living. Two outdoor escapes. One exceptional opportunity in Howard Countys Oxford Square. Welcome to 7130 Banbury Drive, a brick-front, end-of-group townhome where sunlit interiors, brand-new paint and carpeting, and a private rooftop deck create an inviting backdrop for your next chapter. Step inside and picture an easy Sunday morning, sunlight spilling across the main levels luxury vinyl plank flooring as you settle into the family room, finished with recessed lighting and window treatments. The gourmet kitchen draws everyone together around a striking dual-height island, where morning coffee transitions naturally into appetizers and conversation. Custom 42-inch snow-white cabinetry, granite countertops, stainless steel appliances, gas cooking, pendant lighting, and a walk-in pantry bring beauty and practicality to the heart of the home. The adjoining dining area opens to a private deck, inviting summer barbecues, leisurely outdoor meals, and a qu
USD 570,000
12003 Pheasant Run Drive
View photo
Townhouse · for sale
USD 330,000
USD 214/sq.ft
12003 Pheasant Run Drive
North Laurel
· 1,539 sq.ft · 3 Bedrooms · 2 Baths · Townhouse
· Garden · Swimming pool · Equipped kitchen
North Laurel · 1,539 sq.ft · 3 Bedrooms · 2 Baths · Townhouse · Garden · Swimming pool · Equipped kitchen
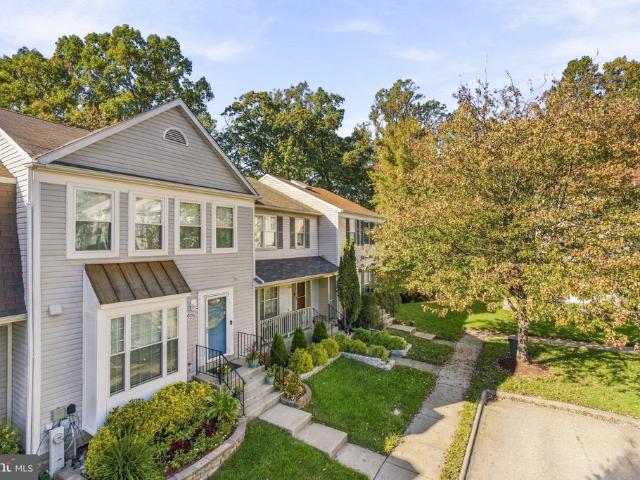
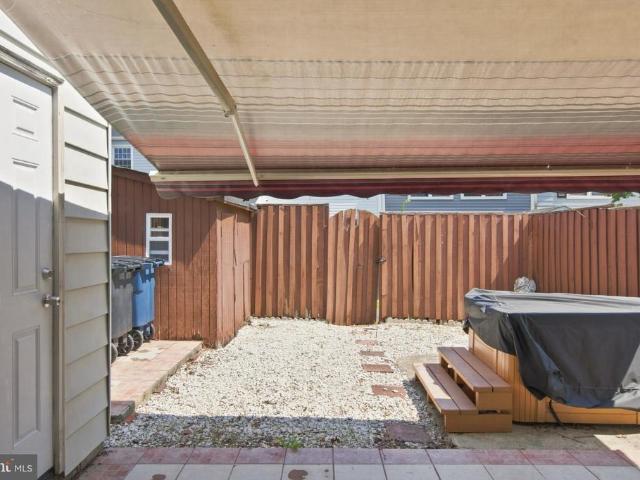
If you've ever wanted to live in a quiet yet secluded community with easy access to wherever you're going, this is your moment. Located just a stones throw from major travel routes yet tucked away from the hustle and bustle of a busy world, this home is waiting for it's next owner to love and care for it. Homes in this community are rarely available for sale, so this is your opportunity. In addition to the spacious living and dining rooms, updated kitchen, state of the art washer and dryer and spacious bedrooms, it also boasts a hot tub and sun blocking retractable fabric awning in the privately fenced rear yard. The water heater was replaced in 2025, roof replaced in 2020, washer and dryer recently replaced. This home is being sold as-is. Don't miss your opportunity. This one won't last long
USD 330,000
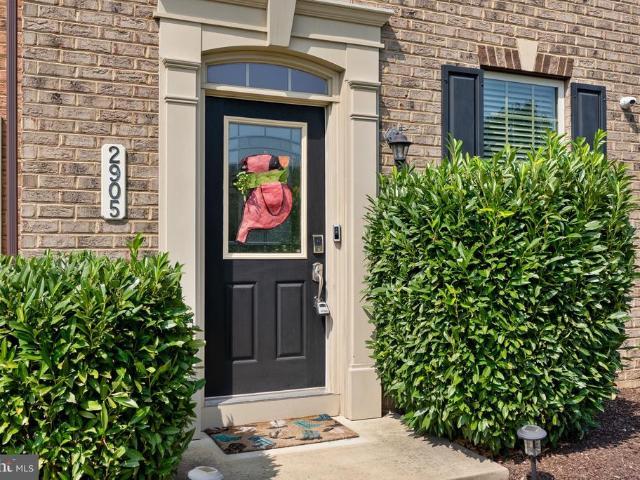
2905 Middleham Court
View photo
Townhouse · for sale
USD 475,000
USD 298/sq.ft
2905 Middleham Court
North Laurel
· 1,593 sq.ft · 3 Bedrooms · 2 Baths · Townhouse
· Office room · Deck · Equipped kitchen · Parking · Swimming pool
North Laurel · 1,593 sq.ft · 3 Bedrooms · 2 Baths · Townhouse · Office room · Deck · Equipped kitchen · Parking · Swimming pool
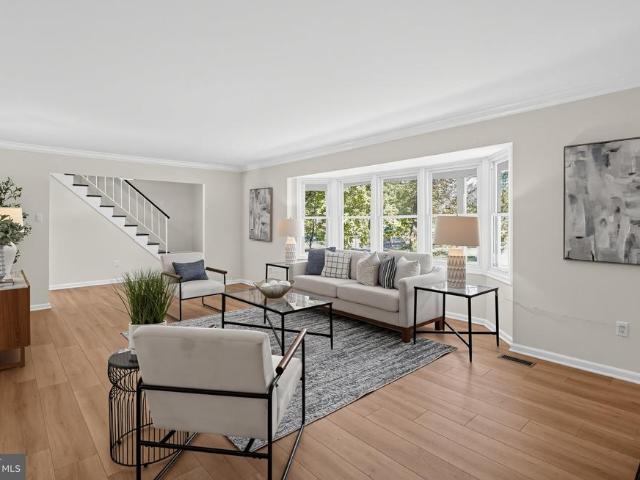
Sunlight pours into this end-unit townhome in Hanover's Parkside neighborhood, giving it an exceptionally open and bright feel. The main floor centers around a setup made for daily livinghardwood floors, tall ceilings, and a kitchen with a center island, gas range, stainless appliances, and direct access to a quiet back deck. Up top, the primary suite gives you room to breathe with tray ceilings, twin walk-in closets, and an en-suite bath with a double vanity and beautiful shower. Downstairs, the entry level adds versatile space that works perfectly as a home office, den, or guest area, right next to the attached garage. As part of Parkside, you get access to the pool, fitness center, clubhouse, and walking trails, with Fort Meade, NSA, BWI, and major commuter routes just down the road
USD 475,000
11305 Market Street
View photo
Townhouse · for sale
USD 950,000
USD 268/sq.ft
11305 Market Street
North Laurel
· 3,541 sq.ft · 4 Bedrooms · 4 Baths · Townhouse
· Deck · Balcony · Equipped kitchen · Parking
North Laurel · 3,541 sq.ft · 4 Bedrooms · 4 Baths · Townhouse · Deck · Balcony · Equipped kitchen · Parking
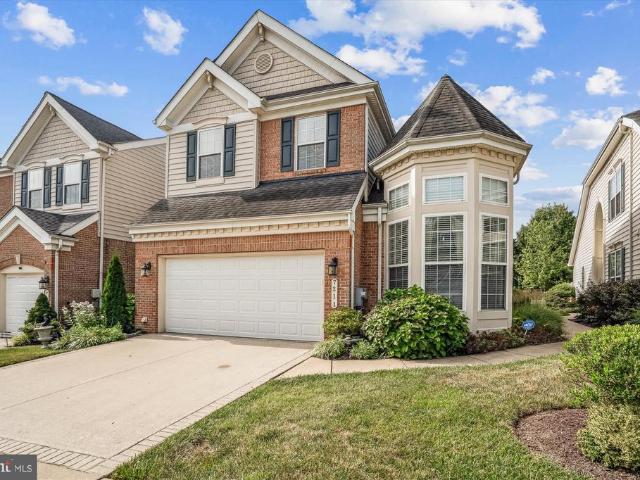
Stunning 4-level end-unit townhome in sought-after Maple Lawn! This 3,546 sq ft home is flooded with natural light thanks to extra end-unit windows. Entry level offers a flexible family room, full bath, storage, and direct 2-car garage access. Main level boasts gorgeous hardwood floors, a chef's kitchen with stainless appliances, gas cooktop, double wall ovens, built-in microwave/fridge, new dishwasher and an InSinkErator instant hot/cold water dispenser, plus a dining room, half bath, and a fireplace-lit living room opening to a private balcony. Upper level features a primary suite with dual walk-in closets and a spa bath with separate shower and jetted tub, plus two more bedrooms, a full bath, and laundry closet. The 4th level bonus room/bedroom has its own full bath, walk-in closet, and steps out to a private rooftop deck. Looking for some outdoor recreation? Just a quick walk to the basketball, tennis, pickleball courts & playground. Walk to shops, restaurants, and farmers market i
USD 950,000
Could you also be interested in
2923 Lisage Way
View photo
Townhouse · for sale
USD 315,000
USD 234/sq.ft
Updated
2923 Lisage Way
North Laurel
· 1,345 sq.ft · 3 Bedrooms · 2 Baths · Townhouse
· Office room · Deck · Equipped kitchen
North Laurel · 1,345 sq.ft · 3 Bedrooms · 2 Baths · Townhouse · Office room · Deck · Equipped kitchen
Open house saturday, october 24, 122 pm. Beautifully maintained three-level townhouse in a desirable Silver Spring location featuring 3 bedrooms, 2 full bathrooms, and a bright, functional layout designed for comfortable everyday living. The main level offers a cozy living room filled with natural light, luxury vinyl flooring, and an open, functional kitchen. Step outside to the rear deck, the perfect spot to enjoy your morning coffee, unwind after a long day, or entertain family and friends. Upstairs, you'll find two generously sized bedrooms and a full bathroom. The primary bedroom features two closets and direct access to the bathroom for added convenience. The fully finished walk-out lower level features a third bedroom, a second full bathroom, a flexible living area ideal for guests, a home office, or a recreation room, plus a laundry area and additional storage space. The roof was replaced three years ago, providing added value and peace of mind. The home also includes one assign
USD 315,000
14852 Silver Ash Court
View photo
House · for sale
USD 570,000
USD 244/sq.ft
14852 Silver Ash Court
North Laurel
· 2,336 sq.ft · 4 Bedrooms · 3 Baths · House
· Deck · Fireplace · Equipped kitchen · Parking
North Laurel · 2,336 sq.ft · 4 Bedrooms · 3 Baths · House · Deck · Fireplace · Equipped kitchen · Parking
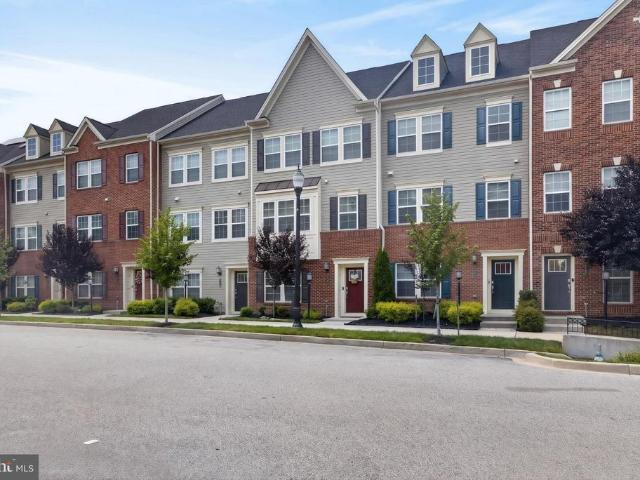
There is SO much to love about this charming Burtonsville home! Offering more than 2,300 finished square feet across three beautifully usable levels, 4 bedrooms, 3.5 baths, a garage, fantastic outdoor living spaces, and a fully fenced yardall tucked into a wonderfully private-feeling corner of the neighborhood14852 Silver Ash Ct is the kind of home that just keeps surprising you. It starts with an absolutely adorable covered front porch, complete with classic white railings and landscaped viewsthe perfect welcome home. Inside, an oversized eat-in kitchen is flooded with natural light from huge picture windows overlooking the porch. The open main level continues into a spacious dining area and an enormous living room, where a fireplace adds warmth and windows on multiple sides keep the entire space bright and inviting. French doors open onto a huge rear deck with privacy fencing and peaceful views toward woodlands, walking paths, and the neighborhood fountain pond. It's a rare combinati
USD 570,000
8715 Crestmont Lane
View photo
House · for sale
USD 669,000
USD 218/sq.ft
8715 Crestmont Lane
North Laurel
· 3,068 sq.ft · 5 Bedrooms · 3 Baths · House
· Fireplace · Equipped kitchen
North Laurel · 3,068 sq.ft · 5 Bedrooms · 3 Baths · House · Fireplace · Equipped kitchen
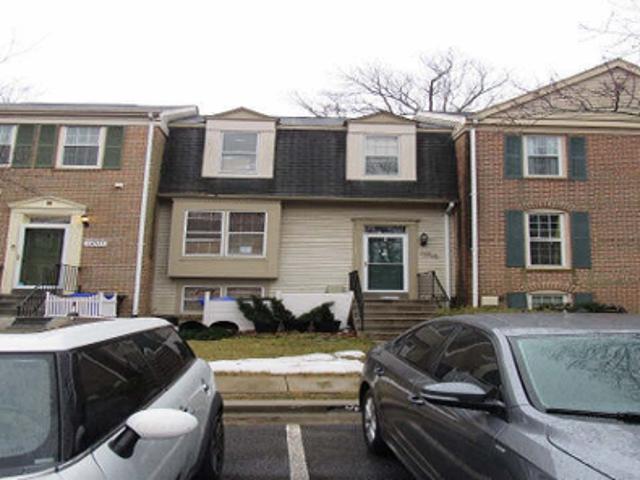
Set on a nearly half-acre lot in Laurels desirable Montpelier community, this pristine, move-in ready 5-bedroom, 3.5-bath home offers over 3,000 square feet of stylish, functional living spacelarger than most homes in the neighborhood, thanks to a thoughtful rear addition that runs the full length of the house. Inside, high ceilings, luxury vinyl plank floors, recessed lighting and abundant natural light set the tone throughout. The large formal living room with its fireplace flows into an elegant, wainscoted dining roomperfect for entertaining. The kitchen impresses with upgraded counter space, granite counters and a breakfast bar, opening seamlessly into the family room for easy everyday living. The rear additions perpendicular extension creates a standout feature: a massive main-level media/theater room complete with its own full bath and large walk-in closet. Use it as a home theater, a guest suite, or an entry-level primary suitethe flexibility is yours. Upstairs, a primary suite
USD 669,000
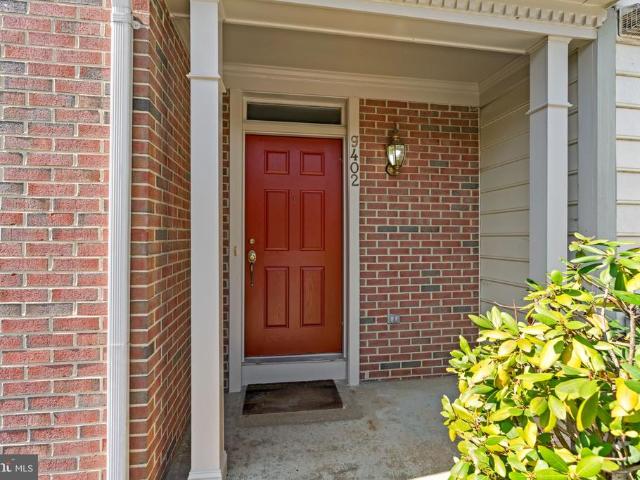
9402 Steeple Court
View photo
Townhouse · for sale
USD 425,000
USD 240/sq.ft
9402 Steeple Court
North Laurel
· 1,765 sq.ft · 3 Bedrooms · 3 Baths · Townhouse
· Equipped kitchen
North Laurel · 1,765 sq.ft · 3 Bedrooms · 3 Baths · Townhouse · Equipped kitchen
Charming brick-front, three-level townhouse residence offering 3 bedrooms, 3.5 beautifully refreshed bathrooms, and 1,536 finished square feet, ideally situated in desirable Bowling Brook Farms. Recent whole-house updates include updated electrical plates and lighting, along with a recently replaced composite/shingle roof, providing added comfort and peace of mind. Newly installed LVT flooring flows throughout the main level, beginning in the welcoming foyer with a convenient powder room. The formal living room is filled with natural light and flows effortlessly into the elegant formal dining room, featuring a timeless chandelier and classic chair railing. The spacious eat-in kitchen was thoughtfully updated in 2026 with quartz countertops, freshly painted cabinetry with updated hardware, and stainless steel appliances, including a recently installed oven. The dishwasher was updated in 2022, and the microwave was updated in 2023. Additional highlights include a convenient peninsula bre
USD 425,000
12801 Fernwood Turn
View photo
House · for sale
USD 290,000
USD 157/sq.ft
12801 Fernwood Turn
North Laurel
· 1,841 sq.ft · 5 Bedrooms · 3 Baths · House
· Office room · Fireplace · Equipped kitchen
North Laurel · 1,841 sq.ft · 5 Bedrooms · 3 Baths · House · Office room · Fireplace · Equipped kitchen
Welcome to this charming Cape Cod in the desirable Montpelier community! With 5 spacious bedrooms and 3 full bathrooms, this beautifully maintained home offers plenty of space and flexibility to accommodate your lifestyle. The inviting family room features a cozy gas fireplace, while the formal dining area is perfect for memorable meals and entertaining. The well-appointed kitchen features stainless steel appliances replaced between 2022 and 2024, including a newer electric induction range and large French-door refrigerator, along with upgraded countertops and a comfortable breakfast area. Convenient main-level laundry includes a bonus storage room, adding to the home's functionality. The traditional floor plan offers an entry-level bedroom, providing flexibility for guests, an office, or additional living space. The entry-level primary suite features a pocket door between the bedroom and primary bath, a closet system in the smaller primary closet, and double hanging bars in the larger
USD 290,000
13224 Verdi Court
View photo
Townhouse · for sale
USD 385,000
USD 331/sq.ft
13224 Verdi Court
North Laurel
· 1,163 sq.ft · 3 Bedrooms · 1 Bath · Townhouse
· Patio · Garden · Equipped kitchen
North Laurel · 1,163 sq.ft · 3 Bedrooms · 1 Bath · Townhouse · Patio · Garden · Equipped kitchen
Beautifully refreshed with a stylish, cohesive design, this three-bedroom Tanglewood townhome combines inviting living spaces, thoughtfully selected finishes, and a private fenced backyard with a lovely green backdrop. Fresh paint, updated lighting, coordinated hardware, and new flooring bring a fresh sense of style throughout. Hardwood floors add warmth to the spacious living and dining areas, while the beautifully transformed kitchen features freshly painted cabinetry, updated countertops, new flooring, a new sink and faucet, and new stainless steel refrigerator and microwave. Contemporary black hardware and stylish lighting complete the look. Just beyond the dining area, sliding glass doors open to a brick patio and fenced backyard, creating an inviting setting for outdoor dining, gardening, or simply relaxing. Upstairs, the primary bedroom features a vaulted ceiling, a striking contemporary ceiling fan, a walk-in closet, and direct access to the beautifully updated full bathroom. T
USD 385,000
7115 Piney Woods Place
View photo
Townhouse · for sale
USD 579,999
USD 193/sq.ft
7115 Piney Woods Place
North Laurel
· 3,003 sq.ft · 4 Bedrooms · 2 Baths · Townhouse
· Patio · Office room · Equipped kitchen
North Laurel · 3,003 sq.ft · 4 Bedrooms · 2 Baths · Townhouse · Patio · Office room · Equipped kitchen
Welcome to this beautiful two-story townhome in the sought-after 55+ Victoria Falls community in Laurel! Featuring a charming brick front and a spacious, thoughtfully designed interior, this home offers plenty of room to relax, entertain, and enjoy easy living. The main level features a generous primary suite, along with a second bedroom that could also make an ideal home office, den, or flex space. The updated kitchen offers plenty of functionality and features a brand-new gas range/oven. Just beyond the kitchen is an expansive great room that provides ample space for a dining area, living room, and additional sitting or entertaining space. Upstairs, youll find another comfortable living area, two additional bedrooms, and a full bathroom featuring a convenient walk-in shower with a low-entry door for added accessibility. Step outside to the rear paver patio, a perfect spot to enjoy your morning coffee, unwind in the afternoon, or simply take advantage of the peaceful outdoor space. Lo
USD 579,999
4405 Tonquil Street
View photo
House · for sale
USD 499,000
USD 216/sq.ft
4405 Tonquil Street
North Laurel
· 2,303 sq.ft · 4 Bedrooms · 4 Baths · House
· Equipped kitchen
North Laurel · 2,303 sq.ft · 4 Bedrooms · 4 Baths · House · Equipped kitchen
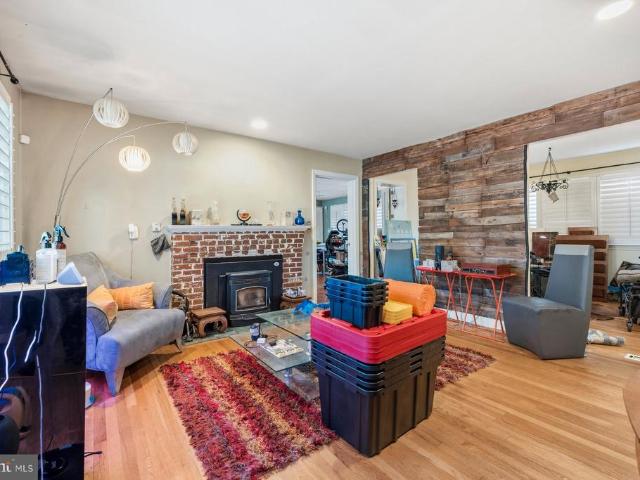
One-of-a-kind opportunity in beltsvilles chestnut hills! This unique 3-story brick Cape Cod offers an incredibly versatile layout with three separate living areas, making it an exceptional opportunity for house hacking, multigenerational living, or anyone looking for additional private living space under one roof. Enter through the front into a warm, updated living room featuring a pellet stove and adjoining sunroom addition. The main level continues into a dining area, open updated kitchen with stainless steel appliances, full bathroom, and bonus family room. Upstairs youll find three bedrooms, including one with a walk-in closet, another full bathroom, and the convenience of upstairs laundry. The lower level features an updated modern 1-bedroom, 1-bath living area with its own private entrance and dedicated washer and dryer. Around the rear of the home is an additional studio-style living area with its own separate entrance, creating even more flexibility. Outside is just as impressi
USD 499,000
7401 Copper Lake Drive # 15
View photo
House · for sale
USD 1,090,031
USD 225/sq.ft
7401 Copper Lake Drive # 15
North Laurel
· 4,844 sq.ft · 6 Bedrooms · 5 Baths · House
· Equipped kitchen · Parking
North Laurel · 4,844 sq.ft · 6 Bedrooms · 5 Baths · House · Equipped kitchen · Parking
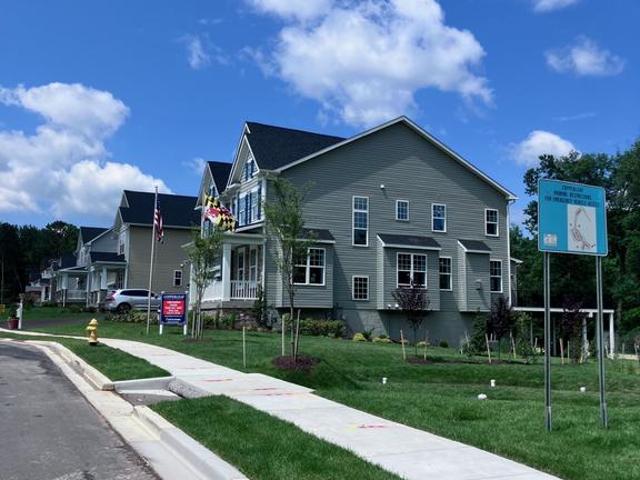
Finished rec room and full bath are now included! For GPS to community, please use: 1727 Maple Ave. Hanover, MD 21076. *Koch Homes presents our top-selling Greenbrier model. This is a to-be-built home. This home can be constructed on any lot within the community with 2, 3, or 4-car garage availability. 20,000 cash towards closing with use of Preferred Lender and Title Agency. Photos are from an onsite model. This gorgeous open-floorplan home features a plethora of layout options, making this the ultimate family home. The Greenbrier can be configured to have 6 BR's & 5.5 Baths with over 4,800 finished square feet of living space! The tandem 3rd garage bay can be converted into a spacious 1st floor in-law suite. Gourmet kitchens are standard issue in this community with GE (Profile Series) 5-burner gas cooktops, double wall ovens, and French-door refrigerators. Upstairs you will find four nicely sized bedrooms, a hall bath with double sinks, (an optional 3rd full bath can fit inside of B
USD 1,090,031
10782 W Crestview Lane
View photo
House · for sale
USD 670,000
USD 246/sq.ft
10782 W Crestview Lane
North Laurel
· 2,713 sq.ft · 3 Bedrooms · 2 Baths · House
· Garden · Fireplace · Equipped kitchen
North Laurel · 2,713 sq.ft · 3 Bedrooms · 2 Baths · House · Garden · Fireplace · Equipped kitchen
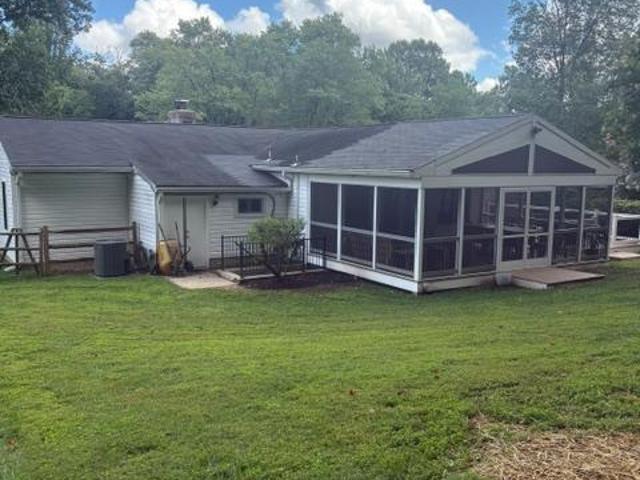
Welcome home to this beautifully maintained all-brick rancher situated on a picturesque. 46 acre lot in the desirable Hammond Park community. Offering numerous recent updates and move-in-ready condition, this home is perfect for buyers seeking comfort, convenience, and quality living in an exceptional location. Step inside from the recently completed Trex front porch and enter an inviting living room featuring a cozy fireplace with a raised brick hearth. Beyond this comfortable gathering space is a stunning kitchen addition with a cathedral ceiling, recessed lighting, and two ceiling fans. This expansive area combines the kitchen and great room into an ideal space for everyday living, dining, and entertaining family and friends. Through the atrium door, discover a spectacular 27 x 23 screened porchsure to become your favorite retreat for relaxing and unwinding after a busy day! Enjoy peaceful views of the private, tree-lined backyard, where you can watch the changing seasons and occasi
USD 670,000
14429 Twig Road
View photo
House · for sale
USD 680,000
USD 211/sq.ft
14429 Twig Road
North Laurel
· 3,208 sq.ft · 5 Bedrooms · 3 Baths · House
· Garden · Office room · Deck · Equipped kitchen · Cellar
North Laurel · 3,208 sq.ft · 5 Bedrooms · 3 Baths · House · Garden · Office room · Deck · Equipped kitchen · Cellar
Welcome to 14429 Twig Road in Oak Springs! Discover the space, comfort, and convenience of this move-in-ready colonial offering OVER 3,500 SQUARE FEET, 5 BEDROOMS, 3.5 bathrooms, plus a bonus room in the finished basement! Freshly painted throughout, this beautiful home features refinished hardwood floors on the main level and upstairs hallway, along with new carpeting and updated bathroom vanities. The spacious, light-filled kitchen boasts white cabinetry, new quartz countertops, and a generous table-space dining areaperfect for everyday living and entertaining. Step directly from the kitchen onto the large deck overlooking the expansive, private backyard, creating the perfect setting for outdoor dining, gatherings, or relaxing evenings. Upstairs, the spacious primary suite features a private en-suite bathroom and a large walk-in closet. Four additional bedrooms and a full bathroom provide plenty of room for family, guests, or a home office. The finished walkout basement offers even m
USD 680,000
7211 Piney Woods Place
View photo
Townhouse · for sale
USD 615,000
USD 192/sq.ft
7211 Piney Woods Place
North Laurel
· 3,197 sq.ft · 4 Bedrooms · 2 Baths · Townhouse
· Parking · Swimming pool
North Laurel · 3,197 sq.ft · 4 Bedrooms · 2 Baths · Townhouse · Parking · Swimming pool
Don't Miss This Stunning 3,200 Sq. Ft. End-Unit Villa in the Sought-After Victoria Falls 55+ Resort Community! This spacious and beautifully upgraded villa features an attached 2-car garage and all the benefits of resort-style living. Step inside to find gleaming hardwood floors, granite countertops, and upgraded cabinetry throughout. The first-floor master suite offers convenience and luxury with a large walk-in closet, a spa-like soaking tub, and a separate shower. Enjoy a vibrant lifestyle with access to a staffed clubhouse, fitness center, indoor & outdoor pools, tennis courts, and more. The HOA takes care of lawn maintenance and snow removalso you can focus on living your best life! Schedule your tour today and experience carefree, active adult living at its finest!
USD 615,000
6404 Julie Ann Drive
View photo
House · for sale
USD 469,900
USD 333/sq.ft
6404 Julie Ann Drive
North Laurel
· 1,410 sq.ft · 3 Bedrooms · 2 Baths · House
· Office room · Deck · Equipped kitchen
North Laurel · 1,410 sq.ft · 3 Bedrooms · 2 Baths · House · Office room · Deck · Equipped kitchen
Welcome to 6404 Julie Ann Drive in Hanover! This bright and airy 3-bedroom, 2-full-bath home offers a comfortable and inviting layout with plenty of space to relax, entertain, and make your own. Enjoy both a spacious living room and a separate family room, providing flexibility for everyday living, entertaining, a home office, or play area. The spacious kitchen and dining room combination creates an open, welcoming space that is perfect for gathering with family and friends. Step outside onto the rear deck overlooking the fenced backyardideal for outdoor dining, entertaining, pets, gardening, or simply enjoying some fresh air. With abundant natural light, generous living spaces, three bedrooms, two full baths, and great indoor-outdoor flow, this Hanover home offers the space and versatility todays buyers are looking for. Conveniently located with access to shopping, dining, commuter routes, and everything the surrounding area has to offer. Come see all the possibilities at 6404 Julie A
USD 469,900
7809 Otterbein Way
View photo
Townhouse · for sale
USD 650,000
USD 199/sq.ft
7809 Otterbein Way
North Laurel
· 3,251 sq.ft · 3 Bedrooms · 3 Baths · Townhouse
· Deck · Equipped kitchen · Parking
North Laurel · 3,251 sq.ft · 3 Bedrooms · 3 Baths · Townhouse · Deck · Equipped kitchen · Parking
Discover the features and extensive upgrades of this NV-built home offering 3 bedrooms, 3 full baths, and 1 half bath. With over $100,000 in updates, this home features quality finishes and enhancements throughout. The spacious kitchen boasts Viking appliances and a sink with instant on-demand hot water. Additional features include a tankless water heater and a whole-home Eco water filtration system. The home also offers added wall soundproofing, a 4-foot bump-out providing additional living space, and a dedicated movie theater room. The lower level features a well-appointed wet bar, creating an inviting space for entertaining. Step outside to an expansive deck with room for outdoor dining, relaxing, and gatherings. Conveniently located near additional parking, this home combines extensive updates, functional living spaces, and indoor-outdoor enjoyment
USD 650,000
11809 Montague Drive
View photo
House · for sale
USD 568,000
USD 248/sq.ft
11809 Montague Drive
North Laurel
· 2,282 sq.ft · 4 Bedrooms · 2 Baths · House
· Garden · Office room · Gym · Deck · Equipped kitchen · Cellar
North Laurel · 2,282 sq.ft · 4 Bedrooms · 2 Baths · House · Garden · Office room · Gym · Deck · Equipped kitchen · Cellar
This home in the heart of Laurel is a true standout, offering over 2,200 square feet of impeccably maintained living space. With a layout that feels as polished as a model home, this 4-level split seamlessly blends style and functionality. The main level features gleaming hardwood floors and a spacious eat-in kitchen complete with granite countertops, ample cabinetry, and stainless steel appliances. The formal living room flows naturally into a generous family room, anchored by a cozy wood-burning fireplacethe perfect spot for relaxing. This level also includes a versatile fourth bedroom or home office, a half bath, and a dedicated laundry room. Need extra space? The massive 24x24 foot basement offers endless potential for a game room, home gym, or climate-controlled storage. Upstairs, the primary suite serves as a peaceful retreat, boasting a walk-in closet and a private bath with a beautifully tiled walk-in shower. Outside, the large, fenced-in backyard features an expansive deck des
USD 568,000
15113 Briarcliff Manor Way
View photo
House · for sale
USD 869,900
USD 249/sq.ft
Updated
15113 Briarcliff Manor Way
North Laurel
· 3,488 sq.ft · 6 Bedrooms · 3 Baths · House
· Equipped kitchen · Parking
North Laurel · 3,488 sq.ft · 6 Bedrooms · 3 Baths · House · Equipped kitchen · Parking
Nestled in the prestigious Briarcliff Manor, this exquisite Pulte built Colonial home offers a harmonious blend of luxury and comfort. Situated on a premium corner lot, spanning over 4,200 sq. Ft. the residence features six spacious bedrooms and three and a half elegantly appointed bathrooms and a host of upgrades throughout. Step inside to discover a thoughtfully designed interior adorned with crown moldings, newly refinished hardwood floors, and replaced Thompson Creek windows and sliding doors. The property features an attached side-entry two-car garage with attic access for storage and an entrance right into the kitchen for practical convenience. This particular model with the side-entry garage allows for a larger kitchen footprint with additional space and storage. The gourmet kitchen, fully remodeled in 2019, is equipped with stainless steel appliances, a large island, custom cabinets, granite countertops, and also has a generous breakfast nook perfect for quiet mornings and casu
USD 869,900
8609 Woodland Manor Drive
View photo
Townhouse · for sale
USD 424,900
USD 190/sq.ft
Updated
8609 Woodland Manor Drive
North Laurel
· 2,228 sq.ft · 4 Bedrooms · 2 Baths · Townhouse
· Office room · Swimming pool · Deck · Fireplace · Equipped kitchen
North Laurel · 2,228 sq.ft · 4 Bedrooms · 2 Baths · Townhouse · Office room · Swimming pool · Deck · Fireplace · Equipped kitchen
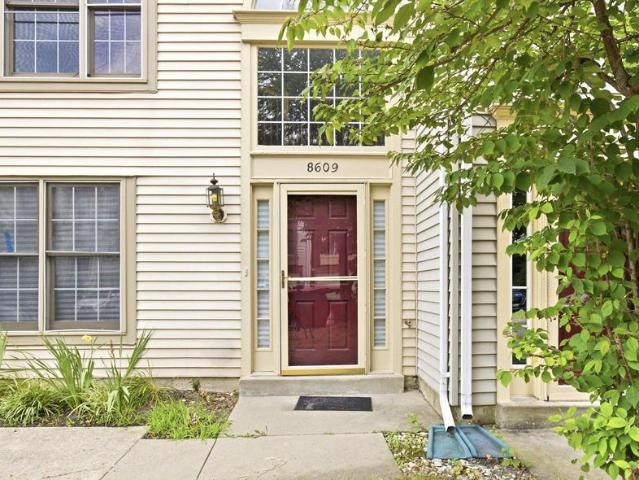
Exceptional value in Russett*four bedrooms and approximately 2,236 square feet of above-grade living space for under $435,000! *. Updated kitchen, and a flexible main-level bedroom ideal for guests, a home office, or additional living space. This gem features expansive living and dining areas, a cozy family room with fireplace, and a well-appointed kitchen with granite countertops, stainless steel appliances, abundant cabinetry, and a sunny breakfast area. French doors lead to a private rear deck, perfect for morning coffee, outdoor dining, or entertaining. Upstairs, the spacious primary suite offers generous closet space and a luxurious en-suite bath with a Jacuzzi soaking tub, separate shower, and dual vanity, along with two additional bedrooms and a full bath. Enjoy all that the sought-after Russett community has to offer, including scenic walking and biking trails, swimming pool, tennis and basketball courts, playgrounds, clubhouse, library, and beautifully maintained green spaces.
USD 424,900
7861 Fletcher Way
View photo
Townhouse · for sale
USD 475,000
USD 298/sq.ft
7861 Fletcher Way
North Laurel
· 1,593 sq.ft · 2 Bedrooms · 2 Baths · Townhouse
· Gym · Deck · Equipped kitchen · Parking · Swimming pool
North Laurel · 1,593 sq.ft · 2 Bedrooms · 2 Baths · Townhouse · Gym · Deck · Equipped kitchen · Parking · Swimming pool
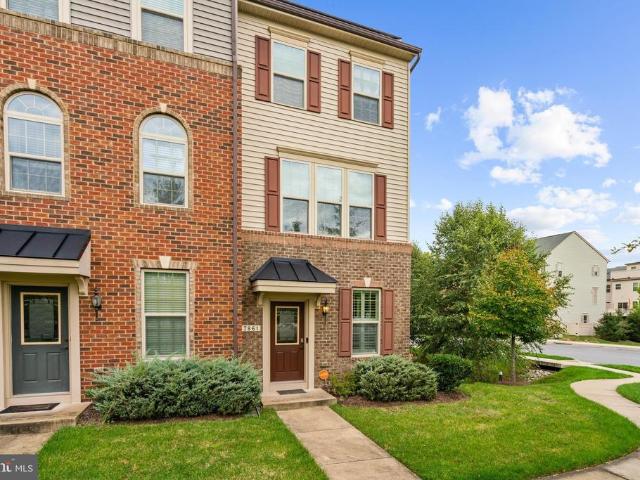
Move right in and start living! This bright, three-story end-unit townhome in sought-after Parkside has everything you wantplus upgrades that actually save you money. Owned solar panels and a tankless water heater keep utility bills low, while brand-new carpeting and luxury vinyl plank flooring make the inside feel fresh and modern. The open main level boasts 9-foot ceilings, a sun-soaked living room, and a gorgeous eat-in kitchen with an island, granite counters, stainless steel appliances, and a filtered water system. Step right outside onto your composite deck for easy entertaining! Upstairs, youll find bedroom-level laundry, a spacious second bedroom and full bath, and a primary suite with tray ceiling, a walk-in closet and private bathroom with dual vanity, glass shower door with tile surround. The ground level offers a bright bonus room with a half-bath and access to your custom-floored garage. Enjoy resort-style and lap pools, a gym, trails, and a clubhouse, all just minutes fro
USD 475,000
7656 Fairbanks Court # 1
View photo
Townhouse · for sale
USD 330,000
USD 249/sq.ft
7656 Fairbanks Court # 1
North Laurel
· 1,324 sq.ft · 3 Bedrooms · 2 Baths · Townhouse
· Garden · Equipped kitchen · Cellar · Parking
North Laurel · 1,324 sq.ft · 3 Bedrooms · 2 Baths · Townhouse · Garden · Equipped kitchen · Cellar · Parking
Charm and cozy townhouse offer with 3 bedrooms and 2 full baths. Upgraded kitchen with all stainless-steel appliances. Upgraded flooring and new painting. The fully finished basement includes a bedroom and bath, laundry room, and room for entertainment. The back yard is low maintenance with a good size shed, fully fenced. The property come with 2 assigned parking space. There are also many open, common parking space around. Close to major routes, shops, schools, parks. Turn this house into your home
USD 330,000
7865 Fletcher Way
View photo
Townhouse · for sale
USD 459,000
USD 288/sq.ft
7865 Fletcher Way
North Laurel
· 1,593 sq.ft · 3 Bedrooms · 2 Baths · Townhouse
· Equipped kitchen · Parking · Swimming pool
North Laurel · 1,593 sq.ft · 3 Bedrooms · 2 Baths · Townhouse · Equipped kitchen · Parking · Swimming pool
Welcome to this spacious 3-bedroom townhome offering 1,600 square feet of living space across three levels in the Parkside community. The main level features an open-concept kitchen, living, and dining area with 9-foot ceilings, recessed lighting, granite countertops, stainless steel appliances, and a pantry. Large windows fill the living area with natural light, while a door from the kitchen provides direct access to the low-maintenance composite deckperfect for relaxing or enjoying the outdoors. The upper level features two bedrooms, two full bathrooms, and a conveniently located laundry area. The spacious primary suite offers two closets and a private bath with a dual vanity and ceramic-tiled shower. The lower level features the third bedroom, a half bath, and direct access to the one-car garage, providing separation from the bedrooms on the upper level. Parkside offers a variety of community amenities, including an outdoor pool, clubhouse, fitness center, walking trails, and more.
USD 459,000
4026 W Wood Swallow Court
View photo
Townhouse · for sale
USD 449,999
USD 223/sq.ft
4026 W Wood Swallow Court
North Laurel
· 2,013 sq.ft · 2 Bedrooms · 3 Baths · Townhouse
· Fireplace · Equipped kitchen
North Laurel · 2,013 sq.ft · 2 Bedrooms · 3 Baths · Townhouse · Fireplace · Equipped kitchen
Welcome to 4026 Wood Swallow Court, nestled in the desirable Valley Stream Estates community of Burtonsville! Beautifully updated and move-in ready, this townhome offers the perfect blend of comfort, style, and versatility, featuring two spacious primary suites, each with its own private bathroom, and a total of 3.5 bathrooms. Thoughtfully updated throughout, this home showcases beautiful hardwood floors, upgraded lighting, and a warm, inviting living space complete with a cozy fireplace. The well-appointed kitchen features stainless steel appliances, a double oven, and a built-in microwave, offering both style and functionality for everyday living and entertaining. The finished lower level is a standout feature with endless possibilities! Offering a spacious living area, a convenient kitchenette-style space, a full bathroom, and a dedicated laundry area, there's plenty of room to explore converting part of the space into a third bedroom or creating a studio-style living area. Whether
USD 449,999
12107 Spirit Avenue
View photo
Townhouse · for sale
USD 549,990
USD 235/sq.ft
12107 Spirit Avenue
North Laurel
· 2,336 sq.ft · 3 Bedrooms · 2 Baths · Townhouse
· Parking · Equipped kitchen
North Laurel · 2,336 sq.ft · 3 Bedrooms · 2 Baths · Townhouse · Parking · Equipped kitchen
Now selling on site! Special 4.99% financing on this home! Welcome to our Westport plan! This ALL brick, 24' wide, 2 car garage rear load townhome has tons of fine appointments to delight you! As you approach the home, you will find a double box bay window which maximizes your living space; A full landscape package, glass front door, & upgraded lighting and hardware package add extra curb appeal. Indoors, you will find an open, flowing design with a center gourmet kitchen and huge island for all your cooking and entertainment needs. Gourmet kitchen w/ss appliances, quartz counters, & upgraded cabinets inspire the chef in you! The added 2ft extension on all 3 levels adds extra living space; The spacious great room is perfect for family time and relaxation. The seperate dining area includes a butlers pantry for added storage; 3 generously sized bedrooms(secondary rooms can accommodate queen sized beds! ); Make the master suite your own private oasis with the luxury bathroom and huge walk
USD 549,990
8703 Graystone Lane
View photo
House · for sale
USD 665,000
USD 275/sq.ft
8703 Graystone Lane
North Laurel
· 2,411 sq.ft · 5 Bedrooms · 3 Baths · House
· Fireplace · Equipped kitchen · Parking
North Laurel · 2,411 sq.ft · 5 Bedrooms · 3 Baths · House · Fireplace · Equipped kitchen · Parking
Welcome to 8703 Graystone Lane, a fully renovated five-bedroom, three-bathroom home in Laurels established Montpelier community. Updated throughout, this home features new flooring, renovated bedrooms and bathrooms, and a completely new kitchen with all-new appliances and gold accents. The kitchen sits beside the dining area and connects to a sunroom that leads to the private pool, creating a comfortable flow for everyday living and entertaining. A fireplace brings warmth to the interior, while entry-level bedrooms offer convenience and flexibility. The generously sized lot provides space to relax outdoors, complemented by a two-car garage and a driveway accommodating approximately four additional vehicles. Residents enjoy Montpelier Community Association amenities, including a community pool, tennis and basketball courts, a playground, and walking paths, with an annual fee of $450. Nearby Muirkirk MARC and access to the BaltimoreWashington Parkway provide convenient commuter options.
USD 665,000
6060 Florey Road
View photo
House · for sale
USD 854,000
USD 242/sq.ft
6060 Florey Road
North Laurel
· 3,520 sq.ft · 4 Bedrooms · 3 Baths · House
· Office room · Equipped kitchen
North Laurel · 3,520 sq.ft · 4 Bedrooms · 3 Baths · House · Office room · Equipped kitchen
Welcome to 6060 Florey Road in Hanover, MDa beautifully crafted new construction single-family home offering 4 bedrooms, 3.5 bathrooms and an impressive 3,526 square feet of finished living space, including 2,715 square feet above grade and an 811-square-foot finished lower level. Designed for modern living, the open-concept main level is filled with natural light and features durable luxury vinyl plank (LVP) flooring and spacious, thoughtfully designed living areas. At the center of the home is a showstopping gourmet kitchen featuring quartz countertops, custom cabinetry, premium GE stainless steel appliances and an incredible 10-foot center island with plenty of room for gathering and entertaining. Appliances include a range, microwave/wall oven combination, hood vent, French-door refrigerator and upgraded dishwasher. A large walk-in pantry provides excellent additional storage. Need space to work from home? The main level includes a versatile flex room perfect for a home office, pla
USD 854,000
7564 Warburg Way
View photo
Townhouse · for sale
USD 589,900
USD 245/sq.ft
7564 Warburg Way
North Laurel
· 2,400 sq.ft · 5 Bedrooms · 3 Baths · Townhouse
· Equipped kitchen
North Laurel · 2,400 sq.ft · 5 Bedrooms · 3 Baths · Townhouse · Equipped kitchen
Assume a 5.99% loan by putting 5% down. No mortgage insurance. Discover an exquisite blend of luxury and comfort in this stunning 5-bedroom, 3.5-bathroom townhouse nestled in the prestigious Oxford Square community. This residence, built in 2021, showcases a harmonious fusion of Colonial and Contemporary architectural styles, offering a sophisticated living experience that is both inviting and elegant. Step inside to find an expansive 2,410 square feet of meticulously designed living space, where every detail has been thoughtfully curated. Enjoy the convenience of an eat-in kitchen and a breakfast area bathed in natural light, perfect for casual dining. The interior features are nothing short of exceptional, boasting luxurious finishes such as ceramic tile, luxury vinyl plank, and plush carpeting. Recessed lighting and built-ins enhance the ambiance, while window treatments and energy-efficient double-pane windows ensure privacy and comfort. The main level includes an entry-level bedro
USD 589,900
Cambridge Cir
View photo
House · for sale
Request Details
New
Cambridge Cir
North Laurel
· 1,345 sq.ft · 3 Bedrooms · 2 Baths · House
North Laurel · 1,345 sq.ft · 3 Bedrooms · 2 Baths · House
This is a Real Estate-Owned (REO)/post-foreclosure home owned or managed by a bank. All offers are considered; however, the highest and best will most likely be accepted
Request Details

Get email alerts

Don't miss out: be the first to know about new properties

The alert was correctly created

On subscribing you accept the conditions of use and the privacy policy
Alert
Receive new ads in your inbox
Save this search
Receive alerts for new listings

We'll send you an email when we have new properties for: "Houses for sale in North Laurel"

The alert was correctly created

Wincopia Farms
Canterbury Riding
Get email alerts and be the first to see new listings
Required field
On subscribing I accept the terms of the privacy policy
Perfect! You'll soon start receiving new listings via email
Alert
Receive an email when we have new ads for Houses for sale in North Laurel
Save this search
Filters

Bedrooms

Size (sq.ft)

sq.ft
sq.ft

Price

USD
USD

Property type

Bathrooms

Clear all filters
Receive notifications when new entries are published.