2,427 houses for sale in North Olmsted city

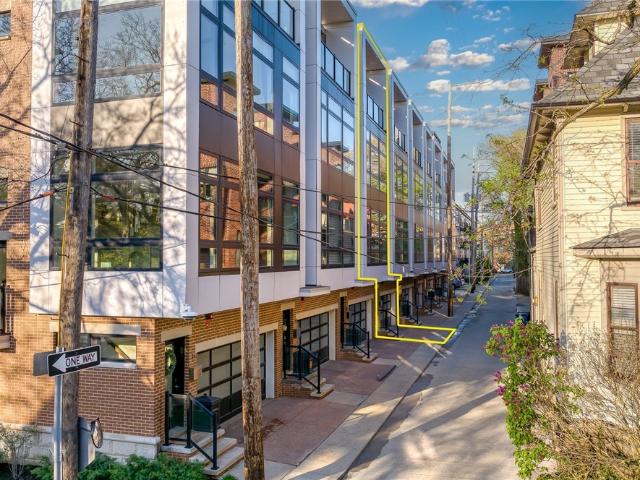

3716 Bailey Avenue
View photo
House · for sale
USD 599,000
USD 598/sq.ft
3716 Bailey Avenue
North Olmsted city
· 1,001 sq.ft · 3 Bedrooms · 2 Baths · House
· Equipped kitchen · Parking · Cellar
North Olmsted city · 1,001 sq.ft · 3 Bedrooms · 2 Baths · House · Equipped kitchen · Parking · Cellar
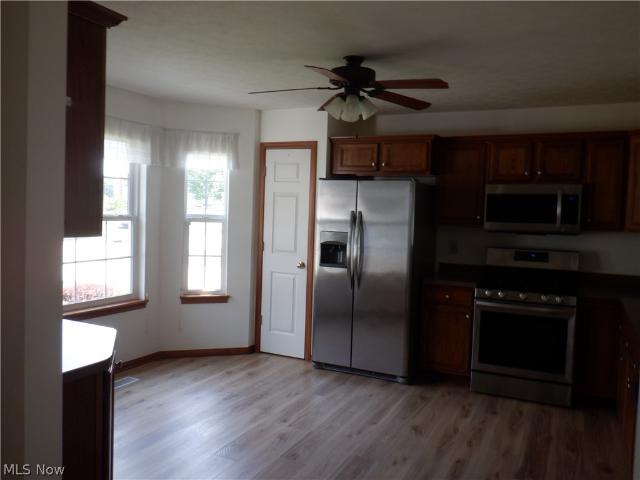
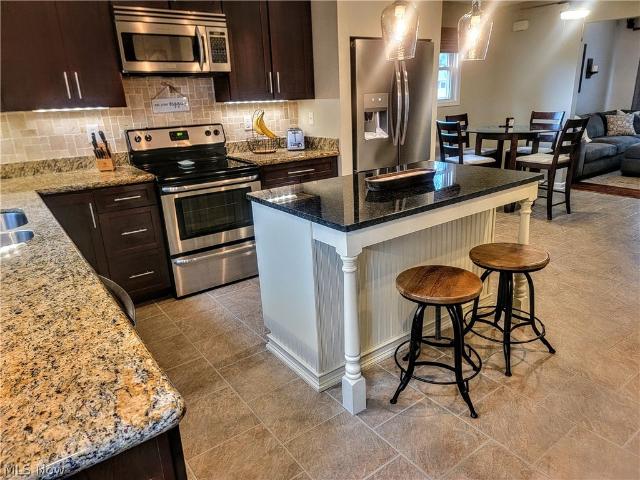
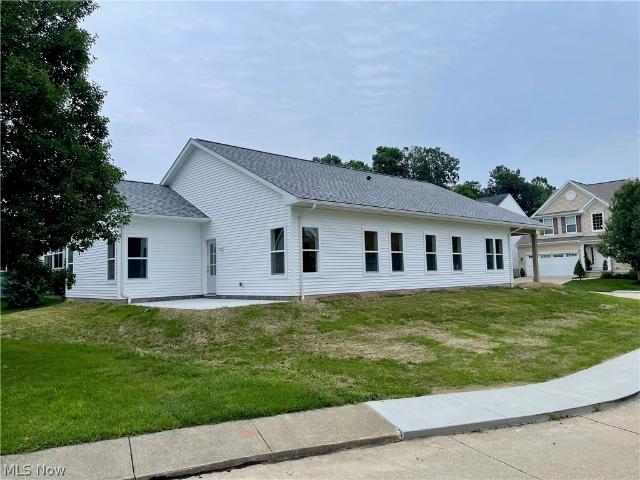
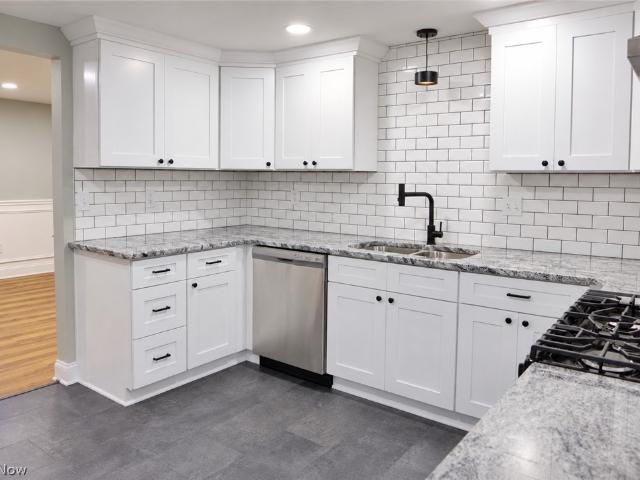
Brand-new ohio city construction | double lot | attached 2-car garage i tax abatement! Rare opportunity to own brand-new construction in Ohio City offering features that are hard to find together—a spacious double lot and ATTACHED 2-car garage with direct access into the home. Offering this thoughtfully designed 3-bedroom, 2.5-bath home features a bright open-concept first floor with contemporary finishes throughout. The modern kitchen features a large center island and flows seamlessly into the dining and living areas—perfect for everyday living and entertaining. The attached garage connects directly to a convenient mudroom, an especially valuable feature during Cleveland winters. Upstairs, the private primary suite features an en-suite bath and walk-in closet, along with two additional bedrooms, a full bath and dedicated second-floor laundry. A full basement provides abundant storage and excellent potential for future finished living space. The approx. 5,000-sq. Ft. double lot provid
USD 599,000
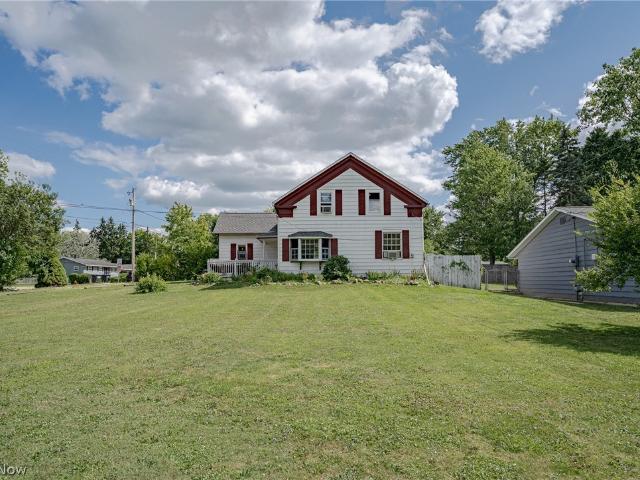
1845 Hobbits Way
View photo
House · for sale
USD 269,900
USD 202/sq.ft
New
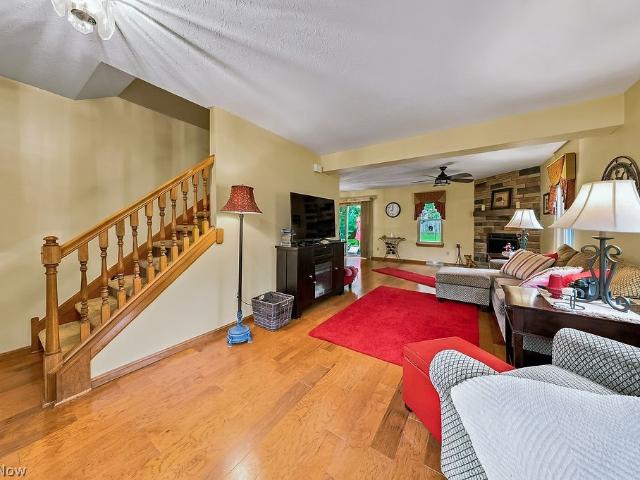
1845 Hobbits Way
North Olmsted city
· 1,335 sq.ft · 3 Bedrooms · 2 Baths · House
· Gym · Fireplace · Equipped kitchen · Cellar
North Olmsted city · 1,335 sq.ft · 3 Bedrooms · 2 Baths · House · Gym · Fireplace · Equipped kitchen · Cellar
Tucked away in Brunswick, this beautifully maintained townhome-style single-family home offers the kind of easy, low-maintenance living that still feels like a true retreat. From the moment you step inside, warm wood flooring and a stunning stone, gas fireplace — rebuilt in 2023 with new stone and a front grate — set the tone for the main level, the kind of space made for slow mornings with coffee and quiet evenings in. The kitchen is ready for real life: stainless steel appliances, a gas stove, built-in microwave, and quartz countertops bring together function and style, whether you're cooking for two or hosting the whole crew. Upstairs, you'll find three bedrooms, including a primary suite with its own full bath and spacious walk-in closet. A second full bath serves the additional bedrooms — everyone gets their own space to spread out. The finished basement is a blank canvas ready for your vision — home gym, media room, playroom, or entertaining space, the choice is yours. And when t
USD 269,900
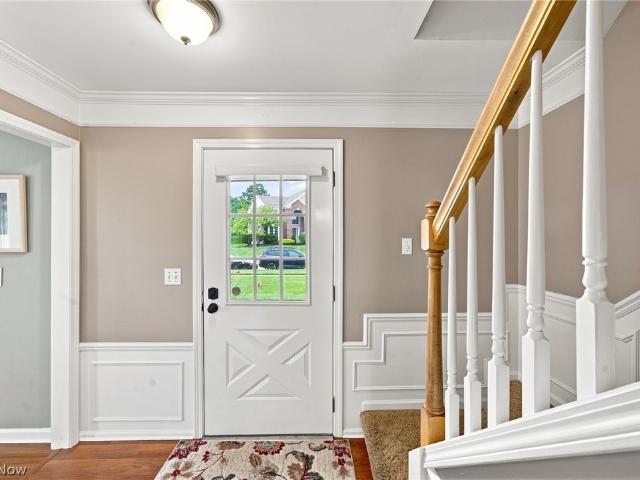
17811 Engle Court
View photo
House · for sale
USD 289,900
USD 67/sq.ft
17811 Engle Court
North Olmsted city
· 4,295 sq.ft · 2 Bedrooms · 2 Baths · House
· Patio · Parking · Fireplace · Equipped kitchen
North Olmsted city · 4,295 sq.ft · 2 Bedrooms · 2 Baths · House · Patio · Parking · Fireplace · Equipped kitchen
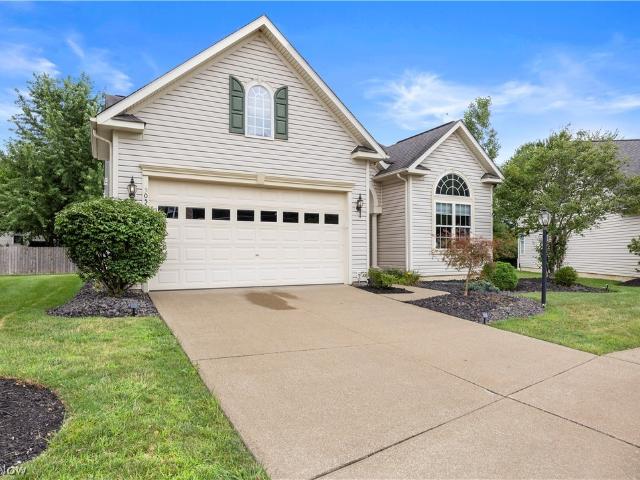
Single floor living. 2 bedrooms with 2 full baths. No outllet street. Large eat in kitchen with all appliances and pantry open to living room with gas fireplace. Extra morning room with access to patio. Master Bedroom with walk-in closet and master bath. Laundry directly across the hall. Additional bedroom with ample closet space. 2 car garage with opener. Private cul-de-sac street. Located across from Library and walking distance to recreation center
USD 289,900
5052 Forestland Court
View photo
House · for sale
USD 369,900
USD 216/sq.ft
5052 Forestland Court
North Olmsted city
· 1,711 sq.ft · 2 Bedrooms · 2 Baths · House
· Garden · Fireplace · Equipped kitchen · Parking · Air conditioning
North Olmsted city · 1,711 sq.ft · 2 Bedrooms · 2 Baths · House · Garden · Fireplace · Equipped kitchen · Parking · Air conditioning
One-floor living on a quiet cul-de-sac in Autumnwood, within Brunswick City Schools. Built in 2006 and exceptionally well cared for, this 1,714 sq. Ft. ranch is the largest two-bedroom currently on the market in the neighborhood, with nearly everything you use day-to-day on one level. The heart of the home is the open living room and eat-in kitchen, where vaulted ceilings, hardwood floors, a breakfast bar, pantry, and gas-log fireplace create a bright, comfortable space that actually feels good to live in. Sliding doors open to the backyard, while a coffered foyer gives the home a more polished feel the moment you walk in. The primary suite is a generous 16×14 with a coffered ceiling, walk-in closet, and private bath featuring a double vanity, jetted tub, and separate shower. The second bedroom has plenty of character of its own, with a vaulted ceiling, large arched window, and full closet. A second full bath and dedicated first-floor laundry room with utility sink and direct garage ac
USD 369,900
1413 Princeton Drive
View photo
House · for sale
USD 269,900
1413 Princeton Drive
North Olmsted city
· 3 Bedrooms · 1 Bath · House
· Patio · Garden · Parking · Equipped kitchen · Air conditioning
North Olmsted city · 3 Bedrooms · 1 Bath · House · Patio · Garden · Parking · Equipped kitchen · Air conditioning
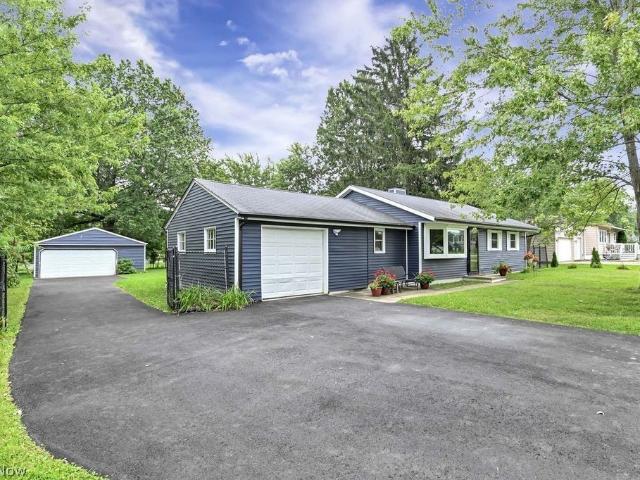
Welcome home to this beautifully updated, move-in ready ranch featuring 3 bedrooms and 1 full bath, perfectly situated on over a half-acre lot in a great Brunswick location. The fully fenced backyard provides plenty of space for entertaining, relaxing, or enjoying the outdoors, with a concrete patio just off the back of the home. The property offers an attached one-car garage plus a spacious two-car detached garage, providing excellent parking, storage, and workspace options. Additional exterior updates include a brand-new asphalt driveway, freshly painted siding, all-new windows, and a newer A/C unit. Inside, the front living room offers great natural light and a welcoming atmosphere. The updated kitchen features newer fixtures and stainless steel appliances, while newer luxury vinyl flooring and fresh paint add a clean, modern feel throughout the home. The remodeled full bathroom features ceramic tile in the shower, a newer vanity, fresh paint, and updated finishes. With its generous
USD 269,900
141 Waite Farms Lane
View photo
House · for sale
USD 550,000
USD 165/sq.ft
141 Waite Farms Lane
North Olmsted city
· 3,326 sq.ft · 5 Bedrooms · 2 Baths · House
· Equipped kitchen
North Olmsted city · 3,326 sq.ft · 5 Bedrooms · 2 Baths · House · Equipped kitchen
Welcome home to 141 Waite Farms Lane in Brunswick, Ohio! Offering over 3,300 square feet of living space, this impressive 5-bedroom, 2.5-bath home provides the space, storage, and versatility you've been searching for. From the moment you step inside, you'll appreciate the generous room sizes and functional floor plan designed for both comfortable everyday living and entertaining. You're going to love the custom built, completely remodeled kitchen with stainless steel appliances, custom cabinetry, and large center island. The kitchen is complemented by an incredible walk-in pantry measuring approximately 7'10' x 4'11'! Complete with shelving and plenty of dedicated storage space, this oversized pantry provides room for groceries, small appliances, serving pieces, bulk items, and so much more—keeping everything organized and easily accessible while freeing up valuable kitchen cabinet and countertop space. With five spacious bedrooms, there is plenty of room for family, guests, a home of
USD 550,000
3114 Vine Court
View photo
Townhouse · for sale
USD 765,000
USD 320/sq.ft
3114 Vine Court
North Olmsted city
· 2,390 sq.ft · 3 Bedrooms · 2 Baths · Townhouse
· Fireplace · Equipped kitchen
North Olmsted city · 2,390 sq.ft · 3 Bedrooms · 2 Baths · Townhouse · Fireplace · Equipped kitchen
A location and townhome truly second to none! Tax abated through 2034! From the moment you step inside and ascend to the living area, you'll be captivated by a luxurious open-concept floor plan designed for everyday living and elevated entertaining. The sun-drenched living room anchors the space with a stunning stone fireplace and massive windows that bathe the room in natural light. The adjacent dining area features a built-in beverage fridge and custom cabinetry, while the well-appointed kitchen impresses with quartz countertops and premium stainless steel appliances. A convenient half bath is tucked on the stair landing for guests. Head up to the third level where brand new carpet sets the tone for the private quarters. An expansive primary suite is framed by dramatic floor-to-ceiling windows and features a generous walk-in closet and a spa-inspired ensuite bath complete with dual sinks and a beautifully tiled shower. A second full bath with a tiled tub/shower combo and quartz vanit
USD 765,000
3060 Boston Road
View photo
House · for sale
USD 187,000
USD 123/sq.ft
3060 Boston Road
North Olmsted city
· 1,518 sq.ft · 3 Bedrooms · 1 Bath · House
· Garden · Equipped kitchen
North Olmsted city · 1,518 sq.ft · 3 Bedrooms · 1 Bath · House · Garden · Equipped kitchen
Welcome to 3060 Boston Rd, Brunswick, a charming Cape Cod on a spacious corner lot. Classic horizontal lap siding with red trim enhances the home's inviting curb appeal, while the functional layout offers comfortable living spaces throughout. Step inside to a central dining room with hardwood flooring that serves as the heart of the home. The dining area flows seamlessly into the kitchen, creating an open and practical layout. The kitchen features wood cabinetry, granite and tile countertops, a breakfast bar, tile flooring, and a warm wood accent wall. Just beyond, the spacious living room is filled with natural light from a large bay window. Off the kitchen, the family room provides a cozy gathering space with a vaulted ceiling, a wood stove set on a brick hearth, and direct access to the backyard. The main level also includes a full bath with an updated vanity and a tub/shower combination. Upstairs, you'll find three bedrooms, providing comfortable accommodations for family, guests,
USD 187,000
2950 Benjamin Drive
View photo
House · for sale
USD 400,000
USD 170/sq.ft
2950 Benjamin Drive
North Olmsted city
· 2,347 sq.ft · 4 Bedrooms · 2 Baths · House
· Garden · Fireplace · Equipped kitchen
North Olmsted city · 2,347 sq.ft · 4 Bedrooms · 2 Baths · House · Garden · Fireplace · Equipped kitchen
Welcome to 2950 Benjamin Dr. A stunning brick-front Colonial nestled in the highly sought-after Benjamin Farms community. Combining classic architectural elegance with thoughtful modern upgrades, this 4-bedroom, 2.5-bathroom home offers the perfect setting for everyday living and vibrant entertaining. Step inside to find a bright, seamless floor plan on the main level. The expansive living room flows effortlessly into the formal dining room, setting the stage for holiday gatherings & dinner parties. At the center of the home is a beautifully updated kitchen, fully equipped with premium stainless steel appliances, abundant cabinetry, and a convenient breakfast bar for casual morning dining. The kitchen opens into a cozy, welcoming family room anchored by a traditional fireplace ideal for chilly evenings. A handy slider door provides direct access to your backyard oasis, while a tastefully updated half-bath rounds out the 1st floor. Upstairs, the second level features 4 spacious, sunlit
USD 400,000
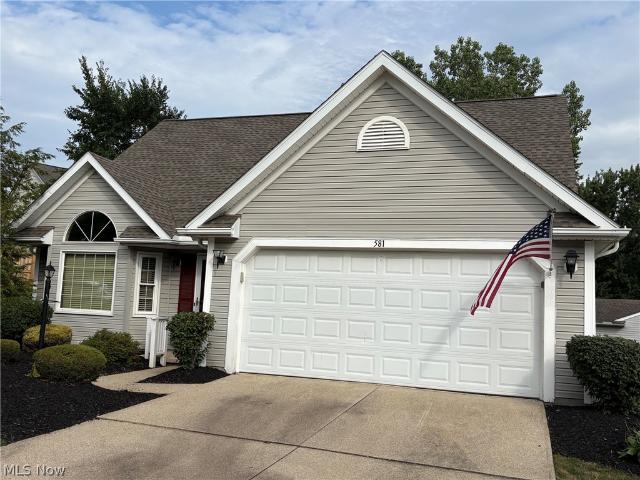
581 Thornberry Lane
View photo
House · for sale
USD 294,500
USD 190/sq.ft
581 Thornberry Lane
North Olmsted city
· 1,550 sq.ft · 2 Bedrooms · 2 Baths · House
· Patio · Office room · Gym · Equipped kitchen · Parking · Cellar
North Olmsted city · 1,550 sq.ft · 2 Bedrooms · 2 Baths · House · Patio · Office room · Gym · Equipped kitchen · Parking · Cellar
Welcome Home to your Low Maintenance Cape-Cod Cluster Home in Brunswick! The First-floor Master W/Step-In Shower makes this home perfect for all stages of life! Low monthly maintenance fees ($130/mo) make this neighborhood particularly attractive, (No more mowing or shoveling snow). The Kitchen and bright living area boast Palladian Windows and Vaulted Ceilings w/Skylights! The large patio offers space for entertaining or spending mornings with your coffee in peace and quiet. The Loft, which overlooks the great room can be used as a home office, home gym or additional living space. A full bath on this level is a great convenience. The second-floor bedroom could be a second primary bedroom also with lots of closet space. The walk-in attic will accommodate all of your storage needs in lieu of a basement, also has pull downstairs in Garage. Newer Roof was replaced in 2018. A One Year Home Warranty is Included! Be First or You are Last! Please Excuse the clutter, seller is moving!
USD 294,500
6117 Ira Avenue
View photo
House · for sale
USD 170,000
USD 173/sq.ft
Updated
6117 Ira Avenue
North Olmsted city
· 980 sq.ft · 2 Bedrooms · 1 Bath · House
· Garden · Equipped kitchen · Parking
North Olmsted city · 980 sq.ft · 2 Bedrooms · 1 Bath · House · Garden · Equipped kitchen · Parking
Don’t miss this amazing Brooklyn ranch! From the moment you step through the front door, you’ll love the bright, open-concept floor plan. The seamless flow connects the living room and kitchen—which features newer LVT flooring and ample counter space—directly to a sun-drenched family room. Complete with a skylight, the family room offers lovely views of the backyard and includes a convenient half bath. Down the hall, you'll find generously sized bedrooms and a full bathroom. A spacious 10x8 laundry room leads to the attached garage, which offers excellent storage space and handy pull-down stairs. Bonus Features. All appliances are included. Outdoor storage shed in the backyard. Move-in ready for an owner-occupant or a fantastic turn-key investment property. Perfectly located near shopping, entertainment, and major highways for an easy commute
USD 170,000
2085 Glenmont Drive
View photo
Townhouse · for sale
USD 489,900
USD 232/sq.ft
2085 Glenmont Drive
North Olmsted city
· 2,110 sq.ft · 3 Bedrooms · 2 Baths · Townhouse
· Equipped kitchen
North Olmsted city · 2,110 sq.ft · 3 Bedrooms · 2 Baths · Townhouse · Equipped kitchen
Home construction complete! Move-in ready today! Welcome to 2085 Glenmont Drive in Brunswick—an inviting home designed for both comfort and functionality. The spacious family room flows seamlessly into the dining area and kitchen, creating an open, bright, and versatile living space ideal for everyday living and entertaining. The primary suite is conveniently located on the first floor and features an attached bath and a generous walk-in closet, offering privacy and ease of living. Two addition bedrooms are located on the second floor. Residents enjoy access to the beautiful Market Highlands grounds, featuring a dedicated boardwalk walking trail leading to the popular Market 42 farmers market. The area highlights locally sourced food, a local brewery, scenic walking paths, bike trail access, and approximately 3.5 acres of preserved wetlands—offering the perfect blend of convenience, nature, and lifestyle. Perfectly situated, this home provides the privacy of a tucked away location with
USD 489,900
1690 Lares Lane
View photo
House · for sale
USD 379,000
USD 192/sq.ft
1690 Lares Lane
North Olmsted city
· 1,970 sq.ft · 4 Bedrooms · 1 Bath · House
· Garden · Equipped kitchen
North Olmsted city · 1,970 sq.ft · 4 Bedrooms · 1 Bath · House · Garden · Equipped kitchen
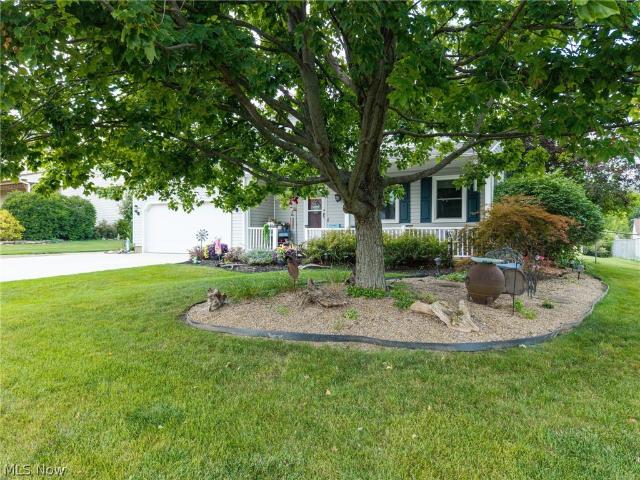
Location! Location! Location! Welcome home to this peaceful and serene 4-bedroom colonial situated on a highly desired cul de sac in The Shady Nook development of Brunswick. Conveniently located minutes from I71. Quality and pride of ownership prevails with an abundance of beautiful features. The front of the home offers an inviting front porch set for relaxing and taking in views of the neatly landscaped garden. As you enter the foyer you view the spacious first-floor living and appreciate the quality woodwork trim and doors as well as the gorgeous hardwood floors this home has to offer. The living room and dining room provide additional living space with a convenient half bath in the hallway. The kitchen boasts granite counter tops, custom wood cabinets, a pantry, tile back splash and stainless appliances. The family room offers a handsome brick wood burning hearth as well as French doors leading to a bonus four seasons room accented with walls of windows. The second floor presents 4
USD 379,000
6553 Arden Avenue
View photo
House · for sale
USD 274,900
USD 148/sq.ft
6553 Arden Avenue
North Olmsted city
· 1,851 sq.ft · 3 Bedrooms · 1 Bath · House
· Office room · Fireplace · Equipped kitchen
North Olmsted city · 1,851 sq.ft · 3 Bedrooms · 1 Bath · House · Office room · Fireplace · Equipped kitchen
Welcome to 6553 Arden Avenue in Brook Park! This property includes the wooded lot behind it, offering room to expand the outdoor living space. The home offers 3 bedrooms, 1 full bathroom, and 1 half bath, with multiple levels of living space designed to give everyone room to spread out and feel at home. The main level welcomes you with a comfortable living room that flows into the kitchen and dining room, creating an easy space for everything from quiet mornings to dinners with family and friends. Off the kitchen is a family room featuring warm wood accents and a brick fireplace that creates the perfect setting for cozy movie nights. Upstairs, you’ll find three bedrooms, 2 with plush carpet and hardwood underneath and the third with the original hardwood flooring. The bedrooms share the full bath with a shower/tub combo. Downstairs, the finished lower level adds even more room for an office, game room, or quiet getaway. A convenient half bath and laundry/utility area add to the home’s
USD 274,900
18160 Kalvin Drive
View photo
House · for sale
USD 279,000
18160 Kalvin Drive
North Olmsted city
· 3 Bedrooms · 2 Baths · House
· Garden · Parking · Deck · Equipped kitchen · Cellar
North Olmsted city · 3 Bedrooms · 2 Baths · House · Garden · Parking · Deck · Equipped kitchen · Cellar
Beautiful and updated to the 9s! Extra large gourmet kitchen with granite countertops and stainless steel appliances. Newer roof, gutters, windows, siding and deck. Brand new HVAC. Updated electric. Finished basement features a dedicated laundry room, rec room and a full bathroom. Stunning hardwood floors thru-out. Fenced/gated backyard. 2.5 car garage. Curb appeal A+. pride in ownership A
USD 279,000
3104 McCracken Trail
View photo
House · for sale
USD 585,000
USD 169/sq.ft
3104 McCracken Trail
North Olmsted city
· 3,455 sq.ft · 4 Bedrooms · 4 Baths · House
· Patio · Garden · Office room · Swimming pool · Deck · Fireplace · Equipped kitchen · Parking · Cellar
North Olmsted city · 3,455 sq.ft · 4 Bedrooms · 4 Baths · House · Patio · Garden · Office room · Swimming pool · Deck · Fireplace · Equipped kitchen · Parking · Cellar
Welcome home to this spacious 4 bedroom, 3.5 bath brick colonial designed for comfortable everyday living and effortless entertaining. The main level offers an inviting family room with a fireplace, a dedicated office, formal living and dining spaces, and a bright morning room surrounded by windows. The generously sized kitchen features abundant cabinetry, ample workspace, and a large center island with seating. Upstairs, the expansive primary suite includes a spacious en-suite bath and walk-in closet, while three additional bedrooms provide plenty of room for everyone. The full finished basement is massive. Additional recreation area or living space, this space offers a full bath, excellent storage and future possibilities. Outside, the park-like backyard is ready for summer fun and year-round relaxation with a deck, above-ground pool, gazebo, patio, and hot tub. A three-car attached garage completes this wonderful home—schedule your private showing today!
USD 585,000
2136 W 17th Street
View photo
House · for sale
USD 729,000
USD 278/sq.ft
2136 W 17th Street
North Olmsted city
· 2,616 sq.ft · 4 Bedrooms · 3 Baths · House
· Terrace · Swimming pool · Deck · Balcony · Equipped kitchen · Parking
North Olmsted city · 2,616 sq.ft · 4 Bedrooms · 3 Baths · House · Terrace · Swimming pool · Deck · Balcony · Equipped kitchen · Parking
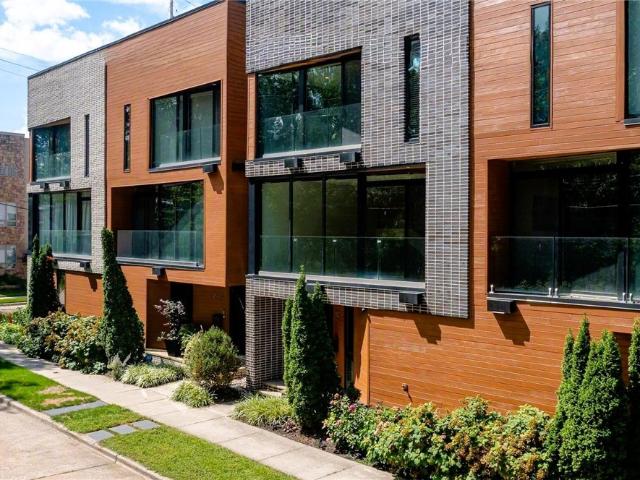
In the heart of Duck-Island, 2136 W 17TH St features a rooftop terrace spanning 700 square feet staring straight at the downtown skyline — Terminal Tower, Key Tower, the Veterans Memorial Bridge crossing the valley — with a jacuzzi set into the deck & a bar recessed into the roofline, this is where friends and family will gather spring through fall. Two floors down, the main level is one room front to back. The front wall curves outward in floor-to-ceiling glass and opens to a balcony in the tree canopy. Above the kitchen cabinets, a band of clerestory windows drops light from a second height to illuminate an entertainer's dream space. Up a flight, the primary suite opens onto a balcony of its own, the second of four outdoor spaces, with a walk-in closet and a double-vanity bath. Two more bedrooms and a hall bath finish the level. At the entry, a room with a closet works as an office through the week and a fourth bedroom when people stay, next to a full bath and the laundry. The garage
USD 729,000
3401 Clinton Avenue
View photo
House · for sale
USD 500,000
USD 207/sq.ft
3401 Clinton Avenue
North Olmsted city
· 2,411 sq.ft · 4 Bedrooms · 4 Baths · House
North Olmsted city · 2,411 sq.ft · 4 Bedrooms · 4 Baths · House
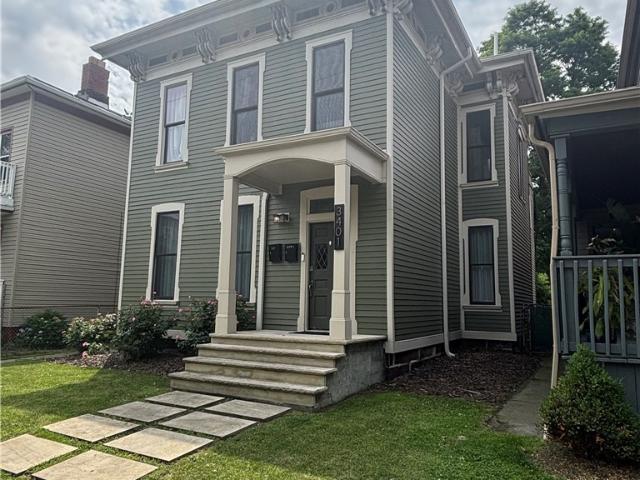
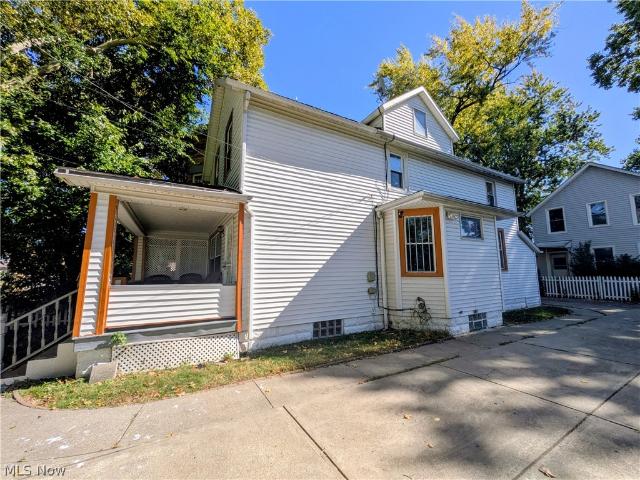
Located in the heart of Ohio City, this exceptional duplex blends historic character with modern luxury — and comes fully furnished and turnkey, ready to operate or occupy on day one. A valuable 15-year tax abatement remains in place through 2038, protecting your bottom line for over a decade. The lower unit is currently rented at $2,100/mo — below market — while comparable units command roughly $2,500/mo, putting stabilized income near $5,000/mo ($60K annually). The upper unit comes furnished, and move-in ready: set it at market immediately, run it as a short-term rental, or occupy it yourself and let the lower unit offset your payment. Short-term rentals are permitted, the home previously operated as a top-rated Airbnb. FHA-friendly for house-hackers. Striking historic design, fully modernized. The exterior features a grand portico, sandstone staircase, and a solid wood entry door accented with leaded glass. Inside, both residences showcase soaring 10-foot ceilings, wide-plank floori
USD 500,000
4547 Aylesworth Drive
View photo
House · for sale
USD 368,000
USD 229/sq.ft
4547 Aylesworth Drive
North Olmsted city
· 1,604 sq.ft · 2 Bedrooms · 2 Baths · House
· Patio · Equipped kitchen · Parking
North Olmsted city · 1,604 sq.ft · 2 Bedrooms · 2 Baths · House · Patio · Equipped kitchen · Parking
Newly Constructed, move-in ready one-level home with generous windows to enjoy stunning sunsets and lush green scenery. Features include two spacious bedrooms, two full bathrooms, 9' ceilings thoughout and space to tailor to your lifestyle with an open floor plan. Attached garage with front porch and rear patio for entertaining. The eat-in kitchen offers premium solid surface countertops, ample cabinetry, a convenient pantry, and an island-Perfect for everday living and entertaining. Thoughout the home you'll find beautiful finishes including white cabinetry, luxury vinyl flooring and elegant lighting. Stove, Refrigerator, Washer and Dryer included
USD 368,000
1429 Winged Foot Drive
View photo
House · for sale
USD 349,900
USD 251/sq.ft
1429 Winged Foot Drive
North Olmsted city
· 1,389 sq.ft · 3 Bedrooms · 2 Baths · House
· Office room · Deck · Fireplace · Equipped kitchen · Parking
North Olmsted city · 1,389 sq.ft · 3 Bedrooms · 2 Baths · House · Office room · Deck · Fireplace · Equipped kitchen · Parking
Enjoy peaceful pond views and low-maintenance living in this spacious attached cluster home offering 3 bedrooms, 2 full and 2 half baths, an attached 2-car garage, and multiple levels of living space. A welcoming foyer opens to the kitchen featuring rich espresso cabinetry, granite countertops, wood flooring, and stainless steel appliances. The open-concept dining and living area is highlighted by vaulted ceilings, skylights, and a gas fireplace with a stone surround, while sliding glass doors lead to the back deck overlooking the pond. The first-floor primary suite features a private bath and walk-in closet, with a convenient laundry room and half bath completing the main level. Upstairs offers two additional bedrooms, a full bath, and a loft with bonus space perfect for an office, sitting area, or hobby room. The walkout lower level provides even more flexibility with a spacious rec room, an additional room ideal for an office or guest space, a utility room, a half bath, and sliding
USD 349,900
1994 Pinewood Drive
View photo
House · for sale
USD 215,000
USD 224/sq.ft
Updated
1994 Pinewood Drive
North Olmsted city
· 958 sq.ft · 3 Bedrooms · 1 Bath · House
· Garden · Equipped kitchen · Parking
North Olmsted city · 958 sq.ft · 3 Bedrooms · 1 Bath · House · Garden · Equipped kitchen · Parking
1994 Pinewood Dr is a one-story Brunswick home. The updated kitchen offers new stone countertops, stainless steel appliances, and freshly refinished cabinetry for everyday functionality. The bedrooms provide comfortable retreats with neutral carpet, and the bathroom includes a tub-and-shower combination for everyday convenience. A large, wooded backyard extends the living space outdoors, and a one-car attached garage completes this well-maintained residence. Included 100-Day Home Warranty with buyer activation
USD 215,000
2026 Gaylann Drive
View photo
House · for sale
USD 324,900
USD 178/sq.ft
New
2026 Gaylann Drive
North Olmsted city
· 1,819 sq.ft · 3 Bedrooms · 3 Baths · House
· Garden · Office room · Deck · Equipped kitchen
North Olmsted city · 1,819 sq.ft · 3 Bedrooms · 3 Baths · House · Garden · Office room · Deck · Equipped kitchen
Welcome to this beautifully updated Brunswick home offering 3 bedrooms, 3 full baths and a spacious. 60-acre corner lot. The thoughtfully designed layout provides plenty of flexibility, with two bedrooms and two full baths on the first floor and a spacious primary suite on the second floor that offers a walk-in closet and private full bath with a tiled shower and a glass door. The heart of the home is the updated kitchen, featuring white cabinetry with soft-close doors and drawers, granite countertops, subway tile backsplash and stainless steel appliances. Just off the kitchen, a versatile bonus room with a built-in drop-zone bench, provides flexible space for an additional eating area, home office or computer area. The dining room adds character with wainscoting and a bay window, while the large living room features a ceiling fan and sliding glass door leading to the deck. Step outside to enjoy the expansive deck overlooking the backyard, with convenient access from both the living ro
USD 324,900
4302 Orchard Avenue
View photo
House · for sale
USD 210,000
USD 163/sq.ft
4302 Orchard Avenue
North Olmsted city
· 1,281 sq.ft · 2 Bedrooms · 1 Bath · House
· Patio · Garden · Equipped kitchen · Parking
North Olmsted city · 1,281 sq.ft · 2 Bedrooms · 1 Bath · House · Patio · Garden · Equipped kitchen · Parking
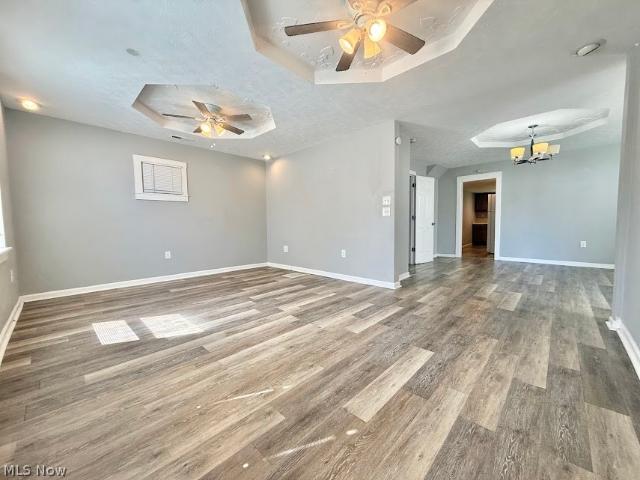
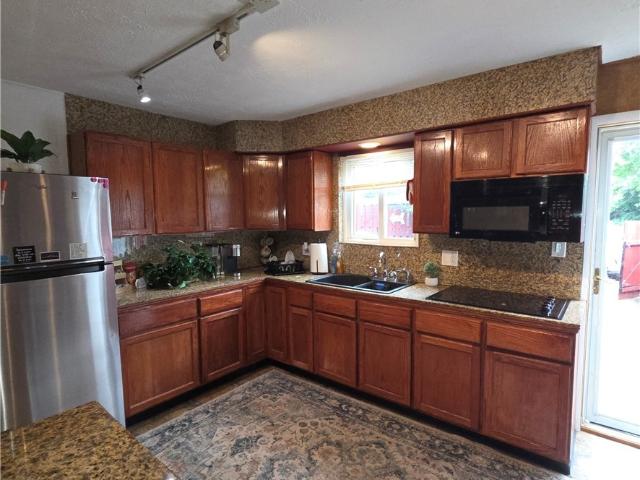
Spacious Ohio City Home | 2 Bedrooms + Office | Fenced Yard | Off-Street Parking Welcome to this spacious single-family home in desirable Ohio City, offering a wonderful blend of character, modern updates, and flexible living space. The first floor features attractive luxury flooring and distinctive octagonal tray ceilings that add architectural charm to the open living and dining areas. Just off the dining room is a dedicated first-floor office, ideal for working from home without sacrificing a bedroom. The large eat-in kitchen provides plenty of room for cooking, dining, and entertaining, with appliances included. Upstairs you'll find a generously sized primary bedroom, an additional bedroom, walk-in closet, and an updated full bath featuring a tiled tub surround with decorative mosaic accents, modern vanity, and built-in shelving. An oversized laundry room with washer and dryer provides valuable additional storage. Outside, enjoy a fenced backyard with a dedicated patio area—perfect
USD 210,000
4153 Rolling Hills
View photo
House · for sale
USD 345,000
4153 Rolling Hills
North Olmsted city
· 3 Bedrooms · 2 Baths · House
· Garden · Fireplace · Equipped kitchen · Swimming pool
North Olmsted city · 3 Bedrooms · 2 Baths · House · Garden · Fireplace · Equipped kitchen · Swimming pool
Welcome home to this beautiful 3 bedroom, 2.5 bathroom residence nestled in a highly desirable neighborhood. This inviting home offers a perfect blend of comfort and functionality, featuring a spacious layout designed for. Both everyday living and entertaining. The cozy wood burning fireplace creates a warm focal point in the living area, while the large kitchen and generous living spaces provide plenty of room for family and friends. Upstairs, you'll find three comfortable bedrooms, including a primary suite wit ha private bath, along with another full bathroom. Step outside to your own backyard retreat, complete with a large pool perfect for relaxing on warm summer days. Located in a sought. After neighborhood close. To parks, schools, shopping, and dining, this home offers the lifestyle you have been searching for!
USD 345,000
5975 Glenway Drive A
View photo
Townhouse · for sale
USD 153,000
USD 171/sq.ft
5975 Glenway Drive A
North Olmsted city
· 893 sq.ft · 2 Bedrooms · 1 Bath · Townhouse
· Patio · Equipped kitchen · Parking
North Olmsted city · 893 sq.ft · 2 Bedrooms · 1 Bath · Townhouse · Patio · Equipped kitchen · Parking
Investor-friendly, turnkey townhome in a prime Brook Park location! Offered fully furnished, this renovated property is ready for immediate occupancy or rental income. Conveniently located within walking distance of the future Browns stadium site and just minutes from I-71, I-480, Cleveland Hopkins Airport, parks, the library, and local schools. The spacious kitchen features updated cabinetry, a cooktop, microwave, garbage disposal, under-cabinet lighting, and attractive granite tile countertops and backsplash. The bathroom has been refreshed with a newer vanity. Large windows in the living room and bedroom provide abundant natural light throughout the home. Enjoy a private fenced patio with a storage shed and two reserved parking spaces directly behind the unit. A fantastic opportunity for investors or owner-occupants seeking a low-maintenance property in a highly convenient location. Being sold as-is
USD 153,000
3211 Walton Avenue
View photo
House · for sale
USD 249,900
USD 173/sq.ft
3211 Walton Avenue
North Olmsted city
· 1,442 sq.ft · 3 Bedrooms · 2 Baths · House
· Cellar
North Olmsted city · 1,442 sq.ft · 3 Bedrooms · 2 Baths · House · Cellar
Turnkey, income-producing short-term rental — $36,530 gross revenue! Skip the startup phase and step directly into an established, fully furnished and successfully operating short-term rental business! This unique property generated $36,530 in gross revenue over the past 12 months and is offered as a true turnkey investment, including all furnishings, themed décor, games and STR contents. The professional property management company currently overseeing the operation is willing to remain, providing a seamless transition for the next owner. Located just outside Tremont, one of Cleveland’s premier neighborhoods, the property is ideally positioned near Tremont’s renowned restaurants, nightlife, entertainment and attractions, while offering convenient access to Downtown Cleveland and surrounding destinations. The home features 3 bedrooms, one of which is a tandem bedroom on the second floor, plus a bonus room, 1.5 baths above grade and an additional full bathroom in the basement. The inter
USD 249,900
4202 Western Reserve Drive
View photo
House · for sale
USD 399,900
USD 223/sq.ft
4202 Western Reserve Drive
North Olmsted city
· 1,787 sq.ft · 4 Bedrooms · 3 Baths · House
· Garden · Deck · Equipped kitchen
North Olmsted city · 1,787 sq.ft · 4 Bedrooms · 3 Baths · House · Garden · Deck · Equipped kitchen
Welcome home to this spacious and updated four-bedroom, three-full & one-half-bath Colonial nestled in a quiet, convenient Brunswick location on over a quarter acre! A brand-new roof adds peace of mind, with a beautifully landscaped front yard and plenty of green space to enjoy! Step into the private backyard and enjoy a large deck—perfect for evening gatherings, entertaining friends, or relaxing with your morning coffee. Inside, the home has been freshly painted and offers newer carpet throughout the main living areas. The inviting front living room flows seamlessly into the spacious family room, creating a warm and comfortable open-concept gathering space. The formal dining room showcases elegant wainscoting, newer luxury vinyl flooring, and fresh paint. The kitchen features newer luxury vinyl flooring, a gorgeous tile backsplash, stainless steel appliances, and newer paint. A convenient half bath completes the main level. Upstairs, you’ll find three spacious bedrooms with generous c
USD 399,900
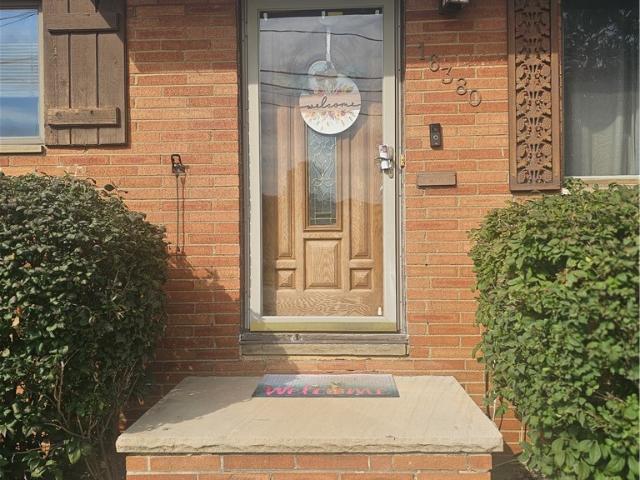
16380 Cynthia Drive
View photo
House · for sale
USD 249,900
USD 179/sq.ft
16380 Cynthia Drive
North Olmsted city
· 1,389 sq.ft · 3 Bedrooms · 2 Baths · House
· Fireplace · Equipped kitchen
North Olmsted city · 1,389 sq.ft · 3 Bedrooms · 2 Baths · House · Fireplace · Equipped kitchen
Welcome home to 16380 Cynthia Dr. In Brook Park*You will not want to miss this one! *Currently a 2 bedroom but can easily be turned back into 3*This all brick ranch has many updates including a beautiful new kitchen with granite countertops, slate shaker cabinetry with pull out drawers, lots of counterspace, tile backsplash, luxury vinyl tile, new lighting, new faucet, dual pantries and built in buffet area, stainless steel appliances and spacious eating area*The 21x18 family room addition with full brick wall woodburning fireplace with gas starter or gas logs for your convenience will be a favorite spot to enjoy*The living room features vaulted cathedral ceilings and lots of natural light*On the lower level you will find a finished recreation room with a wet bar making this a perfect place to entertain*The pool table stays for your enjoyment*The lower level also has a new second full bath, designated laundry room, office space and lots of storage*The 19x12 sunroom will be the perfect
USD 249,900
14133 Kathleen Drive
View photo
House · for sale
USD 229,900
USD 229/sq.ft
14133 Kathleen Drive
North Olmsted city
· 1,001 sq.ft · 3 Bedrooms · 1 Bath · House
· Garden · Deck · Equipped kitchen · Parking · Cellar
North Olmsted city · 1,001 sq.ft · 3 Bedrooms · 1 Bath · House · Garden · Deck · Equipped kitchen · Parking · Cellar
Welcome home to this darling, beautifully updated ranch offering the perfect blend of comfort, style, and functionality! This 3-bedroom, 1.5-bath home features an updated kitchen complete with gorgeous granite countertops and stainless steel appliances, making it a wonderful space for both everyday living and entertaining. The expansive living room provides plenty of room to gather with family and friends. Downstairs, the finished basement is the ultimate destination for entertaining! Featuring a dry bar and an abundance of flexible living space, this lower level is ready for game nights, celebrations, movie nights, or simply relaxing. Numerous major updates provide peace of mind, including replacement windows in 2021 and new siding and gutters in 2022. Even more improvements were completed in 2024, including a new driveway, sidewalks, backyard path, garage siding and gutters, as well as a new garage window. Outside, enjoy peaceful mornings sipping coffee on the back deck or unwind in
USD 229,900
6483 Christene Boulevard
View photo
House · for sale
USD 240,000
USD 223/sq.ft
6483 Christene Boulevard
North Olmsted city
· 1,076 sq.ft · 3 Bedrooms · 2 Baths · House
· Garden
North Olmsted city · 1,076 sq.ft · 3 Bedrooms · 2 Baths · House · Garden
Welcome to 6483 Christene Boulevard in Brook Park! This beautifully rebuilt ranch offers the perfect blend of modern comfort, convenience, and privacy. Completely remodeled and rebuilt in 2023, this 3-bedroom, 2-full-bath home is essentially brand new and move-in ready. Enjoy the privacy of a fenced-in backyard and the peaceful setting of a quiet dead-end street. The convenient single-level layout makes this home an excellent opportunity for first-time homebuyers, those looking to downsize, or investors alike. Ideally located just minutes from the airport and the Cleveland Browns’ training facility and future stadium, this home offers easy access to nearby amenities and attractions. Schedule your showing today and discover all that this Brook Park gem has to offer!
USD 240,000

Get email alerts

Don't miss out: be the first to know about new properties

The alert was correctly created

On subscribing you accept the conditions of use and the privacy policy
Alert
Receive new ads in your inbox
Save this search
Receive alerts for new listings

We'll send you an email when we have new properties for: "Houses for sale in North Olmsted city"

The alert was correctly created

44070
Brooklyn city, Cuyahoga County Ohio
Get email alerts and be the first to see new listings
Required field
On subscribing I accept the terms of the privacy policy
Perfect! You'll soon start receiving new listings via email
Alert
Receive an email when we have new ads for Houses for sale in North Olmsted city
Save this search
Filters

Bedrooms

Size (sq.ft)

sq.ft
sq.ft

Price

USD
USD

Property type

Bathrooms

Clear all filters
Receive notifications when new entries are published.