622 houses for sale in North Peachtree Woods

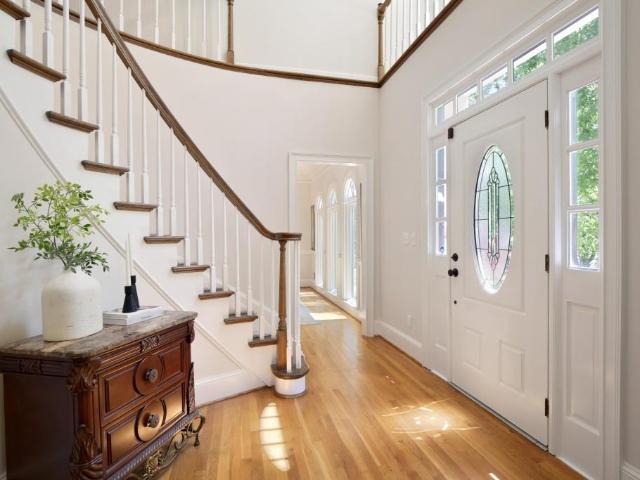
2225 Roxburgh Drive
View photo
House · for sale
USD 675,000
USD 162/sq.ft
New
2225 Roxburgh Drive
North Peachtree Woods
· 4,155 sq.ft · 6 Bedrooms · 4 Baths · House
· Garden · Swimming pool · Cellar
North Peachtree Woods · 4,155 sq.ft · 6 Bedrooms · 4 Baths · House · Garden · Swimming pool · Cellar
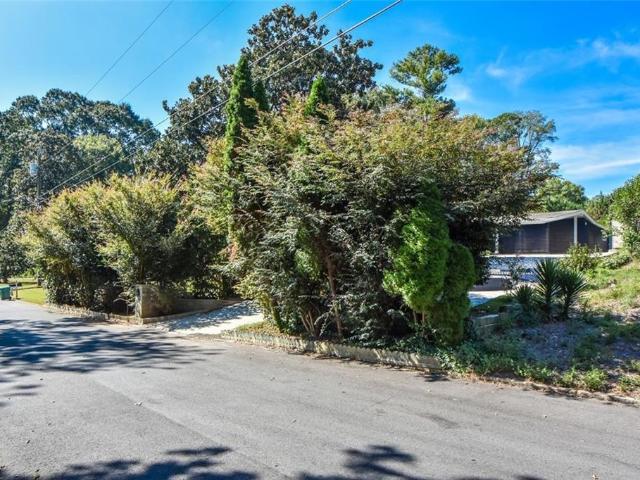
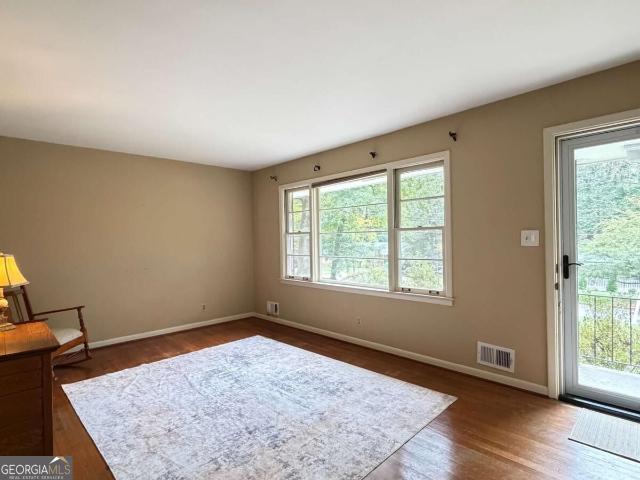
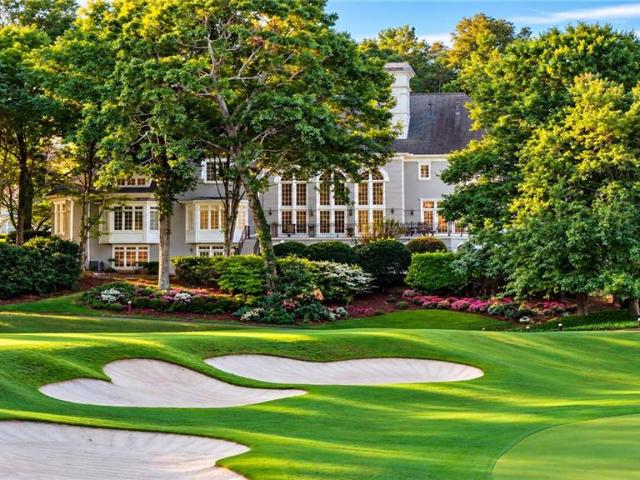
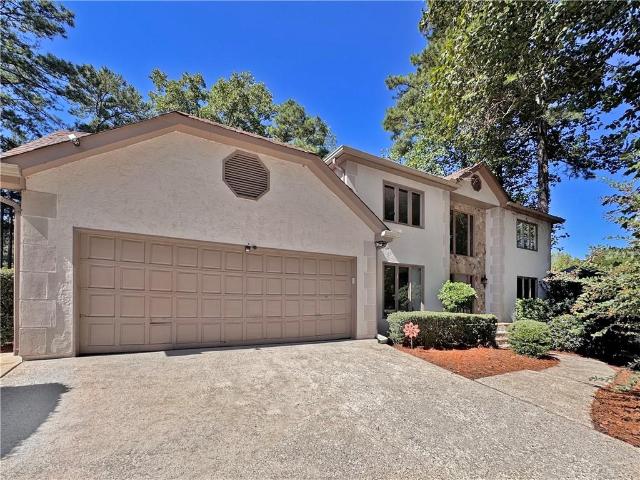
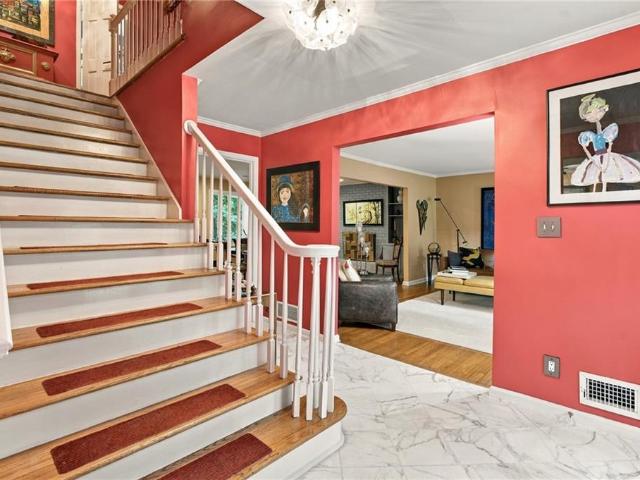
EXTREMELY RARE Fix & Flip opportunity in Country Club of Roswell. Willow Springs! Calling all Builders & Renovators! SOLD AS-IS, needs extensive renovations but well worth the effort! 6 BD/3.5BA hardcoat stucco diamond in the rough with fantastic golf views, situated on 9th green and fairway, flat backyard with room for a pool, partially finished daylight, walk-out basement, and just steps from CCR Clubhouse! This home has a ton of potential & is loaded w/ natural daylight! An excellent value-add opportunity for an investor looking for a full renovation project in one of North Atlanta's most desirable communities! Projected ARV: $1.2M–$1.4M
USD 675,000
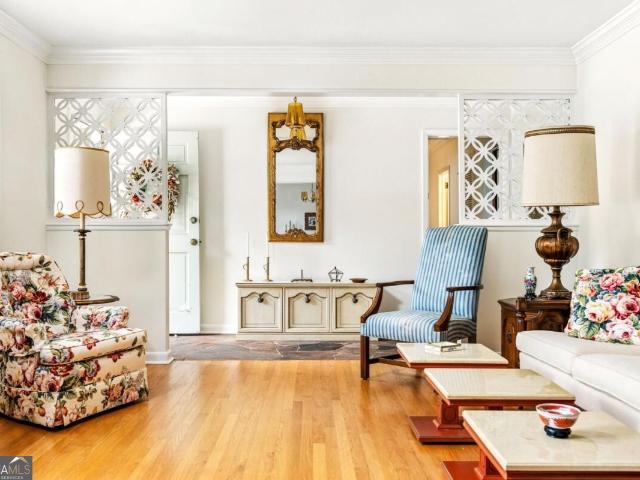
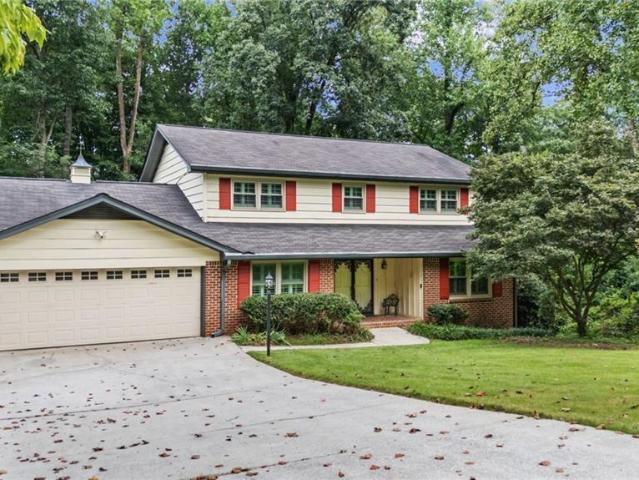
3585 Sunderland Circle NE
View photo
House · for sale
USD 949,000
USD 362/sq.ft
New
3585 Sunderland Circle NE
North Peachtree Woods
· 2,616 sq.ft · 5 Bedrooms · 3 Baths · House
· Garden · Deck · Equipped kitchen · Cellar
North Peachtree Woods · 2,616 sq.ft · 5 Bedrooms · 3 Baths · House · Garden · Deck · Equipped kitchen · Cellar
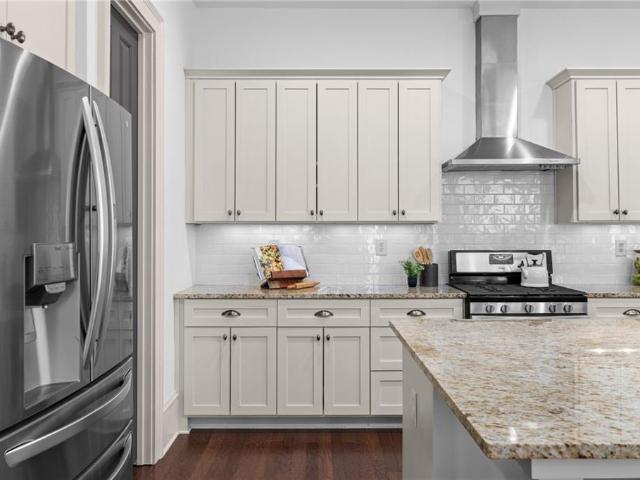
Welcome to this beautiful and spacious home tucked away the Sunderland neighborhood of Brookhaven, where thoughtful living spaces meet a truly exceptional outdoor setting. Upstairs features four bedrooms and two and a half bathrooms, including a spacious primary suite, while the main level features inviting living and dining spaces, a bright sunroom, convenient laundry room, and powder bath. Hardwood floors flow throughout the main living areas, and the updated kitchen features white cabinetry, granite countertops, and newer stainless steel appliances. The sunroom is a standout space, surrounded by beautiful views of the backyard and flows seamlessly off the living room. Off the breakfast room, you can enjoy an additional deck space, creating an effortless connection between indoor and outdoor living and multiple areas for relaxing, dining, and entertaining. The finished basement adds an incredible layer of flexibility, offering a fifth bedroom and full bathroom, bonus room, workshop,
USD 949,000
7525 S Spalding Lake Drive
View photo
House · for sale
USD 799,900
USD 164/sq.ft
7525 S Spalding Lake Drive
North Peachtree Woods
· 4,876 sq.ft · 5 Bedrooms · 4 Baths · House
· Office room · Terrace · Deck · Equipped kitchen
North Peachtree Woods · 4,876 sq.ft · 5 Bedrooms · 4 Baths · House · Office room · Terrace · Deck · Equipped kitchen
Back on the market and now priced under $800k! Spacious 5-bedroom, 4.5-bath home in the desirable Spalding Lake area of Sandy Springs, offering exceptional space, flexibility, and value. The main level features an updated kitchen opened to the dining area, creating a more connected layout for everyday living and entertaining. The finished terrace level offers additional versatility with a bedroom, full bath, kitchen area, and separate entrance—ideal for guests, extended family, a private office, or additional living space. Additional features include an updated primary bath, triple-pane front windows, spray foam insulation, two updated HVAC systems, an EV outlet, and recent deck touch-ups. With multiple living areas and plenty of room to personalize, this home presents an incredible opportunity to add your own finishing touches and build value in an established Sandy Springs community. Now offered at $799,900! Sellers are motivated and ready to make a deal. Bring your vision and your o
USD 799,900
3211 Windsor Lake Drive NE
View photo
House · for sale
USD 1,000,000
USD 342/sq.ft
New
3211 Windsor Lake Drive NE
North Peachtree Woods
· 2,917 sq.ft · 4 Bedrooms · 3 Baths · House
· Office room · Fireplace · Equipped kitchen
North Peachtree Woods · 2,917 sq.ft · 4 Bedrooms · 3 Baths · House · Office room · Fireplace · Equipped kitchen
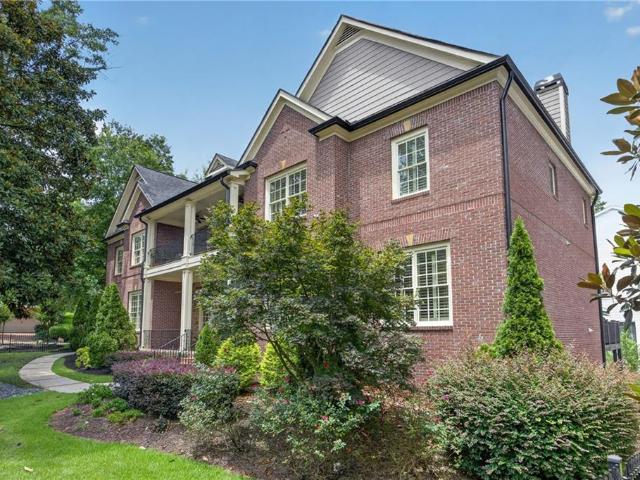
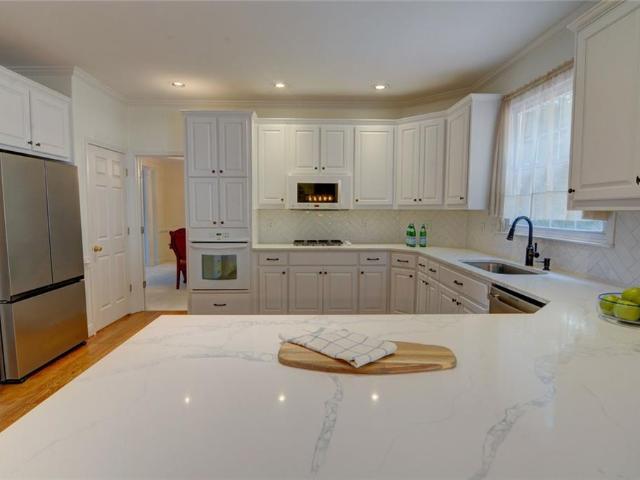
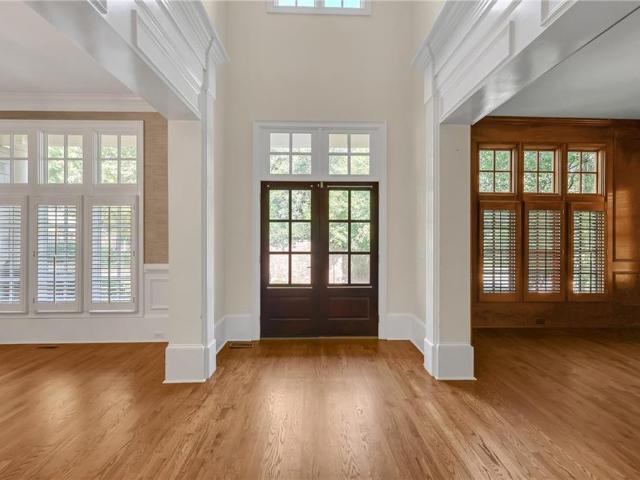
Beautifully updated brick home in Brookhaven, just minutes from Town Brookhaven, offering the perfect combination of timeless charm, spacious interiors and incredible outdoor living. From the classic brick exterior and arched entry to the thoughtfully updated interior, 3211 Windsor Lake Drive is truly move-in ready. Inside, the dramatic two-story living room is filled with natural light and features soaring ceilings, oversized windows, built-in cabinetry and a statement fireplace. The open-concept layout flows seamlessly into the spacious kitchen, complete with Jenn-Air stainless steel appliances, honed marble countertops, an oversized island, walk-in pantry and adjoining breakfast area. A separate formal dining room with detailed millwork provides plenty of space for entertaining, while the main-level office offers a quiet and flexible work-from-home space. Upstairs, the oversized primary suite features a tray ceiling, sitting area, generous walk-in closet with custom built ins and sp
USD 1,000,000
5156 Broadgreen Drive
View photo
House · for sale
USD 925,000
USD 188/sq.ft
New
5156 Broadgreen Drive
North Peachtree Woods
· 4,919 sq.ft · 6 Bedrooms · 5 Baths · House
· Garden · Deck · Fireplace · Equipped kitchen
North Peachtree Woods · 4,919 sq.ft · 6 Bedrooms · 5 Baths · House · Garden · Deck · Fireplace · Equipped kitchen
Incredible buyer incentives: $14,000 mortgage concession. Opendoor Home Loans will contribute up to $14,000 towards a permanent interest rate buy-down if you finance with Opendoor Home Loans LLC. A rear deck framed by mature trees gives 5156 Broadgreen Dr in Peachtree Corners an inviting outdoor setting. Inside, an island kitchen with ample cabinetry connects to a window-lined breakfast area, while a separate dining room provides another place to gather. The main living room pairs a fireplace with a vaulted ceiling and tall arched windows. Upstairs, the primary bedroom features a tray ceiling, a sitting alcove and walk-in closet storage; its bathroom includes double sinks and a jetted tub. A lower-level recreation room adds a second fireplace and built-in shelving, with an exterior door connecting the space to the backyard. Included 100-Day Home Warranty with buyer activation
USD 925,000
6705 Colchester Place
View photo
Townhouse · for sale
USD 179,900
USD 174/sq.ft
New
6705 Colchester Place
North Peachtree Woods
· 1,033 sq.ft · 2 Bedrooms · 1 Bath · Townhouse
· Patio · Fireplace · Parking
North Peachtree Woods · 1,033 sq.ft · 2 Bedrooms · 1 Bath · Townhouse · Patio · Fireplace · Parking
Location! Location! Location! Easy access to I-85. A huge $10k price reduction! Don't miss out the great opportunity to own this property. Welcome investors, no rental restriction! Super well-kept end-unit in great condition condominium. Open Walk-in Living room with fireplace. Huge master with a vaulted ceiling. A storage unit on the back patio. Assigned parking & plenty of other parking spaces
USD 179,900
2412 Peachwood Circle NE 2
View photo
Townhouse · for sale
USD 190,000
USD 171/sq.ft
New
2412 Peachwood Circle NE 2
North Peachtree Woods
· 1,109 sq.ft · 2 Bedrooms · 1 Bath · Townhouse
· Equipped kitchen
North Peachtree Woods · 1,109 sq.ft · 2 Bedrooms · 1 Bath · Townhouse · Equipped kitchen
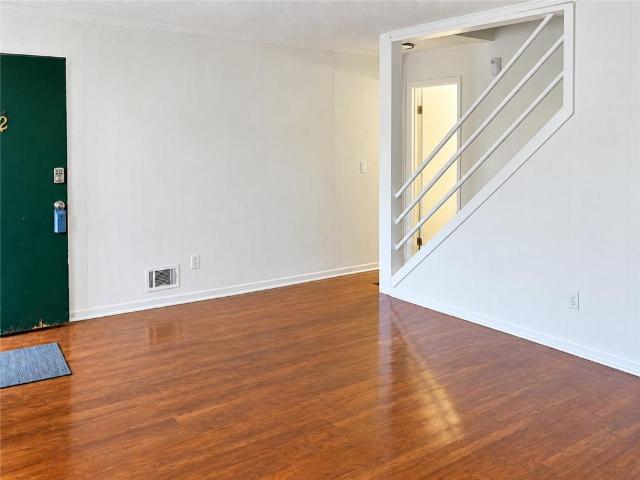
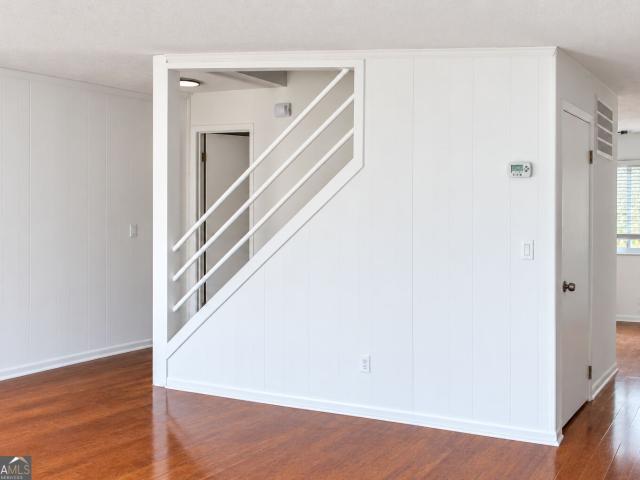
A smart addition to your investment portfolio! This updated four sided brick townhouse style condo in Clairmont Hills combines easy maintenance, a convenient Atlanta location, and a tenant already in place with a lease through July 2027. Inside, you’ll find two spacious bedrooms, one full bath, and one half bath, along with new upstairs flooring, an updated main bathroom, and new kitchen cabinets. A new stove installed in 2026 adds to the kitchen’s appeal, while the washer and dryer are conveniently located in a dedicated space beneath the stairs. The opened stairway wall brings more natural light into the living area and creates a welcoming, open feel. Enjoy the landscaped community courtyard and a location just minutes from I-85, shopping, and restaurants, features that make this home appealing to renters and practical for investors. An excellent opportunity to own an established rental with thoughtful improvements already completed. Property is being sold subject to the existing lea
USD 190,000
3393 Kiveton Court
View photo
Townhouse · for sale
USD 528,900
USD 132/sq.ft
3393 Kiveton Court
North Peachtree Woods
· 4,004 sq.ft · 5 Bedrooms · 4 Baths · Townhouse
· Office room · Fireplace
North Peachtree Woods · 4,004 sq.ft · 5 Bedrooms · 4 Baths · Townhouse · Office room · Fireplace
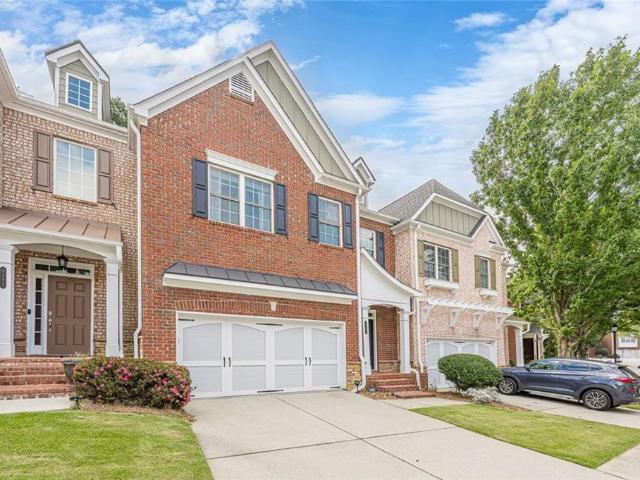
What if townhome living offered the freedom, privacy, and breathing room you typically associate with a single-family home? Tucked inside the sought-after gated community of Kedron Falls, this Peachtree Corners residence delivers an unexpected combination of generous living spaces, flexible design, and a location that keeps everyday conveniences within easy reach. Imagine coming home, leaving the day's demands behind, and settling into a welcoming family room where the fireplace creates the perfect atmosphere for relaxing evenings. Here, the beauty isn't simply having more space. It's having the freedom to use it differently as life evolves. With primary suites on separate levels, the layout offers wonderful versatility for guests, extended stays, or creating your own personal retreat. The oversized upstairs primary bedroom, complete with its own fireplace, becomes a peaceful escape at the end of the day. A versatile loft offers possibilities for a home office, reading lounge, or creat
USD 528,900
1116 Glenridge Place 605
View photo
Townhouse · for sale
USD 450,000
USD 286/sq.ft
1116 Glenridge Place 605
North Peachtree Woods
· 1,572 sq.ft · 2 Bedrooms · 2 Baths · Townhouse
· Patio · Office room · Gym · Fireplace · Equipped kitchen
North Peachtree Woods · 1,572 sq.ft · 2 Bedrooms · 2 Baths · Townhouse · Patio · Office room · Gym · Fireplace · Equipped kitchen
This beautiful three-level townhouse offers an exceptional blend of style and space in an unbeatable Sandy Springs location. This home is designed for comfort and convenience. The lower level presents as an incredible flexible living space-perfect as a home office, media room or gym. Step outside to a private patio for grilling and gardening, which opens to an outdoor courtyard, offering one of the community's most desirable locations. The main level invites relaxation with pristine hardwood flooring seamlessly connecting the kitchen with the dining room and a generous gathering space with a fireplace and two distinct outdoor areas creating an environment for everyday living and effortless entertaining. The upper level features two spacious bedroom suites, each a serene retreat. With its open concept, this fee simple townhouse is truly an exceptional find. This gated community offers outstanding amenities. Don't miss the chance to call this gem your home!
USD 450,000
3616 Centennial Square
View photo
Townhouse · for sale
USD 335,000
USD 154/sq.ft
3616 Centennial Square
North Peachtree Woods
· 2,174 sq.ft · 3 Bedrooms · 3 Baths · Townhouse
· Patio · Terrace · Equipped kitchen
North Peachtree Woods · 2,174 sq.ft · 3 Bedrooms · 3 Baths · Townhouse · Patio · Terrace · Equipped kitchen
Welcome to this beautiful 3-bedroom, 3.5-bath townhome in the desirable Spalding Square community of Peachtree Corners. Offering a wonderful combination of space, updates, and convenience, this three-level home is ideally situated just minutes from shopping, dining, entertainment, parks, and all that Peachtree Corners has to offer. The main level offers hardwood floors and a comfortable and inviting living space with a seamless flow for both everyday living and entertaining. The well-appointed kitchen features granite countertops and stainless steel appliances, providing both style and functionality. The spacious bedroom layout offers privacy and flexibility, while all three full bathrooms have been thoughtfully updated, giving the home a fresh, modern feel. The terrace level provides additional flexible living space and opens to a private patio, creating an inviting outdoor retreat for relaxing or entertaining. A second outdoor living area can be found on the upper level, where the pr
USD 335,000
6015 Webster Circle
View photo
Townhouse · for sale
USD 600,000
USD 210/sq.ft
6015 Webster Circle
North Peachtree Woods
· 2,852 sq.ft · 3 Bedrooms · 3 Baths · Townhouse
· Equipped kitchen
North Peachtree Woods · 2,852 sq.ft · 3 Bedrooms · 3 Baths · Townhouse · Equipped kitchen
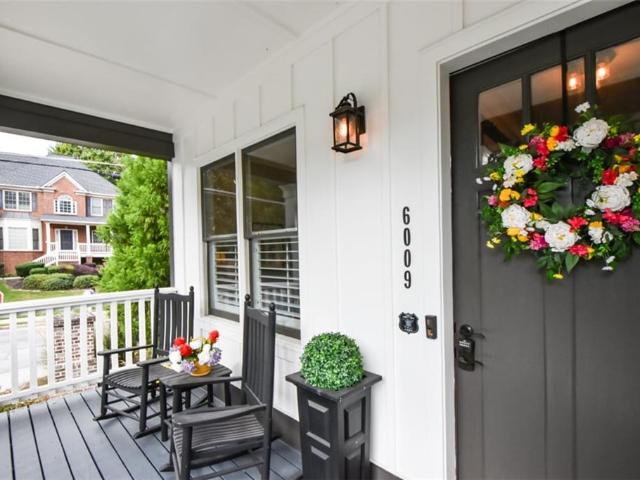
Exceptional end-unit townhome that truly lives like a single-family home, offering nearly 3,000 square feet of beautifully designed living space in one of Historic Norcross' most sought-after communities. From the charming covered front porch to the private courtyard entrance, this home welcomes you with warmth, character, and timeless curb appeal. Built by the award-winning Hedgewood Homes, this residence showcases exceptional craftsmanship with site-finished oak hardwood floors, soaring 10-foot ceilings, custom millwork, and an open-concept floor plan designed for both comfortable everyday living and effortless entertaining. The gourmet kitchen serves as the heart of the home, featuring an oversized island, abundant cabinetry, a spacious walk-in pantry, and seamless flow into the dining and living areas. Just a few steps from the main level, the luxurious primary suite offers the perfect blend of privacy and convenience. Upstairs, each generously sized secondary bedroom features its
USD 600,000
6810 Sunny Brook Lane
View photo
House · for sale
USD 595,000
USD 397/sq.ft
6810 Sunny Brook Lane
North Peachtree Woods
· 1,496 sq.ft · 3 Bedrooms · 2 Baths · House
· Patio · Garden
North Peachtree Woods · 1,496 sq.ft · 3 Bedrooms · 2 Baths · House · Patio · Garden
Transport yourself back in time as you see this one-of-a-kind vintage brick ranch in the heart of Sandy Springs! Complete with a sunken living room and vaulted wood ceiling, this well-kept 1950s/60s classic is great for a couple or young family. With an open floor plan and a huge, stone patio, this home is perfect for entertaining. And your pets will be in love with the expansive, fenced in back yard. Just off the intersection of Roswell Rd. And Abernathy Rd. this home truly is in the heart of Sandy Springs, easily within walking distance to The Abernathy Greenway! With dining, entertainment and retail all close by, you'll never have to go far for whatever you may need. In this area, the home is priced to move quickly, so be sure to schedule your showing today!
USD 595,000
6200 Ferry Drive
View photo
House · for sale
USD 3,295,000
USD 568/sq.ft
6200 Ferry Drive
North Peachtree Woods
· 5,791 sq.ft · 5 Bedrooms · 6 Baths · House
· Patio · Garden · Equipped kitchen · Swimming pool
North Peachtree Woods · 5,791 sq.ft · 5 Bedrooms · 6 Baths · House · Patio · Garden · Equipped kitchen · Swimming pool
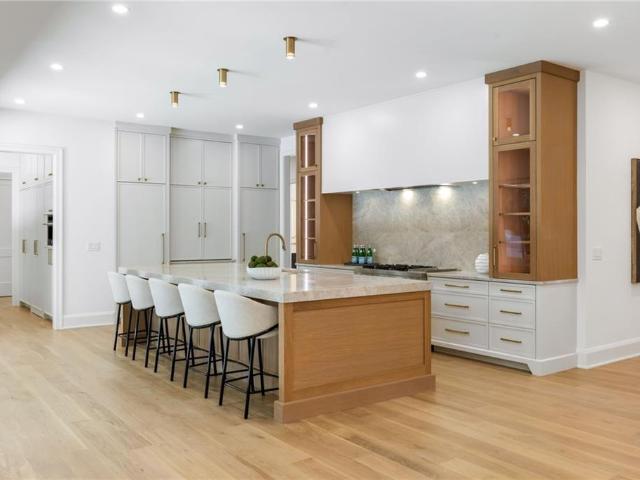
Live, entertain and unwind in this spectacular new construction home in the heart of Sandy Springs. The bright, open main level immediately impresses with beautiful white oak floors, custom cabinetry and a chef’s kitchen anchored by an oversized center island. Accordion doors connect the kitchen to a heated, covered patio with motorized drop-down screens, creating a seamless transition between indoor and outdoor living. The walk-out backyard is a true highlight, where a resort-style pool, sweeping level lawn and private wooded backdrop come together to create an inviting outdoor retreat—ideal for entertaining, relaxing or everyday family life. A full pool bath adds convenience to the outdoor living space. Upstairs, the spacious primary suite is a retreat of its own, featuring a separate sitting room, oversized his-and-hers walk-in closets and a spa-like primary bath designed for relaxation. Generously sized secondary bedrooms provide comfortable accommodations for family and guests, wh
USD 3,295,000
225 Skyridge Drive
View photo
House · for sale
USD 1,950,000
USD 302/sq.ft
225 Skyridge Drive
North Peachtree Woods
· 6,437 sq.ft · 5 Bedrooms · 6 Baths · House
· Patio · Parking · Fireplace · Equipped kitchen · Swimming pool
North Peachtree Woods · 6,437 sq.ft · 5 Bedrooms · 6 Baths · House · Patio · Parking · Fireplace · Equipped kitchen · Swimming pool
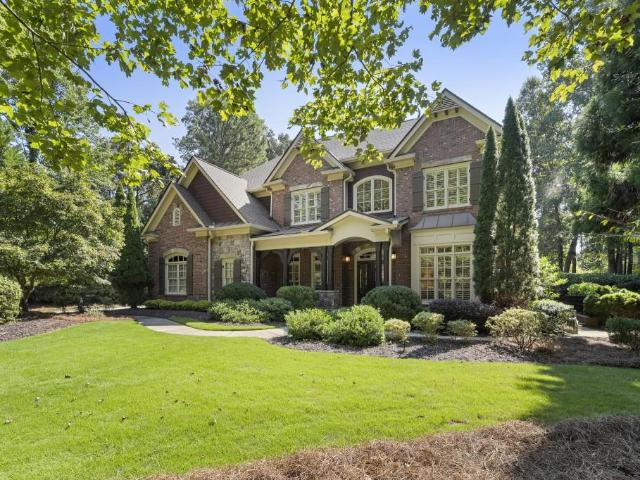
Set within the exclusive gated enclave of Skyridge Bluff, a private community of just three homes. Stunning custom built brick residence by Ty White Construction completed in 2006. Ideally situated on a private 1 +/. Acre lot with the perfect spot for a pool. Open floor plan natural light throughout, elevated by new designer lighting, beautifully remodeled Quartz Kitchen with a gas six burner Wolf range and gridle, stunning cabinets, opens to cozy breakfast area, and vaulted fireside family room. Walk out stone patio is perfect for grilling and al fresco dining. The living room features coffered ceilings, Fireplace surrounded with built-in shelves and hardwood floors. A Grand two story foyer opens to a private study with French door leading directly to a charming stone pathway and outdoor living spaces. A sophisticated chic dining room sets the stage for elegant dining alongside a butler's pantry. Guest suite on main level, three car garage with mud room. Featuring high ceilings throug
USD 1,950,000
3223 Woodlynne Way
View photo
House · for sale
USD 299,900
USD 253/sq.ft
3223 Woodlynne Way
North Peachtree Woods
· 1,184 sq.ft · 3 Bedrooms · 1 Bath · House
· Patio · Garden · Equipped kitchen · Parking
North Peachtree Woods · 1,184 sq.ft · 3 Bedrooms · 1 Bath · House · Patio · Garden · Equipped kitchen · Parking
Charming four-sided brick home in a convenient Doraville location! Offering comfortable, low-maintenance living with easy access to I-285 and I-85, this home puts shopping, dining, and major commuter routes close at hand. The kitchen was updated in recent years, with additional improvements including a newer garage door and expanded driveway offering ample parking. Step outside to enjoy the spacious, fully fenced backyard with patio. With classic brick construction, thoughtful updates, and a convenient location, this home offers a great combination of character and practicality, putting you close to it all!
USD 299,900
230 Tyson Circle
View photo
House · for sale
USD 490,000
USD 261/sq.ft
230 Tyson Circle
North Peachtree Woods
· 1,873 sq.ft · 3 Bedrooms · 2 Baths · House
· Equipped kitchen
North Peachtree Woods · 1,873 sq.ft · 3 Bedrooms · 2 Baths · House · Equipped kitchen
Single-level living | direct neighborhood access to big creek greenway | no hoa + no rent restrictions | fully renovated bathrooms | new concrete driveway | updated electrical panel | quiet no-through-traffic neighborhood | life at 230 tyson circle combines two things that are increasingly hard to find: true single-level living and a quiet, tree-filled neighborhood with direct access to big creek greenway. Set in a small North Roswell neighborhood with NO THROUGH ACCESS FOR TRAFFIC, the surroundings feel tucked away among mature trees and greenery. From within the neighborhood, you can access BIG CREEK GREENWAY for walking, running, biking, or simply getting outside without first having to drive somewhere to do it. Inside, the RANCH FLOOR PLAN keeps everyday living on one level. Vaulted ceilings add an open feel overhead, while hardwood and ceramic tile flooring provide durable surfaces throughout the home. Important areas have also been thoughtfully refreshed. The kitchen, sunroom, an
USD 490,000
2412 Peachwood Circle NE
View photo
Townhouse · for sale
USD 190,000
USD 171/sq.ft
2412 Peachwood Circle NE
North Peachtree Woods
· 1,109 sq.ft · 2 Bedrooms · 1 Bath · Townhouse
· Equipped kitchen
North Peachtree Woods · 1,109 sq.ft · 2 Bedrooms · 1 Bath · Townhouse · Equipped kitchen
A smart addition to your investment portfolio! This updated four sided brick townhouse style condo in Clairmont Hills combines easy maintenance, a convenient Atlanta location, and a tenant already in place with a lease through July 2027. Inside, you'll find two spacious bedrooms, one full bath, and one half bath, along with new upstairs flooring, an updated main bathroom, and new kitchen cabinets. A newstove installed in 2026 adds to the kitchen's appeal, while the washer and dryer are conveniently located in a dedicated space beneath thestairs. The opened stairway wall brings more natural light into the living area and creates a welcoming, open feel. Enjoy the landscaped community courtyard and a location just minutes from I-85, shopping, and restaurants, features that make this home appealing to rentersand practical for investors. An excellent opportunity to own an established rental with thoughtful improvements already completed. Property is being sold subject to the existing lease
USD 190,000
4485 Hickory Wood Lane
View photo
House · for sale
USD 449,990
USD 348/sq.ft
4485 Hickory Wood Lane
North Peachtree Woods
· 1,292 sq.ft · 3 Bedrooms · 2 Baths · House
North Peachtree Woods · 1,292 sq.ft · 3 Bedrooms · 2 Baths · House
Welcome to 4485 Hickory Wood Lane, a comprehensively renovated, three-bedroom home with fresh finishes, new major systems, and no HOA! Renovated from top to bottom, this move-in-ready home features a new roof, new plumbing and electrical systems, new major mechanical systems and appliances, new flooring, updated walls, and fresh interior and exterior paint. The extensive improvements bring a fresh feel to an established neighborhood setting. Inside, natural light and an easy-flowing layout create inviting spaces for everyday living and entertaining. Comfortable bedrooms offer room to recharge, while the outdoor space provides a place to relax or gather with friends and family. Conveniently located near shopping, dining, recreation, and major roadways, this home pairs neighborhood living with access to Atlanta-area amenities. Schedule your showing and experience the transformation for yourself!
USD 449,990
6009 Kenn Manor Way
View photo
House · for sale
USD 865,000
USD 157/sq.ft
6009 Kenn Manor Way
North Peachtree Woods
· 5,500 sq.ft · 6 Bedrooms · 6 Baths · House
· Office room · Equipped kitchen · Cellar
North Peachtree Woods · 5,500 sq.ft · 6 Bedrooms · 6 Baths · House · Office room · Equipped kitchen · Cellar
Welcome to this stunning Craftsman Style Home nestled in the Kennemore Manor community in Historical Norcross. Community offers a walking path on the Hunter-Walker Trail with gorgeous scenery, a bridge over a flowing creek, that leads up to the Rossie Brundage Park! Main level offers~ a rockling chair front porch, stunning walls with custom wainscoting and craftsman style accents. High ceilings, hardwood flooring thru out, spacious fireside family room, high end kitchen with quartz counters and a center island with'waterfall' quartz to the flooring. Office/bedroom and a full bath. Plus walk out to the awesome professionally built screened in porch. Upper level offers~ Open landing with a sitting area, spacious 3 bedrooms and 3 baths, oversized laundry room. Upper penthouse offers~ Bonus room, Bedroom and private bath. Basement offers~ Large rec room, recessed lighting, an enormous Bar with sink and blt-in wine cooler, a special builder'designer wall', bedroom and a full bath, plus addi
USD 865,000
2935 Coles Way
View photo
House · for sale
USD 895,000
USD 185/sq.ft
2935 Coles Way
North Peachtree Woods
· 4,822 sq.ft · 5 Bedrooms · 4 Baths · House
· Office room
North Peachtree Woods · 4,822 sq.ft · 5 Bedrooms · 4 Baths · House · Office room
Welcome to your own private retreat at 2935 Coles Way where nature, elegance, and convenience come together in perfect harmony. Nestled on a beautifully wooded, private lot, this home feels worlds away, yet is ideally located just minutes from GA-400, I-285, Perimeter Mall, top dining, grocery stores, and only a short drive to Buckhead. From the moment you enter, you are greeted by a sense of timeless sophistication. A stunning two-story foyer showcases detailed millwork and refined finishes, setting the tone for the rest of the home. Flanking the foyer, the formal living room offers a versatile space ideal for a sitting room or home office, while the dining room across from the hall is filled with natural light and perfectly positioned for effortless entertaining. The main level is designed for both comfort and function, featuring beautiful hardwood floors, fresh interior paint, and new carpet throughout. The family room is a warm and inviting space, complete with a striking stone fir
USD 895,000
2338 Kings Point Drive
View photo
House · for sale
USD 525,000
USD 280/sq.ft
2338 Kings Point Drive
North Peachtree Woods
· 1,873 sq.ft · 3 Bedrooms · 2 Baths · House
· Patio · Garden · Fireplace · Equipped kitchen
North Peachtree Woods · 1,873 sq.ft · 3 Bedrooms · 2 Baths · House · Patio · Garden · Fireplace · Equipped kitchen
Hard-to-Find Dunwoody Ranch with Mid-Century Modern Style. Single-Level Living in an Exceptional Location! A rare opportunity in one of Dunwoody's most desirable areas! This spacious ranch combines sought-after single-level living with classic mid-century modern style, a beautiful private backyard, and plenty of room to grow, renovate, and make it your own. Ideally located just a short walk to Brook Run Park and within walking distance to both the elementary and middle schools, the location is hard to beat. Inside, you'll find a spacious formal living room and separate dining room. There is a cozy den with a fireplace and built-in book cases. The kitchen and eat in breakfast area offer views of the private backyard and the patio that is perfect for summertime outdoor bar b ques. The thoughtfully designed floor plan offers a ranch plan steeped in tradition. The home offers a peaceful, private setting while keeping you close to everything Dunwoody and Sandy Springs has to offer. Enjoy ne
USD 525,000
4130 Merriweather Woods
View photo
House · for sale
USD 2,400,000
USD 216/sq.ft
4130 Merriweather Woods
North Peachtree Woods
· 11,076 sq.ft · 7 Bedrooms · 7 Baths · House
· Lift
North Peachtree Woods · 11,076 sq.ft · 7 Bedrooms · 7 Baths · House · Lift
Rarely does a residence enjoy a golf course setting of this caliber. Ideally positioned within the gates of Country Club of the South, this distinctive home commands an unparalleled view of the 10th green and a sweeping, full-fairway panorama of the Jack Nicklaus-designed golf course—an extraordinary backdrop that defines the property. Designed to embrace its surroundings, the residence is filled with natural light, with soaring windows and gracious living spaces capturing beautiful views of the course and mature landscape beyond. Generously proportioned rooms, timeless architectural details and multiple gathering spaces create an elegant foundation for both everyday living and entertaining, while newly installed Pella windows across the front of the home provide a thoughtful recent enhancement. The primary suite features separate his-and-her baths, offering exceptional privacy and individual space, while an elevator provides convenient access between levels. Outdoor living is equally
USD 2,400,000
2679 Regency Drive E
View photo
House · for sale
USD 595,000
USD 156/sq.ft
2679 Regency Drive E
North Peachtree Woods
· 3,800 sq.ft · 4 Bedrooms · 3 Baths · House
· Garden · Office room · Equipped kitchen · Cellar
North Peachtree Woods · 3,800 sq.ft · 4 Bedrooms · 3 Baths · House · Garden · Office room · Equipped kitchen · Cellar
Larger Than It Looks Mid Centurn Modern Two Story on Full Daylight Basement 15 Minutes to city of Atlanta! Located in the Highly Sought After Empire Square Subdivision, This Updated Home Features a Bright Kitchen w/ Freshly Painted White Cabinetry, New Black Square Knobs and Hinges, New Appliances Featuring Black Ice Oven, Big Enough to Cook That Holiday Meal; Large Breakfast Area w/ Panoramic View of Backyard. Separate Buffet w/ New Glass Front Doors; Pantry. Cozy Fireside Family Room with Brick Surround. Separate Dining Room and Formal Living Room Doubles and a Great Home Office / Flex Room w/ Recessed Lighting. Oversized Primary Suite w/ HUGE Walk In Closet Space w/ Custom Cabinetry, Separate Heating and Cooling w/ New Mini Split System; Private En-Suite Bath w/ Separate Tub and Shower. Spacious Secondary Bedrooms with Ample Closet Space. Full Finished Basement Featuring Large Recreation / Movie / Entertainment Room with Recessed Lighting, Workout and Storage Space. Awesome Screened
USD 595,000
810 Crab Orchard Court
View photo
House · for sale
USD 369,000
USD 227/sq.ft
810 Crab Orchard Court
North Peachtree Woods
· 1,625 sq.ft · 3 Bedrooms · 2 Baths · House
North Peachtree Woods · 1,625 sq.ft · 3 Bedrooms · 2 Baths · House
Welcome to this exceptional opportunity in the highly desirable Barrington Farms Community, located in an award winning school district! This 3 bedroom, 2.5 bath can easily be converted to a 4 bedroom as other in the neighborhood have been. This home offers endless potential for buyers looking to personalize their home in this sought after community. This property provides generous living spaces with all bedroom located upstairs well as a functional layout that is perfect for everyday living and entertaining. This home is being sold as-is and is an outstanding opportunity to create your dream home while building instant equity. This community has a option to join the community association & enjoy neighborhood events This neighborhood is located in the active community of Roswell & is conveniently located to shopping, dining & entertainment and is close to 400. No blind offers. Owner is a real estate agent. Highest and Best by Friday at noon
USD 369,000
7540 Glisten Avenue
View photo
Townhouse · for sale
USD 569,900
USD 258/sq.ft
7540 Glisten Avenue
North Peachtree Woods
· 2,207 sq.ft · 3 Bedrooms · 2 Baths · Townhouse
· Patio · Fireplace · Equipped kitchen · Parking
North Peachtree Woods · 2,207 sq.ft · 3 Bedrooms · 2 Baths · Townhouse · Patio · Fireplace · Equipped kitchen · Parking
MOVE-IN READY 2 Story END UNIT in the exclusive, gated Highlands at Sandy Springs, featuring two gated entrances. This FRESHLY PAINTED, immaculate all-brick home is FLOODED WITH NATURAL LIGHT from high ceilings and abundant windows. Wide-plank floors and an OPEN-CONCEPT LAYOUT flow from a spacious foyer to the kitchen, featuring an oversized island, espresso cabinetry, granite counters, tile backsplash, stainless steel appliances, and a large pantry, opening to a breakfast area and a fireside family room with a cozy gas fireplace. Step onto the private patio to grill, sip morning coffee, or unwind with a glass of wine. The 2-car garage opens to the foyer, steps from the kitchen and open living space, with a half bath on the main level. Upstairs, the OVERSIZED OWNER'S SUITE is a true retreat with a SITTING AREA, soaking tub, double vanity, separate shower, and walk-in closet; the large secondary bedrooms feature a convenient JACK AND JILL BATH with spacious closets, and the laundry room
USD 569,900
4485 Hickory Wood Lane
View photo
House · for sale
USD 449,990
USD 213/sq.ft
4485 Hickory Wood Lane
North Peachtree Woods
· 2,110 sq.ft · 3 Bedrooms · 2 Baths · House
North Peachtree Woods · 2,110 sq.ft · 3 Bedrooms · 2 Baths · House
Welcome to 4485 Hickory Wood Lane, a comprehensively renovated, three-bedroom home with fresh finishes, new major systems, and no HOA! Renovated from top to bottom, this move-in-ready home features a new roof, new plumbing and electrical systems, new major mechanical systems and appliances, new flooring, updated walls, and fresh interior and exterior paint. The extensive improvements bring a fresh feel to an established neighborhood setting. Inside, natural light and an easy-flowing layout create inviting spaces for everyday living and entertaining. Comfortable bedrooms offer room to recharge, while the outdoor space provides a place to relax or gather with friends and family. Conveniently located near shopping, dining, recreation, and major roadways, this home pairs neighborhood living with access to Atlanta-area amenities. Schedule your showing and experience the transformation for yourself!
USD 449,990
1005 Clementstone Drive
View photo
House · for sale
USD 3,500,000
USD 421/sq.ft
1005 Clementstone Drive
North Peachtree Woods
· 8,299 sq.ft · 5 Bedrooms · 6 Baths · House
· Office room · Equipped kitchen
North Peachtree Woods · 8,299 sq.ft · 5 Bedrooms · 6 Baths · House · Office room · Equipped kitchen
Exceptional new construction in Sandy Springs COMING SOON, where sophisticated design, impressive scale, and resort-style outdoor living come together beautifully. From the moment you enter, soaring 12-foot ceilings, wide-open living spaces, and engineered hardwood floors throughout create a striking sense of light and volume. Designed equally well for everyday living and large-scale entertaining, the main level flows effortlessly from the expansive family room into a show-stopping chef’s kitchen featuring a gas range, double ovens, dishwasher, abundant custom cabinetry, and an oversized island with plenty of room to gather. Just beyond is a complete second kitchen, an incredible luxury for entertaining, catering, holiday cooking, or simply keeping the main kitchen spotless. A generous dining space completes the open entertaining area. Also on the main level is a private flexible room with its own full bath, ideal as a guest suite, home office, or additional bedroom. Two laundry rooms,
USD 3,500,000
3295 Osborne Road NE
View photo
House · for sale
USD 1,500,000
USD 210/sq.ft
3295 Osborne Road NE
North Peachtree Woods
· 7,136 sq.ft · 6 Bedrooms · 5 Baths · House
· Equipped kitchen · Parking
North Peachtree Woods · 7,136 sq.ft · 6 Bedrooms · 5 Baths · House · Equipped kitchen · Parking
Luxury. Location. Lifestyle. Now at an Exceptional New Price. A rare opportunity is coming to Historic Lynwood Park! Set in one of Brookhaven’s most sought-after communities, this impressive three-level residence offers 6 bedrooms, 5 full baths, a 3-car garage, multiple living spaces, and an exceptional indoor-outdoor lifestyle. From the moment you enter the dramatic two-story foyer, the home makes an impression with hardwood floors, plantation shutters, custom built-ins, coffered ceilings, wainscoting, and beautifully crafted architectural details. The heart of the home is the spacious gourmet kitchen, featuring stainless steel appliances, an oversized island, abundant cabinetry, and a charming breakfast nook that opens directly to the inviting family room. Multiple living areas provide incredible flexibility for entertaining, working from home, movie nights, recreation, or simply creating spaces that fit your lifestyle. The expansive primary suite offers a private retreat with hardwo
USD 1,500,000
5001 Staverly Lane NW
View photo
House · for sale
USD 799,900
USD 183/sq.ft
5001 Staverly Lane NW
North Peachtree Woods
· 4,359 sq.ft · 5 Bedrooms · 5 Baths · House
· Deck · Fireplace · Equipped kitchen · Swimming pool
North Peachtree Woods · 4,359 sq.ft · 5 Bedrooms · 5 Baths · House · Deck · Fireplace · Equipped kitchen · Swimming pool
On a quiet, double cul-de-sac street in Riverfield, this brick home suits a family ready for deck hangouts and weekend walks to the pool. As part of The Fields Club, residents enjoy swim and tennis memberships, pickleball courts, a playground, clubhouse, and recreational fields, all just minutes from The Forum and Peachtree Corners Town Center, and zoned for sought-after Simpson Elementary. A flexible front room. Currently used as an office. Would also be a great guest suite as a main-level bedroom with its own full bath. The open formal sitting and dining rooms are made for entertaining. The remodeled kitchen, with crisp white cabinetry, tile backsplash, and updated counters, flows into a breakfast room with deck access and a light-filled two-story family room anchored by built-ins, a fireplace, and a back staircase. Upstairs, the primary suite offers a true retreat with a tray ceiling, renovated bath, and generous walk-in closet. A second bedroom enjoys its own private bath and walk-
USD 799,900
4595 Peachtree Dunwoody Road
View photo
House · for sale
USD 1,575,000
USD 368/sq.ft
4595 Peachtree Dunwoody Road
North Peachtree Woods
· 4,273 sq.ft · 5 Bedrooms · 4 Baths · House
· Garden · Equipped kitchen
North Peachtree Woods · 4,273 sq.ft · 5 Bedrooms · 4 Baths · House · Garden · Equipped kitchen
Beautifully updated, exceptionally spacious, and privately positioned, this five-bedroom, four-and-a-half-bath home offers approximately 4,283 square feet on a generous 0.65-acre setting in Brookhaven Registry. Set along a private access road that ends in a cul-de-sac, with a privacy wall providing an additional buffer from Peachtree Dunwoody Road, the property enjoys a greater sense of separation and privacy than the address alone might suggest. A dramatic two-story entry introduces light-filled interiors with extensive millwork, tall ceilings, and newly refinished hardwood floors. The floor plan offers a comfortable balance of open everyday living and defined spaces for entertaining, with generous room sizes throughout. The spacious kitchen features abundant cabinetry and counter space, stainless-steel appliances, double ovens, a center island, and a bright breakfast area with views toward the backyard. Its scale and connection to the adjoining living areas make it equally suited to
USD 1,575,000

Get email alerts

Don't miss out: be the first to know about new properties

The alert was correctly created

On subscribing you accept the conditions of use and the privacy policy
Alert
Receive new ads in your inbox
Save this search
Receive alerts for new listings

We'll send you an email when we have new properties for: "Houses for sale in North Peachtree Woods"

The alert was correctly created

Four Oaks, Dunwoody city Chamblee-Doraville CCD DeKalb County Georgia
Happy Hollow, Dunwoody city Chamblee-Doraville CCD DeKalb County Georgia
Get email alerts and be the first to see new listings
Required field
On subscribing I accept the terms of the privacy policy
Perfect! You'll soon start receiving new listings via email
Alert
Receive an email when we have new ads for Houses for sale in North Peachtree Woods
Save this search
Filters

Bedrooms

Size (sq.ft)

sq.ft
sq.ft

Price

USD
USD

Property type

Bathrooms

Clear all filters
Receive notifications when new entries are published.