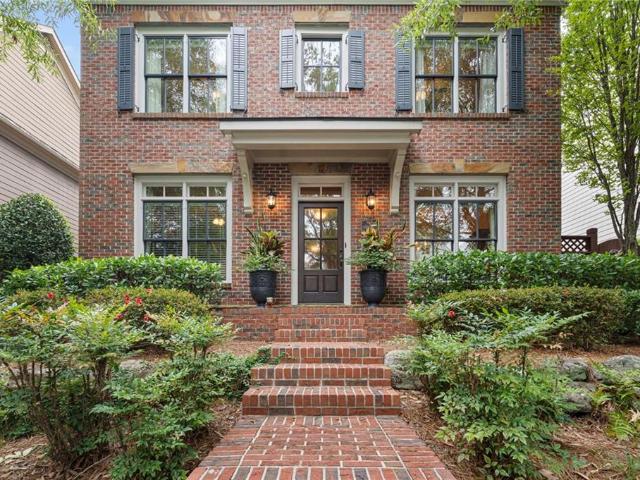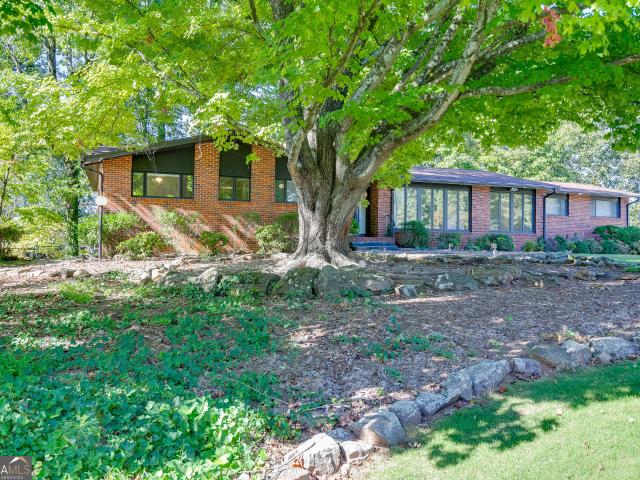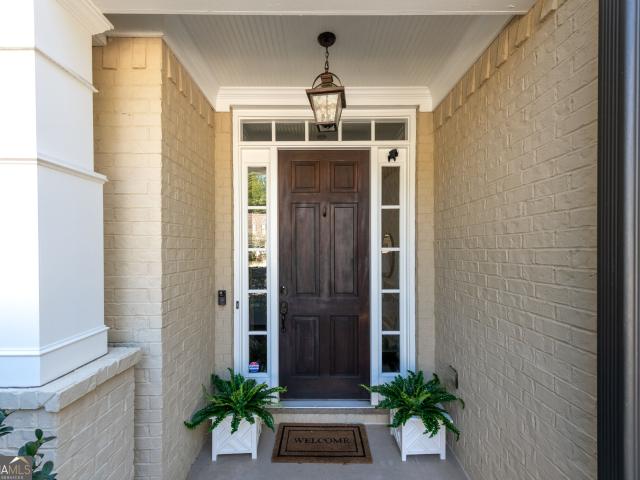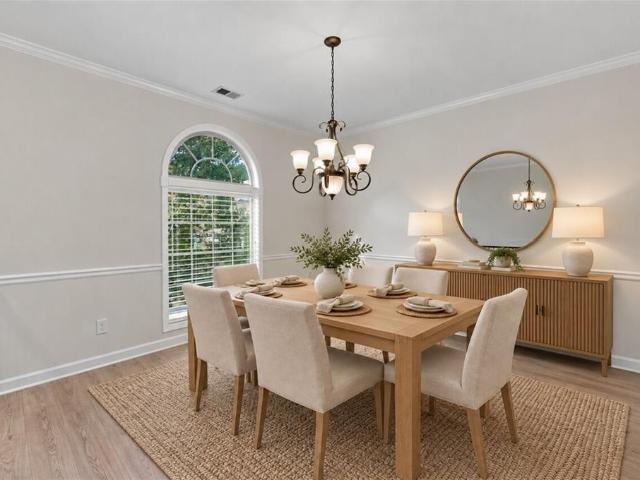
622 houses for sale in North Peachtree Woods

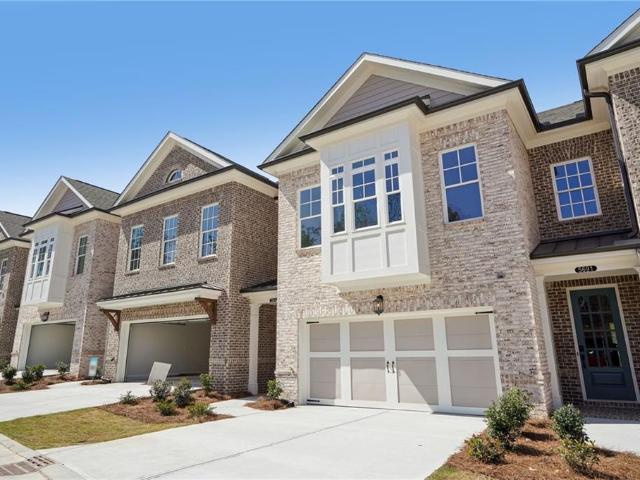
5452 Bandolino Lane 412
View photo
Townhouse · for sale
USD 692,650
USD 310/sq.ft
5452 Bandolino Lane 412
North Peachtree Woods
· 2,228 sq.ft · 3 Bedrooms · 2 Baths · Townhouse
· Garden · Equipped kitchen · Parking · Lift
North Peachtree Woods · 2,228 sq.ft · 3 Bedrooms · 2 Baths · Townhouse · Garden · Equipped kitchen · Parking · Lift
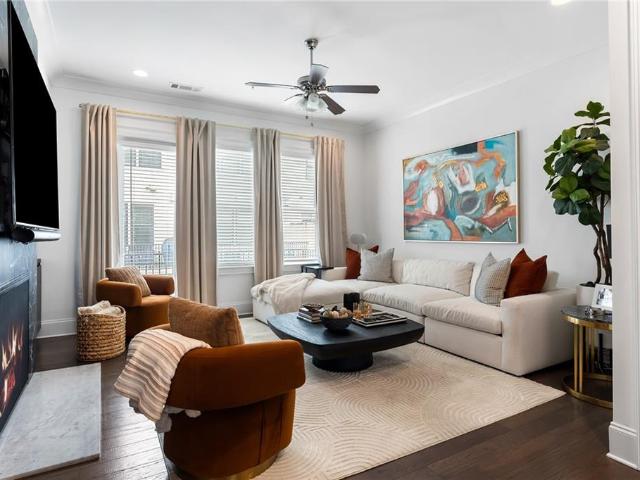
Last building release @ waterside of 2-story townhomes! Adjacent to private wooded backyard, PRESALE OPPORTUNITY. Buyer chooses all interior finishes for a limited time! 3-side brick townhome with a fenced yard! Currently in build process, closings Spring 2027. 26ft wide TH with ELEVATOR capability. Lives like single family detached! Two car front load garage and driveway! ZERO ENTRY walking into the main floor, foyer greets you and leads to the open concept living/kitchen/dining. Gas Cooking, hood vent over the cooktop. Option for Double Oven kitchen layout when buyer selects cabinetry. 12 FT Slider door leads out to fenced in backyard. Covered porch, yard maintained by the HOA. Upstairs lives spacious Owner's Suite with tray ceiling. Owner's Bathroom layout gives spa feels, with a soaking tub, vaulted ceiling, private water closet, double vanity and frameless shower. Walk from the bathroom into one of the largest closets in new constructions! Roommate floor plan with two additional b
USD 692,650
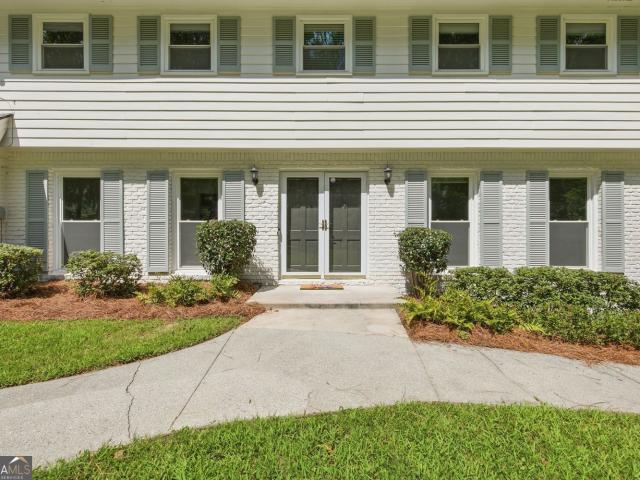
4622 Kings Down Road
View photo
House · for sale
USD 699,900
USD 213/sq.ft
4622 Kings Down Road
North Peachtree Woods
· 3,283 sq.ft · 4 Bedrooms · 3 Baths · House
· Garden · Office room · Cellar
North Peachtree Woods · 3,283 sq.ft · 4 Bedrooms · 3 Baths · House · Garden · Office room · Cellar
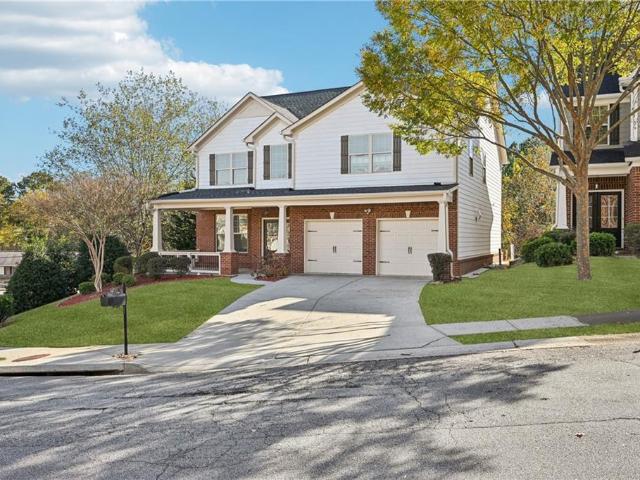
Welcome to 4622 Kings Down Road-an inviting home in one of Dunwoody's most popular neighborhoods! With 4 bedrooms, 3 full baths, a finished basement, screened porch, and large backyard, this well-maintained home offers the space, flexibility, and location that make Dunwoody living so desirable. Inside, you'll find a welcoming floor plan with comfortable living spaces designed for both everyday life and entertaining. The four bedrooms provide plenty of room for family, guests, or a home office, while the finished basement adds valuable additional living space and includes the third full bath, making it ideal for a guest suite, recreation room, home office, or flexible bonus space. Step outside and the home really shines. The screened porch is a wonderful spot for morning coffee, afternoon reading, or gathering with friends without giving up the comfort of being outdoors. Beyond the porch, the large backyard offers plenty of room to play, garden, entertain, or simply enjoy the outdoors.
USD 699,900
5695 Broad River View 444
View photo
Townhouse · for sale
USD 999,900
USD 330/sq.ft
5695 Broad River View 444
North Peachtree Woods
· 3,025 sq.ft · 4 Bedrooms · 3 Baths · Townhouse
· Garden · Equipped kitchen · Parking · Lift · Cellar
North Peachtree Woods · 3,025 sq.ft · 4 Bedrooms · 3 Baths · Townhouse · Garden · Equipped kitchen · Parking · Lift · Cellar
Ready for move-in! Elevate your experience along the Banks of the Chattahoochee River at Waterside! Breath taking views and private yards in an amazing location! NEW 2-Story on a Basement Townhomes in Phase 3 of Master-Planned Waterside by The Providence Group. Elevator capable. Install through the Builder prior to close or after closing. Private lots with limited inventory. Price includes Designer Upgrades throughout whole home. Two car front load garage and driveway. Elevator capability on wide footprint, these popular townhomes live like a detached home. Photos not of actual homesite; Previously Built Ellington Floor Plan. Walking into the main floor, foyer greets you and leads to the open concept living/kitchen/dining. Gas Cooking, hood vent over the cooktop. 12 FT Slider door leads out to fenced in backyard overlooking the edge of the property. Covered porch, yard maintained by the HOA. Upstairs lives spacious Owner's Suite with tray ceiling. Owner's Bathroom layout gives spa feel
USD 999,900
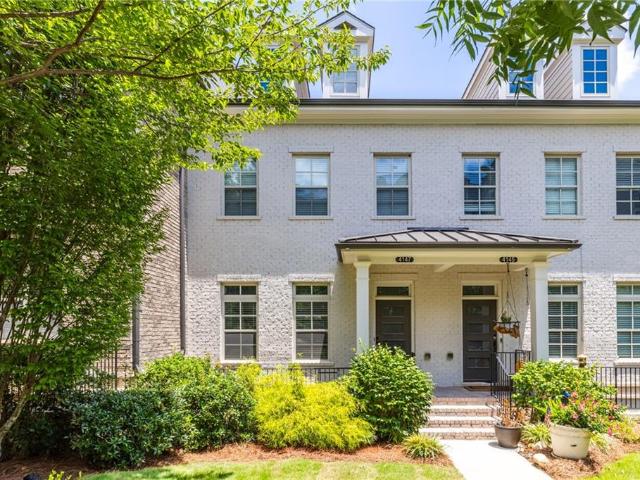
4147 Township Parkway
View photo
Townhouse · for sale
USD 679,000
USD 304/sq.ft
4147 Township Parkway
North Peachtree Woods
· 2,228 sq.ft · 3 Bedrooms · 3 Baths · Townhouse
· Garden · Fireplace · Equipped kitchen
North Peachtree Woods · 2,228 sq.ft · 3 Bedrooms · 3 Baths · Townhouse · Garden · Fireplace · Equipped kitchen
One of the widest floor plans in the gated Townes at Chastain, with an entry uncommon here: the front door opens right into the main living level, so the kitchen, dining, and living are all on one bright floor with no stairs to your everyday spaces. Hardwoods run throughout, including every bedroom, under 10-foot ceilings and a floor-to-ceiling tiled fireplace. The kitchen centers on a Black Absolute granite island with breakfast bar, herringbone backsplash, white Shaker cabinetry to the ceiling, a Kohler farmhouse sink, and stainless appliances including a new 2025 Bosch dishwasher. Out front, a private fenced and gated yard sits on a premium perimeter lot with one of the largest yards in the community, and no other townhomes face the rear, so your privacy stays intact. Upstairs, the owner's suite offers dual vanities, a frameless glass shower with rain and handheld heads, and vein-cut tile, alongside a spacious en-suite secondary bedroom and full laundry on the same level. The lower-
USD 679,000
1774 Samantha Bend
View photo
Townhouse · for sale
USD 654,900
USD 272/sq.ft
1774 Samantha Bend
North Peachtree Woods
· 2,400 sq.ft · 3 Bedrooms · 2 Baths · Townhouse
· Office room · Equipped kitchen · Parking
North Peachtree Woods · 2,400 sq.ft · 3 Bedrooms · 2 Baths · Townhouse · Office room · Equipped kitchen · Parking
Welcome Home! Come see this Like-New, beautifully maintained 3 Bedroom, 3.5 Bathroom home located in the gated community of Townsend at Ashford Park! The open-concept main level features a chef’s kitchen overlooking the fireside family room, complete with quartz countertops, an oversized island, abundant cabinetry, upgraded storage and plenty of space to entertain. Thoughtful additions including custom shelving, built-ins and additional cabinetry throughout the home provide the storage and functionality every homeowner wishes came standard! Upstairs you’ll find a unique dual-primary layout, with two spacious bedroom suites, each offering its own private bathroom and walk-in closet—perfect for guests, roommates or simply having a true second suite. The lower level offers a private third bedroom and full bathroom, ideal for guests, a home office or additional living space. Enjoy the convenience of a full-size two-car garage and the benefits of truly low-maintenance living. With plenty of
USD 654,900
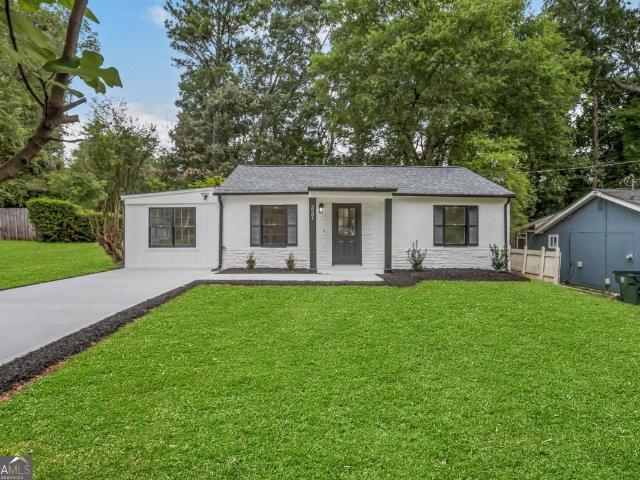
3981 Forrest Court
View photo
House · for sale
USD 439,900
3981 Forrest Court
North Peachtree Woods
· 3 Bedrooms · 2 Baths · House
· Equipped kitchen
North Peachtree Woods · 3 Bedrooms · 2 Baths · House · Equipped kitchen
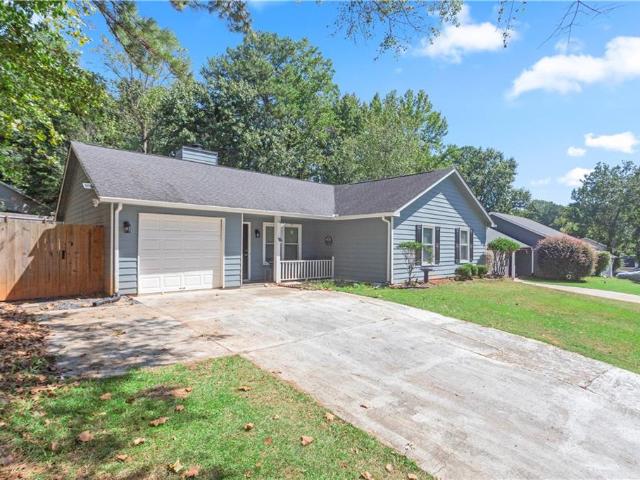
Welcome to this beautifully renovated 3-bedroom, 2-bath single-family home in the City of Chamblee, ideally located near shopping, dining, entertainment, and major highways. This move-in-ready home features a new roof, new interior and exterior paint, new LVP flooring, and a fully updated kitchen with new cabinets and appliances, including the refrigerator. Both bathrooms have been tastefully renovated, and additional updates include a new HVAC system, new driveway, ceiling fans, and modern lighting
USD 439,900
6815 Prelude Drive
View photo
Townhouse · for sale
USD 849,000
USD 323/sq.ft
6815 Prelude Drive
North Peachtree Woods
· 2,626 sq.ft · 3 Bedrooms · 4 Baths · Townhouse
· Fireplace · Equipped kitchen
North Peachtree Woods · 2,626 sq.ft · 3 Bedrooms · 4 Baths · Townhouse · Fireplace · Equipped kitchen
Thoughtfully enhanced with designer finishes and custom details throughout, this sophisticated Aria North residence offers four beautifully finished levels of living space, multiple outdoor living areas and a highly versatile floor plan. Natural light fills the main living level, where an open-concept design creates an effortless flow for both everyday living and entertaining. The kitchen is anchored by an expansive quartz island and complemented by a walk-in pantry, while the adjoining family room has been transformed with a striking stone fireplace wall flanked by custom built-ins and floating shelves. Designer lighting and custom window treatments add warmth and character throughout the home. Two outdoor spaces extend the living and entertaining areas beyond the interiors. Upstairs, the primary suite has been further elevated with a custom accent wall and the addition of a second closet, providing exceptional storage. An additional en-suite bedroom and a private covered rooftop porc
USD 849,000
2780 Smith Ridge Trace
View photo
House · for sale
USD 550,000
USD 207/sq.ft
2780 Smith Ridge Trace
North Peachtree Woods
· 2,648 sq.ft · 5 Bedrooms · 3 Baths · House
· Garden · Equipped kitchen · Parking
North Peachtree Woods · 2,648 sq.ft · 5 Bedrooms · 3 Baths · House · Garden · Equipped kitchen · Parking
Major price reduction! Priced to sell! *. Beautifully maintained one-owner home in the heart of Peachtree Corners, situated on one of the largest lots in the community. This move-in-ready home offers 5 bedrooms and 3 full bathrooms, including a convenient main-level guest suite, solid-expensive hardwood floors throughout, fresh interior and exterior paint, and a newer roof and HVAC replaced in 2022. The updated kitchen features stainless steel appliances, a designer backsplash, and an open flow to the spacious living and dining areas, making it ideal for everyday living and entertaining. The oversized primary suite includes four closets and a beautifully renovated spa-style bathroom with a frameless glass shower. The finished garage features durable epoxy flooring and a large utility sink for added functionality. Step outside to enjoy a private fenced backyard, professional landscaping, and excellent curb appeal. No HOA fees, while still benefiting from weekly community-maintained lot
USD 550,000
475 Trowgate Lane
View photo
House · for sale
USD 999,900
USD 180/sq.ft
475 Trowgate Lane
North Peachtree Woods
· 5,554 sq.ft · 5 Bedrooms · 6 Baths · House
· Office room · Gym · Equipped kitchen · Cellar
North Peachtree Woods · 5,554 sq.ft · 5 Bedrooms · 6 Baths · House · Office room · Gym · Equipped kitchen · Cellar
Stunning 5-Bedroom, 6-Full Bath Home with 6th-Bedroom Option in sought after Princeton Falls Community! Welcome to this beautiful designed and spacious home located on a cul-de-sac in the highly desirable Princeton Falls community of Sandy Springs. Offering 5 bedrooms plus a versatile fourth-floor bonus room with its own full bath, this space can easily serve as a 6th bedroom, home office, media room, playroom, or private guest retreat. The light-filled, open floor plan features a dramatic two-story great room, chef's kitchen with two walk-in pantries, and a main level bedroom with full bath-ideal for guests or multigenerational living. The oversized primary suite features a spa-inspired bath and custom walk-in closet, while the generously sized secondary bedrooms provide plenty of space and privacy. The finished basement adds another level of exceptional living space, featuring a large recreation area, dedicated gym/exercise room, full bath, and a large storage room offering plenty of
USD 999,900
5434 Dunwoody Knoll Court
View photo
House · for sale
USD 897,900
5434 Dunwoody Knoll Court
North Peachtree Woods
· 5 Bedrooms · 2 Baths · House
· Office room · Equipped kitchen
North Peachtree Woods · 5 Bedrooms · 2 Baths · House · Office room · Equipped kitchen
Welcome to 5434 Dunwoody Knoll Court-a beautifully updated home tucked away on a quiet cul-de-sac in the heart of Dunwoody. Set on a spacious, wooded lot, this home offers the privacy and tranquility buyers are looking for while being conveniently located near Austin Elementary, Dunwoody Village, parks, dining and shopping. From the moment you arrive, the mature trees and peaceful setting create a welcoming sense of privacy. Inside, the home offers generous living spaces filled with natural light and thoughtful updates throughout. The renovated kitchen is designed for both everyday living and entertaining, with updated cabinetry, finishes and surfaces that give the space a fresh, timeless feel. New flooring throughout much of the home adds to the warm, cohesive look. The spacious main level provides plenty of room for gathering, while the finished lower level offers exceptional flexibility for a recreation room, home office, exercise area, playroom, media space or guest accommodations.
USD 897,900
2710 Abbottswell Drive
View photo
House · for sale
USD 680,000
USD 206/sq.ft
2710 Abbottswell Drive
North Peachtree Woods
· 3,294 sq.ft · 4 Bedrooms · 2 Baths · House
· Gym · Equipped kitchen · Parking · Cellar
North Peachtree Woods · 3,294 sq.ft · 4 Bedrooms · 2 Baths · House · Gym · Equipped kitchen · Parking · Cellar
Unbeatable location! Freshly painted and move in ready with modern updates. Perfectly positioned in Johns Creek just moments from Alpharetta, this beautifully updated 4-bedroom, 2.5-bath residence offers convenient access to Avalon, Downtown Alpharetta, GA-400, premier shopping, dining, parks, and top-rated schools. Inside, you'll find a thoughtfully renovated interior featuring a fully remodeled kitchen, beautifully updated bathrooms, and two spacious living areas one of which can double as an office. The daylight finished basement offers endless flexibility as a media room, home gym, office, playroom, or additional living space. This home has also been thoughtfully upgraded with some newer energy-efficient windows, an updated electrical system with a new panel, 240V outlets, and a Tesla EV charger, providing both modern convenience and peace of mind. The home also includes a new washer and dryer, as well as a garage refrigerator, offering added value and convenience from day one. Ste
USD 680,000
2896 Cravenridge Drive NE
View photo
House · for sale
USD 3,395,000
USD 430/sq.ft
2896 Cravenridge Drive NE
North Peachtree Woods
· 7,879 sq.ft · 7 Bedrooms · 8 Baths · House
· Garden · Office room · Fireplace · Equipped kitchen · Parking · Swimming pool · Cellar
North Peachtree Woods · 7,879 sq.ft · 7 Bedrooms · 8 Baths · House · Garden · Office room · Fireplace · Equipped kitchen · Parking · Swimming pool · Cellar
Walk out on main in the heart of Ashford Park on a full finished basement at 7887 square feet of livable space. Exceptional craftsmanship, impressive scale, and thoughtful design come together in this remarkable residence offering 7 bedrooms, 8 bathrooms, a 3-car garage, and a private backyard with room for a future pool. The home delivers sophisticated interiors, exceptional entertaining spaces, and construction details rarely found in a spec home. A custom steel-and-glass front door opens to a dramatic 24-foot foyer with herringbone hardwood floors and an elegant curved staircase. Soaring 12-foot ceilings extend throughout the main level, which includes an office or guest suite with fireplace, en-suite bath, and walk-in closet, along with formal and informal dining spaces overlooking the backyard. The living room is anchored by a custom limestone fireplace and distinctive white oak-lined dry bar with beverage refrigerator. At the heart of the home, the chef's kitchen features ceiling
USD 3,395,000
135 Gilford Way
View photo
House · for sale
USD 850,000
USD 184/sq.ft
135 Gilford Way
North Peachtree Woods
· 4,618 sq.ft · 5 Bedrooms · 4 Baths · House
· Garden · Office room · Terrace · Fireplace · Equipped kitchen · Swimming pool
North Peachtree Woods · 4,618 sq.ft · 5 Bedrooms · 4 Baths · House · Garden · Office room · Terrace · Fireplace · Equipped kitchen · Swimming pool
Gorgeous pool & outdoor kitchen in the sought-after Spalding Green community! A stunning herringbone hardwood foyer welcomes you into the home, leading to a dramatic two-story great room with built-in bookcases, a fireplace, and walls of windows overlooking the resort-style backyard. The main level is designed for both comfortable everyday living and effortless entertaining, featuring a formal dining room, inviting living room with fireplace, and a bright breakfast area that opens to the outdoor living spaces. The spacious primary suite is a true retreat with a Whirlpool soaking tub, dual vanities, and a beautifully tiled shower upstairs, hardwood floors in the hallway, stained stair treads, and refreshed carpeting create a warm, updated feel. The finished terrace level offers exceptional flexibility with a large recreation area, fireplace, new flooring, an additional bedroom, and plenty of space for guests, a home office, or multi-generational living. Step outside and enjoy your own p
USD 850,000
695 Waterbrook Terrace
View photo
House · for sale
USD 500,000
USD 255/sq.ft
695 Waterbrook Terrace
North Peachtree Woods
· 1,959 sq.ft · 3 Bedrooms · 2 Baths · House
· Patio · Garden · Office room · Terrace · Equipped kitchen
North Peachtree Woods · 1,959 sq.ft · 3 Bedrooms · 2 Baths · House · Patio · Garden · Office room · Terrace · Equipped kitchen
Welcome home to this inviting 3-bedroom, 2.5-bath split-foyer home in the sought-after Martin’s Landing community, where comfortable living, thoughtful updates, and an exceptional neighborhood lifestyle come together. Inside, the oversized kitchen is designed to be the heart of the home, offering plenty of granite counter space, abundant cabinetry, stainless steel appliances, and a convenient breakfast bar. Perfect for morning coffee, casual meals, or gathering with friends and family. The main level continues with a comfortable flow into the living and dining spaces, while the renovated owner’s suite bathroom and updated guest bathroom add a fresh, modern touch to everyday living. The split-foyer design provides wonderful flexibility, with a lower-level recreation room that opens directly to the rear patio and fenced backyard. Whether it becomes a family hangout, game room, home office, exercise space, or a place to watch the big game, this additional living area gives everyone room t
USD 500,000
1971 Marshes Glenn Drive
View photo
House · for sale
USD 370,000
USD 262/sq.ft
1971 Marshes Glenn Drive
North Peachtree Woods
· 1,410 sq.ft · 3 Bedrooms · 2 Baths · House
· Fireplace · Equipped kitchen
North Peachtree Woods · 1,410 sq.ft · 3 Bedrooms · 2 Baths · House · Fireplace · Equipped kitchen
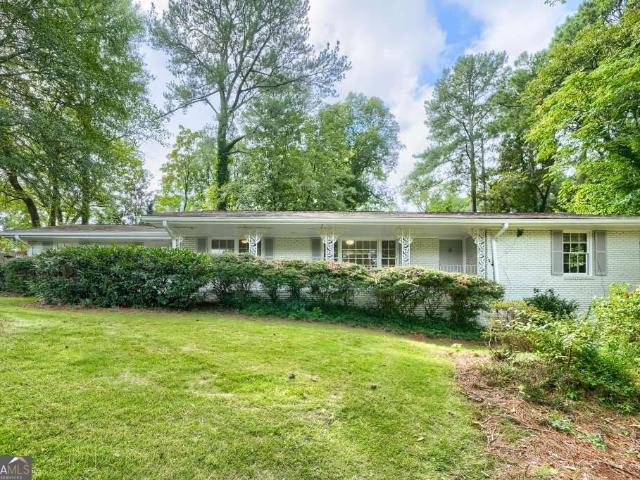
Welcome to this charming 3-bedroom, 2-bath ranch in Marshes at Oakbrook! Enjoy easy single-level living with a bright, inviting living room featuring warm wood flooring and a striking floor-to-ceiling stone fireplace. The updated kitchen features white cabinetry, dark hardware, stainless steel appliances, and a tile backsplash. An adjoining dining area creates a comfortable setting for everyday meals and gatherings. Both bathrooms feature updated vanities and fixtures, while three bedrooms offer flexibility for guests, a home office, or additional living needs. Conveniently located near I-85, shopping, and dining, this Norcross home offers character, comfort, and accessibility. Schedule your showing today!
USD 370,000
3000 Henderson Mill Road
View photo
House · for sale
USD 599,900
3000 Henderson Mill Road
North Peachtree Woods
· 4 Bedrooms · 3 Baths · House
· Garden
North Peachtree Woods · 4 Bedrooms · 3 Baths · House · Garden
Seller offering $15,000 to be used for rate buy down! Welcome Home! Rare find featuring two separate primary suites and a large, fenced-in backyard, offering the perfect setup for multigenerational living, long-term guests, outdoor entertaining, or pets. The primary layout includes an expansive owner's retreat complete with a private sitting room and an adjoining living area, while both primary suites offer beautifully upgraded bath amenities highlighted by a recently added double vanity for everyday luxury. Completely renovated from top to bottom, this stunning home delivers the peace of mind of a new build while maintaining the character and generous space of an established neighborhood. Thoughtfully redesigned for today's lifestyle, every detail has been upgraded with all-new electrical, plumbing, HVAC, fixtures, finishes, and mechanical systems throughout. Step inside to discover an open and inviting floor plan filled with natural light, original wood flooring, and designer craftsm
USD 599,900
30 Devonshire Court
View photo
Townhouse · for sale
USD 399,000
USD 285/sq.ft
30 Devonshire Court
North Peachtree Woods
· 1,399 sq.ft · 2 Bedrooms · 2 Baths · Townhouse
· Office room · Deck · Fireplace · Equipped kitchen
North Peachtree Woods · 1,399 sq.ft · 2 Bedrooms · 2 Baths · Townhouse · Office room · Deck · Fireplace · Equipped kitchen
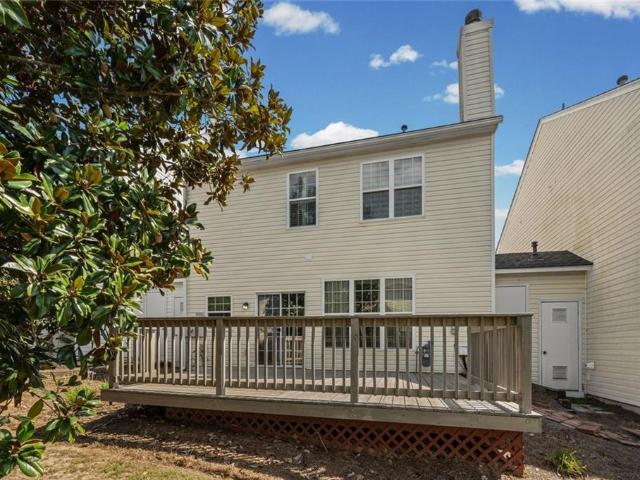
Welcome to this move-in ready home, perfectly situated on a beautifully landscaped lot in the sought-after Devonshire community. Located on a quiet cul-de-sac street, this home offers many updates including a brand-new HVAC system, recently stained back deck, new gutters and modern ceiling fans with lights. The stylish kitchen features granite counters, wood cabinets, a breakfast area and updated lighting. This space flows directly into the two-story great room with a cozy gas-log fireplace, and the separate living room with abundant natural light. The upper level offers two bedrooms, each with a spacious closet and a full bathroom. A great'flex' landing/loft area, perfect for an office or playroom, plus the convenient laundry closet complete the second floor. Relax or entertain on the expansive back deck, overlooking the peaceful green space and beautiful Magnolia tree. A bonus is the exterior storage closet tucked away in the corner. Perfect for storing your outdoor equipment. Enjoy
USD 399,000
5005 Avala Park Lane
View photo
House · for sale
USD 618,000
USD 199/sq.ft
5005 Avala Park Lane
North Peachtree Woods
· 3,100 sq.ft · 4 Bedrooms · 2 Baths · House
· Patio · Garden · Fireplace · Equipped kitchen
North Peachtree Woods · 3,100 sq.ft · 4 Bedrooms · 2 Baths · House · Patio · Garden · Fireplace · Equipped kitchen
Welcome to this beautifully upgraded home featuring a bright, open floor plan and an impressive array of modern updates! Fresh interior and exterior paint, brand-new windows throughout, and new laminate and tile flooring create a fresh, inviting atmosphere. The spacious family room boasts soaring ceilings, an abundance of natural light, and a stunning double-sided fireplace shared with the dining area. The updated kitchen features custom cabinetry, stainless steel appliances, granite countertops, and a stylish tile backsplash. The main-level primary suite offers a spacious custom closet and an updated en-suite bathroom. Generously sized secondary bedrooms and an updated secondary bathroom provide comfort and flexibility for family and guests. Step outside to enjoy the covered patio overlooking a private, fenced backyard with plenty of space for outdoor entertaining, relaxation, and play. Ideally located near excellent schools and within walking distance of The Forum, this home combines
USD 618,000
3107 Kingscliff Way NE
View photo
House · for sale
USD 539,999
3107 Kingscliff Way NE
North Peachtree Woods
· 3 Bedrooms · 2 Baths · House
· Patio · Garden · Fireplace · Equipped kitchen · Cellar · Parking
North Peachtree Woods · 3 Bedrooms · 2 Baths · House · Patio · Garden · Fireplace · Equipped kitchen · Cellar · Parking
Classic brick Ranch in Northlake with 3 bed's, 2 full bath's and a fully finished basement. Dekalb county tax records do not reflect basement SF. Update's include new HVAC system, 5 year old roof, secured wood fence in the backyard and fresh interior and exterior paint. Flexible floor plan includes the original living and dining rooms and a generously-sized family room with fireplace and french doors leading to a stone patio and the backyard. Updated eat in kitchen is right off the carport for easy access. Original hardwood floors, new lighting and lots of closet space. School system include Lakeside HS and Henderson Mill Elementary (STEM & STEAM certified). As well as Globe Academy, which is across from Mary Scott nature park. Swim and Tennis are available at Leslie Beach which is a quick bike ride away. Walkable to Northlake shopping area and restaurants
USD 539,999
6044 Lucas Street
View photo
Townhouse · for sale
USD 525,000
USD 247/sq.ft
6044 Lucas Street
North Peachtree Woods
· 2,120 sq.ft · 3 Bedrooms · 3 Baths · Townhouse
· Equipped kitchen · Swimming pool · Parking
North Peachtree Woods · 2,120 sq.ft · 3 Bedrooms · 3 Baths · Townhouse · Equipped kitchen · Swimming pool · Parking
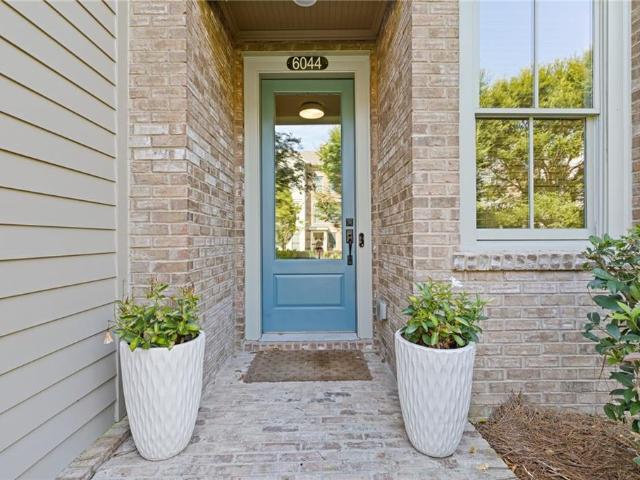
Stop paying rent and start building equity in this fabulously upgraded end unit townhome in Seven Norcross. The only community in Historic downtown Norcross with amenities! Seven Norcross features SEVEN parks including a zero entry salt water pool. This super vibrant, friendly community has several neighborhood events each year as well as a book club, ladies club and more. Located just two blocks from all of the shops, restaurants, parks and events that downtown Norcross boasts, you'll never have to look for parking while enjoying all of the fun. A great open concept main floor features three sets of french doors to really open the spacious living room, dining room and kitchen while overlooking a beautiful courtyard. Upstairs you will find two bedrooms with en suite baths as well as the laundry space. Downstairs you have a great den space or office that can be used as a third bedroom if needed as well as a full bath and walk in closet. You will love all of the designer touches (yes, a
USD 525,000
236 Mill Creek
View photo
Townhouse · for sale
USD 249,900
USD 201/sq.ft
236 Mill Creek
North Peachtree Woods
· 1,238 sq.ft · 2 Bedrooms · 2 Baths · Townhouse
North Peachtree Woods · 1,238 sq.ft · 2 Bedrooms · 2 Baths · Townhouse
Charming and renovated 2 bed /2.5 bath, brick front, end unit townhome in holcomb's crossing roswell! Ideal for homeowners and investors alike, this move-in ready gem offers comfort, style, and long-term value. Step inside to discover a thoughtfully updated interior featuring NEW HVAC (inside and outside unit), new cabinet, quartz counter-top, flooring-tile, fresh paint, modern fixtures, appliances and updated bathrooms. Both upstairs bedrooms come with private en-suite bathrooms, while a guest half-bath on the main level adds extra convenience. Plus, Located just minutes from GA-400, this home is ideally positioned near some of Roswell’s most popular attractions. North Point Mall, Big Creek Park, Canton Street, Main Event Entertainment, and Avalon are all less than five miles away, giving you quick access to shopping, dining, nature, and nightlife
USD 249,900
6015 Brookside Oak Circle
View photo
Townhouse · for sale
USD 399,000
USD 140/sq.ft
6015 Brookside Oak Circle
North Peachtree Woods
· 2,831 sq.ft · 4 Bedrooms · 3 Baths · Townhouse
· Deck · Equipped kitchen
North Peachtree Woods · 2,831 sq.ft · 4 Bedrooms · 3 Baths · Townhouse · Deck · Equipped kitchen
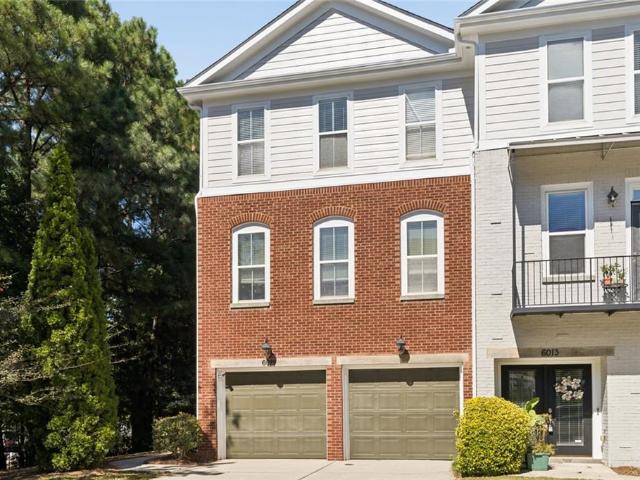
Gated community. Community pool. Private end unit. 4 bedrooms. 3.5 baths. 3 finished levels. 2 decks. Flexible lower-level living. Convenient to I-85 Welcome to this private 4-bedroom, 3.5-bath end-unit townhome tucked away at the end of the street in a gated community with 2 YEAR OLD ROOF, 1+ YEAR OLD HOTWATER HEATER, FRESH EXTERIOR PAINT and a community pool. With three finished levels, two outdoor decks, and a flexible floor plan, this home offers plenty of room to spread out while still being incredibly convenient to everything. The main level features an extra-large living room with hardwood floors and plenty of space for multiple seating areas. The kitchen offers granite countertops, stainless steel appliances and a breakfast bar, and opens to the dining area with direct access to the rear deck. A second side deck near the half bath provides another spot to relax or entertain, while the end-unit location adds extra privacy. Outside, you'll even find fruiting persimmon trees! The
USD 399,000
4182 Briarcliff Road NE
View photo
House · for sale
USD 459,900
USD 316/sq.ft
4182 Briarcliff Road NE
North Peachtree Woods
· 1,453 sq.ft · 3 Bedrooms · 2 Baths · House
· Garden · Deck · Fireplace · Equipped kitchen · Parking
North Peachtree Woods · 1,453 sq.ft · 3 Bedrooms · 2 Baths · House · Garden · Deck · Fireplace · Equipped kitchen · Parking
Fantastic all-brick late-1950s ranch with the solid construction and craftsmanship these homes are known for. The previous owner selected a period-appropriate color palette, and the current owner has thoughtfully improved upon it. Beautiful updated bathrooms and an up-to-date, peaceful kitchen blend comfortably with the home’s original character. A bank of windows overlooks the open deck and private backyard. Fall is here, and the cozy fireplace is ready for its new owners. The two-car garage offers enclosed parking and storage—a feature increasingly appreciated compared with the open carports common to many homes of this era. Convenient to Publix, Aldi, Kroger, Northlake, and the new Jim ’N Nick’s. A wonderful opportunity to own an all-brick ranch in 30345
USD 459,900
2821 Payton Oaks Drive NE
View photo
House · for sale
USD 1,325,000
USD 209/sq.ft
2821 Payton Oaks Drive NE
North Peachtree Woods
· 6,329 sq.ft · 7 Bedrooms · 5 Baths · House
· Office room · Deck · Equipped kitchen · Parking
North Peachtree Woods · 6,329 sq.ft · 7 Bedrooms · 5 Baths · House · Office room · Deck · Equipped kitchen · Parking
Custom built and offered for the first time by its original owner, this exceptional Payton Oaks home combines impressive space with a floor plan that lives comfortably, stylishly and remarkably well. Thoughtfully designed for both everyday life and entertaining, the home is filled with natural light, generous room proportions and spaces that flow easily from one to the next. The main level begins with an elegant foyer and includes formal living and dining rooms, a private office and a bedroom with en suite bath—ideal for guests or multigenerational living. At the heart of the home is an expansive kitchen designed for serious cooking and gathering, with a commercial-size refrigerator, three ovens, a full-size dishwasher plus two dishwasher drawers, two sinks and abundant storage. The kitchen opens to a keeping room and casual dining area, while a screened sunroom and expansive deck extend the living space outdoors. A mudroom, powder room and three-car garage complete the main level. Ups
USD 1,325,000
1127 Aurora Court
View photo
House · for sale
USD 770,000
USD 257/sq.ft
Updated
1127 Aurora Court
North Peachtree Woods
· 2,992 sq.ft · 3 Bedrooms · 2 Baths · House
· Garden · Deck · Fireplace · Equipped kitchen · Parking
North Peachtree Woods · 2,992 sq.ft · 3 Bedrooms · 2 Baths · House · Garden · Deck · Fireplace · Equipped kitchen · Parking
Incredible buyer incentives: $12,000 mortgage concession. Opendoor Home Loans will contribute up to $12,000 towards a permanent interest rate buy-down if you finance with Opendoor Home Loans LLC. 1127 Aurora Ct is a two-story Atlanta detached home on a cul-de-sac with defined living spaces and a two-car attached garage. The kitchen includes custom cabinetry, granite countertops, and a farmhouse sink for meal preparation. The main living area has a fireplace that anchors the room, while hardwood flooring and windows support a bright setting. Carpeted bedrooms provide flexible space for daily needs, and bathrooms include vanities and tiled tub-and-shower areas. A raised deck extends the usable living area and overlooks the wooded yard. The attached two-car garage supports parking and storage, completing this residence with practical amenities throughout. Included 100-Day Home Warranty with buyer activation
USD 770,000
9158 Carroll Manor Drive
View photo
Townhouse · for sale
USD 365,000
USD 205/sq.ft
9158 Carroll Manor Drive
North Peachtree Woods
· 1,776 sq.ft · 3 Bedrooms · 2 Baths · Townhouse
· Fireplace · Equipped kitchen · Parking
North Peachtree Woods · 1,776 sq.ft · 3 Bedrooms · 2 Baths · Townhouse · Fireplace · Equipped kitchen · Parking
This Spacious and Private townhome/duplex is ideally located near schools, shopping, restaurants, and easy access to 400! Your 2-car covered carport is located at the rear of the home, providing privacy, and is at the entry level to the kitchen, which makes bringing in groceries a breeze! The White kitchen with stone countertops opens to the dining room, which flows into the living room space. A fireplace centers the living room. While the hall half bath rounds out the main floor. 3 bedrooms and 2 full baths upstairs offer a retreat for the family. Newer carpet and paint! Optional HOA of $60 and No Rental Restrictions!
USD 365,000
530 Willow Oak Way
View photo
House · for sale
USD 820,000
USD 245/sq.ft
530 Willow Oak Way
North Peachtree Woods
· 3,337 sq.ft · 4 Bedrooms · 4 Baths · House
· Garden · Deck
North Peachtree Woods · 3,337 sq.ft · 4 Bedrooms · 4 Baths · House · Garden · Deck
Welcome to 530 Willow Oak Way, an exceptional custom-built residence nestled within the exclusive gated community of Centennial. Originally owned and meticulously maintained, this distinguished home offers an elevated lifestyle with thoughtful craftsmanship, generous living spaces, and a remarkable outdoor setting. From the moment you arrive, the tree-lined streets, sidewalks, beautifully maintained park areas, and welcoming atmosphere of Centennial create an unmistakable sense of community. Inside, the home is designed for both gracious entertaining and comfortable everyday living, with spacious rooms, timeless finishes, and an abundance of natural light. The luxurious owner’s suite is a private retreat, featuring a spacious sitting room and its own private deck overlooking the backyard. The impressive spa-like bath offers a generous soaking tub, separate shower, dual vanities, and exceptional space, complemented by expansive his-and-hers closets. It is a serene sanctuary designed to
USD 820,000
2602 Cosmos Court NE
View photo
House · for sale
USD 530,000
USD 250/sq.ft
2602 Cosmos Court NE
North Peachtree Woods
· 2,120 sq.ft · 3 Bedrooms · 2 Baths · House
· Garden · Fireplace · Equipped kitchen · Parking · Cellar
North Peachtree Woods · 2,120 sq.ft · 3 Bedrooms · 2 Baths · House · Garden · Fireplace · Equipped kitchen · Parking · Cellar
Welcome to this charming 4-sided brick ranch, tucked away on a quiet cul-de-sac with no HOA. This well-maintained 3-bedroom, 2-bath home offers comfortable one-level living along with the character and craftsmanship of its 1965 construction. The adjoining living and dining rooms provide plenty of space for entertaining, while the original kitchen features stained cabinetry, a pantry, and a separate breakfast area. Just beyond the kitchen, the inviting family room is anchored by a large brick gas fireplace and built-in bookcases, creating a warm and comfortable gathering space. Recent updates include fresh interior paint, beautifully refinished hardwood floors, and newer windows throughout. The primary suite and laundry are conveniently located on the main level. Outside, enjoy the rear porch overlooking the fenced backyard, along with a gated driveway and two-car garage. The unfinished daylight basement offers generous storage and excellent potential for a workshop, recreation space, o
USD 530,000
2741 Tallulah Drive
View photo
House · for sale
USD 1,250,000
USD 350/sq.ft
2741 Tallulah Drive
North Peachtree Woods
· 3,563 sq.ft · 4 Bedrooms · 3 Baths · House
· Patio · Garden · Fireplace · Equipped kitchen
North Peachtree Woods · 3,563 sq.ft · 4 Bedrooms · 3 Baths · House · Patio · Garden · Fireplace · Equipped kitchen
Timeless curb appeal, generous spaces, and exceptional outdoor living come together at 2741 Tallulah Drive. Built in 2013 with three sides of brick, this Brookhaven home offers soaring ceilings throughout and a floor plan that feels both open and welcoming. The renovated kitchen features quartz countertops, updated appliances, a walk-in pantry, and an easy connection to the living spaces. A dining room, sitting room, and spacious living room provide room to gather, makes entertaining effortless. Just off the everyday flow of the home, the mudroom, walk-in pantry and built-in desk area offer a place to stay organized. A half bath completes the main level. The outdoor spaces are every bit as inviting. Step out to a covered patio with a fireplace and an adjoining pergola, overlooking a flat, usable backyard lined with privacy trees. There is ample space to entertain, play, or simply enjoy a quiet evening outdoors. Upstairs, a spacious landing leads to four oversized bedrooms, each enhance
USD 1,250,000
7430 Highland Bluff
View photo
Townhouse · for sale
USD 520,000
USD 284/sq.ft
7430 Highland Bluff
North Peachtree Woods
· 1,830 sq.ft · 3 Bedrooms · 3 Baths · Townhouse
· Office room · Gym · Deck · Fireplace · Equipped kitchen
North Peachtree Woods · 1,830 sq.ft · 3 Bedrooms · 3 Baths · Townhouse · Office room · Gym · Deck · Fireplace · Equipped kitchen
Fresh, bright, and ready for its next chapter! This fee simple Sandy Springs townhome has been freshly painted throughout and features new high-end luxury vinyl flooring and new carpet in the upstairs bedrooms. It feels like new construction! The open kitchen and living room make everyday life easy, with updated white cabinetry, granite countertops, stainless appliances, an island, and a fireplace. French doors lead to a deck with room to relax or dine outdoors, while a separate dining room offers space to gather. Upstairs, the spacious primary suite features a tray ceiling, a walk-in closet, and a bath with a double vanity, soaking tub, and separate shower. Both guest bedrooms have their own ensuite bathrooms, giving everyone a little extra privacy. The lower level offers a great flexible space that is easily used as another guest suite with an ensuite bath, a home office, gym, playroom or other flexible space. It also has a very large walk-in closet offering great storage space. Ther
USD 520,000

Get email alerts

Don't miss out: be the first to know about new properties

The alert was correctly created

On subscribing you accept the conditions of use and the privacy policy
Alert
Receive new ads in your inbox
Save this search
Receive alerts for new listings

We'll send you an email when we have new properties for: "Houses for sale in North Peachtree Woods"

The alert was correctly created

Four Oaks, Dunwoody city Chamblee-Doraville CCD DeKalb County Georgia
Happy Hollow, Dunwoody city Chamblee-Doraville CCD DeKalb County Georgia
Get email alerts and be the first to see new listings
Required field
On subscribing I accept the terms of the privacy policy
Perfect! You'll soon start receiving new listings via email
Alert
Receive an email when we have new ads for Houses for sale in North Peachtree Woods
Save this search
Filters

Bedrooms

Size (sq.ft)

sq.ft
sq.ft

Price

USD
USD

Property type

Bathrooms

Clear all filters
Receive notifications when new entries are published.