628 houses for sale in North Peachtree Woods

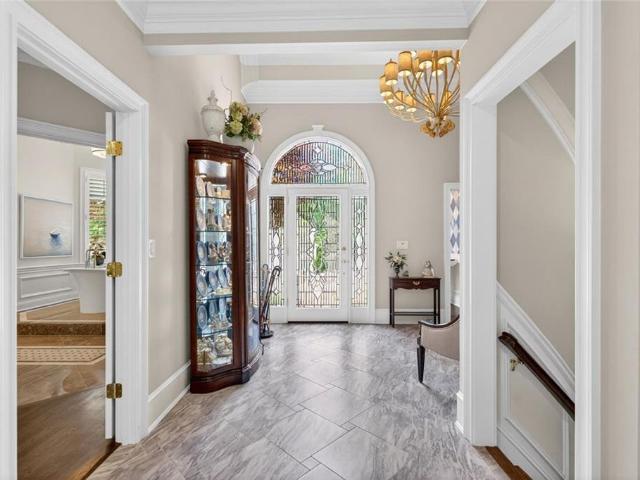
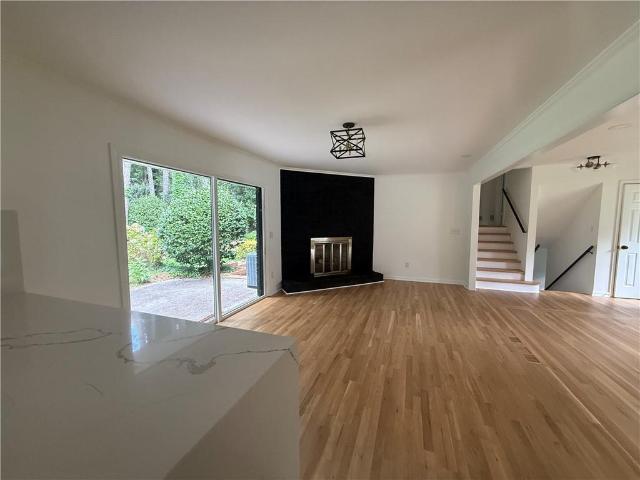
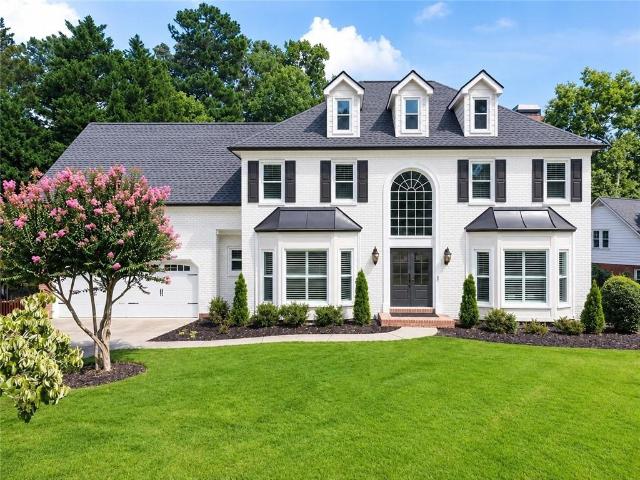
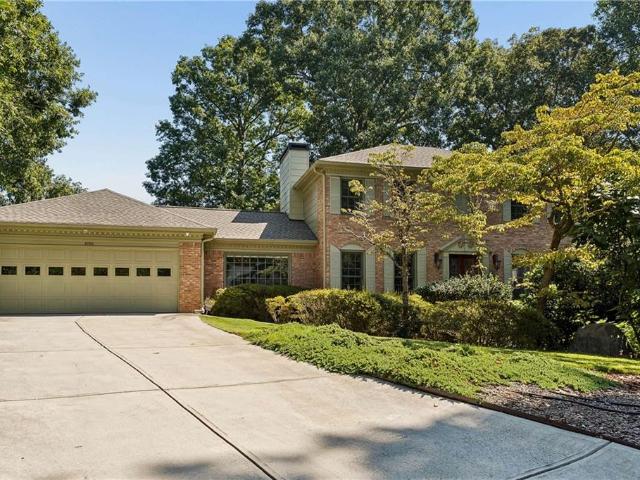
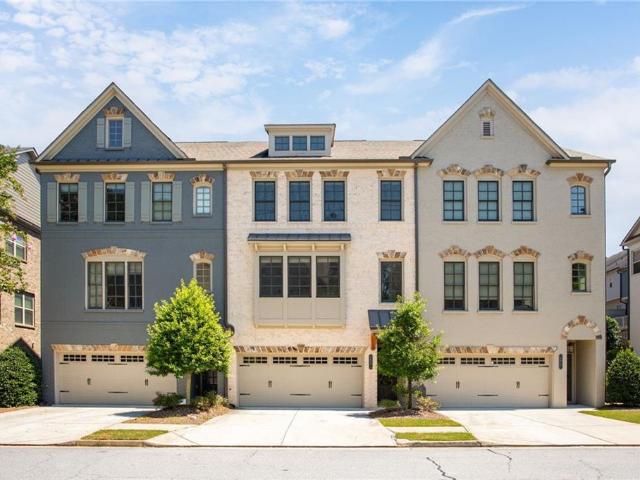
1991 Catnap Court
View photo
House · for sale
USD 846,250
USD 310/sq.ft
1991 Catnap Court
North Peachtree Woods
· 2,723 sq.ft · 4 Bedrooms · 3 Baths · House
· Office room · Balcony · Fireplace · Equipped kitchen
North Peachtree Woods · 2,723 sq.ft · 4 Bedrooms · 3 Baths · House · Office room · Balcony · Fireplace · Equipped kitchen
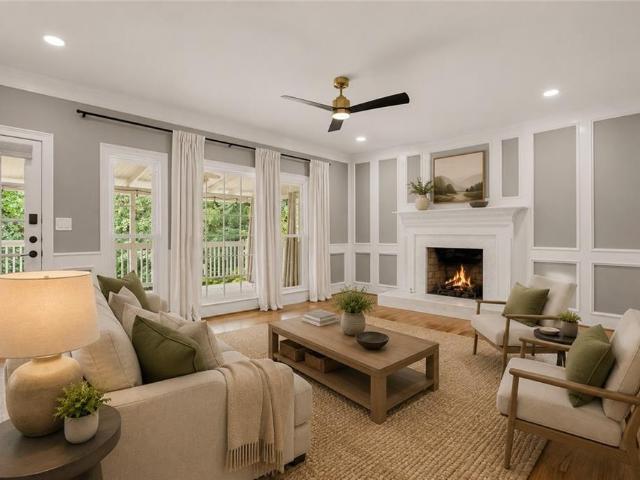
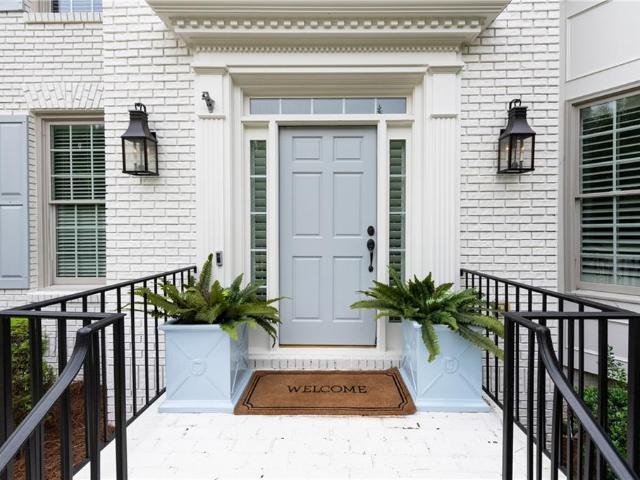
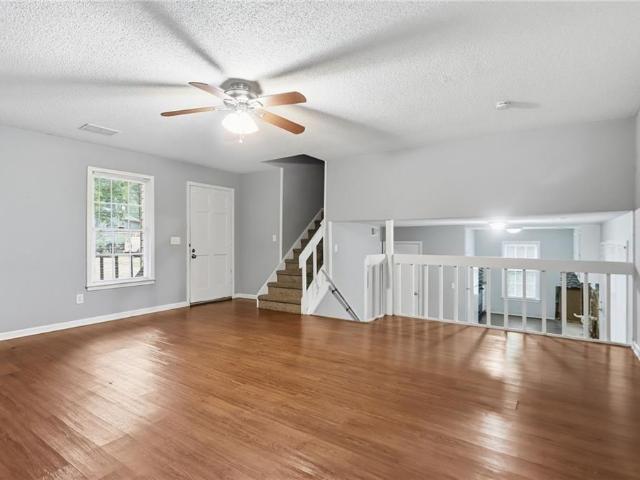
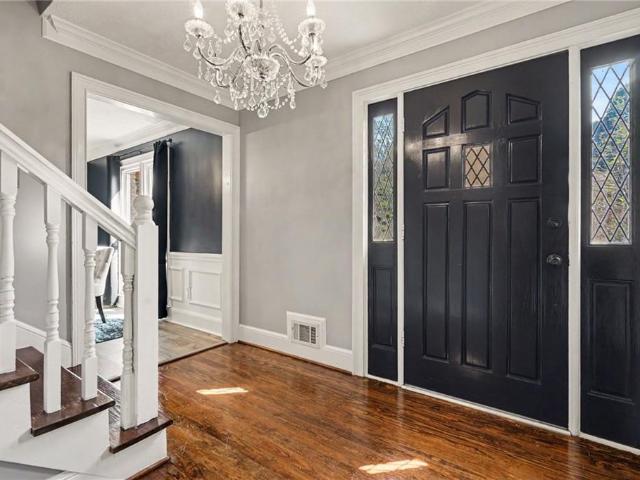
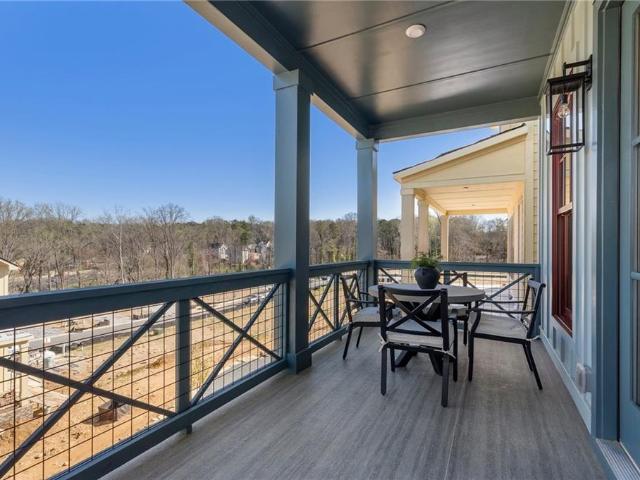
Customize your dream home. Pre-sale opportunity-As a pre-sale opportunity, buyers have the ability to personalize their interior finishes and design selections. Interior design selections are not included in the current list price and will be selected by the buyer. Customize your dream home! Welcome to Repose located just minutes from Atlanta in the vibrant and charming city of Chamblee. Our newest community offers a serene sanctuary where nature and harmony intertwine beautifully with tranquil surroundings and easy access to dining, parks, schools and healthcare. Our Harleigh plan features a front porch entry into the home and a bedroom and full bath on the first floor perfect for an office or in-law suite. An expansive open floorplan on the main living level with a fireplace, chef's kitchen with an oversized island, stainless appliances and a large covered balcony overlooking a passive park winding through the center of the neighborhood. The primary suite features a large walk-in clo
USD 846,250
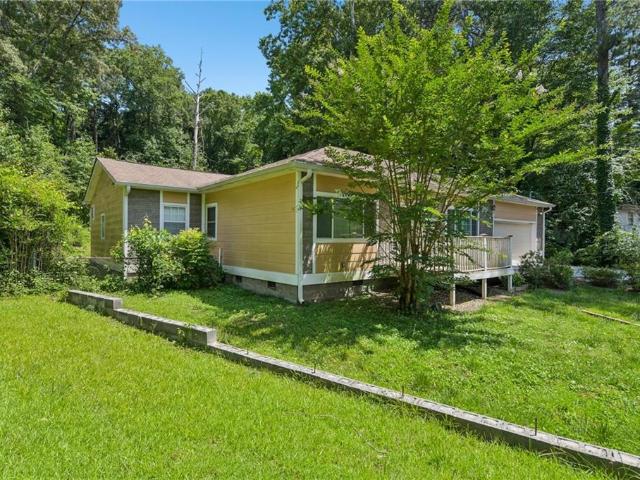
2636 Whiteleigh Court NE
View photo
House · for sale
USD 524,900
USD 199/sq.ft
2636 Whiteleigh Court NE
North Peachtree Woods
· 2,626 sq.ft · 4 Bedrooms · 2 Baths · House
· Garden · Gym · Deck · Fireplace · Equipped kitchen · Cellar
North Peachtree Woods · 2,626 sq.ft · 4 Bedrooms · 2 Baths · House · Garden · Gym · Deck · Fireplace · Equipped kitchen · Cellar
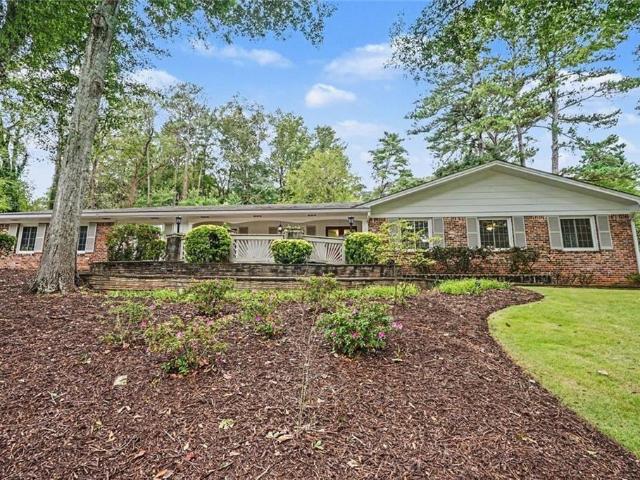
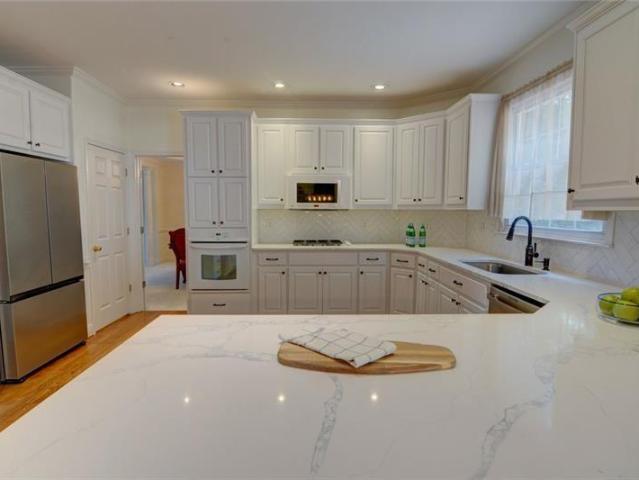
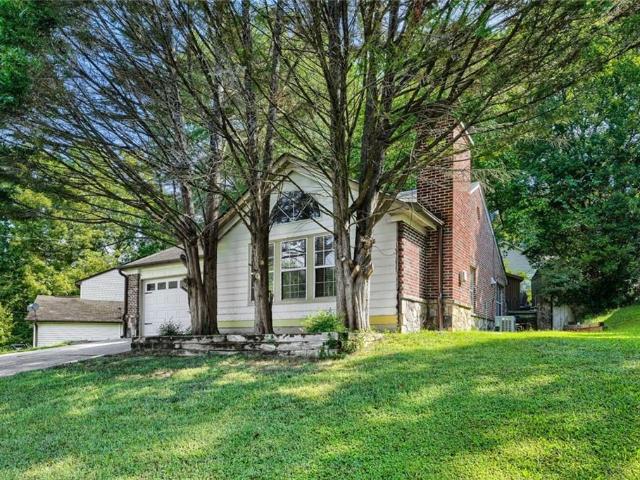
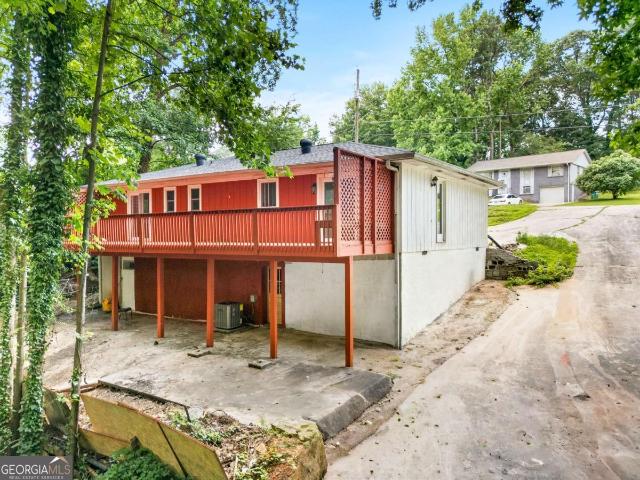
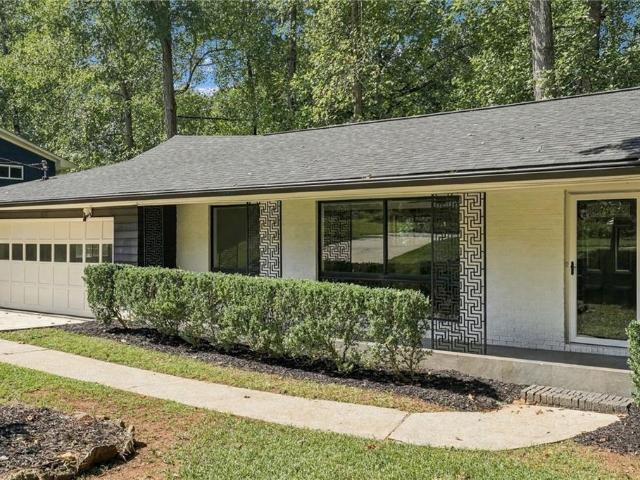
This rambling four-sided brick Mid-Century Modern ranch stands out with its long, low roofline, broad eaves, and subtle Polynesian-inspired architectural details. Set on a large, gently sloping cul-de-sac lot, the landscaped backyard opens to private woods with an entertaining deck. With new steps on the way (concept photos). Inside, refinished hardwood floors flow through bright, open living, dining, and kitchen spaces anchored by a central fireplace. The updated kitchen features white cabinetry, stone countertops, stainless appliances, tile backsplash, and a spacious laundry room with excellent storage. Both baths have been rebuilt with custom vanities, new tile, and stylish finishes, including a glass walk-in shower in the primary suite. The full daylight basement adds a fourth bedroom plus a large flex space ready for a gym, office, studio, media room, or hangout. Big-ticket updates include a new roof, newer gutters, high-efficiency HVAC, and new French drains. And the location is
USD 524,900
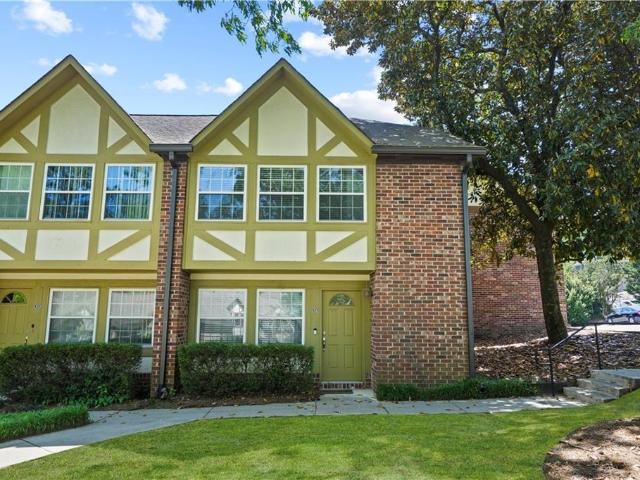
2528 Appleden Place 9
View photo
Townhouse · for sale
USD 849,900
USD 312/sq.ft
2528 Appleden Place 9
North Peachtree Woods
· 2,723 sq.ft · 3 Bedrooms · 3 Baths · Townhouse
· Office room · Gym · Equipped kitchen · Lift
North Peachtree Woods · 2,723 sq.ft · 3 Bedrooms · 3 Baths · Townhouse · Office room · Gym · Equipped kitchen · Lift
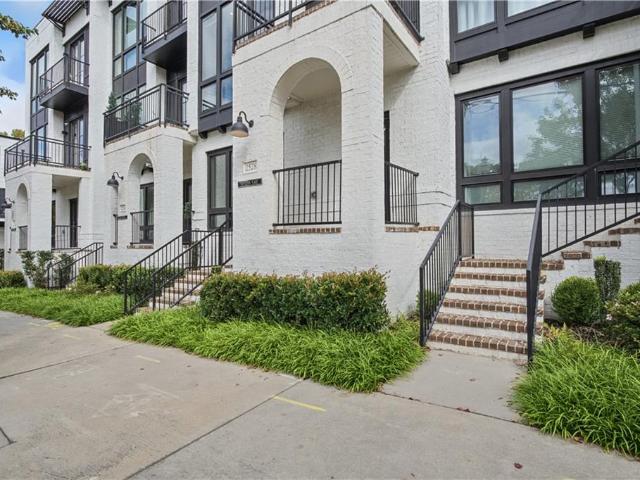
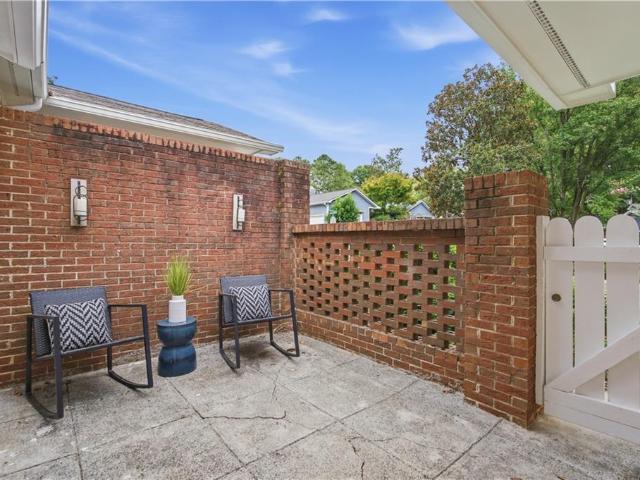
Built in 2018 and impeccably maintained, this 3-bedroom, 3.5-bath townhome in sought-after Bramley Park offers luxury living in the heart of Brookhaven. Dresden Avenue’s restaurants, shops and entertainment are steps away, while nearby MARTA and convenient routes to the CDC, Emory, Midtown and Buckhead make getting around Atlanta easy. Fresh paint and hardwood floors welcome you to the light-filled, open main level. The spacious kitchen centers on a large island and flows into the living area, with sophisticated wine storage ready for entertaining. A private residential elevator connects the home’s levels. The oversized entry-level bedroom has its own en suite bath and space to serve as a guest suite, home office, fitness room or second living area. Upstairs, the spacious primary suite offers a private retreat. Three separate outdoor spaces provide room for morning coffee, an evening drink or simply unwinding at home. Enjoy an immaculate townhome and a walkable Brookhaven lifestyle, wi
USD 849,900
1033 Spalding Club Court
View photo
House · for sale
USD 579,750
USD 229/sq.ft
1033 Spalding Club Court
North Peachtree Woods
· 2,530 sq.ft · 3 Bedrooms · 2 Baths · House
· Garden · Deck · Fireplace · Parking
North Peachtree Woods · 2,530 sq.ft · 3 Bedrooms · 2 Baths · House · Garden · Deck · Fireplace · Parking
Great opportunity in sought-after Dunwoody! This spacious 3BR/2.5BA home offers 2,530 sq ft of living space and an attached 2-car garage. The home is generally well maintained, offering excellent value-add potential. Features include hardwood flooring, a fireplace, generous living spaces, a deck, and fenced yard. Located in an established neighborhood convenient to Dunwoody Village, Perimeter Mall, shopping, dining, GA-400, and I-285. Located in an area known for highly rated schools. A great opportunity to update and make this Dunwoody home your own! The photos have been generated with AI to show potential after items are removed. We have a new investor loan program with great rates and terms, contact us to learn more, and we can get you approved in 24 hours. This property is being sold as-is. Prospective buyers are encouraged to perform all necessary inspections and evaluations prior to purchase. Do not use ShowingTime. The agent is ONLY transactional. Please refer to private remarks
USD 579,750
5022 Audley Lane NW
View photo
House · for sale
USD 849,900
USD 139/sq.ft
5022 Audley Lane NW
North Peachtree Woods
· 6,103 sq.ft · 4 Bedrooms · 4 Baths · House
· Garden · Deck · Equipped kitchen
North Peachtree Woods · 6,103 sq.ft · 4 Bedrooms · 4 Baths · House · Garden · Deck · Equipped kitchen
There’s a reason families love calling Riverfield home. It’s the kind of neighborhood where kids grow up together, afternoons are spent enjoying the amenities, and quiet streets make it easy to get outside and enjoy the community around you. This classic Riverfield home fits right into that lifestyle with plenty of room to spread out, a fantastic flat backyard for kids and pets, and sought-after Simpson Elementary, Pinckneyville Middle, and Norcross High School. Inside, natural light fills the home, especially in the spacious family room where large windows create a bright and welcoming place for everyone to gather. The kitchen offers plenty of storage, including built-ins that add both character and function, while the easy flow between the main living spaces makes everyday life and entertaining feel effortless. Step outside to the spacious deck overlooking the level backyard—the perfect setup for grilling with friends, watching the kids play, or simply enjoying a beautiful afternoon
USD 849,900
2000 Old Dominion Road
View photo
House · for sale
USD 1,285,000
USD 206/sq.ft
2000 Old Dominion Road
North Peachtree Woods
· 6,222 sq.ft · 6 Bedrooms · 5 Baths · House
· Garden · Equipped kitchen · Swimming pool
North Peachtree Woods · 6,222 sq.ft · 6 Bedrooms · 5 Baths · House · Garden · Equipped kitchen · Swimming pool
Stunning all-brick traditional nestled on a picturesque cul-de-sac street in the Dunwoody/Sandy Springs area. Set on over an acre of beautifully landscaped grounds, this meticulously maintained home offers exceptional privacy, generous living spaces, and a backyard retreat with a sparkling pool. A grand two-story foyer opens to a light-filled living room, elegant dining room, and spacious family room overlooking the serene backyard. Nine-foot ceilings, gleaming hardwood floors, detailed millwork, and timeless architectural features carry throughout the main level. The main-level primary suite is a peaceful retreat with a newly renovated spa-like bath featuring marble tile and designer finishes. The updated kitchen is filled with natural light and overlooks the lush backyard, with easy access to the screened porch—an inviting spot for relaxing or entertaining while enjoying views of the pool and grounds. An adjacent laundry room features updated cabinetry and a built-in desk area. Upsta
USD 1,285,000
5327 Claridge Square
View photo
House · for sale
USD 1,095,000
USD 261/sq.ft
5327 Claridge Square
North Peachtree Woods
· 4,187 sq.ft · 5 Bedrooms · 5 Baths · House
· Office room · Terrace · Equipped kitchen · Parking
North Peachtree Woods · 4,187 sq.ft · 5 Bedrooms · 5 Baths · House · Office room · Terrace · Equipped kitchen · Parking
This home is a refined, traditional single-family residence, on a 0.0-acre lot, within a quiet, established cluster home enclave. Orignally constructed in 1991, this sophisticated multi-level home features a low-maintenance hard-coat stucco exterior for an easy lifestyle. Interior is fully appointed with magnificent finishes designed for comfortable suburban living. The bright and open concept rooms are arranged in a highly functional floor plan for living or entertaining. Main level has hardwood floors, (marble floors in two-story entry & main spa bath). Primary bedroom suite has a marble shower w/gorgeous free-standing soaking tub on main level. Phenomenal, renovated kitchen features custom cabinetry and moldings, high-end appliances, over-sized marble counter tops w/coffee bar. Second level features three guest rooms, each w/ensuite bath & walk-in closet. Terrace level has work-out room, office, sitting area, and boat garage. Home equipped with 25KW generator, to keep all systems op
USD 1,095,000
2616 Hawthorne Drive NE
View photo
House · for sale
USD 649,900
USD 275/sq.ft
2616 Hawthorne Drive NE
North Peachtree Woods
· 2,357 sq.ft · 4 Bedrooms · 3 Baths · House
· Garden · Office room · Equipped kitchen
North Peachtree Woods · 2,357 sq.ft · 4 Bedrooms · 3 Baths · House · Garden · Office room · Equipped kitchen
Come home to this beautiful home sitting on a large lot with an amazing yard that turns into a colorful garden in the spring! This beauty is in one of Atlanta's most desirable neighborhoods within walking distance to the Briarmoor Manor Recreation Center. The residence has been updated from top to bottom, blending modern comfort with a timeless design. Stepping inside to find an open-concept floor plan that features hardwood flooring and designer finishes. The kitchen is a dream with updated quartz counter tops, brush gold fixtures, higher end stainless steel appliances and lots of natural lighting with new cabinetry. The primary suite offers a stand up shower with a generous vanity and showered with lots of natural light. Each bedroom offers generous space and natural light, while the bathrooms boast new tilework and elegant fixtures. The lower level is finished and has a bedroom, bathroom and recreational/flex room. As well as a small office area, the laundry room and then walk down
USD 649,900
8325 Riverbirch Drive
View photo
House · for sale
USD 850,000
USD 203/sq.ft
8325 Riverbirch Drive
North Peachtree Woods
· 4,176 sq.ft · 5 Bedrooms · 3 Baths · House
· Garden · Terrace · Equipped kitchen
North Peachtree Woods · 4,176 sq.ft · 5 Bedrooms · 3 Baths · House · Garden · Terrace · Equipped kitchen
RESORT-STYLE LIVING meets beautifully updated interiors and exceptional outdoor space in the heart of Roswell. Tucked into sought-after Horseshoe Bend, 8325 Riverbirch Drive brings together the space, flexibility and indoor-outdoor living that make a home truly special—with five bedrooms, a finished terrace level and a backyard designed to be enjoyed in every season. At the heart of the main level is an oversized, beautifully updated kitchen featuring a grand center island, generous cabinetry and an open connection to the family room and dining room. The layout creates an effortless flow for both quiet mornings and evenings spent hosting family and friends. Plantation shutters, built-in cabinetry, beautiful flooring and thoughtful updates add warmth and character throughout. Upstairs, the spacious primary suite offers a peaceful retreat with a brand-new spa-inspired bathroom featuring natural wood cabinetry, marble tile and a large soaking tub. Three additional generously sized bedroom
USD 850,000
980 Fenimore Circle
View photo
House · for sale
USD 1,895,000
USD 216/sq.ft
980 Fenimore Circle
North Peachtree Woods
· 8,751 sq.ft · 5 Bedrooms · 6 Baths · House
· Equipped kitchen
North Peachtree Woods · 8,751 sq.ft · 5 Bedrooms · 6 Baths · House · Equipped kitchen
Exceptional value in Sandy Springs luxury living. Tucked inside an exclusive gated enclave of just four residences, this beautifully appointed estate offers an extraordinary amount of finished living space across three expansive levels, delivering exceptional scale, privacy, and amenities rarely found together in this market. Ideally located near GA-400, premier shopping, dining, and entertainment, this home offers tremendous space and versatility without sacrificing location or elevated design. Brazilian Cherry hardwood floors and 10-foot ceilings create a warm, refined entry, while the main-level primary suite provides both comfort and convenience. The open-concept layout features a dramatic beamed family room and a chef’s kitchen anchored by a 10-foot quartz island, complete with a full Thermador appliance suite, built-in coffee system, custom cabinetry, and butler’s pantry. A formal banquet dining room and dual staircases enhance both flow and functionality. Upstairs offers four sp
USD 1,895,000
2710 Abbottswell Drive
View photo
House · for sale
USD 680,000
2710 Abbottswell Drive
North Peachtree Woods
· 4 Bedrooms · 2 Baths · House
· Gym · Equipped kitchen · Parking · Cellar
North Peachtree Woods · 4 Bedrooms · 2 Baths · House · Gym · Equipped kitchen · Parking · Cellar
Unbeatable location! Freshly painted and move in ready with modern updates. Perfectly positioned in Johns Creek just moments from Alpharetta, this beautifully updated 4-bedroom, 2.5-bath residence offers convenient access to Avalon, Downtown Alpharetta, GA-400, premier shopping, dining, parks, and top-rated schools. Inside, you'll find a thoughtfully renovated interior featuring a fully remodeled kitchen, beautifully updated bathrooms, and two spacious living areas one of which can double as an office. The daylight finished basement offers endless flexibility as a media room, home gym, office, playroom, or additional living space. This home has also been thoughtfully upgraded with some newer energy-efficient windows, an updated electrical system with a new panel, 240V outlets, and a Tesla EV charger, providing both modern convenience and peace of mind. The home also includes a new washer and dryer, as well as a garage refrigerator, offering added value and convenience from day one. Ste
USD 680,000
5170 Edgerton Drive
View photo
House · for sale
USD 1,150,000
USD 266/sq.ft
5170 Edgerton Drive
North Peachtree Woods
· 4,316 sq.ft · 6 Bedrooms · 5 Baths · House
· Garden · Equipped kitchen · Parking
North Peachtree Woods · 4,316 sq.ft · 6 Bedrooms · 5 Baths · House · Garden · Equipped kitchen · Parking
Some homes simply feel right the moment you walk in. At 5170 Edgerton Drive, beautifully updated spaces, a flexible floor plan and an inviting backyard come together in one of Peachtree Corners’ most loved communities. The renovated kitchen brings fresh style to the heart of the home, while a charming mudroom-style nook near the garage entry gives everyday essentials a place of their own. The main level flows comfortably between spaces for gathering and quieter moments, with a bedroom and a separate room that could be an office, playroom or whatever life calls for next. Off the back of the home, a screened porch with privacy shades feels like an extension of the living space, opening to a flat, usable backyard. Upstairs, fresh paint and updated lighting give the rooms a bright, cohesive feel. White oak hardwoods extend throughout the upper level, both staircases and the living room, with existing hardwoods refinished to match. The newly renovated primary bath is a standout, complemente
USD 1,150,000
6622 Wellington Square
View photo
Townhouse · for sale
USD 245,000
USD 225/sq.ft
6622 Wellington Square
North Peachtree Woods
· 1,087 sq.ft · 2 Bedrooms · 2 Baths · Townhouse
· Garden · Deck · Equipped kitchen · Parking
North Peachtree Woods · 1,087 sq.ft · 2 Bedrooms · 2 Baths · Townhouse · Garden · Deck · Equipped kitchen · Parking
Instant income, tenant in place, fantastic location, and a floorplan designed for easy living! Welcome to this charming 2-bedroom, 2-bathroom townhome in Hyde Manor, offering an open-concept layout, private wooded views, and the added advantage of an established tenant already in place. The main level features a fireside family room that flows into the open dining area and kitchen, creating a comfortable space for everyday living. The kitchen offers white cabinetry, stone countertops, a breakfast bar, and pantry for added storage. Upstairs, two generously sized bedrooms each feature their own ensuite bathroom, creating an ideal roommate-style floorplan with privacy for everyone. A convenient laundry closet is also located upstairs. Step outside onto the private deck overlooking the wooded backyard, providing a peaceful outdoor retreat. The property also includes two assigned parking spaces. Located directly across from Graves Park, residents have easy access to tennis courts, a dog par
USD 245,000
3153 Shallowford Road NE
View photo
House · for sale
USD 470,000
USD 245/sq.ft
3153 Shallowford Road NE
North Peachtree Woods
· 1,916 sq.ft · 5 Bedrooms · 3 Baths · House
· Equipped kitchen · Cellar
North Peachtree Woods · 1,916 sq.ft · 5 Bedrooms · 3 Baths · House · Equipped kitchen · Cellar
BUY. hold. Host. no hoa. Brick front. Fresh new upgrades. Standout opportunity for long-term investors. Short and long-term rentals already permitted and approved. BRAND NEW LVP flooring throughout entire property. Brand new water heater. Kitchen received ALL NEW refrigerator, oven, cooktop, dishwasher, and sink. All FULL Bathrooms received updated flooring, sink, toilet, and showers. FINISHED CLEAN BASEMENT perfectly suitable as a Game room, Entertainment room, or serves as a perfect Second Family room. Create the space that makes guests stay longer and families entertained. Prime location nearby all things atlanta. Approximately 1 mile to I-85 access. Quick access to dining, shopping, parks, and Atlanta destinations such as Lenox Square, Buford Highway Farmers Market, Downtown Chamblee, Phipps Plaza, and Emory Hospital all within a 10 minute drive. Buyers looking for a 5 BEDROOM DETACHED PROPERTY in Chamblee/Atlanta look no further! *Commercially zoned lot with approved/permitted res
USD 470,000
2640 Apple Valley Road NE
View photo
House · for sale
USD 500,000
USD 455/sq.ft
2640 Apple Valley Road NE
North Peachtree Woods
· 1,098 sq.ft · 3 Bedrooms · 2 Baths · House
· Garden · Deck · Equipped kitchen
North Peachtree Woods · 1,098 sq.ft · 3 Bedrooms · 2 Baths · House · Garden · Deck · Equipped kitchen
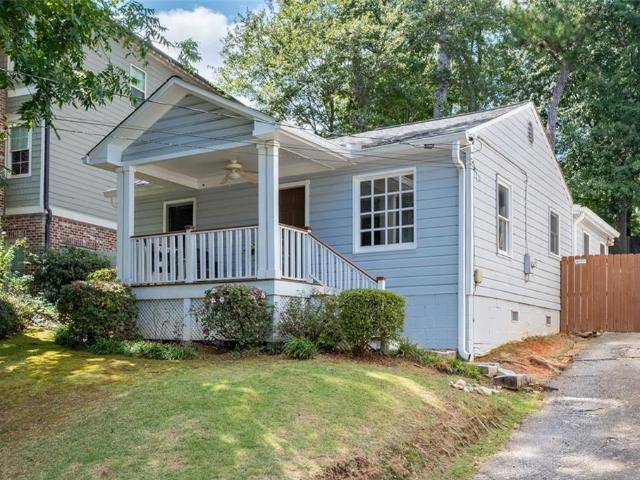
Charming gem in sought-after Ashford Park and steps from Brookhaven's vibrant shopping and dining scene! With a rocking chair front porch, this adorable bungalow features 3 bedrooms and 2 full bathrooms, and, yes, it's cozy, but laid out perfectly and offers plenty of functional space, including a light filled den, dining room, and sun drenched kitchen with custom cabinets and stainless steel appliances. The primary suite has French doors to the back deck, the perfect spot for a nightcap. The backyard is large, private, and fenced. It's the perfect place for entertaining or just relaxing. This home is move-in ready with room to personalize and update to your taste. Surrounded by million dollar homes, this property is also an excellent rental investment or redevelopment opportunity. Don't miss your chance to own in one of Brookhaven’s most desirable neighborhoods!
USD 500,000
680 Carriage Drive
View photo
House · for sale
USD 2,500,000
USD 390/sq.ft
680 Carriage Drive
North Peachtree Woods
· 6,394 sq.ft · 6 Bedrooms · 6 Baths · House
· Fireplace · Equipped kitchen
North Peachtree Woods · 6,394 sq.ft · 6 Bedrooms · 6 Baths · House · Fireplace · Equipped kitchen
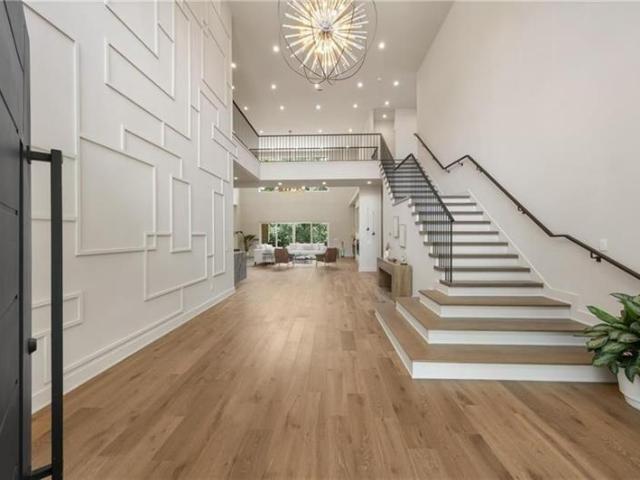
Experience exceptional luxury in this stunning custom new construction home where every detail has been thoughtfully curated with timeless design and impeccable craftsmanship. From the moment you step into the dramatic two-story foyer, featuring a breathtaking designer accent wall, you'll appreciate the extraordinary attention to detail that sets this home apart. Designed for both everyday living and grand-scale entertaining, the open-concept floor plan showcases soaring 12+ foot ceilings on the main level, a spectacular two-story great room with fireplace, flooded with natural light, and gorgeous hardwood floors that extend throughout the entire home. The chef's kitchen is truly the heart of the home, featuring premium appliances, custom cabinetry, designer lighting, exquisite faucets and hardware, an oversized island, and a fully equipped second prep kitchen, perfect for effortless entertaining. The luxurious main-level primary suite offers a private retreat with a spa-inspired bath,
USD 2,500,000
2624 Leslie Drive NE
View photo
House · for sale
USD 899,000
USD 167/sq.ft
2624 Leslie Drive NE
North Peachtree Woods
· 5,360 sq.ft · 4 Bedrooms · 4 Baths · House
· Equipped kitchen
North Peachtree Woods · 5,360 sq.ft · 4 Bedrooms · 4 Baths · House · Equipped kitchen
Welcome to a truly special property offering an exceptional combination of comfort, flexibility, and outdoor living. Situated on a large, beautifully landscaped corner lot, this home is designed for both everyday living and entertaining, with thoughtfully updated spaces and an impressive array of features. Step inside to a renovated modern kitchen featuring abundant pantry and cabinet storage, a large center island/bar, and a premium induction cooktop and convection oven. The main level showcases beautiful hardwood floors throughout and an expansive, gorgeous sunroom with vaulted ceiling and skylights—a wonderful space for relaxing, entertaining, or simply enjoying the natural light. The main level offers a spacious primary bedroom with a renovated ensuite bathroom and two walk-in closets, a second bedroom with its own ensuite bathroom, plus a third bedroom/guest room and an additional renovated full bathroom. Each bedroom is equipped with its own mini-split heating and cooling system
USD 899,000
5001 Staverly Lane NW
View photo
House · for sale
USD 849,900
USD 194/sq.ft
5001 Staverly Lane NW
North Peachtree Woods
· 4,359 sq.ft · 5 Bedrooms · 5 Baths · House
· Deck · Fireplace · Equipped kitchen · Swimming pool
North Peachtree Woods · 4,359 sq.ft · 5 Bedrooms · 5 Baths · House · Deck · Fireplace · Equipped kitchen · Swimming pool
On a quiet, double cul-de-sac street in Riverfield, this brick home suits a family ready for deck hangouts and weekend walks to the pool. As part of The Fields Club, residents enjoy swim and tennis memberships, pickleball courts, a playground, clubhouse, and recreational fields, all just minutes from The Forum and Peachtree Corners Town Center, and zoned for sought-after Simpson Elementary. A flexible front room. Currently used as an office. Would also be a great guest suite as a main-level bedroom with its own full bath. The open formal sitting and dining rooms are made for entertaining. The remodeled kitchen, with crisp white cabinetry, tile backsplash, and updated counters, flows into a breakfast room with deck access and a light-filled two-story family room anchored by built-ins, a fireplace, and a back staircase. Upstairs, the primary suite offers a true retreat with a tray ceiling, renovated bath, and generous walk-in closet. A second bedroom enjoys its own private bath and walk-
USD 849,900
2958 Crosswycke Forest Drive NE
View photo
Townhouse · for sale
USD 525,000
USD 387/sq.ft
2958 Crosswycke Forest Drive NE
North Peachtree Woods
· 1,356 sq.ft · 2 Bedrooms · 2 Baths · Townhouse
· Patio · Office room · Fireplace · Equipped kitchen
North Peachtree Woods · 1,356 sq.ft · 2 Bedrooms · 2 Baths · Townhouse · Patio · Office room · Fireplace · Equipped kitchen
Welcome to easy, stylish living in the heart of Brookhaven! Tucked inside the established intimate 34 home Crosswycke Forest community, this beautifully updated, one-level townhome offers the space and privacy of a home with the convenience of low-maintenance living. Step inside to light-filled rooms, smooth nine-foot ceilings and an inviting vaulted family room anchored by a cozy corner fireplace. The updated eat-in kitchen features granite countertops, a classic subway-tile backsplash, and stainless-steel appliances. The spacious primary suite offers a vaulted ceiling, walk-in closet, direct patio access and a beautifully renovated, spa-inspired bathroom with double vanities and an oversized walk-in shower. A generous secondary bedroom and full bathroom provide comfortable accommodations for guests, while the separate flex room—with a custom barn door—can serve as a home office, formal dining room, den or additional sleeping space. Step outside into your own private retreat featuring
USD 525,000
3730 Bloxham Court
View photo
House · for sale
USD 799,900
USD 224/sq.ft
3730 Bloxham Court
North Peachtree Woods
· 3,563 sq.ft · 4 Bedrooms · 3 Baths · House
· Equipped kitchen · Swimming pool
North Peachtree Woods · 3,563 sq.ft · 4 Bedrooms · 3 Baths · House · Equipped kitchen · Swimming pool
Stunning and meticulously maintained, this stately brick traditional home is tucked away on a quiet cul-de-sac and surrounded by mature landscaping, offering exceptional curb appeal and a truly one-of-a-kind outdoor pool retreat. Thoughtfully updated & lovingly cared for throughout the sellers’ 45 years of ownership, every detail reflects pride of ownership, quality craftsmanship, & a commitment to longevity. Enter through double mahogany doors into the foyer opening to an elegant & expansive living/dining room combination—equally suited for sophisticated entertaining or relaxed gatherings with family & friends. The dining room has been thoughtfully expanded to banquet size, comfortably accommodating 12+ guests, with walls of windows and crystal chandelier overlooking the surrounding greenery. Beyond the dining room is the beautifully renovated chef’s kitchen, featuring solid maple custom lit cabinetry, granite countertops, double ovens, a Sub-Zero refrigerator, Thermador warming oven,
USD 799,900
3093 Terramar Drive
View photo
House · for sale
USD 849,900
USD 258/sq.ft
Updated
3093 Terramar Drive
North Peachtree Woods
· 3,294 sq.ft · 5 Bedrooms · 3 Baths · House
· Swimming pool
North Peachtree Woods · 3,294 sq.ft · 5 Bedrooms · 3 Baths · House · Swimming pool
Seller offering 2-1 interest rate buy-down that could get you to an initial rate of 5.625%! A Home with Room for Real Life! Imagine a home where everyone has space to spread out, work from home, host guests, pursue hobbies, entertain friends, and still have room for life to change. Now imagine finding it on a street where neighbors know each other, kids play, two neighborhood pools are nearby, and Halloween turns the whole street into a giant block party. Beautifully remodeled from top to bottom, this 5BR/3BA brick two-story combines quality craftsmanship, exceptional flexibility, and an incredibly convenient location. From the moment you arrive, the beautifully manicured, flat lot makes a great first impression. Inside, abundant natural light fills the home through large windows, highlighting 9-foot ceilings, fresh designer paint, and brand-new solid real white oak hardwood floors. New lighting, recessed lights, ceiling fans, solid-wood doors, stylish railings and trim, updated plumbi
USD 849,900
5633 Aven Road
View photo
House · for sale
USD 1,375,000
USD 244/sq.ft
5633 Aven Road
North Peachtree Woods
· 5,619 sq.ft · 4 Bedrooms · 3 Baths · House
· Office room · Gym · Parking · Cellar
North Peachtree Woods · 5,619 sq.ft · 4 Bedrooms · 3 Baths · House · Office room · Gym · Parking · Cellar
A Rare East Cobb Opportunity with River Views & 1.5 Acres, located by the famous Historical Hyde Park. Discover a truly distinctive property in one of East Cobb’s most desirable areas, within the sought-after. *Walton High School district*. Set on approximately. *1.5 acres with beautiful river views*, this spacious 4-bedroom, 3.5-bath home offers more than 5,000 square feet of living space and a setting that is anything but typical. Inside. *hardwood floors*. And generous living spaces create an inviting foundation, while select updates add modern appeal. The. *partially finished basement*. Offers exceptional flexibility for a recreation room, home office, media space, gym, workshop, or additional living areas. A two-car garage provides convenient parking and storage. What truly sets this home apart is the combination of. *substantial square footage, expansive acreage, privacy, and scenic river views*—a rare find in this prominent East Cobb location. This is not your typical East Cobb
USD 1,375,000
2531 Skyland Drive NE
View photo
Townhouse · for sale
USD 649,000
USD 257/sq.ft
2531 Skyland Drive NE
North Peachtree Woods
· 2,519 sq.ft · 3 Bedrooms · 3 Baths · Townhouse
· Terrace · Equipped kitchen
North Peachtree Woods · 2,519 sq.ft · 3 Bedrooms · 3 Baths · Townhouse · Terrace · Equipped kitchen
There's a reason people love living in Brookhaven, and 2531 Skyland Drive gives you so much of it right at your fingertips. From the moment you walk inside, you'll notice the incredible natural light, spacious three-level layout and beautiful finishes, all within a community filled with resort-style amenities and just steps from Skyland Park. Built in 2018 and tucked inside the highly sought-after Skyland Brookhaven community, this spacious townhome offers more than 2,500 square feet with 3 bedrooms, 3.5 bathrooms and a huge open flex space on the terrace level. Natural light fills the main level throughout the day, where the kitchen, dining and living spaces flow seamlessly together. The expansive chef-inspired kitchen features white cabinetry, quartz countertops, stainless steel appliances, a gas cooktop, an oversized island, and a walk-in pantry with its own window. The adjoining dining area offers generous space for everyday meals, dinner parties and holidays with family and friend
USD 649,000
2825 Northeast Expressway NE N4
View photo
Townhouse · for sale
USD 225,000
USD 165/sq.ft
2825 Northeast Expressway NE N4
North Peachtree Woods
· 1,356 sq.ft · 2 Bedrooms · 2 Baths · Townhouse
· Equipped kitchen
North Peachtree Woods · 1,356 sq.ft · 2 Bedrooms · 2 Baths · Townhouse · Equipped kitchen
Welcome to this beautifully updated townhome in the desirable gated Ramsgate community, conveniently located inside the perimeter and just minutes from I-285 and I-85. Offering a comfortable blend of style, functionality, and convenience, this move-in-ready residence is an excellent opportunity for buyers seeking low-maintenance living in a prime Atlanta location. Step inside to an inviting open-concept floor plan featuring a spacious great room and dining area with seamless access to the private porch, creating an ideal setting for everyday living and entertaining. The well appointed kitchen features maple cabinetry, stainless steel appliances, and granite countertops, offering both functionality and timeless appeal. The home offers two spacious bedrooms, two full bathrooms, and a convenient half bathroom, providing a comfortable layout for homeowners, professionals, or those seeking a convenient Atlanta-area residence. Residents of Ramsgate enjoy access to a range of community amenit
USD 225,000
3167 Westmart Lane
View photo
House · for sale
USD 380,000
USD 158/sq.ft
3167 Westmart Lane
North Peachtree Woods
· 2,390 sq.ft · 4 Bedrooms · 4 Baths · House
· Deck · Equipped kitchen
North Peachtree Woods · 2,390 sq.ft · 4 Bedrooms · 4 Baths · House · Deck · Equipped kitchen
One-Level Living with No HOA — Possible Assumable FHA Loan, 3 Private Ensuite Bedrooms & Screened Deck! This exceptional one-level home delivers the lifestyle today's buyers are searching for — no HOA, low-maintenance living, outstanding flexibility, and a financial opportunity that is genuinely rare in today's market! A low-interest assumable FHA loan is available for well-qualified buyers — an extraordinary advantage that can deliver immediate and meaningful savings from the very first mortgage payment. Discounted rate options and no lender-fee future refinancing may also be available for qualified buyers — making this already compelling value even more impressive. Inside, low-maintenance flooring flows throughout the entire home, creating a clean and cohesive look from room to room. The open kitchen with breakfast bar overlooks the living room — a bright and connected layout perfectly designed for everyday living and casual entertaining. Three of the four bedrooms each feature their
USD 380,000
2030 Clairmont Terrace NE
View photo
House · for sale
USD 1,450,000
USD 305/sq.ft
2030 Clairmont Terrace NE
North Peachtree Woods
· 4,747 sq.ft · 4 Bedrooms · 5 Baths · House
· Terrace · Deck · Fireplace · Equipped kitchen
North Peachtree Woods · 4,747 sq.ft · 4 Bedrooms · 5 Baths · House · Terrace · Deck · Fireplace · Equipped kitchen
This stunning, one-of-a-kind 1964 home has been entirely reimagined and nearly doubled in size. Cohesive design and meticulous planning guided the transformation, grounding the property in Feng Shui principles and custom interiors by award-winning Violet Marsh Interiors. Flooded with natural light from ten thoughtfully placed skylights, the interior features seamless solid white-oak floors and custom millwork throughout. At the heart of the home, the gourmet kitchen is equipped with top-of-the-line Café Appliances, quartz countertops, and automated window blinds. The kitchen openly flows into the living room, which is anchored by a sleek gas fireplace and floor-to-ceiling built-ins. Accommodations at 2030 Clairmont Terrace are exceptionally versatile, offering a private en suite bathroom for every single bedroom. The sprawling primary wing serves as a true wellness retreat, featuring a vaulted bonus room, lower deck, walk-in closet, and spa-inspired bath with soaking tub, dual shower,
USD 1,450,000
5565 Westberry Lane
View photo
House · for sale
USD 306,000
USD 207/sq.ft
5565 Westberry Lane
North Peachtree Woods
· 1,475 sq.ft · 3 Bedrooms · 2 Baths · House
· Office room
North Peachtree Woods · 1,475 sq.ft · 3 Bedrooms · 2 Baths · House · Office room
Welcome to this inviting 3-bedroom, 2-bath home in Norcross. The home offers a comfortable layout with spacious living areas and well-sized bedrooms that provide flexibility for everyday living, guests, or a home office. The home will benefit from some minor updates, offering an opportunity to add personal touches and enhance its appeal. Conveniently located near local shopping, dining, schools, and major roadways, this home offers convenient access to all that Norcross has to offer
USD 306,000
3010 Wembley Ridge
View photo
House · for sale
USD 509,000
USD 194/sq.ft
3010 Wembley Ridge
North Peachtree Woods
· 2,616 sq.ft · 5 Bedrooms · 2 Baths · House
· Equipped kitchen · Parking
North Peachtree Woods · 2,616 sq.ft · 5 Bedrooms · 2 Baths · House · Equipped kitchen · Parking
Discover the possibilities at this spacious house in an established and desirable neighborhood, featuring generous square footage, a versatile layout and several meaningful improvements already in place. New windows bring additional natural light and improved efficiency, while a new garage door, newer roof and newer HVAC systems add to the home’s appeal. The main level features several inviting gathering spots, including a den, formal dining room and living room, complemented by an updated eat-in kitchen with abundant cabinetry and quartz countertops. The primary suite is comfortable and ready to enjoy, while an adjoining lofted room with its own closet offers valuable flexibility to suit your needs. Envision an expanded owner’s retreat, dressing area, sitting room, secondary den, nanny quarters, homeschool room or theatre. With thoughtful reconfiguration, this versatile space can be transformed to complement the way you live. Three additional bedrooms provide comfort for family member
USD 509,000
5754 Western Hills Drive
View photo
House · for sale
USD 296,000
5754 Western Hills Drive
North Peachtree Woods
· 3 Bedrooms · 2 Baths · House
North Peachtree Woods · 3 Bedrooms · 2 Baths · House
Home sold AS IS, priced to for a savvy buyer with vision or an investor. Location location location. Master on main level, two additional bedrooms in second floor. Open concept with high ceilings. Don't miss out this opportunity
USD 296,000
4049 Green Oak Drive
View photo
House · for sale
USD 390,000
USD 140/sq.ft
4049 Green Oak Drive
North Peachtree Woods
· 2,777 sq.ft · 5 Bedrooms · 3 Baths · House
· Deck · Equipped kitchen · Cellar
North Peachtree Woods · 2,777 sq.ft · 5 Bedrooms · 3 Baths · House · Deck · Equipped kitchen · Cellar
Doraville charming 3 bed, 2 bath ranch home. Full basement has completely finished with additional 2 bedrooms and a bathroom! Brand New Vinyl flooring on main level. New paint throughout the whole house. Brand New Kitchen and Bathroom-All upgrades in 2026 summer! All new roof and decking upgraded in 2023. Vinyl Insulated Windows throughout home. New Gas Hot Water Heater in 2022. New Amana Gas HVAC within 7 years. The stove, dishwasher and newer Sears Kenmore refrigerator will stay in the home. Large. 40-acre lot and flowing stream at the back of the property line is as close as you can get to being just OTP (outside the perimeter)! No hoa! Conveniently close to Buford Hwy, 85 N/S and 285 within the City of Doraville. House sold'AS IS' but move-in ready with the perfect upgrades. Available for a quick close. To live in this established and thriving community that is conveniently located to all that the City of Atlanta and surrounding communities have to offer!
USD 390,000

Get email alerts

Don't miss out: be the first to know about new properties

The alert was correctly created

On subscribing you accept the conditions of use and the privacy policy
Alert
Receive new ads in your inbox
Save this search
Receive alerts for new listings

We'll send you an email when we have new properties for: "Houses for sale in North Peachtree Woods"

The alert was correctly created

Four Oaks, Dunwoody city Chamblee-Doraville CCD DeKalb County Georgia
DeKalb Highlands
Get email alerts and be the first to see new listings
Required field
On subscribing I accept the terms of the privacy policy
Perfect! You'll soon start receiving new listings via email
Alert
Receive an email when we have new ads for Houses for sale in North Peachtree Woods
Save this search
Filters

Bedrooms

Size (sq.ft)

sq.ft
sq.ft

Price

USD
USD

Property type

Bathrooms

Clear all filters
Receive notifications when new entries are published.