224 houses for sale in North River Forest

Generals Hwy
View photo
House · for sale
USD 433,500
USD 283/sq.ft
Updated
Generals Hwy
North River Forest
· 1,528 sq.ft · 3 Bedrooms · 2 Baths · House
North River Forest · 1,528 sq.ft · 3 Bedrooms · 2 Baths · House
This is a Real Estate-Owned (REO)/post-foreclosure home owned or managed by a bank. All offers are considered; however, the highest and best will most likely be accepted
USD 433,500
708 Sydney Terrace
View photo
House · for sale
USD 700,000
USD 305/sq.ft
New
708 Sydney Terrace
North River Forest
· 2,293 sq.ft · 3 Bedrooms · 3 Baths · House
· Patio · Terrace · Equipped kitchen · Swimming pool
North River Forest · 2,293 sq.ft · 3 Bedrooms · 3 Baths · House · Patio · Terrace · Equipped kitchen · Swimming pool
Welcome to 708 Sydney Terrace in Heritage Harbour, a sought after 55+ community in Annapolis! This spacious two level home features 3 bedrooms and 3 full baths, with beautifully updated spaces and a flexible layout. The heart of the home is the recently renovated kitchen, complete with white cabinetry, granite countertops, stainless steel appliances, and a breakfast bar. Just off the kitchen, the two story family room provides a comfortable gathering space, with a door leading to the sunroom and adjoining covered patio, perfect for relaxing or enjoying your morning coffee. The main level primary suite features two walk in closets and a newly renovated private bath! Upstairs, you will find an open loft overlooking the family room as well as the third bedroom, full bath, and a large storage closet! Living in Heritage Harbour means there is always something to enjoy, whether you prefer a swim in the indoor or outdoor pool, a workout, a round of golf, or a game of tennis or pickleball. The
USD 700,000
1700 Grey Birch Court
View photo
House · for sale
USD 98,000
USD 20/sq.ft
New
1700 Grey Birch Court
North River Forest
· 4,779 sq.ft · 5 Bedrooms · 3 Baths · House
· Office room · Equipped kitchen
North River Forest · 4,779 sq.ft · 5 Bedrooms · 3 Baths · House · Office room · Equipped kitchen
Welcome to 1700 Grey Birch Court, an exceptional 5-bedroom, 3.5-bath residence offering nearly 4,800 square feet of beautifully finished living space in the sought-after Greens of Crofton. Ideally situated on a quiet cul-de-sac, this impressive home has been extensively renovated with high-end finishes, quality materials, and thoughtful attention to detail. A gracious two-story foyer with curved staircase welcomes you into a flexible, open floor plan featuring hardwood flooring throughout much of the home. The main level offers an elegant formal room with crown molding and chair rail, a private office with a large bay window and 15-light French doors, and a separate laundry room. The coastal-inspired kitchen is a showstopper with a brilliantly lit center island, expansive wood cabinetry, light granite countertops, imported stone flooring, and Bosch appliances including a five-burner gas cooktop, dishwasher, wall oven, and built-in microwave. Just beyond, dramatic architecture takes cen
USD 98,000
1136 Tyler Avenue
View photo
Townhouse · for sale
USD 315,000
USD 395/sq.ft
New
1136 Tyler Avenue
North River Forest
· 797 sq.ft · 2 Bedrooms · 2 Baths · Townhouse
· Patio · Garden · Equipped kitchen · Air conditioning · Parking
North River Forest · 797 sq.ft · 2 Bedrooms · 2 Baths · Townhouse · Patio · Garden · Equipped kitchen · Air conditioning · Parking
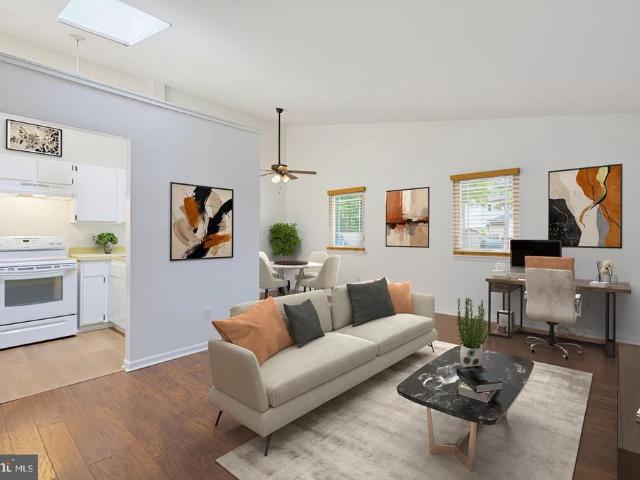
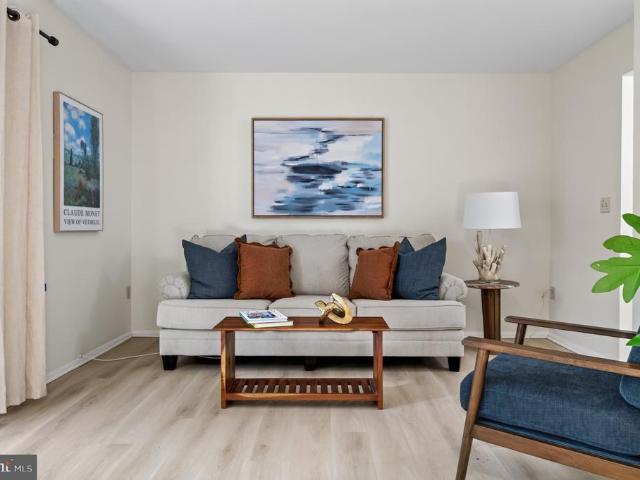
Own your own land in the Eastport area with no condo fee, no HOA, and no pet restrictions. This single-level, two-bedroom, two-full-bath home has a new roof, central air, and a private patio and backyard just outside the sliding glass doors of the primary bedroom. The kitchen is bright from two sides plus a skylight, with a pass-through and eat-in counter for coffee or casual meals. Wood floors, ceiling fans, and a main-floor laundry make daily life easy, and an off-street parking pad and a shed for bikes, tools, and seasonal gear add storage and convenience. At 800 square feet, its a manageable, low-upkeep step from a condo or rental into homeownership, about 10 minutes from downtown Annapolis. Photos have been virtually staged
USD 315,000
2459 Vineyard Lane
View photo
Townhouse · for sale
USD 479,900
USD 242/sq.ft
New
2459 Vineyard Lane
North River Forest
· 1,981 sq.ft · 4 Bedrooms · 3 Baths · Townhouse
· Office room · Equipped kitchen · Swimming pool · Cellar
North River Forest · 1,981 sq.ft · 4 Bedrooms · 3 Baths · Townhouse · Office room · Equipped kitchen · Swimming pool · Cellar
Beautifully updated throughout in 2026, this townhome offers the modern finishes, flexible layout, and move-in-ready convenience todays buyers are looking for. Recent improvements include a new roof, a remodeled kitchen with elegant white quartz countertops, new cabinetry and appliances, luxury vinyl plank flooring, and plush bedroom carpeting. These updates provide a fresh, comfortable setting with the major improvements already completed. The upper level features three spacious bedrooms, including a primary suite with a private bathroom. The fully finished walkout basement expands the homes possibilities with an additional bedroom, full bathroom, and kitchenette with a sink and cabinetry. With direct access to the outdoors, this versatile level can comfortably accommodate guests, extended family, a home office, recreation space, or additional everyday living space. Residents of Crofton Village enjoy access to a variety of community amenities, including swimming pools, tennis and bask
USD 479,900
840 Valentine Vw
View photo
House · for sale
USD 650,000
USD 238/sq.ft
New
840 Valentine Vw
North River Forest
· 2,723 sq.ft · 4 Bedrooms · 3 Baths · House
· Fireplace · Equipped kitchen · Parking
North River Forest · 2,723 sq.ft · 4 Bedrooms · 3 Baths · House · Fireplace · Equipped kitchen · Parking
Discover the perfect blend of modern comfort, versatile living, and waterfront charm at 840 Valentine View, nestled in the highly desirable water-privileged community of Arden on the Severn! Beautifully updated and thoughtfully designed, this exceptional home offers over 2,700 square feet of finished living space, four bedrooms, three full bathrooms, an oversized two-car garage, and captivating views of Valentine Creek. From the moment you enter, you'll appreciate the abundance of natural light, gorgeous new solid hardwood floors, and an inviting open floor plan that effortlessly combines style and functionality. At the heart of the home, the beautifully updated kitchen showcases crisp white cabinetry, elegant granite countertops, a spacious center island, recessed lighting, and plenty of room for gathering and entertaining. The adjoining living and dining areas create a wonderful flow, while an electric fireplace adds warmth and character to the living room, complemented by peaceful w
USD 650,000
313 Tucker Street
View photo
House · for sale
USD 1,595,000
USD 477/sq.ft
313 Tucker Street
North River Forest
· 3,337 sq.ft · 4 Bedrooms · 3 Baths · House
· Balcony · Parking
North River Forest · 3,337 sq.ft · 4 Bedrooms · 3 Baths · House · Balcony · Parking
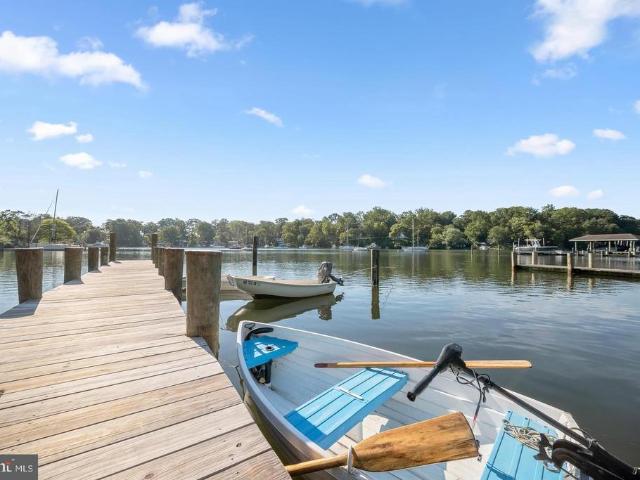
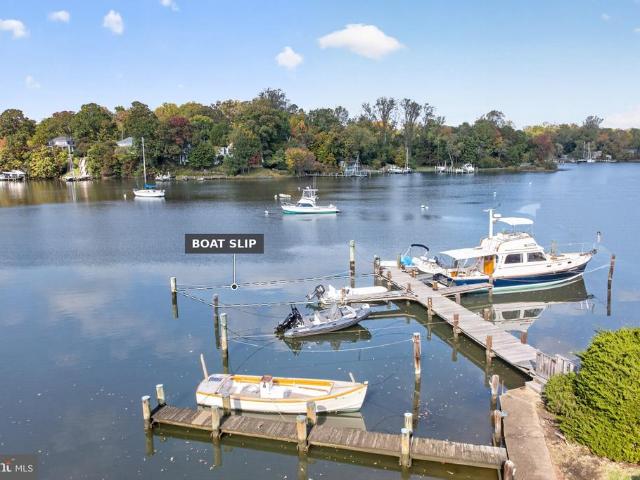
West Annapolis waterview home with elevated, views across Weems Creek and its own deeded Deep-Water Slip (approx. 17' x 33'), one of 4 on the pier, with great access to the Severn River and the Bay. The water faces northwest, so the sunsets are right out the windows. So many windows and outside seating areas to show off the water, and 13 of those windows are new from Thompson Creek. The MBR has a vaulted ceiling and a waterview balcony. There's also a guest suite or extra family room on the lower level with a living room, bathroom and separate entrance. 2-car garage. New air conditioning in 2023. Walk to coffee, dinner and shops in West Annapolis, catch a Navy game at the stadium just down the road, or stroll into downtown Annapolis. DC and Baltimore are an easy commute. Ever-changing water views and your own slip in one of the hottest neighborhoods in town!
USD 1,595,000
711 Melrose Street
View photo
House · for sale
USD 469,900
USD 314/sq.ft
711 Melrose Street
North River Forest
· 1,496 sq.ft · 2 Bedrooms · 1 Bath · House
· Garden · Cellar · Parking
North River Forest · 1,496 sq.ft · 2 Bedrooms · 1 Bath · House · Garden · Cellar · Parking
Opportunity awaits at 711 Melrose Street, directly across from Navy-Marine Corps Memorial Stadium in one of Annapoliss most sought-after locations. This original home is ready for a full renovation, making it an ideal project for investors, builders, or buyers looking to create something truly their own. The current layout offers 2 bedrooms, 1 full bath, and a partially finished basement with room to expand living space. Outside, enjoy a generous backyard with a storage shed, plus a newly installed driveway with parking for 2+ cars, a rare convenience in this area. Just minutes from the U. S. Naval Academy, downtown Annapolis, and the waterfront, this location offers lasting value in the heart of Anne Arundel County. Bring your vision and make the most of this exceptional setting. Property is being sold strictly as-is
USD 469,900
523A Epping Forest Road
View photo
House · for sale
USD 950,000
USD 354/sq.ft
523A Epping Forest Road
North River Forest
· 2,680 sq.ft · 4 Bedrooms · 3 Baths · House
· Deck · Fireplace · Equipped kitchen
North River Forest · 2,680 sq.ft · 4 Bedrooms · 3 Baths · House · Deck · Fireplace · Equipped kitchen
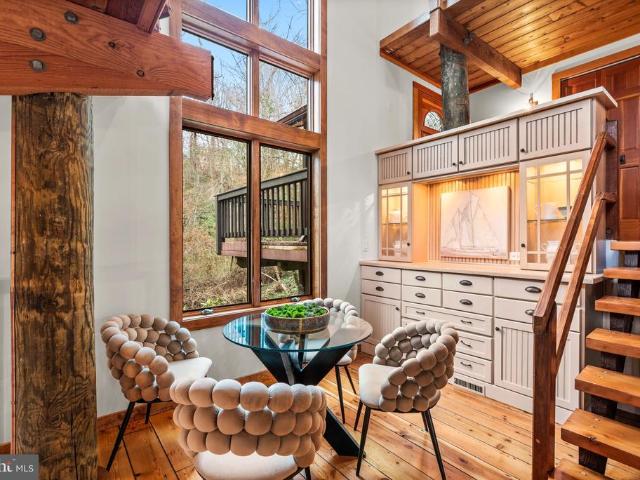
Located in the sought-after Saefern community, this distinctive home offers a rare combination of privacy, natural beauty, and access to an array of community amenities. Tucked away in a peaceful, wooded setting, the home is approached by a long, sloping driveway and surrounded by mature trees, creating a private retreat with a treehouse-like feel. Inside, the home's post-and-beam construction, soaring vaulted ceilings, exposed beams, and dramatic two-story brick fireplace create a warm and inviting atmosphere. Natural light fills the open living spaces, while multiple glass sliders connect the interior to the expansive ipe deck, providing an ideal setting for entertaining or simply enjoying the surrounding landscape. The kitchen features granite countertops, stainless steel appliances, 42-inch upper cabinets, double wall ovens, a separate cooktop, and a center island. The main level offers the convenience of a primary bedroom and bath, along with an open living and dining area anchore
USD 950,000
339 Elderwood Court
View photo
Townhouse · for sale
USD 345,000
USD 288/sq.ft
339 Elderwood Court
North River Forest
· 1,195 sq.ft · 3 Bedrooms · 1 Bath · Townhouse
· Garden
North River Forest · 1,195 sq.ft · 3 Bedrooms · 1 Bath · Townhouse · Garden
Beautifully updated & move-in ready in arnold! Welcome to 339 Elderwood Court! This recently refreshed home features an impressive list of updates, including a new roof, new siding, new flooring, fresh paint, and beautifully updated bathrooms! Enjoy a bright, inviting interior and a spacious, fully fenced backyard, perfect for entertaining, pets, or relaxing outdoors. Ideally situated in Arnolds desirable Broadneck Peninsula, with convenient access to shopping, dining, parks, waterfront activities, and everyday amenities. Located within the sought-after Broadneck school district! Commuters will appreciate easy access to Route 50, Downtown Annapolis, and the Bay Bridge. Beautiful updates, a fantastic location, and move-in-ready convenience, dont miss this opportunity!
USD 345,000
1100 Gerard Court
View photo
House · for sale
USD 460,000
USD 222/sq.ft
1100 Gerard Court
North River Forest
· 2,067 sq.ft · 3 Bedrooms · 2 Baths · House
· Fireplace · Equipped kitchen · Parking · Swimming pool · Cellar
North River Forest · 2,067 sq.ft · 3 Bedrooms · 2 Baths · House · Fireplace · Equipped kitchen · Parking · Swimming pool · Cellar
Investor special. Cash or hard money lending only! Discover a hidden gem in this charming 3-bedroom, 2-bathroom ranch-style home, built in 1967 and brimming with potential. Nestled on a generous 1-acre lot, this property offers a partially finished basement, perfect for additional living space or rental opportunities. The inviting living area features a fireplace and large kitchen, while the personal pool invites relaxation and outdoor enjoyment. With an attached side-entry garage and ample parking, this home is designed for convenience. Investors will appreciate the potential for strong returns in a desirable location, coupled with the opportunity to enhance value through updates. The spacious lot allows for future expansion or landscaping projects, making it a versatile investment. This property is not just a house; it's a canvas for your vision. Embrace the comfort of home while capitalizing on a promising investment opportunity. Don't miss out on this chance to secure a valuable as
USD 460,000
1239 Martha Greenleaf Drive
View photo
Townhouse · for sale
USD 429,900
USD 324/sq.ft
1239 Martha Greenleaf Drive
North River Forest
· 1,324 sq.ft · 3 Bedrooms · 2 Baths · Townhouse
· Garden · Deck · Equipped kitchen
North River Forest · 1,324 sq.ft · 3 Bedrooms · 2 Baths · Townhouse · Garden · Deck · Equipped kitchen
Welcome to this conveniently located Crofton townhome equipped with solar, fenced in backyard, and room to grow in the lower level. The main level has attractive flooring throughout and an easy layout. It includes a dining room, a living room, coat closet, half bathroom and a kitchen with a pantry. A door off the dining room opens straight to the deck and backyard, so indoor and outdoor living connect easily. Upstairs are three bedrooms and two full baths, with new carpet installed in 2026. The unfinished lower level has a window and a bathroom rough-in, so theres space to add living area later. The deck overlooks the backyard, which is ready for grilling, gardening, or relaxing. Youre minutes from Croftons shops and restaurants, including Waugh Chapel Towne Centre, with quick access to Routes 3, 50, and 424 and I-97. Commutes to Annapolis, Baltimore, Washington, D. C. Fort Meade, and BWI are easy. For time outdoors, the WB&A Trail is nearby, Patuxent Research Refuge has trails and wil
USD 429,900
1760 Birdbrook Trail
View photo
House · for sale
USD 995,000
USD 374/sq.ft
1760 Birdbrook Trail
North River Forest
· 2,659 sq.ft · 3 Bedrooms · 2 Baths · House
· Cellar
North River Forest · 2,659 sq.ft · 3 Bedrooms · 2 Baths · House · Cellar
Epic Home in the Waterfront Community of Epping Forest! Post and Beam Tree House with 6 Levels of Interior/Exterior Living Space plus an additional lower level with utility room and bonus storage in basement. The perfect location in one of Annapolis's prime waterfront communities! Contemporary log home design with custom built ins and windows everywhere bringing the surrounding peace of nature inside. Intimate spaces uniquely designed within an open floorplan. Custom cabinetry, soaring pine plank ceilings, walls of Anderson windows, Pine wide plank flooring and over 1,000 square feet of outside multi level deck space. Imagine spending a quiet snowy Saturday in this glorious property curled up with a book in the loft library surrounded by woods and nature. Anderson Windows, 15K Panoramic Forever Sliding Doors to access upper deck in loft and new roof in 2024. Epping Forest is a Gated Waterfront Community on the Severn River with a communal beach, waterfront Clubhouse with restaurant and
USD 995,000
156 Riverton Place
View photo
Townhouse · for sale
USD 589,000
USD 230/sq.ft
156 Riverton Place
North River Forest
· 2,551 sq.ft · 3 Bedrooms · 2 Baths · Townhouse
· Balcony · Equipped kitchen · Parking
North River Forest · 2,551 sq.ft · 3 Bedrooms · 2 Baths · Townhouse · Balcony · Equipped kitchen · Parking
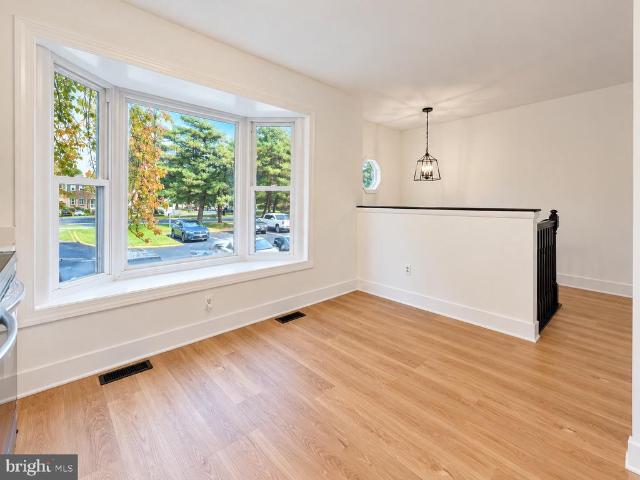
Welcome to 156 Riverton Place, where comfort, style, and convenience come together in this beautifully updated townhome in the desirable South River Colony community! Offering 3 bedrooms, 4 bathrooms, a finished walkout lower level, and a one-car garage, this inviting home features a spacious open floor plan, thoughtful updates, and versatile living spaces designed for today's lifestyle. Beautifully stained hardwood floors and banisters add warmth and character, while updated lighting fixtures throughout the interior and exterior provide a fresh, modern touch. The inviting family room features a charming bay window that fills the space with natural light, while the open floor plan creates an effortless flow for everyday living and entertaining. The kitchen features stainless steel appliances and opens to a beautiful balcony overlooking a peaceful backdrop of mature treesthe perfect setting for morning coffee, outdoor dining, or simply unwinding at the end of the day. Upstairs, the spac
USD 589,000
11 Brick Church Road
View photo
House · for sale
USD 1,650,000
USD 334/sq.ft
11 Brick Church Road
North River Forest
· 4,930 sq.ft · 7 Bedrooms · 6 Baths · House
· Office room · Fireplace · Equipped kitchen · Parking · Cellar
North River Forest · 4,930 sq.ft · 7 Bedrooms · 6 Baths · House · Office room · Fireplace · Equipped kitchen · Parking · Cellar
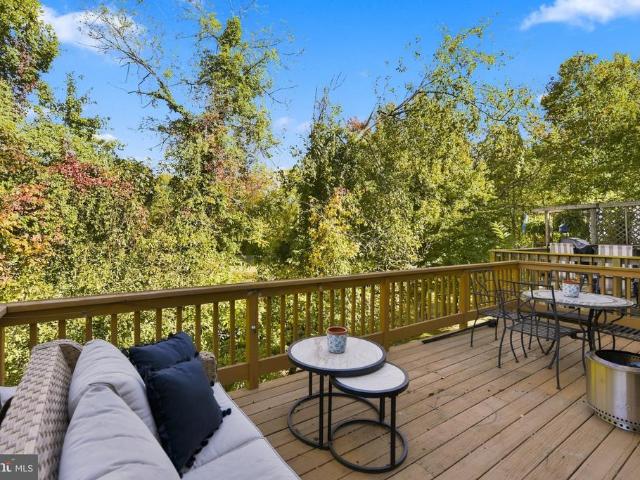
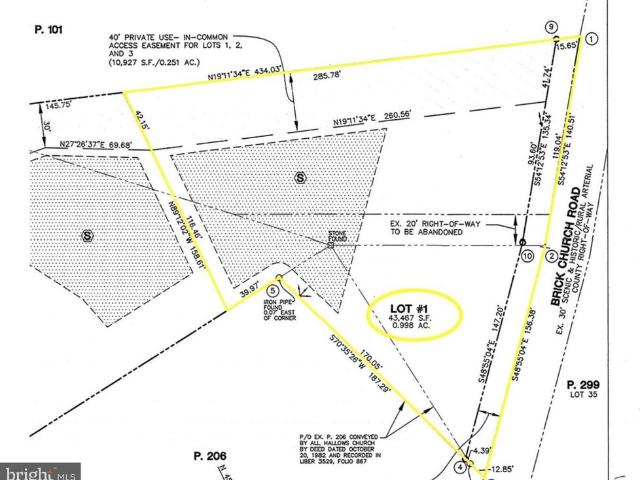
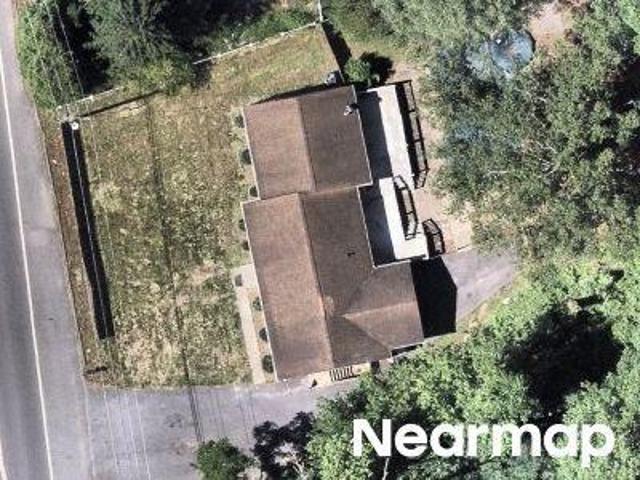
This approximately 1-acre private lot is the perfect site for a to-be-built, quality-construction home with easy access to schools, shopping, restaurants, the Golf Club at South River, and Annapolis, DC, and Baltimore. Work with the builder to choose your finishes in this 6-7 bedroom, 6.5-bath home with a finished basement. At almost 5,000 SF across 3 levels, this is not your typical builder-grade home. Hardie siding, granite/quartz, appliance packages, flooring options, cabinet options, and more are all selected to complement homes in this price range. Optional design finishes are also available per your preferences, and the builders showrooms and designers give you plenty of options. In this home, the main level features 9-ft ceilings, a mudroom off the garage, a pantry/scullery, a home office plus a separate library, a gourmet kitchen with a center island and large table space, a 6th bedroom, a family room with a fireplace right off the kitchen, and a covered porch outside. Upstairs
USD 1,650,000
711 Severn Avenue
View photo
House · for sale
USD 725,000
USD 601/sq.ft
711 Severn Avenue
North River Forest
· 1,206 sq.ft · 2 Bedrooms · 2 Baths · House
· Patio · Garden · Office room · Fireplace · Equipped kitchen · Cellar
North River Forest · 1,206 sq.ft · 2 Bedrooms · 2 Baths · House · Patio · Garden · Office room · Fireplace · Equipped kitchen · Cellar
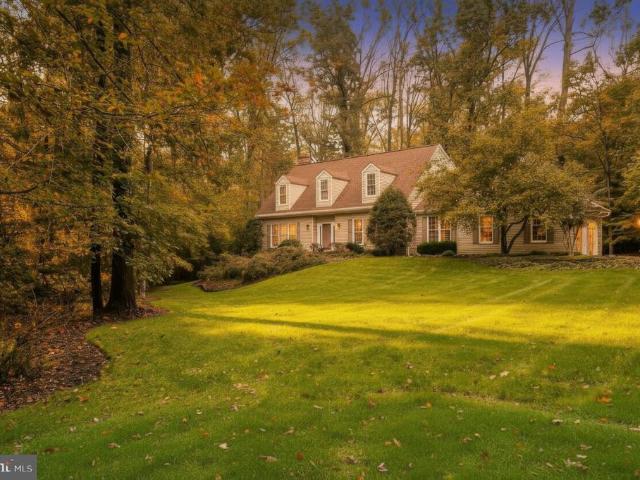
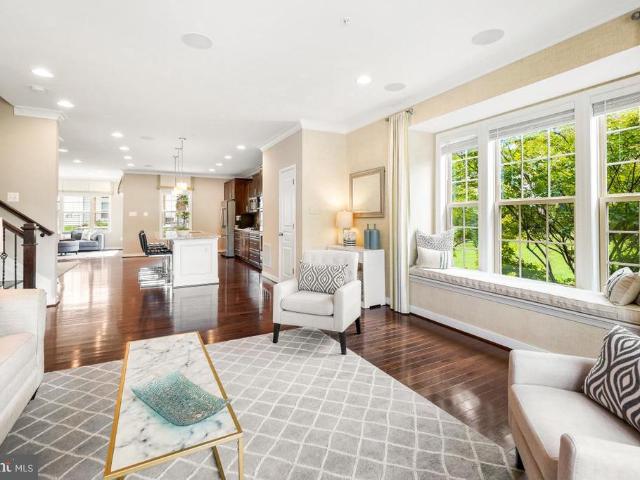
Located in a central location in Eastport, this cottage was built in 1925 and still retains the charm and integrity of the period with heart pine floors in several rooms in excellent condition, and a wood burning fireplace in living room. Updated kitchen with gently used appliances, granite service and many cabinets for storage. A second main level bedroom was added eight years ago with full bath for guests or owners who prefer same level living or prefer a separate den/television room. Upstairs primary bedroom, bathroom and siting room which could easily be renovated to a lovely suite with extra closets. Main level office that could also have a Murphy/day bed for extra space for overnight guests. Very dry basement with access to outside. Major storage space. The front of the house has a'bay garden' with native plantings and seasonal blooms. Mature trees in front and backyards with a majestic Willow Oak and the'king tree'. Spacious backyard with brick patio for entertaining and area fo
USD 725,000
2638 Greenbriar Lane
View photo
House · for sale
USD 550,000
USD 291/sq.ft
2638 Greenbriar Lane
North River Forest
· 1,884 sq.ft · 4 Bedrooms · 2 Baths · House
North River Forest · 1,884 sq.ft · 4 Bedrooms · 2 Baths · House
Diamond in the rough! 1.90 Acres Solid Brick Ranch Home Exceptional Location Possible Subdivision Potential Location, land, and possibilities! An outstanding opportunity to renovate, reimagine, or potentially redevelop an unusually large residential property consisting of nearly two acres of land in one of the Annapolis area's most desirable and established residential locations. Situated toward the end of Greenbriar Lane, just off Forest Drive and literally minutes from Routes 665, 50, and 97, this spacious brick ranch home offers something increasingly difficult to find in the Annapolis area: a substantial parcel of land, a convenient location, and the flexibility to create something truly special. Built in 1955, the residence has served as a rental property for many years and is ready for a comprehensive cosmetic renovation and modernization. The home also features a substantial 20-by-30-foot addition constructed in the late 1980s, incorporating a large primary bedroom with cathedra
USD 550,000
2402 Old Mystic Court
View photo
Townhouse · for sale
USD 515,000
USD 264/sq.ft
2402 Old Mystic Court
North River Forest
· 1,948 sq.ft · 4 Bedrooms · 3 Baths · Townhouse
· Equipped kitchen · Cellar
North River Forest · 1,948 sq.ft · 4 Bedrooms · 3 Baths · Townhouse · Equipped kitchen · Cellar
Welcome home to this beautifully updated 4-bedroom, 3.5-bath townhome in the sought-after Crofton community! Blending stylish, modern updates with comfortable and bright living spaces, this home offers room to relax, work from home, and entertain both indoors and out. The inviting main level features rich wood flooring, granite countertops, stainless steel appliances, updated lighting, and thoughtful kitchen touches, including additional upper cabinet shelving. A charming powder room on the main floor and an abundance of natural light add to the appeal. The new front door and bay window enhance the home's curb appeal while welcoming you inside. Upstairs, you'll find comfortable bedrooms with closet organizers and durable luxury vinyl plank flooring. The spacious primary suite features an updated vanity, tub and shower area, creating a fresh, inviting retreat. Need extra space for guests, work, or movie nights? The finished basement delivers! Enjoy a welcoming family room with new reces
USD 515,000
1010 Park Avenue
View photo
House · for sale
USD 1,298,000
USD 411/sq.ft
Updated
1010 Park Avenue
North River Forest
· 3,154 sq.ft · 4 Bedrooms · 4 Baths · House
· Fireplace · Equipped kitchen
North River Forest · 3,154 sq.ft · 4 Bedrooms · 4 Baths · House · Fireplace · Equipped kitchen
Skip the renovations and settle right into this Eastport gem. From top to bottom, flawlessly turnkey in every detail, this home invites you to immediately embrace the coveted downtown lifestyle. Custom-built in 2021, this 3200 sq ft home perfectly blends modern luxuries with classic Eastport charm. Fine finishes, 9-foot ceilings, stunning millwork, and gorgeous white oak floors set the tone. The heart is the chefs kitchen with a show-stopping center island and granite counters. The kitchen is open to the light-filled spacious family room, flanked by a cozy gas fireplace and custom built-ins. A versatile 4th bedroom or office, full bath, and chic beverage center complete the main level. Upstairs features a convenient laundry room, three spacious bedroomsincluding a vaulted primary suiteand two beautifully appointed bathrooms with modern tile and granite vanities. The fully finished lower level adds a large recreation area, another full bath, and ample storage. For outdoor living, the am
USD 1,298,000
405 Halsey Road
View photo
House · for sale
USD 795,000
USD 419/sq.ft
405 Halsey Road
North River Forest
· 1,894 sq.ft · 3 Bedrooms · 2 Baths · House
· Deck · Fireplace · Equipped kitchen
North River Forest · 1,894 sq.ft · 3 Bedrooms · 2 Baths · House · Deck · Fireplace · Equipped kitchen
Welcome to Admiral Heights. Perched proudly, this beautifully maintained home at 405 Halsey Road, is where pride of ownership shines throughout. Ideally located just minutes from downtown Annapolis, the U. S. Naval Academy stadium, and major commuter routes to Washington, D. C. Northern Virginia, and Baltimore, this home offers the perfect blend of comfort, convenience, and lifestyle. Featuring 3 bedrooms and 2.5 bathrooms, the home offers a thoughtfully designed layout with inviting spaces for everyday living and entertaining. The main level features a kitchen that opens to the dining area and family room, complete with a cozy wood-burning fireplace. From here, step into the enclosed sunporch and out to the deck, creating a wonderful flow for indoor-outdoor living. A separate formal dining room and convenient powder room complete the main level. Upstairs, the spacious primary suite offers a large walk-in closet, a comfortable sitting area, and a private full bathroom. Two additional g
USD 795,000
3847 Glebe Meadow Way
View photo
Townhouse · for sale
USD 525,000
USD 240/sq.ft
3847 Glebe Meadow Way
North River Forest
· 2,185 sq.ft · 3 Bedrooms · 2 Baths · Townhouse
· Garden · Office room · Gym · Deck · Fireplace · Equipped kitchen
North River Forest · 2,185 sq.ft · 3 Bedrooms · 2 Baths · Townhouse · Garden · Office room · Gym · Deck · Fireplace · Equipped kitchen
Welcome to amenity-rich South River Colony! This beautifully maintained brick-front townhome offers three finished levels of comfortable and versatile living space. The open-concept main level features a bright kitchen with a center island and breakfast area, along with spacious living and dining areas, perfect for everyday living and entertaining. Just off the kitchen, step outside onto the deck to enjoy your morning coffee or unwind at the end of the day. Upstairs, you'll find a spacious primary bedroom with a walk-in closet and en-suite bath, along with two additional bedrooms and a full hall bath. The finished walk-out lower level features a cozy fireplace and access to the backyard, which backs to open space. This versatile area offers endless possibilities as a recreation room, home office, gym, or guest space. Enjoy all that South River Colony has to offer, including scenic walking trails, tennis and pickleball courts, two community pools, playgrounds, and a nearby 18-hole golf
USD 525,000
2 Juliana Circle W
View photo
Townhouse · for sale
USD 299,000
USD 165/sq.ft
2 Juliana Circle W
North River Forest
· 1,808 sq.ft · 3 Bedrooms · 2 Baths · Townhouse
· Office room · Deck · Equipped kitchen · Parking
North River Forest · 1,808 sq.ft · 3 Bedrooms · 2 Baths · Townhouse · Office room · Deck · Equipped kitchen · Parking
This townhome is located in a quiet, established neighborhood and offers a versatile, spacious layout across three levels. The entry level features a family room, a half bathroom, and a converted garage that provides additional living space. This flexible room can serve as a second family room, a home office, or a potential fourth bedroom. Step outside onto the deck overlooking a beautiful wooded area, the perfect setting for relaxing or enjoying summer barbecues. The second level offers a comfortable living room, a half bathroom, and a spacious kitchen with a large island that can also be used as a dining area, making it ideal for everyday living and entertaining. The third level features two generously sized bedrooms, a full bathroom, and a spacious primary suite complete with a private bathroom and walk-in closet. The laundry area is conveniently located on this level for added comfort and convenience. Additional features include driveway parking and unassigned visitor parking avail
USD 299,000
391 Hilltop Lane
View photo
House · for sale
USD 540,000
USD 315/sq.ft
391 Hilltop Lane
North River Forest
· 1,711 sq.ft · 5 Bedrooms · 2 Baths · House
· Swimming pool
North River Forest · 1,711 sq.ft · 5 Bedrooms · 2 Baths · House · Swimming pool
Like a new look, new windows, new appliances, new HVAC systems, new Central unit, new cabinets, fully updated from top to bottom. Nestled in the serene community of Primrose Acres, this exquisite split foyer home offers a perfect blend of modern luxury and timeless charm. With a major renovation slated for 2026, this property is poised to become a stunning showcase of contemporary living, while still retaining its classic appeal. As you approach the home, you'll be greeted by a beautifully landscaped exterior that exudes warmth and sophistication. The fiberglass siding not only enhances the aesthetic appeal but also ensures durability and energy efficiency. The inviting entrance leads you into a spacious layout, where natural light pours in through energy-efficient bay and bow windows, creating a bright and airy atmosphere throughout. The heart of this home is its expansive outdoor space, featuring a personal in-ground pool that promises endless summer enjoyment. The level lot, spannin
USD 540,000
127 Porter Drive
View photo
House · for sale
USD 709,900
USD 495/sq.ft
127 Porter Drive
North River Forest
· 1,432 sq.ft · 3 Bedrooms · 2 Baths · House
· Garden · Deck · Fireplace · Equipped kitchen · Security
North River Forest · 1,432 sq.ft · 3 Bedrooms · 2 Baths · House · Garden · Deck · Fireplace · Equipped kitchen · Security
Nestled in the charming Admiral Heights neighborhood, this beautifully renovated ranch-style home offers a perfect blend of comfort and modern living. With three spacious bedrooms and two full bathrooms, the open floor plan invites you to enjoy seamless transitions between the family room and the upgraded kitchen, featuring a oversized island with seating for 6, stainless steel appliances, and elegant granite countertops. The warm wood floors and recessed lighting create an inviting atmosphere, while the cozy fireplace adds a touch of warmth for those cooler evenings. Step outside to discover a serene outdoor space adorned with extensive hardscaping and lush gardens, perfect for relaxation or entertaining. The deck provides an ideal spot for morning coffee or evening gatherings with family and friends, all while enjoying views of the surrounding matured trees and lush gardens. With a generous 0.25-acre lot, there's plenty of room to breathe and unwind and relax. The renovations in the
USD 709,900
27 Hunting Court
View photo
House · for sale
USD 1,645,000
USD 226/sq.ft
27 Hunting Court
North River Forest
· 7,266 sq.ft · 5 Bedrooms · 4 Baths · House
· Parking
North River Forest · 7,266 sq.ft · 5 Bedrooms · 4 Baths · House · Parking
Location, location, location! The Homeport Community offers the best of both worlds; The Blue Ribbon Schools of Edgewater and the convenience of being just a stone's throw to all that Annapolis offers. The Harbour Center, the Annapolis Town Center, and access to Route 50 & 97 are less than a 1/4 of a mile from this lovely home! This exceptional Colonial is more than a homeits a lifestyle. Perfectly positioned within a sought-after waterfront community offering private water access, a swim dock, and convenient kayak storage, this residence delivers an elevated blend of elegance, comfort, and resort-style living. Introducing the prestigious Langley modeloffering over 7,200 sq ft of living spacethis impressive home makes a statement from the moment you arrive, with its charming covered front porch and expansive three-car side-loading garage. Inside, timeless craftsmanship and thoughtful design are evident at every turn, from the rich hardwood floors that flow throughout the main living ar
USD 1,645,000
173 Williams Drive
View photo
House · for sale
USD 1,749,000
USD 735/sq.ft
173 Williams Drive
North River Forest
· 2,379 sq.ft · 4 Bedrooms · 3 Baths · House
· Garden · Equipped kitchen
North River Forest · 2,379 sq.ft · 4 Bedrooms · 3 Baths · House · Garden · Equipped kitchen
Stress melts away the moment you pull into the driveway. Set on 1.06 peaceful acres in sought-after Admiral Heights, this mid-century modern home offers expansive views of Weems Creek in both directions, with a resident bald eagle that has called the neighborhood home for more than a decade. The house was fully renovated to the studs in 2022, with new windows, doors, chef's kitchen, design-grade bathrooms, insulation and flooring throughout. Inside are 4 bedrooms and 3.5 baths across 2,382 square feet, with numerous windows designed to take in the water views and the quiet setting. Recent updates continue outside: the exterior was painted in 2025, and the front yard was fully redone and the upper roof replaced in 2026. The work is done, so you can move in and enjoy it. The property includes an approximately 0.2-acre subdivided buildable lot, which offers room for a second home, a guest house for extended household or relatives, or a future investment. This waterfront location is ready
USD 1,749,000
821 Shore Drive
View photo
House · for sale
USD 260,000
USD 225/sq.ft
821 Shore Drive
North River Forest
· 1,152 sq.ft · 3 Bedrooms · 1 Bath · House
· Equipped kitchen · Cellar
North River Forest · 1,152 sq.ft · 3 Bedrooms · 1 Bath · House · Equipped kitchen · Cellar
Agents. Please view agent remarks in bright mls. Enjoy water views of Glebe Bay (off the South River) from this charming 3-bedroom, 1 bathroom Edgewater home with tons of updates! Located right across the street from Londontowne Marina, you will enjoy easy access to boating and marina amenities, all while being conveniently located near shopping, dining, parks, and major commuter routes. The home has been freshly painted throughout and features newer windows, two water filter systems, a water softener system, new salt tank and sump pump, new water heater, new oil tank and lines, and a new down spout with splash guards. In the kitchen, enjoy the convenience of a new refrigerator, dishwasher and utility tub and faucet. The home also has new blinds throughout, and the updated bathroom includes a new window, new 24-inch vanity and marble sink with new faucet, new mirror, new handheld shower head, and a new tub drain. The finished basement adds valuable flexible space, with a versatile room
USD 260,000
100 Vanguard Lane
View photo
Townhouse · for sale
USD 575,000
USD 227/sq.ft
100 Vanguard Lane
North River Forest
· 2,530 sq.ft · 4 Bedrooms · 3 Baths · Townhouse
· Deck · Fireplace · Equipped kitchen
North River Forest · 2,530 sq.ft · 4 Bedrooms · 3 Baths · Townhouse · Deck · Fireplace · Equipped kitchen
Enjoy four levels of thoughtfully designed living in this brick-front townhome in the gated Village Greens community of Annapolis. The spacious main level offers an open kitchen, dining, and living area designed for comfortable everyday living and effortless entertaining. The kitchen features granite countertops, a tile backsplash, stainless steel appliances, a double oven with gas range, center island, and bar seating. An indoor-outdoor gas fireplace creates a warm focal point from both the interior living space and the deck, adding inviting ambiance throughout the seasons. Formal living and dining areas, flexible recreation space, and a half bath complete this level. Upstairs, the primary suite includes a walk-in closet and private bath with dual sinks, a separate water closet, and walk-in shower. Two additional bedrooms, a full hall bath, and conveniently located laundry provide added functionality. The fourth level offers another generously sized bedroom with a walk-in closet, two
USD 575,000
1006 Howard Grove Court
View photo
House · for sale
USD 924,900
USD 302/sq.ft
1006 Howard Grove Court
North River Forest
· 3,057 sq.ft · 4 Bedrooms · 2 Baths · House
· Parking
North River Forest · 3,057 sq.ft · 4 Bedrooms · 2 Baths · House · Parking
Rarely offered: a Koch Homes Hampton Model in Eagles Passages, held by its original owner since it was built, and far larger than it looks from the drive. The tax record shows just under 2,500 square feet above grade; but a laser-measured 3D scan and 4 prior appraisals put it at about 3,000 (3,062 from the 3D Scan). Add 0.92 wooded acres at the end of a long, winding driveway, a walkout lower level and this is the Davidsonville home buyers wait for. Eagles Passages is one of Davidsonvilles most sought-after communities, and this home sits in its most private kind of setting: a broad front lawn, trees lining the back, and a driveway long enough that by the time the house comes into view, the road is already behind you. Pull into the attached side-entry two-car garage, out of the weather, and come in through the mudroom, where the laundry and a utility sink keep muddy boots and wet gear from ever reaching the rest of the house. Guests arrive through the two-story foyer instead and watch
USD 924,900
202 Admirals Court
View photo
Townhouse · for sale
USD 675,000
USD 233/sq.ft
202 Admirals Court
North River Forest
· 2,895 sq.ft · 3 Bedrooms · 3 Baths · Townhouse
· Garden · Deck · Equipped kitchen · Parking
North River Forest · 2,895 sq.ft · 3 Bedrooms · 3 Baths · Townhouse · Garden · Deck · Equipped kitchen · Parking
Welcome to Admirals Ridge, where space, natural light, and an exceptional end-unit setting come together in this beautifully appointed former model home. Offering more than 2,900 square feet of finished living space, a two-car garage, and an expansive wraparound yard, this home delivers the room and flexibility of a single-family home with the convenience of townhome living. The main level is bright, open, and designed for both everyday living and entertaining. Extra windows along the end-unit exposure fill the home with natural light, while the spacious living room flows into a well-appointed kitchen featuring an oversized center island, abundant cabinetry, pantry storage, double ovens, and a gas cooktop. The adjoining dining area easily accommodates larger gatherings, and the sunroom creates an inviting extension of the living space with direct access to the deck and wraparound yardan ideal setting for outdoor dining, entertaining, or simply enjoying the extra green space that makes
USD 675,000

Get email alerts

Don't miss out: be the first to know about new properties

The alert was correctly created

On subscribing you accept the conditions of use and the privacy policy
Alert
Receive new ads in your inbox
Save this search
Receive alerts for new listings

We'll send you an email when we have new properties for: "Houses for sale in North River Forest"

The alert was correctly created

Rolling Knolls, Parole District 6 Anne Arundel County Maryland
Sylmac
Get email alerts and be the first to see new listings
Required field
On subscribing I accept the terms of the privacy policy
Perfect! You'll soon start receiving new listings via email
Alert
Receive an email when we have new ads for Houses for sale in North River Forest
Save this search
Filters

Bedrooms

Size (sq.ft)

sq.ft
sq.ft

Price

USD
USD

Property type

Bathrooms

Clear all filters
Receive notifications when new entries are published.