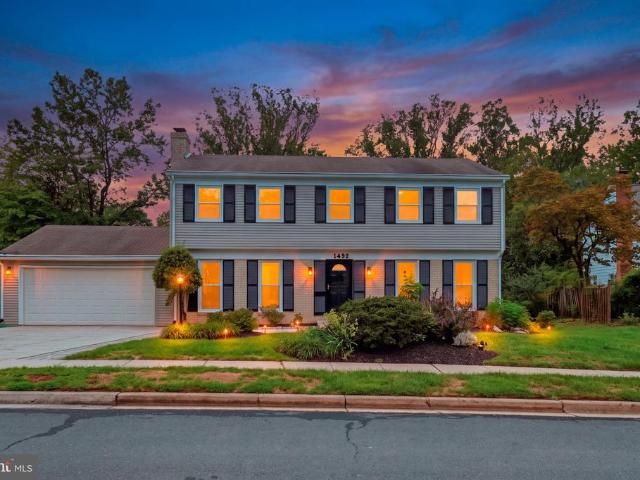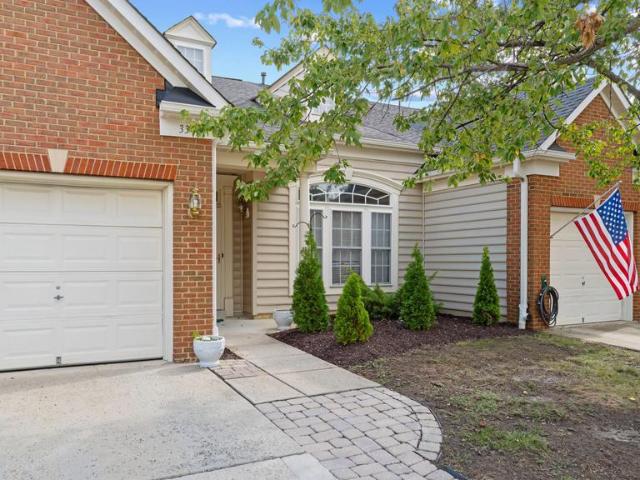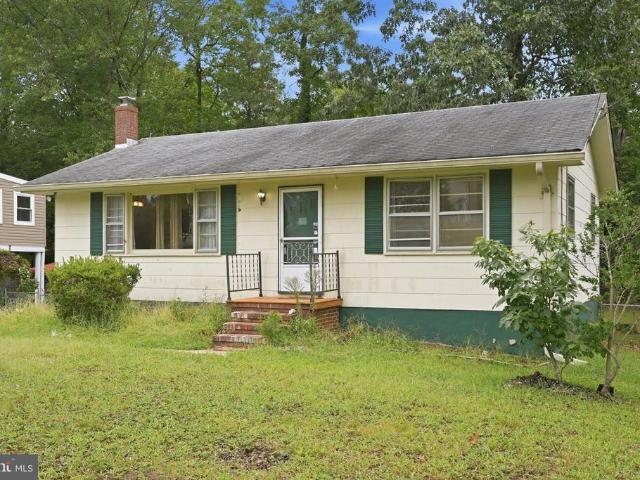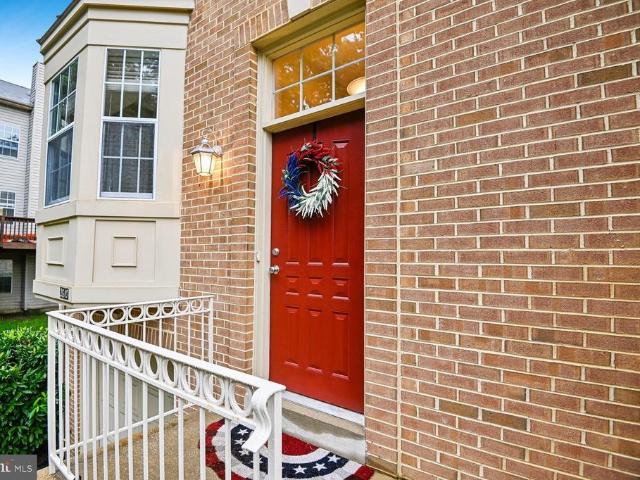
224 houses for sale in North River Forest

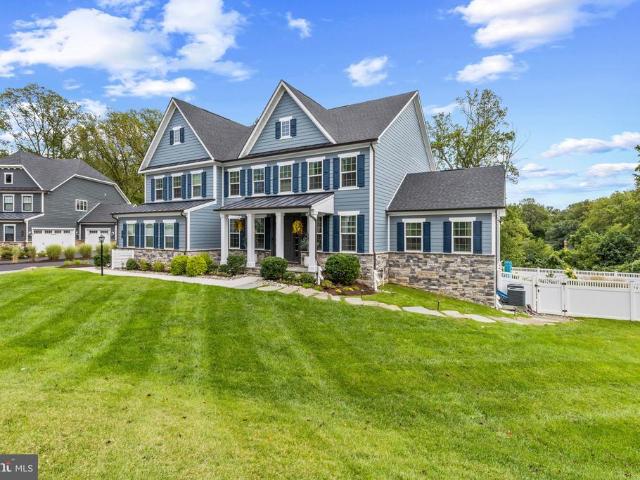
3410 Blandford Way
View photo
House · for sale
USD 1,950,000
USD 276/sq.ft
3410 Blandford Way
North River Forest
· 7,040 sq.ft · 5 Bedrooms · 5 Baths · House
· Garden · Fireplace · Equipped kitchen
North River Forest · 7,040 sq.ft · 5 Bedrooms · 5 Baths · House · Garden · Fireplace · Equipped kitchen
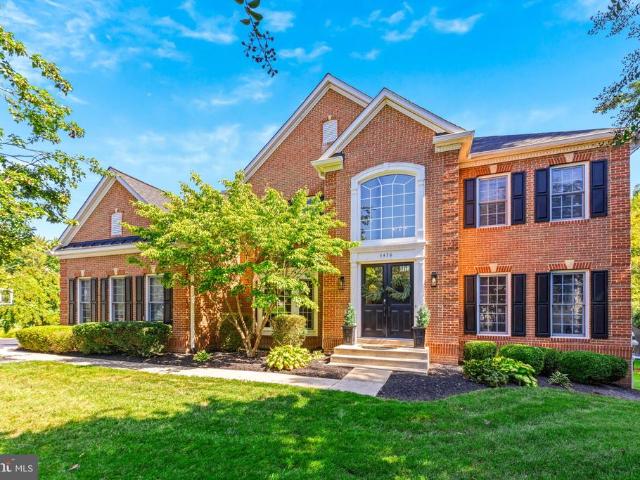
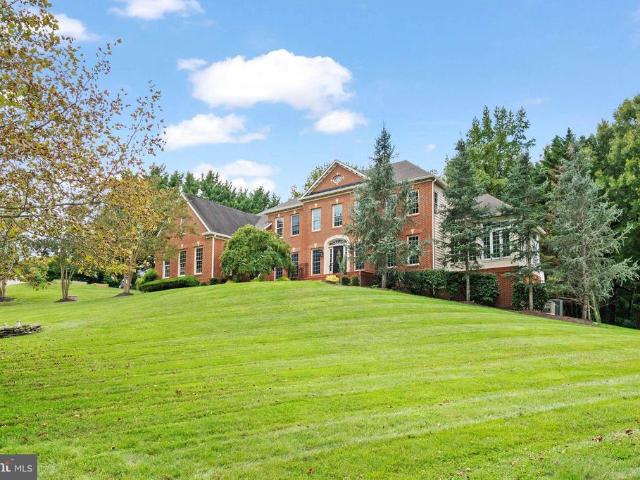
Experience timeless elegance and modern sophistication in this exquisite estate home located in the sought-after Wynnewood community of Davidsonville. Boasting over 7,200 square feet of meticulously designed living space, this residence was fully renovated in 2015 with no detail overlooked. From the moment you enter, youre greeted by a grand double staircase and Brazilian hardwood floors that flow throughout the home, setting the tone for the craftsmanship and luxury within. The gourmet kitchen is a chefs dream, complete with an oversized island, custom cabinetry, designer backsplash, sleek new countertops, and Sub-Zero and Wolf appliances. The two-story family room impresses with soaring ceilings and a striking natural stone wood-burning fireplace, one of two fireplaces in the home. Just off the kitchen, the sunroom offers a seamless connection to the backyard oasis, perfect for effortless entertaining. Formal living and dining rooms provide elegant spaces for gatherings, while a priv
USD 1,950,000
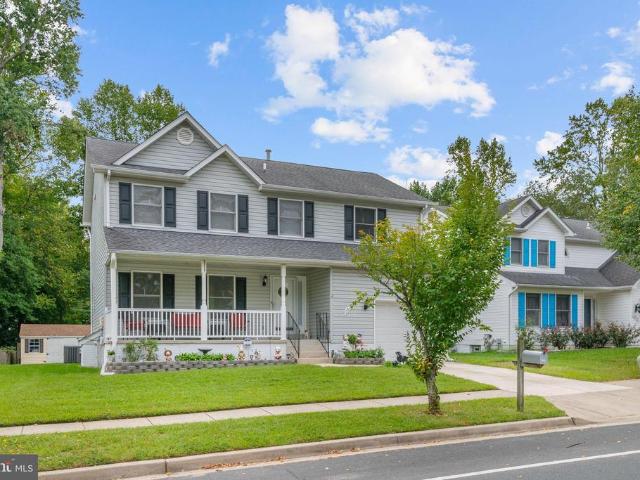
1218 Balfour Drive
View photo
House · for sale
USD 1,275,000
USD 405/sq.ft
1218 Balfour Drive
North River Forest
· 3,143 sq.ft · 4 Bedrooms · 2 Baths · House
· Garden · Fireplace · Equipped kitchen · Parking
North River Forest · 3,143 sq.ft · 4 Bedrooms · 2 Baths · House · Garden · Fireplace · Equipped kitchen · Parking
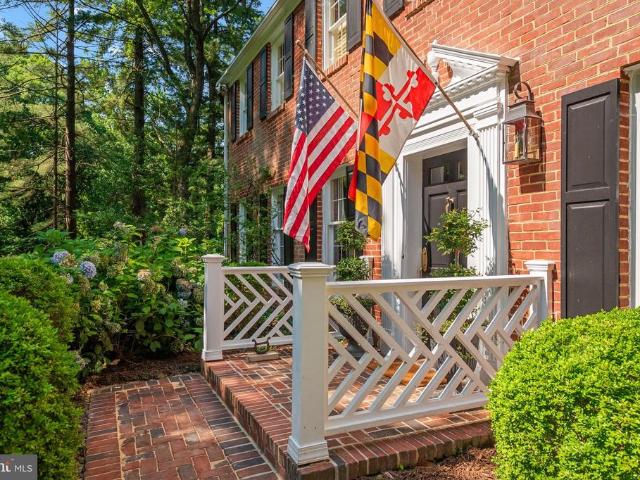
Set on nearly an acre, this timeless colonial in Rugby Hall Estates welcomes you with a gracious presence that feels both classic and inviting. Surrounded by mature trees and beautifully established landscaping, this four-bedroom, two-and-a-half-bath home offers the perfect blend of enduring character, generous living spaces, and a setting that invites you to slow down and savor every season. The moment you step inside, you're welcomed by a beautiful staircase that anchors the home with classic elegance. The main level flows effortlessly from room to room, offering a formal living room with fireplace, dining room, inviting family room with a second fireplace, and a kitchen overlooking the picturesque backyard. An updated powder room adds modern convenience, while a practical mudroom just off the kitchen provides easy access to both the backyard and the attached two-car garage. Upstairs, each of the four bedrooms is filled with natural light and enhanced by charming built-ins that add w
USD 1,275,000
3430 Red Admiral Court
View photo
House · for sale
USD 1,500,000
USD 266/sq.ft
3430 Red Admiral Court
North River Forest
· 5,630 sq.ft · 5 Bedrooms · 4 Baths · House
· Patio · Garden · Gym · Deck · Fireplace · Equipped kitchen · Swimming pool
North River Forest · 5,630 sq.ft · 5 Bedrooms · 4 Baths · House · Patio · Garden · Gym · Deck · Fireplace · Equipped kitchen · Swimming pool
The view from the backyard says a lot about life here. Overlooking the 13th hole, this five-bedroom home offers a front-row seat to South River Colonys golf course, with a deck and expanded patio made for enjoyingthe view and life outdoors. Inside, theres room for everyone to spread out across three finished levels. The main floor has bright gathering spaces, a gas fireplace, and a kitchen with stainless steel appliances and double wall ovens. Upstairs, three full bathrooms make busy mornings easier, including a gorgeousprimary bath with a soaking tub and double sinks. The finished lower level adds flexible space for guests, a gym, au pair, movie nights, hobbies, or whatever your household needs next. South River Colony is loved for more than its homes. Neighborhood events, the pool, and the golf club give the community its own rhythm, while the rest ofEdgewater and Annapolis are close at hand
USD 1,500,000
1716 Millstone Drive
View photo
House · for sale
USD 575,000
USD 258/sq.ft
1716 Millstone Drive
North River Forest
· 2,228 sq.ft · 3 Bedrooms · 2 Baths · House
· Garden · Fireplace · Equipped kitchen
North River Forest · 2,228 sq.ft · 3 Bedrooms · 2 Baths · House · Garden · Fireplace · Equipped kitchen
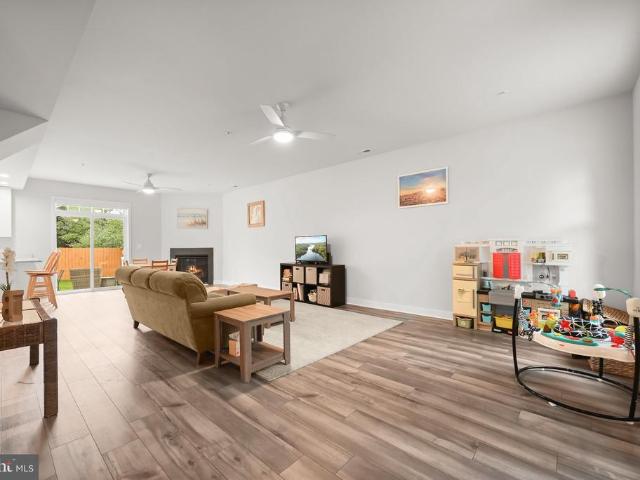
Built in 2022 and thoughtfully enhanced by its original owners, this inviting home offers 2.5 levels of living space in Edgewaters water-privileged Woodland Beach community. Upgrades throughout, custom closet built-ins, a finished top-floor bonus space, and a fenced backyard add to the homes appeal, while its location provides access to an array of community amenities along the South River. Step inside to an open-concept main level where high ceilings, luxury vinyl plank flooring, and a neutral color palette create a bright, cohesive feel. The generously sized living room flows into the dining area, where a corner gas fireplace adds warmth and a sliding glass door topped by a transom window opens to the backyard. Completely open to the dining space, the kitchen features granite countertops, 42-inch soft-close cabinetry, and a breakfast bar for casual seating. A separate laundry room with cabinetry is conveniently located just off the kitchen. Near the entry, a customized mudroom area k
USD 575,000
19 Dean Street
View photo
Townhouse · for sale
USD 699,000
USD 630/sq.ft
19 Dean Street
North River Forest
· 1,109 sq.ft · 2 Bedrooms · 1 Bath · Townhouse
· Patio · Garden · Office room · Equipped kitchen
North River Forest · 1,109 sq.ft · 2 Bedrooms · 1 Bath · Townhouse · Patio · Garden · Office room · Equipped kitchen
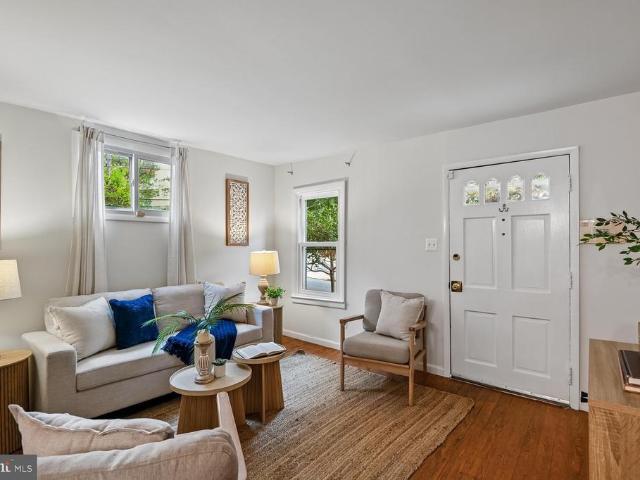
Incredible new price! Charming Historic District living in an enviable location! This inviting rowhouse is tucked away on picturesque Dean Street in the heart of downtown Annapolis, just moments from West Street, Church Circle, restaurants, local shops, and City Dock. Warm hardwood floors run through a comfortable living room and a separate dining room, leading to a thoughtfully remodeled kitchen that makes everyday cooking easy. Upstairs offers two bedrooms, one with beautiful built-in shelving and a bonus room that is perfect for an office! Step outside to the home's standout feature: a spacious, fully fenced backyard! Its English country-inspired garden and beautiful brick patio make it a true retreat for relaxing or entertaining. This is a wonderful opportunity to enjoy all that downtown Annapolis has to offer in a setting full of character and charm
USD 699,000
208 Anasta Terrace
View photo
Townhouse · for sale
USD 745,000
USD 261/sq.ft
208 Anasta Terrace
North River Forest
· 2,852 sq.ft · 4 Bedrooms · 4 Baths · Townhouse
· Terrace · Equipped kitchen
North River Forest · 2,852 sq.ft · 4 Bedrooms · 4 Baths · Townhouse · Terrace · Equipped kitchen
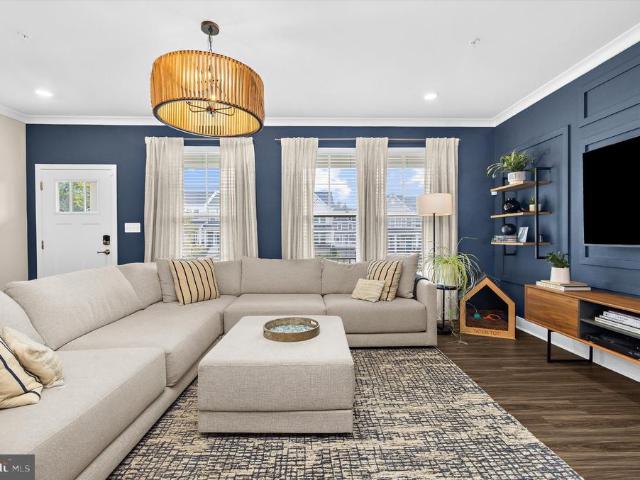
Designer details, thoughtful upgrades and an exceptional Annapolis location come together in this beautifully customized end-unit townhome, ideally situated next to Quiet Waters Park. Built by Lennar in 2023 and offering more than 2,800 square feet across four finished levels, this home combines newer construction with a collection of owner-added enhancements that set it apart. The open main level is bright, spacious and beautifully finished, with custom lighting and distinctive designer touches throughout. A blue accent wall with decorative millwork creates a striking focal point in the living area, with the color carried into the kitchen for a cohesive, custom look. The expansive kitchen is designed for both everyday living and entertaining, featuring abundant cabinetry, generous counter space and an oversized island with seating. The pantry has been completely reimagined from the original design with cabinetry, countertops and custom wood shelving. A custom built-in beverage bar wit
USD 745,000
1920 Potomac Road
View photo
House · for sale
USD 415,000
USD 338/sq.ft
1920 Potomac Road
North River Forest
· 1,227 sq.ft · 4 Bedrooms · 1 Bath · House
· Equipped kitchen
North River Forest · 1,227 sq.ft · 4 Bedrooms · 1 Bath · House · Equipped kitchen
Huge 10k price improvement, open house saturday, october 10, 2026, 1:00 pm. 2:30 PM Nestled in the charming Woodland Beach community, this delightful Colonial-style home offers a perfect blend of comfort and functionality. With 1,228 square feet of thoughtfully designed living space, this residence features four bedrooms and one and a half bathrooms, making it an ideal retreat for those seeking a cozy yet functional environment. Step inside to discover a warm and inviting interior adorned with a mix of laminated, hardwood, and carpet flooring that enhances the home's character. The traditional floor plan seamlessly connects the dining area to the living spaces, creating an inviting atmosphere for gatherings and everyday living. Ceiling fans throughout provide a refreshing breeze, ensuring comfort year-round. The kitchen is equipped with essential appliances, including a dishwasher, refrigerator, and electric oven/range, making meal preparation a breeze. The main floor laundry adds conv
USD 415,000
1152 August Drive
View photo
Townhouse · for sale
USD 574,900
USD 235/sq.ft
Updated
1152 August Drive
North River Forest
· 2,443 sq.ft · 4 Bedrooms · 3 Baths · Townhouse
· Fireplace · Equipped kitchen · Swimming pool
North River Forest · 2,443 sq.ft · 4 Bedrooms · 3 Baths · Townhouse · Fireplace · Equipped kitchen · Swimming pool
New price! Welcome home to this residence that lives like a spacious single-family home, just minutes from historic downtown Annapolis. Built by Pulte with an impressive selection of upgrades, this home features a large rear bump-out, 9-foot ceilings, upgraded flooring, custom built-ins, and abundant natural light. The location is impressive! Truxtun Park is just minutes away, with a pool, ball fields, playground, tennis and pickleball courts, a skate park, and free kayak, canoe, and boat launching. Pip Moyer Recreation Center is nearby too. Paddle into downtown Annapolis for lunch, or enjoy all that historic Annapolis has to offer. Open, airy, beautifully updated, and exceptionally spacious, this is a home that truly lives large. The main level showcases hardwood floors, custom millwork, and a cozy gas fireplace. Recent improvements include a refreshed kitchen with painted cabinetry, new hardware, stone countertops, newer appliances, a new garbage disposal (2025), and a new microwave
USD 574,900
2310 Bellow Court
View photo
Townhouse · for sale
USD 500,000
USD 236/sq.ft
2310 Bellow Court
North River Forest
· 2,110 sq.ft · 4 Bedrooms · 3 Baths · Townhouse
· Patio · Fireplace · Equipped kitchen · Parking
North River Forest · 2,110 sq.ft · 4 Bedrooms · 3 Baths · Townhouse · Patio · Fireplace · Equipped kitchen · Parking
BEAUTIFUL move-in ready end-unit townhome in amenity-rich Knolls community of Crofton Village with the big updates already done: newer roof (2024), NEW stainless steel appliances (2026), hvac (2017), water heater (2018), new backsplash (2026), brand new carpet (2026), and fresh paint top to bottom (2026). Two bay windows on the main level give this unit an extra spacious feel and plenty of extra natural light through the windows that were replaced in 2017. You'll LOVE the vaulted ceilings on the upper level primary suite. The primary bathroom has a separate jetted tub and shower plus two sinks. All upstairs closets have premium built-in custom closets! The fully finished lower level has a large rec room with gas fireplace, 4th bedroom, and the 3rd full bath. The large upper deck is perfect for grilling. Right off the kitchen, but you may spend most of your outdoors time down in the even larger fully fenced lower patio. Two assigned spaces out front, plus plenty of visitor parking. Memb
USD 500,000
1078 Red Clover Road
View photo
Townhouse · for sale
USD 685,000
USD 228/sq.ft
1078 Red Clover Road
North River Forest
· 3,003 sq.ft · 3 Bedrooms · 2 Baths · Townhouse
· Office room · Parking
North River Forest · 3,003 sq.ft · 3 Bedrooms · 2 Baths · Townhouse · Office room · Parking
Stunning end-unit townhome with over 3,000 sq. FT. excellent schools & unbeatable location near waugh chapel! *. Welcome to 1078 Red Clover Road, a beautifully maintained, four-level end-unit townhome in the highly desirable Summerfield Village community of Gambrills, Maryland. Built in 2018, this spacious home offers over 3,000 square feet of finished living space, three generously sized bedrooms, two full bathrooms, two half bathrooms, and an attached two-car garage. Step inside to discover a thoughtfully designed layout featuring spacious living areas, abundant natural light, and plenty of room for entertaining. The finished lower level provides additional flexibility for a recreation room, home office, or entertainment space, while the finished fourth level offers even more versatility. With four finished levels, this home delivers the space, comfort, and functionality today's buyers are looking for. *beautiful, low-maintenance outdoor living! *. Enjoy the added benefit of professi
USD 685,000
64 Wohl Court
View photo
House · for sale
USD 484,899
USD 324/sq.ft
64 Wohl Court
North River Forest
· 1,496 sq.ft · 3 Bedrooms · 2 Baths · House
· Garden · Office room · Deck · Equipped kitchen
North River Forest · 1,496 sq.ft · 3 Bedrooms · 2 Baths · House · Garden · Office room · Deck · Equipped kitchen
Welcome to your dream home in Severna Park! This beautifully renovated 3-bedroom, 2-bath split foyer welcomes you into a bright, open space with a living room that flows seamlessly into the dining area and gorgeous kitchen. The kitchen is the centerpiece of the home, featuring quartz countertops, waterfall island, premium stainless steel appliances, and custom cabinetry that's perfect for both everyday living and entertaining. Walk down the hall to 2 bedrooms and a full bathroom with modern finishes. The fully finished lower level offers an additional bedroom, 1 full bathroom, and plenty of flexible space for guests, a home office, or everyday living. Outside, enjoy the convenience of a private driveway and backyard with a large deck. With thoughtful updates throughout, this home is truly move-in ready. Conveniently located with easy access to major commuter routes, shopping, and dining. Schedule your showing today!
USD 484,899
1025 Hanson Street
View photo
House · for sale
USD 700,000
USD 243/sq.ft
1025 Hanson Street
North River Forest
· 2,874 sq.ft · 6 Bedrooms · 3 Baths · House
· Patio · Office room · Equipped kitchen · Parking
North River Forest · 2,874 sq.ft · 6 Bedrooms · 3 Baths · House · Patio · Office room · Equipped kitchen · Parking
Welcome to 1025 Hanson Street, offering nearly 2,880 sq. Ft. of exceptionally flexible living space across three finished levels in the heart of Annapolis! Perfect for a multi-generational family. Thoughtfully improved and meticulously maintained, this turn-key home provides a rare combination of space, versatility, parking and major system upgrades. The main and upper levels feature 4 bedrooms, a full bath, a bright and open living area, an updated kitchen with granite countertops and tile backsplash, and dedicated laundry with front-loading washer and dryer, utility sink and additional storage. The fully finished ground level creates an incredible second living space featuring 2 additional bedrooms, a den/office, full bath, stunning secondary kitchen (minus stove/oven) with granite countertops, stainless steel appliances and tile backsplash, a second laundry setup with utility sink, and new LVP flooring throughout. A private side entrance, new fencing, paver walkway and patio access
USD 700,000
1767 Tyrone Street
View photo
House · for sale
USD 849,900
USD 255/sq.ft
1767 Tyrone Street
North River Forest
· 3,326 sq.ft · 5 Bedrooms · 3 Baths · House
· Garden · Office room · Deck · Fireplace · Equipped kitchen
North River Forest · 3,326 sq.ft · 5 Bedrooms · 3 Baths · House · Garden · Office room · Deck · Fireplace · Equipped kitchen
Welcome to this spacious Colonial, built in 1999 and located in The Willows of Crofton. Offering a traditional floor plan, generous living space and soft, earth-inspired colors throughout, the home begins with a 2-story foyer opening to the main level with a separate living room, dining room and office. The kitchen features light oak cabinetry, a center island with electric cooktop, double wall ovens, refrigerator and dishwasher, along with a convenient recipe or planning area. The kitchen opens to the casual dining area and family room with a gas fireplace and sliding glass door leading to the deck and fenced backyard. Upstairs are 4 bedrooms, including the primary suite with a large walk-in closet and attached bath featuring a soaking tub, separate shower and dual sinks. 3 additional bedrooms and a full hall bath complete the upper level. The finished lower level provides additional flexibility with a secondary living space featuring a gas fireplace, an additional bedroom, full bathr
USD 849,900
13 Rickover Court
View photo
House · for sale
USD 899,999
USD 381/sq.ft
13 Rickover Court
North River Forest
· 2,357 sq.ft · 5 Bedrooms · 3 Baths · House
· Fireplace · Cellar
North River Forest · 2,357 sq.ft · 5 Bedrooms · 3 Baths · House · Fireplace · Cellar
Take advantage of an ASSUMABLE 2.25% va loan! Do NOT have to be a VA buyer! Nestled in the charming Admiral Heights neighborhood, this stunning split-level home exudes warmth and character, inviting you to experience its unique design and craftsmanship. Built with everyone in mind, this residence boasts timeless appeal with its classic brick-and-vinyl siding exterior, harmoniously blending with the lush surroundings. Step inside to discover a spacious layout that offers both comfort and functionality. With five generous bedrooms and three and a half bathrooms, this home is perfect for those who appreciate space and versatility. The heart of the home features a cozy fireplace, creating an inviting atmosphere for gatherings and quiet evenings alike. The partially finished basement provides endless possibilities, whether you envision a workshop, a play area, or additional storage. The expansive lot offers ample outdoor space for relaxation and recreation, while the community pool adds a r
USD 899,999
1492 Harwell Avenue
View photo
House · for sale
USD 759,000
USD 266/sq.ft
1492 Harwell Avenue
North River Forest
· 2,852 sq.ft · 5 Bedrooms · 3 Baths · House
· Garden · Office room · Fireplace · Equipped kitchen
North River Forest · 2,852 sq.ft · 5 Bedrooms · 3 Baths · House · Garden · Office room · Fireplace · Equipped kitchen
Introducing 1492 Harwell Avenue, where spacious living, thoughtful updates and an exceptional Crofton location come together! Beautifully situated with a large, usable backyard backing to the golf course, this home offers plenty of room to live, entertain and enjoy the outdoors. The main level features a welcoming living room and dining room, along with an updated kitchen showcasing quartz countertops and luxury vinyl plank flooring. Just off the kitchen, the comfortable gathering room is anchored by a stunning brick fireplace accent creating a warm gathering space. A convenient laundry room and powder room complete the main level. Upstairs, the primary suite offers a private bath and walk-in closet, while three additional generously sized bedrooms share a hall bath. Newly installed carpet adds a fresh finishing touch. The finished lower level expands your options even further with a recreation room, third full bath and an additional bedroom/flex spaceperfect for guests, a home office,
USD 759,000
334 Hamlet Circle
View photo
Townhouse · for sale
USD 624,900
USD 249/sq.ft
334 Hamlet Circle
North River Forest
· 2,508 sq.ft · 3 Bedrooms · 2 Baths · Townhouse
· Patio · Parking · Air conditioning
North River Forest · 2,508 sq.ft · 3 Bedrooms · 2 Baths · Townhouse · Patio · Parking · Air conditioning
Discover a vibrant lifestyle in this charming townhouse located in the esteemed 55+ community of The Hamlets at South River Colony. This beautifully designed villa, built in 2001, boasts 2,517 sq. Ft. of comfortable living space, featuring 3 bedrooms with one conveniently on the main level. Step outside to enjoy the inviting brick patio, ideal for morning coffee or evening gatherings. The community is adorned with street lights, enhancing the neighborhood's charm and safety. Residents can take advantage of the community pool, providing a refreshing escape during warm months. Inside, the home is equipped with modern appliances, including a double oven and built-in microwave, making meal preparation a delight. The combination of hardwood and carpet flooring adds warmth and elegance throughout the living spaces. With an attached garage and driveway parking, convenience is at your fingertips. The Hamlets at South River Colony is not just a home; it's a sought after community. Enjoy easy ac
USD 624,900
293 Cedar Lane
View photo
House · for sale
USD 425,000
USD 326/sq.ft
293 Cedar Lane
North River Forest
· 1,302 sq.ft · 3 Bedrooms · 1 Bath · House
· Deck · Equipped kitchen · Cellar
North River Forest · 1,302 sq.ft · 3 Bedrooms · 1 Bath · House · Deck · Equipped kitchen · Cellar
Welcome to 293 Cedar Lane, a classic 1963 ranch on a private. 27 acre lot in the water privileged community of Hillsmere Estates, steps from Quiet Waters Park and minutes to the South River. Original hardwood floors flow through the main level, where a living room with custom built in shelving opens to a galley kitchen with an electric stove top, wall oven, and dishwasher, full of potential for your personal touch. The full bath keeps its classic pedestal sink charm. Downstairs, a full basement offers a finished rec area and bonus room alongside generous unfinished storage and utility space, ready for however you want to use it. Step outside to a rear deck made for morning coffee or evening unwinding. Ceiling fans keep the main level comfortable, while public sewer and a private well simplify utilities. Sold strictly as is, this well loved home offers real bones in one of Annapolis's most sought after neighborhoods, home to a private beach, marina, and community pool. Come discover wha
USD 425,000
2610 Worrell Court
View photo
Townhouse · for sale
USD 489,900
USD 233/sq.ft
2610 Worrell Court
North River Forest
· 2,099 sq.ft · 3 Bedrooms · 2 Baths · Townhouse
· Fireplace
North River Forest · 2,099 sq.ft · 3 Bedrooms · 2 Baths · Townhouse · Fireplace
Welcome to an exceptional end-unit townhome in the sought-after country club community of Walden, where a beautiful setting, inviting interiors, and an outstanding location come together effortlessly. With its elegant brick-front exterior, charming bay window, and desirable end-unit position, this home enjoys added privacy and a wonderful connection to its surroundings. Facing attractive single-family homes and backing to a peaceful wooded common area, the setting feels remarkably private. Two rear decks create the perfect vantage point for enjoying the trees, birds, and changing seasons. Inside, wood floors welcome you into the main living level, where natural light and timeless details create a warm and inviting atmosphere. The spacious living room features a cozy fireplace framed by French doors that open to the upper deck. Step outside and youll understand what makes this home so specialthe elevated wooded view feels like your own private treehouse retreat. Upstairs, the generous p
USD 489,900
148 Merrimack Way
View photo
Townhouse · for sale
USD 719,900
USD 212/sq.ft
148 Merrimack Way
North River Forest
· 3,380 sq.ft · 3 Bedrooms · 3 Baths · Townhouse
· Deck · Fireplace · Equipped kitchen
North River Forest · 3,380 sq.ft · 3 Bedrooms · 3 Baths · Townhouse · Deck · Fireplace · Equipped kitchen
Offering nearly 3,400 square feet of beautifully finished living space, this exceptional three-level townhome delivers the space and versatility of a detached home with the convenience of low-maintenance living. Nine-foot ceilings throughout create an open, airy feel, while the thoughtfully designed floor plan provides plenty of room to live, work and entertain. At the heart of the home is an enormous gourmet kitchen featuring an expansive center island with generous seating, abundant cabinetry and counter space, and a walk-in pantry. The kitchen flows seamlessly into the spacious living room, where a gas fireplace creates a warm and inviting focal point. A separate dining area easily accommodates larger gatherings, while the private rear deck overlooks a peaceful wooded backdrop and open green space. Upstairs, the impressive primary suite features vaulted ceilings, two walk-in closets and a spacious ensuite bath. Two additional bedrooms, a full hall bath and convenient upper-level lau
USD 719,900
2108 Rosehill Lane
View photo
House · for sale
USD 1,950,000
USD 294/sq.ft
2108 Rosehill Lane
North River Forest
· 6,620 sq.ft · 6 Bedrooms · 7 Baths · House
· Office room
North River Forest · 6,620 sq.ft · 6 Bedrooms · 7 Baths · House · Office room
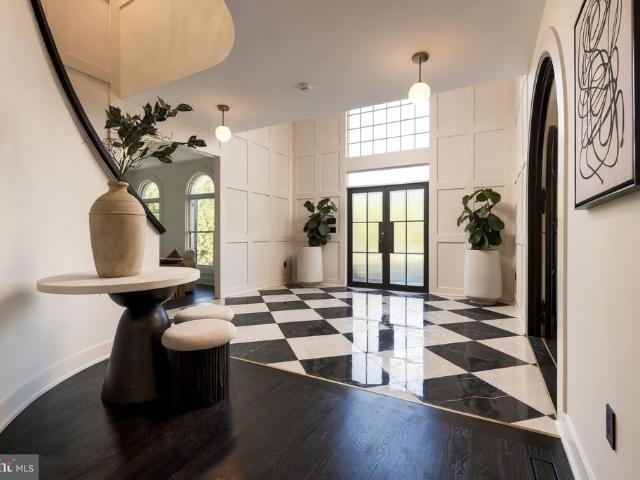
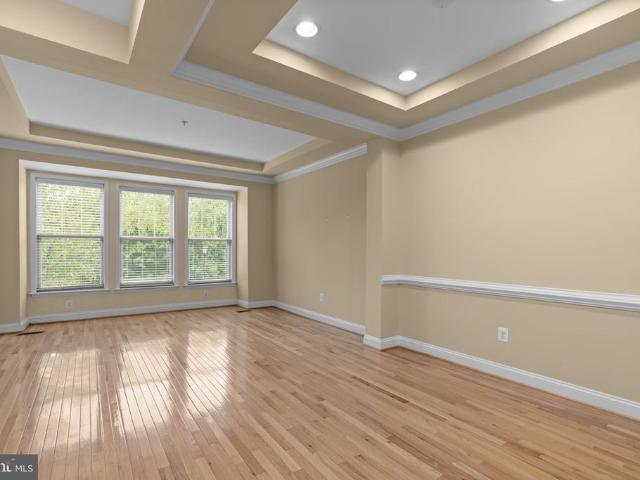
European design. California living. Maryland landscape. Welcome to Rosehill, an extraordinary modern-classical estate set on nearly four private acres in Gambrills. Completely reimagined, this 6-bedroom, 7.5-bath residence offers more than 6,600 square feet of finished living space, thoughtfully designed around architecture, light and landscape. The statement begins at the front door with a soaring two-story foyer, architectural millwork, dramatic black-and-white Calacatta marble from Italy and expansive glass filling the space with natural light. A succession of arches creates a remarkable sight line through the center of the home, each opening framing the next and ultimately drawing the eye toward the landscape beyond. At the center, a sweeping curved staircase becomes art itself, intentionally designed so sunlight and shadow move across its sculptural walls throughout the day. Dramatic black steel doors open to a dedicated home office, while across the hall, an expansive formal dini
USD 1,950,000
20 Sargent Court
View photo
Townhouse · for sale
USD 352,500
USD 242/sq.ft
20 Sargent Court
North River Forest
· 1,453 sq.ft · 3 Bedrooms · 2 Baths · Townhouse
· Equipped kitchen
North River Forest · 1,453 sq.ft · 3 Bedrooms · 2 Baths · Townhouse · Equipped kitchen
Step inside this move in ready end unit townhome to discover new flooring and a bright, welcoming interior designed for easy everyday living. The kitchen features granite countertops and stainless appliances, creating a stylish yet functional space. A new roof and water heater add even more peace of mind and value to the next owner. Beyond the home, you will find a vibrant, active neighborhood with 2 community pools, multiple pickleball courts, tennis courts, sidewalks, and lots of green space. With downtown Annapolis, Truxton Park, Quiet Waters Park, shopping, dining and commuter routes just minutes away, this location makes it easy to enjoy the best that Annapolis has to offer!
USD 352,500
3620 Solomons Island Road
View photo
House · for sale
USD 609,900
USD 208/sq.ft
3620 Solomons Island Road
North River Forest
· 2,928 sq.ft · 5 Bedrooms · 4 Baths · House
· Office room · Equipped kitchen · Cellar
North River Forest · 2,928 sq.ft · 5 Bedrooms · 4 Baths · House · Office room · Equipped kitchen · Cellar
Space, flexibility & value in the south river school district! This spacious Cape Cod offers 5 bedrooms, 4 full bathrooms, nearly 2,000 square feet of finished living space above grade, a full walk-out basement and approximately ONE ACRE of property! With generous room sizes and a versatile floor plan, there's plenty of room to spread out and make this home your own! The main level features an eat-in kitchen, comfortable family room, two spacious bedrooms and a full bathroom with shower ideal for those seeking main-level living, guest accommodations or a dedicated home office. Upstairs, you'll find 2 additional generously sized bedrooms, including a primary suite with private bath, plus an additional hall bath. Oversized walk-in closets created by the Cape Cod dormers provide exceptional storage. The full walk-out basement offers even more flexibility with a 5th bedroom, a full bath and space for recreation, hobbies and abundant storage. Move right in and enjoy the space today, with th
USD 609,900
2404 Shadywood Circle
View photo
House · for sale
USD 710,000
USD 259/sq.ft
2404 Shadywood Circle
North River Forest
· 2,734 sq.ft · 4 Bedrooms · 3 Baths · House
· Deck · Fireplace · Equipped kitchen
North River Forest · 2,734 sq.ft · 4 Bedrooms · 3 Baths · House · Deck · Fireplace · Equipped kitchen
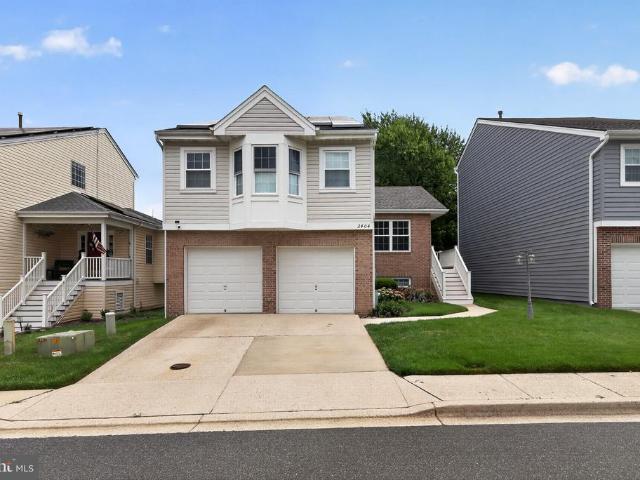
Premier location. Situated on the 18TH GREEN at Fairways at Walden premium golf course, offering sweeping views of the golf course! This beautiful contemporary colonial features an open and stunning floor plan providing over 2,900 finished square feet of living space. The floor plan is ideal for both entertaining and everyday living. The main level features a gorgeous renovated kitchen with modern white cabinets, gourmet gas stove, quartz countertops, stainless steel appliances, breakfast bar, and spacious dining area off kitchen. The oversized family room off the kitchen features soaring cathedral ceilings, gas fireplace, and sliding door to inviting deck, perfect for enjoying serene views of the golf course with your morning coffee or evening night cap. Hardwood floors throughout main level. The primary bedroom is located on its own private level with spacious walk in closet and private super bathroom. The upper level includes two spacious bedrooms and updated full bath with ceramic
USD 710,000
1004 Granda Flora Court
View photo
House · for sale
USD 2,190,000
USD 310/sq.ft
1004 Granda Flora Court
North River Forest
· 7,061 sq.ft · 5 Bedrooms · 6 Baths · House
· Office room · Equipped kitchen
North River Forest · 7,061 sq.ft · 5 Bedrooms · 6 Baths · House · Office room · Equipped kitchen
>>>>Sunday Oct 4th Open House Canceled. A rare offering in one of the areas most exclusive luxury communities, this extraordinary residence Built in 2020 delivers more than 7,000 square feet of beautifully designed living spaces. The Ivy Hill community has a single point of entry and exit which offers added privacy and a peaceful, tucked-away feel. With only 14 distinguished residencesincluding the communitys original estatethis intimate enclave offers exceptional privacy, prestige, and access to sought-after water amenities, Residents may also enjoy optional Severn River water access through Severn Heights. A home that blends luxury, comfort, and thoughtful design at every turn. The grand foyer opens to an expansive formal dining room and an elegant sitting room that could also serve as a refined workspace. Just beyond the entry, French doors reveal a spacious private office, while two oversized coat closets provide generous storage. The chefs kitchen boasts a center island with stain
USD 2,190,000
1815 Hyman Lane
View photo
House · for sale
USD 670,000
USD 345/sq.ft
1815 Hyman Lane
North River Forest
· 1,938 sq.ft · 4 Bedrooms · 2 Baths · House
· Office room · Deck · Equipped kitchen · Cellar
North River Forest · 1,938 sq.ft · 4 Bedrooms · 2 Baths · House · Office room · Deck · Equipped kitchen · Cellar
Welcome to 1815 Hyman Lane, a thoughtfully updated 4-bedroom, 2.5-bath home in the Manors of Crofton. From the welcoming front porch, step inside to hardwood floors that carry throughout the main level and into an updated kitchen featuring new cabinetry, granite countertops, a tiled backsplash, and newer appliances. A flexible main-level room offers options for a formal dining room, home office, or additional living space. Just beyond the dining area, an expansive new deck extends the living space outdoors, creating an inviting setting for entertaining and outdoor dining. Head upstairs, where new carpeting flows throughout the bedroom level. The primary suite offers two walk-in closets and an updated en-suite bath with a double vanity and shower. Three additional spacious bedrooms, an updated hall bath with a double vanity, and convenient second-level laundry complete the upper level. The basement offers plenty of storage and the opportunity to create additional finished space, includi
USD 670,000
1024 Dockser Drive
View photo
House · for sale
USD 295,000
USD 242/sq.ft
1024 Dockser Drive
North River Forest
· 1,216 sq.ft · 2 Bedrooms · 1 Bath · House
· Garden · Fireplace · Parking
North River Forest · 1,216 sq.ft · 2 Bedrooms · 1 Bath · House · Garden · Fireplace · Parking
Heres your chance to own an adorable bungalow in Arden on the Severn at a price that leaves room to make it your own! This water access community offers four beaches, three boat ramps, kayak launches and storage racks, parks, playgrounds, and a full calendar of activities, from holiday markets to decorating contests and parades. Inside, youll find single level living, a wood burning fireplace, and a primary bedroom with a huge walk-in closet that may offer space to add a primary bath. A family room addition overlooks the level. 26-acre backyard, and a private driveway provides off-street parking. The septic system was updated in 2021. Membership in the community association is voluntary, while each deeded lot has a very small annual maintenance fee. Sold as-is. Bring your vision and make this one shine!
USD 295,000
123 Chesapeake Avenue
View photo
Townhouse · for sale
USD 1,595,000
USD 529/sq.ft
123 Chesapeake Avenue
North River Forest
· 3,014 sq.ft · 4 Bedrooms · 4 Baths · Townhouse
· Garden · Equipped kitchen
North River Forest · 3,014 sq.ft · 4 Bedrooms · 4 Baths · Townhouse · Garden · Equipped kitchen
Exceptional Lower Eastport property: tastefully updated, semi-detached home with a detached one-bedroom cottage with proven rental income. Enjoy the charm and walkability of Lower Eastport from this 2007-built home on a peaceful, tree-lined street just two blocks from the harbor and close to parks, restaurants, shops and the waterfront. The property offers over 3000 square feet of living space between the main house and the cottage. Two dwellings make up a unique configuration that allows an exceptional degree of flexibility and privacy. Enter the main residence through a classic Eastport front porch, perfect for rocking chairs and enjoying views of the neighborhood. The home features three bedrooms and three-and-a-half baths, a separate dining room, and an open kitchen adjoining a spacious living room. Sliding doors extend the living space to a covered porch overlooking the fenced backyard. Upstairs, the spacious primary suite features a large walk-in closet and adjoining newly renova
USD 1,595,000
809 Gamber Court # 2
View photo
Townhouse · for sale
USD 535,000
USD 237/sq.ft
809 Gamber Court # 2
North River Forest
· 2,250 sq.ft · 3 Bedrooms · 3 Baths · Townhouse
· Office room · Balcony · Fireplace · Equipped kitchen · Parking
North River Forest · 2,250 sq.ft · 3 Bedrooms · 3 Baths · Townhouse · Office room · Balcony · Fireplace · Equipped kitchen · Parking
Welcome to 809 Gamber Court, a Craftsman-style townhouse offering a comfortable, functional layout across three finished levels. Built in 2005 and offering over 2,000 square feet of living space, this home features three bedrooms and three and a half bathrooms, along with multiple living areas to accommodate a variety of needs. The main level features a well-appointed kitchen with ample cabinet storage, opening to the dining area and spacious living room. A cozy fireplace provides a natural focal point, while the private balcony offers a pleasant spot to enjoy the surrounding views. The upper level includes the primary bedroom with a private bath and walk-in closet, two additional bedrooms, a full hall bathroom, and the convenience of upper-level laundry. The lower level adds even more flexibility with a generous family room, full bathroom, and access to the attached front-entry garage and driveway. This additional living space works well as a recreation room, home office, guest area,
USD 535,000
655 Old Herald Harbor Road
View photo
House · for sale
USD 875,000
USD 312/sq.ft
655 Old Herald Harbor Road
North River Forest
· 2,799 sq.ft · 3 Bedrooms · 2 Baths · House
· Fireplace · Equipped kitchen · Cellar
North River Forest · 2,799 sq.ft · 3 Bedrooms · 2 Baths · House · Fireplace · Equipped kitchen · Cellar
Welcome home to Woodland Hill Retreat! Meticulously maintained single-level living minutes from downtown Annapolis. Beautifully remodeled and privately set on 2 wooded acres, this exceptional 3-bedroom, 2-bath home offers a perfect blend of refined interiors, exceptional outdoor living, and peaceful natural surroundings. An inviting open floor plan creates an ideal setting for everyday living and entertaining, highlighted by new hardwood floors throughout the main living areas, new glass French doors and a newly redone warm, vented gas fireplace with custom cast stone surround. You and your guests are sure to stay cozy in the cooler months thanks to radiant heat flooring throughout the entire living spaces! The thoughtfully renovated interior also features completely custom-remodeled bathrooms, a beautifully updated kitchen with new appliances, and a cozy finished basement with new White Oak-style LVP flooring. Every space has been designed with comfort, style, and functionality in min
USD 875,000
2 Silopanna Court
View photo
House · for sale
USD 525,000
USD 265/sq.ft
2 Silopanna Court
North River Forest
· 1,981 sq.ft · 4 Bedrooms · 2 Baths · House
· Patio · Garden · Office room · Balcony · Equipped kitchen
North River Forest · 1,981 sq.ft · 4 Bedrooms · 2 Baths · House · Patio · Garden · Office room · Balcony · Equipped kitchen
Pristine and move-in ready, 2 Silopanna Court offers just over 2000 square feet of flexible living space inside Annapolis city limits, minutes from Eastport and historic downtown. A well-planned addition expanded the home to include a spacious upstairs primary suite and a separate family room with an adjoining office area on the main level. The primary suite features a walk-in closet and a private bath, with sliding doors that open to its own balcony. Three additional generously sized bedrooms share a second full bath, keeping all four bedrooms together upstairs. A main-level powder room adds convenience for guests. A full wall of built-in shelving and cabinetry gives the living room character and ample storage. The kitchen features white cabinets and stainless steel appliances and opens to a dining area with sliding doors to the backyard patio. The family room provides space to spread out, while the adjoining office or sitting area accommodates working from home. Outside, the fenced b
USD 525,000

Get email alerts

Don't miss out: be the first to know about new properties

The alert was correctly created

On subscribing you accept the conditions of use and the privacy policy
Alert
Receive new ads in your inbox
Save this search
Receive alerts for new listings

We'll send you an email when we have new properties for: "Houses for sale in North River Forest"

The alert was correctly created

Rolling Knolls, Parole District 6 Anne Arundel County Maryland
Sylmac
Get email alerts and be the first to see new listings
Required field
On subscribing I accept the terms of the privacy policy
Perfect! You'll soon start receiving new listings via email
Alert
Receive an email when we have new ads for Houses for sale in North River Forest
Save this search
Filters

Bedrooms

Size (sq.ft)

sq.ft
sq.ft

Price

USD
USD

Property type

Bathrooms

Clear all filters
Receive notifications when new entries are published.