515 houses for sale in North Run Estates

6019 Westbourne Drive
View photo
House · for sale
USD 365,000
USD 235/sq.ft
New
6019 Westbourne Drive
North Run Estates
· 1,550 sq.ft · 4 Bedrooms · 2 Baths · House
· Air conditioning
North Run Estates · 1,550 sq.ft · 4 Bedrooms · 2 Baths · House · Air conditioning
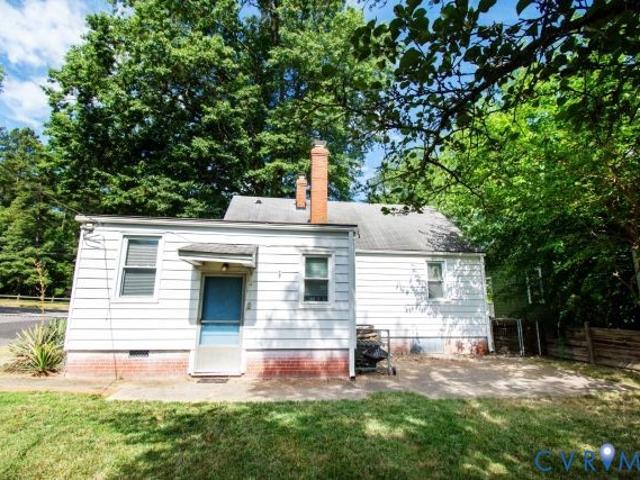
Welcome to this charming 4-bedroom, 2-bath Cape-style home situated on a spacious half-acre lot at the end of a dead-end street in Henrico’s desirable West End. Conveniently located near Libbie Mill Midtown, Broad Street, and Interstate 64, this home offers both comfort and convenience. Enjoy restaurants, shops, the library, a dog park, Libbie Lake and other recreational amenities just blocks away. Recent updates include fresh interior paint throughout and new LVP wood-look flooring on the first floor, creating a clean and inviting feel. The home features a full bathroom on each level, central A/C, gas heat, and all appliances convey. The generous lot provides plenty of space for outdoor enjoyment, gardening, entertaining, or future possibilities. Whether you're looking for a great first home or a property with rental potential, this home offers a wonderful combination of location, updates, space, and value. Don't miss the opportunity to make it yours!
USD 365,000
3122 Comet Road
View photo
House · for sale
USD 473,500
USD 261/sq.ft
New
3122 Comet Road
North Run Estates
· 1,808 sq.ft · 4 Bedrooms · 3 Baths · House
· Fireplace · Equipped kitchen
North Run Estates · 1,808 sq.ft · 4 Bedrooms · 3 Baths · House · Fireplace · Equipped kitchen
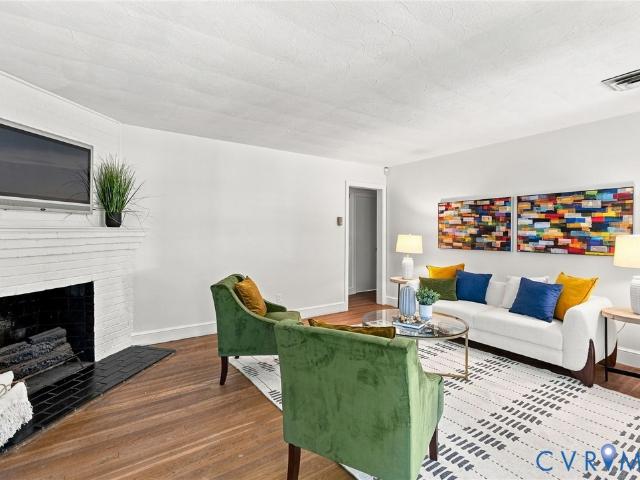
Seamless one-level living! Perfectly blending classic brick charm w high-end, modern sophistication, this STUNNING RANCH HOME has undergone a complete transformation leaving no detail untouched. From the brand-new roof, siding & gutters to the updated electrical, plumbing & HVAC system and more. Every major component is NEW in 2026, offering true peace of mind. Step inside to find an open-concept living space anchored by a GORGEOUS KITCHEN featuring custom cabinetry, crisp Quartz countertops, elegant ceramic tile backsplash, classic farmhouse sink & suite of NEW stainless steel appliances. The main living area flows effortlessly, centered around a cozy gas fireplace w custom mantel & recessed lighting that highlights the beautifully refinished original hardwood floors. The thoughtful layout includes TWO distinct PRIMARY SUITES, a rare find that offers incredible flexibility. The 1st primary suite features luxury vinyl plank flooring, spacious walk-in closet & spa-like ensuite w custom
USD 473,500
9445 Rutlandshire Drive
View photo
House · for sale
USD 625,000
USD 199/sq.ft
New
9445 Rutlandshire Drive
North Run Estates
· 3,132 sq.ft · 4 Bedrooms · 3 Baths · House
· Equipped kitchen
North Run Estates · 3,132 sq.ft · 4 Bedrooms · 3 Baths · House · Equipped kitchen
Welcome to this beautifully maintained Transitional, two-story home located in the desirable Rutland community. From the moment you step inside, you’ll appreciate the inviting open, two story Foyer and convenient half bath. The spacious gourmet Kitchen is a true centerpiece, featuring gas cooking, stainless steel appliances, granite countertops, and abundant workspace—perfect for both everyday living and entertaining. The Dining room and family room combination offers a vaulted ceiling and a versatile layout that can easily accommodate a variety of furniture arrangements and entertaining styles. The first-floor Primary suite provides comfort and convenience, complete with a tray ceiling, dual walk-in closets, and a private en-suite bath featuring double vanities, a tiled shower, and a jetted soaking tub. A spacious Laundry room with utility sink completes the first floor. Upstairs, you’ll find three generously sized Bedrooms, including one with a private en-suite bath, while the remain
USD 625,000
8878 Ringview Drive
View photo
Townhouse · for sale
USD 375,000
USD 240/sq.ft
New
8878 Ringview Drive
North Run Estates
· 1,561 sq.ft · 3 Bedrooms · 2 Baths · Townhouse
· Garden · Office room · Fireplace · Equipped kitchen · Parking
North Run Estates · 1,561 sq.ft · 3 Bedrooms · 2 Baths · Townhouse · Garden · Office room · Fireplace · Equipped kitchen · Parking
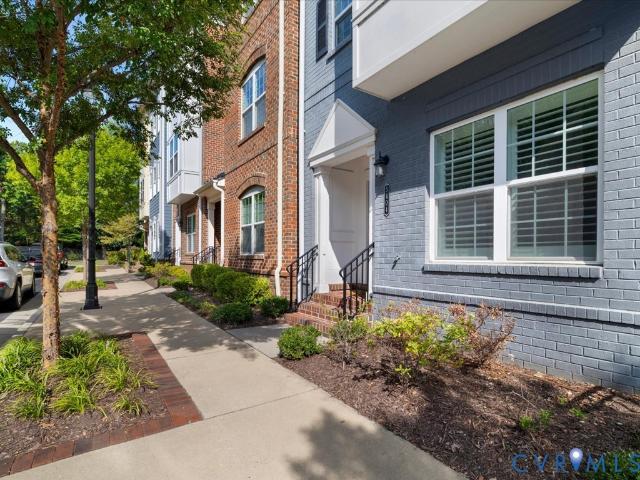
Welcome home to easy, low-maintenance living in Cool Spring West! This beautifully maintained 3-bedroom, 2.5-bath townhome offers a spacious, thoughtfully designed floor plan in a convenient Hanover County location. Step inside to hardwood floors throughout the first floor and an inviting family room with 9-foot ceilings and a cozy gas fireplace. The open kitchen and dining area make everyday living and entertaining a breeze, while abundant natural light creates a warm and welcoming feel throughout. Upstairs, retreat to the spacious primary suite featuring a walk-in closet and private bath with double vanity and tiled shower with glass enclosure. Two additional bedrooms offer flexibility for family, guests or a home office. Outside, enjoy your own private fenced rear yard; perfect for relaxing, grilling or letting four-legged friends play. An attached one-car garage provides additional storage and everyday convenience. Cool Spring West offers community walking trails, playgrounds and c
USD 375,000
1500 Avondale Avenue
View photo
House · for sale
USD 699,950
USD 442/sq.ft
New
1500 Avondale Avenue
North Run Estates
· 1,582 sq.ft · 3 Bedrooms · 1 Bath · House
· Office room · Fireplace · Equipped kitchen · Cellar
North Run Estates · 1,582 sq.ft · 3 Bedrooms · 1 Bath · House · Office room · Fireplace · Equipped kitchen · Cellar
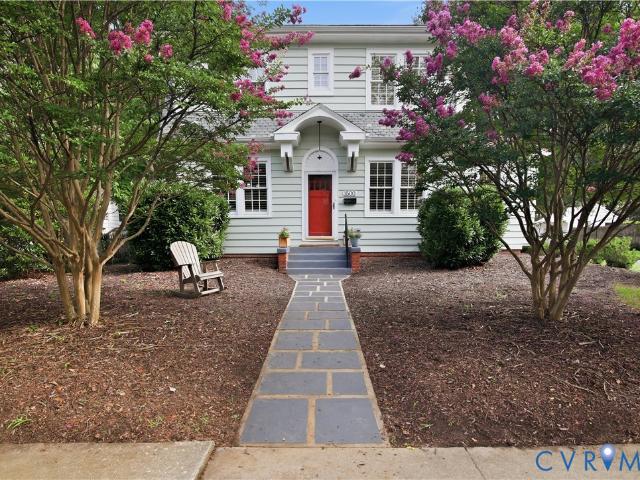
Timeless Dutch Colonial perfectly positioned on a picturesque corner lot in Richmond's beloved Bellevue neighborhood, where tree-lined streets, local cafés, parks and boutiques create one of the city's most walkable lifestyles. This beautifully updated 3-bedroom, 1.5-bath home blends original 1920s character with thoughtfully curated modern updates including custom plantation shutters throughout. A welcoming foyer opens to hardwood floors, elegant arched doorways, crown molding and a striking double-sided fireplace that anchors the formal living room. The light-filled four-season sunroom with exposed brick offers the perfect home office, reading room or lounge, while the formal dining room flows seamlessly into the fully renovated kitchen featuring custom cabinetry, tile backsplash, stainless steel appliances and timeless finishes. An updated powder room, dedicated laundry room and walkout basement complete the first floor. Upstairs, original wide-plank hardwood floors lead to a spacio
USD 699,950
2941 Thistlebrook Lane
View photo
Townhouse · for sale
USD 349,000
USD 173/sq.ft
New
2941 Thistlebrook Lane
North Run Estates
· 2,013 sq.ft · 2 Bedrooms · 1 Bath · Townhouse
· Swimming pool · Deck · Equipped kitchen
North Run Estates · 2,013 sq.ft · 2 Bedrooms · 1 Bath · Townhouse · Swimming pool · Deck · Equipped kitchen
Dear Buyer, I’ve been waiting for a new story to begin within my walls, and I think I’m finally ready for you. As an end unit home, I get to enjoy a little extra breathing room and a lot more sunshine. My big bay windows invite the light to dance across my newly refinished wood floors and fresh paint all day long, creating a glow that makes every room feel vibrant and alive. I’m designed for connection. My open floor plan keeps the conversation flowing, especially in the updated eat-in kitchen. A space where you can prep a meal and then throw open the door to the newer deck to let the breeze in. Upstairs, I offer two generously sized bedrooms and a large bathroom with new vinyl flooring, a Jacuzzi tub, step in shower and double vanity that makes even the busiest mornings feel a bit more relaxed. I’ve been meticulously cared for and kept in peak condition under a dedicated maintenance agreement. I’m proud to say I have a newer humidifier to keep the air just right, a furnace that’s only
USD 349,000
7402 Edgewood Avenue
View photo
House · for sale
USD 399,900
USD 259/sq.ft
7402 Edgewood Avenue
North Run Estates
· 1,539 sq.ft · 3 Bedrooms · 2 Baths · House
· Garden · Fireplace · Equipped kitchen · Parking
North Run Estates · 1,539 sq.ft · 3 Bedrooms · 2 Baths · House · Garden · Fireplace · Equipped kitchen · Parking
Welcome to 7402 Edgewood Ave, a beautifully updated brick ranch offering a stylish interior, flexible living spaces, and an expansive fenced backyard in the sought after Lakeside area! Situated on a generous, 1/3 acre, level lot with mature landscaping, this 3 bed, 2 bath home offers over 1,500 sq. Ft. of thoughtfully refreshed living space and excellent outdoor amenities. A concrete driveway, covered double-width carport, inviting front porch, and two detached storage sheds provide plenty of parking, storage, and curb appeal. Upon entering, you're welcomed by the spacious living room and dining area, where beautiful hardwood flooring, fresh paint, and updated fixtures create a bright and inviting first impression. The light filled family room features a striking brick fireplace with a wood-burning stove, creating a warm and inviting gathering space. The updated kitchen is a standout with NEW granite countertops, NEW white shaker cabinetry with soft-close dovetail drawers, NEW stainles
USD 399,900
8203 Shannon Hill Road
View photo
House · for sale
USD 399,900
USD 193/sq.ft
New
8203 Shannon Hill Road
North Run Estates
· 2,067 sq.ft · 4 Bedrooms · 2 Baths · House
· Garden
North Run Estates · 2,067 sq.ft · 4 Bedrooms · 2 Baths · House · Garden
West End Charm. Endless Possibility. Set within an established Henrico neighborhood, 8203 Shannon Hill Road offers a welcoming blend of space, character, and potential in the heart of Richmond’s West End. Featuring four bedrooms and two full baths, the floor plan lends itself beautifully to everyday living, gathering, working from home, and everything in between. Inside, the residence offers a wonderful foundation for its next owner. Its existing character creates a warm starting point, while the opportunity for thoughtful cosmetic updates allows you to introduce your own style and create something that feels distinctly yours. Beyond the living spaces, a generous backyard sets the scene for quiet mornings, relaxed evenings, weekend cookouts, and time spent with those who matter most. Conveniently positioned near the shopping, dining, recreation, and everyday destinations of the West End, this address pairs neighborhood living with easy access to the places you frequent most. And while
USD 399,900
9010 Fawn Lane
View photo
House · for sale
USD 465,000
USD 238/sq.ft
New
9010 Fawn Lane
North Run Estates
· 1,948 sq.ft · 4 Bedrooms · 2 Baths · House
· Garden · Deck · Fireplace · Equipped kitchen
North Run Estates · 1,948 sq.ft · 4 Bedrooms · 2 Baths · House · Garden · Deck · Fireplace · Equipped kitchen
Welcome to 9010 Fawn Lane, a beautifully refreshed home offering modern updates, comfortable living spaces, and plenty of room to enjoy. Step inside to a bright, welcoming interior featuring fresh paint throughout. The spacious living room provides a comfortable place to relax, while the dedicated dining room creates an inviting setting for everyday meals and special gatherings. At the heart of the home is the brand-new kitchen, complete with stylish cabinetry, sleek countertops, updated finishes, and a fresh, modern feel. The primary bedroom offers a relaxing retreat with its own private en-suite bathroom featuring a walk-in shower. Downstairs, the family room provides even more space to unwind, with a cozy fireplace that sets the scene for movie nights, entertaining, or quiet evenings at home. Outside, the spacious fenced backyard offers plenty of room for pets, play, gardening, and gatherings. The deck extends the living space outdoors, making it an ideal spot for morning coffee, co
USD 465,000
1403 Wentbridge Road
View photo
House · for sale
USD 359,000
USD 252/sq.ft
New
1403 Wentbridge Road
North Run Estates
· 1,421 sq.ft · 3 Bedrooms · 1 Bath · House
· Patio · Garden · Fireplace · Equipped kitchen
North Run Estates · 1,421 sq.ft · 3 Bedrooms · 1 Bath · House · Patio · Garden · Fireplace · Equipped kitchen
Northside cutie! Walkable to The Diamond District, the new Squirrels baseball park and fun dining spots. Situated on a picturesque RVA tree-lined street sits this one level ranch style home with hardwoods and fresh paint throughout. Brand new heat pump (26) and efficient replacement windows (25), new panel box (20)! Sunny and spacious family room with cozy corner gas fireplace, opens to dining room with sunny windows and original swing door to kitchen. Updated kitchen with newer LVT flooring, granite tops and amazing vintage range and range hood. Kitchen has a corner nook for laundry, could easily be closed in with doors. Fantastic office space with original stained glass colorful window and access to rear brick patio and yard. Yard is fenced and offers a detached storage shed with electricity. Original vintage tiled hall bath with tub/shower with updates like new vanity, lighting and hardware is adjacent to the primary bedroom. Bedrooms 2 and 3 have nice closets, hardwoods and access
USD 359,000
3007 Barbara Place
View photo
Townhouse · for sale
USD 460,000
USD 220/sq.ft
New
3007 Barbara Place
North Run Estates
· 2,088 sq.ft · 3 Bedrooms · 2 Baths · Townhouse
· Equipped kitchen · Parking
North Run Estates · 2,088 sq.ft · 3 Bedrooms · 2 Baths · Townhouse · Equipped kitchen · Parking
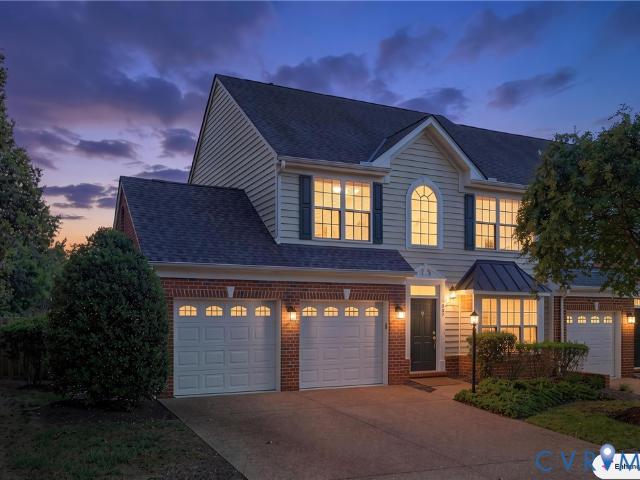
Welcome home to this meticulously maintained end-unit townhouse in the desirable Three Chopt Village community, ideally located minutes from Innsbrook, Short Pump, and both I-64 and I-295 for effortless commuting and access to premier shopping and dining. This 3-bedroom, 2 full/1 half bath home offers thoughtful updates throughout. The primary suite is a true retreat, featuring a huge walk-in closet and a beautifully renovated bathroom with a large glass shower, free-standing soaking tub, a convenient appliance outlet in a vanity drawer, and a Bluetooth speaker built into the exhaust fan. Every detail has been considered. All bedrooms include walk-in closets, offering exceptional storage throughout. The kitchen has been cheerfully updated, and gleaming wood floors grace the entire lower level, with comfortable carpet upstairs. A new HVAC system was installed in 2017, offering peace of mind for years to come. Outside, enjoy a true two-car attached garage, an aggregate double-width drive
USD 460,000
4117 W Franklin Street
View photo
House · for sale
USD 1,375,000
USD 311/sq.ft
New
4117 W Franklin Street
North Run Estates
· 4,413 sq.ft · 5 Bedrooms · 4 Baths · House
· Patio · Office room · Fireplace · Equipped kitchen
North Run Estates · 4,413 sq.ft · 5 Bedrooms · 4 Baths · House · Patio · Office room · Fireplace · Equipped kitchen
Timeless Richmond charm meets thoughtful modern updates in this beautifully maintained brick Colonial, ideally situated on a corner lot along iconic, extra-wide West Franklin Street. Featuring a classic slate roof and four fully finished levels, this exceptional home offers generous living space, character, and move-in-ready convenience. The main level offers a gracious entryway and seamless circular flow, with a spacious living room featuring built-ins and a gas fireplace. A bright adjoining sunroom provides an ideal home office with direct access to the rear patio. The updated kitchen showcases granite countertops, a Viking range, newer custom-paneled JennAir refrigerator, charming breakfast nook, and abundant storage. The dining room features crown molding and a wall-to-wall built-in buffet with additional storage. The second floor offers four spacious bedrooms, ample closet space, and two full baths. The third floor provides a private fifth-bedroom suite with its own full bath—perf
USD 1,375,000
4608 Grove Avenue
View photo
House · for sale
USD 499,000
USD 279/sq.ft
New
4608 Grove Avenue
North Run Estates
· 1,787 sq.ft · 3 Bedrooms · 2 Baths · House
· Patio · Garden · Office room · Fireplace · Equipped kitchen · Parking
North Run Estates · 1,787 sq.ft · 3 Bedrooms · 2 Baths · House · Patio · Garden · Office room · Fireplace · Equipped kitchen · Parking
Looking for one-level living in an unbeatable convenient location? This 3 bedroom, two full bath brick rancher could be a prime opportunity for you and your contractor to update and/or expand the home to your own taste. The entry is flanked by a formal dining room and formal living room with brick fireplace with mantel and hardwood floors. The eat-in kitchen offers ample white cabinetry, a butcher block breakfast bar and flows into a mudroom/utility space that opens to the rear backyard. There are three generous bedrooms and 2 full baths plus a flexible room off the dining room. Perfect for an office or playroom. Bonuses include hardwood floors, HVAC (2019), paver patio, off-street parking and detached shed. A top-notch location within walking distance of Mary Munford school, convenient to shopping and dining in both Carytown and the Libbie Grove area and with easy access to downtown and the interstate. Home is being sold'as is'
USD 499,000
2931 W Leigh Street
View photo
House · for sale
USD 515,000
USD 423/sq.ft
New
2931 W Leigh Street
North Run Estates
· 1,216 sq.ft · 2 Bedrooms · 1 Bath · House
· Garden · Equipped kitchen · Parking
North Run Estates · 1,216 sq.ft · 2 Bedrooms · 1 Bath · House · Garden · Equipped kitchen · Parking
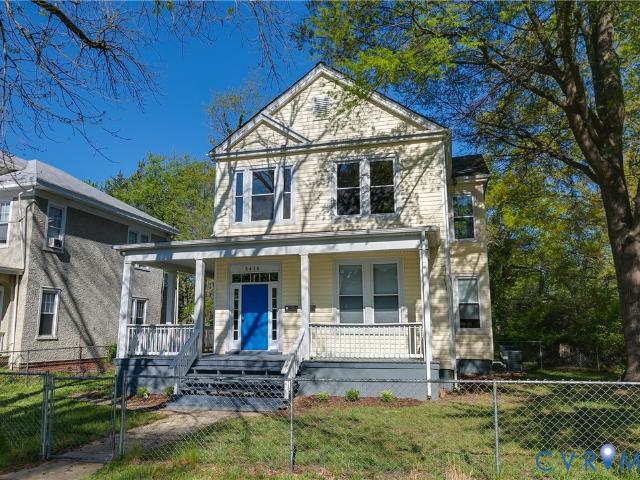
Welcome to 2931 W Leigh St! This recently remodeled home is move-in ready in the Heart of Richmond's hottest neighborhood, Scotts Addition. If you love the ability to walk to everything; dinner, coffee, drinks, live music, grocery stores, or catching a Richmond Flying Squirrels game. This is the place to be. A 2 bedroom 1.5 bath rowhouse that showcases refinished hardwood floors, fresh new paint throughout, an open concept kitchen with brand new cabinets, quartz countertops, and stainless steel appliances. Don't miss your chance to own a slice of Richmond's classic charm with the luxury of updated bathrooms, kitchen, light fixtures, windows, HVAC (2026), and water heater (2026). Enjoy private off-street parking via the alley, a yard for the pup, and space to entertain. You will be a quick stroll to some neighborhood favorites: ZZQ, Lillian, Lucky AF, Fat Dragon, Lunch and Supper, Moore Street Cafe, En Su Boca, The Veil, and so much more! Book a showing today
USD 515,000
3418 Carolina Avenue
View photo
House · for sale
USD 475,000
USD 119/sq.ft
New
3418 Carolina Avenue
North Run Estates
· 3,983 sq.ft · House
· Parking
North Run Estates · 3,983 sq.ft · House · Parking
Discover a turnkey investment opportunity in Richmond’s desirable Northside. This well-maintained duplex features a two-bedroom, one-bath first-floor residence currently leased for $1,583 per month and a three-bedroom, one-bath second-floor residence leased for $1,715 per month, generating total monthly rental income of $3,298. The first-floor unit was fully renovated in 2019, while the second-floor unit underwent a comprehensive renovation in 2023. Improvements include updated HVAC systems, white shaker cabinetry, granite countertops, stainless steel appliances, updated flooring, renovated bathrooms, modern lighting, and refreshed finishes throughout. The rear alley provides off-street parking for up to four vehicles. With strong in-place income and extensive renovations already completed, this property offers an attractive opportunity for investors or owner-occupants seeking supplemental rental income in Richmond’s Northside
USD 475,000
4405 S Willetta Drive
View photo
House · for sale
USD 1,199,000
USD 415/sq.ft
New
4405 S Willetta Drive
North Run Estates
· 2,885 sq.ft · 4 Bedrooms · 3 Baths · House
· Fireplace · Equipped kitchen
North Run Estates · 2,885 sq.ft · 4 Bedrooms · 3 Baths · House · Fireplace · Equipped kitchen
Welcome to 4405 South Willetta Drive, where timeless character meets thoughtful, elevated design on a quiet street in Richmond’s West End. This beautifully updated 1940 brick home offers 4 bedrooms, 3 full baths, 1 half bath, and 2,892 square feet of living space, blending the warmth and architectural charm of an established home with a fresh, sophisticated renovation. Beautiful wood floors carry throughout the main level, where original character and carefully selected finishes create spaces that feel both refined and inviting. At the heart of the home, the newly remodeled kitchen opens seamlessly into the dining area, creating an airy, connected space designed for everyday living and entertaining. The living room is anchored by a fireplace and built-in cabinetry, adding warmth and architectural interest. The first-floor primary suite offers the ease of main-level living with plantation shutters, two closets including a walk-in, and a newly remodeled en suite bath. Two additional full
USD 1,199,000
9065 Tusing Avenue
View photo
House · for sale
USD 275,000
USD 159/sq.ft
9065 Tusing Avenue
North Run Estates
· 1,722 sq.ft · 3 Bedrooms · 2 Baths · House
· Garden · Deck · Fireplace · Equipped kitchen · Parking
North Run Estates · 1,722 sq.ft · 3 Bedrooms · 2 Baths · House · Garden · Deck · Fireplace · Equipped kitchen · Parking
Located in the Craney Island Subdivision! This brick rancher offers plenty of potential for the buyer looking for a renovation project or investment opportunity. The home features a large living room with brick fireplace, dining room, eat-in kitchen, 3 bedrooms, and 2 full baths. Outside, you will find a screened porch, rear deck, fenced rear yard, and detached 2-car garage. Conveniently located with great proximity to schools, shopping, and major interstates. A great opportunity to renovate and make it your own!
USD 275,000
3610 Montrose Avenue
View photo
House · for sale
USD 514,950
USD 267/sq.ft
3610 Montrose Avenue
North Run Estates
· 1,927 sq.ft · 3 Bedrooms · 2 Baths · House
· Equipped kitchen
North Run Estates · 1,927 sq.ft · 3 Bedrooms · 2 Baths · House · Equipped kitchen
Welcome to 3610 Montrose Avenue, a beautifully maintained Craftsman-style home built in 2019 and ideally located in Richmond's desirable Northside, just steps from Ginter Park! Offering 1,932 square feet, 3 bedrooms and 2.5 baths, this move-in-ready home combines the character and charm of the surrounding neighborhood with the convenience and efficiency of newer construction. A welcoming covered front porch opens to a bright, thoughtfully designed interior featuring hardwood floors throughout both levels, detailed trim and molding, and an easy, functional floor plan. The spacious kitchen is the heart of the home with white shaker cabinetry, granite countertops, tile backsplash, stainless steel appliances, a large center island and plenty of room for everyday dining and entertaining. Upstairs, the generous primary suite features a large walk-in closet and private bath with double vanity and tiled walk-in shower. Two additional well-sized bedrooms, a full hall bath with tile surround, an
USD 514,950
9187 Hunters Chase Drive
View photo
House · for sale
USD 490,000
USD 226/sq.ft
9187 Hunters Chase Drive
North Run Estates
· 2,164 sq.ft · 4 Bedrooms · 2 Baths · House
· Garden · Deck · Equipped kitchen · Parking
North Run Estates · 2,164 sq.ft · 4 Bedrooms · 2 Baths · House · Garden · Deck · Equipped kitchen · Parking
Welcome home to 9187 Hunters Chase Drive, tucked away in the established Mechanicsville neighborhood of Fox Head, on a spacious lot! Inside, you’ll find hardwood floors throughout the first floor and a comfortable, functional layout with plenty of room to spread out. The kitchen features granite countertops, and a spacious morning room with bay window. There’s ample cabinetry and the kitchen flows easily into the main living space, perfect for everyday living and entertaining. Upstairs, you’ll find four bedrooms, including a generous primary suite. Outside, enjoy morning coffee on the welcoming composite front porch or relax and entertain on the low-maintenance composite rear deck overlooking the large backyard. An attached two-car garage and paved driveway provide plenty of parking and storage. Conveniently located near shopping, dining and everyday amenities and served by sought-after Hanover County schools, this home offers the space, setting and location you’ve been looking for!
USD 490,000
4509 Vienna Woods Place
View photo
House · for sale
USD 462,000
USD 278/sq.ft
4509 Vienna Woods Place
North Run Estates
· 1,658 sq.ft · 3 Bedrooms · 2 Baths · House
· Patio · Garden · Office room · Deck · Fireplace · Equipped kitchen
North Run Estates · 1,658 sq.ft · 3 Bedrooms · 2 Baths · House · Patio · Garden · Office room · Deck · Fireplace · Equipped kitchen
Welcome to this freshly updated 3-bedroom, 2.5-bath Dutch Colonial tucked on a quiet cul-de-sac, within a short walk of Springfield Park and Springfield Park Elementary. A full country front porch welcomes you into a spacious entry with living and office spaces on either side. The living room features new waterproof laminate flooring, a new electric fireplace with custom plaster surround, and glass doors opening to a deck and fully fenced backyard. The light-filled kitchen offers granite countertops, an island, vaulted ceiling, skylights and new oversized picture windows. Out back, enjoy the deck, gravel patio and banana tree grove, plus a 12' × 16' detached powered shed with attic storage and an additional attached storage shed. RECENT UPDATES: New windows in study, living room and kitchen (2026) | Waterproof laminate flooring throughout main level (2026) | New carpet upstairs (2026) | New electric fireplace with custom plaster surround (2026) | Powered 12' x 16' shed (2023) | Heat pu
USD 462,000
6800 Three Chopt Road
View photo
House · for sale
USD 489,900
USD 334/sq.ft
6800 Three Chopt Road
North Run Estates
· 1,464 sq.ft · 3 Bedrooms · 1 Bath · House
· Garden · Office room
North Run Estates · 1,464 sq.ft · 3 Bedrooms · 1 Bath · House · Garden · Office room
Great location! An excellent opportunity for investors or home buyers in one of Richmond’s most convenient Near West End locations. Located directly across from Bandy Field and just an easy walk to the University of Richmond, this 3-bedroom, 1.5-bath home in the College View subdivision offers 1,465 square feet of living space, a finished attic, and a spacious rear yard with room to explore a future addition or expansion. The home features three bedrooms, one full bath and one-half bath, HVAC, baseboard heat, and a Generac whole-house generator. The finished attic provides flexible additional space that could be used as a home office, studio, hobby room, or storage. Enjoy an exceptional location just minutes from the University of Richmond, Village Shopping Center, Toast Restaurant, CVS, Publix, Bandy Field, and an array of Near West End shopping, dining, services and interstate. Whether you’re looking for a home in a highly convenient location or a property with room to remodel, poten
USD 489,900
3406 Delaware Avenue
View photo
House · for sale
USD 475,000
USD 212/sq.ft
3406 Delaware Avenue
North Run Estates
· 2,239 sq.ft · 3 Bedrooms · 2 Baths · House
· Fireplace · Equipped kitchen
North Run Estates · 2,239 sq.ft · 3 Bedrooms · 2 Baths · House · Fireplace · Equipped kitchen
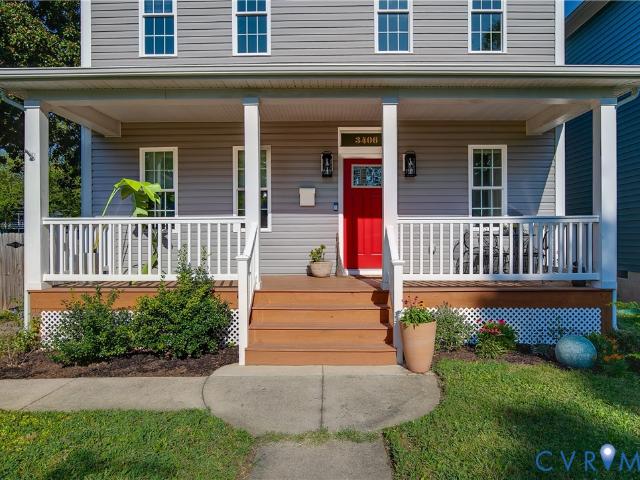
Welcome home to 3406 Delaware Avenue, where over a century of Richmond character meets thoughtful, modern livability. Renovated from top to bottom in 2022, this home offers old house charm with updated systems and finishes behind those timeless 1900s bones. Set on an oversized lot that's almost a quarter acre — a rare find in the city — this 3-bedroom, 2.5-bath home offers space to breathe, both inside and out. Step through the grand foyer into a stunning white kitchen, where original exposed brick pairs beautifully with sleek stainless-steel appliances, quartz countertops, an oversized island, and shaker-style cabinetry. Just off the kitchen, two generous doorways open into a formal dining room with a fireplace. From there, pocket doors lead you into the large living room. A stylish powder room and a dedicated laundry room round out the first floor. Upstairs, the owner's suite impresses with a spa-like en-suite bath — dual vanity, glass-enclosed tile shower, private WC, and a generous
USD 475,000
11345 Abbots Cross Lane
View photo
Townhouse · for sale
USD 379,950
USD 205/sq.ft
11345 Abbots Cross Lane
North Run Estates
· 1,851 sq.ft · 3 Bedrooms · 2 Baths · Townhouse
· Garden · Office room · Equipped kitchen
North Run Estates · 1,851 sq.ft · 3 Bedrooms · 2 Baths · Townhouse · Garden · Office room · Equipped kitchen
Welcome Home to this beautiful brick-front end-unit townhome in sought-after Hunton Park! This spacious 3-bedroom, 2½-bath home offers an open, bright floor plan with 9-foot ceilings on the first level. The main level features a dining room, inviting large family room, Florida room with ceramic tile, and private office with double glass doors. The well-appointed kitchen offers ceramic tile flooring, wood cabinetry, Corian countertops, stainless steel appliances, gas cooking, pantry, and bar-height breakfast bar with pendant lighting. A convenient first-floor laundry includes washer and dryer. Upstairs, the spacious primary suite features a vaulted ceiling, huge walk-in closet, and luxurious en-suite bath with double vanity, Jacuzzi-brand soaking tub, separate shower, and private water closet. Two additional bedrooms, including one with a large walk-in closet, and a generous hall bath complete the second level. Enjoy a private fenced backyard with storage shed. Conveniently located near
USD 379,950
137 Siena Lane
View photo
Townhouse · for sale
USD 465,000
USD 152/sq.ft
137 Siena Lane
North Run Estates
· 3,046 sq.ft · 3 Bedrooms · 3 Baths · Townhouse
· Deck · Equipped kitchen · Parking
North Run Estates · 3,046 sq.ft · 3 Bedrooms · 3 Baths · Townhouse · Deck · Equipped kitchen · Parking
137 Siena Ln is a three-story Glen Allen townhome with an open-concept main level and wood-look flooring throughout the living areas. The kitchen anchors the space with a center island, stainless steel appliances, and generous cabinetry, flowing into a combined living and dining area filled with natural light. Upstairs, the primary bedroom features a tray ceiling and a walk-in closet, with a bathroom that includes a soaking tub, a separate shower, and a double vanity. Additional bedrooms and full bathrooms provide comfortable space across the upper levels. A rear deck extends the living space outdoors, and an attached two-car garage completes this well-maintained residence with practical amenities throughout every room. Included 100-Day Home Warranty with buyer activation
USD 465,000
5404 Masons Lane
View photo
Townhouse · for sale
USD 539,000
USD 287/sq.ft
5404 Masons Lane
North Run Estates
· 1,873 sq.ft · 3 Bedrooms · 3 Baths · Townhouse
· Garden · Office room · Balcony · Equipped kitchen · Parking
North Run Estates · 1,873 sq.ft · 3 Bedrooms · 3 Baths · Townhouse · Garden · Office room · Balcony · Equipped kitchen · Parking
Rare opportunity in Libbie Mill Midtown! This sought-after 3-bedroom, 3.5-bath townhome offers a versatile 1st level bedroom with en suite bath—ideal for guests, a home office, or multigenerational living. Walk upstairs to the gourmet kitchen featuring granite countertops, natural tile backsplash, countertop gas range with hood, built-in microwave and oven, and pantry. Enjoy the 2nd level open layout with living room, dining area, kitchen, and exterior balcony seamlessly connected. Dual primary suites on the 3rd level include full baths with dual vanities and walk-in closets with upgraded shelving. Additional highlights include a two-car garage, tankless hot water heater, laundry closet with washer and dryer conveying, fire sprinkler, and programmable thermostats. HVAC has been consistently serviced on a semi-annual maintenance plan. Enjoy low-maintenance living with yard care, landscaping, roof maintenance, snow and trash removal, and seasonal decorations handled by the association. T
USD 539,000

Get email alerts

Don't miss out: be the first to know about new properties

The alert was correctly created

On subscribing you accept the conditions of use and the privacy policy
Alert
Receive new ads in your inbox
Save this search
Receive alerts for new listings

We'll send you an email when we have new properties for: "Houses for sale in North Run Estates"

The alert was correctly created

Chamberlayne Heights
Yellow Tavern
Get email alerts and be the first to see new listings
Required field
On subscribing I accept the terms of the privacy policy
Perfect! You'll soon start receiving new listings via email
Alert
Receive an email when we have new ads for Houses for sale in North Run Estates
Save this search
Filters

Bedrooms

Size (sq.ft)

sq.ft
sq.ft

Price

USD
USD

Property type

Bathrooms

Clear all filters
Receive notifications when new entries are published.