791 houses for sale in North Solon

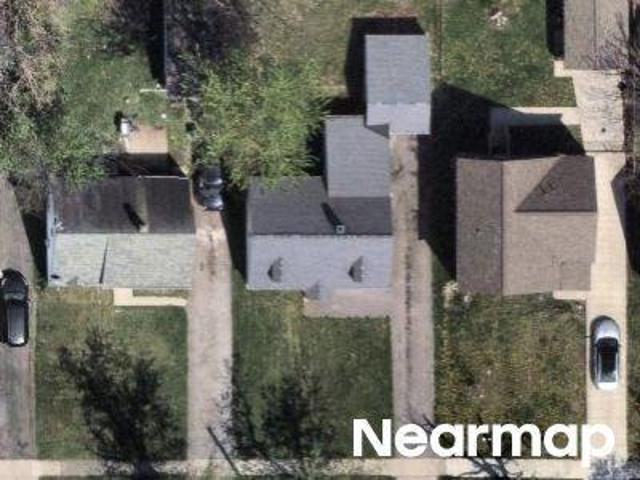
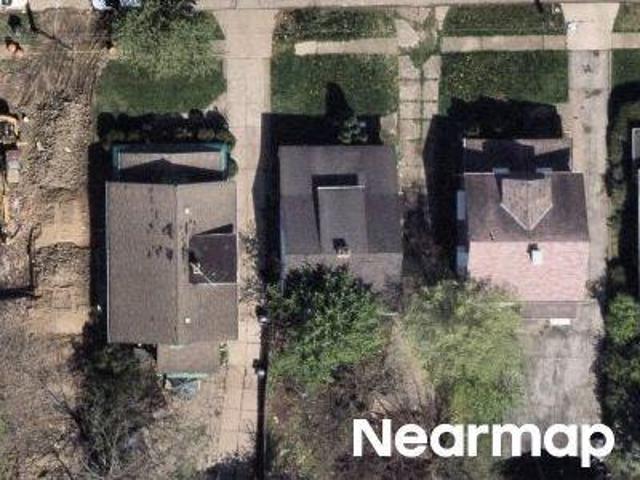
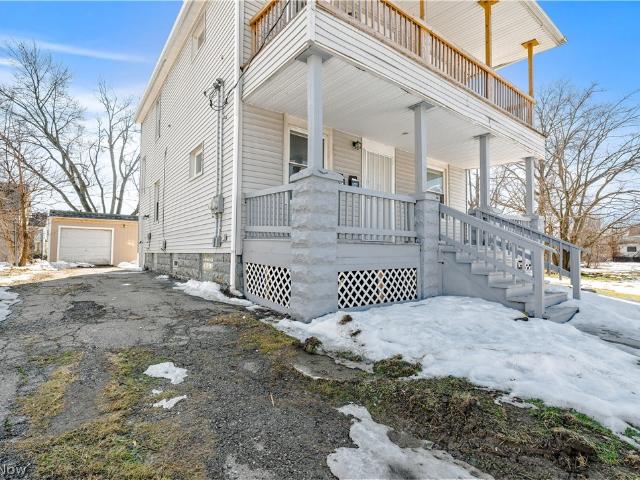
Ridgewood Ave
View photo
House · for sale
Request Details
Updated
Ridgewood Ave
North Solon
· 2,034 sq.ft · 3 Bedrooms · 1 Bath · House
North Solon · 2,034 sq.ft · 3 Bedrooms · 1 Bath · House
This home is in preforeclosure, which means the homeowner is in default (missed payments). Therefore, there could be an opportunity to strike a great deal with the owner and the bank
Request Details
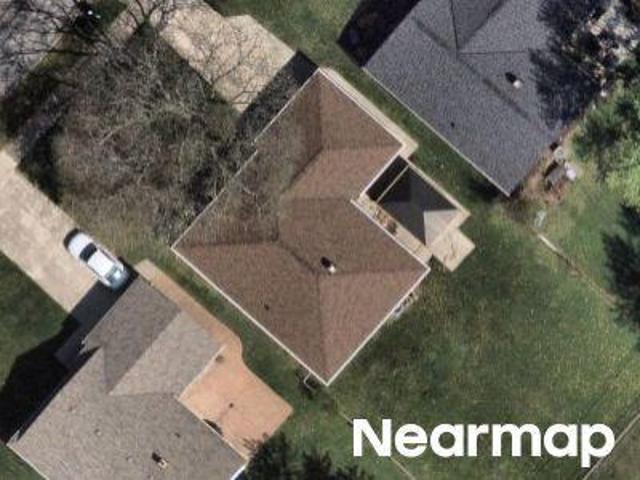
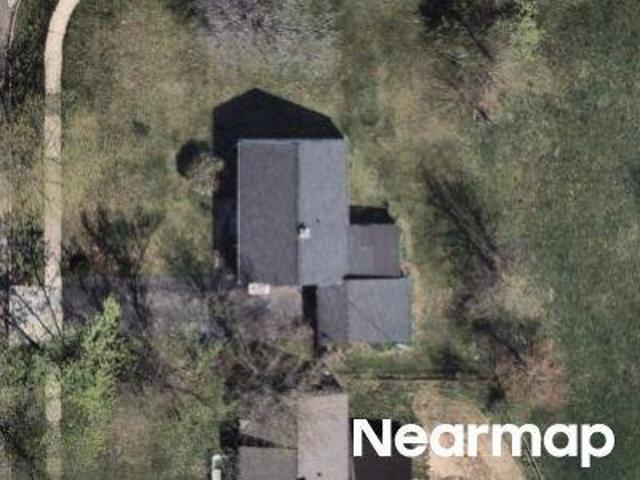
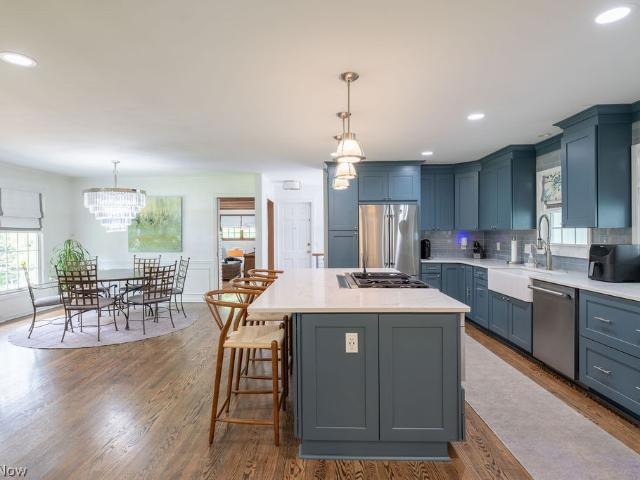
Longbrook Rd
View photo
House · for sale
Request Details
Updated
Longbrook Rd
North Solon
· 1,302 sq.ft · 4 Bedrooms · 2 Baths · House
North Solon · 1,302 sq.ft · 4 Bedrooms · 2 Baths · House
This home is in preforeclosure, which means the homeowner is in default (missed payments). Therefore, there could be an opportunity to strike a great deal with the owner and the bank
Request Details
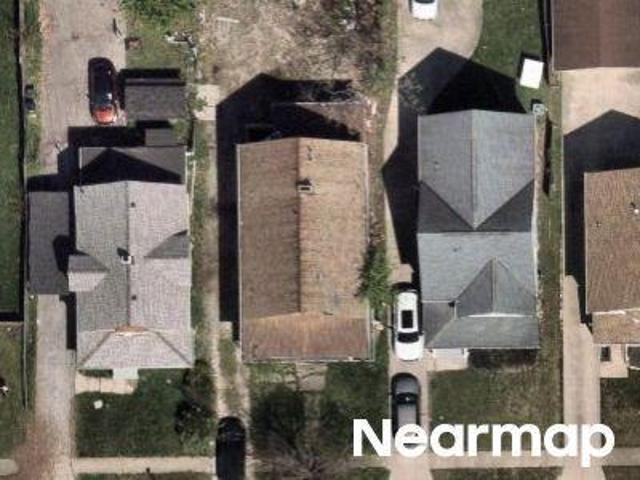
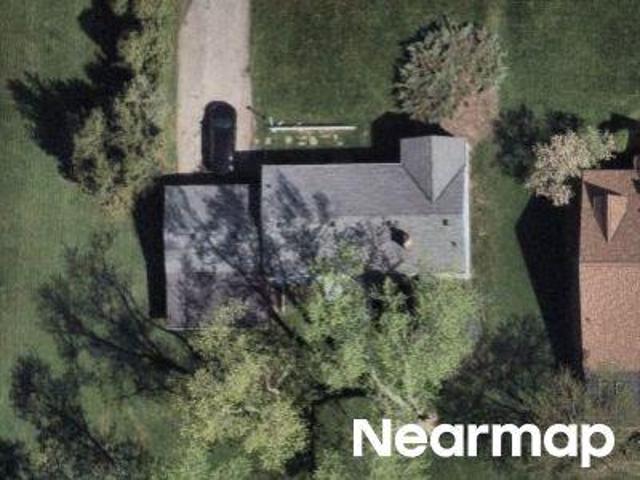
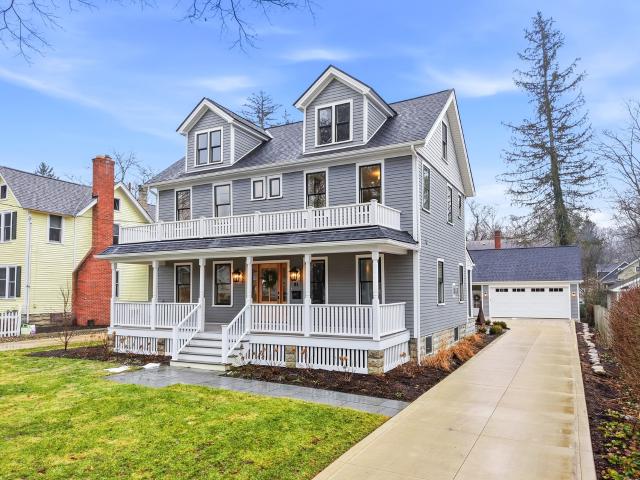
Brookton Rd
View photo
House · for sale
Request Details
Updated
Brookton Rd
North Solon
· 1,905 sq.ft · 3 Bedrooms · 1 Bath · House
North Solon · 1,905 sq.ft · 3 Bedrooms · 1 Bath · House
This is a Real Estate-Owned (REO)/post-foreclosure home owned or managed by a bank. All offers are considered; however, the highest and best will most likely be accepted
Request Details
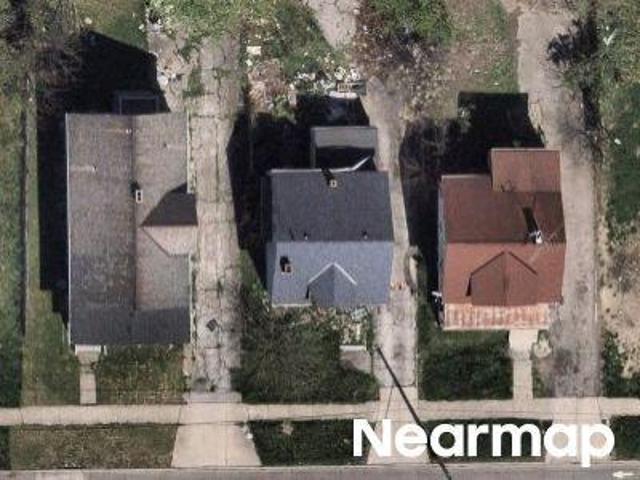
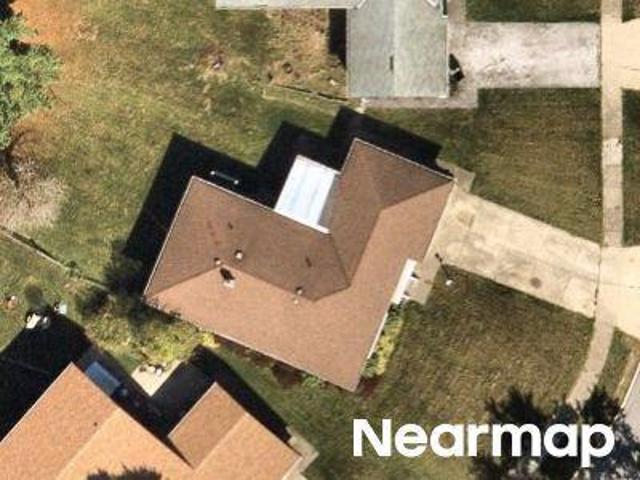
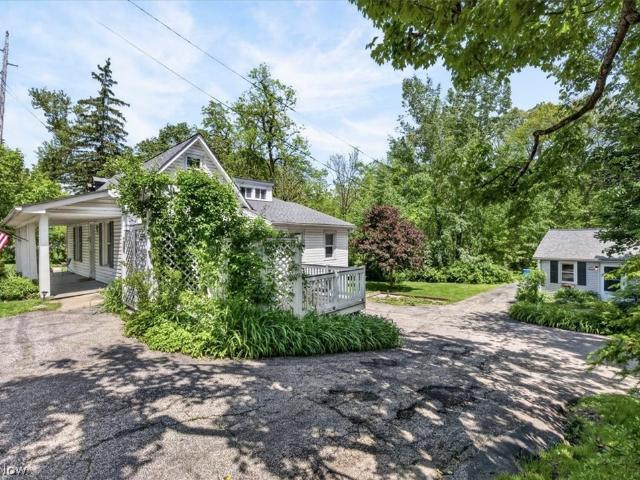
Marston Ave
View photo
House · for sale
Request Details
Updated
Marston Ave
North Solon
· 2,217 sq.ft · 5 Bedrooms · 2 Baths · House
North Solon · 2,217 sq.ft · 5 Bedrooms · 2 Baths · House
This is a Real Estate-Owned (REO)/post-foreclosure home owned or managed by a bank. All offers are considered; however, the highest and best will most likely be accepted
Request Details
Harvard Ave
View photo
House · for sale
Request Details
Updated
Harvard Ave
North Solon
· 1,496 sq.ft · 4 Bedrooms · 1 Bath · House
North Solon · 1,496 sq.ft · 4 Bedrooms · 1 Bath · House
This is a Real Estate-Owned (REO)/post-foreclosure home owned or managed by a bank. All offers are considered; however, the highest and best will most likely be accepted
Request Details
Ferris Ave
View photo
House · for sale
Request Details
Updated
Ferris Ave
North Solon
· House
North Solon · House
This is a Real Estate-Owned (REO)/post-foreclosure home owned or managed by a bank. All offers are considered; however, the highest and best will most likely be accepted
Request Details
Larkspur Ln
View photo
House · for sale
Request Details
Updated
Larkspur Ln
North Solon
· 1,389 sq.ft · 4 Bedrooms · 1 Bath · House
North Solon · 1,389 sq.ft · 4 Bedrooms · 1 Bath · House
This home is in preforeclosure, which means the homeowner is in default (missed payments). Therefore, there could be an opportunity to strike a great deal with the owner and the bank
Request Details
Emery Rd
View photo
House · for sale
Request Details
Updated
Emery Rd
North Solon
· 1,216 sq.ft · 3 Bedrooms · 1 Bath · House
North Solon · 1,216 sq.ft · 3 Bedrooms · 1 Bath · House
This is a Real Estate-Owned (REO)/post-foreclosure home owned or managed by a bank. All offers are considered; however, the highest and best will most likely be accepted
Request Details
Hillcroft Dr
View photo
House · for sale
Request Details
Updated
Hillcroft Dr
North Solon
· 1,313 sq.ft · 3 Bedrooms · 1 Bath · House
North Solon · 1,313 sq.ft · 3 Bedrooms · 1 Bath · House
This is a Real Estate-Owned (REO)/post-foreclosure home owned or managed by a bank. All offers are considered; however, the highest and best will most likely be accepted
Request Details
25 Brandon Court
12 pictures
House · for sale
USD 3,400,000
USD 390/sq.ft
25 Brandon Court
North Solon
· 8,708 sq.ft · 5 Bedrooms · 5 Baths · House
· Office room · Terrace · Fireplace · Equipped kitchen
North Solon · 8,708 sq.ft · 5 Bedrooms · 5 Baths · House · Office room · Terrace · Fireplace · Equipped kitchen
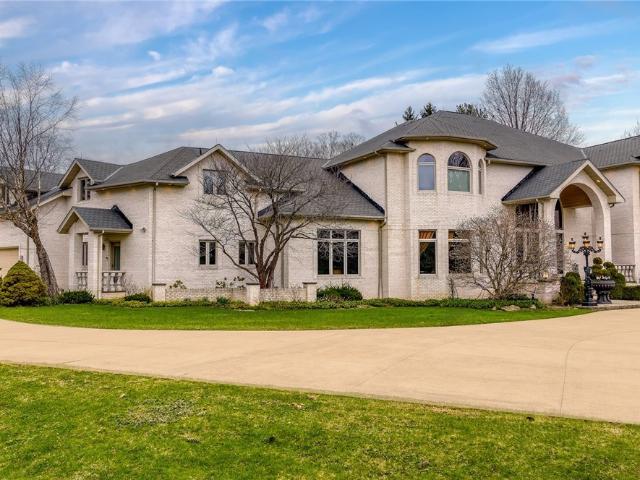
Situated on a beautiful private cul-de-sac in Moreland Hills, this luxurious estate sits on 2.7-acre estate embodies refined living with amenities and craftsmanship rarely seen. An expansive foyer area introduces the home’s impressive scale, opening into a spectacular great room anchored by a soaring two-story custom fireplace. An entire wall of bespoke glass doors extends the living space outdoors, unveiling a magnificent 1,700+ sq. Ft. stone terrace that wraps gracefully around the back of the home, an extraordinary setting for entertaining, dining, or simply enjoying the serene natural surroundings. The primary level continues to impress with a formal dining room, a private office with custom built-ins, and a gourmet kitchen featuring heated floors and an adjacent hearth room that radiates warmth and comfort. A fully equipped second kitchen, complete with its own appliances, enhances convenience and adds valuable functionality to the home. The first-floor primary suite serves as a l
USD 3,400,000
16730 Brigadoon Drive
12 pictures
House · for sale
USD 585,000
USD 234/sq.ft
16730 Brigadoon Drive
North Solon
· 2,497 sq.ft · 4 Bedrooms · 2 Baths · House
· Patio · Deck · Equipped kitchen
North Solon · 2,497 sq.ft · 4 Bedrooms · 2 Baths · House · Patio · Deck · Equipped kitchen
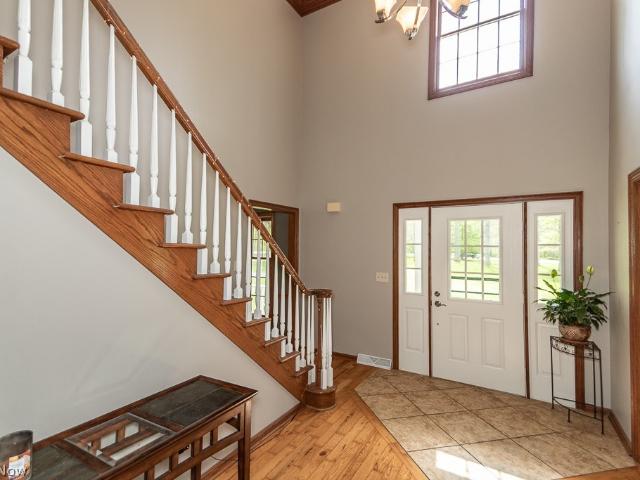
Visit this wonderful colonial nestled on a beautiful cul de sac lot, so close to downtown Chagrin Falls. Step onto the welcoming front porch & into the vaulted foyer area. The warm hickory HDWD floors lead into the formal dining room which is currently being used as an office and through the beautifully remodeled eatin kitchen. All stainless appliances, granite counters, richly colored cabinetry & a breakfast bar complete the heart of the home. Gather around a spacious table in the breakfast area & enjoy the view from the bay window. This opens to a cozy Family room with a WBFP & slider to the deck & patio with a fire pit. A front living room, 1st floor laundry & half bath complete the main floor. On the second floor there is a spacious primary bedroom with vaulted ceilings &an ensuite bath w/ soaking tub & shower. A full bath with tub shower is shared by three other generous size bedrooms with lots of closet space in each room. The lower level provides a wide open space that can be fi
USD 585,000
20511 Balfour Road
12 pictures
House · for sale
USD 184,000
USD 122/sq.ft
20511 Balfour Road
North Solon
· 1,507 sq.ft · 3 Bedrooms · 1 Bath · House
· Patio · Fireplace · Equipped kitchen
North Solon · 1,507 sq.ft · 3 Bedrooms · 1 Bath · House · Patio · Fireplace · Equipped kitchen
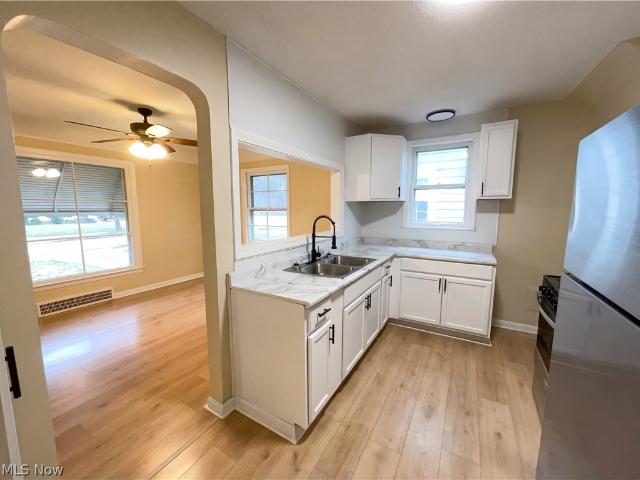
Welcome to 20511 Balfour Rd, a home that exudes warmth and sophistication. The centerpiece of the living room is a cozy fireplace, perfect for those chilly evenings. The kitchen is a chef's dream, boasting all stainless steel appliances that add a modern touch. Step outside to a charming covered patio, ideal for enjoying your morning coffee or entertainment. The entire home has been refreshed with fresh interior paint, giving it a clean and bright feel. This property is a perfect blend of comfort and style, waiting for you to make it your own. Come and experience the charm of this home. Included 100-Day Home Warranty with buyer activation
USD 184,000
60 South Lane
12 pictures
House · for sale
USD 1,990,000
USD 239/sq.ft
60 South Lane
North Solon
· 8,299 sq.ft · 6 Bedrooms · 7 Baths · House
· Garden · Equipped kitchen
North Solon · 8,299 sq.ft · 6 Bedrooms · 7 Baths · House · Garden · Equipped kitchen
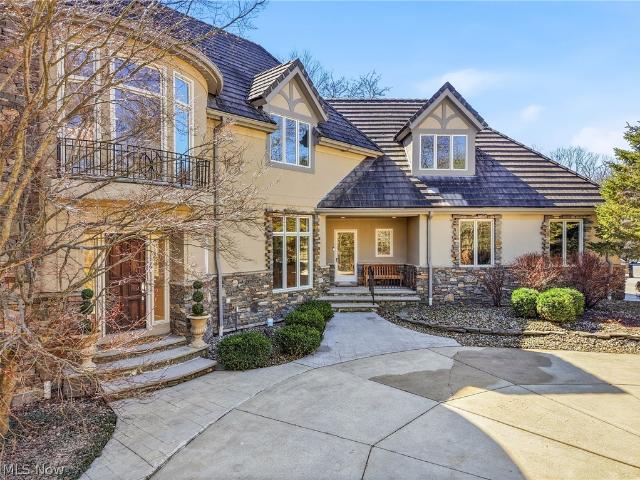
Now Offered at $1,990,000 – Exceptional Value in Moreland Hills. Set on a private lane in one of Moreland Hills’ most sought-after locations, this exceptional estate offers a rare blend of architectural character, expansive scale, and recent updates. Encompassing over 10,000 square feet of living space, the home is introduced by a grand marble foyer leading to a dramatic octagonal sunroom with soaring ceilings, seamlessly connected to a beautiful kitchen featuring high-end appliances, granite countertops, a newly replaced backsplash, and abundant cabinetry centered around a spacious island. Designed for both comfortable living and elegant entertaining, the kitchen flows into an inviting family room with a wet bar and picturesque views of the redesigned backyard. The home features rare dual primary suites, each with private baths and walk-in closets, along with freshly painted and wallpapered spaces throughout, including the primary bedroom, dining room, and additional first-floor livin
USD 1,990,000
7151 Cabot Lane
View photo
House · for sale
USD 799,000
7151 Cabot Lane
North Solon
· 5 Bedrooms · 4 Baths · House
North Solon · 5 Bedrooms · 4 Baths · House
A truly rare offering in the heart of Geauga County, this breathtaking 4.49-acre property is the kind of land that rarely becomes available — a stunning blend of privacy, beauty, and location just walking distance to the charming Village of Chagrin Falls. Surrounded by picturesque scenery and mature landscape, this exceptional setting offers endless potential in one of Northeast Ohio’s most sought-after areas, within the highly acclaimed Chagrin Falls Exempted Village School District. The 5-bedroom home presents an incredible opportunity for investors, builders, or buyers looking to restore or reimagine a prime piece of real estate. Please note: the home experienced a fire in 2022 and is being sold AS IS. The detached outbuilding did not experience fire damage and remains a valuable asset to the property. For safety and liability purposes, agent must accompany all showings. Do not walk the property without prior agent permission. Property is under active video surveillance. Owner is a
USD 799,000
300 Woodridge Lane
12 pictures
House · for sale
USD 1,599,900
USD 355/sq.ft
300 Woodridge Lane
North Solon
· 4,499 sq.ft · 5 Bedrooms · 5 Baths · House
· Garden · Office room · Fireplace · Equipped kitchen
North Solon · 4,499 sq.ft · 5 Bedrooms · 5 Baths · House · Garden · Office room · Fireplace · Equipped kitchen
Remarkable less than 3 years young Payne and Payne custom built home with impressive style and many upgraded design selections. Desirable and open floor plan. Hardwood floors throughout the first floor, 10 ceilings, 8' doors and amazing first floor primary bedroom. Inviting entry leads to the private office with built in bookcases. The gourmet kitchen features a grand center island and breakfast table, plenty of custom cabinetry and counter space, stainless appliances and large walk-in pantry. Kitchen opens to the fabulous great room featuring stone front fireplace with charming cushioned benches (with storage) and shelved wet bar w beverage fridge. Continue into the open and grand dining room with designer wall coverings and detailed wood moldings. Primary bedroom suite overlooking the private backyard setting, glamour bath with heated floors, soaking tub, tiled shower, double vanities and spacious custom closet with built-ins and convenient 2nd laundry closet. Open stairway leads to
USD 1,599,900
4507 E Frontenac Drive
9 pictures
House · for sale
USD 189,000
USD 168/sq.ft
4507 E Frontenac Drive
North Solon
· 1,119 sq.ft · 3 Bedrooms · 1 Bath · House
· Garden · Equipped kitchen · Parking · Cellar
North Solon · 1,119 sq.ft · 3 Bedrooms · 1 Bath · House · Garden · Equipped kitchen · Parking · Cellar
Welcome to this well-maintained ranch-style home offering comfortable one-level living in Warrensville Heights. This 3-bedroom, 1-bath home features a bright and open layout with updated flooring throughout, creating a clean and modern feel. The living area flows seamlessly into the dining space, perfect for everyday living or entertaining. The kitchen is nicely updated with white cabinetry, stone-look countertops, and stainless steel appliances, offering both style and functionality. The full bathroom has been refreshed with a sleek vanity and tiled shower/tub combo. All bedrooms are conveniently located on the main level and offer good natural light along with updated flooring and ceiling fans. The home also includes a spacious basement with additional usable space, ideal for storage, recreation, or future finishing. Outside, you’ll find a long driveway leading to a detached 2-car garage, providing ample parking. Situated on a generous lot, this property offers a nice yard space for
USD 189,000
16690 Dayton Street
12 pictures
House · for sale
USD 242,000
USD 158/sq.ft
16690 Dayton Street
North Solon
· 1,528 sq.ft · 4 Bedrooms · 2 Baths · House
· Office room · Gym · Equipped kitchen · Cellar
North Solon · 1,528 sq.ft · 4 Bedrooms · 2 Baths · House · Office room · Gym · Equipped kitchen · Cellar
Welcome to this colonial styled home, a hidden gem nestled on a private street. This 3-bedroom, 2-bath home offers 2,272 sq ft of living space and endless potential. With a bit of personal touch and thoughtful upgrades, you can easily transform this house into your forever home. Step into the spacious living room, ideal for entertaining, seamlessly flowing into a generous dining area. Perfect for you to host gatherings. The large kitchen features ample cabinetry and counter space, ready for your culinary needs. A full bathroom on the main level adds convenience for you and your guests. Upstairs, you'll find three large bedrooms, with one that could effortlessly function as a home office or creative space, along with a second full bathroom. The basement offers excellent storage options and the potential for a home gym, workshop, or recreation room. This property also includes five additional parcels, expanding your opportunities of gardening and outdoor entertaining. Don't miss your cha
USD 242,000
15490 Riddle Road
View photo
House · for sale
USD 729,000
USD 256/sq.ft
15490 Riddle Road
North Solon
· 2,842 sq.ft · 3 Bedrooms · 2 Baths · House
· Air conditioning
North Solon · 2,842 sq.ft · 3 Bedrooms · 2 Baths · House · Air conditioning
This secluded home sits on a gorgeous, wooded five-acre lot offering exceptional privacy. The primary suite is located on the first floor for easy living. The additional bedrooms and storage are situated on the lower level (1,736 sq. Ft), complemented by the main level and loft (2,847 sq. Ft), totaling 5,208 finished square feet. Recent mechanical updates include: AC External Unit (Compressor): Replaced in 2014, Furnace: Replaced in 2018, HVAC System: Serviced this year, including the electrostatic air filter, Well Pump: Replaced in 2023, Septic System: Replaced this year; includes a three-year prepaid maintenance contract and warranty that conveys to the new owner. The property also features a pole barn and two additional storage buildings. A folder containing further updates and documentation is available at the home. Room dimensions will follow shortly. Home is located just before the cul-de-sac
USD 729,000
35 Greentree Road
View photo
House · for sale
USD 1,525,000
USD 491/sq.ft
35 Greentree Road
North Solon
· 3,100 sq.ft · 4 Bedrooms · 3 Baths · House
· Fireplace · Equipped kitchen
North Solon · 3,100 sq.ft · 4 Bedrooms · 3 Baths · House · Fireplace · Equipped kitchen
Set on a beautiful property in the heart of Moreland Hills, within the highly desirable Chagrin Falls School District, this exceptional home offers a rare combination of privacy, space, and picturesque surroundings. Completely reimagined through a full, down-to-the-studs renovation, this home blends modern luxury with exceptional functionality, offering a truly turnkey living experience. The main level features a fully reconfigured layout with widened hallways, abundant natural light from newly added windows and sliding doors, and a stunning, fully renovated kitchen with all-new appliances, finishes, and fixtures. The mudroom and laundry have been relocated and redesigned for everyday convenience, complemented by the addition of a custom pantry. Elegant living spaces showcase custom millwork throughout, including a refined sitting room and a dramatic great room with an enhanced fireplace as a focal point. Upstairs, the home has been completely transformed to include a true primary suit
USD 1,525,000
313 Miles Road
12 pictures
House · for sale
USD 350,000
USD 280/sq.ft
313 Miles Road
North Solon
· 1,249 sq.ft · 2 Bedrooms · 1 Bath · House
· Garden · Parking · Equipped kitchen
North Solon · 1,249 sq.ft · 2 Bedrooms · 1 Bath · House · Garden · Parking · Equipped kitchen
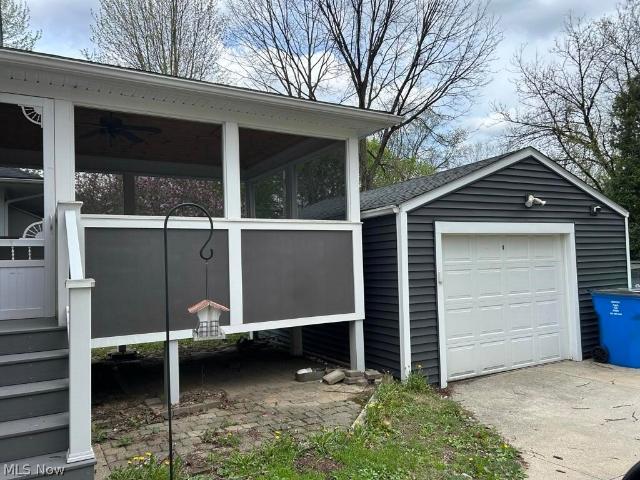
Charming Century home in the Chagrin Falls School District. 853 Square feet with a finished upstairs extra bedroom space with air and heat (not legally allowed to add to sq. Ft because all walls not 7ft). Many updates completed in recent years including adding a screened in back porch, remodeled kitchen, remodeled bathroom, updated electrical and ductwork, hardwood floors throughout, and a newly remodeled front porch (fall 2025). Both the front and rear porches were constructed using composite materials for low maintenance. One car detached garage newly sided last fall. House painted last fall. Fenced in back yard. Quiet neighbors
USD 350,000
3940 Ellendale Road
View photo
House · for sale
USD 950,000
USD 366/sq.ft
3940 Ellendale Road
North Solon
· 2,594 sq.ft · 4 Bedrooms · 4 Baths · House
· Garden · Fireplace · Equipped kitchen · Parking · Cellar
North Solon · 2,594 sq.ft · 4 Bedrooms · 4 Baths · House · Garden · Fireplace · Equipped kitchen · Parking · Cellar
New construction ranch home with over 3000 square feet of finished space, including the finished basement rec room and full bath, set on a beautiful two-thirds acre lot! This single-level design offers four bedrooms and three full bathrooms on the main floor. The open-concept layout seamlessly connects the spacious living room with gas fireplace, dining area, and chef’s kitchen which includes a 48' gas range, smart refrigerator, drawer microwave, dishwasher. Primary suite includes 2 walk-in closets, en-suite bath with 2 separate vanity areas, private commode area, plus a walk-in shower with body jets, Blue Tooth speakers, LED lighting, rainfall shower. An attached two-car garage is included, and there’s room on the property to add an outbuilding (available as an upgrade with the builder). The extra-deep basement will be partially finished, adding a bath, additional living area, and a convenient walk-up to the backyard. Other features include: stamped concrete entry courtyard; private r
USD 950,000
13612 Durkee Avenue
12 pictures
House · for sale
USD 124,500
USD 76/sq.ft
13612 Durkee Avenue
North Solon
· 1,625 sq.ft · 4 Bedrooms · 2 Baths · House
· Garden · Office room · Balcony
North Solon · 1,625 sq.ft · 4 Bedrooms · 2 Baths · House · Garden · Office room · Balcony
Spacious 4-bedroom, 2-bath home offering generous living space and classic charm. This well-sized property features a welcoming covered front porch and an upper-level balcony, providing great outdoor spaces for relaxing or entertaining. Inside, the home offers a functional layout with ample room for comfortable living, home offices, or guest accommodations. With two full bathrooms, this home provides added convenience for households of various sizes. The property sits on a sizable lot with yard space surrounding the home, offering flexibility for outdoor enjoyment or future improvements. Large windows allow for plenty of natural light throughout, enhancing the home’s inviting atmosphere. Conveniently located near local amenities, schools, and transportation, this property presents a great opportunity for homeowners or investors alike. Whether you’re looking for a primary residence or a value-add investment, this 4-bedroom, 2-bath home offers space, versatility, and potential
USD 124,500
537 Coy Lane
12 pictures
House · for sale
USD 725,000
USD 338/sq.ft
537 Coy Lane
North Solon
· 2,142 sq.ft · 4 Bedrooms · 2 Baths · House
· Patio · Fireplace · Equipped kitchen · Parking
North Solon · 2,142 sq.ft · 4 Bedrooms · 2 Baths · House · Patio · Fireplace · Equipped kitchen · Parking
This exceptional large ranch home (3,200+ sq ft) features open concept living spaces on a quiet street just a short walk from downtown Chagrin Falls! Completely remodeled in 2018 with continuous upgrades since, the home sits on 0.47 acres of professionally landscaped, park-like grounds with a custom brick patio. The chef’s kitchen is equipped with top-of-the-line Thermador appliances, a wine and beverage cooler, and an oversized island. Four spacious bedrooms and 4 (2/2) bathrooms provide ample room for family and guests. The over-sized den features a wood burning fireplace and walkout slider. The fully finished lower level offers a game room, flex room and egress window. The finished garage includes workshop cabinetry and a Nature Stone floor. No need to worry about power outages as this home is equipped with a whole house 22KW Generac generator. The home also boasts a new roof, gutters, HVAC, electric… new everything! A truly one-of-a-kind home, not to be missed
USD 725,000
81 Hall Street, Chagrin Falls, US, OH
5 pictures
House · for sale
USD 1,689,000
81 Hall Street, Chagrin Falls, US, OH
North Solon
· 4 Bedrooms · 6 Baths · House
· Equipped kitchen
North Solon · 4 Bedrooms · 6 Baths · House · Equipped kitchen
Completely reimagined from the studs with an uncompromising commitment to craftsmanship, this extraordinary 1918 residence in the Historic District is a masterclass in thoughtful design, timeless materials, and meticulous execution. Every element of the home has been carefully planned and curated, resulting in a property that feels both architecturally significant and entirely modern in its livability. The comprehensive 2024–2025 transformation includes new Pella windows, roof, siding, insulation, plumbing, electrical, and HVAC, along with a complete redesign of the interior spaces. November 2025 enhancements introduced refined millwork, elevated lighting selections, fresh paint, and dramatic color drenching. No cutting corners here—every material and finish was selected with intention. At the center of the home is an exceptional dine-in kitchen. Anchored by a generous island, the space features Thermador appliances, stone countertops, custom cabinetry, and a beautifully appointed butl
USD 1,689,000
232 Chagrin Boulevard
12 pictures
House · for sale
USD 350,000
USD 306/sq.ft
232 Chagrin Boulevard
North Solon
· 1,141 sq.ft · 3 Bedrooms · 2 Baths · House
· Office room · Deck · Equipped kitchen · Parking · Cellar
North Solon · 1,141 sq.ft · 3 Bedrooms · 2 Baths · House · Office room · Deck · Equipped kitchen · Parking · Cellar
Unique opportunity in Chagrin Falls. Tucked into a peaceful, nature-filled setting, this rare. 34-acre property offers two homes on one parcel. The main home is 1146 sq ft, and features two first-floor bedrooms, one with an added en suite bath. The kitchen includes stainless steel appliances, quartz countertops, and a breakfast bar, creating a bright and functional space for everyday living. An additional full bath with a stackable washer and dryer adds accessibility to the main level. Upstairs, you’ll find a third bedroom along with two additional rooms ideal for a playroom, sitting area, office, or extra storage. The home also includes a basement with an additional laundry area and a one-car garage. Outside, enjoy the attached deck, generous green space, and storage shed, all surrounded by a quiet, natural backdrop. The back house offers 748 square feet of living space with one bedroom, living room, dining room, kitchen, full bath, and laundry area with washer and dryer. The kitchen
USD 350,000

Get email alerts

Don't miss out: be the first to know about new properties

The alert was correctly created

On subscribing you accept the conditions of use and the privacy policy
Alert
Receive new ads in your inbox
Save this search
Receive alerts for new listings

We'll send you an email when we have new properties for: "Houses for sale in North Solon"

The alert was correctly created

Buckeye, Cleveland city Cuyahoga County Ohio
Union Miles Park
Get email alerts and be the first to see new listings
Required field
On subscribing I accept the terms of the privacy policy
Perfect! You'll soon start receiving new listings via email
Alert
Receive an email when we have new ads for Houses for sale in North Solon
Save this search
Filters

Bedrooms

Size (sq.ft)

sq.ft
sq.ft

Price

USD
USD

Property type

Bathrooms

Clear all filters
Receive notifications when new entries are published.