241 houses for sale in Reminderville

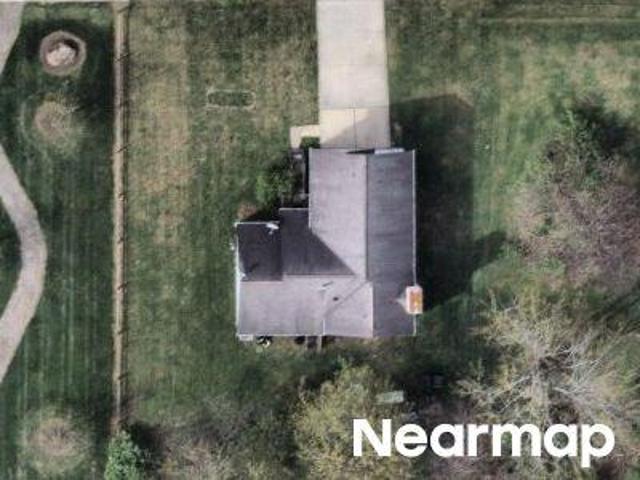
Connecticut St
View photo
House · for sale
Request Details
Updated
Connecticut St
Reminderville
· 1,066 sq.ft · 3 Bedrooms · 1 Bath · House
Reminderville · 1,066 sq.ft · 3 Bedrooms · 1 Bath · House
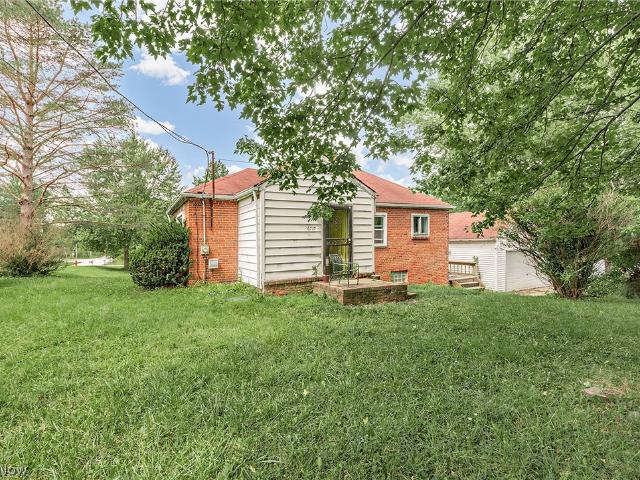
This home is in preforeclosure, which means the homeowner is in default (missed payments). Therefore, there could be an opportunity to strike a great deal with the owner and the bank
Request Details
10490 Maryland Street
View photo
House · for sale
USD 439,000
USD 212/sq.ft
10490 Maryland Street
Reminderville
· 2,067 sq.ft · 3 Bedrooms · 2 Baths · House
· Fireplace · Equipped kitchen · Parking
Reminderville · 2,067 sq.ft · 3 Bedrooms · 2 Baths · House · Fireplace · Equipped kitchen · Parking
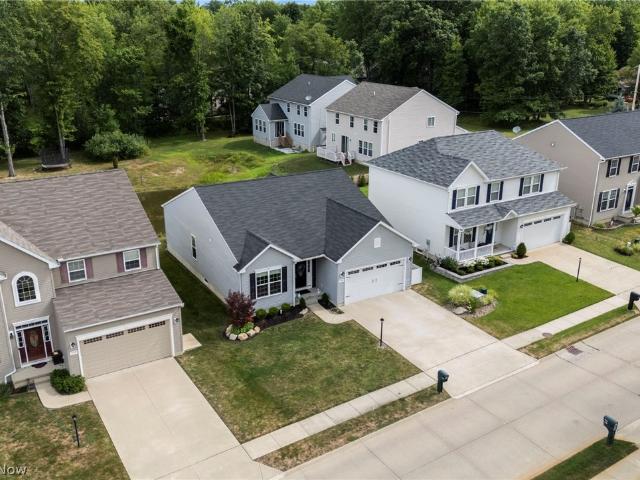
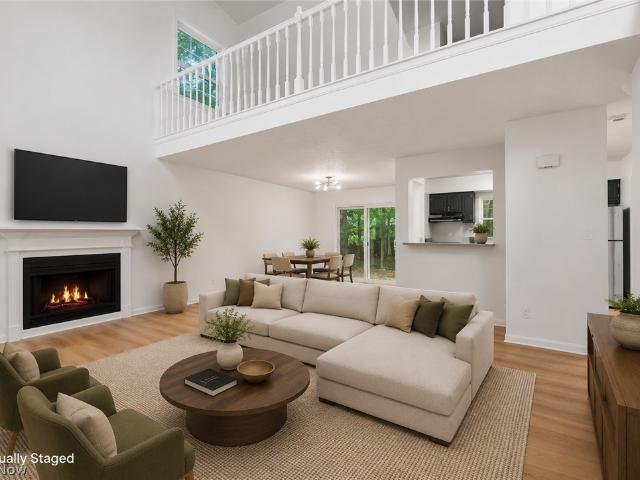
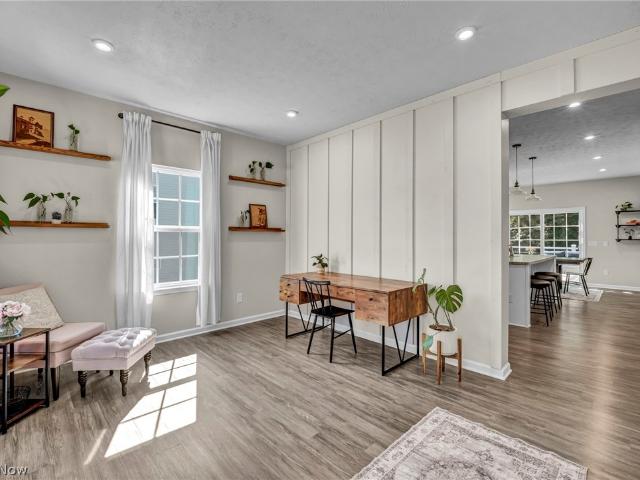
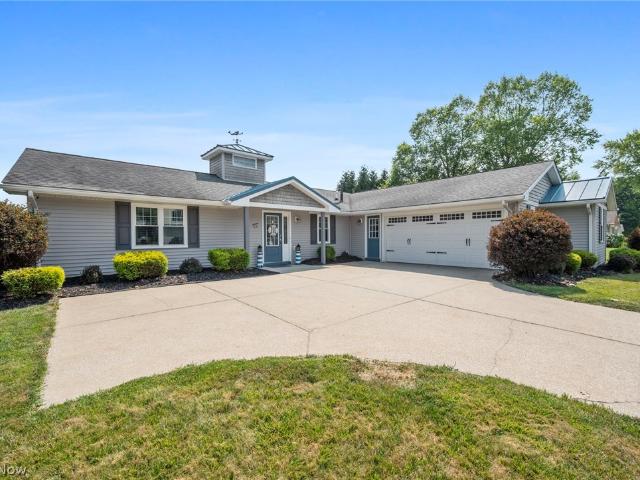
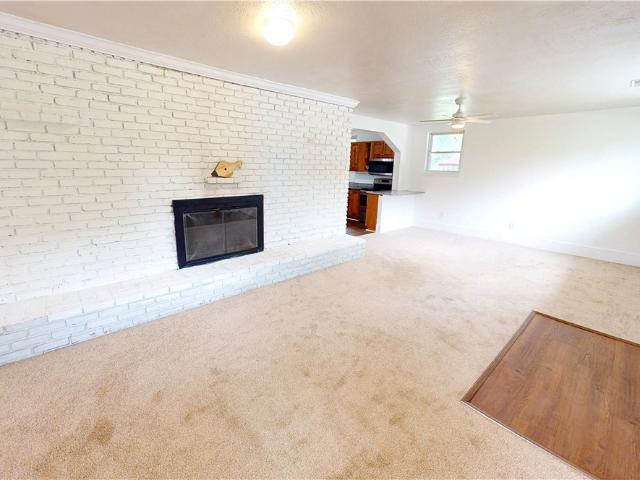
Welcome home to this beautifully updated 3-bedroom, 2.5-bath Colonial nestled in one of Aurora's most desirable communities. Combining modern updates with exceptional garage space and a prime location, this property offers the perfect blend of comfort, functionality, and lifestyle. Step inside to discover a freshly painted interior and a stunning kitchen renovation completed in 2020 featuring granite countertops, high-end stainless steel appliances, a center island, and updated flooring—creating an ideal space for everyday living and entertaining. The spacious family room boasts soaring vaulted ceilings, skylights that fill the space with natural light, and a cozy fireplace, creating a warm and inviting gathering area. Major updates provide peace of mind, including a complete roof tear-off in 2025 with a transferable warranty. Car enthusiasts, hobbyists, contractors, and collectors will appreciate the rare detached 4-car garage, equipped with its own heat source, ventilation system, an
USD 439,000
10342 Townley Court
12 pictures
House · for sale
USD 599,999
USD 192/sq.ft
10342 Townley Court
Reminderville
· 3,111 sq.ft · 4 Bedrooms · 4 Baths · House
· Office room · Deck · Equipped kitchen
Reminderville · 3,111 sq.ft · 4 Bedrooms · 4 Baths · House · Office room · Deck · Equipped kitchen
Welcome to 10342 Townley Court, a beautifully maintained brick home tucked away on a quiet cul-de-sac in Reminderville and served by the highly regarded Twinsburg School District. Offering 4 bedrooms, 4 full bathrooms, and a dedicated home office, this spacious residence provides the perfect blend of comfort, functionality, and entertaining space. The freshly painted interior features generous living areas and a thoughtful floor plan designed for today’s lifestyle. The kitchen is equipped with updated appliances, including a dishwasher, microwave, and refrigerator installed in 2025, making it move-in ready from day one. The finished lower level is an entertainer’s dream, complete with a custom bar area and theater space that creates the perfect setting for movie nights, game days, and gatherings with family and friends. Outside, enjoy the recently installed composite deck and storage shed, creating additional space for both relaxation and practicality. Recent updates provide peace of m
USD 599,999
10458 Dogwood Drive
12 pictures
House · for sale
USD 499,900
USD 253/sq.ft
10458 Dogwood Drive
Reminderville
· 1,970 sq.ft · 2 Bedrooms · 2 Baths · House
· Garden · Equipped kitchen
Reminderville · 1,970 sq.ft · 2 Bedrooms · 2 Baths · House · Garden · Equipped kitchen
Nestled in the heart of a serene private cul-de-sac, this stunning ranch home is a sanctuary of comfort and elegance, perfectly poised for its new owner. As you approach, a charming front porch beckons, inviting you into a world of sophisticated living. Stepping inside, you're greeted by an expansive open concept layout that radiates warmth and brightness, vaulted ceilings and an abundance of natural light flood the large great room. This inviting space seamlessly integrates with a delightful morning room, creating an ideal setting for both relaxation and entertaining. The heart of this home lies in its spacious kitchen, designed for those who appreciate both beauty and functionality, featuring ample storage and thoughtful details that elevate everyday living. The primary suite is a true retreat, showcasing elegant tray ceilings and picturesque views of the lush, private wooded backyard—your personal oasis. This suite also boasts a custom-built master closet, complete with exquisite fe
USD 499,900
3854 Surfside Circle
View photo
House · for sale
USD 439,900
USD 226/sq.ft
3854 Surfside Circle
Reminderville
· 1,938 sq.ft · 4 Bedrooms · 2 Baths · House
· Patio · Parking
Reminderville · 1,938 sq.ft · 4 Bedrooms · 2 Baths · House · Patio · Parking
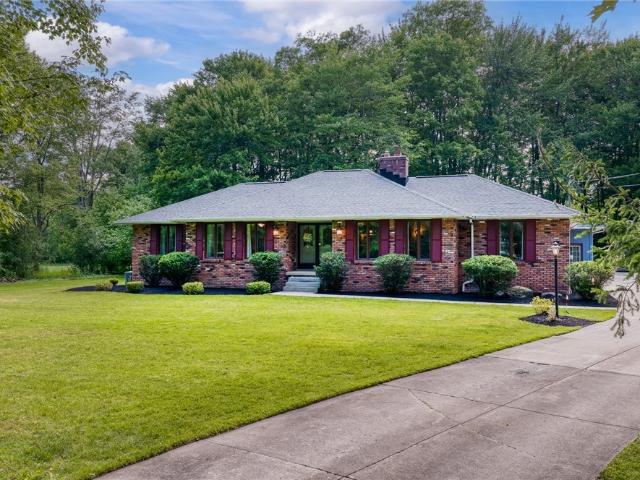
Welcome to 3854 Surfside Circle, a beautifully maintained 4-bedroom, 2-bath ranch offering nearly 2,000 square feet of comfortable single-floor living in the highly desirable community of Aurora Shores. Situated on a spacious 0.40-acre lot with picturesque water views, this home combines everyday convenience with the kind of setting that feels like a vacation retreat. The traditional floor plan features a first-floor primary suite with a walk-in closet, while durable LVP flooring and comfortable carpeting create a warm and inviting atmosphere throughout. Major updates provide peace of mind, including new windows (2022), HVAC system (2022), and roof (2014). The heated attached two-car garage offers year-round comfort and additional functionality. Step outside to enjoy a private patio overlooking the water, the perfect setting for morning coffee, evening bonfires, and entertaining family and friends as the sun sets across the lake. Just a two-minute walk from your front door, you’ll find
USD 439,900
3436 Teal Court
12 pictures
House · for sale
USD 319,900
USD 202/sq.ft
3436 Teal Court
Reminderville
· 1,582 sq.ft · 2 Bedrooms · 3 Baths · House
· Equipped kitchen
Reminderville · 1,582 sq.ft · 2 Bedrooms · 3 Baths · House · Equipped kitchen
Tucked within a quiet court setting, this residence offers a layout that lives comfortably on one level while still providing additional space where it matters. The main living area is open and filled with natural light, with volume ceilings and large windows that bring the outdoors in and create a sense of space beyond its footprint. The kitchen has been thoughtfully updated with quartz countertops and connects seamlessly to the dining area and great room, allowing the home to function with both simplicity and flow. The primary suite is privately positioned with an updated bath, while a second bedroom and full bath offer flexibility without excess. A loft above includes a third full bath, a feature not commonly found in the community, providing additional living space that can adapt over time without interrupting the main living experience. The home reflects consistent care, with updates that include quartz kitchen countertops, appliances, and a newer sliding glass door installed in 2
USD 319,900
3127 Liberty Ledges Drive
12 pictures
House · for sale
USD 444,900
USD 209/sq.ft
3127 Liberty Ledges Drive
Reminderville
· 2,120 sq.ft · 3 Bedrooms · 2 Baths · House
· Patio · Garden · Office room · Deck · Equipped kitchen
Reminderville · 2,120 sq.ft · 3 Bedrooms · 2 Baths · House · Patio · Garden · Office room · Deck · Equipped kitchen
Spacious, and impeccably maintained, this home offers a private retreat with a stunning backdrop of mature woods and a pond view. The heart of the home is the bright white kitchen, featuring granite countertops, a breakfast bar peninsula, and a generous walk-in pantry. Enjoy your coffee in the adjacent'Morning Room, which leads directly to an expansive deck, a backyard patio, and a charming swing—perfect for soaking in the nature views. The versatile front living room transitions easily into a formal dining area or a dedicated home office. Practicality meets style with first-floor laundry and a half bath. Enjoy the spaciousness of 9' ceilings on the first floor. Upstairs, the primary suite features double sinks, while two additional bedrooms and an open loft offer endless flexibility (including potential for a 4th bedroom). The lower level is an entertainer's dream, filled with natural light across three spaces: a Rec Room with a bar and beverage fridge, a Game Room, and a hidden books
USD 444,900
10087 Pirates Trail
12 pictures
House · for sale
USD 275,000
USD 182/sq.ft
10087 Pirates Trail
Reminderville
· 1,507 sq.ft · 3 Bedrooms · 1 Bath · House
· Garden · Office room · Deck · Equipped kitchen · Parking
Reminderville · 1,507 sq.ft · 3 Bedrooms · 1 Bath · House · Garden · Office room · Deck · Equipped kitchen · Parking
Welcome to your opportunity to live like you're on vacation in the highly desirable Aurora Shores community! This well-maintained 3-bedroom, 1.5-bath bilevel offers a move-in ready and well thought out layout in the Twinsburg City School District. The main level features new flooring and an open and functional floor plan. The spacious living room, dining room and kitchen create a comfortable flow for everyday living. Glass doors off the dining space leads to a deck overlooking a private backyard, a perfect setup for relaxing or entertaining friends and family. Three good sized bedrooms and a full bathroom complete the main level. The lower level adds more flexibility with a large living room and convenient half bath. Whether you need additional living space, a playroom, office or workout area, this space offers endless possibilities! The laundry room is just off the entry to your 2-car garage for added convenience. Aurora Shores features a 300+ acre lake for all of your water activitie
USD 275,000
10564 Herrington Drive
12 pictures
House · for sale
USD 470,000
USD 200/sq.ft
10564 Herrington Drive
Reminderville
· 2,347 sq.ft · 4 Bedrooms · 2 Baths · House
· Garden · Office room · Equipped kitchen · Cellar
Reminderville · 2,347 sq.ft · 4 Bedrooms · 2 Baths · House · Garden · Office room · Equipped kitchen · Cellar
Welcome to this beautifully maintained 4 bedroom, 2.5 bath former model home offering spacious living, thoughtful upgrades, and scenic backyard views. The main level features an open-concept floor plan filled with natural light, creating the perfect space for everyday living and entertaining. The kitchen includes granite countertops, stainless steel appliances, ample cabinetry, and a large center island that opens seamlessly to the inviting family room. Upstairs you'll find generously sized bedrooms along with a versatile loft area featuring a built-in workspace—perfect for homework, remote work, or study space. The spacious primary suite features a tray ceiling, abundant natural light, and a private sitting area ideal for a home office or relaxation space. The en-suite bath includes a double vanity, tiled shower, and dual walk-in closets. The finished basement adds incredible additional living space with a full wet bar, seating area, and large recreation space, perfect for entertainin
USD 470,000
3178 Fenmore Lane
View photo
House · for sale
USD 399,000
USD 189/sq.ft
3178 Fenmore Lane
Reminderville
· 2,110 sq.ft · 3 Bedrooms · 2 Baths · House
· Office room · Deck · Equipped kitchen · Parking · Air conditioning · Cellar
Reminderville · 2,110 sq.ft · 3 Bedrooms · 2 Baths · House · Office room · Deck · Equipped kitchen · Parking · Air conditioning · Cellar
Welcome home to this beautifully maintained 3-bedroom, 2.5-bath colonial in a quaint Reminderville neighborhood. The open-concept floor plan features a spacious kitchen that flows seamlessly into the living room, creating the perfect space for everyday living and entertaining. Upstairs, you'll find a versatile loft area ideal for a home office, sitting area, or playroom, along with a large primary suite and two additional bedrooms. Step outside to enjoy the low-maintenance Trex deck, perfect for relaxing or hosting events. The unfinished basement offers endless potential and is already plumbed for an additional bathroom, making future expansion easy. Major updates include a new roof (2024), a/c (2022), and hot water tank (2022), providing peace of mind for years to come. Complete with a 2-car garage and move-in ready condition, this home offers the perfect blend of comfort, space, and future potential. 1 year home warranty for added peace of mind. All that's left to do is move in and e
USD 399,000
10453 Dogwood Drive
12 pictures
House · for sale
USD 472,000
USD 183/sq.ft
10453 Dogwood Drive
Reminderville
· 2,573 sq.ft · 3 Bedrooms · 3 Baths · House
· Garden · Deck · Fireplace · Equipped kitchen
Reminderville · 2,573 sq.ft · 3 Bedrooms · 3 Baths · House · Garden · Deck · Fireplace · Equipped kitchen
OPEN HOUSE: March 8th from 1:00-3:00 pm. Welcome to this stunning K. Hovnanian-built colonial, beautifully positioned on a private cul-de-sac in the highly sought-after Herrington Place community, located within the award-winning Aurora City School District. Built in 2016, this exceptional home showcases over 3,000 square feet of finished living space, outstanding craftsmanship, and impressive curb appeal with a striking stone front elevation. Step inside to a bright, open floor plan designed for both everyday living and effortless entertaining. The gorgeous kitchen features granite countertops, white shaker cabinetry, stainless steel appliances, hardwood flooring, and an adjacent spacious eat-in area flowing seamlessly into the dramatic vaulted family room anchored by a cozy fireplace. Just beyond, the sun-filled morning room overlooks the private wooded backyard and provides direct access to the deck, creating the perfect space to enjoy peaceful views of nature. A rare and desirable
USD 472,000
10449 Maryland Street
View photo
House · for sale
USD 425,000
USD 249/sq.ft
10449 Maryland Street
Reminderville
· 1,701 sq.ft · 4 Bedrooms · 3 Baths · House
· Patio · Equipped kitchen · Cellar
Reminderville · 1,701 sq.ft · 4 Bedrooms · 3 Baths · House · Patio · Equipped kitchen · Cellar
Welcome home to this beautiful ranch home in the heart of Aurora, offering the perfect blend of unique and modern updates and functional living space. Step into an inviting open floor plan featuring soaring vaulted ceilings, custom butcher block counters and a spacious open concept kitchen, living and dining area with luxury vinyl plank flooring throughout that's ideal for everyday living and entertaining. The main level boasts 3 generously sized bedrooms and 2 full bathrooms providing both comfort and convenience for family and guests, The completely finished full size basement significantly expands your living space and included a huge rec area, possible 4th bedroom and full bathroom making it perfect for a guest suite, home office, or flex space to fit your lifestyle. Enjoy peace of mind with a new roof, siding and all appliances (2022) adding both curb appeal and long. Term value while you enjoy those long summer nights on your custom stamped concrete patio. Whether you're hosting
USD 425,000
9961 Colmanara Drive
12 pictures
House · for sale
USD 499,900
USD 187/sq.ft
9961 Colmanara Drive
Reminderville
· 2,669 sq.ft · 4 Bedrooms · 3 Baths · House
· Fireplace · Equipped kitchen
Reminderville · 2,669 sq.ft · 4 Bedrooms · 3 Baths · House · Fireplace · Equipped kitchen
Welcome home to this beautifully crafted brick and vinyl residence, custom built in 2013 and thoughtfully maintained by its original owners. From the moment you arrive, you'll notice what sets this home apart is a charming covered front porch unique to this property, offering a warm welcome that no other home in the neighborhood can match. The sellers have also planted and maintained 7 maturing trees on the property offering additional curb appeal and character. Step inside to discover 2,680 square feet of well-appointed living space featuring four generously sized bedrooms and three and a half bathrooms. The top floor offers additional living space with a spacious loft which could serve as a sitting area or play area. The interior showcases a full suite of stainless steel appliances, in the kitchen which are all staying with the home. The Living room offers premium carpet installed in 2020 with high-end padding underfoot for added comfort and longevity. Enjoy the woodburning fireplace
USD 499,900
10526 Florida Street
12 pictures
House · for sale
USD 209,000
10526 Florida Street
Reminderville
· 3 Bedrooms · 1 Bath · House
· Equipped kitchen · Air conditioning
Reminderville · 3 Bedrooms · 1 Bath · House · Equipped kitchen · Air conditioning
Darling Cape Cod that lives larger than it looks. Large dining and living rooms. First-floor master bedroom. Large eat-in kitchen. This home is located on a large double corner lot, around the corner from a community playground and the police station. Newer Furnace and A/C, New roof 2015, New windows 2016. Fantastic are! Move in and enjoy! Or Current tenant is interested in staying
USD 209,000
Dayton St
View photo
House · for sale
Request Details
Updated
Dayton St
Reminderville
· 872 sq.ft · 2 Bedrooms · 1 Bath · House
Reminderville · 872 sq.ft · 2 Bedrooms · 1 Bath · House
This home is in preforeclosure, which means the homeowner is in default (missed payments). Therefore, there could be an opportunity to strike a great deal with the owner and the bank
Request Details
16730 Brigadoon Drive
12 pictures
House · for sale
USD 585,000
USD 234/sq.ft
16730 Brigadoon Drive
Reminderville
· 2,497 sq.ft · 4 Bedrooms · 2 Baths · House
· Patio · Deck · Equipped kitchen
Reminderville · 2,497 sq.ft · 4 Bedrooms · 2 Baths · House · Patio · Deck · Equipped kitchen
Visit this wonderful colonial nestled on a beautiful cul de sac lot, so close to downtown Chagrin Falls. Step onto the welcoming front porch & into the vaulted foyer area. The warm hickory HDWD floors lead into the formal dining room which is currently being used as an office and through the beautifully remodeled eatin kitchen. All stainless appliances, granite counters, richly colored cabinetry & a breakfast bar complete the heart of the home. Gather around a spacious table in the breakfast area & enjoy the view from the bay window. This opens to a cozy Family room with a WBFP & slider to the deck & patio with a fire pit. A front living room, 1st floor laundry & half bath complete the main floor. On the second floor there is a spacious primary bedroom with vaulted ceilings &an ensuite bath w/ soaking tub & shower. A full bath with tub shower is shared by three other generous size bedrooms with lots of closet space in each room. The lower level provides a wide open space that can be fi
USD 585,000
16690 Dayton Street
12 pictures
House · for sale
USD 242,000
USD 158/sq.ft
16690 Dayton Street
Reminderville
· 1,528 sq.ft · 4 Bedrooms · 2 Baths · House
· Office room · Gym · Equipped kitchen · Cellar
Reminderville · 1,528 sq.ft · 4 Bedrooms · 2 Baths · House · Office room · Gym · Equipped kitchen · Cellar
Welcome to this colonial styled home, a hidden gem nestled on a private street. This 3-bedroom, 2-bath home offers 2,272 sq ft of living space and endless potential. With a bit of personal touch and thoughtful upgrades, you can easily transform this house into your forever home. Step into the spacious living room, ideal for entertaining, seamlessly flowing into a generous dining area. Perfect for you to host gatherings. The large kitchen features ample cabinetry and counter space, ready for your culinary needs. A full bathroom on the main level adds convenience for you and your guests. Upstairs, you'll find three large bedrooms, with one that could effortlessly function as a home office or creative space, along with a second full bathroom. The basement offers excellent storage options and the potential for a home gym, workshop, or recreation room. This property also includes five additional parcels, expanding your opportunities of gardening and outdoor entertaining. Don't miss your cha
USD 242,000
35 Greentree Road
View photo
House · for sale
USD 1,525,000
USD 491/sq.ft
35 Greentree Road
Reminderville
· 3,100 sq.ft · 4 Bedrooms · 3 Baths · House
· Fireplace · Equipped kitchen
Reminderville · 3,100 sq.ft · 4 Bedrooms · 3 Baths · House · Fireplace · Equipped kitchen
Set on a beautiful property in the heart of Moreland Hills, within the highly desirable Chagrin Falls School District, this exceptional home offers a rare combination of privacy, space, and picturesque surroundings. Completely reimagined through a full, down-to-the-studs renovation, this home blends modern luxury with exceptional functionality, offering a truly turnkey living experience. The main level features a fully reconfigured layout with widened hallways, abundant natural light from newly added windows and sliding doors, and a stunning, fully renovated kitchen with all-new appliances, finishes, and fixtures. The mudroom and laundry have been relocated and redesigned for everyday convenience, complemented by the addition of a custom pantry. Elegant living spaces showcase custom millwork throughout, including a refined sitting room and a dramatic great room with an enhanced fireplace as a focal point. Upstairs, the home has been completely transformed to include a true primary suit
USD 1,525,000
313 Miles Road
12 pictures
House · for sale
USD 350,000
USD 280/sq.ft
313 Miles Road
Reminderville
· 1,249 sq.ft · 2 Bedrooms · 1 Bath · House
· Garden · Parking · Equipped kitchen
Reminderville · 1,249 sq.ft · 2 Bedrooms · 1 Bath · House · Garden · Parking · Equipped kitchen
Charming Century home in the Chagrin Falls School District. 853 Square feet with a finished upstairs extra bedroom space with air and heat (not legally allowed to add to sq. Ft because all walls not 7ft). Many updates completed in recent years including adding a screened in back porch, remodeled kitchen, remodeled bathroom, updated electrical and ductwork, hardwood floors throughout, and a newly remodeled front porch (fall 2025). Both the front and rear porches were constructed using composite materials for low maintenance. One car detached garage newly sided last fall. House painted last fall. Fenced in back yard. Quiet neighbors
USD 350,000
81 Hall Street, Chagrin Falls, US, OH
5 pictures
House · for sale
USD 1,689,000
81 Hall Street, Chagrin Falls, US, OH
Reminderville
· 4 Bedrooms · 6 Baths · House
· Equipped kitchen
Reminderville · 4 Bedrooms · 6 Baths · House · Equipped kitchen
Completely reimagined from the studs with an uncompromising commitment to craftsmanship, this extraordinary 1918 residence in the Historic District is a masterclass in thoughtful design, timeless materials, and meticulous execution. Every element of the home has been carefully planned and curated, resulting in a property that feels both architecturally significant and entirely modern in its livability. The comprehensive 2024–2025 transformation includes new Pella windows, roof, siding, insulation, plumbing, electrical, and HVAC, along with a complete redesign of the interior spaces. November 2025 enhancements introduced refined millwork, elevated lighting selections, fresh paint, and dramatic color drenching. No cutting corners here—every material and finish was selected with intention. At the center of the home is an exceptional dine-in kitchen. Anchored by a generous island, the space features Thermador appliances, stone countertops, custom cabinetry, and a beautifully appointed butl
USD 1,689,000
232 Chagrin Boulevard
12 pictures
House · for sale
USD 350,000
USD 306/sq.ft
232 Chagrin Boulevard
Reminderville
· 1,141 sq.ft · 3 Bedrooms · 2 Baths · House
· Office room · Deck · Equipped kitchen · Parking · Cellar
Reminderville · 1,141 sq.ft · 3 Bedrooms · 2 Baths · House · Office room · Deck · Equipped kitchen · Parking · Cellar
Unique opportunity in Chagrin Falls. Tucked into a peaceful, nature-filled setting, this rare. 34-acre property offers two homes on one parcel. The main home is 1146 sq ft, and features two first-floor bedrooms, one with an added en suite bath. The kitchen includes stainless steel appliances, quartz countertops, and a breakfast bar, creating a bright and functional space for everyday living. An additional full bath with a stackable washer and dryer adds accessibility to the main level. Upstairs, you’ll find a third bedroom along with two additional rooms ideal for a playroom, sitting area, office, or extra storage. The home also includes a basement with an additional laundry area and a one-car garage. Outside, enjoy the attached deck, generous green space, and storage shed, all surrounded by a quiet, natural backdrop. The back house offers 748 square feet of living space with one bedroom, living room, dining room, kitchen, full bath, and laundry area with washer and dryer. The kitchen
USD 350,000
78 Solon Road
View photo
House · for sale
USD 515,000
USD 233/sq.ft
78 Solon Road
Reminderville
· 2,207 sq.ft · 3 Bedrooms · 1 Bath · House
· Office room · Fireplace · Equipped kitchen
Reminderville · 2,207 sq.ft · 3 Bedrooms · 1 Bath · House · Office room · Fireplace · Equipped kitchen
Welcome home to this charming Village of Chagrin Falls residence, offering timeless character, generous living space, and one of the most peaceful backyards in the neighborhood—all just blocks from the heart of the Village's shops, restaurants, parks, and waterfalls. A welcoming front porch invites you inside, where you'll be greeted by a spacious living room featuring a cozy wood-burning fireplace. The open layout flows seamlessly into the dining room and updated kitchen, complete with granite countertops, timeless cabinetry, and stainless-steel appliances. A convenient first-floor powder room completes the main level. Upstairs you'll find three spacious bedrooms, a beautifully updated full bathroom, and the convenience of second-floor laundry. The finished third level offers endless possibilities as a fourth bedroom, home office, playroom, or flex space to fit your lifestyle. The walk-out lower level boasts high ceilings, a second half bathroom, and abundant potential for additional
USD 515,000
35 Skyline Drive
12 pictures
House · for sale
USD 699,900
USD 216/sq.ft
35 Skyline Drive
Reminderville
· 3,229 sq.ft · 4 Bedrooms · 3 Baths · House
· Fireplace · Equipped kitchen
Reminderville · 3,229 sq.ft · 4 Bedrooms · 3 Baths · House · Fireplace · Equipped kitchen
An exceptional modern retreat set on a serene, picturesque lot in Moreland Hills, where refined design meets effortless living. A winding, tree-lined driveway leads to a striking residence embraced by nature and a welcoming front porch—perfect for slow mornings and peaceful evenings. Inside, a light-filled open layout reveals architectural character at every turn. The living room is a true showpiece, featuring rich wood paneling, a dramatic brick fireplace, and expansive windows that frame the surrounding landscape, creating a warm, elevated ambiance. It flows seamlessly into an elegant formal dining room—ideal for intimate dinners. The kitchen is both stylish and inviting, centered around a generous island with breakfast bar seating—perfect for casual mornings, conversation, and connection. Sleek finishes, a tile backsplash, and a full suite of appliances are complemented by a cozy sitting area with a built-in desk, offering a comfortable space to work or unwind. Upstairs, the private
USD 699,900
250 E Washington Street
12 pictures
House · for sale
USD 749,000
USD 507/sq.ft
250 E Washington Street
Reminderville
· 1,475 sq.ft · 4 Bedrooms · 2 Baths · House
· Parking
Reminderville · 1,475 sq.ft · 4 Bedrooms · 2 Baths · House · Parking
Rare opportunity in the heart of Chagrin Falls Village! Situated on an exceptional 1.1-acre lot and located directly on the beloved Memorial Day Parade route, this 4-bedroom, 2.5-bath home offers a combination of features seldom found within the Village limits. Perfectly positioned between Chagrin Falls Intermediate School and Chagrin Falls High School, the location provides exceptional convenience while remaining close to all the charm of Village living. The home boasts a coveted first-floor owner’s suite complete with a spacious walk-in closet, providing convenient one-floor living. Hardwood floors extend throughout both the main and upper levels, adding warmth and timeless character throughout the home. Additional standout features include an attached garage and a walk-out lower level—amenities rarely available in Village properties. The expansive 1.1-acre setting offers unparalleled privacy and outdoor space while still being just moments from the shops, restaurants, parks, and res
USD 749,000
132 South Franklin Street
12 pictures
House · for sale
USD 912,000
USD 392/sq.ft
132 South Franklin Street
Reminderville
· 2,325 sq.ft · 4 Bedrooms · 2 Baths · House
· Office room · Fireplace · Equipped kitchen
Reminderville · 2,325 sq.ft · 4 Bedrooms · 2 Baths · House · Office room · Fireplace · Equipped kitchen
Welcome to this historic century home where thoughtful design meets everyday comfort. From the moment you arrive, the classic covered wraparound front porch invites you to slow down and settle in — the kind of space where mornings begin quietly and evenings linger a little longer. Inside, warm hardwood floors, curated finishes, and a natural flow create a home that feels both elevated and effortless. The main level offers a beautifully balanced layout, including a welcoming living room with a gas fireplace, a dedicated dining or flex space, a private office or studio, and a fully remodeled bath. At the heart of the home, the kitchen and gathering space have been carefully updated to blend style and function. A striking walnut waterfall island serves as both a centerpiece and natural focal point, complemented by granite countertops, a tiled backsplash, generous workspace, a large pantry, and an open wine rack. Just beyond, a spacious mudroom with built-ins keeps everyday living organize
USD 912,000

Get email alerts

Don't miss out: be the first to know about new properties

The alert was correctly created

On subscribing you accept the conditions of use and the privacy policy
Alert
Receive new ads in your inbox
Save this search
Receive alerts for new listings

We'll send you an email when we have new properties for: "Houses for sale in Reminderville"

The alert was correctly created

Warrensville, Highland Hills village Cuyahoga County Ohio
Sterling Lakes of Pepper Pike
Get email alerts and be the first to see new listings
Required field
On subscribing I accept the terms of the privacy policy
Perfect! You'll soon start receiving new listings via email
Alert
Receive an email when we have new ads for Houses for sale in Reminderville
Save this search
Filters

Bedrooms

Size (sq.ft)

sq.ft
sq.ft

Price

USD
USD

Property type

Bathrooms

Clear all filters
Receive notifications when new entries are published.