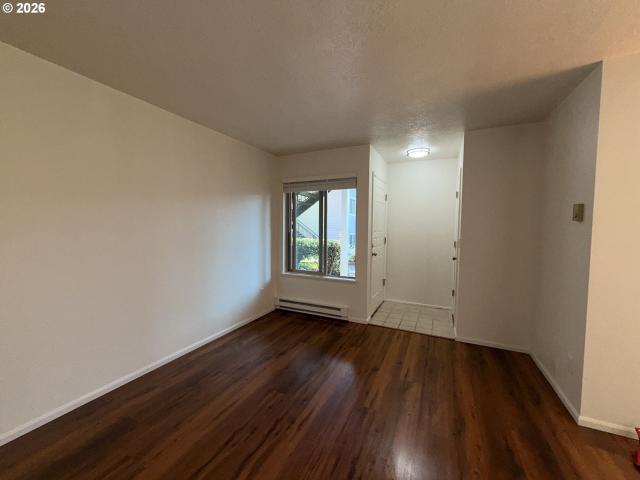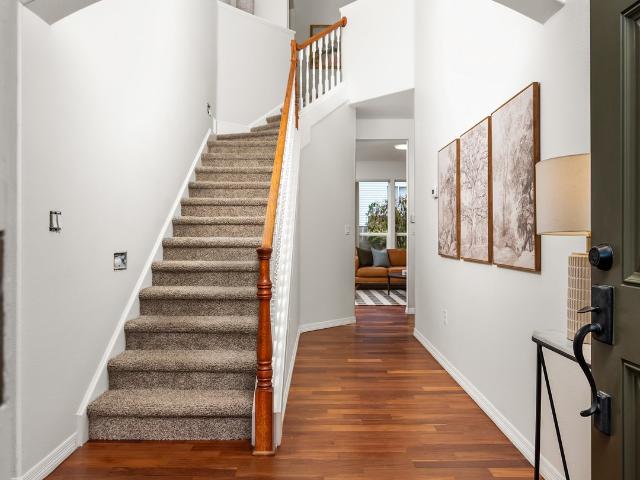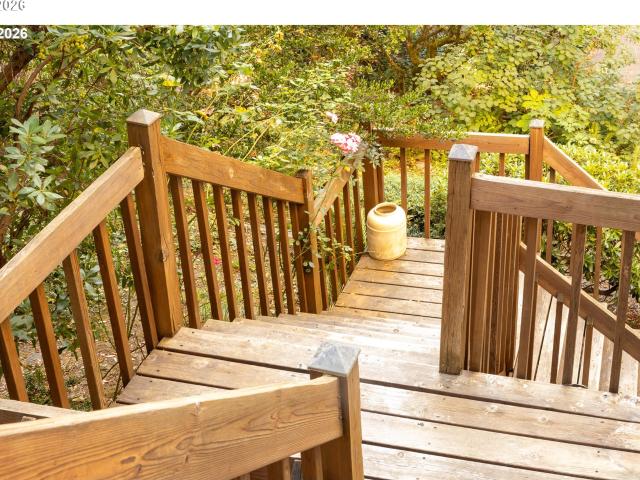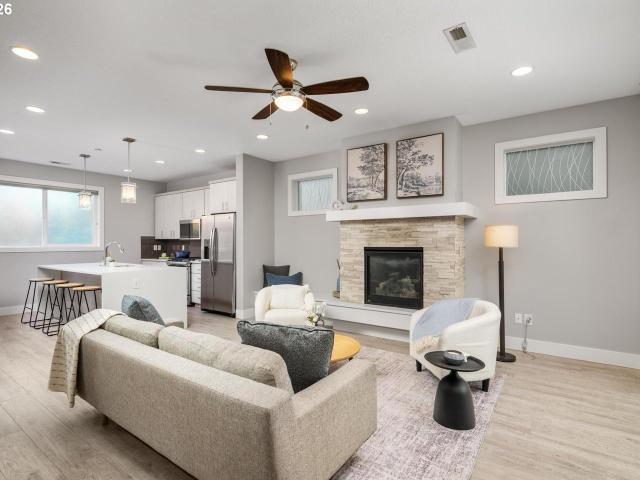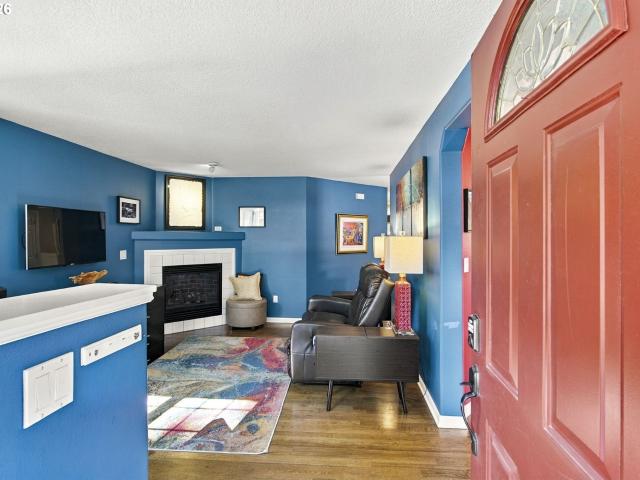
1,380 properties for sale in North Tigard

4716 sw brugger st
View photo
House · for sale
USD 699,995
USD 367/sq.ft
4716 sw brugger st
North Tigard
· 1,905 sq.ft · 3 Bedrooms · 2 Baths · House
· Garden · Office room · Deck · Fireplace · Equipped kitchen
North Tigard · 1,905 sq.ft · 3 Bedrooms · 2 Baths · House · Garden · Office room · Deck · Fireplace · Equipped kitchen
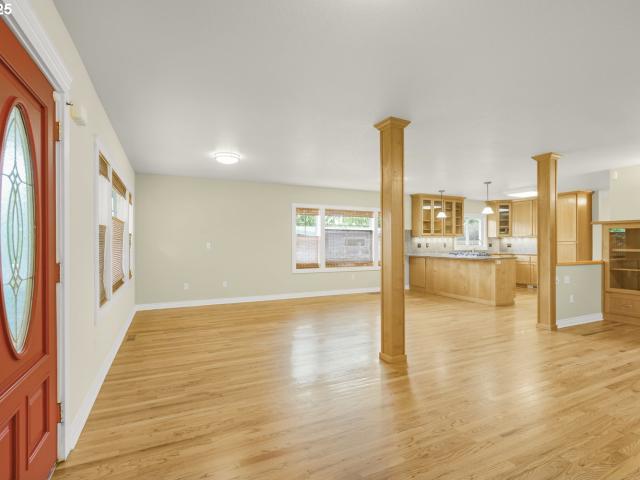
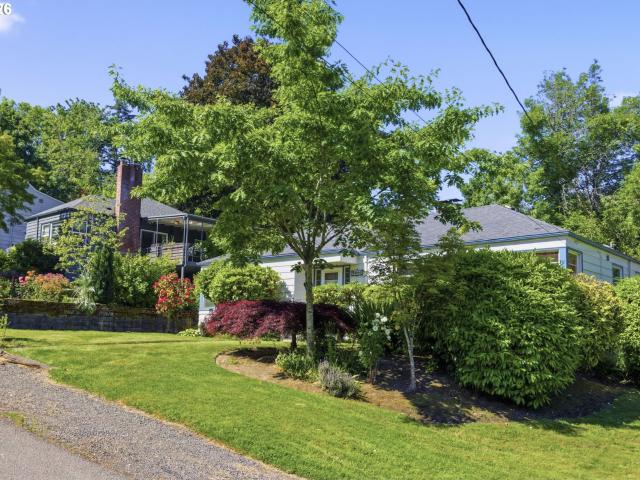
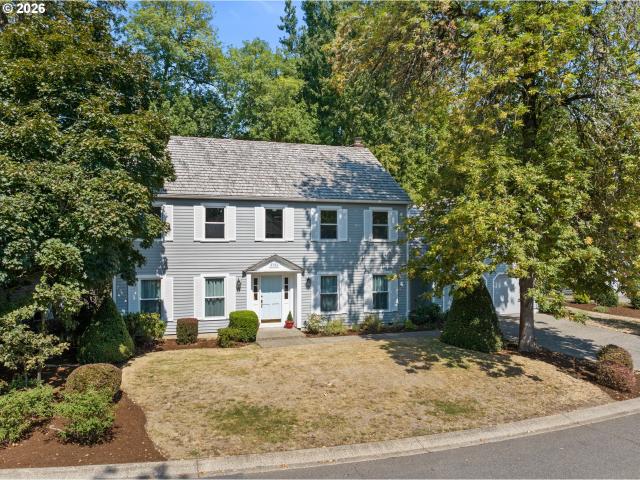
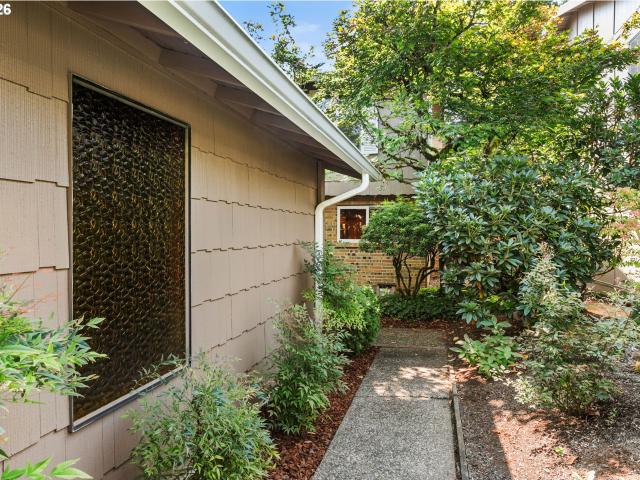
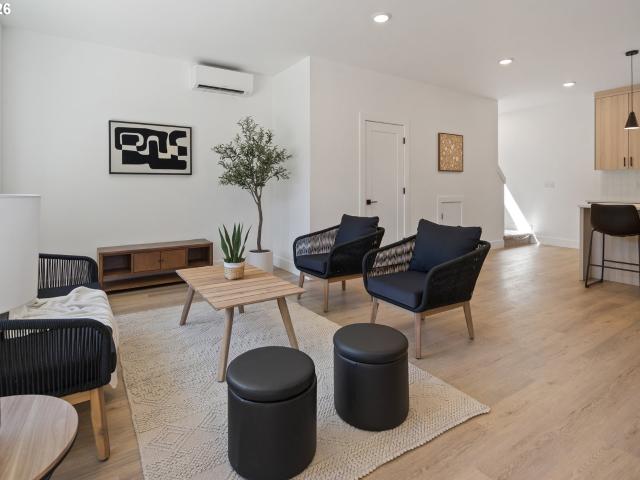
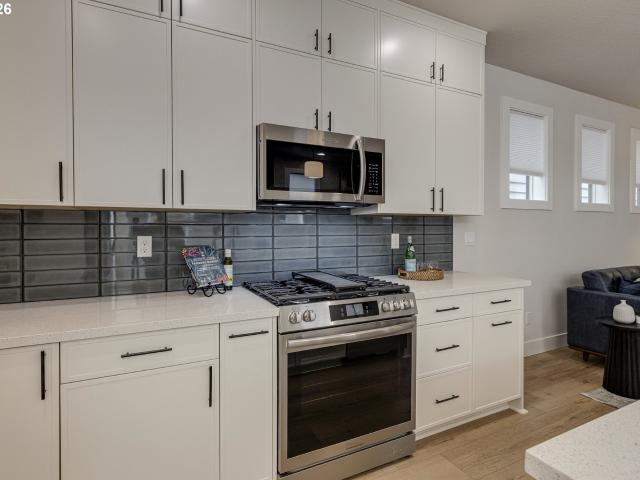
Classic character meets contemporary functionality in a distinctive Portland Bungalow, built in 1934 for modern living. With 1,910 square feet, 3 bedrooms and 2.5 bathrooms, its thoughtful floor plan balances inviting gathering spaces with comfortable places to retreat. Hardwood floors throughout the main level bring warmth and continuity. The formal living room welcomes with a gas fireplace, ideal for relaxed evenings or entertaining. The spacious kitchen and dining room create a natural hub for daily life, with room to cook, connect, and host everything from brunches to dinner parties. The primary suite is a retreat with a full bathroom, walk-in closet, and access to an Ironwood deck overlooking the backyard. Enjoy morning coffee or unwind outdoors at day’s end. Two additional bedrooms offer flexibility for guests, a home office, or creative pursuits, while abundant closet space keeps organization easy. A lower-level family room adds versatility for movie nights, recreation, or casua
USD 699,995
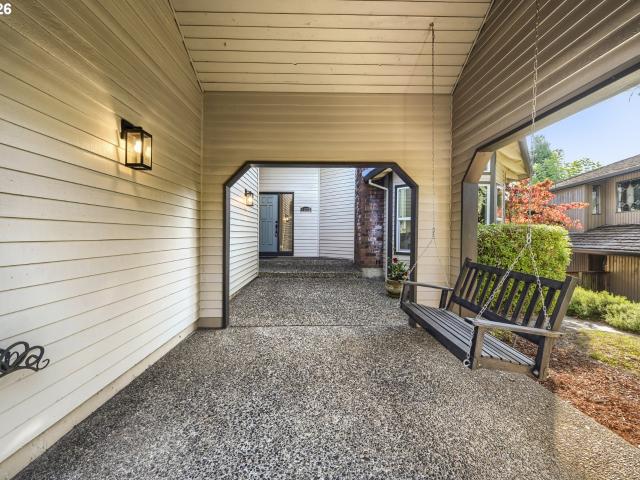
14232 meadow grass st
View photo
House · for sale
USD 1,174,000
USD 406/sq.ft
14232 meadow grass st
North Tigard
· 2,885 sq.ft · 4 Bedrooms · 3 Baths · House
· Patio · Garden · Office room · Fireplace · Equipped kitchen
North Tigard · 2,885 sq.ft · 4 Bedrooms · 3 Baths · House · Patio · Garden · Office room · Fireplace · Equipped kitchen
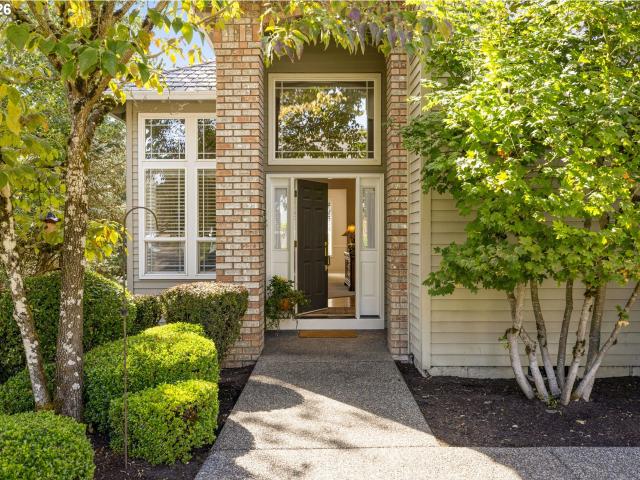
It’s not just the space that sets this home apart—it’s how well it all works together. Set in an established neighborhood just blocks from Westlake Park, with shopping, dining and local favorites nearby, the location is just as appealing as the home itself. The main level opens to a living room framed by tall windows, with a fireplace and open upper-level overlook highlighting the two-story design. The formal dining room is highlighted by a coffered ceiling and backyard views. Kitchen features white oak flooring, granite countertops, large island with JennAir gas cooktop, stainless steel appliances, skylights and an adjacent window-lined dining nook. The stone fireplace anchors the family room, complete with a wet bar, wine cooler and sliders to the covered patio. Main-level bedroom with adjoining full bath is a standout feature, offering space for guests, multigenerational living or home office. A dedicated laundry room completes the main level. Upstairs, the spacious primary suite fe
USD 1,174,000
7307 sw capitol hwy
View photo
House · for sale
USD 699,950
USD 260/sq.ft
7307 sw capitol hwy
North Tigard
· 2,691 sq.ft · 4 Bedrooms · 3 Baths · House
· Fireplace · Equipped kitchen · Cellar
North Tigard · 2,691 sq.ft · 4 Bedrooms · 3 Baths · House · Fireplace · Equipped kitchen · Cellar
Welcome to this beautifully upgraded 4-bedroom, 3-bath home nestled in a quiet, tree-lined neighborhood in Portland. This spacious residence offers the perfect blend of modern comfort and classic character. Step inside to a wide open great room perfect for entertaining or cozy nights in. Living room features beautiful built-ins surrounding the fireplace. Kitchen boasts granite counters, stainless steel appliances and cooktop with retractable downdraft. Step downstairs to your fully finished basement featuring 2 bedrooms, large family room, bathroom and storage closet. The options are endless. Home is conveniently located near parks, top-rated schools. This home is move-in ready and waiting for your personal touch. [Home Energy Score = 5. HES Report at
USD 699,950
71 tanglewood dr
View photo
House · for sale
USD 849,900
USD 324/sq.ft
71 tanglewood dr
North Tigard
· 2,616 sq.ft · 3 Bedrooms · 3 Baths · House
· Swimming pool · Deck · Fireplace · Equipped kitchen
North Tigard · 2,616 sq.ft · 3 Bedrooms · 3 Baths · House · Swimming pool · Deck · Fireplace · Equipped kitchen
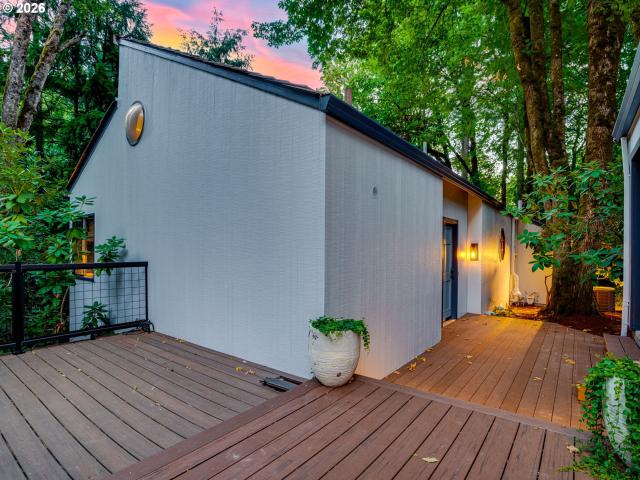
Nestled among the trees in the highly sought-after Mountain Park community, this beautifully updated Northwest Contemporary offers the perfect blend of modern comfort and timeless design! Soaring cedar ceilings, dramatic walls of windows and abundant natural light create an inviting atmosphere while seamlessly connecting the home to its peaceful wooded surroundings. The spacious great room is anchored by a stunning floor-to-ceiling stone gas fireplace and flows effortlessly to a spacious new deck overlooking the trees. Already plumbed for a hot tub, it's the perfect setting for entertaining or creating your own private outdoor retreat. The remodeled kitchen features custom wood cabinetry, tiled backsplash, stainless steel appliances, gas cooktop, generous prep space and a large center island. A second living area with a cozy wood-burning fireplace provides additional space to relax or gather. The versatile floor plan offers spacious bedrooms, including a primary suite with soaring vaul
USD 849,900
8122 SW 54TH AVE
View photo
House · for sale
USD 895,000
USD 277/sq.ft
8122 SW 54TH AVE
North Tigard
· 3,229 sq.ft · 4 Bedrooms · 3 Baths · House
· Office room · Swimming pool · Gym · Deck · Fireplace · Parking
North Tigard · 3,229 sq.ft · 4 Bedrooms · 3 Baths · House · Office room · Swimming pool · Gym · Deck · Fireplace · Parking
Private Retreat in the Heart of Multnomah Village! Nestled on 0.93 secluded, wooded acres, this one-of-a-kind property offers the perfect blend of privacy, natural beauty, and convenience. Enjoy a picturesque setting with sweeping territorial views from a wall of windows and an expansive wraparound deck; ideal for relaxing or entertaining. Unwind in the private jacuzzi or enjoy the charming treehouse tucked among the trees. Inside, the dramatic vaulted ceilings and stunning 20-foot floor-to-ceiling rock fireplace create a warm, inviting centerpiece. The versatile lower level features a private office with a separate entrance, plus a fourth bedroom or bonus room to fit your lifestyle. Car enthusiasts, hobbyists, or those needing extra space will love the insulated, heated 4-car garage with a large workshop and an unfinished second floor offering endless possibilities for a studio, home gym, storage, or future expansion. Experience the peace and tranquility of a private woodland retreat,
USD 895,000
10023 sw quail post rd
View photo
House · for sale
USD 560,000
USD 304/sq.ft
10023 sw quail post rd
North Tigard
· 1,841 sq.ft · 3 Bedrooms · 2 Baths · House
· Fireplace · Equipped kitchen
North Tigard · 1,841 sq.ft · 3 Bedrooms · 2 Baths · House · Fireplace · Equipped kitchen
Set in Quail Park, a private community in Southwest Portland with walking trails, a creek, and shared green spaces, this 3 bedroom, 2.1 bath home sits on a quiet private road designed to blend with the natural landscape. Minutes to Marshall Park and Tryon Creek State Natural Area, with easy I-5 access and about 15 minutes to Downtown Portland. Vaulted ceilings run through the main level, where a cozy family room with a gas fireplace, tree views that shift with the seasons, and sliding glass doors to the newly rebuilt upper deck sets a warm tone. The refreshed kitchen features quartz countertops, blue gray and bright white cabinetry, stainless steel appliances, and an elongated white subway tile backsplash, open to the dining area with its own sliding glass doors to the deck. The primary suite is on the main level with an en suite bath and dual sinks, and a half bath rounds out the floor. Downstairs, two bedrooms each with dual closets share a full bath, and a flex area with sliding gla
USD 560,000
9009 SW 36TH AVE
View photo
House · for sale
USD 499,500
USD 421/sq.ft
9009 SW 36TH AVE
North Tigard
· 1,184 sq.ft · 2 Bedrooms · 1 Bath · House
· Garden · Parking · Fireplace
North Tigard · 1,184 sq.ft · 2 Bedrooms · 1 Bath · House · Garden · Parking · Fireplace
Charming Single Level Mid-Century Modern Retreat in SW Portland nestled just moments from vibrant Multnomah Village. Discover your dream home in this delightful 2-bedroom, 1-bath mid-century modern gem. Set on a tranquil corner lot, this property offers a park-like setting, ensuring privacy and serenity. Step inside to bask in the abundance of natural light that floods the open living spaces. The inviting indoor wood burning stove sets the mood for relaxation, while the cozy outdoor fireplace creates an ideal space for entertaining or enjoying the lush surroundings perfect for those chilly Portland evenings. Imagine the possibilities for personalizing this canvas to fit your unique style! With a spacious 2-car detached garage, a gardeners back yard and significant development potential, this home is ready for your creative vision. Explore nearby restaurants and coffee shops as you embrace the vibrant local community. Don’t miss this rare opportunity to own a piece of mid-century charm
USD 499,500
12727 SW 60TH CT
View photo
House · for sale
USD 759,000
USD 303/sq.ft
12727 SW 60TH CT
North Tigard
· 2,497 sq.ft · 4 Bedrooms · 2 Baths · House
· Office room · Parking · Deck · Equipped kitchen
North Tigard · 2,497 sq.ft · 4 Bedrooms · 2 Baths · House · Office room · Parking · Deck · Equipped kitchen
This beautiful home set on a quiet cul de sac. A well thought out floor plan with room for entertaining, dining, and a large kitchen opening to a generous family room and outside deck and grounds. A private office as well as four bedrooms. A large primary bedroom and en-suite with walk in closet. A spacious three car garage as well as additional parking. All of this is a few blocks from commute access, shopping and services. [Home Energy Score = 4. HES Report at
USD 759,000
7585 SW Capitol HWY
View photo
Condo · for sale
USD 369,900
USD 381/sq.ft
7585 SW Capitol HWY
North Tigard
· 969 sq.ft · 2 Bedrooms · 2 Baths · Condo
· Patio · Office room · Equipped kitchen
North Tigard · 969 sq.ft · 2 Bedrooms · 2 Baths · Condo · Patio · Office room · Equipped kitchen
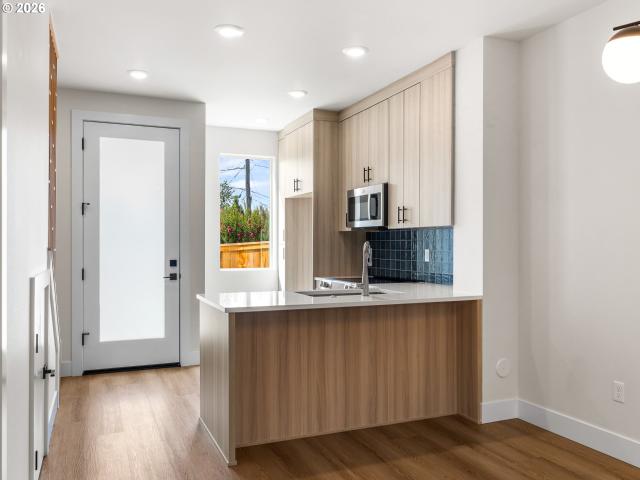
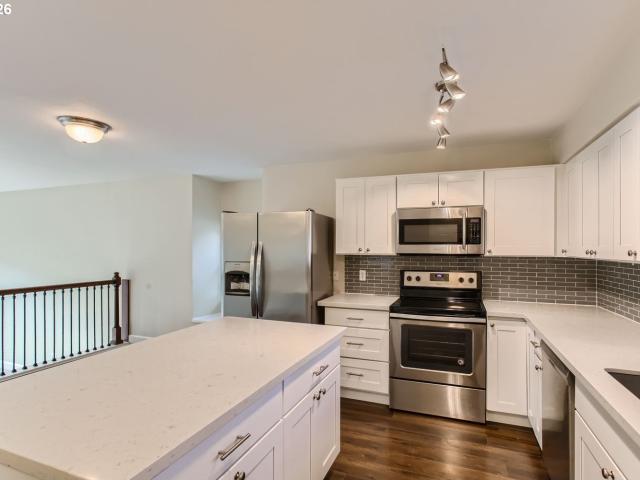
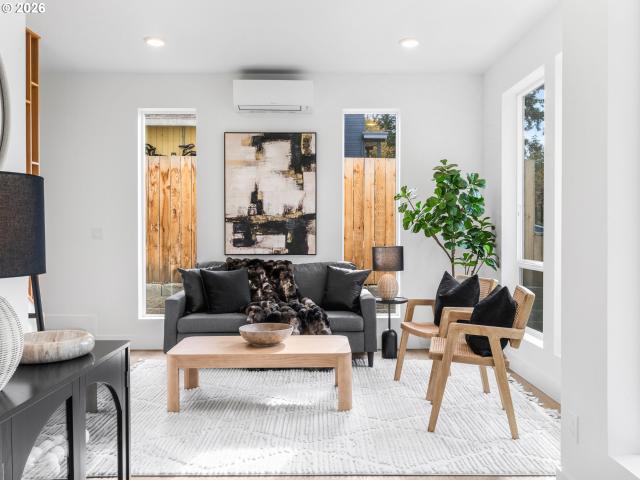
Phenomenal location meets fresh new construction with this thoughtfully designed 2 bedroom, 2½ bathroom condo offering 970 square feet just outside the heart of Multnomah Village. Step inside to a bright, efficient floor plan that makes excellent use of every inch, with an open main level connecting the kitchen, dining area, and living room for easy everyday living and entertaining. The kitchen offers a clean, modern feel with plenty of workspace and storage, while a slider off the living room opens to a private patio for morning coffee, grilling, or relaxing at the end of the day. A convenient powder room completes the main floor. Upstairs, the primary suite includes a private bathroom, while the second bedroom and additional full bathroom offer flexibility for guests, a home office, or everyday living. Upstairs laundry keeps chores close to the bedrooms, and energy efficient mini splits provide year round heating and cooling. An exceptional 83 Walk Score puts daily conveniences withi
USD 369,900
8621 SW 59TH AVE
View photo
House · for sale
USD 725,000
USD 320/sq.ft
8621 SW 59TH AVE
North Tigard
· 2,260 sq.ft · 4 Bedrooms · 2 Baths · House
· Patio · Deck · Fireplace · Equipped kitchen
North Tigard · 2,260 sq.ft · 4 Bedrooms · 2 Baths · House · Patio · Deck · Fireplace · Equipped kitchen
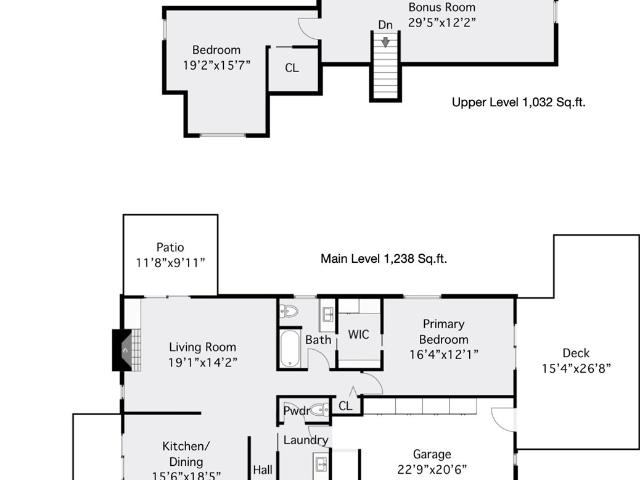
Open house: sun. 10/25 from 2-4PM. Westward vistas for nightly sunsets meet an outdoor sanctuary of cricket & bird song. Gardeners will delight in tending to the raised beds, working alongside the hummingbirds & finches, or winding down the succulent patch among the fragrant lavender bushes. Privacy seekers will rejoice in the open skyline views while being tucked behind the privacy gate down their own extended driveway. The vaulted livingroom invites natural light to gather around a wood-burning fireplace. Warm engineered hardwood floors downstairs are enriched by brand new interior paint. The kitchen centers on a quartz cooktop island with stainless steel appliances, and slider doors off the living and dining rooms open up entertainment and dining onto the patios. The primary on the main has its own private deck, a walk-in closet and a full bathroom with shower/tub. Upstairs, three more bedrooms (one with its own deck) join a generous 29-ft bonus room, ready for a second living area
USD 725,000
4 touchstone # 143
View photo
Condo · for sale
USD 295,000
4 touchstone # 143
North Tigard
· 3 Bedrooms · 2 Baths · Condo
· Patio · Deck
North Tigard · 3 Bedrooms · 2 Baths · Condo · Patio · Deck
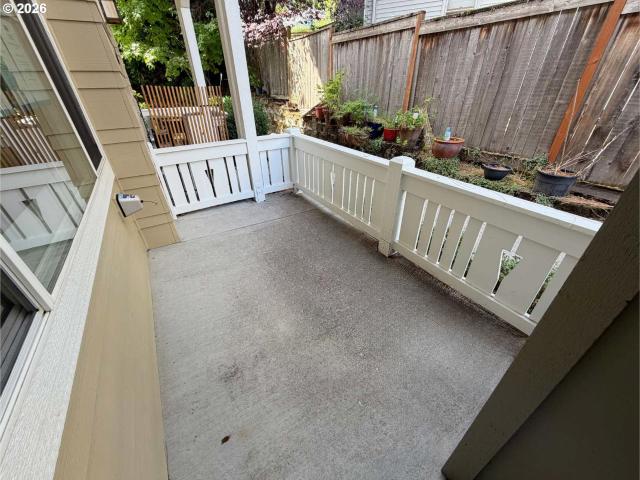
Beautifully renovated end-unit featuring new cabinetry, elegant quartz countertops, and an abundance of natural light from its many windows. This private home offers newer laminate wood flooring, updated carpet, modern blinds, and fresh interior paint throughout. The remodeled bathrooms and stainless steel appliances provide a stylish, move-in-ready living experience. Step outside to a spacious deck off the living room, perfect for entertaining, or relax on the private lower-level patio accessible from the second bedroom. Residents also enjoy access to the community pool and the nearby Mountain Park Recreation Center. This home combines comfort, convenience, and an exceptional location
USD 295,000
8329 SW 24TH AVE
View photo
Condo · for sale
USD 389,900
USD 227/sq.ft
8329 SW 24TH AVE
North Tigard
· 1,711 sq.ft · 3 Bedrooms · 3 Baths · Condo
· Patio · Fireplace · Equipped kitchen · Parking
North Tigard · 1,711 sq.ft · 3 Bedrooms · 3 Baths · Condo · Patio · Fireplace · Equipped kitchen · Parking
Beautiful townhouse style condo in a fantastic SW Portland location! This spacious 3 bedroom, 3.5 bathroom home offers an exceptional layout with TWO primary suites, each featuring a private bathroom and walk in closet. The inviting main level features beautiful hardwood floors, a generous living and dining area with a cozy gas fireplace, eating nook and an updated kitchen with stainless steel appliances. New carpet adds a fresh, move in ready feel throughout. Enjoy your covered patio for year round outdoor relaxation and entertaining. The oversized attached garage provides plenty of room for vehicles, storage, bikes and more. HOA dues include water, sewer and trash, adding convenience and value. Located just minutes from Multnomah Village, shopping, dining, entertainment, public transportation and major Portland destinations. Walk Score 78 and Bike Score 80 make it easy to enjoy the neighborhood without always needing a car. A wonderful opportunity to own a spacious, low maintenance h
USD 389,900
3558 sw dakota st
View photo
House · for sale
USD 760,000
USD 352/sq.ft
3558 sw dakota st
North Tigard
· 2,153 sq.ft · 3 Bedrooms · 2 Baths · House
· Parking · Equipped kitchen · Cellar
North Tigard · 2,153 sq.ft · 3 Bedrooms · 2 Baths · House · Parking · Equipped kitchen · Cellar
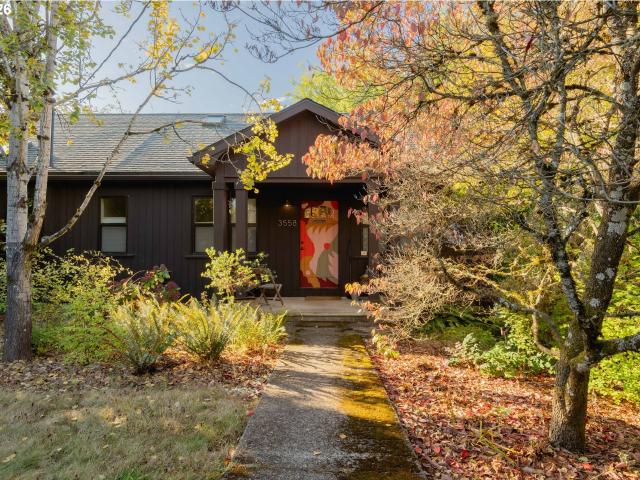
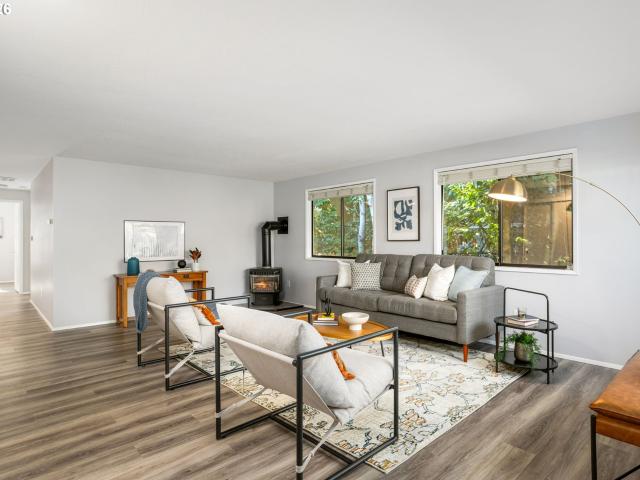
Welcome to this light-filled, updated classic modern home that effortlessly blends timeless design with premium contemporary upgrades. Bathed in natural light from large, well placed windows. The open floor plan creates an airy, inviting ambiance perfect for both quiet relaxation and upscale entertaining. Every inch of this residence has been meticulously refreshed, with all new kitchen appliances, newly tiled bathrooms with heated floors. There are refinished oak hardwood floors throughout. Level entry living on main floor. With south facing territorial views. Detached one car garage with room on the lot for added RV parking or ADU. Large unfinished basement boasts a dog wash area and large storage space with separate entrance. This property is situated in one of Portland's most coveted locations with unbeatable walkability. Just steps from the scenic trails of Gabriel Park in the heart of Multnomah Village, known for its charming local boutique shops, cozy cafes and popular dinning s
USD 760,000
4538 sw wood pkwy
View photo
House · for sale
USD 500,000
USD 359/sq.ft
4538 sw wood pkwy
North Tigard
· 1,389 sq.ft · 3 Bedrooms · 1 Bath · House
· Garden · Deck · Parking
North Tigard · 1,389 sq.ft · 3 Bedrooms · 1 Bath · House · Garden · Deck · Parking
Checkout this sweet single-Level living in Multnomah Village! Charming, comfortable, and full of possibilities. This sweet 3-bedroom, 1 full and one half bath home offers easy one-level living on a quiet street, with great natural light and an attached two-car garage. The spacious dining room offers plenty of flexibility, with room to create both a dining area and a cozy family room. Step outside to your private, fully fenced backyard, complete with a covered entertainment deck just waiting for summer dinners, morning coffee, and gatherings with friends. Add your own gardening touches and create an outdoor retreat that’s uniquely yours. Love the outdoors? Woods Park is right at the end of the street. Explore 36 acres of lush, wooded ravine, wander kid-friendly hiking trails, discover unique wooden stairways, and enjoy the soothing sounds of a babbling brook. It’s a wonderful natural escape just steps from home. You’re also just moments from the charming shops, local restaurants, and we
USD 500,000
86 kingsgate rd # f104
View photo
Condo · for sale
USD 254,990
USD 303/sq.ft
86 kingsgate rd # f104
North Tigard
· 840 sq.ft · 2 Bedrooms · 2 Baths · Condo
· Equipped kitchen
North Tigard · 840 sq.ft · 2 Bedrooms · 2 Baths · Condo · Equipped kitchen
Welcome to 86 Kingsgate Road #F104 – Move-In Ready Lake Oswego LivingWelcome home to this beautifully refreshed condominium in the heart of desirable Lake Oswego. Located in the sought-after Kingsgate community, this inviting residence offers the perfect blend of comfort, convenience, and resort-style amenities—all in a location that captures the very best of the Lake Oswego lifestyle. Step inside and appreciate the fresh, clean feel of this move-in-ready home. The entire condo has been freshly painted throughout, creating a bright and welcoming atmosphere from the moment you enter. The updated kitchen features new countertops and a new microwave, providing a refreshed and functional space for everyday living and entertaining. The thoughtfully designed floor plan offers comfortable living spaces with abundant natural light and a warm, inviting feel. Whether you’re enjoying a quiet evening at home, hosting friends, or relaxing in your private outdoor space, this condo provides the perfe
USD 254,990
11610 SW 51ST AVE
View photo
House · for sale
USD 674,900
USD 295/sq.ft
Updated
11610 SW 51ST AVE
North Tigard
· 2,282 sq.ft · 4 Bedrooms · 2 Baths · House
· Office room · Equipped kitchen
North Tigard · 2,282 sq.ft · 4 Bedrooms · 2 Baths · House · Office room · Equipped kitchen
OPEN HOUSE Saturday, 11/14 11AM-1PM. Beautifully updated 4-bedroom, 2.1-bath West Portland Park contemporary surrounded by SW Portland's trails & parks! A fresh remodel includes a brand new roof, refinished Brazilian Cherry hardwoods, interior repaint, new carpet, and refreshed kitchen and baths! High ceilings and an open staircase bring an airy feel to the spacious living areas including two living rooms, a formal dining room, open concept kitchen, guest bedroom, and powder room on main. The kitchen features new quartz countertops, a generous island, freshly painted cabinetry, updated hardware, a modern Samsung Display refrigerator, gas cooktop, and built-in oven, microwave, and dishwasher. The upstairs layout includes 3 more bedrooms and 2 full bathrooms, plus a separate office nook overlooking the foyer. The spacious primary suite has a walk-in closet, double vanity, soaking tub, and separate shower. Stay comfortable year-round with the brand new 95% efficiency furnace and central A
USD 674,900
9436 sw wood pkwy
View photo
House · for sale
USD 649,000
USD 320/sq.ft
9436 sw wood pkwy
North Tigard
· 2,024 sq.ft · 3 Bedrooms · 2 Baths · House
· Office room · Deck · Equipped kitchen
North Tigard · 2,024 sq.ft · 3 Bedrooms · 2 Baths · House · Office room · Deck · Equipped kitchen
Tucked into a quiet cul-de-sac on the edge of Memorial Park, this Multnomah Village charmer is a rare find for anyone who wants nature at the doorstep and city convenience minutes away. The dead-end street backs to a wooded pocket park, with direct access to the Woods Creek Trail right out your door — perfect for trail runners, dog walkers, or anyone who just wants quiet morning air. The neighborhood is lined with cherry and plum trees, plus wild blackberries and raspberries for the picking. Inside, soaring vaulted ceilings and abundant natural light frame an open floorplan. The kitchen features stainless steel appliances and granite counters, and the main-level bonus room flexes easily as a home office or 4th bedroom. Upstairs, the primary suite offers a walk-in closet and private bath with dual sinks. Unwind on the back deck, framed by mature trees — made for slow mornings or easy evening BBQs. Minutes to I-5, Hwy 99, and Barbur Blvd, with an easy. 10-minute commute to downtown PDX.
USD 649,000
10415 SW 46TH PL
View photo
House · for sale
USD 540,000
USD 21/sq.ft
10415 SW 46TH PL
North Tigard
· 24,994 sq.ft · 3 Bedrooms · 3 Baths · House
· Deck · Equipped kitchen · Parking
North Tigard · 24,994 sq.ft · 3 Bedrooms · 3 Baths · House · Deck · Equipped kitchen · Parking
Newer construction with modern floor plan, beautiful finishes and self-contained ADU with separate entry. Spacious main house features kitchen open to living space with full size counter-depth refrigerator, gas range with griddle, large pantry, and quartz counters, including quartz waterfall on both sides of island. Private deck views mature tree. Upstairs features three bedroooms and two full baths, including primary suite with large, glass-enclosed shower with two heads, soaking tub, walk-in closet and two sink vanity. Ground floor studio ADU features full kitchen with stainless appliances and quartz counters, dedicated washer and dryer, full bathroom, and Murphy bed to maximize living space. Extensive Luxury Vinyl Plank flooring throughout ADU and main level of house. Attached garage wired for EV. New carpet and interior paint throughout, including woodwork. Year 2018 construction translates to low maintenance living. [Home Energy Score = 4. HES Report at
USD 540,000
9698 SW 54th AVE
View photo
House · for sale
USD 1,599,900
USD 429/sq.ft
9698 SW 54th AVE
North Tigard
· 3,724 sq.ft · 6 Bedrooms · 9 Baths · House
· Patio · Garden · Equipped kitchen
North Tigard · 3,724 sq.ft · 6 Bedrooms · 9 Baths · House · Patio · Garden · Equipped kitchen
A distinctive new construction investment opportunity in Southwest Portland, this four residence townhouse community combines consistent rental layouts with individual outdoor spaces and convenient access to everyday amenities. Each home features two bedrooms, two full bathrooms and a main level powder room, creating an attractive configuration for long term rental use. Open living and dining areas connect to functional kitchens, offering comfortable space for gathering, meals and daily routines. Upstairs bedrooms and full bathrooms are thoughtfully separated from the main living level, with conveniently located stacked laundry in each residence. Individual concrete patios provide an inviting extension of the living space, while the front home offers the largest interior floor plan and the rear residence boasts the largest yard in the community. Energy efficient mini splits provide heating and air conditioning for year round comfort, and a one year builder warranty adds assurance for a
USD 1,599,900
5754 charles cir
View photo
House · for sale
USD 999,000
USD 385/sq.ft
5754 charles cir
North Tigard
· 2,594 sq.ft · 3 Bedrooms · 2 Baths · House
· Garden · Office room · Fireplace · Air conditioning
North Tigard · 2,594 sq.ft · 3 Bedrooms · 2 Baths · House · Garden · Office room · Fireplace · Air conditioning
Set on a generous. 22-acre lot in Lake Oswego's coveted Westlake neighborhood, this light-filled home offers a flexible floor plan, expansive outdoor space, and meaningful recent improvements. Southern exposure and new Marvin windows bring abundant natural light throughout, while generously sized rooms create a comfortable, open feel. The main level features multiple living spaces, including a formal living room and inviting family room with built-ins, wood-burning fireplace, and wood-beamed ceiling. A sunny breakfast nook overlooks the backyard, while the spacious main-floor den with French doors is ideal for an office, library, or flex space. A utility and mud room adds convenient storage. Upstairs, generously sized bedrooms provide plenty of room to spread out, complemented by newer carpeting and easily accessible attic storage. Major updates include the furnace, central AC, water heater, refrigerator, and carpeting, all approximately two years old, along with a recently fully encap
USD 999,000
31 da vinci st
View photo
House · for sale
USD 864,900
USD 368/sq.ft
31 da vinci st
North Tigard
· 2,347 sq.ft · 4 Bedrooms · 2 Baths · House
· Patio · Garden · Equipped kitchen
North Tigard · 2,347 sq.ft · 4 Bedrooms · 2 Baths · House · Patio · Garden · Equipped kitchen
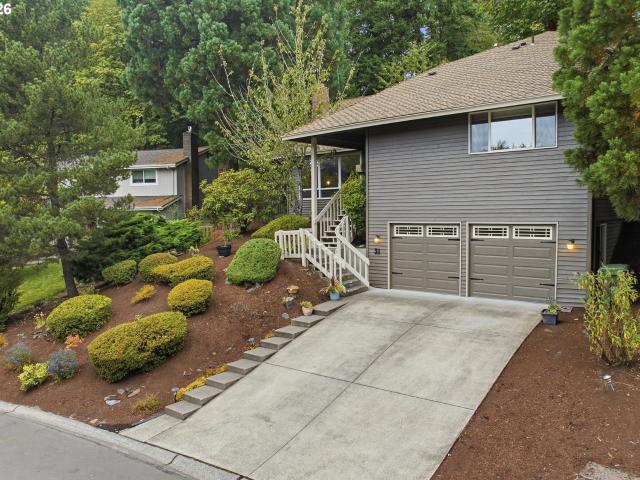
Price improvement! Mountain Park Living at Its Finest | Lake Oswego, OR Welcome to this beautifully updated 4-bedroom, 2.5-bathroom home nestled in the highly sought-after Mountain Park neighborhood of Lake Oswego. At 2,232 square feet, this residence delivers the perfect blend of classic character and modern refinement. Step inside to discover soaring high ceilings in the living room that create a bright, airy atmosphere — ideal for everyday living and entertaining alike. The updated kitchen features sleek quartz countertops and stainless steel appliances, offering a clean, contemporary aesthetic that today's buyers appreciate. Additional highlights include a washer and dryer included for move-in convenience, a patio complete with a Traeger smoker (included in sale), and a fully fenced yard that provides a private outdoor retreat — perfect for pets, play, or simply unwinding after a long day. Built in 1974 with enduring craftsmanship, this home offers the solid construction and timele
USD 864,900
2608 sw hume ct
View photo
Condo · for sale
USD 419,000
USD 286/sq.ft
2608 sw hume ct
North Tigard
· 1,464 sq.ft · 3 Bedrooms · 2 Baths · Condo
· Patio · Garden · Balcony · Fireplace · Equipped kitchen · Parking
North Tigard · 1,464 sq.ft · 3 Bedrooms · 2 Baths · Condo · Patio · Garden · Balcony · Fireplace · Equipped kitchen · Parking
Location location location! Rare END UNIT townhome style condo in peaceful established neighborhood. Walkable to charming Multnomah Village, Gabriel Park & Hillsdale Farmers Market. This beautiful 3 bedroom, 2.5 bath open floor plan home offers a private entrance amidst a welcoming & colorful front garden, windows on three sides illuminate with natural light, 2 car oversized finished garage plus a parking lot for guests. High ceilings. 15 feet in the living room, dark expresso hand scraped wood floors, gas fireplace, private front patio & back balcony for outdoor living space, flowers & BBQ. Large primary suite w/room for a king bed and more with a large walk-in closet & oversized shower. Kitchen has light birch wood cabinets, black granite counters, S/S appliances and is open to the dining & family room. Perfect for entertaining! Exterior painted in'25, roof replaced in'21, new furnace in'23, new hot water heater in'22. Community gazebo for happy hour gatherings w/neighbors! Enjoy nea
USD 419,000
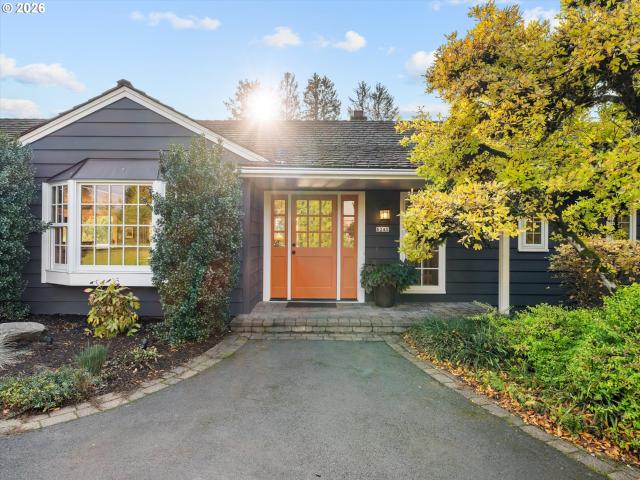
6240 sw old scholls ferry rd
View photo
House · for sale
USD 1,600,000
USD 455/sq.ft
6240 sw old scholls ferry rd
North Tigard
· 3,509 sq.ft · 4 Bedrooms · 2 Baths · House
· Patio · Swimming pool · Deck · Equipped kitchen
North Tigard · 3,509 sq.ft · 4 Bedrooms · 2 Baths · House · Patio · Swimming pool · Deck · Equipped kitchen
Welcome to this inviting 1966 Bauman ranch, offering the perfect blend of timeless character, comfortable living, and exceptional outdoor spaces. Featuring 4 bedrooms, including a main-level primary suite, office, 2 full bathrooms, and 1 half bath, this home offers a versatile layout with room to spread out and enjoy. The open kitchen creates a natural gathering place for everyday living and entertaining, while the spacious living areas offer comfort and functionality. Step outside and discover an impressive outdoor retreat featuring expansive decks, a patio, and a hot tub—perfect for relaxing, hosting gatherings, or simply enjoying the peaceful surroundings. Situated on over half an acre, the property provides a wonderful sense of space, privacy, and opportunity to enjoy the outdoors. Take in the view of majestic Mount Hood while savoring the beauty of the setting. Whether you're enjoying a quiet morning coffee on the deck, unwinding in the hot tub, or entertaining friends and family,
USD 1,600,000
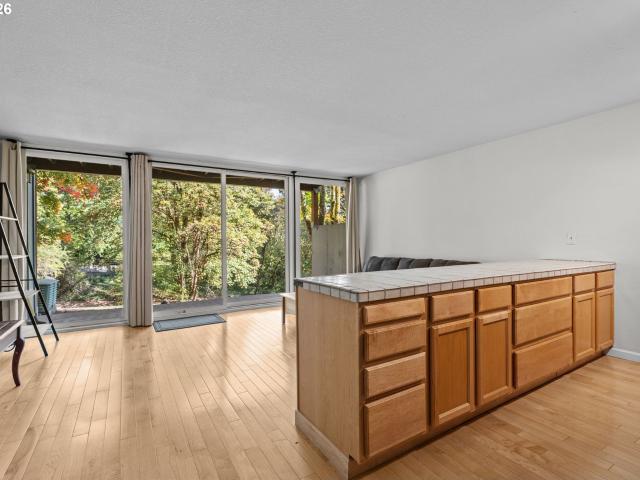
100 kerr pkwy # 6
View photo
Condo · for sale
USD 165,000
USD 268/sq.ft
100 kerr pkwy # 6
North Tigard
· 614 sq.ft · 1 Bedroom · 1 Bath · Condo
· Patio · Equipped kitchen · Swimming pool · Parking
North Tigard · 614 sq.ft · 1 Bedroom · 1 Bath · Condo · Patio · Equipped kitchen · Swimming pool · Parking
Move-in ready low-maintenance living in the heart of Mountain Park! This one-bedroom condo pairs an open, functional layout with wall-to-wall windows that bring in abundant natural light and frame the surrounding greenery. The roomy kitchen features an large breakfast bar with plenty of room for meal prep, dining and entertaining. Entry is tile, with a large storage closet with room to stack or hang items. A majority of the living space features gorgeous hardwood floors. Step outside to your private covered patio and enjoy a peaceful setting tucked among the trees. Stacked washer and dryer are included for added convenience. One assigned parking space and no rental cap add flexibility for both owner-occupants and investors. Mountain Park residents enjoy access to an impressive collection of amenities, including indoor/outdoor pools, fitness facilities, tennis and pickleball courts, miles of walking trails, parks, playgrounds and community activities. Conveniently located near shopping,
USD 165,000
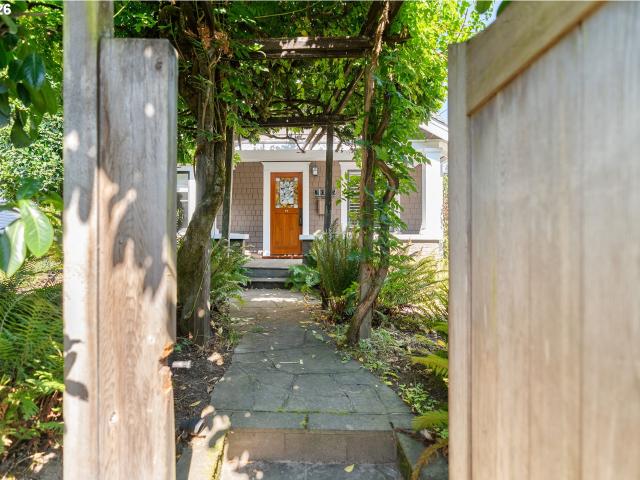
3035 sw vermont st
View photo
House · for sale
USD 599,900
USD 574/sq.ft
3035 sw vermont st
North Tigard
· 1,044 sq.ft · 3 Bedrooms · 1 Bath · House
· Garden · Deck · Equipped kitchen · Parking
North Tigard · 1,044 sq.ft · 3 Bedrooms · 1 Bath · House · Garden · Deck · Equipped kitchen · Parking
NEW ROOF (house and garage/studio/workshop), new price! Enter through a gate in a wall of greenery, walk beneath the arbor through a sanctuary-like secret garden, and arrive at the warm fir door and stained glass of this inviting 1920s bungalow. Formerly owned by a woodworker, the house was taken down to the studs, insulated, and rebuilt with fine craftsmanship and quality materials. Original closets and floor-to-ceiling custom cabinets and bookshelves mean there's a place for everything you own — out of sight, yet within easy reach. Light-filled nooks throughout the house invite you to sit and read, craft, play a game, or simply savor a quiet moment. Three ‘just right’ bedrooms offer rest or retreat. The custom kitchen, windowed on all sides with an eating bar and dining table, lets you cook with company or cook while the party happens around you. French doors and plentiful windows bring the outdoors in and open to the deck for coffee or a meal outside, listening to the birds. Steps d
USD 599,900
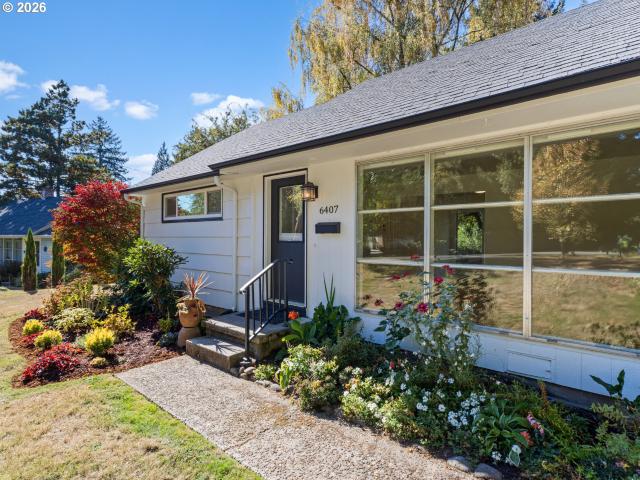
6407 SW 47TH PL
View photo
House · for sale
USD 535,000
USD 522/sq.ft
6407 SW 47TH PL
North Tigard
· 1,023 sq.ft · 3 Bedrooms · 1 Bath · House
· Patio · Garden · Fireplace · Equipped kitchen
North Tigard · 1,023 sq.ft · 3 Bedrooms · 1 Bath · House · Patio · Garden · Fireplace · Equipped kitchen
Mid-century charm in sought-after Vermont Hills. This light-filled, turn-key home features hardwood floors, a timeless floor plan, and a backyard the size of a small park. Step inside to a stone fireplace and a wall of windows that create an inviting gathering space. Two main-level bedrooms offer convenience and flexibility, while a cozy upstairs bedroom provides a peaceful retreat. The sunlit kitchen and dining area open through sliding glass doors to the back patio, making alfresco dining effortless. The generous lot leaves room to grow. Add on, build an ADU, plant your dream garden, or simply enjoy long evenings outdoors with family and friends. Tucked away on a quiet street in a tranquil southwest neighborhood, the home offers the best of both worlds: easy access to the shopping and dining of Hillsdale and Multnomah Village, plus Gabriel Park, the SW Community Center, and Hayhurst Elementary just a few blocks away
USD 535,000
18 wheatherstone
View photo
Condo · for sale
USD 489,000
USD 289/sq.ft
18 wheatherstone
North Tigard
· 1,690 sq.ft · 3 Bedrooms · 2 Baths · Condo
· Patio · Gym · Deck · Parking · Swimming pool
North Tigard · 1,690 sq.ft · 3 Bedrooms · 2 Baths · Condo · Patio · Gym · Deck · Parking · Swimming pool
Sellers are offering credit towards updates or rate buy-down at closing! Call Agent to inquire further. Neighboring remodeled unit closed for $635,000! Bring your vision. Updaters/Investors/Creatives with a dream, come tour this fantastic end-unit townhouse condo in a private and desirable location in the Wheatherstone community of Lake Oswego. Owners also receive full access to all the wonderful Mountain Park amenities to include trail system, gym, pools, courts, etc. This property provides a great opportunity to live in immediately, or bring personal cosmetic ideas to this solid built home. Relax in the improved and private fenced back patio featuring newer Trex deck and treed space. Detached 2-car garage with workspace is just steps from the front door. 3 bedrooms, 2 and 1/2 bathrooms, 1692 sq ft provide ample space. Great opportunity for first time buyers, down sizers, or investors. Vacant, freshly painted, and ready to show!
USD 489,000
3821 sw pomona st
View photo
House · for sale
USD 399,900
USD 317/sq.ft
3821 sw pomona st
North Tigard
· 1,259 sq.ft · 3 Bedrooms · 2 Baths · House
· Garden · Equipped kitchen
North Tigard · 1,259 sq.ft · 3 Bedrooms · 2 Baths · House · Garden · Equipped kitchen
One of a kind cottage cluster development in West Portland Park at an Unbelievable Price! Income limits temporarily removed; now available to all owner occupants. Investors can purchase with a premium. Tucked back away from the street! These are SPACIOUS 3 bedroom, 2.1 bath, and 1,260SF homes WITH A SIDE YARD! Unlike any other, these live large! Light and bright with lots of windows, open floor layout, generous sized kitchens, SS appliances, quartz counters, upscale finishes, and just overall well built homes! Amazing location with close proximity to your favorite dining, shopping, parks and entertainment! Fee simple single family homes. No hoa! Builder warranty included and FHA financing available! Home energy score is 10 out of 10! This is the best value around! [Home Energy Score = 10. HES Report at
USD 399,900
7921 SW 74th AVE
View photo
House · for sale
USD 599,950
USD 304/sq.ft
Updated
7921 SW 74th AVE
North Tigard
· 1,970 sq.ft · 4 Bedrooms · 2 Baths · House
· Garden · Fireplace · Equipped kitchen
North Tigard · 1,970 sq.ft · 4 Bedrooms · 2 Baths · House · Garden · Fireplace · Equipped kitchen
New construction in washington county. No hoa! Fantastic location off SW Garden Home! Special financing options through our preferred lender1. 5% Down With No Mortgage InsurancePurchase with just 5% down, with the seller carrying a second mortgage to eliminate the need for mortgage insurance. 2. The Estately Land LeaseA 50-year land lease covering up to 40% of the purchase price can reduce initial monthly payments by as much as 20%. Starting lease rates as low as 5.9%, with annual CPI adjustmen This beautifully designed 4-bedroom, 2.5-bath home combines modern finishes, thoughtful design, and exceptional convenience. Enjoy being within walking distance of Trader Joe’s and Starbucks, along with nearby shopping, dining, and everyday amenities. The open-concept main level features a cozy gas fireplace and a stylish kitchen with quartz countertops, a large center island, stainless steel appliances, refrigerator, and a Gallery gas range with built-in griddle—a standout feature for home chef
USD 599,950
2538 SW Custer ST
View photo
House · for sale
USD 600,000
USD 536/sq.ft
2538 SW Custer ST
North Tigard
· 1,119 sq.ft · 2 Bedrooms · 2 Baths · House
· Garden · Deck · Equipped kitchen
North Tigard · 1,119 sq.ft · 2 Bedrooms · 2 Baths · House · Garden · Deck · Equipped kitchen
Welcome to Village Cottages, Snug’s latest development located in the heart of Multnomah Village, with all of its shops, restaurants and amenities. Don’t miss your opportunity to own a detached single family home with no condo or HOA. 1 cottage has already sold. The home features a primary suite plus additional bedroom, 2.5 bathrooms and is built with uncompromised quality and true architectural design by Snug, Portland’s premier cottage developer. You must see the home to appreciate all of the designer finishes and upgrades compared to the typical new build. Each home has a truly private fenced and usable yard, so bring your pets and green thumb! The layout lives large with its open concept plan and dining room with access to a COVERED REAR DECK for year-round entertaining and grilling. Appreciate the beautiful WOOD BEAMED CEILING and chef's kitchen which are just a few of the touches that make this home special. Generous sized bedrooms feature huge windows and large closets. It's com
USD 600,000

Get email alerts

Don't miss out: be the first to know about new properties

The alert was correctly created

On subscribing you accept the conditions of use and the privacy policy
Alert
Receive new ads in your inbox
Save this search
Receive alerts for new listings

We'll send you an email when we have new properties for: "Properties for sale in North Tigard"

The alert was correctly created

Raleigh West
Whitford, Beaverton city Beaverton-Hillsboro CCD Washington County Oregon
Get email alerts and be the first to see new listings
Required field
On subscribing I accept the terms of the privacy policy
Perfect! You'll soon start receiving new listings via email
Alert
Receive an email when we have new ads for Properties for sale in North Tigard
Save this search
Filters

Bedrooms

Size (sq.ft)

sq.ft
sq.ft

Price

USD
USD

Property type

Bathrooms

Clear all filters
Receive notifications when new entries are published.