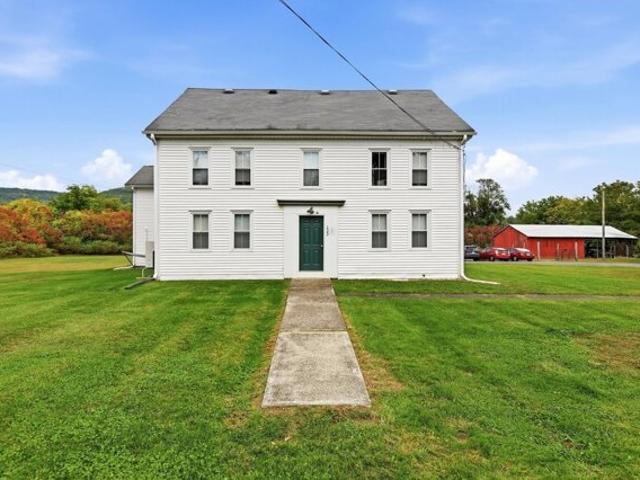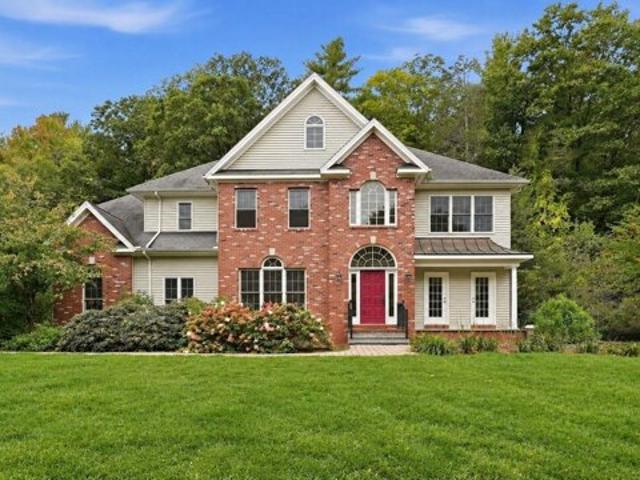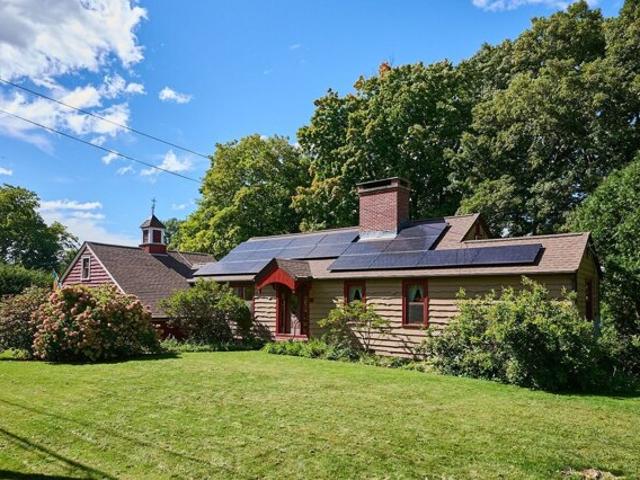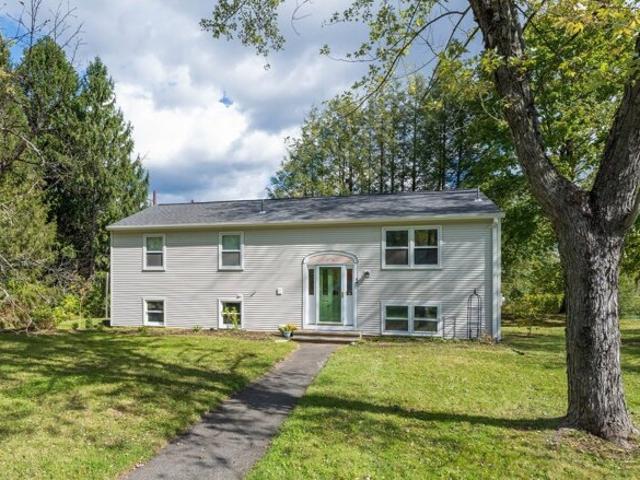
1,342 houses for sale in Northampton city

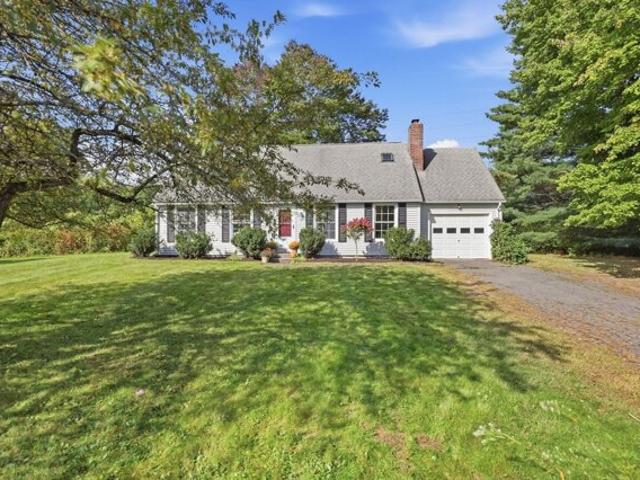
Surrey Ln, Amherst, Home For Sale
View photo
House · for sale
USD 440,000
USD 312/sq.ft
New
Surrey Ln, Amherst, Home For Sale
Northampton city
· 1,410 sq.ft · 4 Bedrooms · 2 Baths · House
· Garden · Deck · Equipped kitchen · Parking
Northampton city · 1,410 sq.ft · 4 Bedrooms · 2 Baths · House · Garden · Deck · Equipped kitchen · Parking
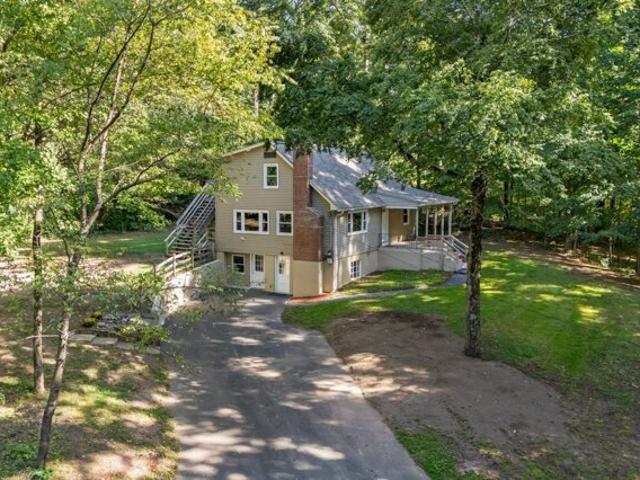
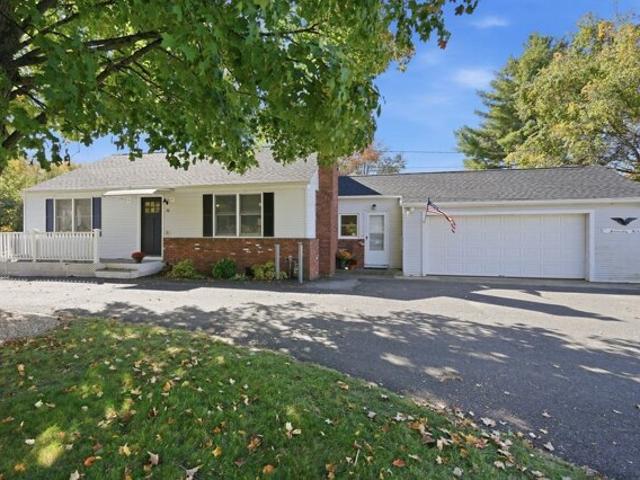
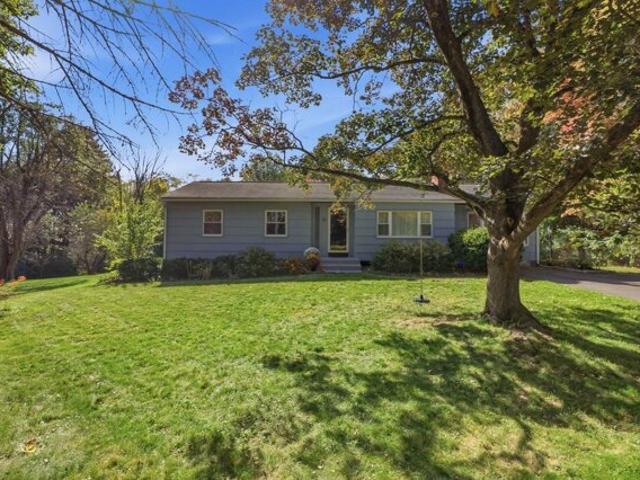
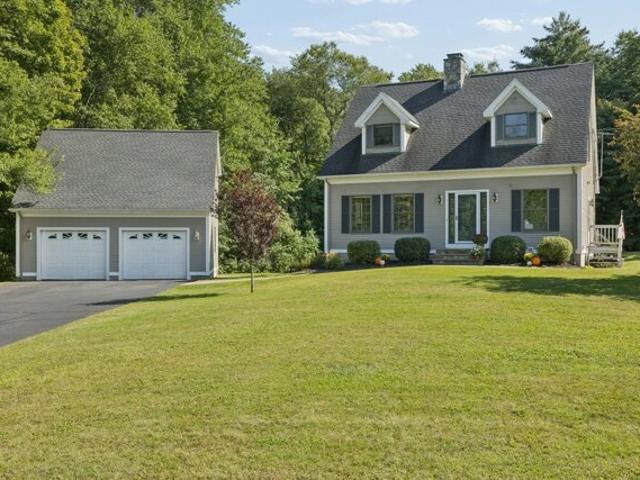
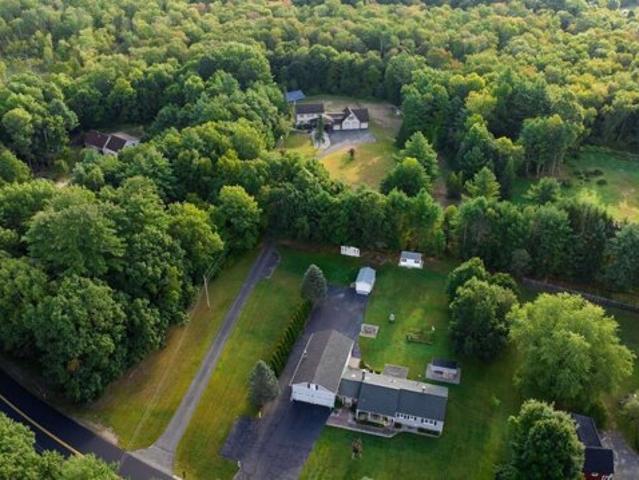
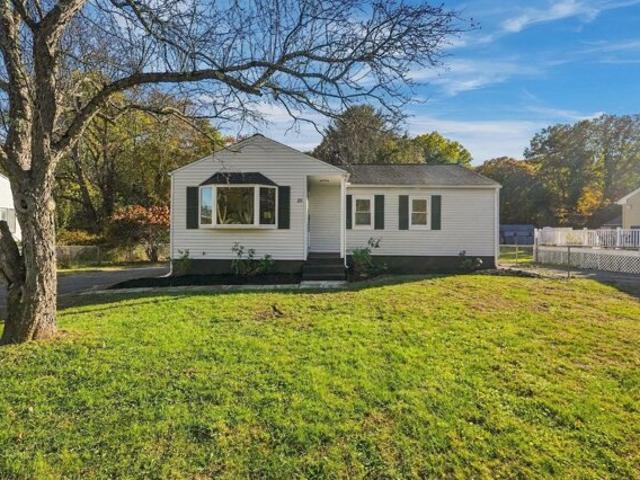
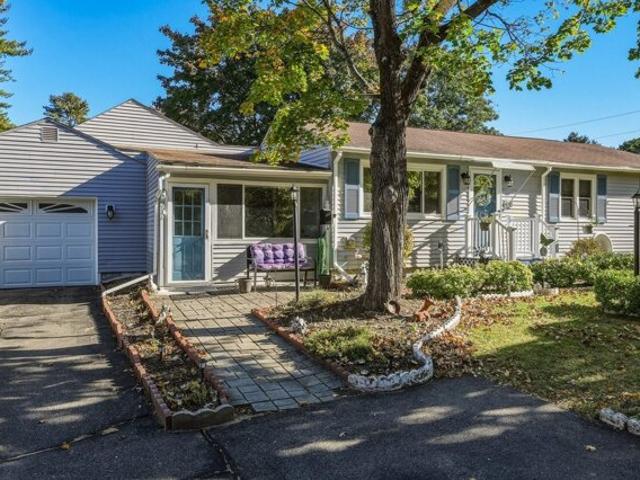
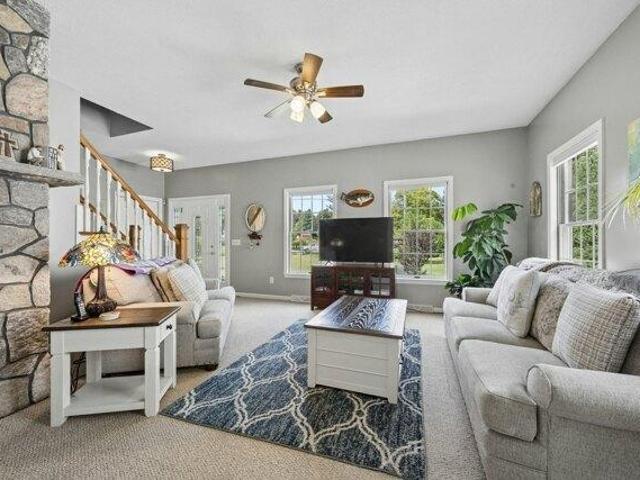
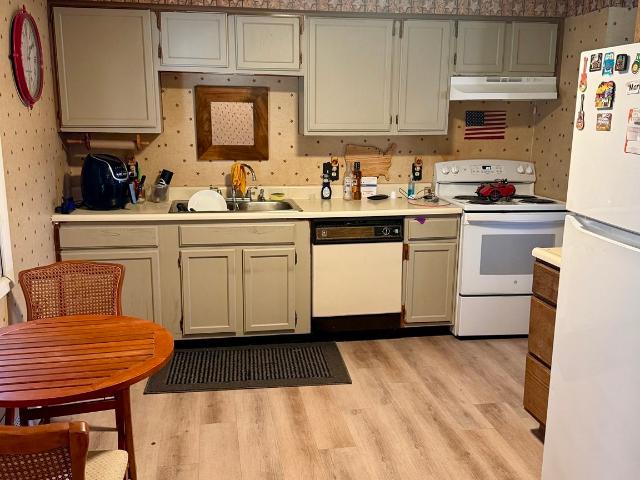
HERE'S YOUR CHANCE, BUYER'S FINANCING FELL THROUGH. Come watch the sunset on your housing search! This 4 bedroom, 2 bath cape home is perfectly situated at the end of a quiet cul-de-sac in picturesque South Amherst. Step onto the back deck and enjoy the stunning sunsets while overlooking the spacious, level, and private backyard. The main level offers a kitchen, a full bath with tub, 2 large bedrooms, and a living room flush with natural morning light from the large windows. The expansive upper level offers another full bath with tub, and two more oversized bedrooms with generous closets. While the attached garage offers plenty of possibilities. Amherst Center, Amherst College, UMASS, Hampshire, local shops and restaurants are conveniently just minutes down the road. Walking distance to conservation land, hiking trails, and a PVTA bus stop. Excellent investment potential whether you desire a cash flowing rental or to earn some easy equity
USD 440,000
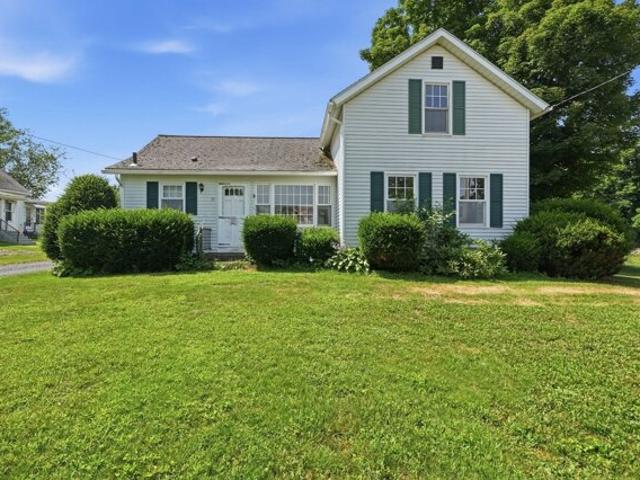
Chestnut St, Hatfield, Home For Sale
View photo
House · for sale
USD 330,000
USD 309/sq.ft
New
Chestnut St, Hatfield, Home For Sale
Northampton city
· 1,066 sq.ft · 2 Bedrooms · 1 Bath · House
· Office room · Deck · Parking
Northampton city · 1,066 sq.ft · 2 Bedrooms · 1 Bath · House · Office room · Deck · Parking
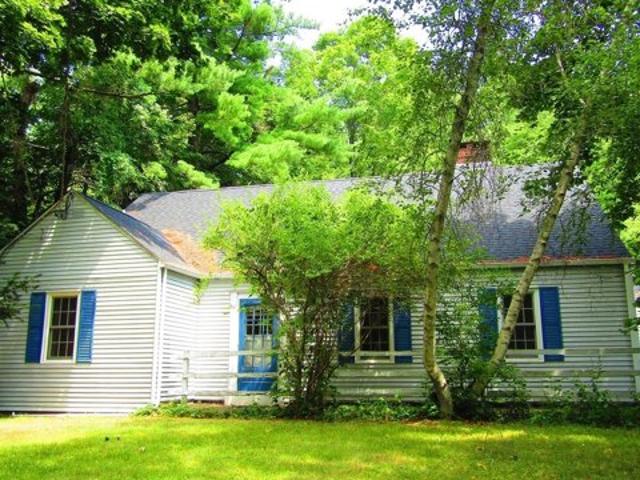
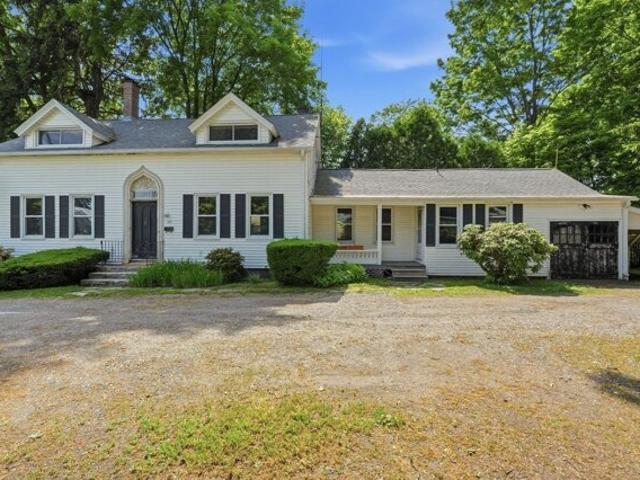
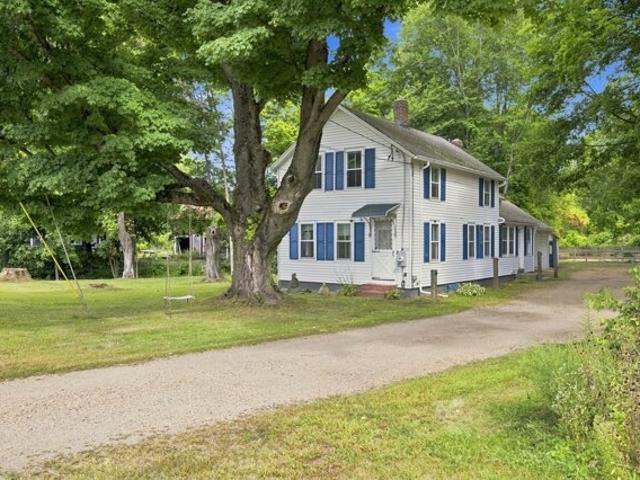
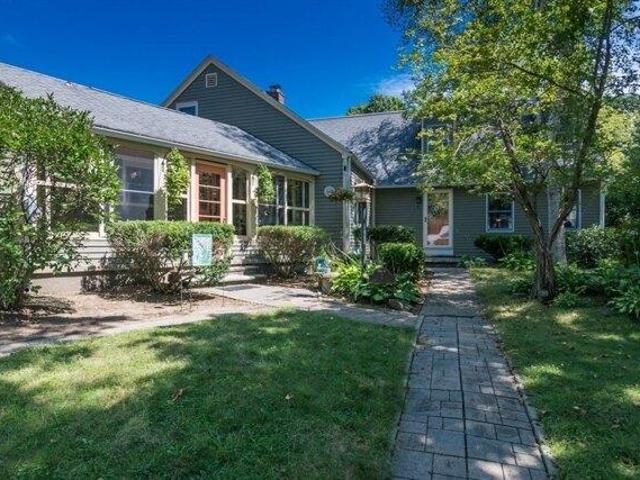
Welcome home to this sunny and inviting farmhouse set on just over an acre in the peaceful town of Hatfield. Full of warmth and character, this well-loved home is move-in ready, allowing you to make updates at your own pace while enjoying everything it has to offer. The first floor features a bedroom, full bath, and convenient laundry, while upstairs you'll find a second bedroom and a versatile loft that's perfect for a home office, reading nook, or creative space. Outside, a classic Hatfield barn, detached two-car garage, and large composite deck provide room for hobbies, entertaining, and enjoying the peaceful surroundings. With vinyl siding, an updated high-efficiency natural gas heating system, and an ideal location just minutes from Northampton, shopping, and major routes, you'll enjoy the perfect balance of country living and everyday convenience. A special place for years to come
USD 330,000
West St, Amherst, Home For Sale
View photo
House · for sale
USD 449,000
USD 204/sq.ft
New
West St, Amherst, Home For Sale
Northampton city
· 2,196 sq.ft · 4 Bedrooms · 2 Baths · House
· Garden · Office room · Fireplace · Parking
Northampton city · 2,196 sq.ft · 4 Bedrooms · 2 Baths · House · Garden · Office room · Fireplace · Parking
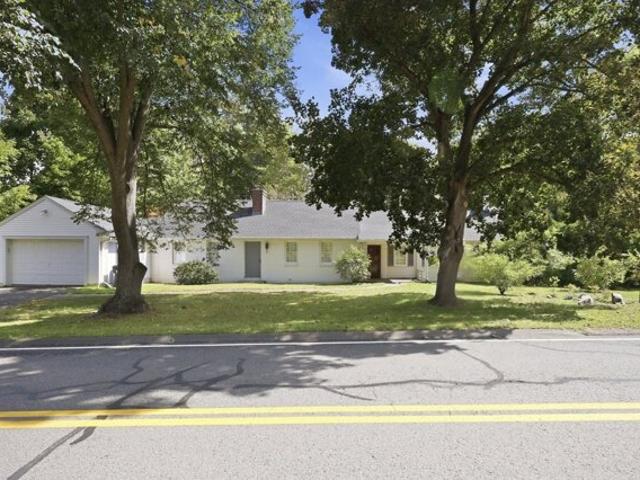
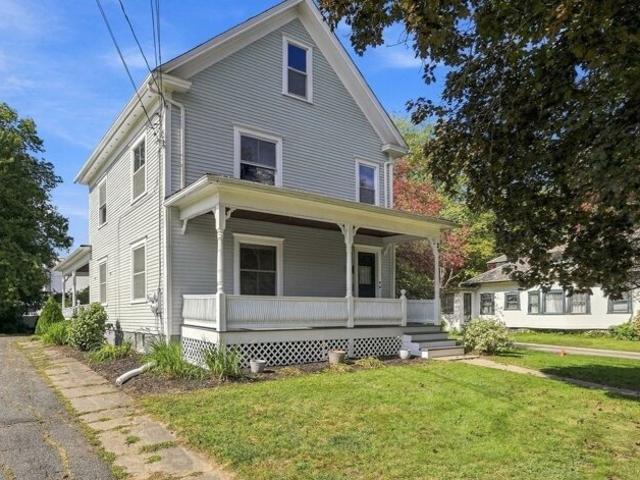
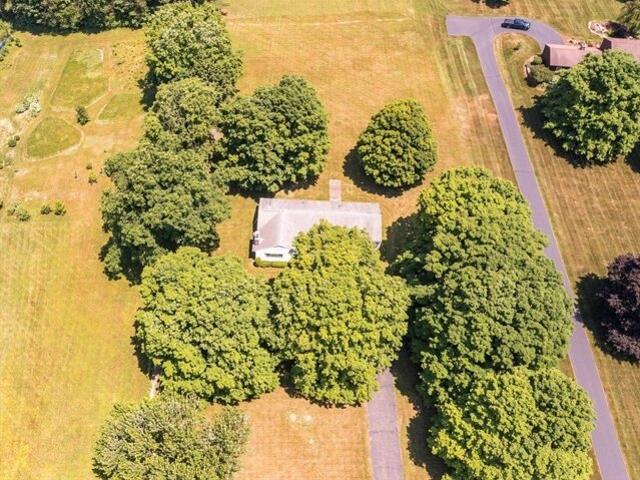
This 1950 Cape in South Amherst is nicely situated up on a small knoll. The first floor has nice oak floors with a fireplace in the big living room. The dining room also with hardwood floors opens to a large, screened in porch off the back of the house. There are 2 big bedrooms with a full bath downstairs both have hardwood floors and there are 2 more bedrooms, a second bath and a small office on the 2nd floor. The breezeway connects the house to the garage. There is a large backyard with room for a garden and the kids to play. Conveniently located to the center of town and colleges. The furnace and roof have been replaced within the year
USD 449,000
Evening Star Dr, Amherst, Home For Sale
View photo
House · for sale
USD 1,299,900
USD 339/sq.ft
Evening Star Dr, Amherst, Home For Sale
Northampton city
· 3,832 sq.ft · 4 Bedrooms · 4 Baths · House
· Patio · Garden · Office room · Fireplace · Equipped kitchen · Parking · Cellar
Northampton city · 3,832 sq.ft · 4 Bedrooms · 4 Baths · House · Patio · Garden · Office room · Fireplace · Equipped kitchen · Parking · Cellar
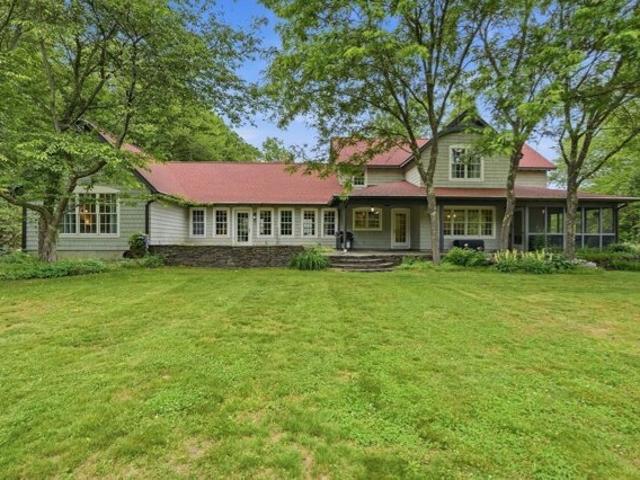
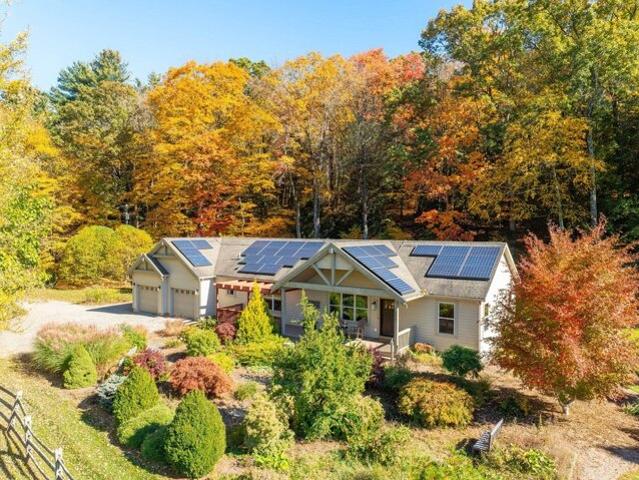
PRICE IMPROVEMENT! A rare and exquisite offering! This timeless, custom-built Arts and Craft home is tucked away on 2.4 acres at the end of a private cul-de-sac in South Amherst and will delight even the most discerning buyer! The living room is an architectural showpiece with hand hewn beamed ceiling, numerous windows and a dramatic stone fireplace. The chef's kitchen offers cherry cabinets, granite countertops, island, and pantry. First-floor primary bedroom with ensuite bathroom and walk-in closet as well as a dedicated office, powder room and expansive mudroom complete the downstairs. Upstairs, 3 more spacious bedrooms, a full bathroom and laundry room await. The partially finished basement adds even more living space and a 3/4 bathroom Basement also boasts a wine cellar and a workshop. Unfinished space above garage is plumbed and ready to be a guest suite! Add'l features include owned solar panels, new roof, Goshen stone patios, and fenced garden area. The charm, detail and privac
USD 1,299,900
Montague Rd, Sunderland, Home For Sale
View photo
House · for sale
USD 599,000
USD 208/sq.ft
Montague Rd, Sunderland, Home For Sale
Northampton city
· 2,874 sq.ft · 3 Bedrooms · 2 Baths · House
· Deck · Parking · Cellar
Northampton city · 2,874 sq.ft · 3 Bedrooms · 2 Baths · House · Deck · Parking · Cellar
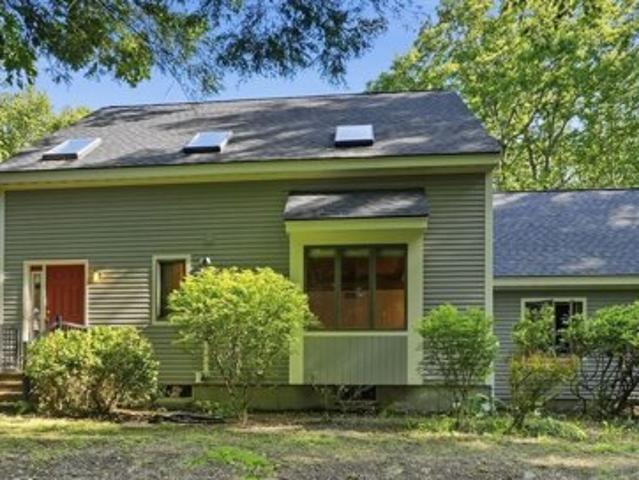
Stunning Habitat Post and Beam home on 1+ acres, offers the perfect blend of privacy and craftsmanship surrounded by natural beauty. Near Leverett border and minutes to the University of Massachusetts in Amherst, this home features breathtaking natural woodwork that sets it apart the moment you step in. Thoughtful layout includes glorious great room w/cathedral ceilings, lovely eat-in-kitchen, separate dining room, 1st fl bedroom and full bath. Upstairs a beautiful loft area, 2 spacious bedrooms, addt'l full bath and unfinished attic space for your creativity! Finished basement is ideal for many uses. Outside attached garage and outdoor shed add everyday practicality, while newer expansive deck creates a serene escape you'll never want to leave. 2026 updates: NEW roof, front door and railing, exterior and interior painting. 4 bedroom septic! This home delivers a true retreat feel w/out sacrificing accessibility. Properties w/this level of character and quality are rarely available. Now
USD 599,000
Porter St, Granby, Home For Sale
View photo
House · for sale
USD 479,900
USD 330/sq.ft
Porter St, Granby, Home For Sale
Northampton city
· 1,453 sq.ft · 4 Bedrooms · 3 Baths · House
· Garden · Deck · Equipped kitchen · Security
Northampton city · 1,453 sq.ft · 4 Bedrooms · 3 Baths · House · Garden · Deck · Equipped kitchen · Security
A Little Country, A Lot of Land! This 4 Bedroom, 2.5 Bath Cape has been recently Remodeled and Refreshed! But, the real story here is the land! This much acreage provides an increasingly rare combination of privacy, space and flexibility, there's plenty of room to explore your own ideas. Imagine gardens, trails, recreation, outdoor entertaining, animals, hobby space, building outbuildings, or simply enjoying the peace and quiet of your own private acreage! Whether you're looking for room to spread out, a property where you can pursue your interests, or an opportunity to create something special over time, this property offers possibilities that are difficult to find! The 1st floor offers an updated maple cabinet kitchen with slider to deck, spacious fireplaced living room, 2 bedrooms and updated 3/4 bath, the 2nd floor offers a full shed dormer with 2 additional HUGE bedrooms and a 2nd updated full bath, the largest 2nd floor bedroom has an exterior door to a private deck and stairs -
USD 479,900
Pleasant St, Granby, Home For Sale
View photo
House · for sale
USD 449,900
USD 256/sq.ft
Pleasant St, Granby, Home For Sale
Northampton city
· 1,755 sq.ft · 4 Bedrooms · 2 Baths · House
· Office room · Fireplace · Equipped kitchen
Northampton city · 1,755 sq.ft · 4 Bedrooms · 2 Baths · House · Office room · Fireplace · Equipped kitchen
Looking for that hard to find starter home with land AND A BARN? Look no further - this 4 Bedroom, 1.5 Bath home set on OVER TWO ACRES IS THE ONE! A fully applianced kitchen with GAS range and newer quartz countertops opens nicely into both dining room and living room for a beautiful sight line! Spacious living room offers a fireplace with Vermont Castings Wood Stove to assist with keeping heating costs down. Amenities include NEW ROOF 2025, NATURAL GAS HEAT w/high-end Buderus boiler, TOWN SEWER utilities and Private Well (NEW WELL PUMP 2019)! Partially finished lower level includes 1/2 Bath, Laundry area and two rooms to use as Home Office, Exercise Room or however you wish! Horse Enthusiasts will be IMPRESSED with the 24 x 16 Two Story BARN with Electricity and two 12 x 12 Run-Out Stalls, Loft that will fit up to 150 bails of hay with shoot.6 Acre Fenced Pasture, half of which has powered electric fence. Barn could also be used as a Studio or Workshop for the hobbyist. An expansive y
USD 449,900
S East St, Amherst, Home For Sale
View photo
House · for sale
USD 698,000
USD 283/sq.ft
S East St, Amherst, Home For Sale
Northampton city
· 2,465 sq.ft · 5 Bedrooms · 2 Baths · House
· Garden · Parking · Deck · Fireplace · Equipped kitchen
Northampton city · 2,465 sq.ft · 5 Bedrooms · 2 Baths · House · Garden · Parking · Deck · Fireplace · Equipped kitchen
Wow! What a great location across the street from the South Amherst Commons. Surprisingly spacious Cape in popular South Amherst location, that is walking distance to the church on the Commons. Great 1/2 acre lot corner lot with stone walls and walkways that leads to a separate 2 plus car garage / barn. Newly designed kitchen with granite countertops, crown moldings and an abundant of light. Large Family Room with fireplace, built ins, exposed beams and a slider to the back deck. Formal Dining Room, with Fireplace, hardwood floorings, built ins, and wainscotting. 5 Bedrooms make this home perfect for a family. Listen to the Church Clock Tower from you back yard. Perfect in law / ADU Potential
USD 698,000
Amity St, Amherst, Home For Sale
View photo
House · for sale
USD 699,000
USD 400/sq.ft
Amity St, Amherst, Home For Sale
Northampton city
· 1,744 sq.ft · 5 Bedrooms · 2 Baths · House
· Equipped kitchen · Parking
Northampton city · 1,744 sq.ft · 5 Bedrooms · 2 Baths · House · Equipped kitchen · Parking
Motivated seller, make an offer! Now is your chance. Excellent LOCATION in the heart of downtown Amherst! Ready for investors or owner-occupants to make it their own, this 5 bedroom, 2 bathroom single-family home is full of opportunity. Hardwood floors and a flexible floor plan shine throughout, with bedrooms on both floors and a full bath on each level. The eat-in kitchen with ample cabinetry, laundry, spacious rooms and side porch offer great bones with plenty of room to add your personal touch. Key updates already done including roof, windows and electric panel, so those big-ticket items are checked off. Outside, you'll love the outdoor space with a large driveway for lots off-street parking, an attached garage and carport ideal for vehicles, storage or hobbies. Located in the NEW Amethyst Brook Elementary School district and NEW state-of-the-art Jones Library opening in 2027. All of this and more in the middle of it all steps to UMass, Amherst College and free PVTA bus. Enjoy the m
USD 699,000
Valley View Dr, Amherst, Home For Sale
View photo
House · for sale
USD 545,000
USD 344/sq.ft
Valley View Dr, Amherst, Home For Sale
Northampton city
· 1,582 sq.ft · 3 Bedrooms · 2 Baths · House
· Deck · Fireplace · Equipped kitchen
Northampton city · 1,582 sq.ft · 3 Bedrooms · 2 Baths · House · Deck · Fireplace · Equipped kitchen
Welcome to 36 Valley View Drive, where comfortable living meets natural beauty in a wonderful South Amherst location! There have been numerous fantastic updates to this home over the past few years. From the moment you step inside, the newly refinished hardwood floors, abundant natural light and the welcoming feel of this home is sure to impress. The spacious eat-in kitchen offers generous wood cabinetry and abundant counter spaces and a new pantry, perfect for everyday living and making memories. An open flow connects the kitchen to the family room and dining area, where a cozy wood stove is ready for chilly New England evenings. A separate family room features a beautiful fireplace, offering another inviting space to gather and unwind. Three spacious bedrooms include a primary bedroom with its own half bath. The lower level offers semi-finished space ready to enjoy or reimagine, with exciting possibilities for the future. Head through the family room onto the lovely deck and discover
USD 545,000
Elm St, Deerfield, Home For Sale
View photo
House · for sale
USD 165,750
USD 175/sq.ft
Elm St, Deerfield, Home For Sale
Northampton city
· 947 sq.ft · 3 Bedrooms · 1 Bath · House
Northampton city · 947 sq.ft · 3 Bedrooms · 1 Bath · House
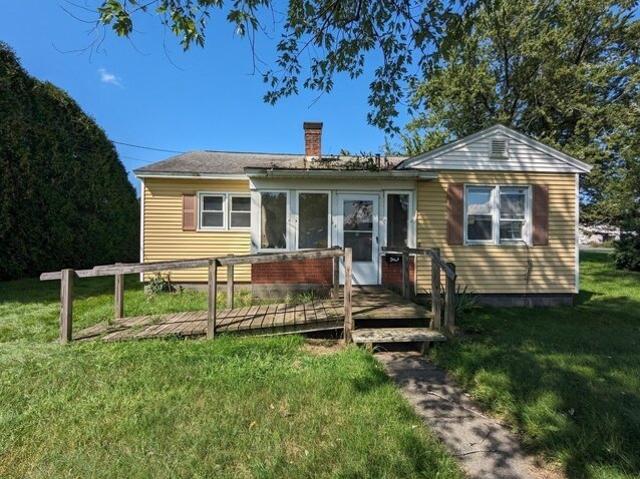
Highest and Best due Mon 9/18@12pm* Welcome to Deerfield - easy access to 91, home to Yankee Candle and several local independent restaurants and shops. Yellow Vinyl sided Ranch has 6 Rms, 3 Bed, 1 Full Bath. Property is sold in strictly as-is condition - Seller Will Not Turn On Utilities Or De-winterize Property. Utility Connection During Buyer's Inspections are at Buyer's Expense. Has Damaged/Missing plumbing, Water/Moisture damage, Rotted floors. All offers must have Proof of Funds/Pre-Approval - Cash/Rehab Loans Only. Cash offers require deposit of 10% of the Sales Price (or $1,000 minimum)
USD 165,750
School St, Granby, Home For Sale
View photo
House · for sale
USD 539,000
USD 292/sq.ft
School St, Granby, Home For Sale
Northampton city
· 1,841 sq.ft · 3 Bedrooms · 3 Baths · House
· Garden · Deck · Equipped kitchen · Swimming pool
Northampton city · 1,841 sq.ft · 3 Bedrooms · 3 Baths · House · Garden · Deck · Equipped kitchen · Swimming pool
The one you've been waiting for may have just hit the market. Set on 1.39 acres, this inviting Granby Cape offers the space, flexibility and setting to make everyday life feel a little more special. Step inside and you'll immediately appreciate how naturally the home flows, with sun-filled spaces that invite you to slow down, gather and stay awhile. The kitchen keeps everyone connected, whether it's morning coffee at the island, an easy weeknight dinner or a house full of guests. Need room to work, unwind, create or spread out? Versatile living areas, a finished lower level and a loft provide possibilities well beyond the main living space. Then step outside, and imagine the life you could create here. Spend summer afternoons by the pool, enjoy dinner on the deck, gather around the firepit as the evening cools, or wander the expansive yard and enjoy fruit picked from your own trees. With room to garden, entertain, play or simply enjoy the changing seasons, the outdoor space feels like
USD 539,000
Parish Hill Rd, Granby, Home For Sale
View photo
House · for sale
USD 409,000
USD 137/sq.ft
New
Parish Hill Rd, Granby, Home For Sale
Northampton city
· 2,982 sq.ft · 4 Bedrooms · 2 Baths · House
· Garden · Office room · Fireplace · Equipped kitchen
Northampton city · 2,982 sq.ft · 4 Bedrooms · 2 Baths · House · Garden · Office room · Fireplace · Equipped kitchen
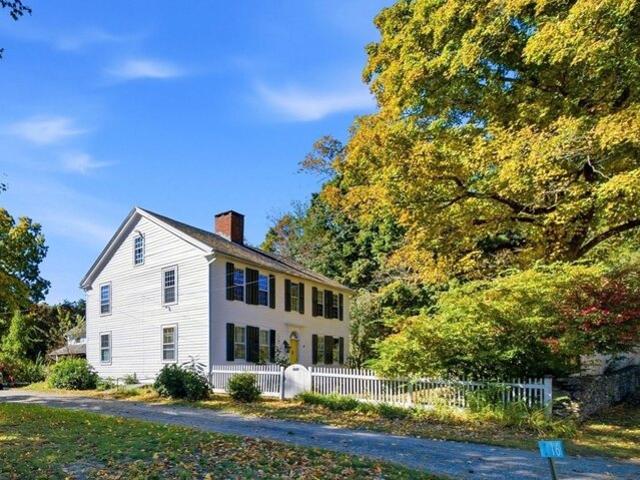
Step into a piece of Granby history! Originally the Alpheus Ferry Tavern, this 1816 Colonial sits on 1.31 acres and blends the craftsmanship of a bygone era with the updates that make everyday life easy. Inside you'll find nearly 3,000 sq ft of living space with large, sun-filled rooms, hardwood floors, solid wood doors, original built-in cabinets, custom millwork, and five fireplaces. The spacious eat-in kitchen features a farmhouse sink and a generous pantry with a stone prep sink. Single-floor living is ready to go, with a first-floor bedroom option and a newly remodeled full bath with laundry. Soak in the oversized clawfoot tub while enjoying the view of the large, private backyard. Upstairs, the flexible floor plan offers 3 more bedrooms plus two generous bonus rooms, great for an office or craft room. Recent updates include a newer on-demand boiler/hot water heater. Freshly painted inside and out, some new windows, and fenced in backyard- too many to mention here, see improvement
USD 409,000
Robs Way, Deerfield, Home For Sale
View photo
House · for sale
USD 879,900
USD 356/sq.ft
New
Robs Way, Deerfield, Home For Sale
Northampton city
· 2,465 sq.ft · 3 Bedrooms · 3 Baths · House
· Fireplace · Equipped kitchen
Northampton city · 2,465 sq.ft · 3 Bedrooms · 3 Baths · House · Fireplace · Equipped kitchen
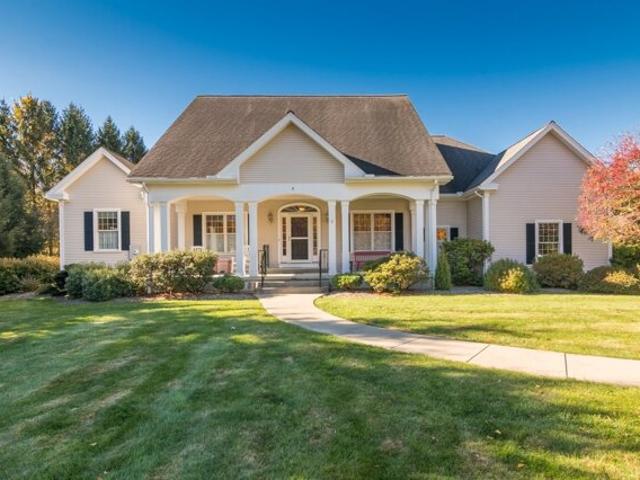
Beautifully maintained and thoughtfully designed, this exceptional ranch sits on 1.36 acres of manicured grounds in South Deerfield's desirable Ridgecrest neighborhood, known for its distinctive homes and picturesque views of Mount Sugarloaf. Built in 2002, this 3-bedroom, 2.5-bath home offers the ease of single-level living, with an inviting blend of elegance, comfort, and functionality. Upon entering, graceful archways supported by columns create an impressive first impression, opening to a formal dining room on one side and a charming sitting room on the other. High ceilings, rich hardwood floors, crown molding, and generous windows enhance the home's spacious interior. At the heart of the home is a large family room featuring a gas fireplace with built-in shelving. It opens to a well-appointed kitchen with quartz countertops, stainless steel appliances, ample cabinetry, a built-in desk, and a sun-filled breakfast area. Just beyond, a screened porch overlooks the beautifully landsca
USD 879,900
Sugarloaf St, Deerfield, Home For Sale
View photo
House · for sale
USD 499,000
USD 231/sq.ft
New
Sugarloaf St, Deerfield, Home For Sale
Northampton city
· 2,153 sq.ft · 4 Bedrooms · 2 Baths · House
· Garden · Office room · Equipped kitchen
Northampton city · 2,153 sq.ft · 4 Bedrooms · 2 Baths · House · Garden · Office room · Equipped kitchen
Welcome to 24 Sugarloaf St, a charming 1920s two-family home in the heart of South Deerfield, where lovely period character meets incredible flexibility. Each spacious unit offers two bedrooms and one bathroom, with hardwood floors, stained glass details, original woodwork, generous kitchens with walk-in pantries, newer stainless steel appliances and inviting living and dining spaces. Perfect as an investment, owner-occupied home with rental income, multi-generational living, or explore the possibility of converting to a spacious single-family home. The second-floor unit includes a finished walk-up attic, ideal for an office, hobbies, storage and more. Two NEW natural gas furnaces (combo heat/on demand hot water) offer peace of mind for the colder months ahead. Other recent updates include whole house water filtration, renovated bathroom and LVP flooring in kitchen and bath in Unit 1 and more! Outside, enjoy a spacious backyard with plenty of room for gardening, gathering, play or simp
USD 499,000
N Main St, Sunderland, Home For Sale
View photo
House · for sale
USD 649,000
USD 376/sq.ft
N Main St, Sunderland, Home For Sale
Northampton city
· 1,722 sq.ft · 3 Bedrooms · 2 Baths · House
· Garden
Northampton city · 1,722 sq.ft · 3 Bedrooms · 2 Baths · House · Garden
Set high above the road on 1.59 acres, this exceptional Sunderland retreat offers privacy, established gardens, and sweeping views of Mt. Sugarloaf and the surrounding landscape. A charming garden pathway, framed by mature plantings and seasonal color, leads to the front door. Inside, inviting open living spaces offer an easy flow for single-level living. Step onto the covered west-facing porch to enjoy the quiet of the elevate setting, the gentle evening breeze, and spectacular sunsets that wash the sky in glowing shades of gold and rose. Close to local favorites including Wild Roots Cafe and The Blue Heron, with Amherst and Northampton nearby for dining, shopping and cultural attractions, this is a truly special property where gardens, views, and everyday living come together beautifully
USD 649,000
Chicopee St, Granby, Home For Sale
View photo
House · for sale
USD 699,999
USD 306/sq.ft
Chicopee St, Granby, Home For Sale
Northampton city
· 2,282 sq.ft · 4 Bedrooms · 3 Baths · House
· Parking · Gym · Cellar
Northampton city · 2,282 sq.ft · 4 Bedrooms · 3 Baths · House · Parking · Gym · Cellar
Craving privacy in the Granby area? Take a slow ride down the driveway to this hybrid log cabin retreat- a rare find offering privacy, self-sufficiency with room to live the lifestyle you have been searching for. Set on approximately 3.17 private acres, the property is also conveniently half surrounded by conservation land. This home offers 4 bedrooms, 3 full bathrooms, and approximately 2,283 SqFt above grade living. This does not even include the finished basement gym, 14x20 heated underground workshop, 6 car garage for hobbies, and an additional 500 SqFt of unfinished bonus room space above garage. This is not your average home! Warm log-cabin character meets practical modern features such as vinyl log siding for low/no maintenance, a paid for 50 panel solar system (2016), private well, and new septic system (2026). A must-see green home fully renovated in 2009
USD 699,999
S Silver Ln, Sunderland, Home For Sale
View photo
House · for sale
USD 749,000
USD 416/sq.ft
New
S Silver Ln, Sunderland, Home For Sale
Northampton city
· 1,798 sq.ft · 5 Bedrooms · 2 Baths · House
· Equipped kitchen · Air conditioning
Northampton city · 1,798 sq.ft · 5 Bedrooms · 2 Baths · House · Equipped kitchen · Air conditioning
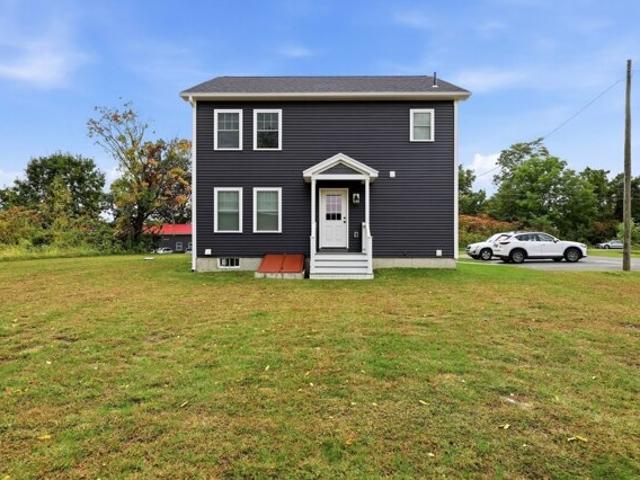
Welcome to this newly built (2025) Colonial, offering modern comfort in a peaceful country setting. With approximately 1,800 square feet, the home features seven rooms, including five bedrooms and two full baths. The open floor plan creates an inviting flow through the main living spaces, while the kitchen showcases granite countertops and stainless-steel appliances. Propane heat and central AC provide year-round comfort. Set on 1.11 acres with beautiful pastoral views, the property benefits from public water and sewer. A large propane-heated shop offers exceptional space for hobbies, storage, or a home-based business. Conveniently located near major routes, area restaurants, entertainment venues, and schools, this Colonial combines new construction, country charm, and everyday accessibility. Presently leased for 5,945.00 per month including shop - see agent for details. Adjacent 3 family home located 122 S Silver Ln can also be bought as a package. An ADU likely feasible on the proper
USD 749,000
Old Amherst Rd, Sunderland, Home For Sale
View photo
House · for sale
USD 399,000
USD 227/sq.ft
New
Old Amherst Rd, Sunderland, Home For Sale
Northampton city
· 1,755 sq.ft · 3 Bedrooms · 1 Bath · House
· Office room · Equipped kitchen
Northampton city · 1,755 sq.ft · 3 Bedrooms · 1 Bath · House · Office room · Equipped kitchen
Some houses just have a feeling-and this one has it. Historic charm, warm wood floors, generous spaces, and nearly an acre of room to spread out. All this comes together in a property that feels both welcoming and full of possibilities. A large eat-in kitchen is made for real life: because no matter how big the house is, everyone congregates in the kitchen. Morning coffee or homework at the table in the 'nook', or gatherings with friends and family. A flexible first-floor room offers the option of a bedroom, home office, den, or guest, space, making the floor plan adaptable to whatever life looks like now-or down the road. Upstairs, a spacious bonus room is ready to become whatever you need it to be (it could be bedroom though currently has no heat source). Tucked in that room is a particularly fun piece of the home's history: a plumbed darkroom closet. Photographer? Artist? Hobbyist? Secret mad scientist? You decide. It's room and it's unusual feature that could become a creative stud
USD 399,000
New Ludlow Rd, Granby, Home For Sale
View photo
House · for sale
USD 329,995
USD 340/sq.ft
New Ludlow Rd, Granby, Home For Sale
Northampton city
· 969 sq.ft · 3 Bedrooms · 1 Bath · House
· Garden · Deck · Parking · Equipped kitchen
Northampton city · 969 sq.ft · 3 Bedrooms · 1 Bath · House · Garden · Deck · Parking · Equipped kitchen
Welcome to this beautifully updated, turnkey Ranch-style home offering exceptional value and comfort. Fully transformed from top to bottom, this home features dark walnut hardwood flooring throughout. The kitchen showcases modern cabinetry, Calacatta quartz countertops, and brand-new stainless steel appliances, creating a bright and functional space perfect for everyday living and entertaining. The main level offers a spacious living room, three well-proportioned bedrooms, and a fully updated bathroom featuring modern porcelain tile finishes. Enjoy added convenience with an updated deck overlooking the spacious yard, and ample off street parking. Close to shopping, dining, and local amenities. This is one you won't want to miss
USD 329,995
West St, Granby, Home For Sale
View photo
House · for sale
USD 335,000
USD 233/sq.ft
West St, Granby, Home For Sale
Northampton city
· 1,432 sq.ft · 3 Bedrooms · 2 Baths · House
· Garden · Parking · Fireplace · Equipped kitchen · Cellar
Northampton city · 1,432 sq.ft · 3 Bedrooms · 2 Baths · House · Garden · Parking · Fireplace · Equipped kitchen · Cellar
TRUE ONE LEVEL living is what you will find in this oversized ranch that is looking for a new owner to come and love it! So many spaces to enjoy, the enclosed breezeway will be a lovely place to sit and chat, maybe gather in the huge eat in kitchen or move the into the spacious living room with fireplace, need to do laundry. it is right off the kitchen in it's own dedicated space, three very generous bedrooms and a full bath round out this level. The basement is partailly finished and offers tons of storage. One car attached garage. Wait, did you see the yard? Situated on over TWO acres with beautiful, mature trees, a barn and storage shed. Country living with easy access to all local amentites and surrounding towns is an added bonus! So much potentail to bring this loved family home back to it's glory! Schedule your appointment today or visit the Open House Saturday 6/22/24 from 11:30 to 1:00
USD 335,000
Gaylord St, Amherst, Home For Sale
View photo
House · for sale
USD 799,000
USD 287/sq.ft
Gaylord St, Amherst, Home For Sale
Northampton city
· 2,777 sq.ft · 4 Bedrooms · 4 Baths · House
· Patio · Garden · Fireplace · Equipped kitchen
Northampton city · 2,777 sq.ft · 4 Bedrooms · 4 Baths · House · Patio · Garden · Fireplace · Equipped kitchen
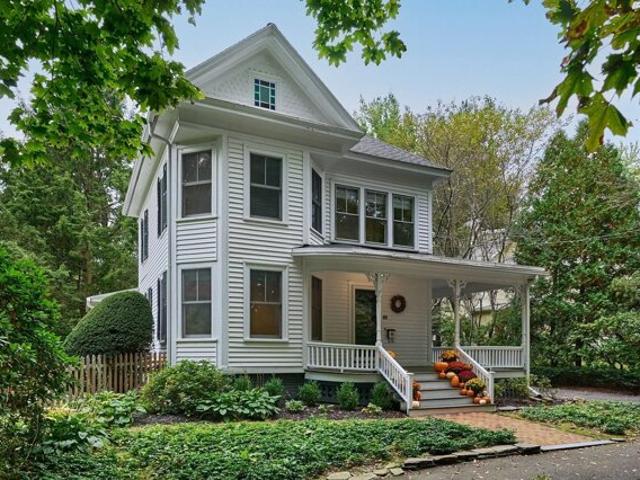
A quintessential New England home in the heart of Amherst, this gracious Queen Anne Victorian pairs period character with the space and flexibility of modern living. Set on a lovely, tree-lined side street steps to all that downtown Amherst has to offer, this charming gem is the best of both worlds. A peaceful neighborhood setting with everything you need close at hand. The front porch provides a warm welcome into a gracious foyer, where beautiful hardwood floors, pocket and French doors, custom built-ins and a lovely fireplace for chilly fall and winter evenings set the tone. Comfortable living, dining and family rooms offer inviting spaces to gather. Just beyond, the screened side porch overlooks the stone patio and manicured, fully fenced yard, creating an easy connection between inside and out. From morning coffee to summer dinners and lazy weekend afternoons, it's a space that invites you to linger. You will love the bright and spacious modern kitchen featuring premium appliances,
USD 799,000
S Silver Ln, Sunderland, Home For Sale
View photo
House · for sale
USD 995,000
USD 217/sq.ft
New
S Silver Ln, Sunderland, Home For Sale
Northampton city
· 4,585 sq.ft · 13 Bedrooms · 5 Baths · House
· Parking
Northampton city · 4,585 sq.ft · 13 Bedrooms · 5 Baths · House · Parking
The investment potential of a multi-family property, particularly one that generates $10,900.00 per month, is substantial in today's real estate market! Located in a highly desirable location, this attractive 3 family home is perfect for investors and tenants alike! Recently renovated, including new windows throughout, this home sports separate utilities including public water and sewer. In unit laundry and stainless appliances increase tenant satisfaction and retention rates. Accessible to major routes as well as local amenities - the proximity to educational institutions further enhances its value. Offering 2- 5 BR units alongside 1- 4 BR unit; the combination of spacious living arrangements and the convenience of modern amenities ensures that this property remains a highly attractive option for both long-term residents and potential investors. Moreover, the ample parking spaces available enhances the appeal. The steady cash flow generated by this property underscores its viability a
USD 995,000
Linseed Rd, Northampton, Home For Sale
View photo
House · for sale
USD 900,000
USD 254/sq.ft
New
Linseed Rd, Northampton, Home For Sale
Northampton city
· 3,541 sq.ft · 5 Bedrooms · 5 Baths · House
· Fireplace · Equipped kitchen · Cellar
Northampton city · 3,541 sq.ft · 5 Bedrooms · 5 Baths · House · Fireplace · Equipped kitchen · Cellar
Situated right on the Northampton line, this Custom-Contemporary home offers an exceptional combination of space, privacy, and upscale amenities. This impressive 5-bedroom, 4.5-bath home offers approximately 3,543 square feet of above-grade living space plus roughly 750 additional square feet of finished basement. From the moment you enter, the dramatic 20+ foot ceilings and expansive windows create an incredible sense of openness and fill the home with natural light. The spacious living room features vaulted ceilings and a gas fireplace capable of heating the entire first floor, creating the perfect gathering space for family and friends. The chef-inspired kitchen features a gas range, double wall ovens with a convection oven, stainless steel appliances, two dishwashers, a large pantry, coffee bar, and a comfortable breakfast nook/seating area. Hosting holidays and dinner parties has never been easier! The second floor is highlighted by an impressive primary suite featuring coffered c
USD 900,000
N Silver Ln, Sunderland, Home For Sale
View photo
House · for sale
USD 495,000
USD 259/sq.ft
New
N Silver Ln, Sunderland, Home For Sale
Northampton city
· 1,905 sq.ft · 2 Bedrooms · 2 Baths · House
· Garden · Fireplace · Equipped kitchen · Parking
Northampton city · 1,905 sq.ft · 2 Bedrooms · 2 Baths · House · Garden · Fireplace · Equipped kitchen · Parking
Set on 1.5 beautifully landscaped acres with an unobstructed view of Mount Sugarloaf, this distinctive Sunderland home pairs classic New England character with an impressive list of modern improvements. A wall of west-facing windows fills the living room with natural light and frames spectacular sunsets over the mountain, while mature maples, established perennial gardens, and a private backyard create an equally inviting setting outdoors.Inside, original paneling, decorative woodwork, hand-hewn beams, and beautiful oak and pine flooring give the home warmth and character. The living room is anchored by an expansive brick hearth with an efficient enameled fireplace insert and custom decorative ironwork. The bright kitchen features a large farmhouse sink, newer stainless-steel refrigerator and dishwasher, while the flagstone-floored sunporch/mudroom provides a practical everyday entrance from the attached one-car garage.The spacious primary suite includes a private full bath, complement
USD 495,000
Coach Ln, Amherst, Home For Sale
View photo
House · for sale
USD 450,000
USD 292/sq.ft
Coach Ln, Amherst, Home For Sale
Northampton city
· 1,539 sq.ft · 3 Bedrooms · 3 Baths · House
· Equipped kitchen · Parking
Northampton city · 1,539 sq.ft · 3 Bedrooms · 3 Baths · House · Equipped kitchen · Parking
Lovingly maintained and thoughtfully updated, this bright and inviting raised ranch sits at the end of a quiet cul-de-sac in desirable South Amherst. With three bedrooms upstairs, a fourth bedroom or flexible space on the lower level, 2.5 baths, and a two-car garage beneath the home, there's plenty of room to live, work, and spread out. The garage even includes an electric vehicle charging station for added convenience.The updates here make everyday living easy: all three bathrooms were completely renovated in 2024, the kitchen received refaced cabinets in 2021 along with a newer countertop and sink in 2023, and the appliances are approximately 10 years old. Major maintenance has been taken care of too, with a new roof installed in March 2026, gutters replaced in 2020, and insulation improvements completed through Mass Save in 2017, including the attic and garage ceiling.Outside, the.46-acre lot offers room for gardening, play, and simply enjoying the outdoors. A neighboring common-are
USD 450,000
Batchelor St, Granby, Home For Sale
View photo
House · for sale
USD 379,900
USD 238/sq.ft
Batchelor St, Granby, Home For Sale
Northampton city
· 1,593 sq.ft · 2 Bedrooms · 2 Baths · House
· Patio · Garden · Office room · Deck · Equipped kitchen · Parking
Northampton city · 1,593 sq.ft · 2 Bedrooms · 2 Baths · House · Patio · Garden · Office room · Deck · Equipped kitchen · Parking
Welcome to this beautifully remodeled Ranch-style home, offering comfort, privacy, and convenience. The open floor plan features a thoughtfully updated kitchen and inviting living spaces designed for easy everyday living and entertaining. The home offers two bedrooms and two baths, including a spacious primary suite with a large walk-in closet, private bath, and a small deck overlooking the fenced backyard. A separate office with its own private entrance provides an ideal space for working from home or welcoming clients. Enjoy outdoor living on the large screened porch, patio, and private deck. The fenced yard offers space for gardening, play, or relaxation, while the one-car attached garage adds everyday convenience. Centrally located just minutes from South Hadley Center and South Amherst, this home is also close to major routes and area hiking trails. A wonderful opportunity to enjoy low-maintenance living in a desirable and accessible setting. The perfect place to hang your hat!
USD 379,900
house with 3 bedroom, Granby MA ES106341506
View photo
House · for sale
USD 539,000
USD 292/sq.ft
house with 3 bedroom, Granby MA ES106341506
Northampton city
· 1,841 sq.ft · 3 Bedrooms · House
· Garden · Deck · Equipped kitchen · Swimming pool
Northampton city · 1,841 sq.ft · 3 Bedrooms · House · Garden · Deck · Equipped kitchen · Swimming pool
The one you've been waiting for may have just hit the market. Set on 1.39 acres, this inviting Granby Cape offers the space, flexibility and setting to make everyday life feel a little more special. Step inside and you'll immediately appreciate how naturally the home flows, with sun-filled spaces that invite you to slow down, gather and stay awhile. The kitchen keeps everyone connected, whether it's morning coffee at the island, an easy weeknight dinner or a house full of guests. Need room to work, unwind, create or spread out' Versatile living areas, a finished lower level and a loft provide possibilities well beyond the main living space. Then step outside, and imagine the life you could create here. Spend summer afternoons by the pool, enjoy dinner on the deck, gather around the firepit as the evening cools, or wander the expansive yard and enjoy fruit picked from your own trees. With room to garden, entertain, play or simply enjoy the changing seasons, the outdoor space feels like
USD 539,000
36 Hillside Rd
View photo
House · for sale
USD 359,900
USD 348/sq.ft
New
36 Hillside Rd
Northampton city
· 1,033 sq.ft · 3 Bedrooms · 1 Bath · House
· Garden · Equipped kitchen · Parking
Northampton city · 1,033 sq.ft · 3 Bedrooms · 1 Bath · House · Garden · Equipped kitchen · Parking
Situated on nearly an acre of land, this 1987 Raised Ranch offers 3 bedrooms, 1.5 baths, and a two-car under garage. The main level features a living room, eat-in kitchen, and dining area with a slider leading to an enclosed porch featuring plenty of windows overlooking the backyard and surrounding landscape. The home's traditional Raised Ranch layout offers a practical arrangement of living space, with the added convenience of an attached two-car garage on the lower level. Outside, the 0.95-acre lot provides ample yard space along with views of the surrounding mountains and farmland. Located just minutes from the center of South Deerfield, the property offers convenient access to local shops, restaurants, and area amenities. Outdoor enthusiasts will appreciate the proximity to Mt. Sugarloaf, known for its hiking trails and scenic overlooks. With its generous lot size, scenic surroundings, and convenient location, this property offers a wonderful opportunity to make it your own!
USD 359,900
house with 4 bedroom, Granby MA ES106321240
View photo
House · for sale
USD 459,900
USD 211/sq.ft
house with 4 bedroom, Granby MA ES106321240
Northampton city
· 2,174 sq.ft · 4 Bedrooms · House
· Garden · Office room · Fireplace · Equipped kitchen · Parking
Northampton city · 2,174 sq.ft · 4 Bedrooms · House · Garden · Office room · Fireplace · Equipped kitchen · Parking
There's something about this spacious 4-bedroom Cape that feels special from the moment you arrive. Step through the enclosed porch, with direct access to the 1-car garage, and into a home filled with character, warmth and spaces that invite you to settle in. The kitchen features stainless steel appliances and opens visually to the eat-in area, where backyard views and access keep the outdoors close at hand. Just beyond, the formal dining room is made even more inviting by a working wood-burning fireplace, while the generously sized living room offers a second gathering space with its own propane stove. Two bedrooms with recently refinished hardwood floors and a full bath complete the first floor. Upstairs, the light-filled primary bedroom is generously sized, with a walk-in closet just outside the room so no bedroom space is sacrificed. An additional bedroom, home office/flex space and updated 3/4 bath with a tiled glass shower round out the second floor. Even the two interior stairca
USD 459,900

Get email alerts

Don't miss out: be the first to know about new properties

The alert was correctly created

On subscribing you accept the conditions of use and the privacy policy
Alert
Receive new ads in your inbox
Save this search
Receive alerts for new listings

We'll send you an email when we have new properties for: "Houses for sale in Northampton city"

The alert was correctly created

Bay State
Florence, Northampton city Hampshire County Massachusetts
Get email alerts and be the first to see new listings
Required field
On subscribing I accept the terms of the privacy policy
Perfect! You'll soon start receiving new listings via email
Alert
Receive an email when we have new ads for Houses for sale in Northampton city
Save this search
Filters

Bedrooms

Size (sq.ft)

sq.ft
sq.ft

Price

USD
USD

Property type

Bathrooms

Clear all filters
Receive notifications when new entries are published.